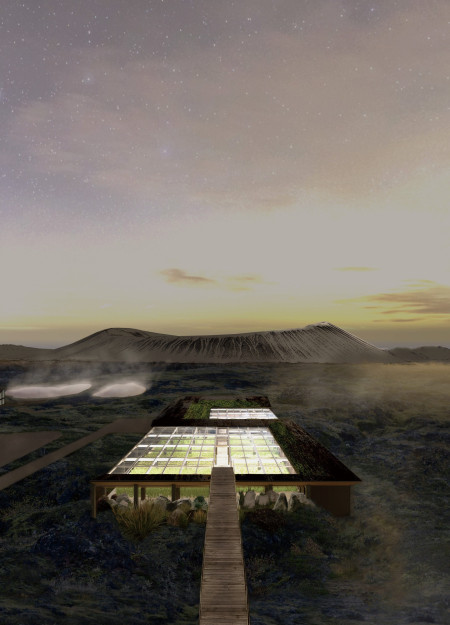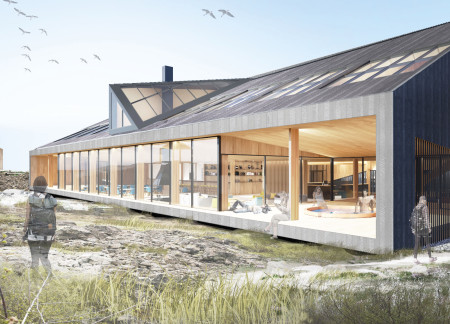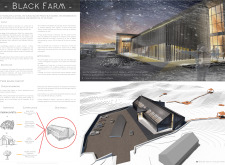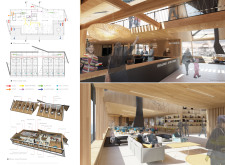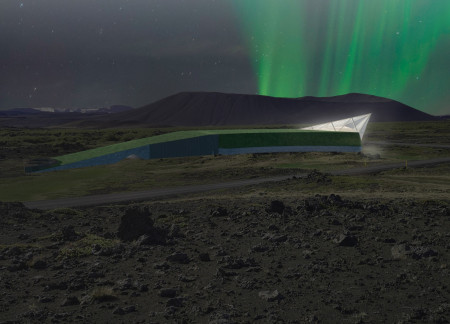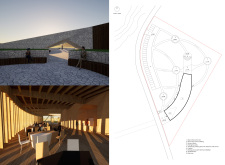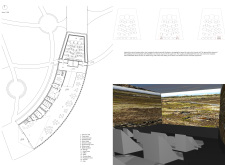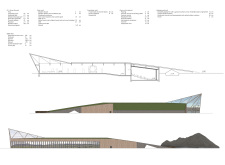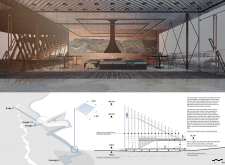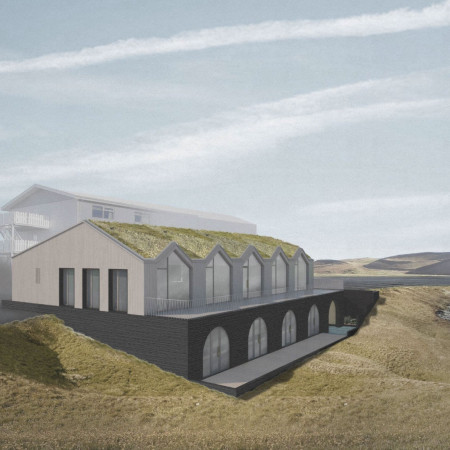
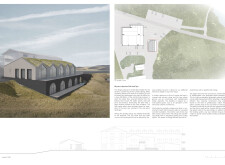
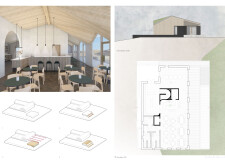
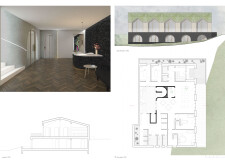
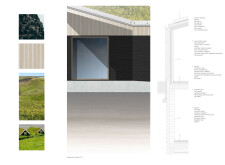
Constructed with cross-laminated timber and a green roof, the facility harmonizes with its geothermal surroundings while serving as a café and spa for visitors to enjoy unique views of Lake Myvatn.
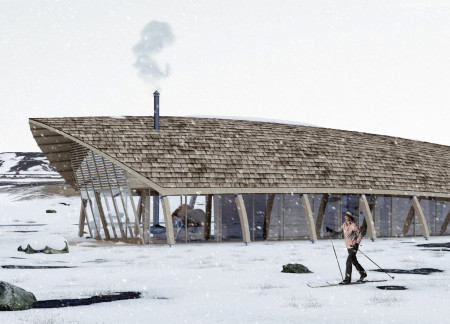
With a glulam structure and integrated geothermal heating, the cabin offers expansive views of the Icelandic landscape while providing essential amenities for winter recreation.
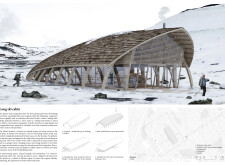
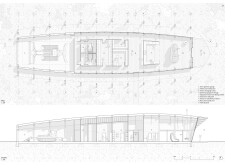
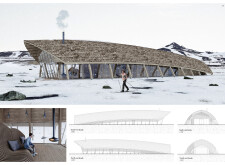
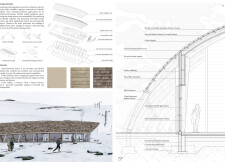
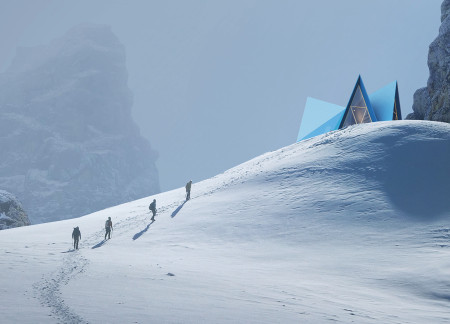
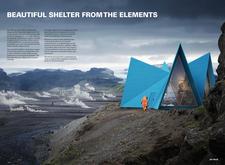
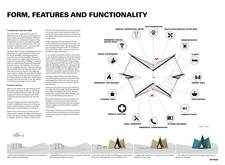
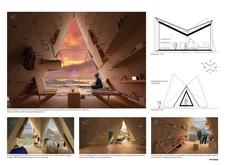
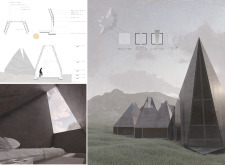
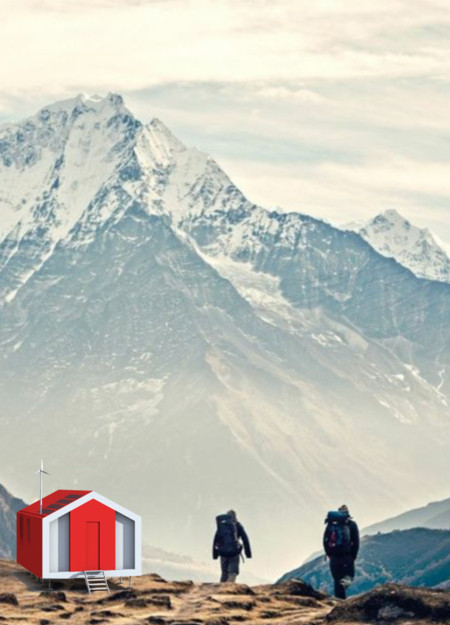
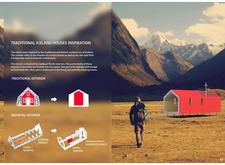
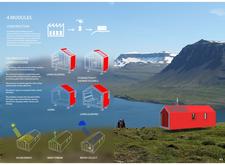
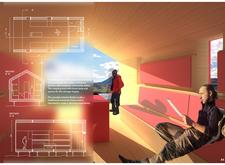
Crafted from cross-laminated timber panels with durable corrugated metal cladding, this trekking cabin provides a sustainable and functional shelter, harmonizing modern geometry with the rugged Icelandic landscape.
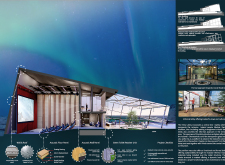
Curved openings and basalt laywork form a cohesive relationship with the natural landscape, while a geothermal heating system ensures comfort in a luxury hospitality setting in Iceland.
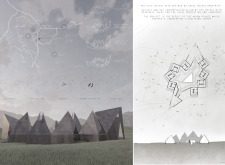
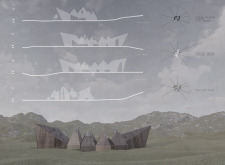
Incorporating height variation and a wooden structure, the design offers a thoughtful response to the natural setting near Myvatn Lake, providing a functional retreat that enhances community interaction.

Situated at the intersection of two tectonic plates, the design employs observation platforms constructed with straw insulation, providing an immersive educational experience about Iceland's geology and landscape.

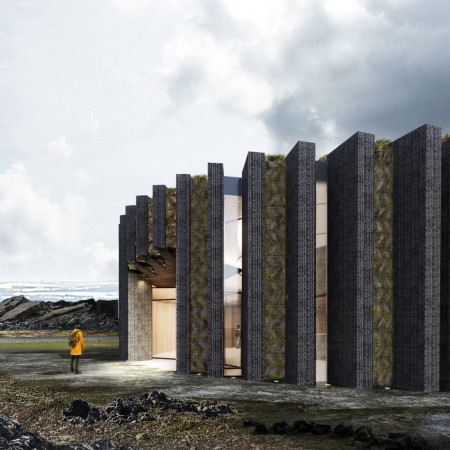
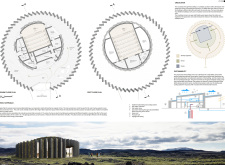
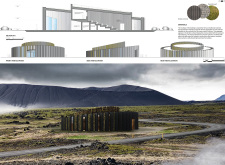
Constructed with basalt gabions and designed to integrate a greenhouse, the facility promotes local agriculture and community engagement within Iceland's unique mountainous landscape.
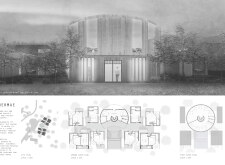
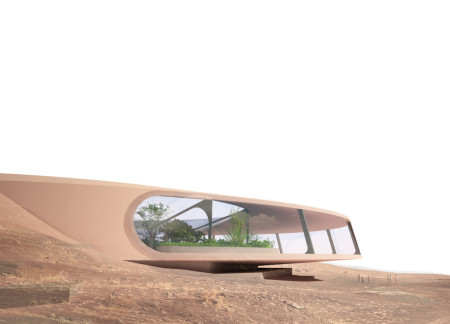
A ring-shaped structure of colored concrete integrates with the Icelandic landscape, creating a multifaceted space that accommodates a restaurant and greenhouse while embracing natural topography and expansive views.
Ahmed yousuf ibn kabir Khan,Syed Asif Moshroba,Muna Islam Chowdhury,MD Shamsul Arefin
Constructed with a prefabricated structure and characterized by its sloped roof, the pavilion integrates seamlessly with Iceland’s landscapes to serve as a multifunctional community hub.
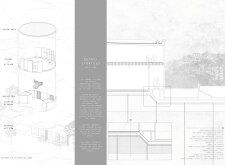
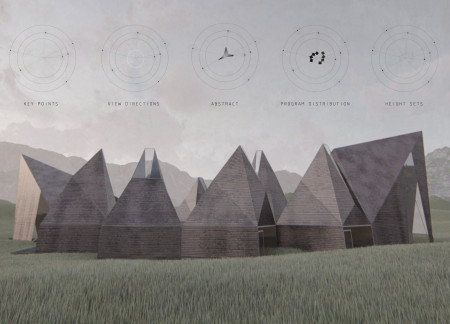
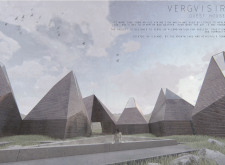
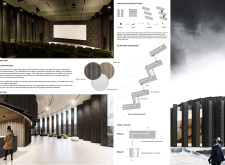
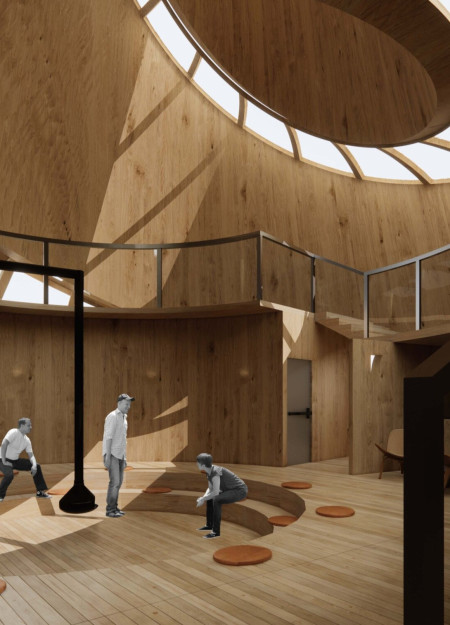
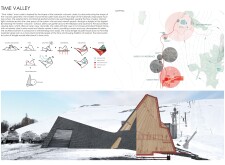
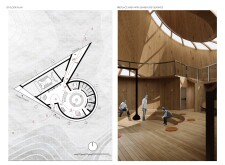
Constructed with locally sourced volcanic aggregates, the design integrates circular geometry that reflects Iceland’s natural landscape while serving as a dedicated hub for cinema and education.
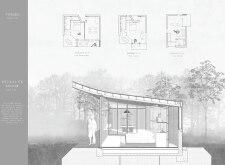
Crafted from cross-laminated timber and charred wooden shingles, the cabin seamlessly integrates into the rugged Icelandic landscape, providing a communal retreat designed for warmth and social interaction among winter visitors.
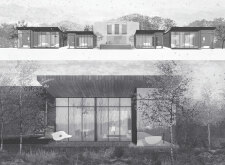
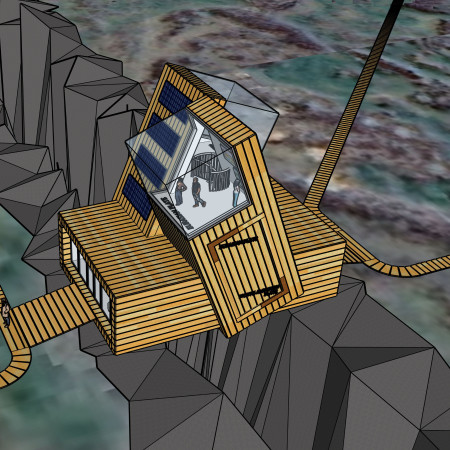
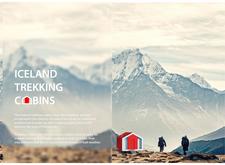
Constructed with charred wooden shingles and cross-laminated timber panels, these sustainable cabins offer trekkers a resilient and efficient refuge amid Iceland's rugged landscapes.
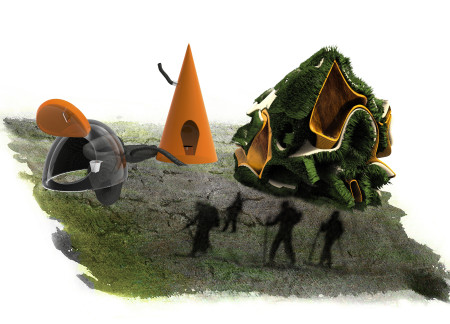
Wool-covered modular forms, seamlessly integrated with bio-engineered grass, create a sustainable living environment that reflects Icelandic folklore while providing essential shelter functions.
Constructed with black-burned wood and influenced by Icelandic cultural elements, the design merges seamlessly with its landscape while serving as a community-focused gathering space.
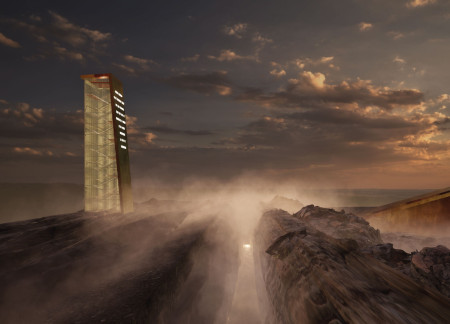
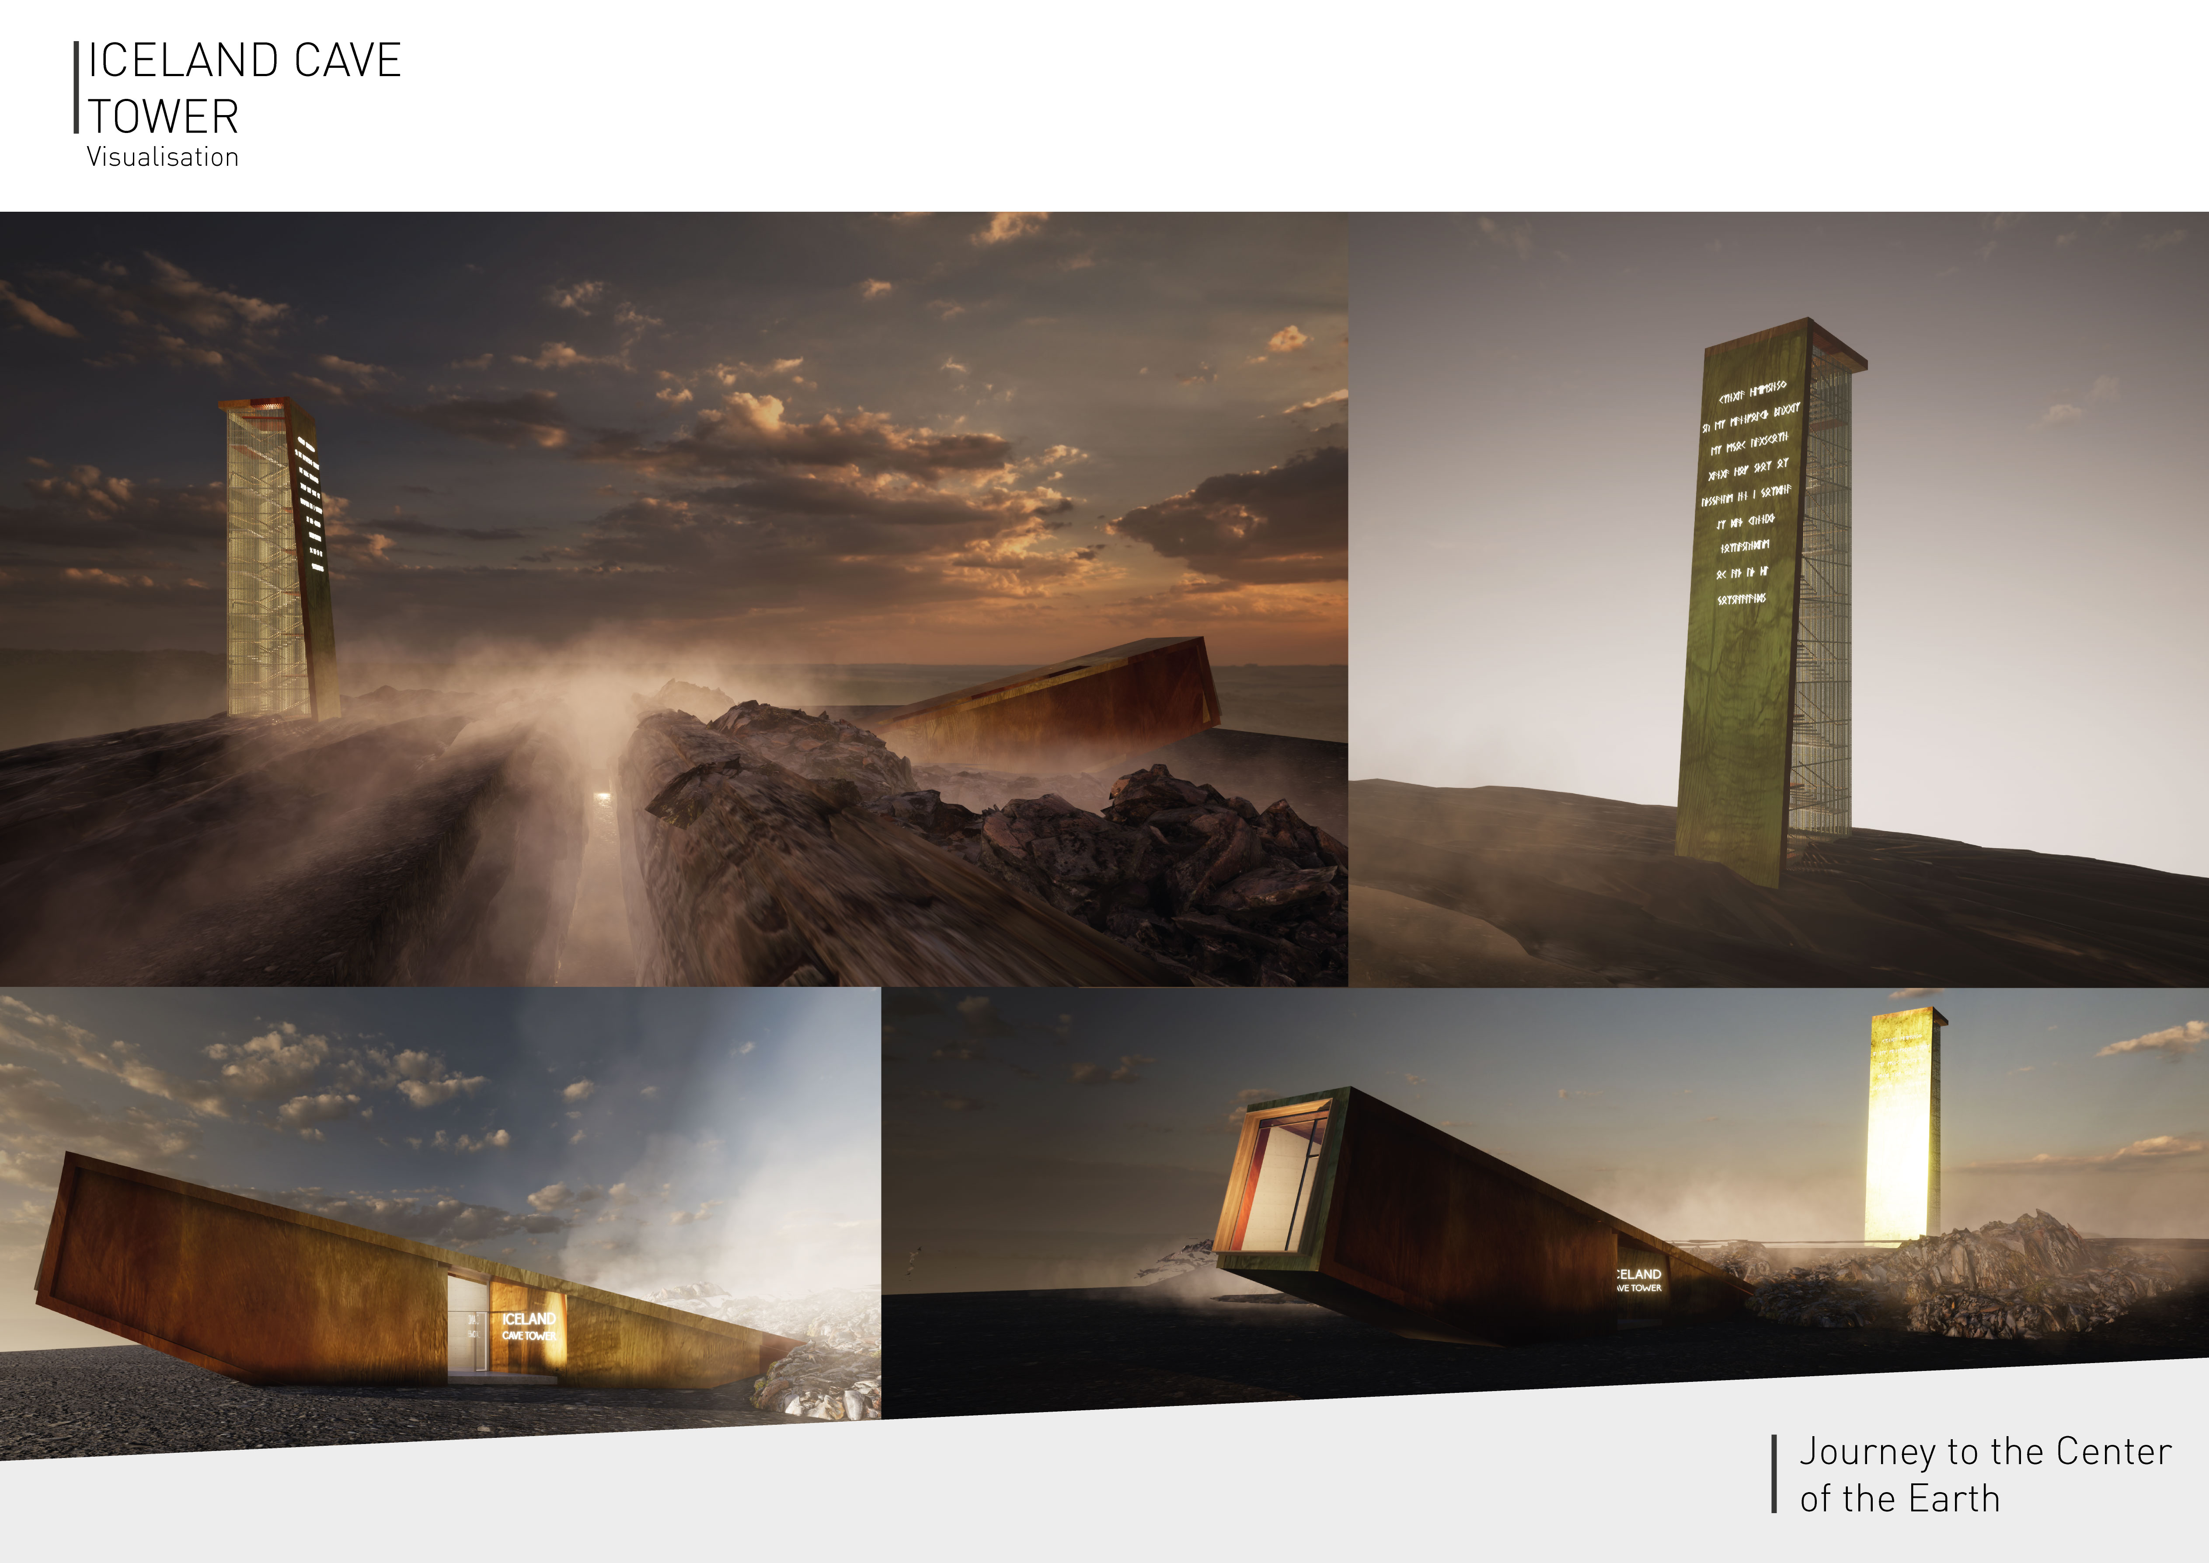
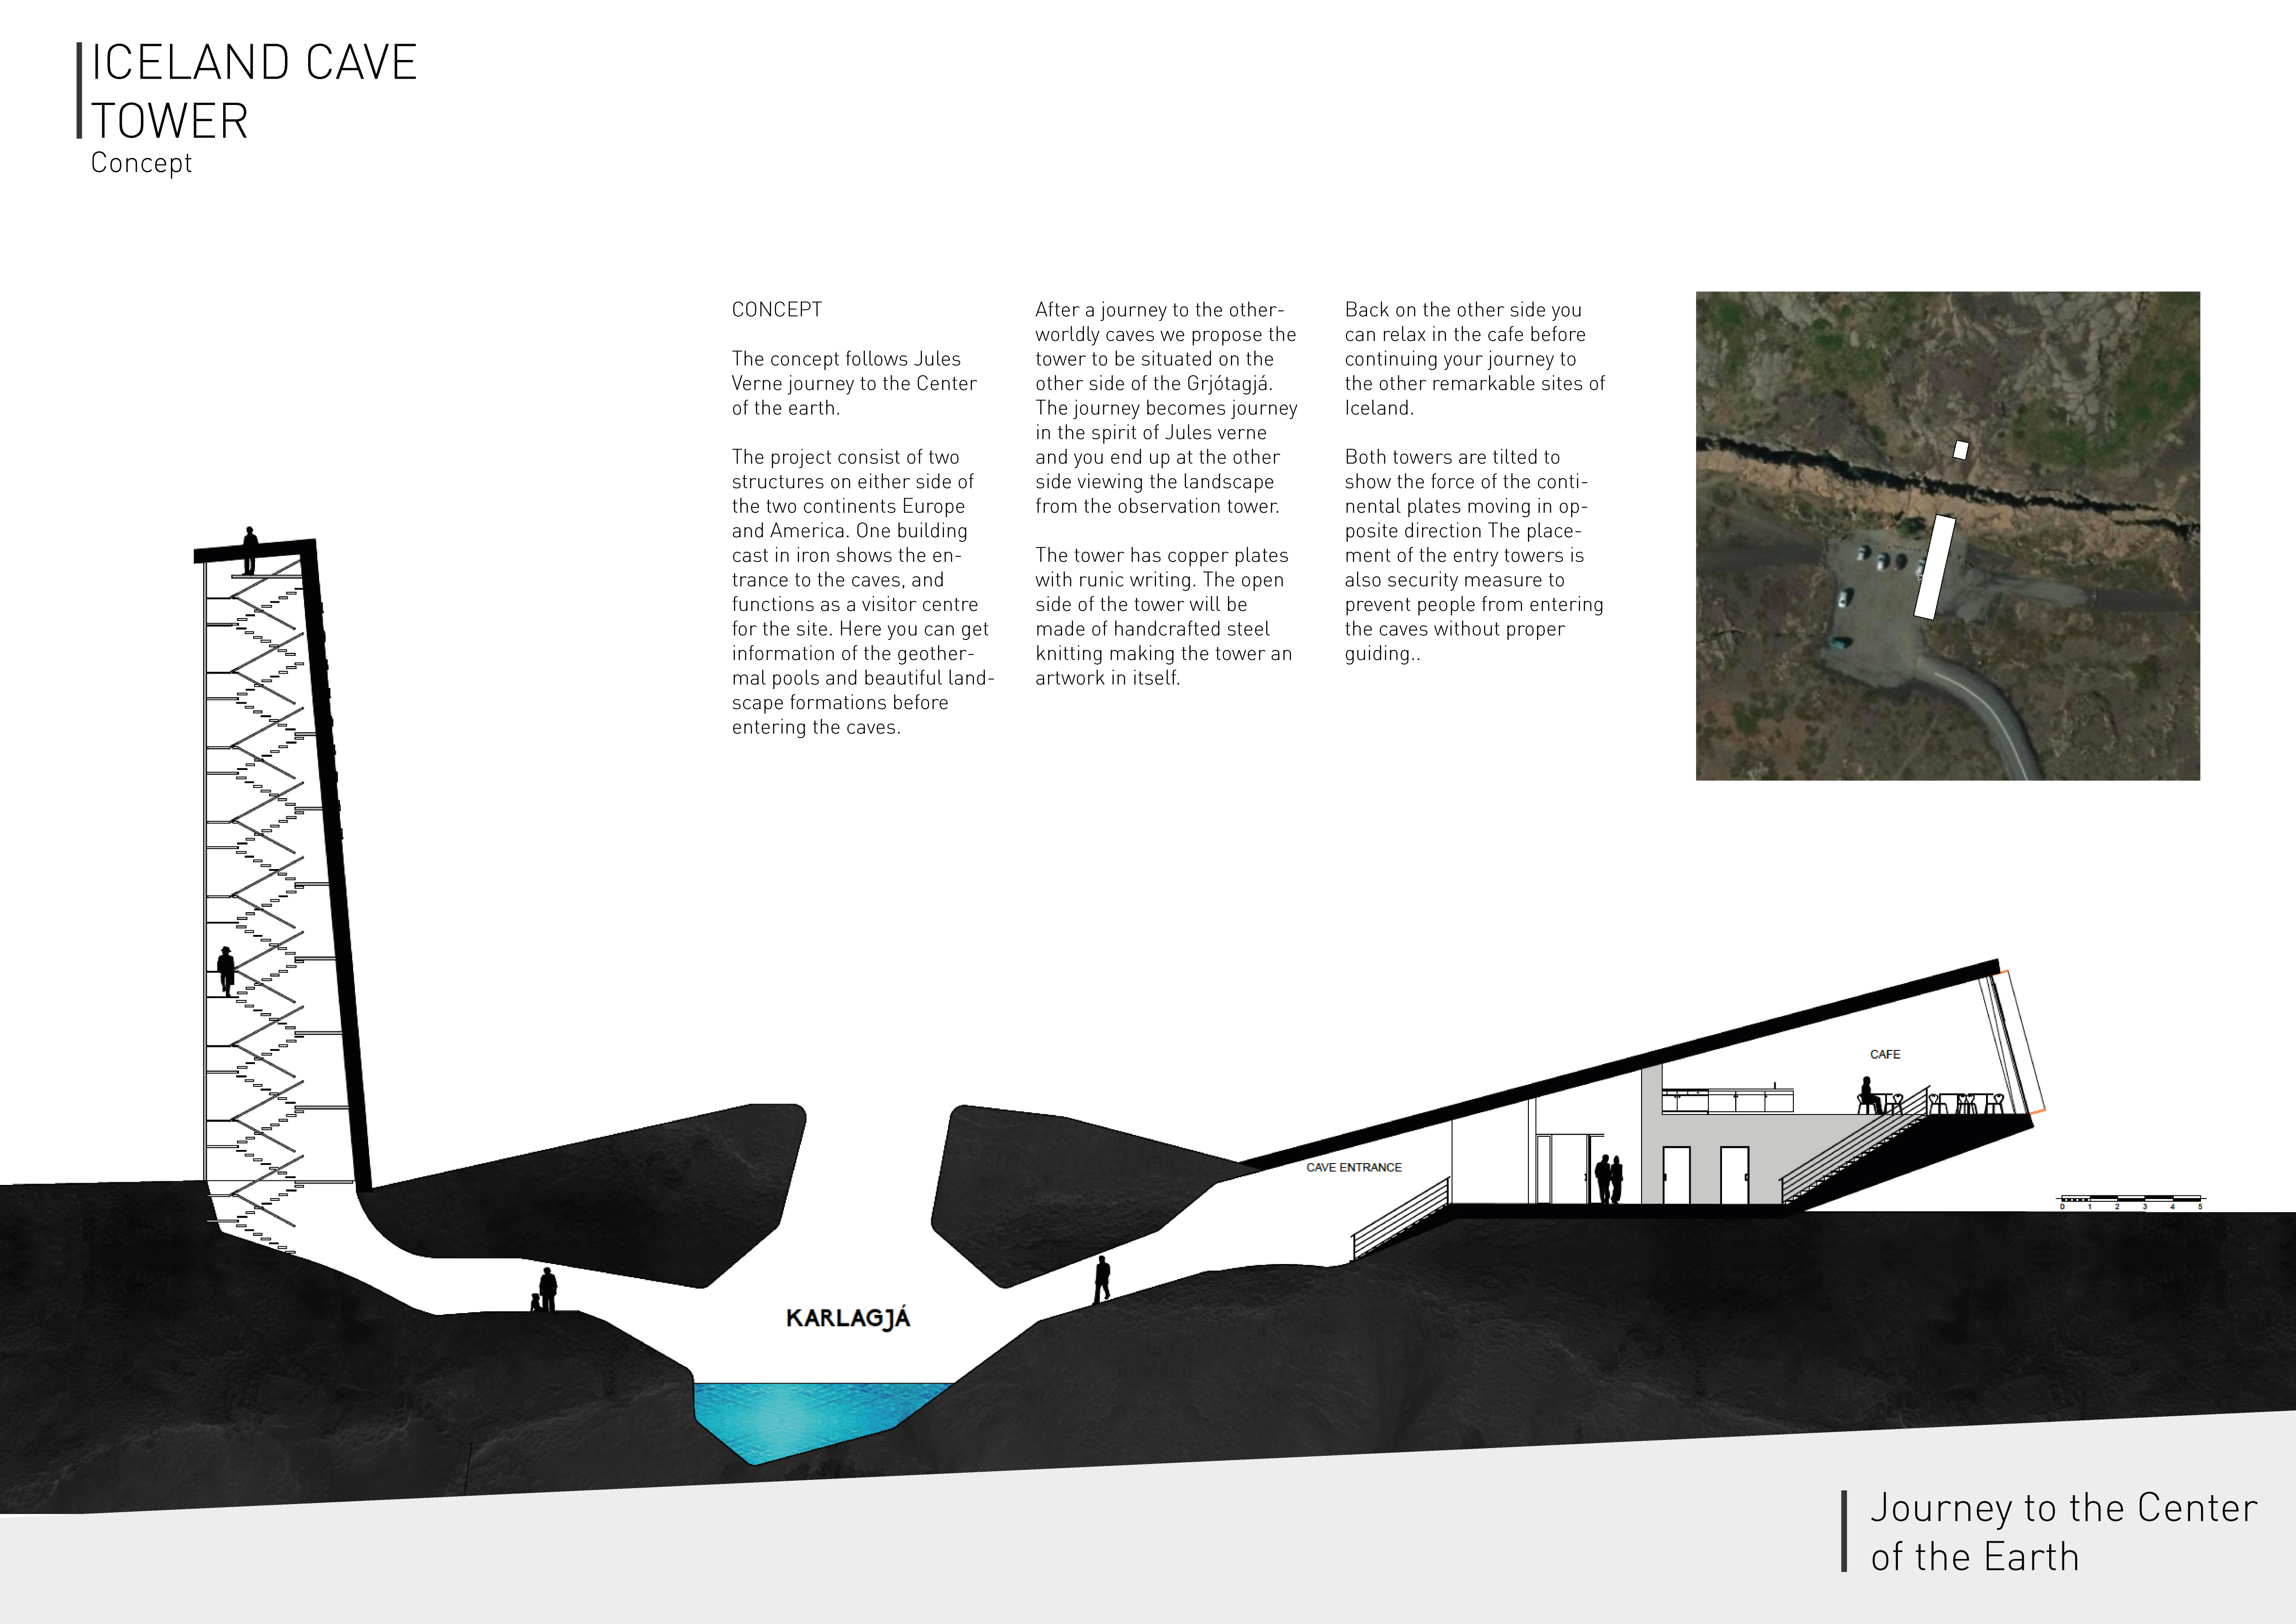
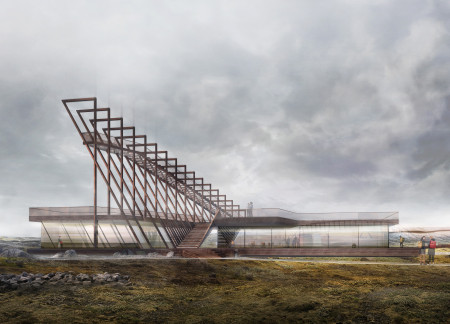
With copper cladding that incorporates runic writing and a sturdy iron framework, the design serves as a gateway for visitors exploring the geothermal wonders and unique geological features of Iceland.
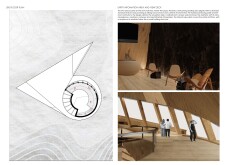
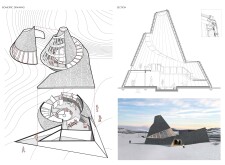
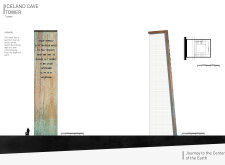
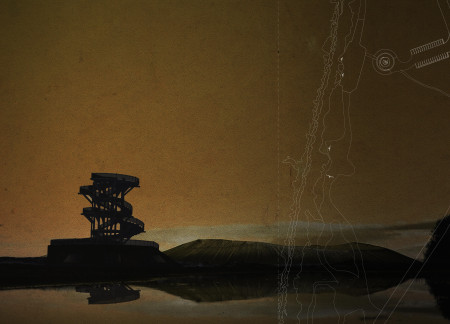
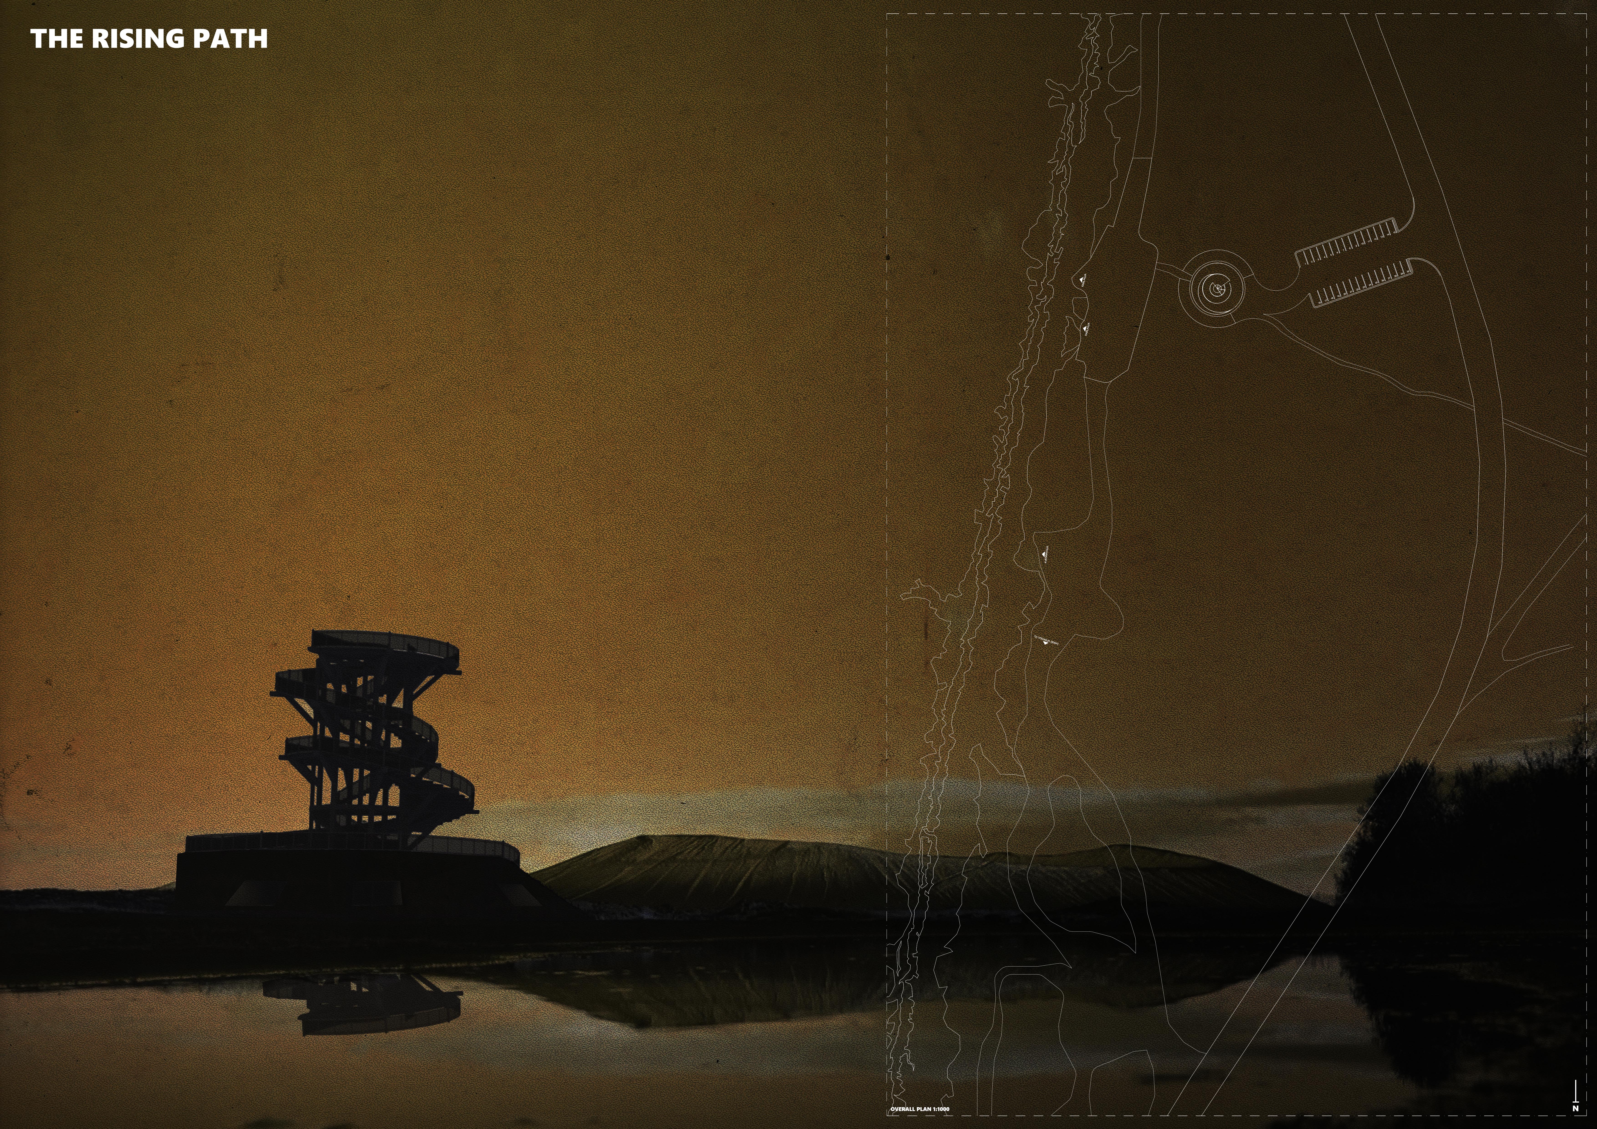
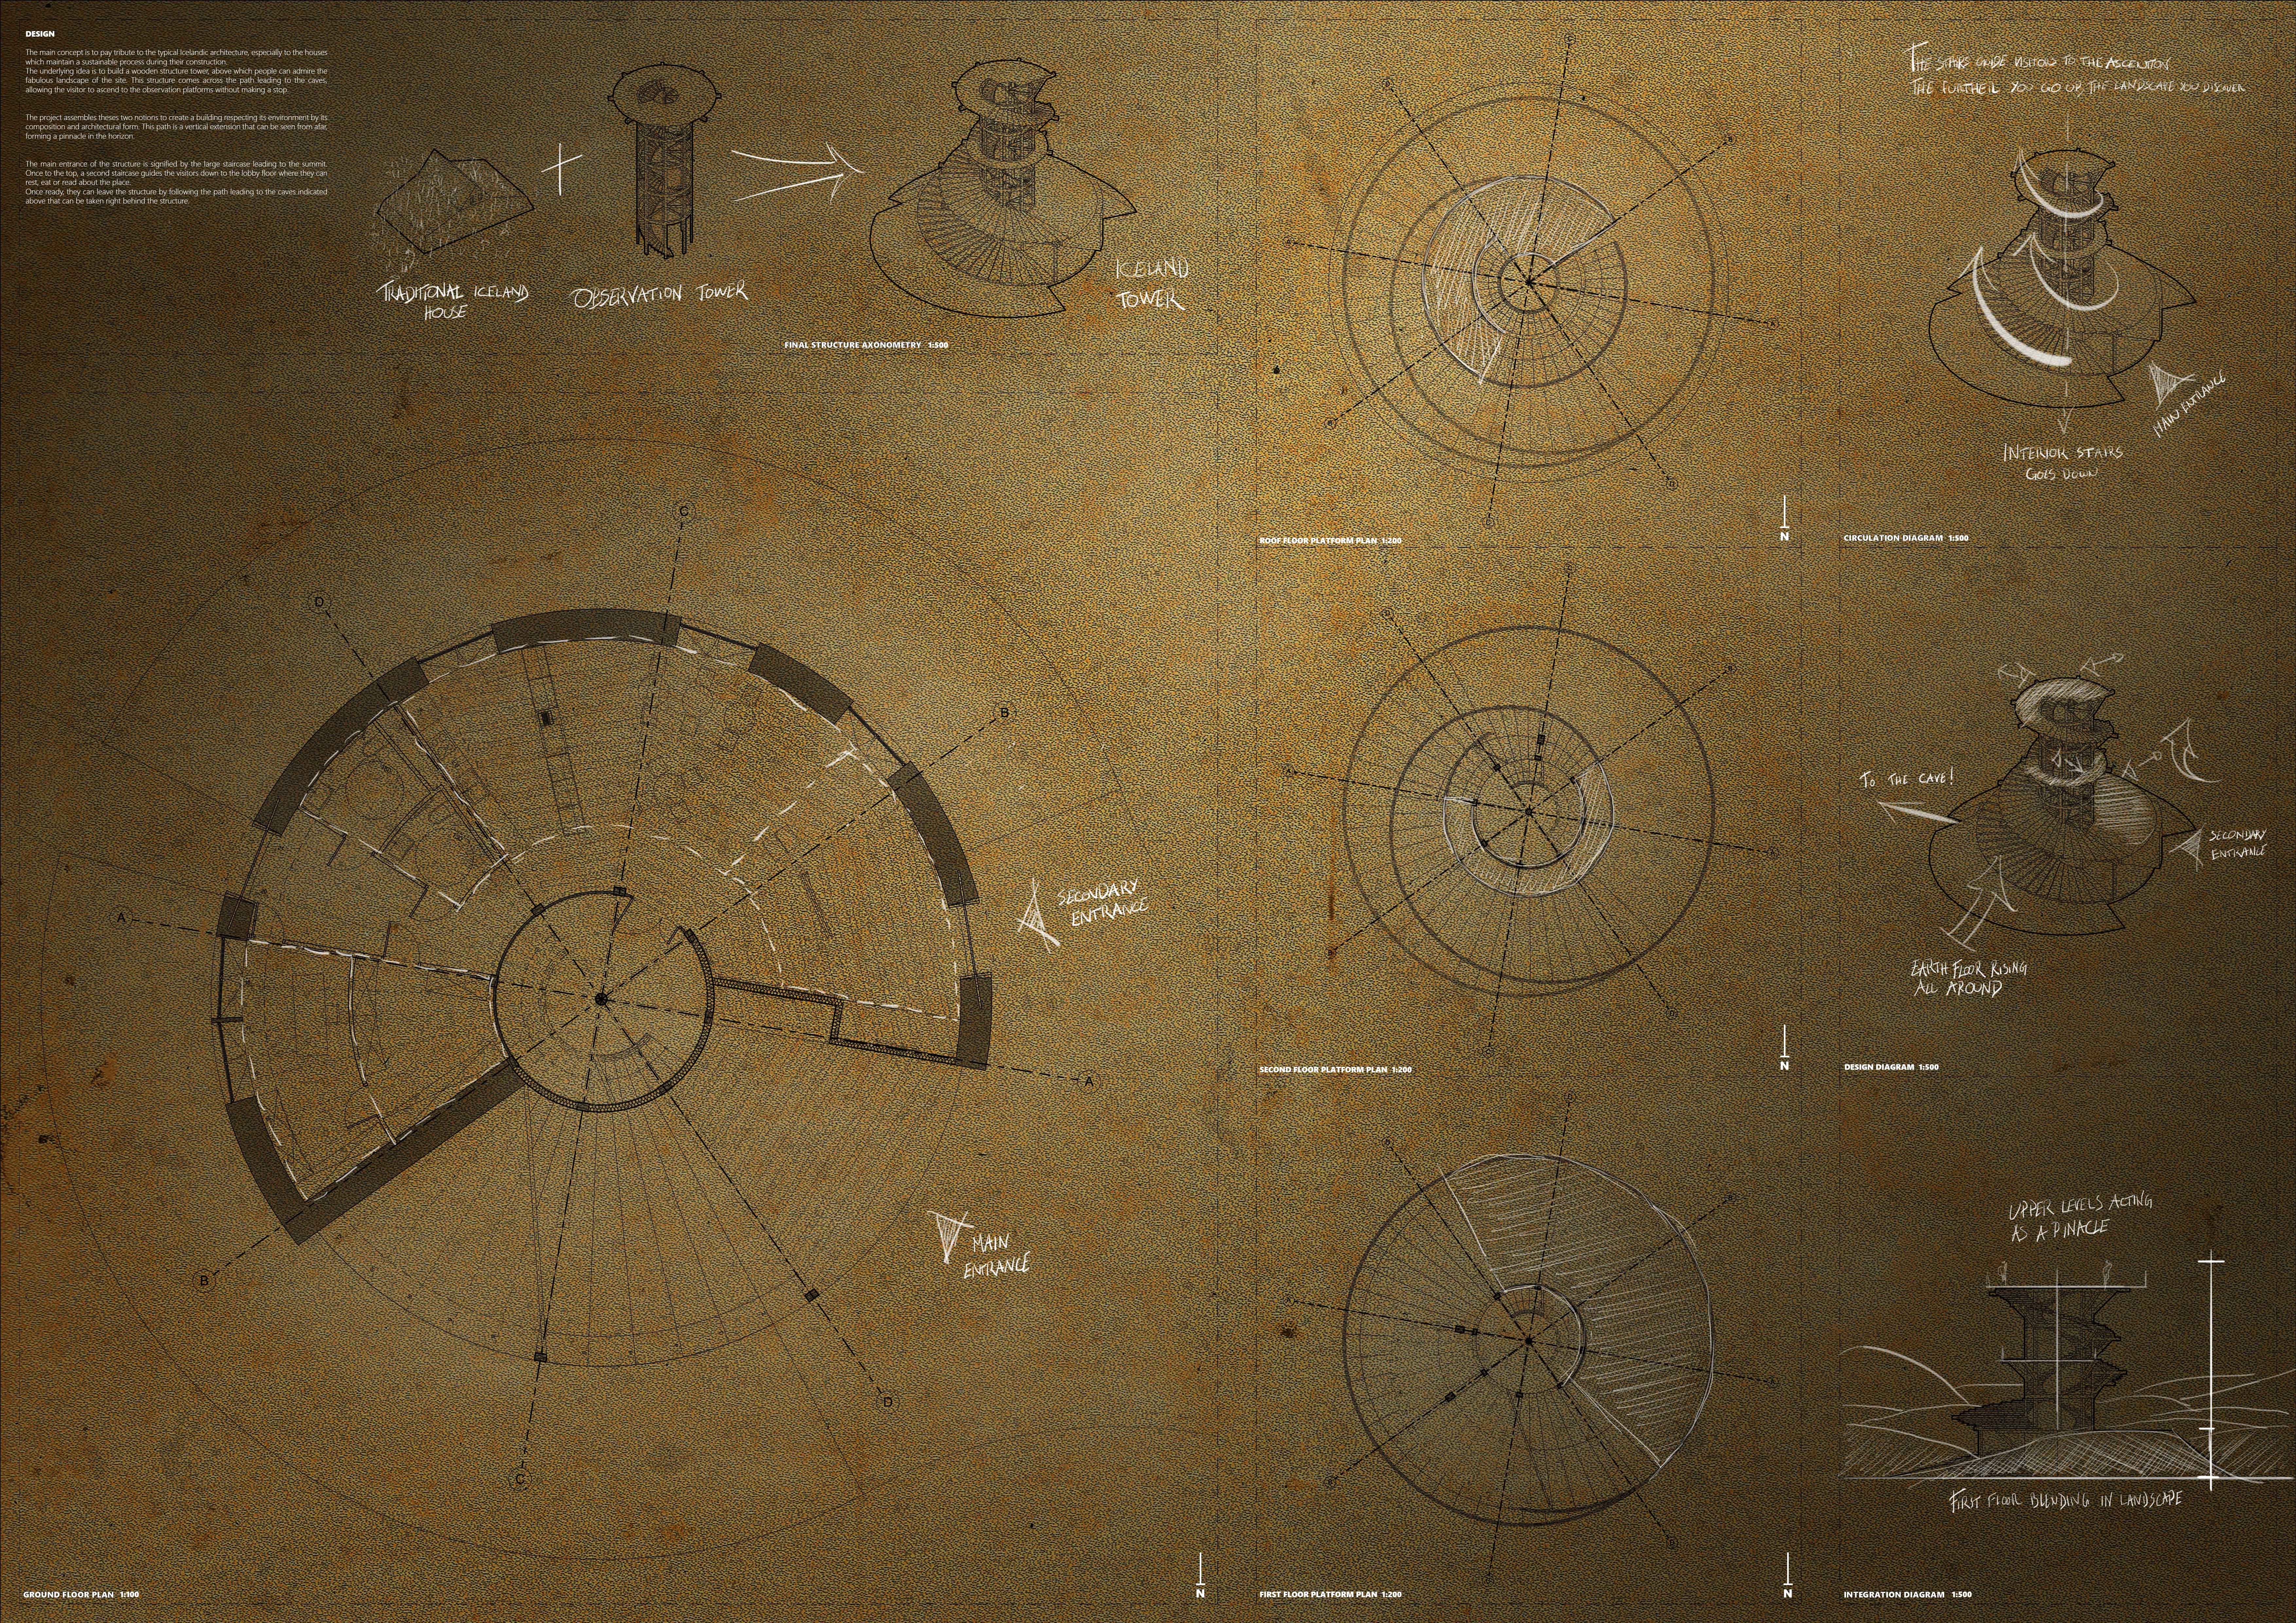
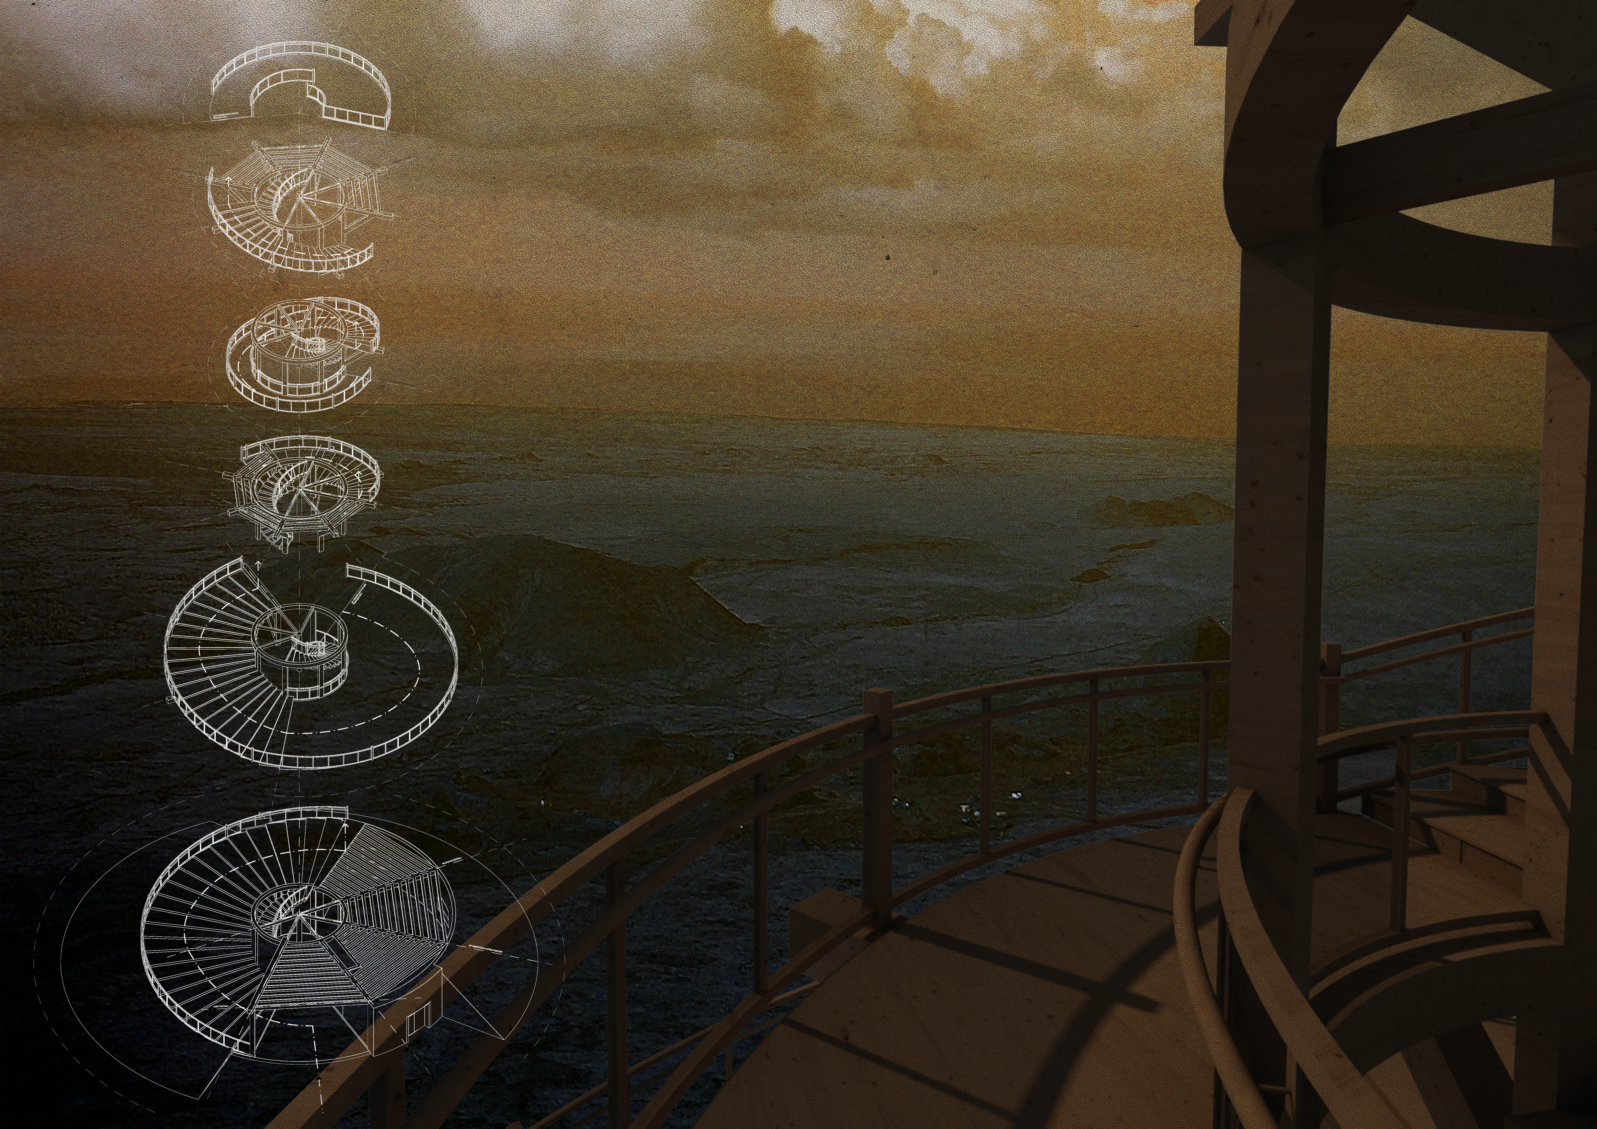
Set within the Icelandic landscape, a wooden observation tower provides expansive views while blending seamlessly into its natural surroundings, facilitating a unique visitor experience enhanced by a path leading to nearby caves.
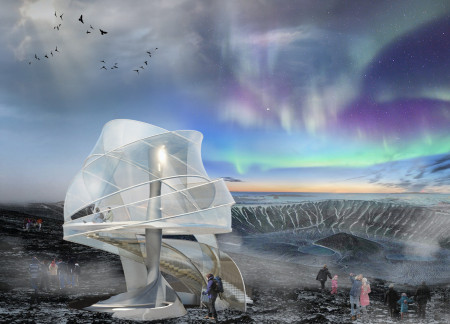
The observatory's central heat column interacts with its clouded glass facade to create dynamic visual effects, offering visitors a sheltered space that seamlessly merges with the unpredictable Icelandic weather.
Curved forms of bio-concrete seamlessly integrate with a translucent polyester membrane and natural timber, creating a unique space for community interaction near the Hverfjall volcano.
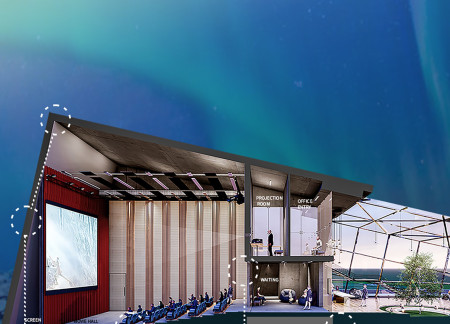
With a green gable roof and hexagonal seating inspired by natural magma pillars, the cinema integrates seamlessly into the Icelandic landscape, offering a unique cultural space for community engagement.
Reflecting Iceland’s dramatic lava formations, the viewing tower utilizes mirrored surfaces to create a visual dialogue with the landscape while providing an elevated space for observation and community engagement.
With a design that utilizes stacked roofs to create unobstructed jungle views, this wooden retreat fosters a close connection to nature while providing essential shelter and spaces for relaxation and meditation.
Crafted with natural brown tones and a focus on simplicity, the hut integrates into the Cambodian landscape, offering a serene retreat for reflection and relaxation.
Elevated on stilts, the structure utilizes cross-laminated timber panels and translucent surfaces to create a harmonious integration with the surrounding environment, serving as a serene space for meditation and reflection.
A central tree anchors a gabled cabin designed for relaxation and self-discovery, while cross ventilation and sustainable wood construction enhance the connection with nature.
The proposal examines a visitor-oriented facility situated within a natural park landscape, designed to accommodate both recreational and educational functions. The study considers how spatial organization, vertical circulation, and cultural elements can enhance the visitor experience while addressing operational needs such as security and staff requirements.
The undulating roof structure, supported by wooden elements and complemented by a reflection garden featuring preserved mature trees, creates a contemplative memorial space honoring the lives lost during the Sri Lankan Civil War.
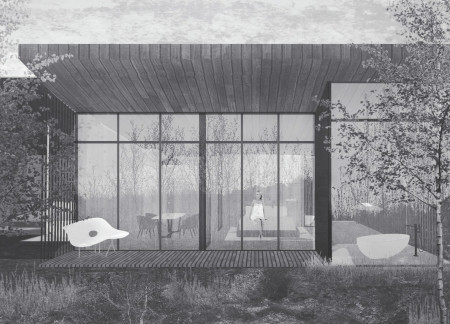
Incorporating a double-skin facade of translucent polycarbonate and locally sourced timber, the structure harmonizes with the volcanic landscape while providing essential facilities for winter recreation.
Maria Turcu,Mihai Mitrică,Alina Măldărescu,Alina Lixeanu
Incorporating vertical gardens and green façades, the design enhances urban connectivity and sustainability while providing multi-functional spaces for offices and public interaction.
Use architecture to create different emotional states
Edition #9ideas COMPETITIONSILENT CONTEST For this competition, NO DESCRIPTION TEXT is allowed. The architecture ideas must be communicated strictly with visuals.
Prize Monetary award
Eligibility Open to all
Advance registration deadline 12 November 2026
Open architecture competitions
Closest deadline first
Project competitions first
Selected winning projects have the potential to be constructed
Ideas competitions
Experimental competitions with the focus on pushing the boundaries of creativity
Use architecture to create different emotional states
Edition #9ideas COMPETITIONSILENT CONTEST For this competition, NO DESCRIPTION TEXT is allowed. The architecture ideas must be communicated strictly with visuals.
Only participants selected and invited by Buildner can enter these closed competitions. To be considered for future opportunities, please set up your account on Architects' Network Plus.