Get inspired!

17,725 architecture projects

Learn from past Buildner architecture competition participants through our extensive project library, curated over more than 15 years!

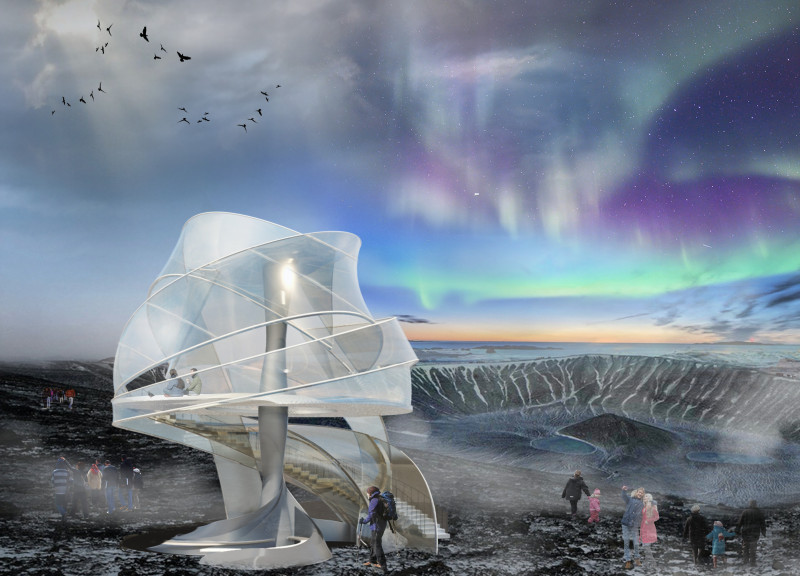
Clouded Glass Form Offering Panoramic Views in Icelandic Weather

Authors:
Jihyun Kim, Da Som Park, Ga Yeon Kim, Jo-a Lim
Clouded Glass Form Offering Panoramic Views in Icelandic Weather
Explore the full project presentation!
Subscribers only
The observatory's central heat column interacts with its clouded glass facade to create dynamic visual effects, offering visitors a sheltered space that seamlessly merges with the unpredictable Icelandic weather.
5 key facts about this project
01
The observatory's design mimics an umbrella, offering a unique protective form against Iceland's weather.
02
It includes a central heat column that creates a dynamic temperature difference with the external environment.
03
Clouded glass panels enhance visual aesthetics while illustrating moisture interactions.
04
Geothermal energy is harnessed from deep-set pillars, promoting sustainability.
05
Visitors enjoy unobstructed, 360-degree views of the surrounding landscape while sheltered.

The design presents a contemporary observatory located in Iceland, addressing the challenges of the region's unpredictable weather. Its main function is to provide shelter and safety for visitors while allowing them to engage with the striking Icelandic landscape. The concept is inspired by the form of an umbrella, which emphasizes both protection and connection to the environment.

Form and Function

The observatory's design focuses on its protective capabilities, shaped like an umbrella to offer coverage against rain, snow, and strong winds. This unique form fosters a natural connection between indoor and outdoor spaces. Visitors can enjoy the surrounding scenery while remaining shielded from the elements, making the observatory a refuge that is deeply rooted in its contextual setting.

Temperature Regulation

A key feature of the observatory is the central heat column. This element is essential for managing the internal climate. As warm air rises from this column, it interacts with cooler external air, causing a difference in temperature within the glass structure. This dynamic generates moisture, resulting in a clouded appearance of the glass. This feature not only enhances the building's visual appeal but also demonstrates how it responds intelligently to its environment.

Material Choices

The use of glass dominates the observatory's façade. This choice allows for unobstructed views while also providing the necessary protection against harsh weather. The extensive use of glazing keeps the interior bright and welcoming, blending nicely with the landscape. Additionally, the design incorporates geothermal energy from deep-set pillars, highlighting a commitment to sustainability and environmental responsibility.

User Experience

The observatory enhances the visitor experience by offering a 360-degree view of the Icelandic terrain. This design encourages interaction with the environment while ensuring comfort and protection. The building allows individuals to connect with the outdoors, making the experience dynamic and engaging, where indoor comfort meets the realities of the changing weather.

As visitors gaze through the glass, subtle patterns of condensation appear, reflecting the observatory's ongoing relationship with the surrounding climate.


Noticed a mistake?
Highlight the text and click on
Noticed a mistake

Enter an open architecture
competition now

Mujassam Watan Urban Sculpture Challenge #8

Mujassam Watan Urban Sculpture Challenge #8

Design iconic urban sculptures for the prestigious Mujassam Watan competition and compete for 50,000 €

50,000 € PRIZE project COMPETITION
Prize 50,000 + Potential realisation
Eligibility Open to all
Final registration deadline 23 July 2026

Open architecture competitions

  • Closest deadline first
  • Project competitions first
    Selected winning projects have the potential to be constructed
  • Ideas competitions
    Experimental competitions with the focus on pushing the boundaries of creativity
new
Portugal Long Table 
Restaurant

Design a slow-living restaurant in Portugal

project COMPETITION
Prize Monetary award
Eligibility Open to all
Early bird registration deadline 8 July 2026
Mujassam Watan 
Urban Sculpture Challenge #8

Design iconic urban sculptures for the prestigious Mujassam Watan competition and compete for 50,000 €

50,000 € PRIZE project COMPETITION
Prize 50,000 + Potential realisation
Eligibility Open to all
Final registration deadline 23 July 2026
new
Valli Wine 
Tasting Room

Design a wine tasting room in Italy

project COMPETITION
Prize Monetary award
Eligibility Open to all
Early bird registration deadline 30 July 2026
Pavilion Atlas 2026

Design a story of your country

ideas COMPETITION
Prize Monetary award
Eligibility Open to all
Final registration deadline 16 September 2026

Recurring architecture competitions

Museum of 
Emotions

Use architecture to create different emotional states

Edition #8 ideas COMPETITION SILENT CONTEST For this competition, NO DESCRIPTION TEXT is allowed. The architecture ideas must be communicated strictly with visuals.
Prize Monetary award
Eligibility Open to all
Final registration deadline 18 June 2026
new
Kinderspace

Design a kindergarten of tomorrow

Architecture for Children’s Development #4 ideas COMPETITION
Prize Monetary award
Eligibility Open to all
Early bird registration deadline 18 June 2026
Re:Form - 
New Life 
for Old Spaces

Choose a site—used, abandoned, or forgotten—anywhere in the world, and give it a new purpose

Edition #3 ideas COMPETITION
Prize Monetary award
Eligibility Open to all
Advance registration deadline 2 July 2026
Buildner's Unbuilt Award 2026

Celebrating your unbuilt architecture visions with a €100,000 prize

100,000€ Prize / 2026 ideas COMPETITION
Prize 100,000 €
Eligibility Open to all
Advance registration deadline 9 July 2026
Underbridge #2

Design housing in underutilized bridge spaces

Affordable Housing Edition #20 ideas COMPETITION
Prize Monetary award
Eligibility Open to all
Advance registration deadline 16 July 2026
MICROHOME 2026

Design a new concept of small-scale home and share a prize fund of 100,000€

100,000 € Prize Fund / Kingpsan Edition #11 ideas COMPETITION
Prize 100,000 €
Eligibility Open to all
Final registration deadline 30 September 2026

Media, partners and clients

To view this project in detail,
please log in with your
Architects’ Network Plus account.
Subscription instantly unlocks all the architecture projects plus other member-only benefits:
  • Access the 17,725 Concept Library
  • Professional tools including file transfer, email, portfolio management, and more
Register now
Already a member? Log in

This website uses cookies to improve user experience and gather usage statistics.

More information is available in our Privacy & Cookie policy




























