Eduardo Soto Medina,Jesus Alejandro Macedo Gomez,Rodrigo Alexander Udaeta Salinas
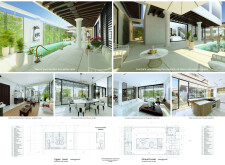
Incorporating polymer concrete and a focus on natural ventilation, these residences utilize innovative rainwater harvesting systems to enhance sustainability while providing comfortable living spaces for families.
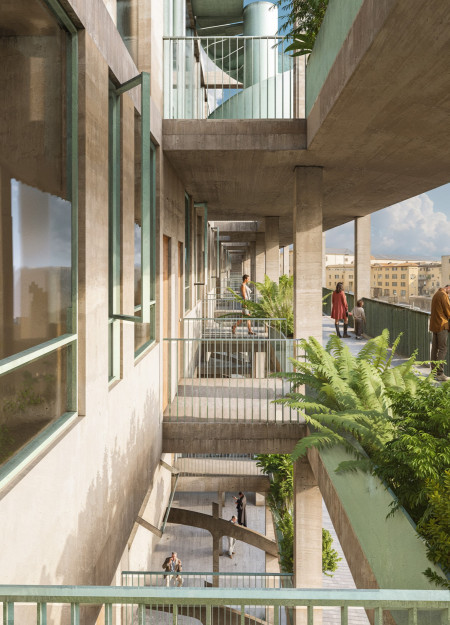
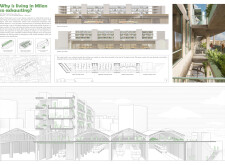
Incorporating an urban forest alongside a façade of natural stone and expansive glass, the development offers a contemporary solution to housing that fosters community interaction in a densely populated environment.
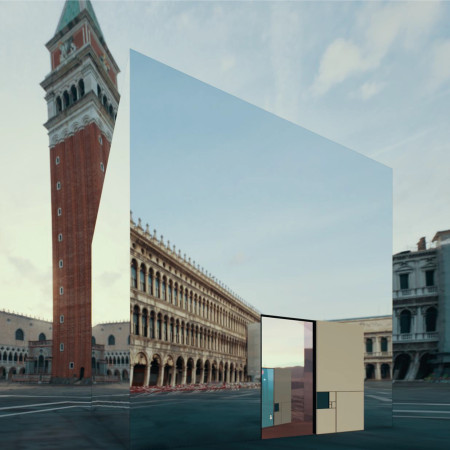
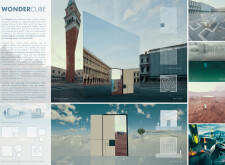
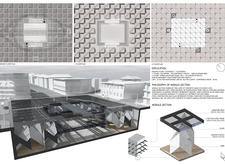
A reflective facade and non-Euclidean geometry redefine spatial perception within Venice's historical context, creating an immersive environment that challenges traditional architectural boundaries.
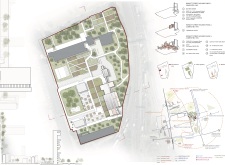
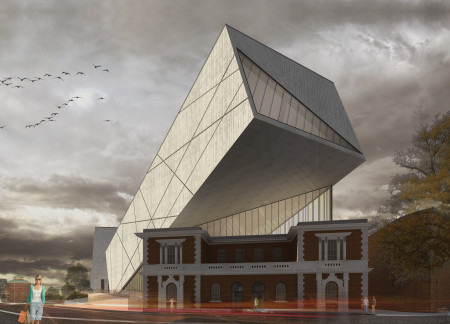
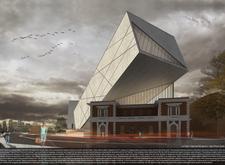
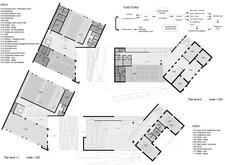

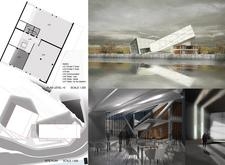
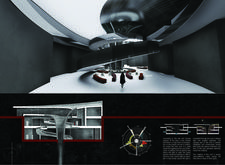
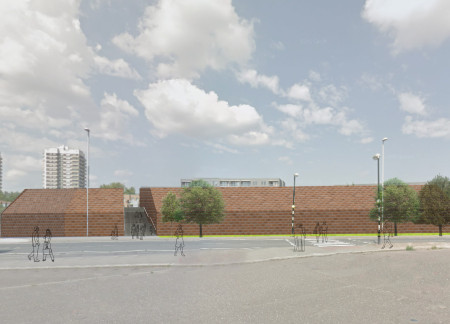
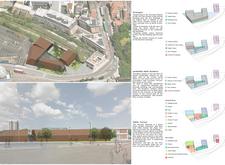
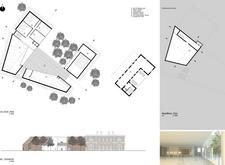
A cantilevered upper structure of glass and aluminum hovers above preserved brick elements, creating adaptable exhibition spaces that celebrate the evolution of the internet within the historic context of North Woolwich.
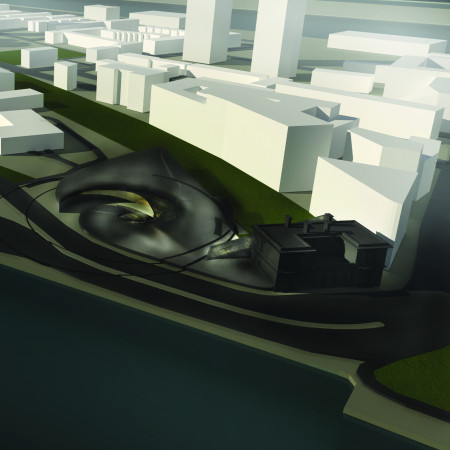
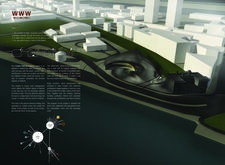
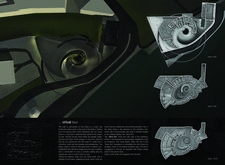
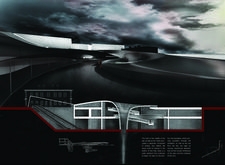
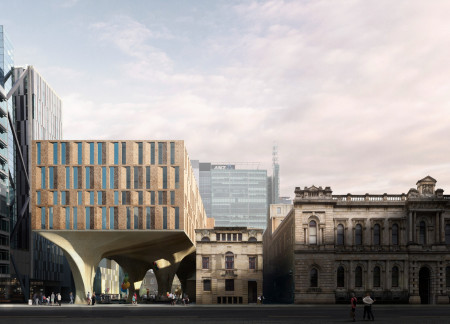
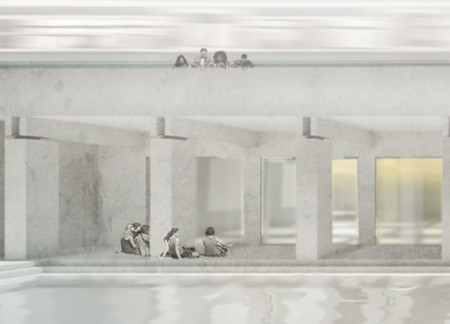

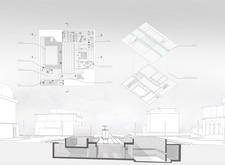

A sophisticated blend of dark glass and poured concrete forms an engaging space dedicated to the exploration of digital culture, seamlessly integrating state-of-the-art technology within a historic London context.
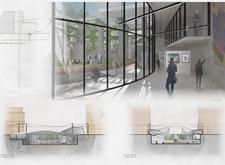
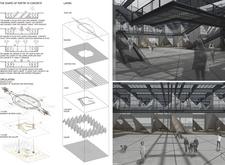
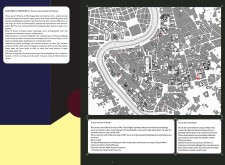
Textured concrete forms and strategically placed oculi channel natural light into a community hub that seamlessly integrates modern functionality with the historic fabric of Rome.
Mindaugas Butvila,Darius Kamarūnas,Vytenis Raubickas,Paulius Kliučininkas
A dynamic ground plane enhances user interaction while an innovative concrete structure provides a multifunctional urban gathering space that encourages community engagement.
With its fluid organic forms and the use of charred wood, the art center redefines community engagement by offering adaptable spaces for creative expression and cultural exchange.
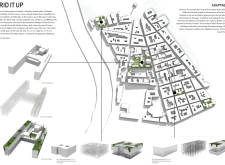
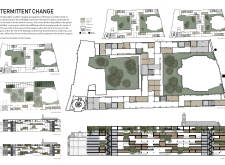
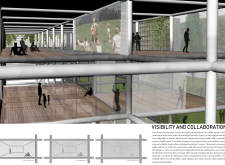
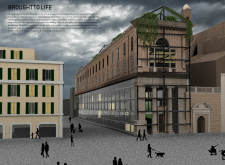
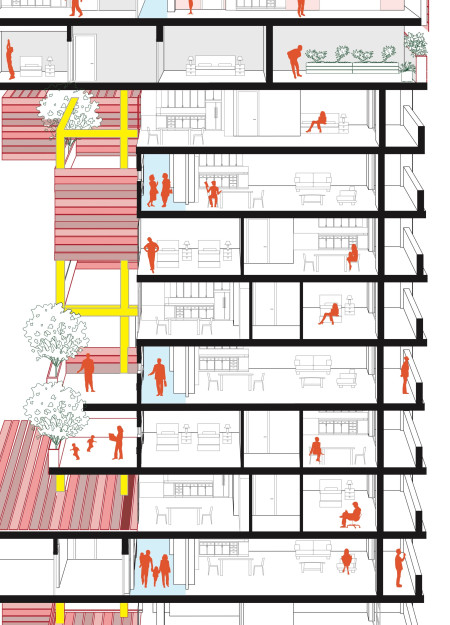
Incorporating a dynamic scaffolding system and scrim partitions, the revitalization of the historic Hospital of San Giacomo transforms it into adaptable co-living spaces that merge community interaction with natural light and greenery.
The renovation utilizes a lighter steel frame and aluminum panels to enhance Balfron Tower's historic structure, creating a mixed-use community that emphasizes social interaction and modern living standards.
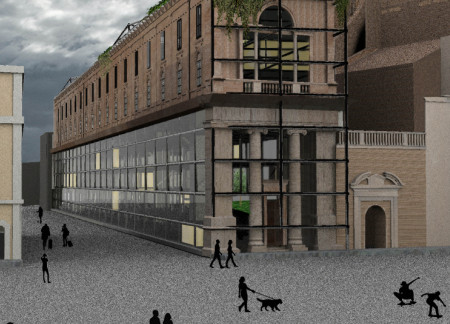
Translucent glass facades combined with traditional marble elements create a seamless connection between the historic Palazzo Ducale and contemporary public space, fostering cultural engagement through innovative design and thoughtful functionality.
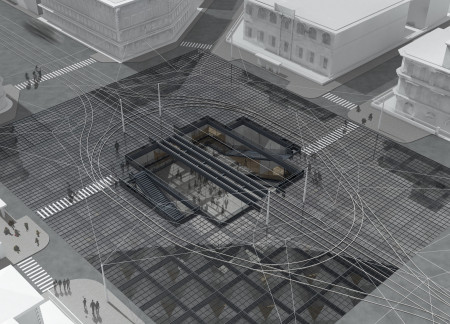
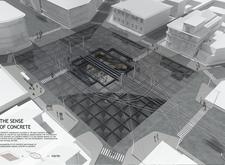
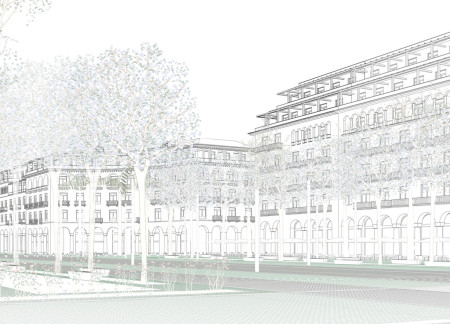
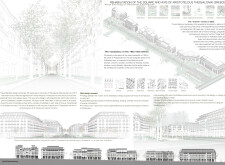
Utilizing limestone facades and integrated green spaces, the design revitalizes the Aristotelous axis in Thessaloniki, fostering urban connectivity through well-defined public areas.
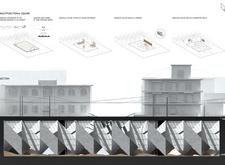
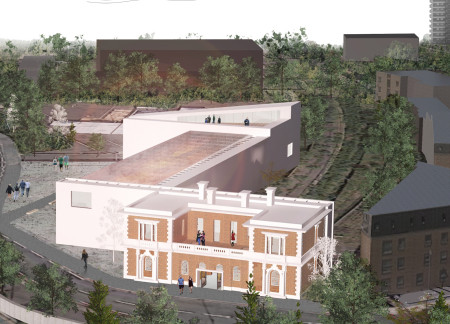
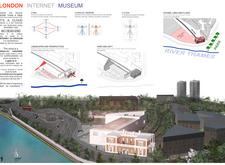
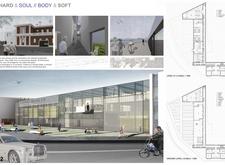
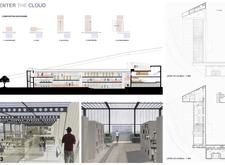
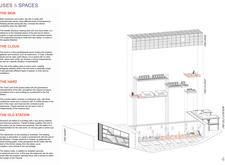
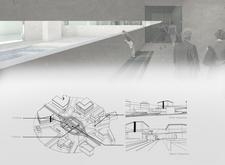
The integration of a double-skin facade with polycarbonate panels reinterprets the historic Woolwich station, creating a contemporary museum that fosters digital literacy and community engagement through interactive exhibitions.
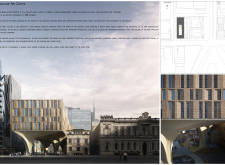
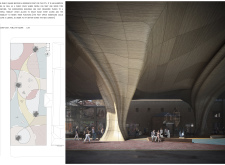
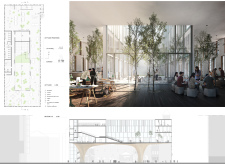
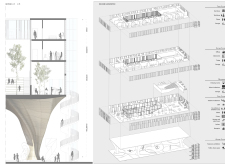
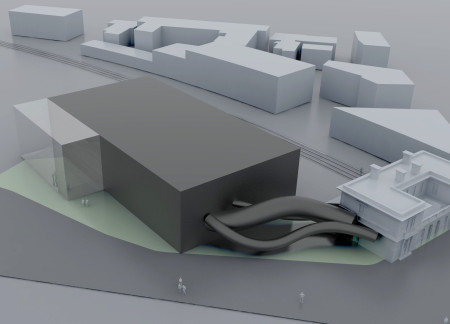
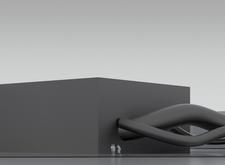
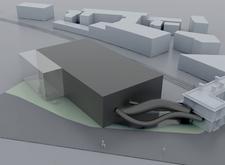
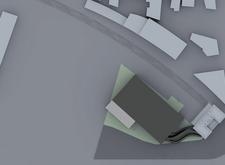
A sinuous steel connector integrates a robust concrete mass with a historic structure, facilitating a dynamic exchange of energy and information within an engaging urban space.
Valeria Kazachkova,Hou Nam Lok,Lea Duran,Ariane Ogaco
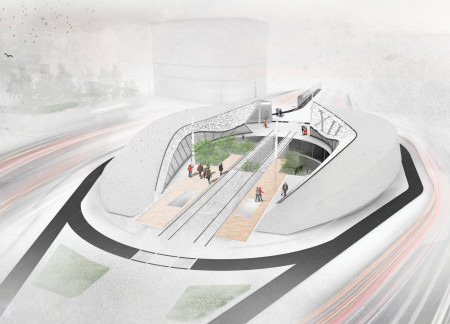
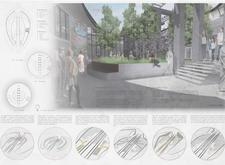
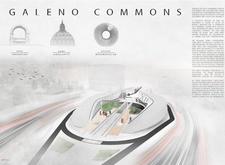
A raw concrete façade integrated with a tram stop enhances community connectivity and engagement, creating a versatile cultural space for gathering and collaboration.
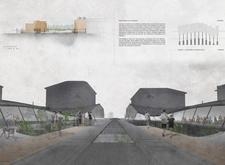
Utilizing charred wooden shingles and locally sourced brick, the design uniquely integrates modern educational spaces within a historic urban setting, creating a functional hub for community learning and interaction.
With its integration of biophilic design elements, including expansive glass façades and natural wood finishes, the center serves as a multifunctional space for community art and cultural activities.
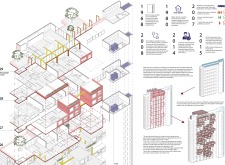
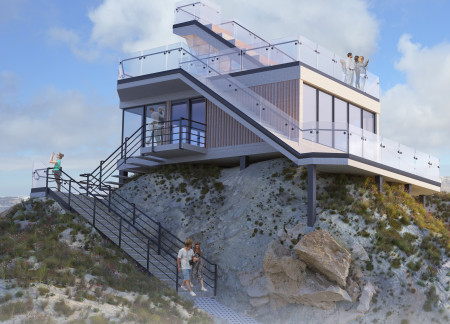
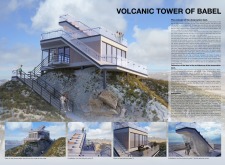
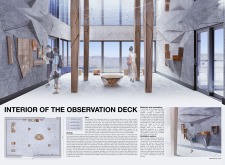
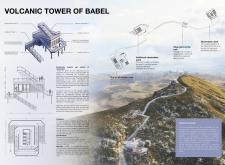
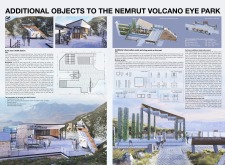
Utilizing tiered concrete and glass construction harmonized with the volcanic landscape, the observation deck provides engaging educational experiences while promoting sustainability through local material usage.
Incorporating charred wooden shingles and a brick façade, the design creates an engaging multi-level communal space that fosters interaction and revitalizes the urban fabric of the historic Piazza Della Pilotta in Rome.
A distinctive perforated aluminum façade encloses a repurposed historical school, seamlessly integrating a green roof and flexible artist spaces to create a community-focused cultural hub in Latvia.
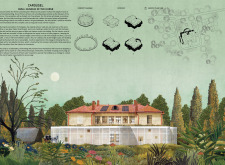
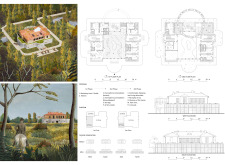
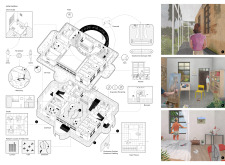
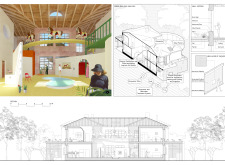
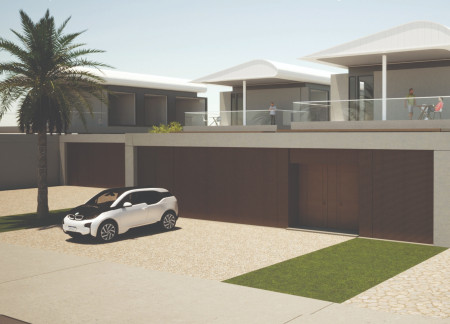
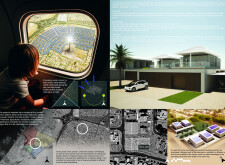
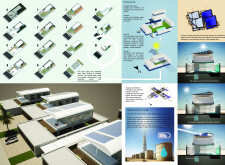
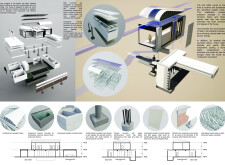
Located within a uniform residential landscape in the United Arab Emirates, the design introduces a contemporary response to the region’s repetitive built environment. It proposes a modular residential typology that accommodates changing household needs while engaging with its environmental and social context.
Shiyen Wu,Jun-han Huang,Pei-shan Chen,Chun-teng Lin
Constructed with charred wooden shingles and enhanced by biophilic green walls, the design integrates residential and commercial spaces to promote community interaction within an urban setting.
Constructed with modular cross-laminated timber panels and green roof systems, the design establishes a contemporary urban hub that supports intergenerational living and promotes social cohesion.
Repurposed oil rigs form the foundation for a resilient water-based community, integrating fish farms and urban agriculture to create a sustainable habitat for future residents.
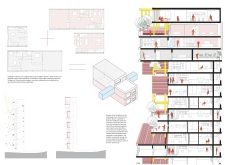
The project is a wellness retreat that brings together yoga, meditation, and communal living through an architecture focused on minimal environmental impact. Using ecologically responsible materials and passive design strategies, it fosters a balanced relationship between daily life and the surrounding natural landscape.
Utilizing bamboo and recycled steel, the design incorporates vertical gardens to enhance urban living environments while fostering community engagement through adaptable micro-housing units.

The project addresses the complexities of urban density while fostering social engagement and pedestrian accessibility by integrating flexible office spaces with vibrant communal areas. The design not only enhances functionality within a constrained urban footprint but also strengthens connections between disparate elements of the city’s fabric.

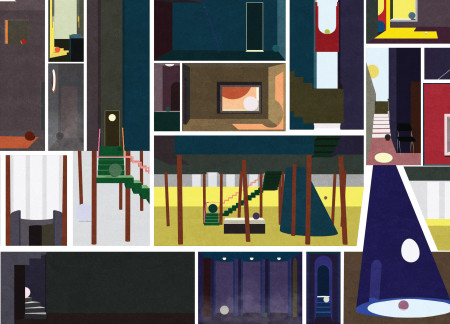
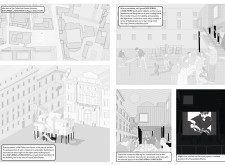
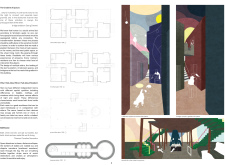
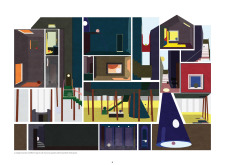
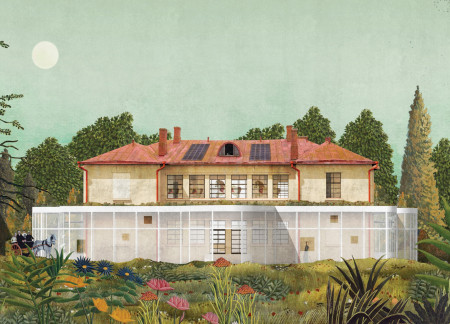
Use architecture to create different emotional states
Edition #9ideas COMPETITIONSILENT CONTEST For this competition, NO DESCRIPTION TEXT is allowed. The architecture ideas must be communicated strictly with visuals.
Prize Monetary award
Eligibility Open to all
Advance registration deadline 12 November 2026
Open architecture competitions
Closest deadline first
Project competitions first
Selected winning projects have the potential to be constructed
Ideas competitions
Experimental competitions with the focus on pushing the boundaries of creativity
Use architecture to create different emotional states
Edition #9ideas COMPETITIONSILENT CONTEST For this competition, NO DESCRIPTION TEXT is allowed. The architecture ideas must be communicated strictly with visuals.
Only participants selected and invited by Buildner can enter these closed competitions. To be considered for future opportunities, please set up your account on Architects' Network Plus.