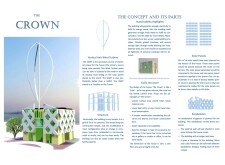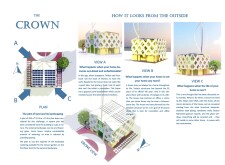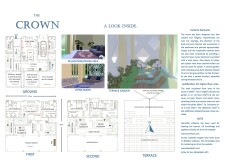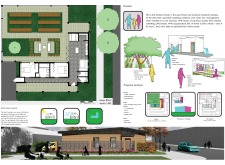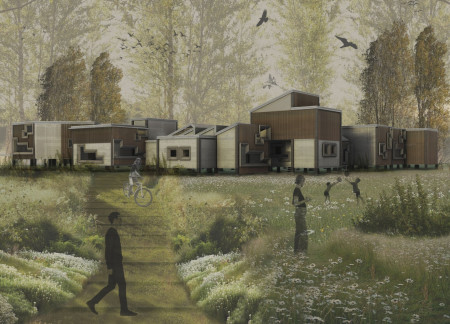
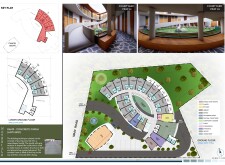
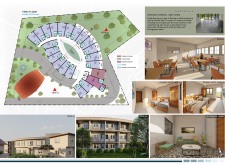
Natural stone and gypsum facades create a seamless integration of outdoor and indoor spaces, fostering community connections and enhancing the living experience for residents of the elderly housing complex.
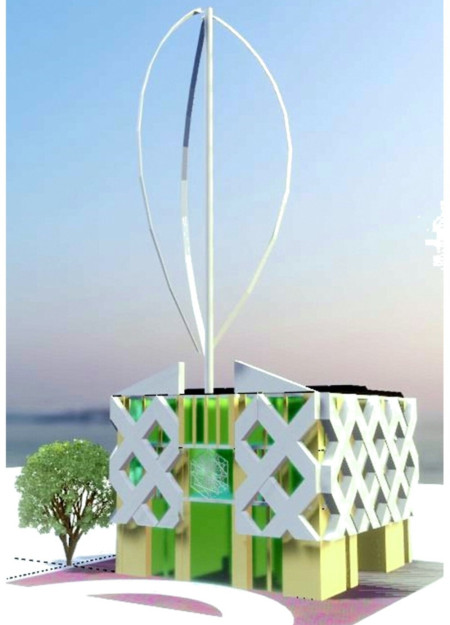
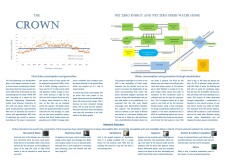
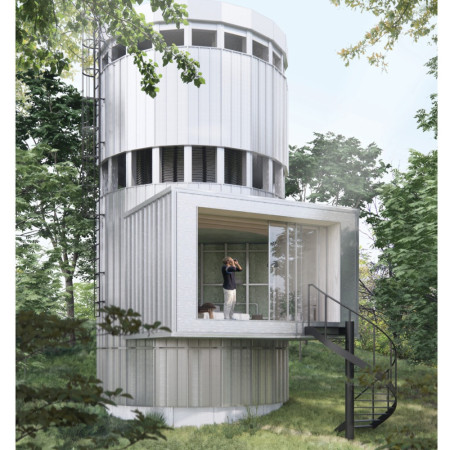
The integration of a gypsum exoskeleton and vertical axis wind turbine enables a sustainable energy-efficient residential structure designed for adaptability and cultural relevance in the United Arab Emirates.
Aleksandra Edelwein,Martynas Janusauskas,Martin Pedersen,Magdi Hassan


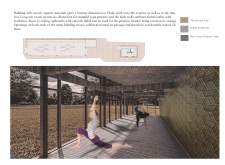
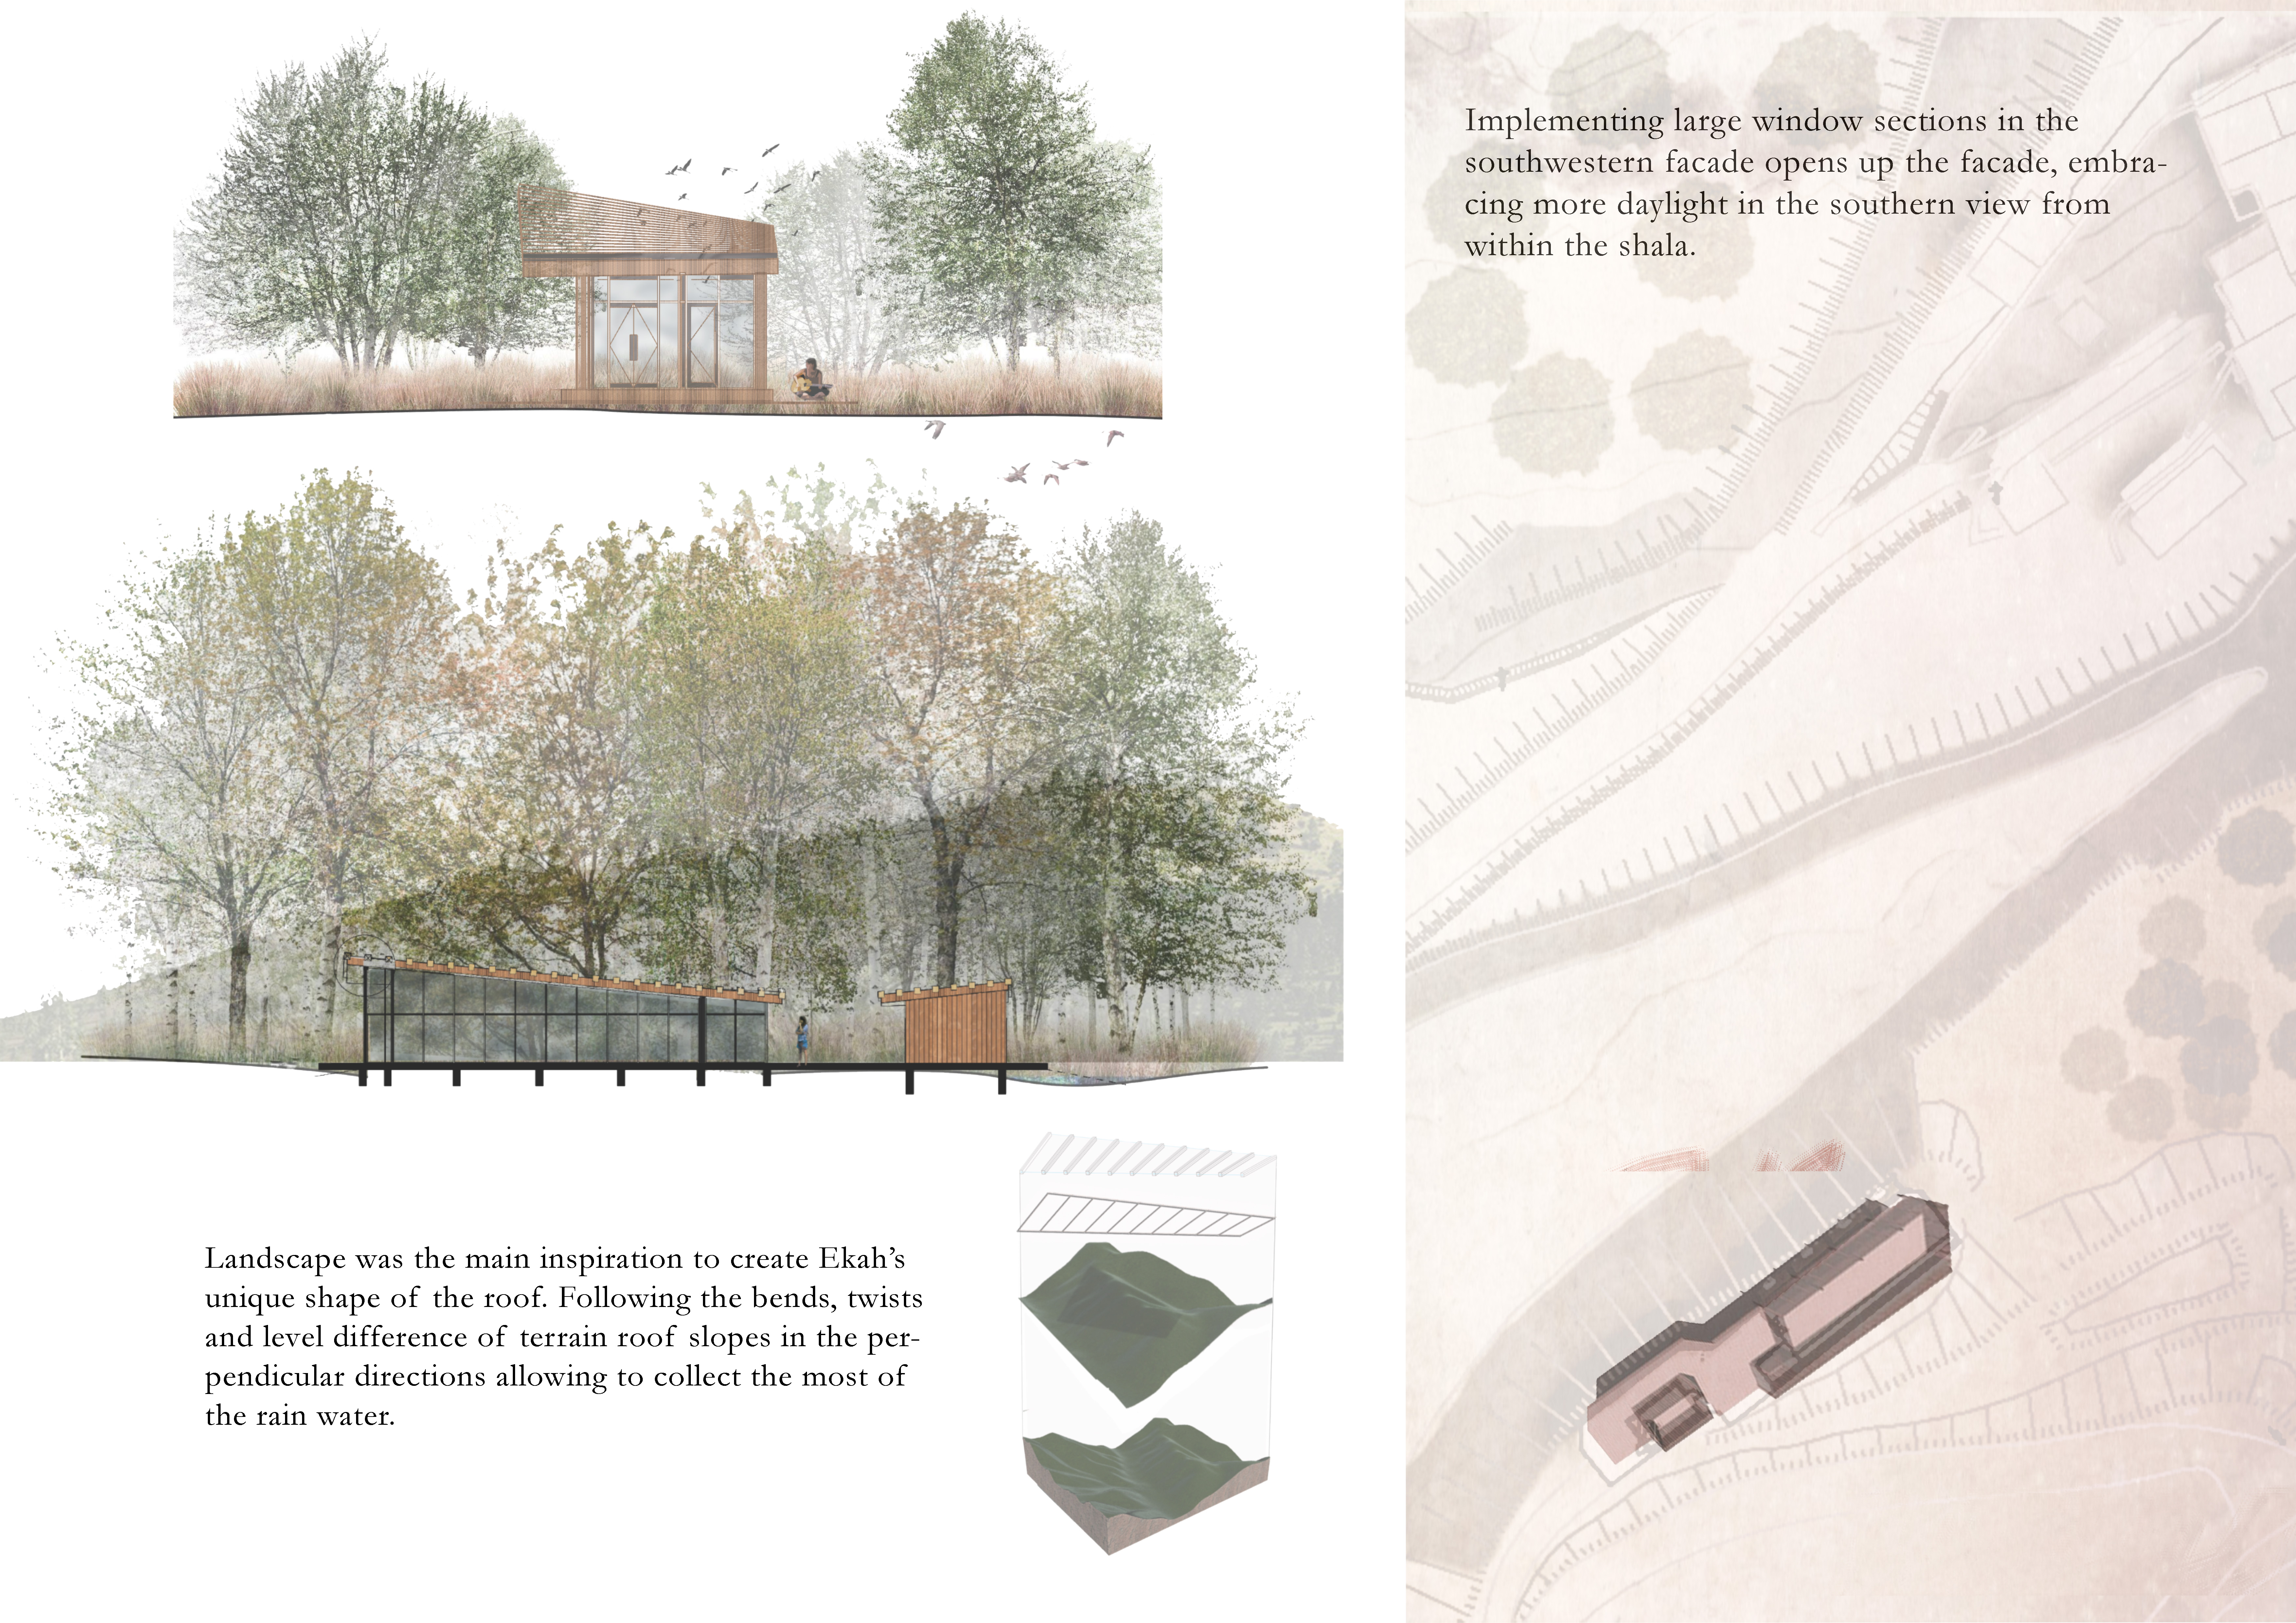
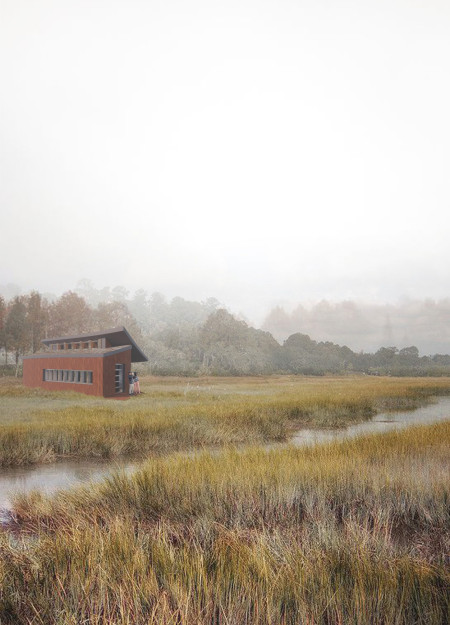
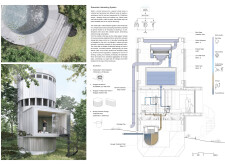
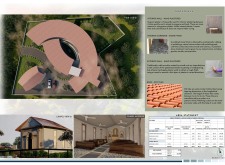
With an innovative roof designed for optimal rainwater collection and a serene interior enriched by cork and gypsum finishes, the structure serves as a dedicated space for yoga practice amidst the tranquil landscape of central Portugal.

Alisher Sadykov,Yermek Yessenov,Silvestrs Korčinskis
Cantilevered trusses support a green roof adorned with succulents, creating a harmonious blend of indoor and outdoor spaces centered around a functional courtyard in a family home.
Utilizing a recycled steel framework and solar panels, this modular housing solution integrates vertical gardens to provide an adaptable living environment that responds to the needs of its urban occupants.
Constructed using structural insulated panels and integrated urban gardens, this modular family home provides a functional living environment that emphasizes community and environmental connection.
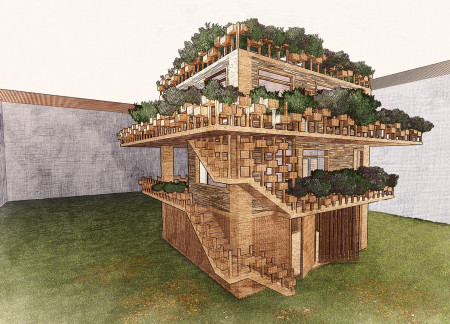
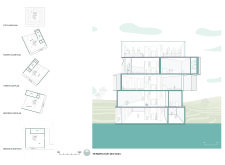
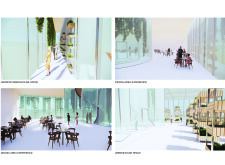
A suspended structure utilizes galvanized steel and incorporates indoor gardens to create a community hub that fosters interaction and engagement with the surrounding environment.
María González rodríguez de biedma,Maria antonia Franco lopera,Miriam Otto hernández-palacios
Elevated and wrapped in a reflective finish, these micro homes utilize a scaffolded framework and sustainable materials to provide affordable living spaces for young professional couples in an urban setting.
Cristina Alfaro,ARANCHA COT SANCHEZ,VERONICA DURAN PALLARES
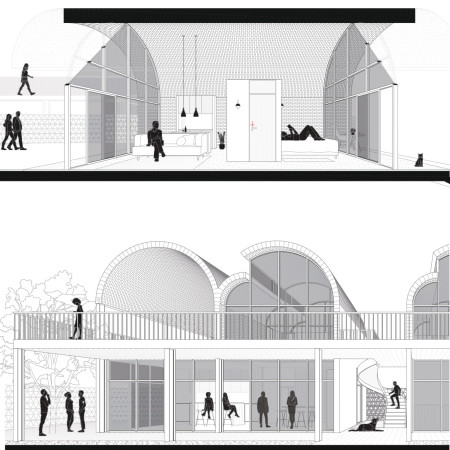
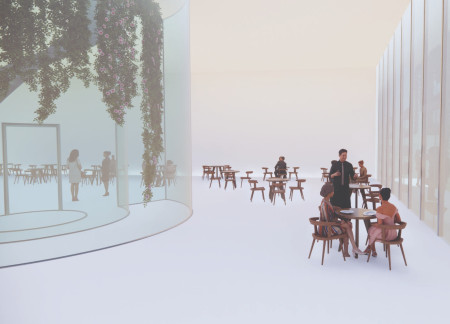
Utilizing ceramic brick and permeable latticework, the design fosters a strong connection to the landscape while promoting community interaction in a space dedicated to wine culture and hospitality.
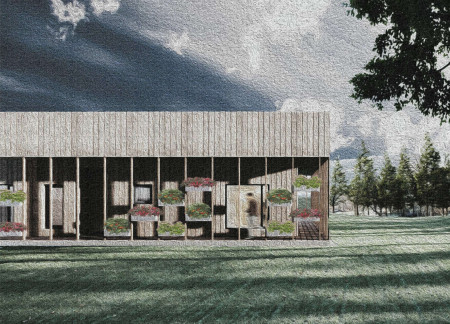
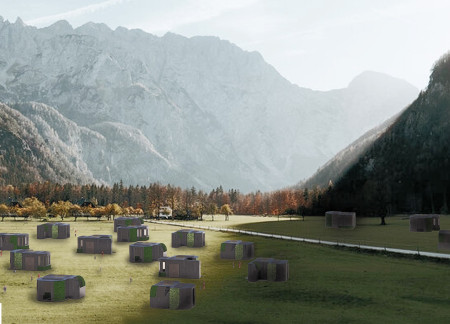
Timber cabins with wooden truss structures foster a sense of community while seamlessly blending into the natural landscape, providing a tranquil retreat for visitors seeking a connection to rural life.
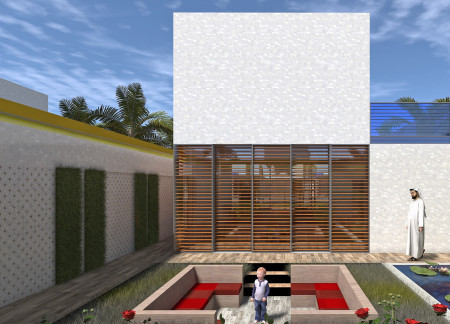

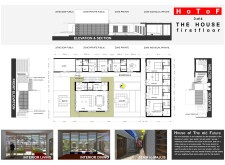
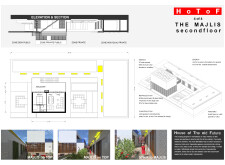
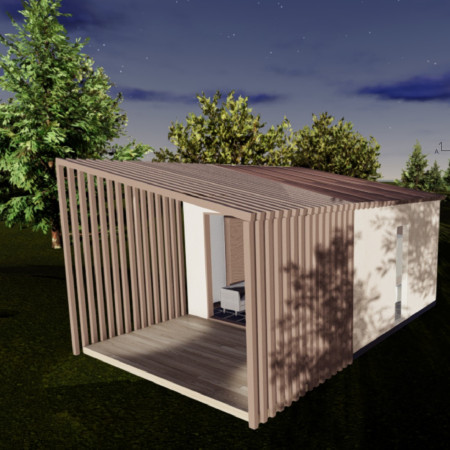
Gypsum concrete walls and an integrated majlis enhanced by sliding sunscreens create a functional living space designed for family interaction while emphasizing sustainability and local biodiversity.
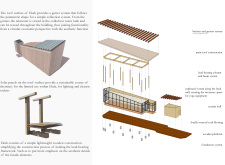
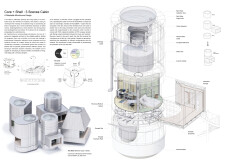
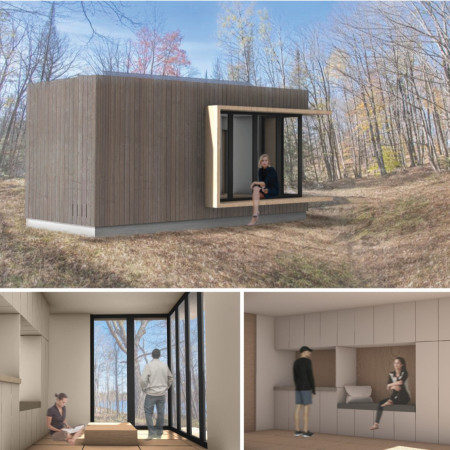
A rotating core system enhances spatial efficiency within a compact cabin constructed from plywood and gypsum, offering a versatile living environment suited for modern micro-living needs.
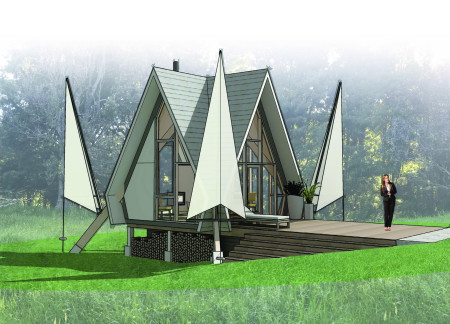
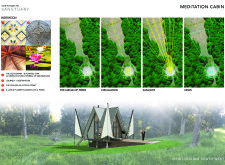
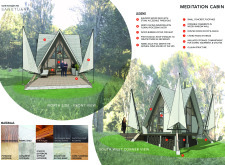
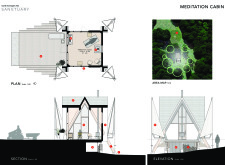
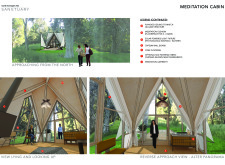
Incorporating fabric sails and cork flooring, the meditation sanctuary prioritizes sustainability while creating a serene environment for reflection and community engagement.
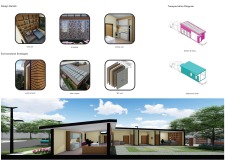
Constructed with fire-resistant materials and a modular design, the units provide adaptable living spaces that cater to contemporary communal and private needs.
Francesco Rapisarda,Daniela Bonanno,Andrea Bonaccorsi,Emanuela Romeo
With a focus on modularity and equipped with photovoltaic panels, the design enhances flexible living in an urban environment while utilizing gypsum and X-LAM for structural efficiency.
Cross-laminated timber structures combined with green courtyards create a sustainable living environment that fosters community interaction and enhances affordable housing in Berlin.
The integration of a double façade and layered spaces enhances thermal efficiency while creating a vertical garden environment for a community hub in the Mývatn Region.
Burnt cedar siding and extruded polystyrene insulation define a compact micro home that achieves net-zero energy consumption while offering a flexible living space designed for modern urban lifestyles.
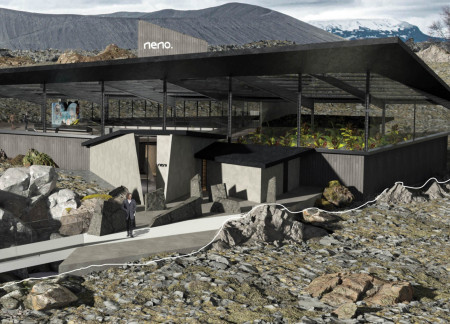
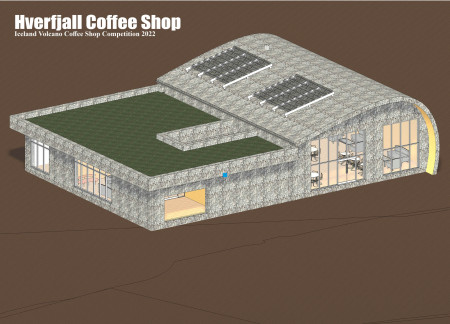
Constructed with volcanic stone and structured using hollowcore slabs, the coffee shop emphasizes thermal efficiency and community engagement within its inviting spaces.
Krzysztof Plonski,Roman Dywojna,Mikolaj Plonczynski,Kamil Bronowicki
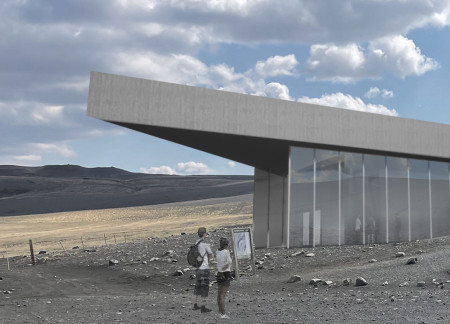
The sloped roof designed for rainwater harvesting, constructed from glulam, reflects the volcanic landscape while providing a functional café for travelers to enjoy local views and refreshments.
With a design that utilizes stacked roofs to create unobstructed jungle views, this wooden retreat fosters a close connection to nature while providing essential shelter and spaces for relaxation and meditation.
Crafted with natural brown tones and a focus on simplicity, the hut integrates into the Cambodian landscape, offering a serene retreat for reflection and relaxation.
Elevated on stilts, the structure utilizes cross-laminated timber panels and translucent surfaces to create a harmonious integration with the surrounding environment, serving as a serene space for meditation and reflection.
A central tree anchors a gabled cabin designed for relaxation and self-discovery, while cross ventilation and sustainable wood construction enhance the connection with nature.
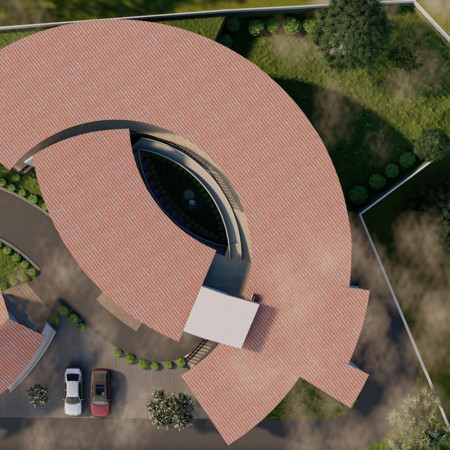
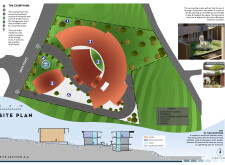
The proposal examines a visitor-oriented facility situated within a natural park landscape, designed to accommodate both recreational and educational functions. The study considers how spatial organization, vertical circulation, and cultural elements can enhance the visitor experience while addressing operational needs such as security and staff requirements.
The undulating roof structure, supported by wooden elements and complemented by a reflection garden featuring preserved mature trees, creates a contemplative memorial space honoring the lives lost during the Sri Lankan Civil War.
Incorporating a double-skin facade of translucent polycarbonate and locally sourced timber, the structure harmonizes with the volcanic landscape while providing essential facilities for winter recreation.
Maria Turcu,Mihai Mitrică,Alina Măldărescu,Alina Lixeanu
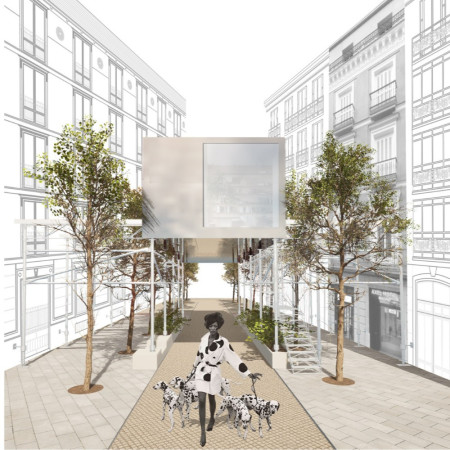
Incorporating vertical gardens and green façades, the design enhances urban connectivity and sustainability while providing multi-functional spaces for offices and public interaction.
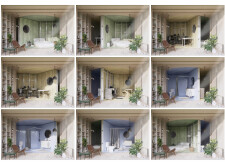
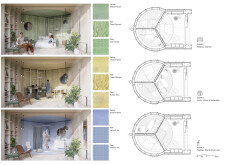
Use architecture to create different emotional states
Edition #9ideas COMPETITIONSILENT CONTEST For this competition, NO DESCRIPTION TEXT is allowed. The architecture ideas must be communicated strictly with visuals.
Prize Monetary award
Eligibility Open to all
Advance registration deadline 12 November 2026
Open architecture competitions
Closest deadline first
Project competitions first
Selected winning projects have the potential to be constructed
Ideas competitions
Experimental competitions with the focus on pushing the boundaries of creativity
Use architecture to create different emotional states
Edition #9ideas COMPETITIONSILENT CONTEST For this competition, NO DESCRIPTION TEXT is allowed. The architecture ideas must be communicated strictly with visuals.
Only participants selected and invited by Buildner can enter these closed competitions. To be considered for future opportunities, please set up your account on Architects' Network Plus.