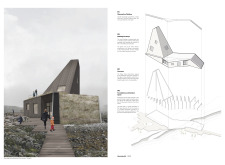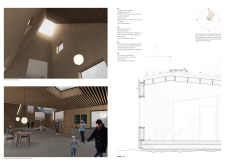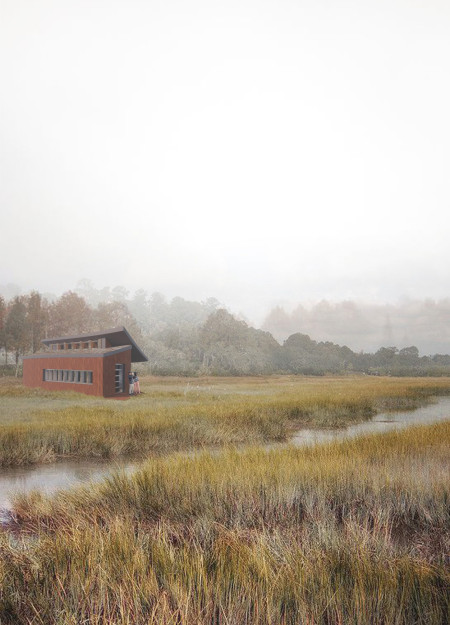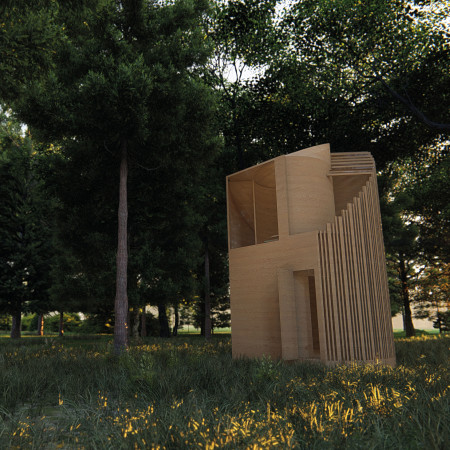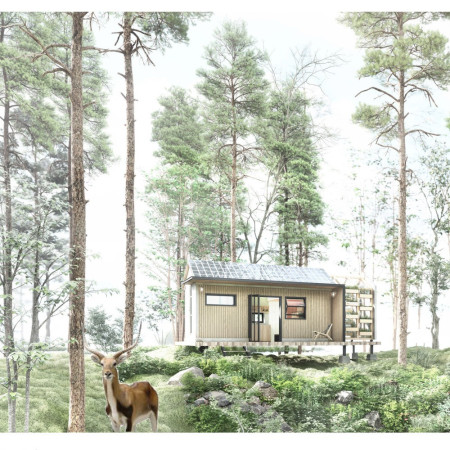
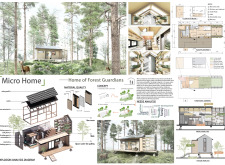
Constructed with charred wooden shingles and cross-laminated timber panels, the retreat seamlessly blends into its forest setting, serving as a sustainable home for guardians dedicated to environmental conservation.
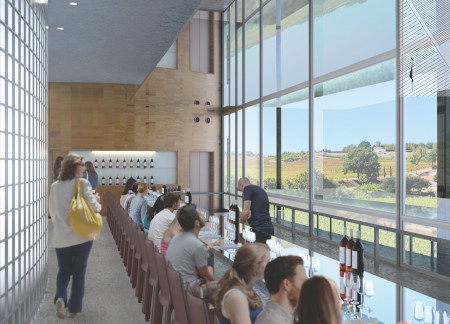
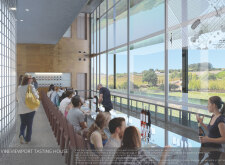
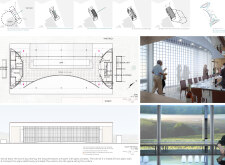
With its seamless integration of brick glass and oak boarding, the tasting house redefines the visitor experience by providing unobstructed views of the vine field, serving as a functional space for wine tasting and engagement with nature.
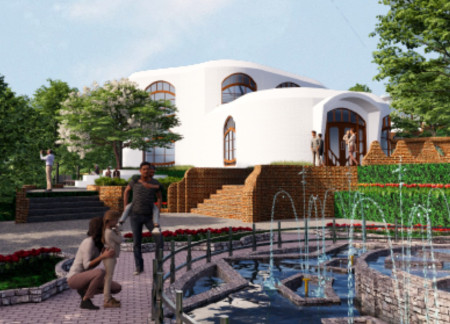
Incorporating Giardina and Familia elements, the design emphasizes functional living spaces that support both community interaction and individual privacy.

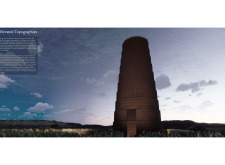
Constructed from volcanic ashcrete and topped with a translucent roof, the lookout point offers panoramic views while drawing on Nordic symbolism to guide visitors through the dramatic landscape of Hverfjall.
Incorporating cloud imagery into its design, the complex creates a unique atmosphere that fosters artistic collaboration and community engagement, serving as a residence and education center for artists in Huesca, Spain.
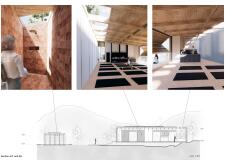
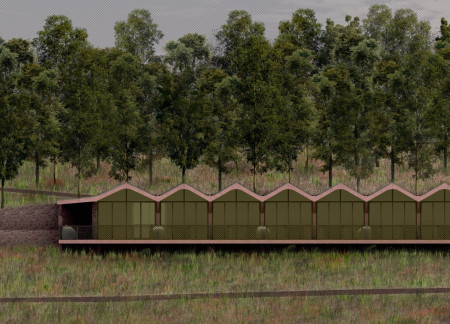
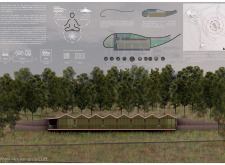
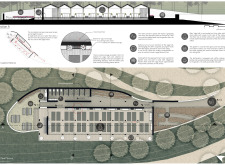
Composed of cork tiles and gabion walls, the retreat harmonizes with its forest surroundings, providing a tranquil space dedicated to yoga and mindfulness practice.


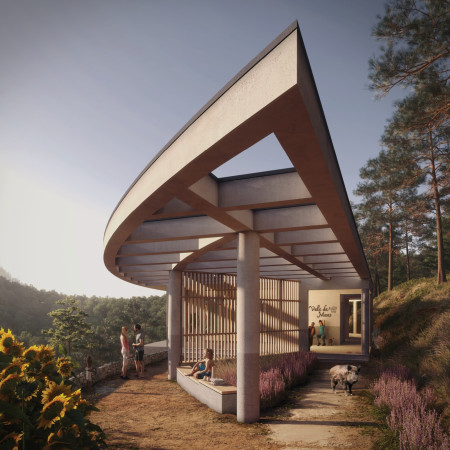
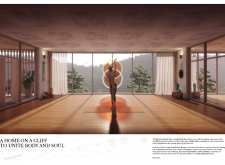
With its solid stone walls and warm timber planks, the yoga house is designed to facilitate a harmonious connection with the surrounding valley, creating an inviting space for practice and reflection.
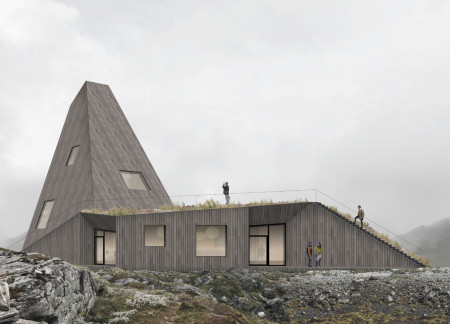
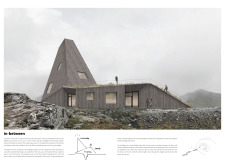
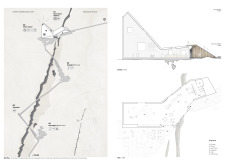
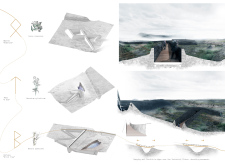
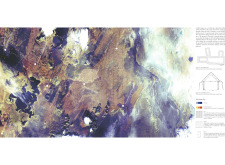
Set atop a tectonic rift, a wooden landmark with a green roof invites visitors to explore the unique geological landscape while providing a multipurpose space for education and relaxation.
Timber cabins with wooden truss structures foster a sense of community while seamlessly blending into the natural landscape, providing a tranquil retreat for visitors seeking a connection to rural life.
Kateryna Vasylevska,Kateryna Denysenko,Marian Beresh,Nikolay K
Openings in the barn's roof promote biodiversity, while the use of local rubble and natural wood tones creates a harmonious setting for a dual-family residence that seamlessly integrates with its lakeside environment.
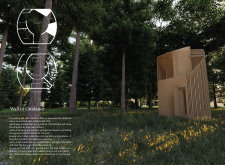
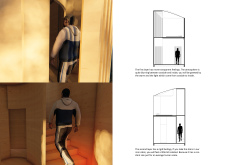
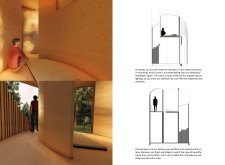
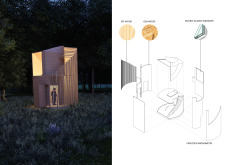
A guiding wall made of OSB wood creates a clear spatial flow, while the use of double glazing enhances natural light and connects occupants to the surrounding landscape in this compact cabin designed for intimate living.
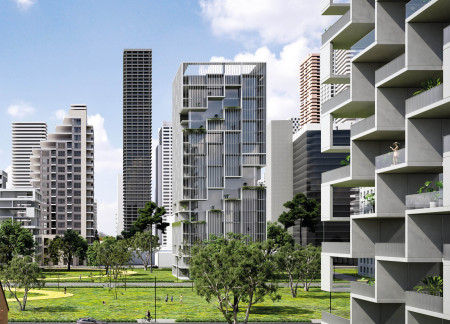
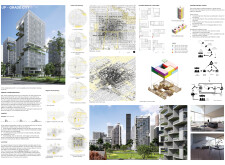
Featuring a system of modular housing typologies, this initiative implements urban grading strategies to enhance density and foster community engagement in Midtown Toronto.

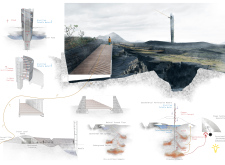
A glowing lantern atop a gabled roof crafted from corrugated steel enhances the iconic silhouette of this lighthouse, providing essential guidance for travelers in Iceland’s rugged landscape.
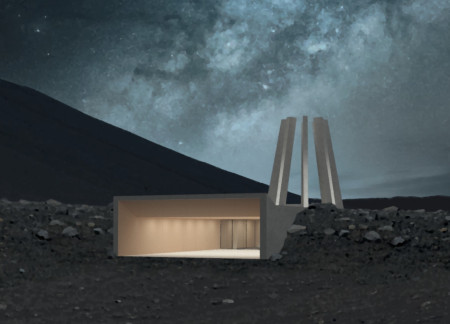
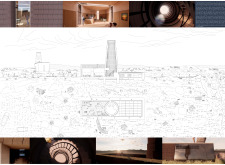
A skeletal sculpture inspired by Norse navigation serves as a landmark, guiding visitors to a concealed café and exhibition space set against the dramatic backdrop of a volcano.
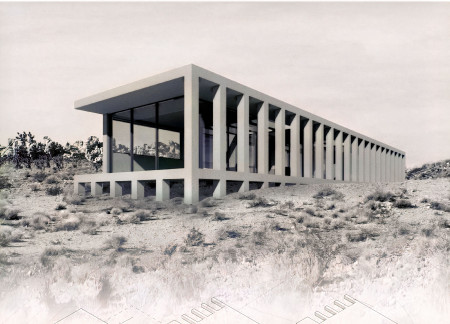
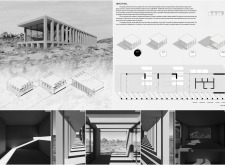
Constructed with cast-in-place concrete, the colonnade shapes both space and time within the home, utilizing shadows to guide inhabitants through their daily routines while also promoting a connection to the natural landscape.
Pablo Zamudio,Alexis Doroteo,Adrián García,Sandra Sánchez
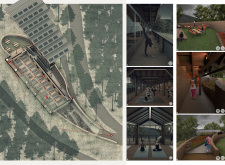
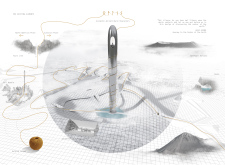
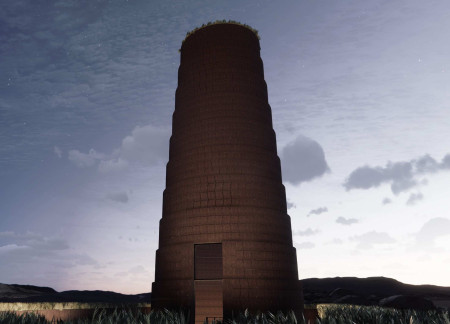
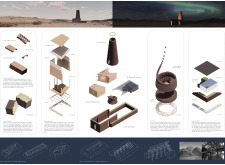
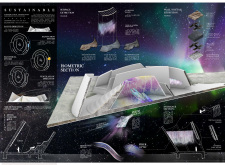
The vertical needle structure, inspired by Icelandic runes and set against the backdrop of dynamic tectonic plates, guides visitors through an interactive experience of the geothermal landscape.
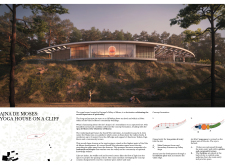
The cantilevered structure, formed in the shape of an upturned eye and constructed with pigmented concrete and maritime pine, serves as a meditation space that seamlessly blends with the cliffs of Portugal’s Valley of Moses.
Turf walls create a natural dialogue with the landscape while a central light well enhances the atmospheric experience in a visitor center designed for exploring the geological features of Grjótagjá.
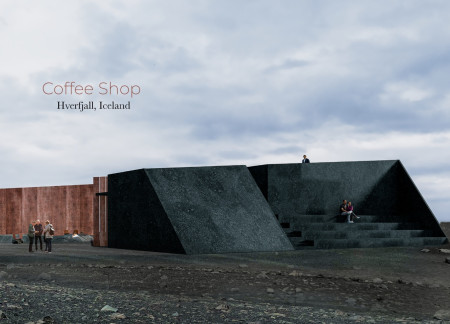
Emphasizing volcanic concrete and natural wood finishes, the design seamlessly integrates with its rugged landscape to create an inviting coffee shop that fosters community engagement and a connection to the surrounding environment.
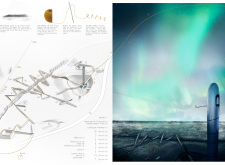
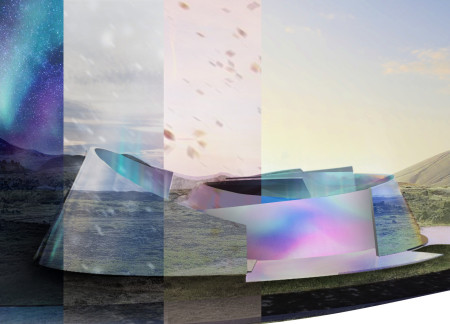
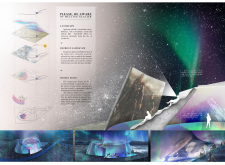
A pavilion crafted from concrete and aluminum captures the ethereal beauty of the Northern Lights, providing a unique space for film exhibitions that celebrate Icelandic culture and environmental awareness.
Located within a uniform residential landscape in the United Arab Emirates, the design introduces a contemporary response to the region’s repetitive built environment. It proposes a modular residential typology that accommodates changing household needs while engaging with its environmental and social context.
Shiyen Wu,Jun-han Huang,Pei-shan Chen,Chun-teng Lin
Constructed with charred wooden shingles and enhanced by biophilic green walls, the design integrates residential and commercial spaces to promote community interaction within an urban setting.
Constructed with modular cross-laminated timber panels and green roof systems, the design establishes a contemporary urban hub that supports intergenerational living and promotes social cohesion.
Repurposed oil rigs form the foundation for a resilient water-based community, integrating fish farms and urban agriculture to create a sustainable habitat for future residents.
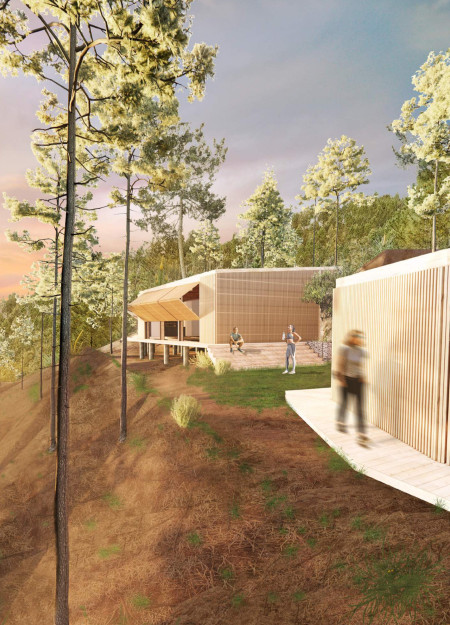
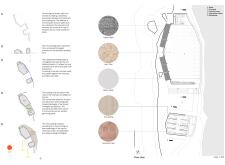
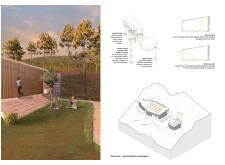
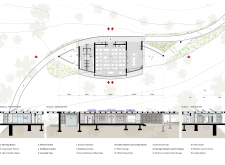
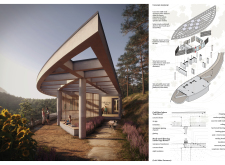
The project is a wellness retreat that brings together yoga, meditation, and communal living through an architecture focused on minimal environmental impact. Using ecologically responsible materials and passive design strategies, it fosters a balanced relationship between daily life and the surrounding natural landscape.

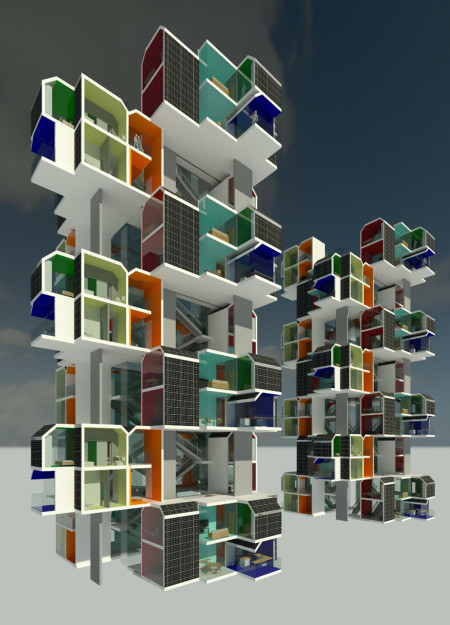
Utilizing bamboo and recycled steel, the design incorporates vertical gardens to enhance urban living environments while fostering community engagement through adaptable micro-housing units.
The project addresses the complexities of urban density while fostering social engagement and pedestrian accessibility by integrating flexible office spaces with vibrant communal areas. The design not only enhances functionality within a constrained urban footprint but also strengthens connections between disparate elements of the city’s fabric.
Use architecture to create different emotional states
Edition #9ideas COMPETITIONSILENT CONTEST For this competition, NO DESCRIPTION TEXT is allowed. The architecture ideas must be communicated strictly with visuals.
Prize Monetary award
Eligibility Open to all
Advance registration deadline 12 November 2026
Open architecture competitions
Closest deadline first
Project competitions first
Selected winning projects have the potential to be constructed
Ideas competitions
Experimental competitions with the focus on pushing the boundaries of creativity
Use architecture to create different emotional states
Edition #9ideas COMPETITIONSILENT CONTEST For this competition, NO DESCRIPTION TEXT is allowed. The architecture ideas must be communicated strictly with visuals.
Only participants selected and invited by Buildner can enter these closed competitions. To be considered for future opportunities, please set up your account on Architects' Network Plus.