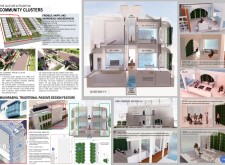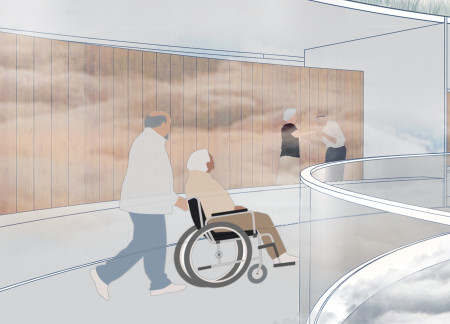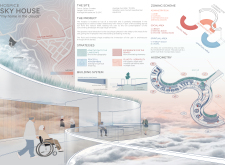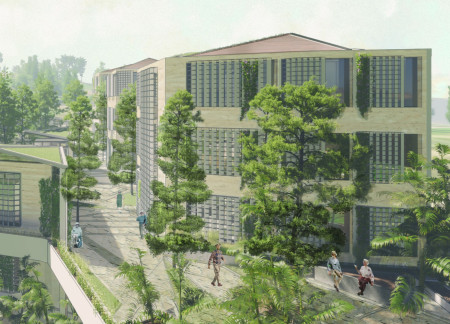
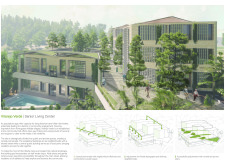
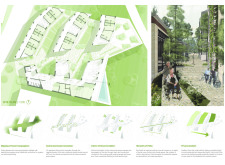
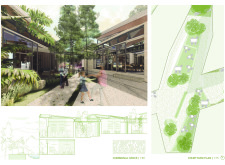
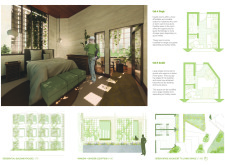
Utilizing green walls and reinforced concrete, this senior living center integrates biophilic design with communal gardens to create an accessible and supportive environment for aging residents.
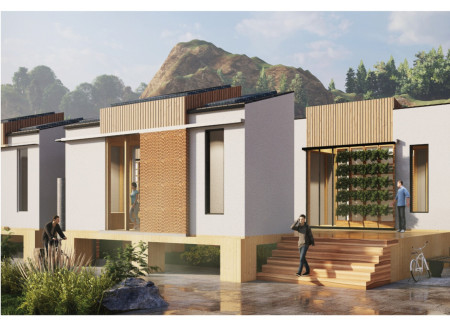
Constructed with charred wooden shingles and cross-laminated timber, this residence seamlessly integrates sustainable materials with smart technology to create a functional home that promotes environmental awareness and family well-being.
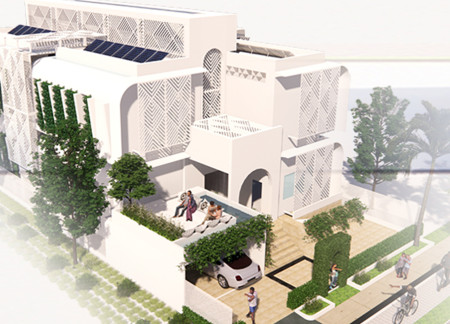
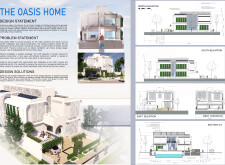
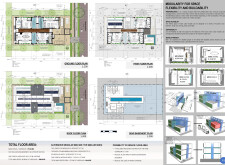
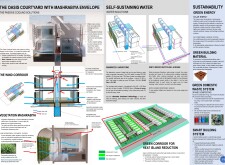
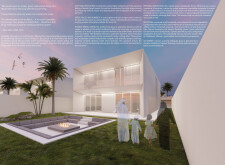
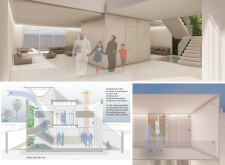
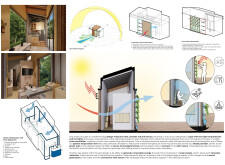
Utilizing charred wooden shingles and green wall systems, this eco-friendly residence integrates passive cooling and water management strategies to create a sustainable living environment in the UAE.

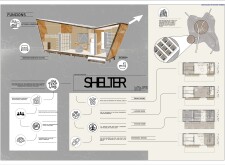
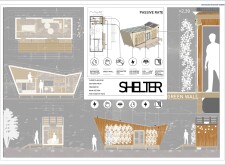
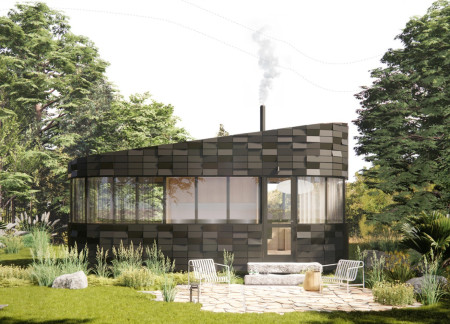
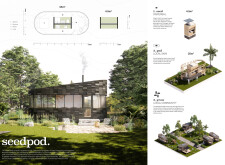
Utilizing charred wood shingles and integrated green wall systems, this compact urban habitat redefines efficient living by seamlessly blending sustainable materials with functionality for community-oriented spaces.
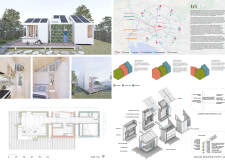
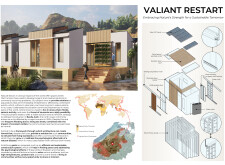
Constructed with modular efficiency and enhanced by a green wall, the design utilizes locally sourced materials and advanced water management systems to create a sustainable living unit suitable for diverse environments.
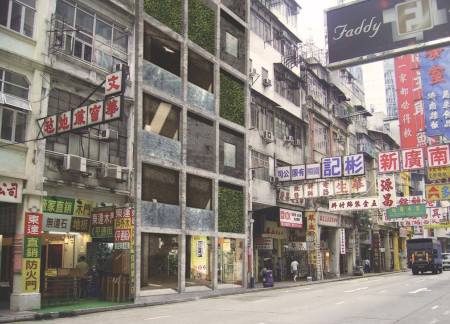
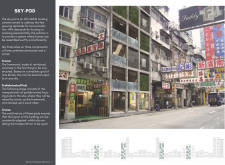
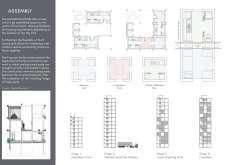
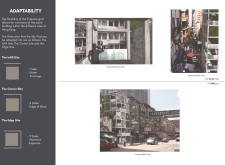
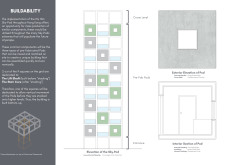

Utilizing modular construction and integrated green walls, this high-density housing solution addresses urban living challenges in Hong Kong, providing adaptable and sustainable residences.
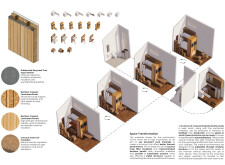
Utilizing cross-laminated timber panels and integrating green wall systems, this urban living solution prioritizes sustainability and flexibility, creating adaptable spaces for contemporary residents.
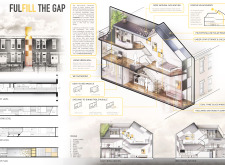
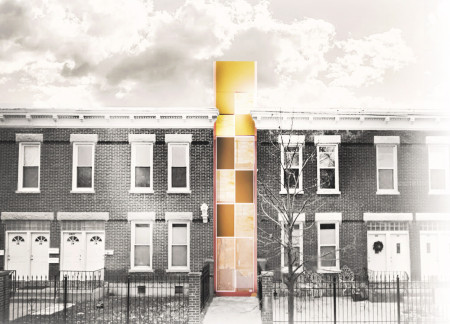
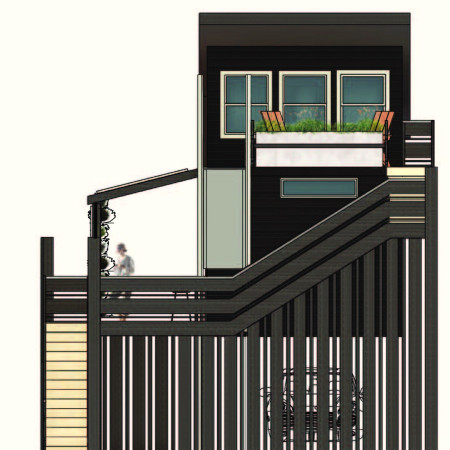
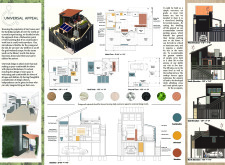
A living green wall enhances the facade while reclaimed oak flooring offers warmth in a compact, vertical residence designed for urban living in Chicago.
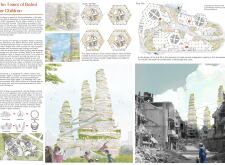
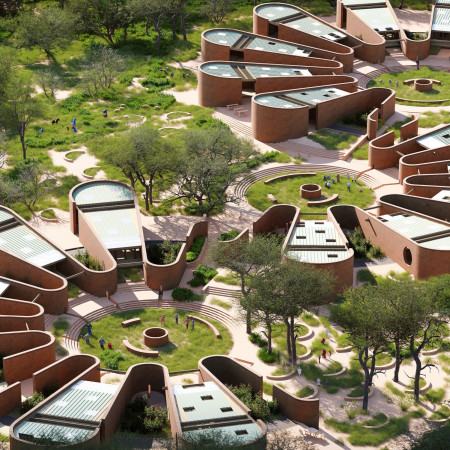
Inspired by the Damascus rose, the design employs twisting forms and green wall integration to create a multifunctional community hub for orphans in the heart of Damascus.
Set against the dramatic backdrop of Ecuador’s highlands, the hospice features an embedded structure with expansive views framed by large windows, utilizing steel beams and a green wall to create a peaceful sanctuary for reflection and care.
Carlos Luis Aguas Castelo,Andrea Giovanna Urgiles NuÑez
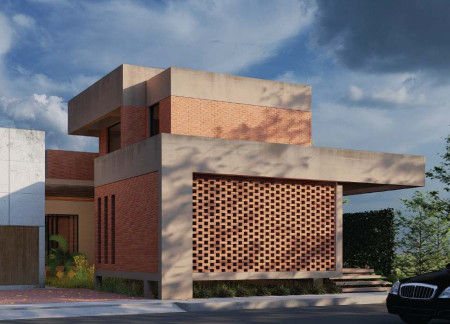
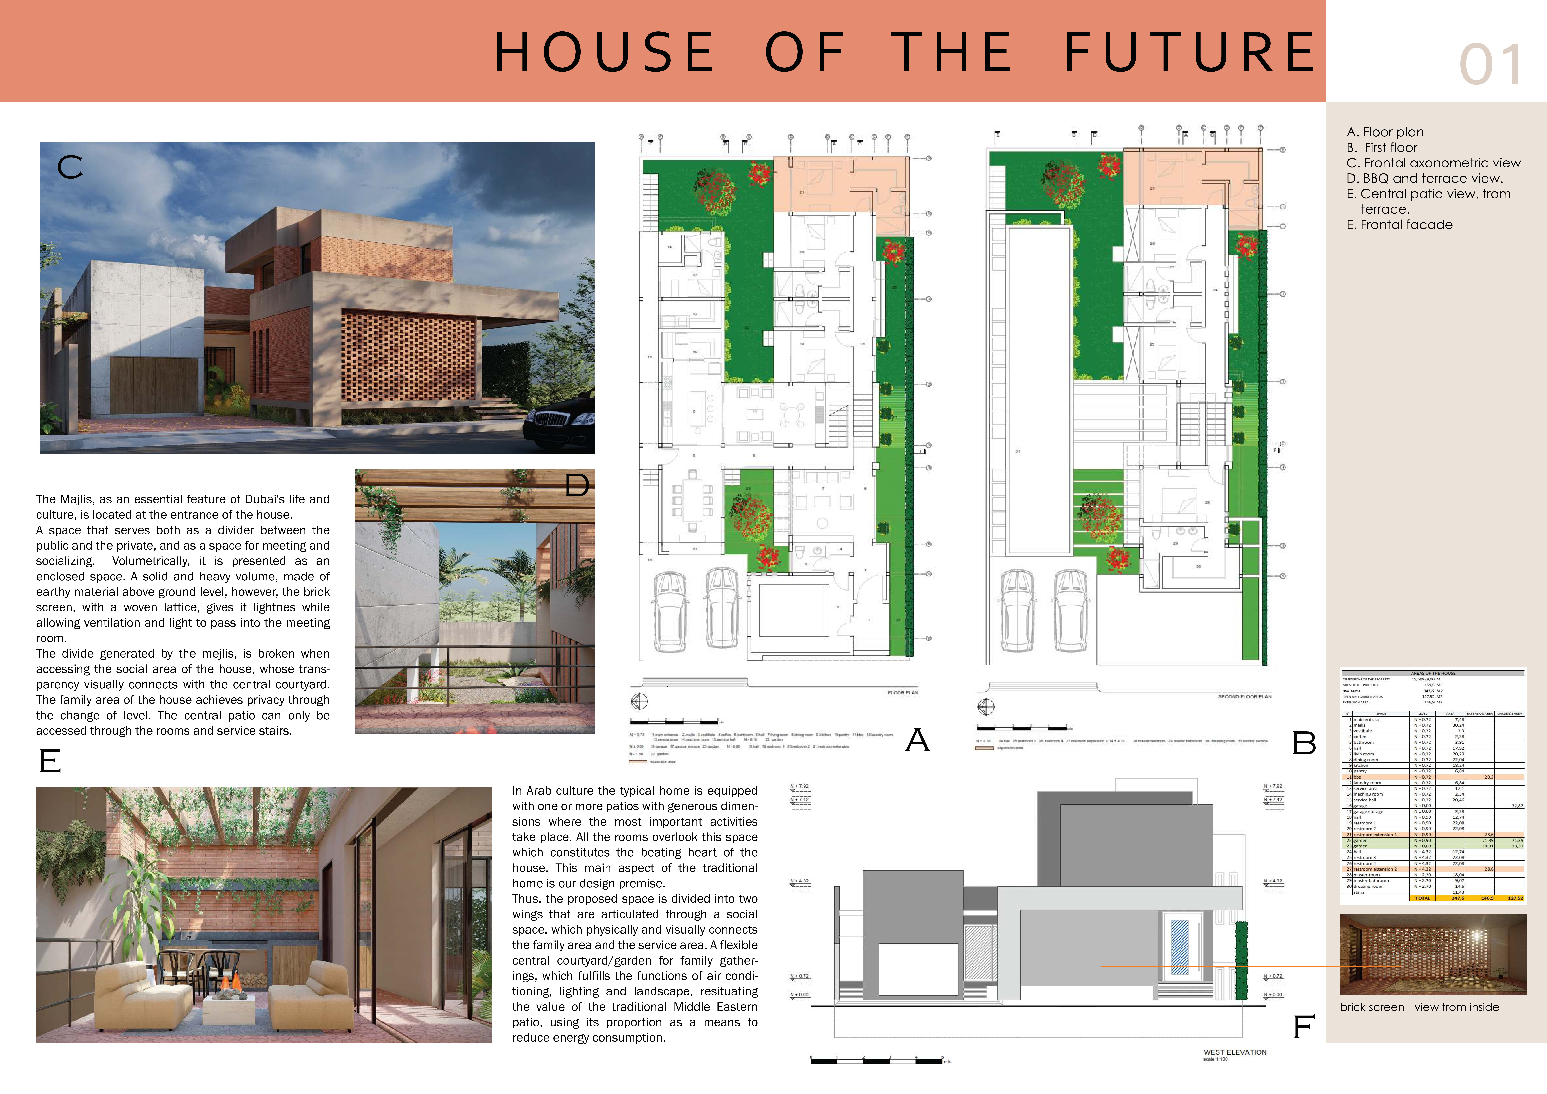
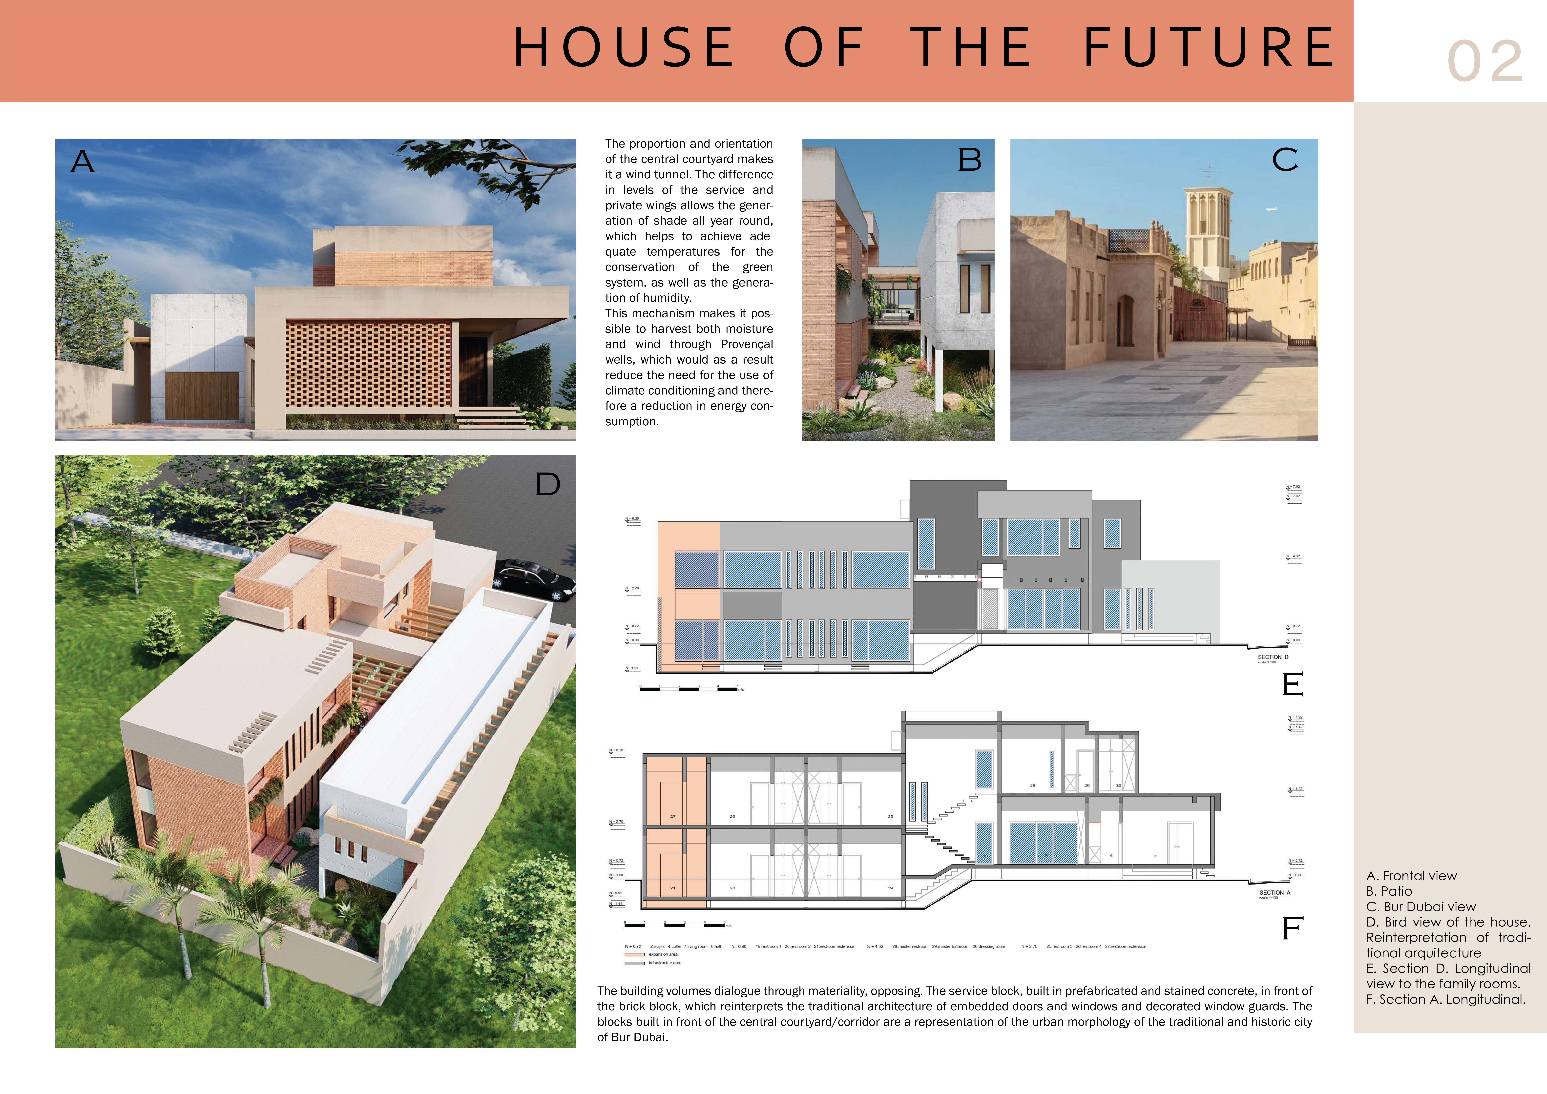
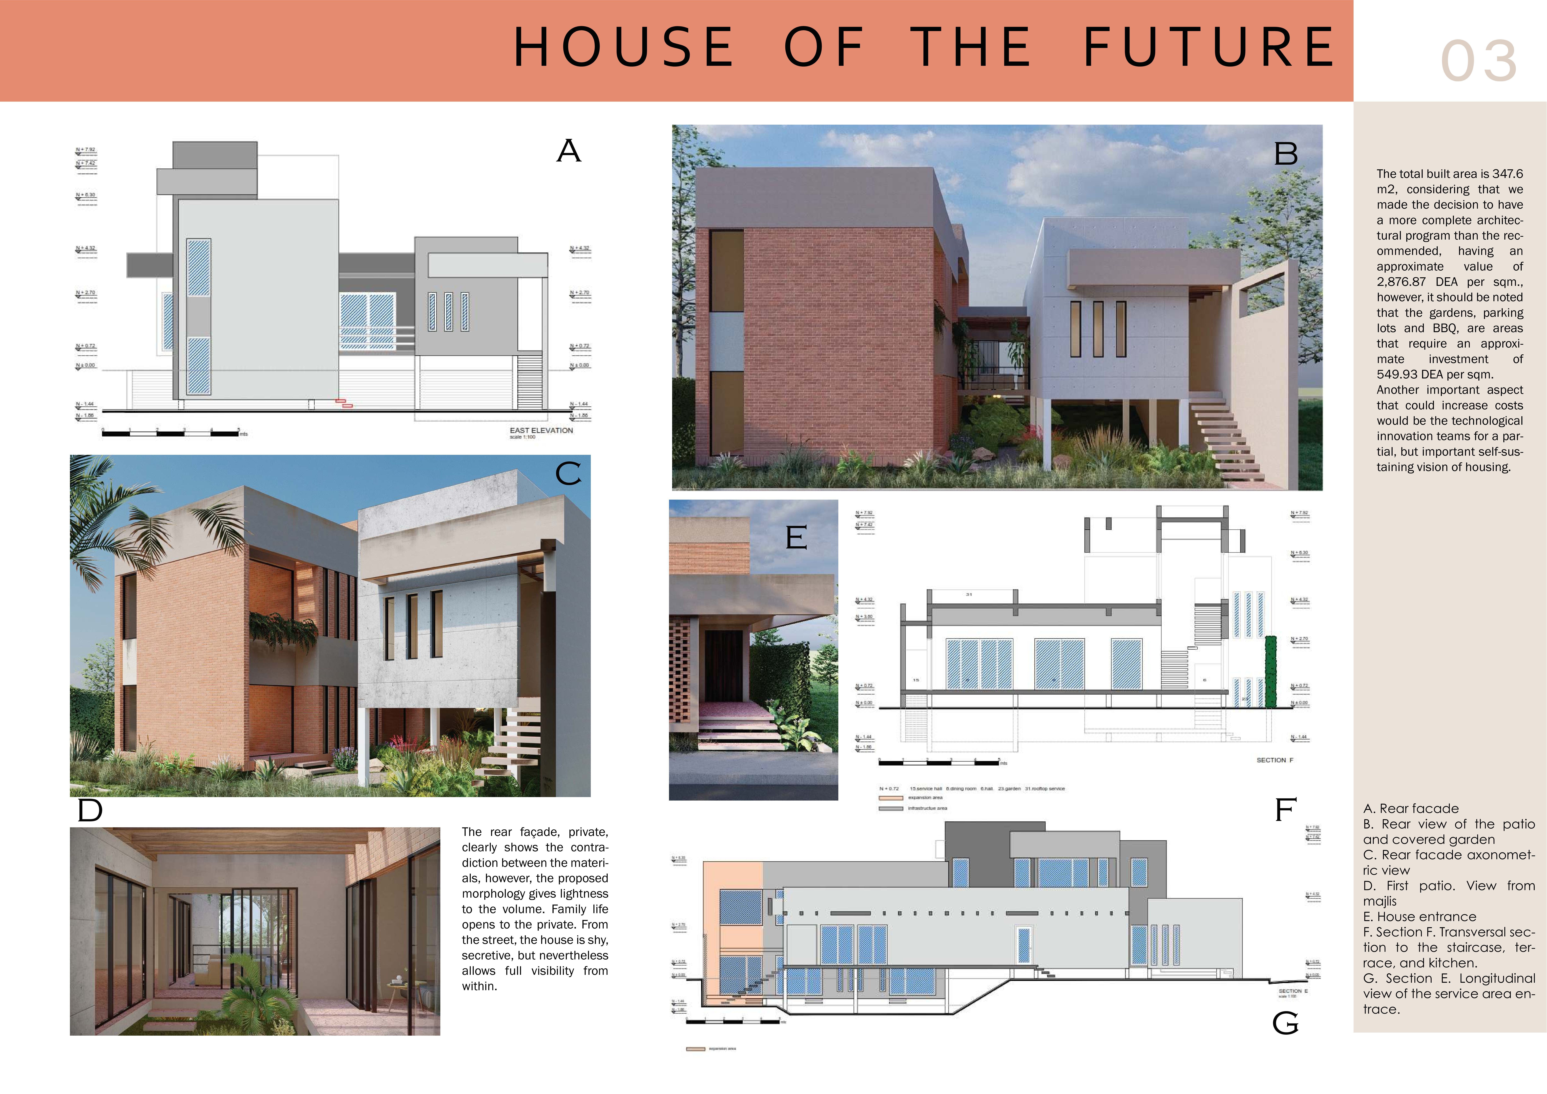
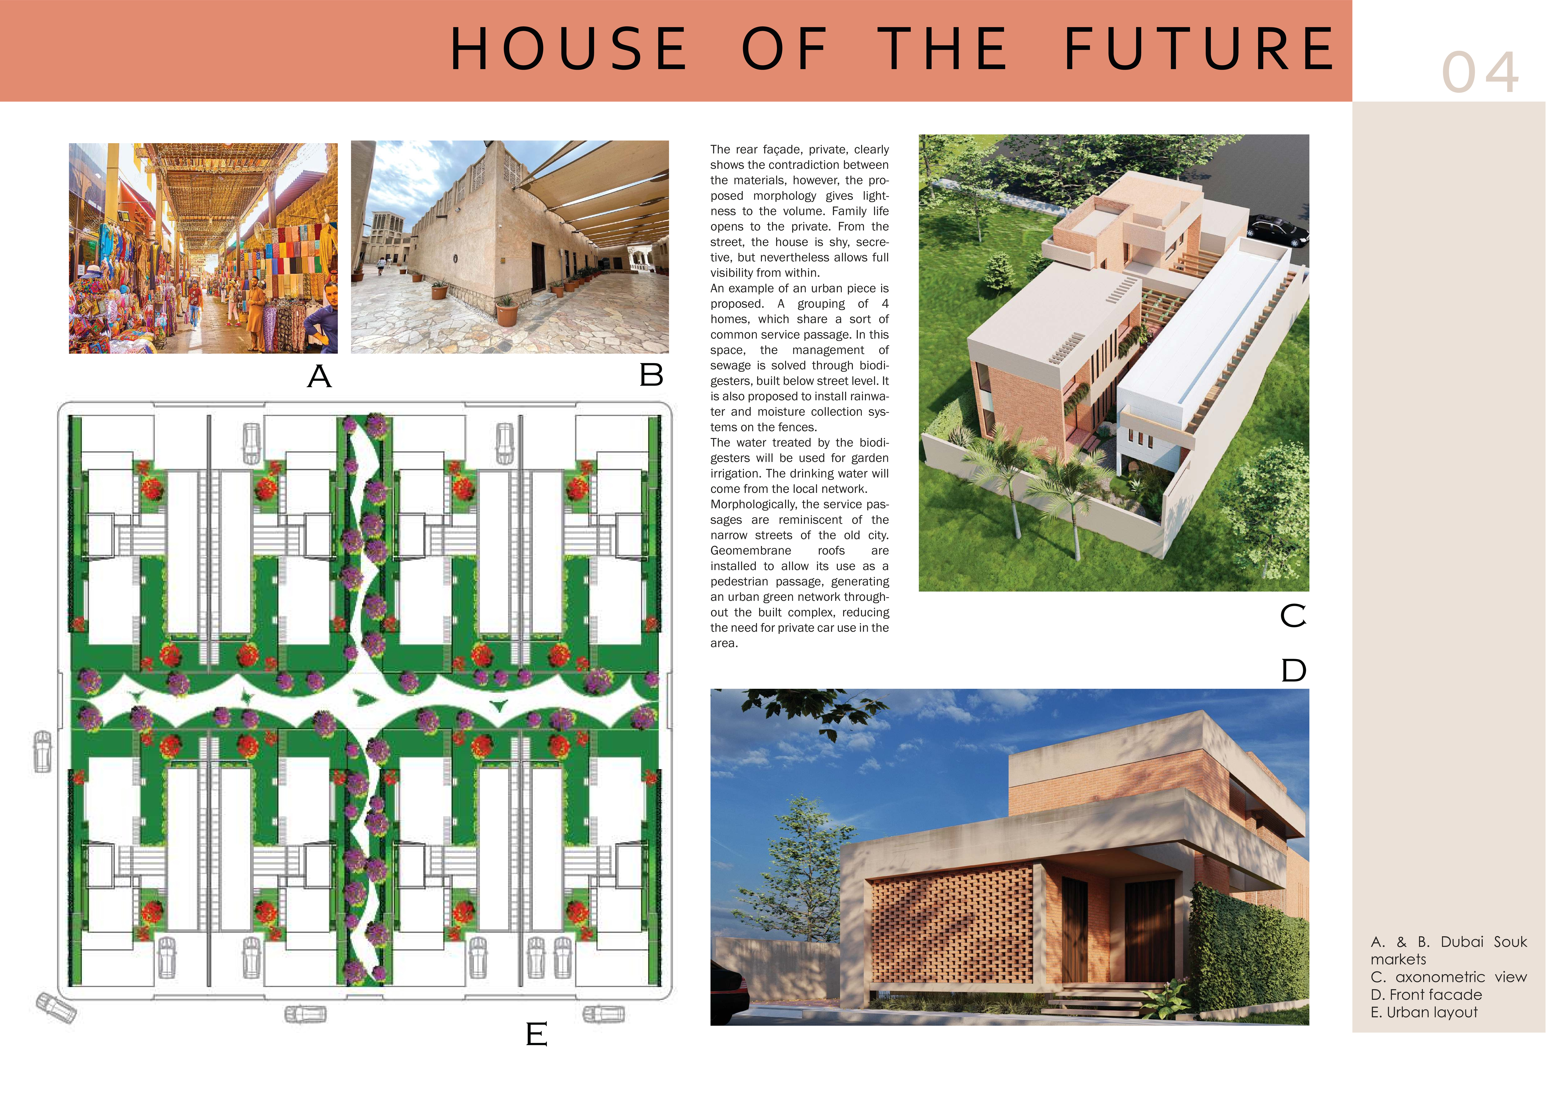
A central courtyard integrated with a green wall system and a traditional brick façade enhances natural cooling and community interaction in a contemporary residential design.
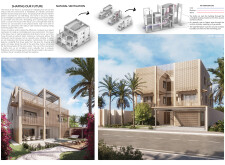
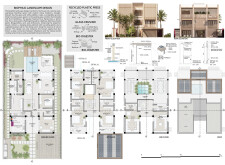
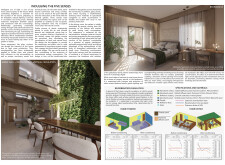
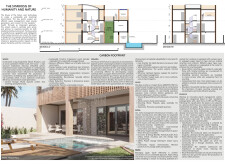
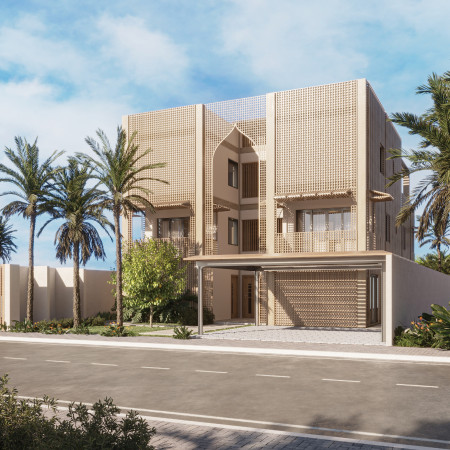
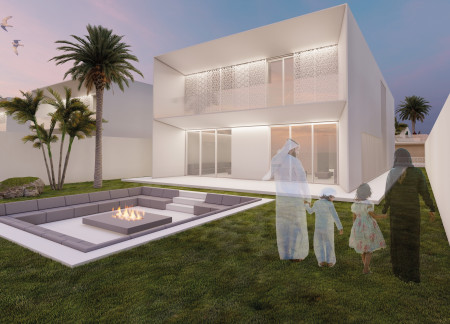
Constructed with GRC panels and integrated green walls, this modern residence adapts to its desert setting while providing an inviting space for family living.
Andre Amir CedeÑo Ah Chu,Andrew ,Winnie Tanaya,Edward Kwan
Utilizing cross-laminated timber panels and innovative evaporation walls, this resilient community housing solution addresses environmental challenges while fostering social cohesion and adaptability in vulnerable regions.
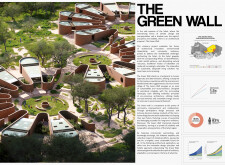
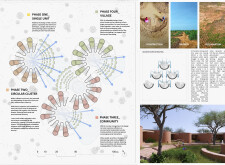
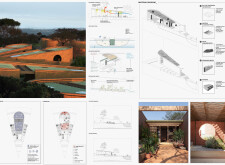
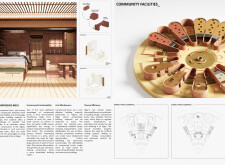
Constructed using compressed stabilized earth blocks and integrated green roofs, this micro-village in Niger offers a sustainable and community-focused living solution designed to combat desertification and foster resilience.
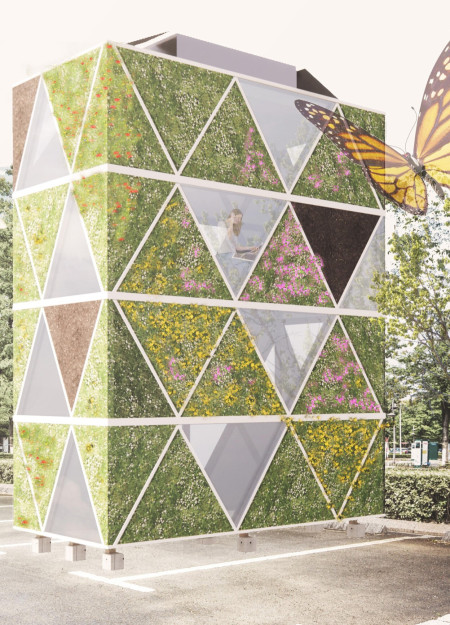
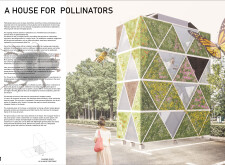

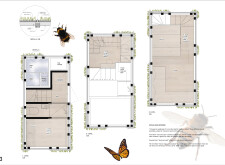
Modular green walls constructed from lightweight growth mediums and perforated aluminum panels create a habitat that fosters urban biodiversity while providing essential living space for community interaction.
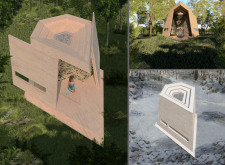
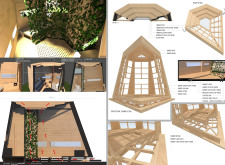
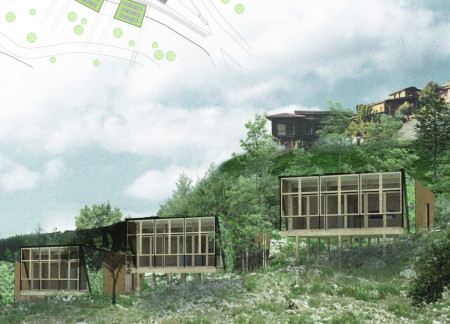
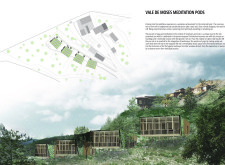
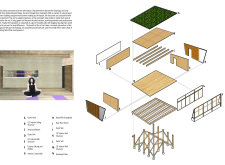
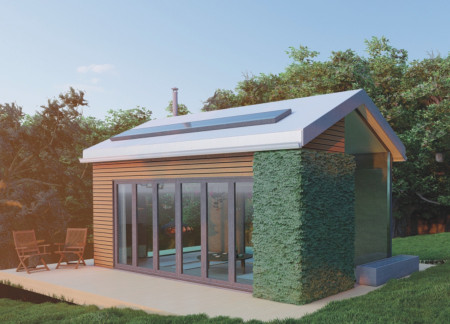
With a focus on sustainability, the cabins utilize green walls and living roofs alongside a foundation of wooden piles, creating an interconnected retreat designed for meditation and yoga in the heart of the Portuguese landscape.
Constructed with mud plaster walls and a verdant green wall, the cabin offers a serene space for meditation, thoughtfully designed to harmonize with its natural New Zealand surroundings.
Sarah Kleiner,Wendy Klepcyk,Abigail Lovins,Emily Mayforth
Incorporating a chair lift and rainwater collection system, the microhome offers accessible living solutions while addressing sustainability and efficient use of space.
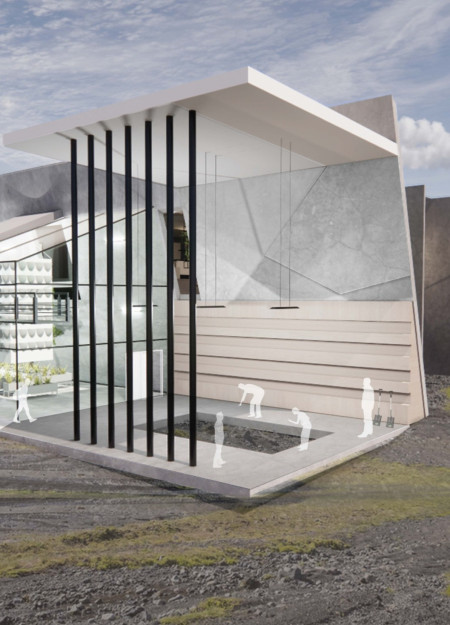
With expansive views framed by transparent structures, the design incorporates green walls and natural elements to enhance the dining experience amid the Icelandic landscape.
Repurposed oil rigs form the foundation for a resilient water-based community, integrating fish farms and urban agriculture to create a sustainable habitat for future residents.
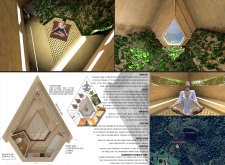
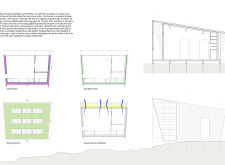
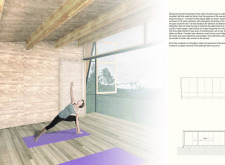

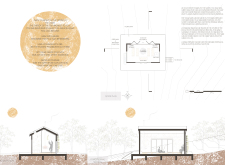
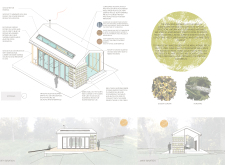
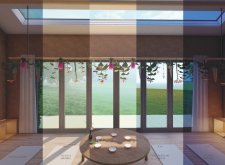
The project is a wellness retreat that brings together yoga, meditation, and communal living through an architecture focused on minimal environmental impact. Using ecologically responsible materials and passive design strategies, it fosters a balanced relationship between daily life and the surrounding natural landscape.
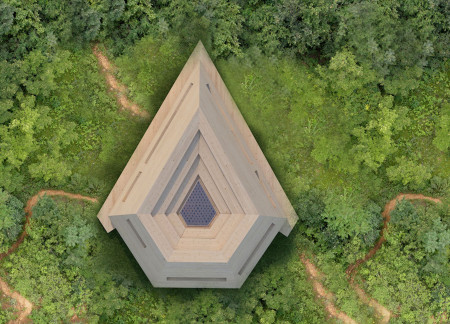
Positioned between the Baltic Sea and the Jaunupes River, the Pilgrimage Yoga House is a multifunctional space designed for yoga, meditation, and communal gathering. The project combines sustainable construction with a strong sensitivity to its landscape and users, offering a setting that supports both individual reflection and shared experience.
Utilizing bamboo and recycled steel, the design incorporates vertical gardens to enhance urban living environments while fostering community engagement through adaptable micro-housing units.
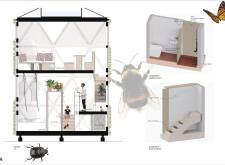
This study examines a multi-volume building designed to connect users with the forest landscape while accommodating communal and educational functions. Architectural strategies in these contexts can balance visual distinction with environmental sensitivity, providing spaces for learning and observation.
With a design that utilizes stacked roofs to create unobstructed jungle views, this wooden retreat fosters a close connection to nature while providing essential shelter and spaces for relaxation and meditation.
Crafted with natural brown tones and a focus on simplicity, the hut integrates into the Cambodian landscape, offering a serene retreat for reflection and relaxation.
Use architecture to create different emotional states
Edition #9ideas COMPETITIONSILENT CONTEST For this competition, NO DESCRIPTION TEXT is allowed. The architecture ideas must be communicated strictly with visuals.

Prize Monetary award
Eligibility Open to all
Advance registration deadline 12 November 2026
Open architecture competitions
Closest deadline first
Project competitions first
Selected winning projects have the potential to be constructed
Ideas competitions
Experimental competitions with the focus on pushing the boundaries of creativity
Use architecture to create different emotional states
Edition #9ideas COMPETITIONSILENT CONTEST For this competition, NO DESCRIPTION TEXT is allowed. The architecture ideas must be communicated strictly with visuals.

Only participants selected and invited by Buildner can enter these closed competitions. To be considered for future opportunities, please set up your account on Architects' Network Plus.