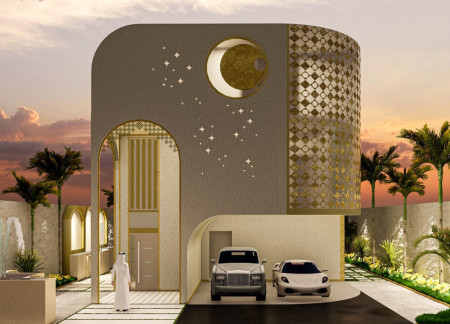
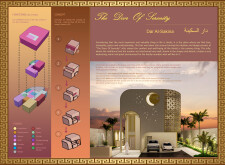
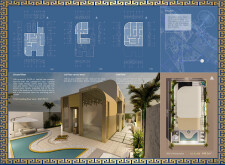
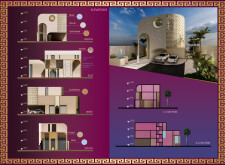
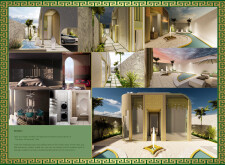
Curved windows framed in traditional arches complement gold accents and elegant beige plaster in a villa designed for family living in Dar Al-Sakina, where functionality and cultural heritage seamlessly converge.
Jon Sealey,Hayley Ridgewell,Charinrat Rungruengsri,Jon Sealey
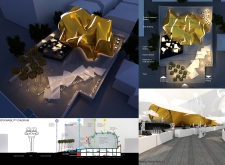
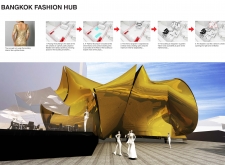
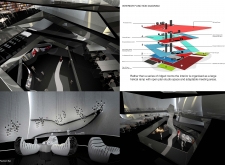
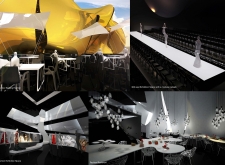
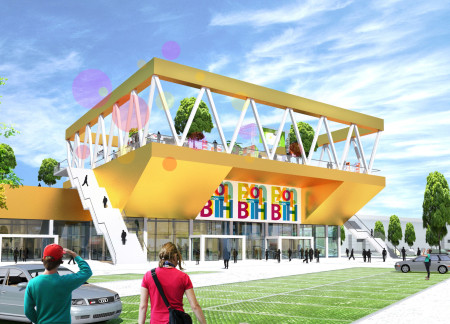
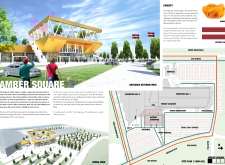
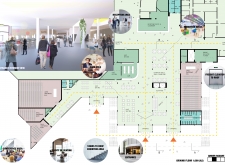
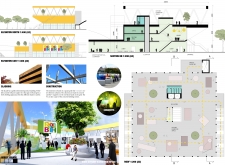
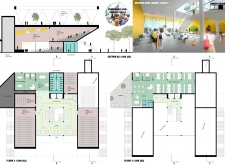
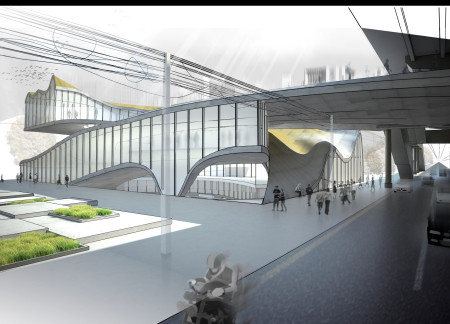
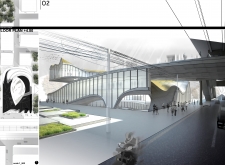
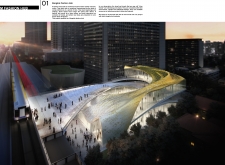
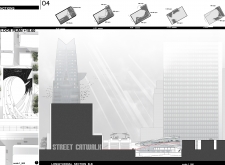
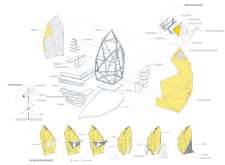
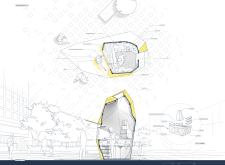
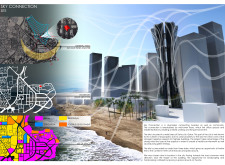
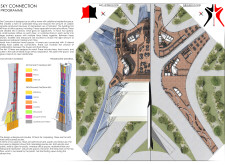
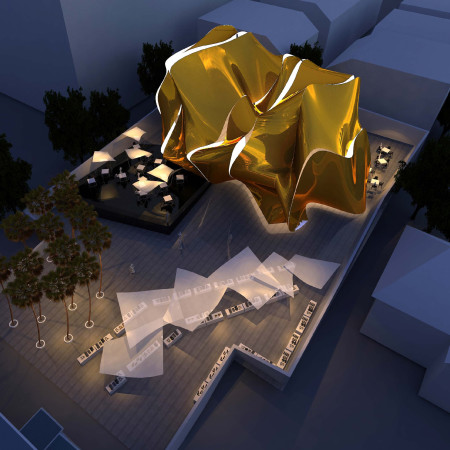
A curvilinear golden façade envelops a multifunctional hub designed for fashion and community engagement, seamlessly integrating public plazas with interactive exhibition spaces.
Crafted with golden metal cladding and expansive glass facades, the design integrates outdoor spaces to create a versatile community hub for exhibitions and cultural events.
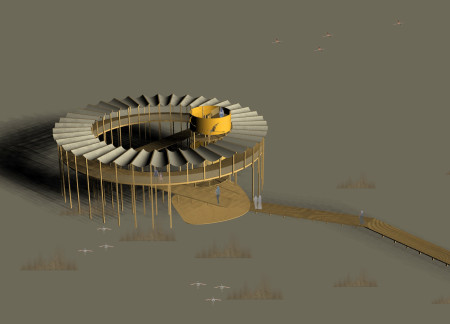
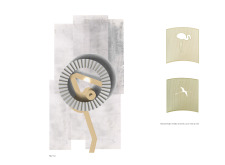
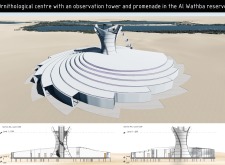
A golden tower with cutouts of local wildlife rises above the ground on wooden stilts, providing an accessible observation deck that fosters educational engagement with the surrounding biodiversity.
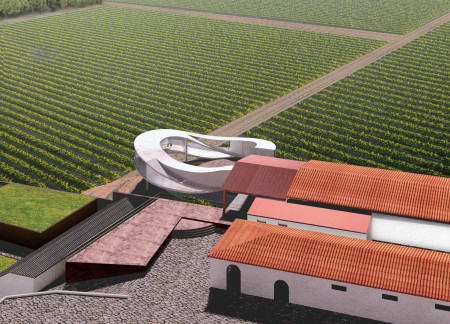
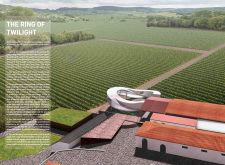
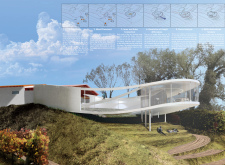
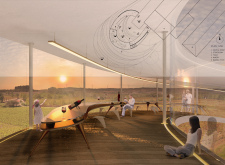
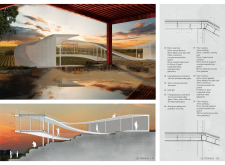
A curved tasting room creates an inner square that frames panoramic views of golden sunsets while seamlessly connecting visitors to the surrounding vineyard.
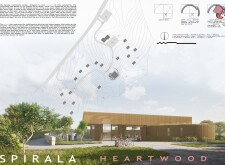
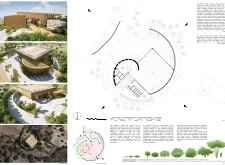
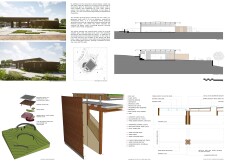
Shaped by the golden spiral, the design integrates a laminated timber roof with community spaces to support social interaction, reflecting environmental sensitivity and local context.
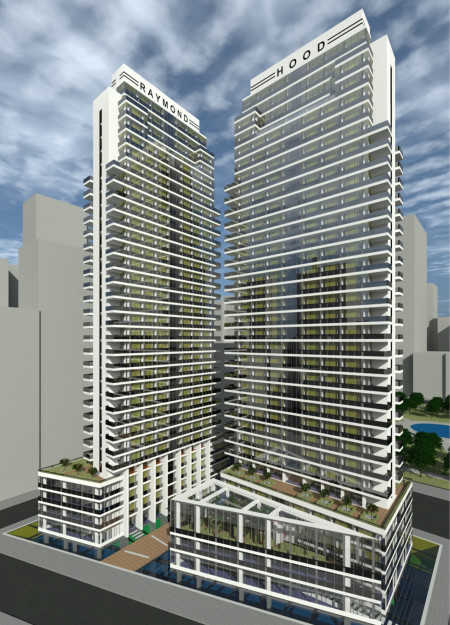
Incorporating Fibonacci proportions and a green roof, this mixed-use development seamlessly integrates residential living with community-focused spaces in a dense urban setting.
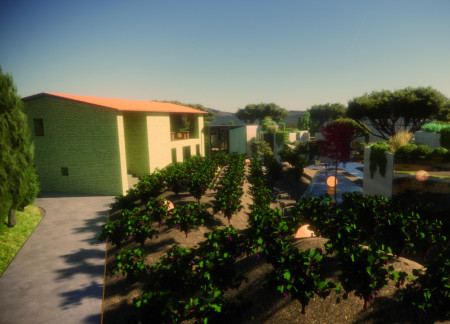
Set against a backdrop of vineyards, the bungalows integrate Living Rooftops and a blend of green and cream plaster, creating intimate spaces that foster community and connection.
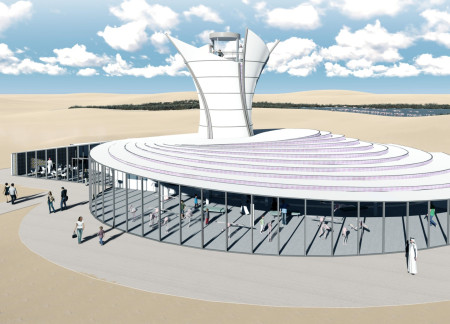
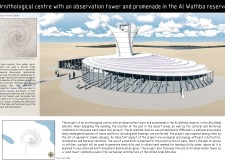

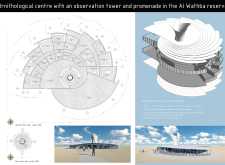
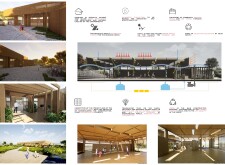
Incorporating a wind tower and constructed with mud bricks, the centre enhances its functionality as a wildlife observation point while promoting ecological awareness within the Al Wathba reserve.
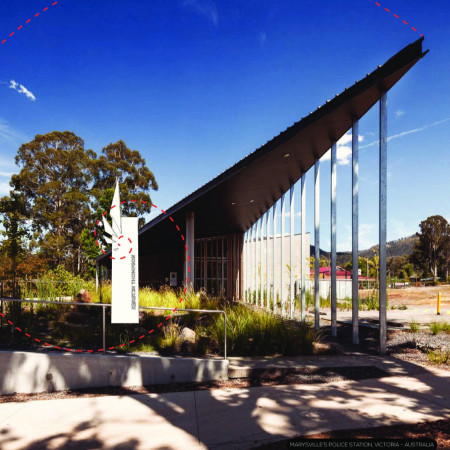
Constructed with an emphasis on geometric clarity and local timber, the police station serves as a resilient community hub, fostering connections while honoring the history of Marysville.
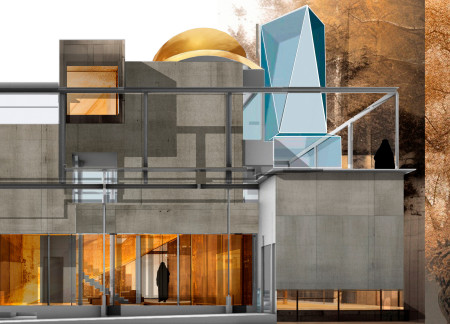
Enveloped in a golden dome that captures natural light, this residence integrates biophilic gardens and stacked concrete and timber volumes to create a serene living environment focused on sustainable community interaction.
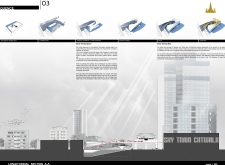
Curved facades adorned with golden tiles create a bold visual identity for a multifunctional hub that fosters collaboration within the fashion industry in Bangkok.

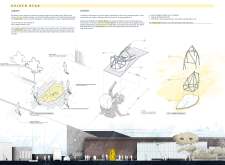
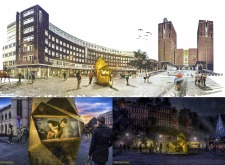
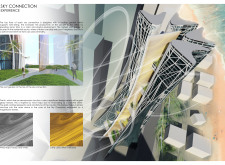
A golden exterior reflects light on an organic form supported by a steel frame, creating a multifunctional space designed for community gatherings and cultural exchange.
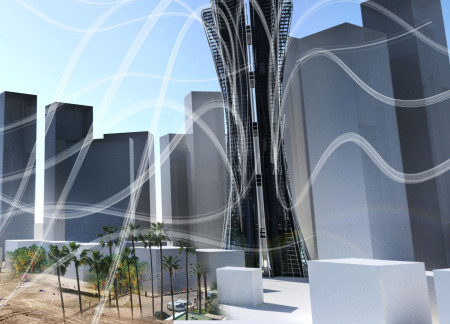
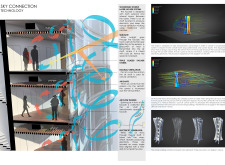
Incorporating a triple glazed façade and innovative wind energy systems, the mixed-use high-rise seamlessly integrates sustainable wood elements to foster community interaction and urban connectivity.
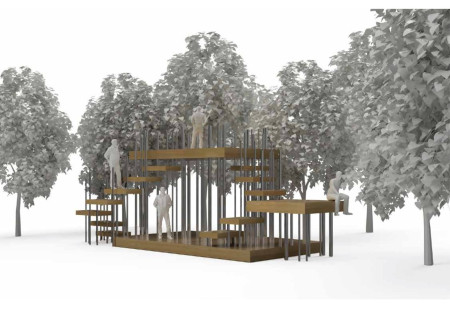
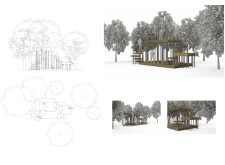
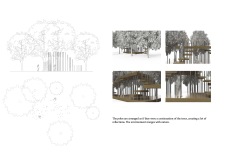
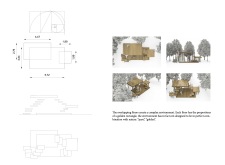
Vertical poles create a dynamic interplay of light and reflection, while overlapping floors defined by the golden rectangle establish a harmonious space designed for community engagement.
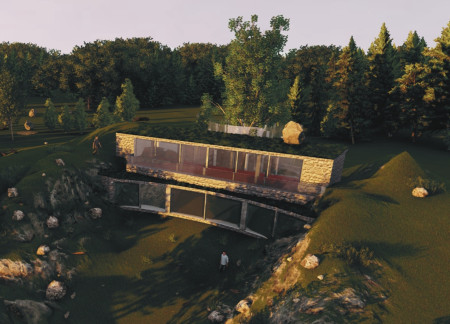
With a design centered around a golden spiral and anchored by a stone wall, the center integrates nature through green roofs and native plants while serving as a versatile hub for community activities.
Arranged in a crescent shape with a focus on the golden ratio, these cabins utilize multiplexed wood to integrate seamlessly with the surrounding landscape, offering functional spaces for relaxation and wellness.
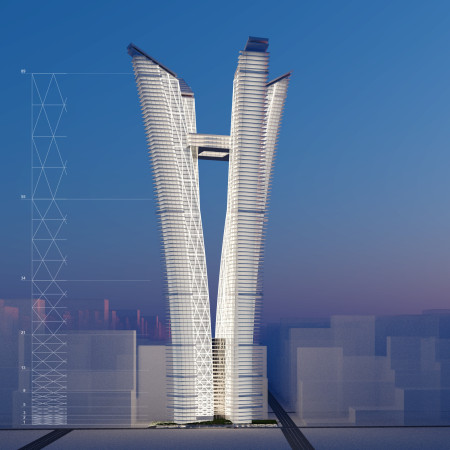
Outward-leaning towers adorned with vertical gardens are set against a backdrop of a reinforced concrete core, creating a sustainable mixed-use skyscraper that enhances urban living.
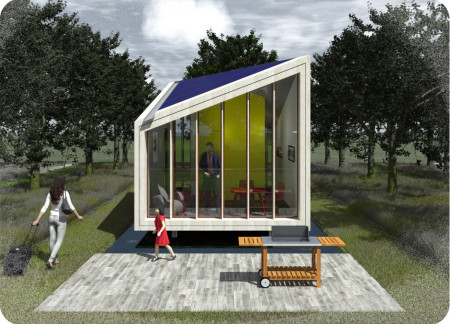
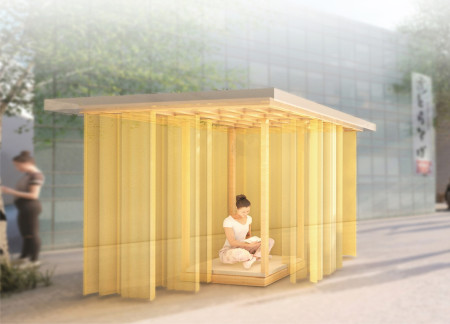
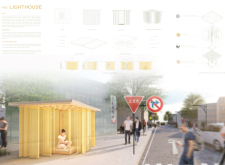
Constructed with a Paulownia frame and adorned with gold fabric, this portable cabin offers a meditative retreat that blends sustainability with urban adaptability.
Constructed with modular cross-laminated timber panels and green roof systems, the design establishes a contemporary urban hub that supports intergenerational living and promotes social cohesion.
Repurposed oil rigs form the foundation for a resilient water-based community, integrating fish farms and urban agriculture to create a sustainable habitat for future residents.
Valeria Baeza
Mario Arancibia
Felipe Gonzalez
Tomas Zelada
The project is a wellness retreat that brings together yoga, meditation, and communal living through an architecture focused on minimal environmental impact. Using ecologically responsible materials and passive design strategies, it fosters a balanced relationship between daily life and the surrounding natural landscape.
Positioned between the Baltic Sea and the Jaunupes River, the Pilgrimage Yoga House is a multifunctional space designed for yoga, meditation, and communal gathering. The project combines sustainable construction with a strong sensitivity to its landscape and users, offering a setting that supports both individual reflection and shared experience.

The project addresses the complexities of urban density while fostering social engagement and pedestrian accessibility by integrating flexible office spaces with vibrant communal areas. The design not only enhances functionality within a constrained urban footprint but also strengthens connections between disparate elements of the city’s fabric.

This study examines a multi-volume building designed to connect users with the forest landscape while accommodating communal and educational functions. Architectural strategies in these contexts can balance visual distinction with environmental sensitivity, providing spaces for learning and observation.
With a design that utilizes stacked roofs to create unobstructed jungle views, this wooden retreat fosters a close connection to nature while providing essential shelter and spaces for relaxation and meditation.
Use architecture to create different emotional states
Edition #9ideas COMPETITIONSILENT CONTEST For this competition, NO DESCRIPTION TEXT is allowed. The architecture ideas must be communicated strictly with visuals.
Prize Monetary award
Eligibility Open to all
Advance registration deadline 12 November 2026
Open architecture competitions
Closest deadline first
Project competitions first
Selected winning projects have the potential to be constructed
Ideas competitions
Experimental competitions with the focus on pushing the boundaries of creativity
Use architecture to create different emotional states
Edition #9ideas COMPETITIONSILENT CONTEST For this competition, NO DESCRIPTION TEXT is allowed. The architecture ideas must be communicated strictly with visuals.
Only participants selected and invited by Buildner can enter these closed competitions. To be considered for future opportunities, please set up your account on Architects' Network Plus.