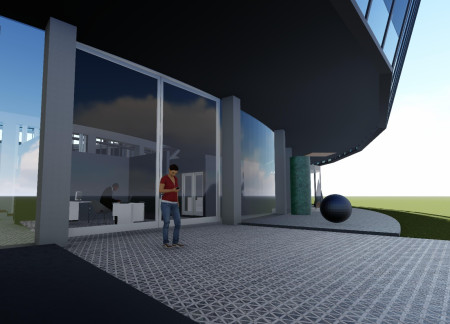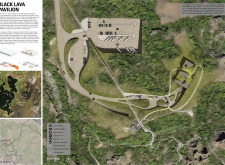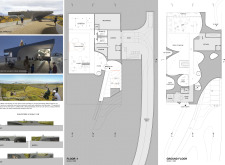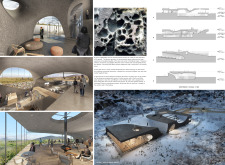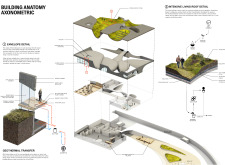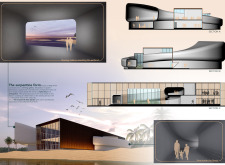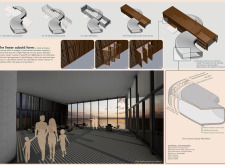
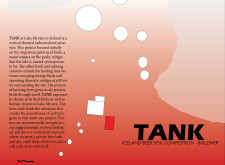
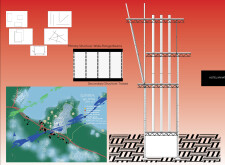
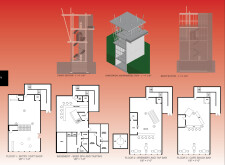
Utilizing reinforced concrete and large glass panels, this multi-functional facility integrates seamlessly with the natural landscape of Lake Mývatn while offering a brewery, beer spa, café, and gift shop.
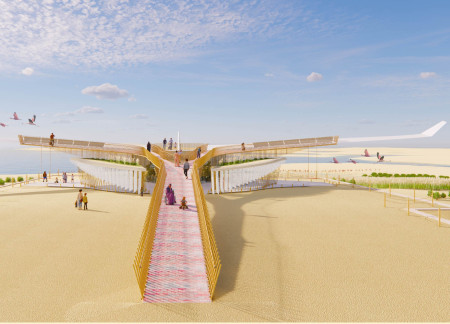
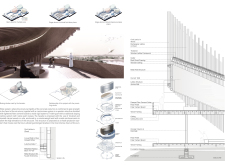
Utilizing a unique aluminum wing assembly and Himalayan pink salt, the design enhances functionality and sustainability within a multi-purpose facility at Al Dhafra Airport.
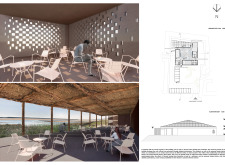
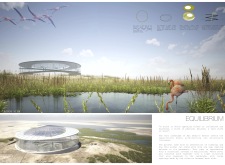
With a pitched roof that incorporates perforations for passive cooling and masonry thermal blocks for insulation, the design enhances visitor engagement with the surrounding wetlands through an educational atrium.
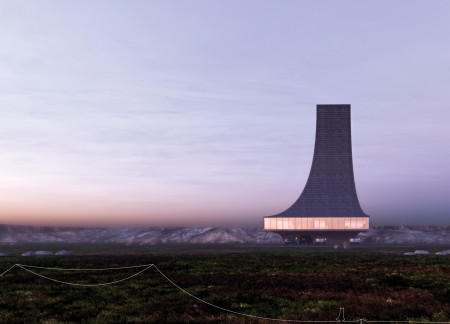

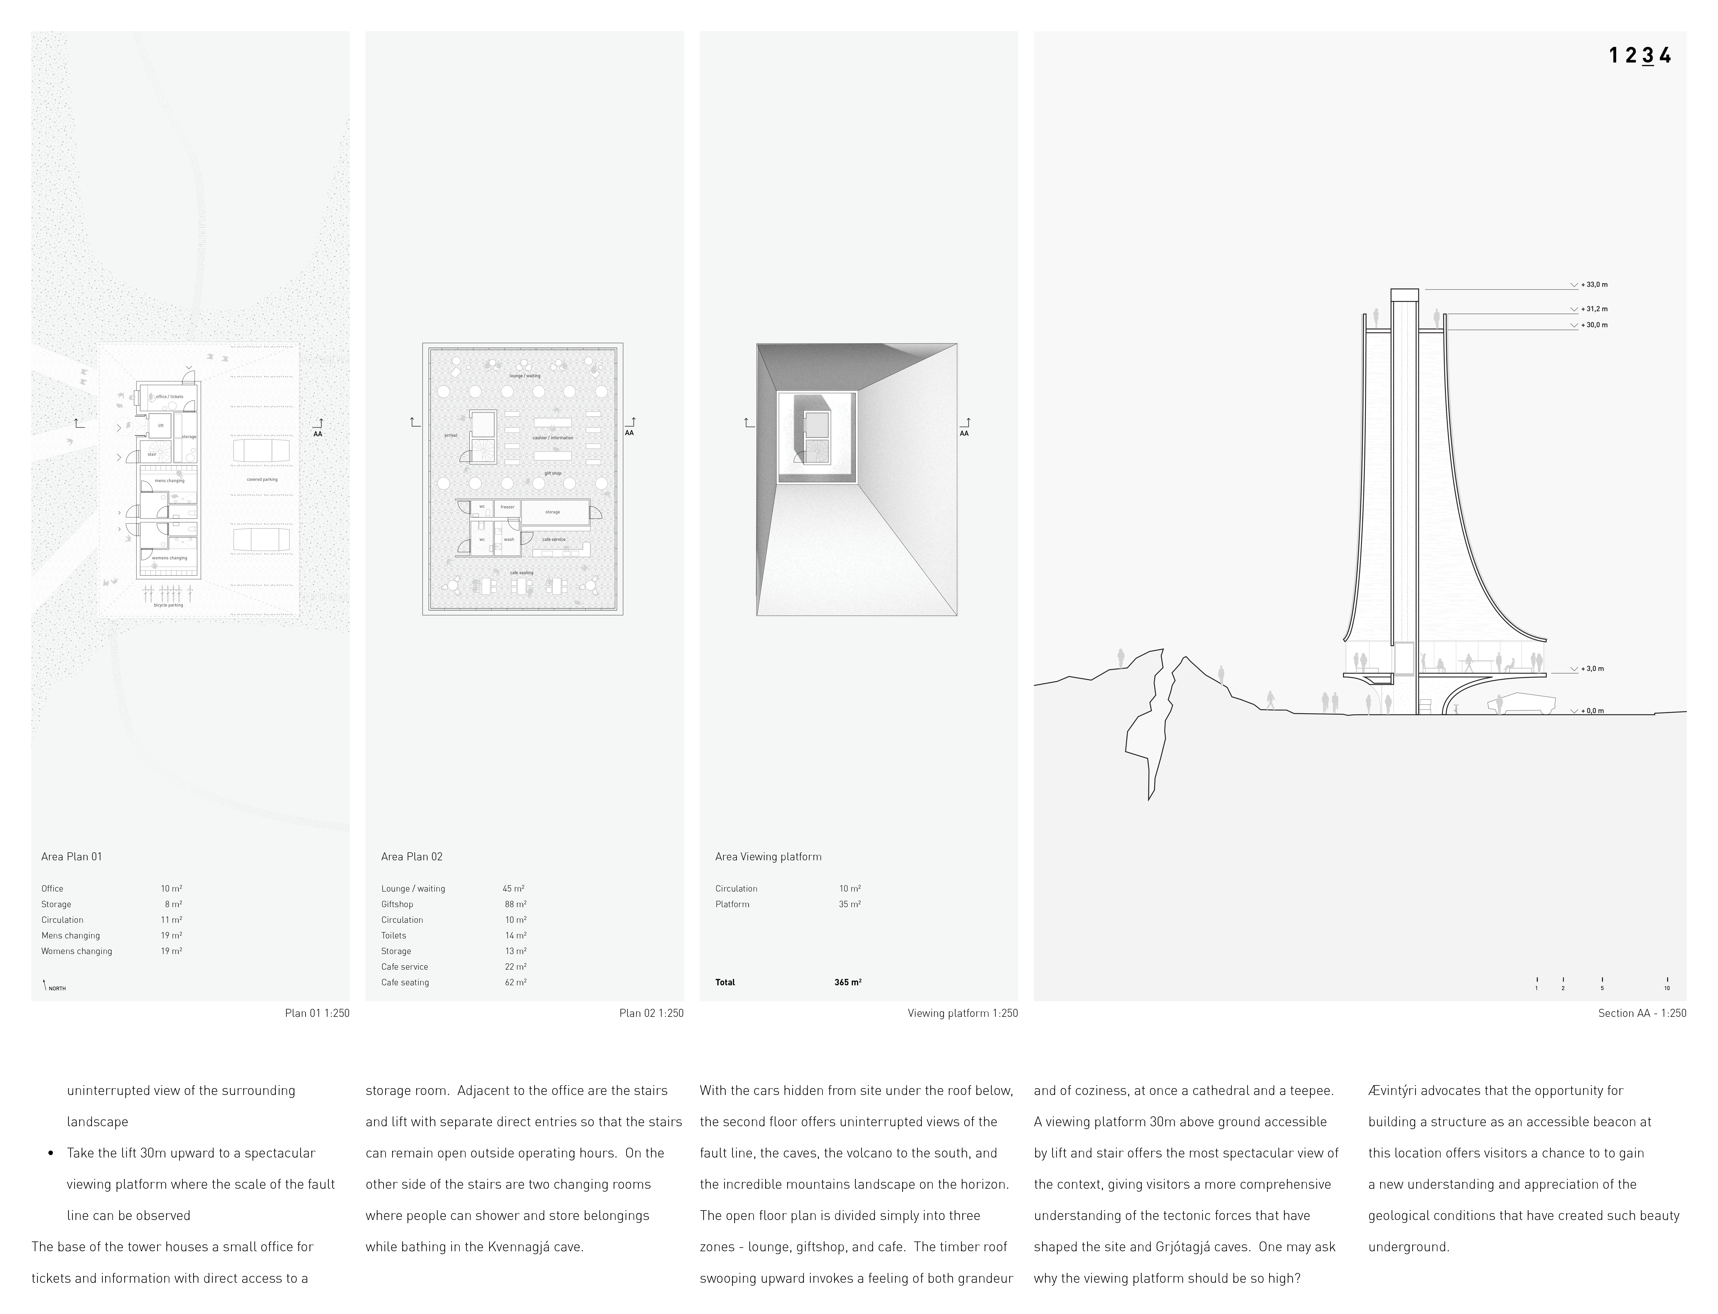
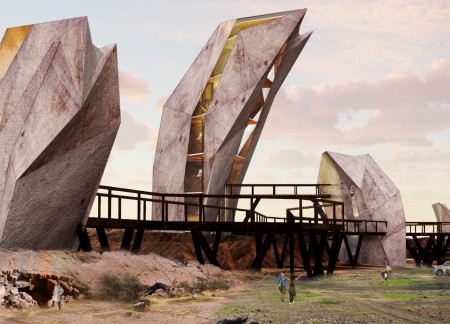
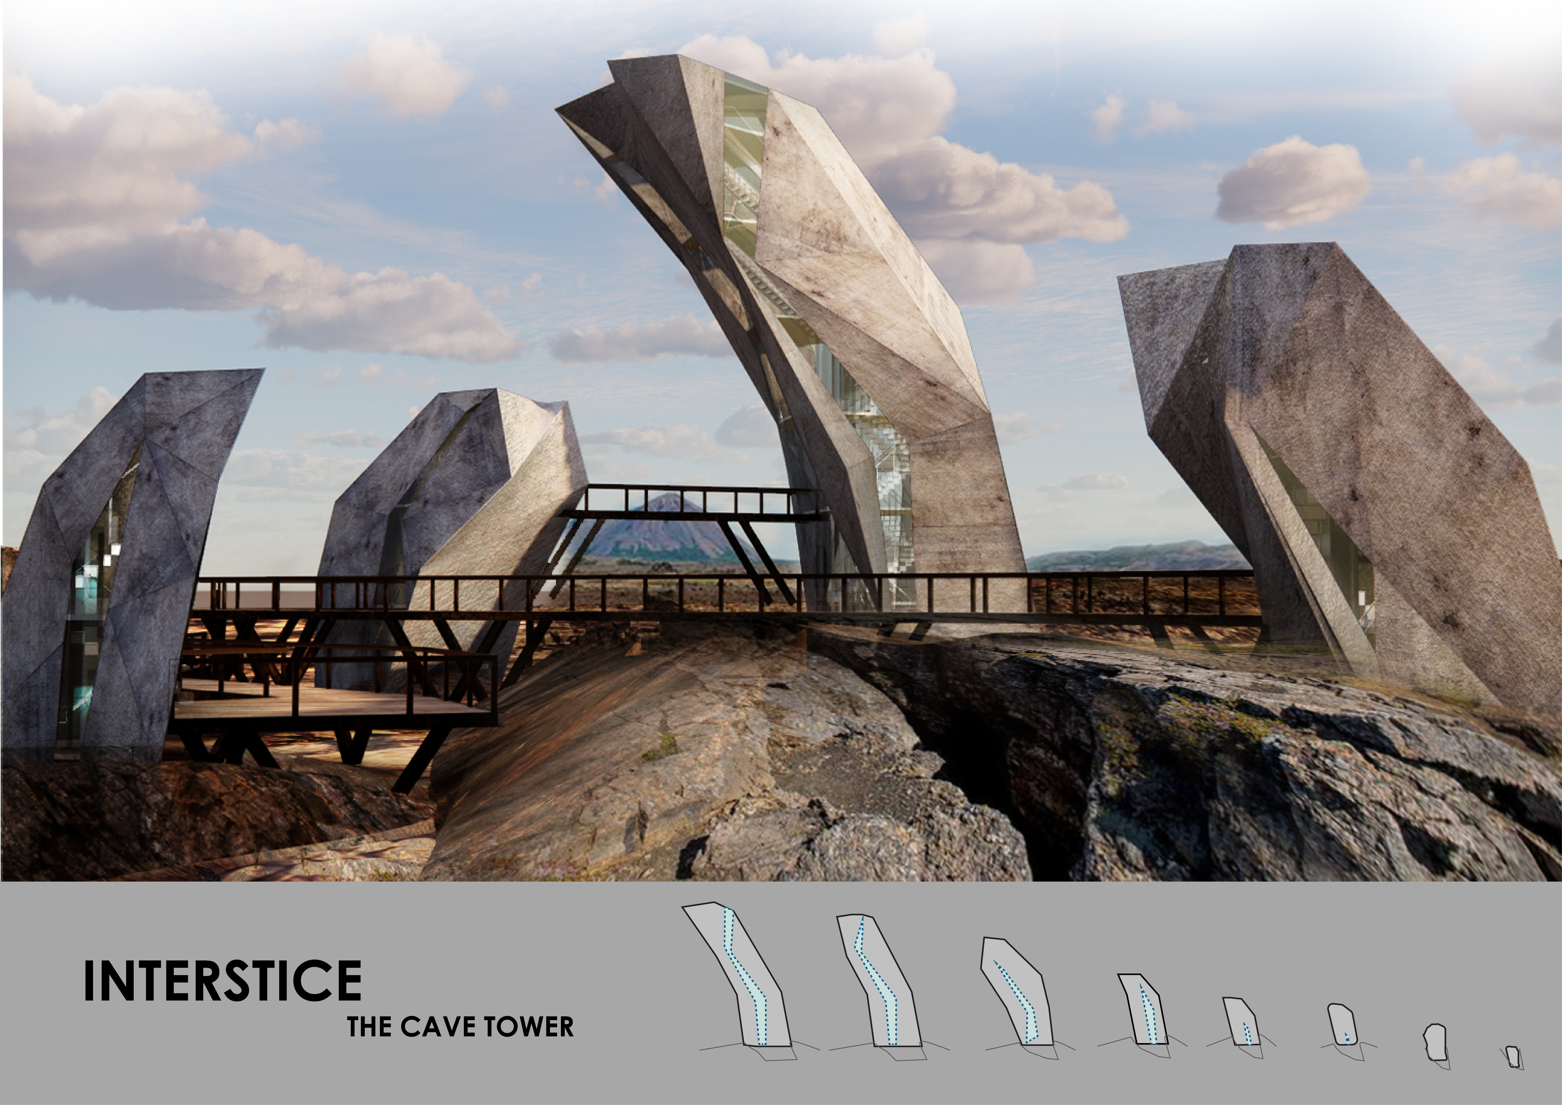
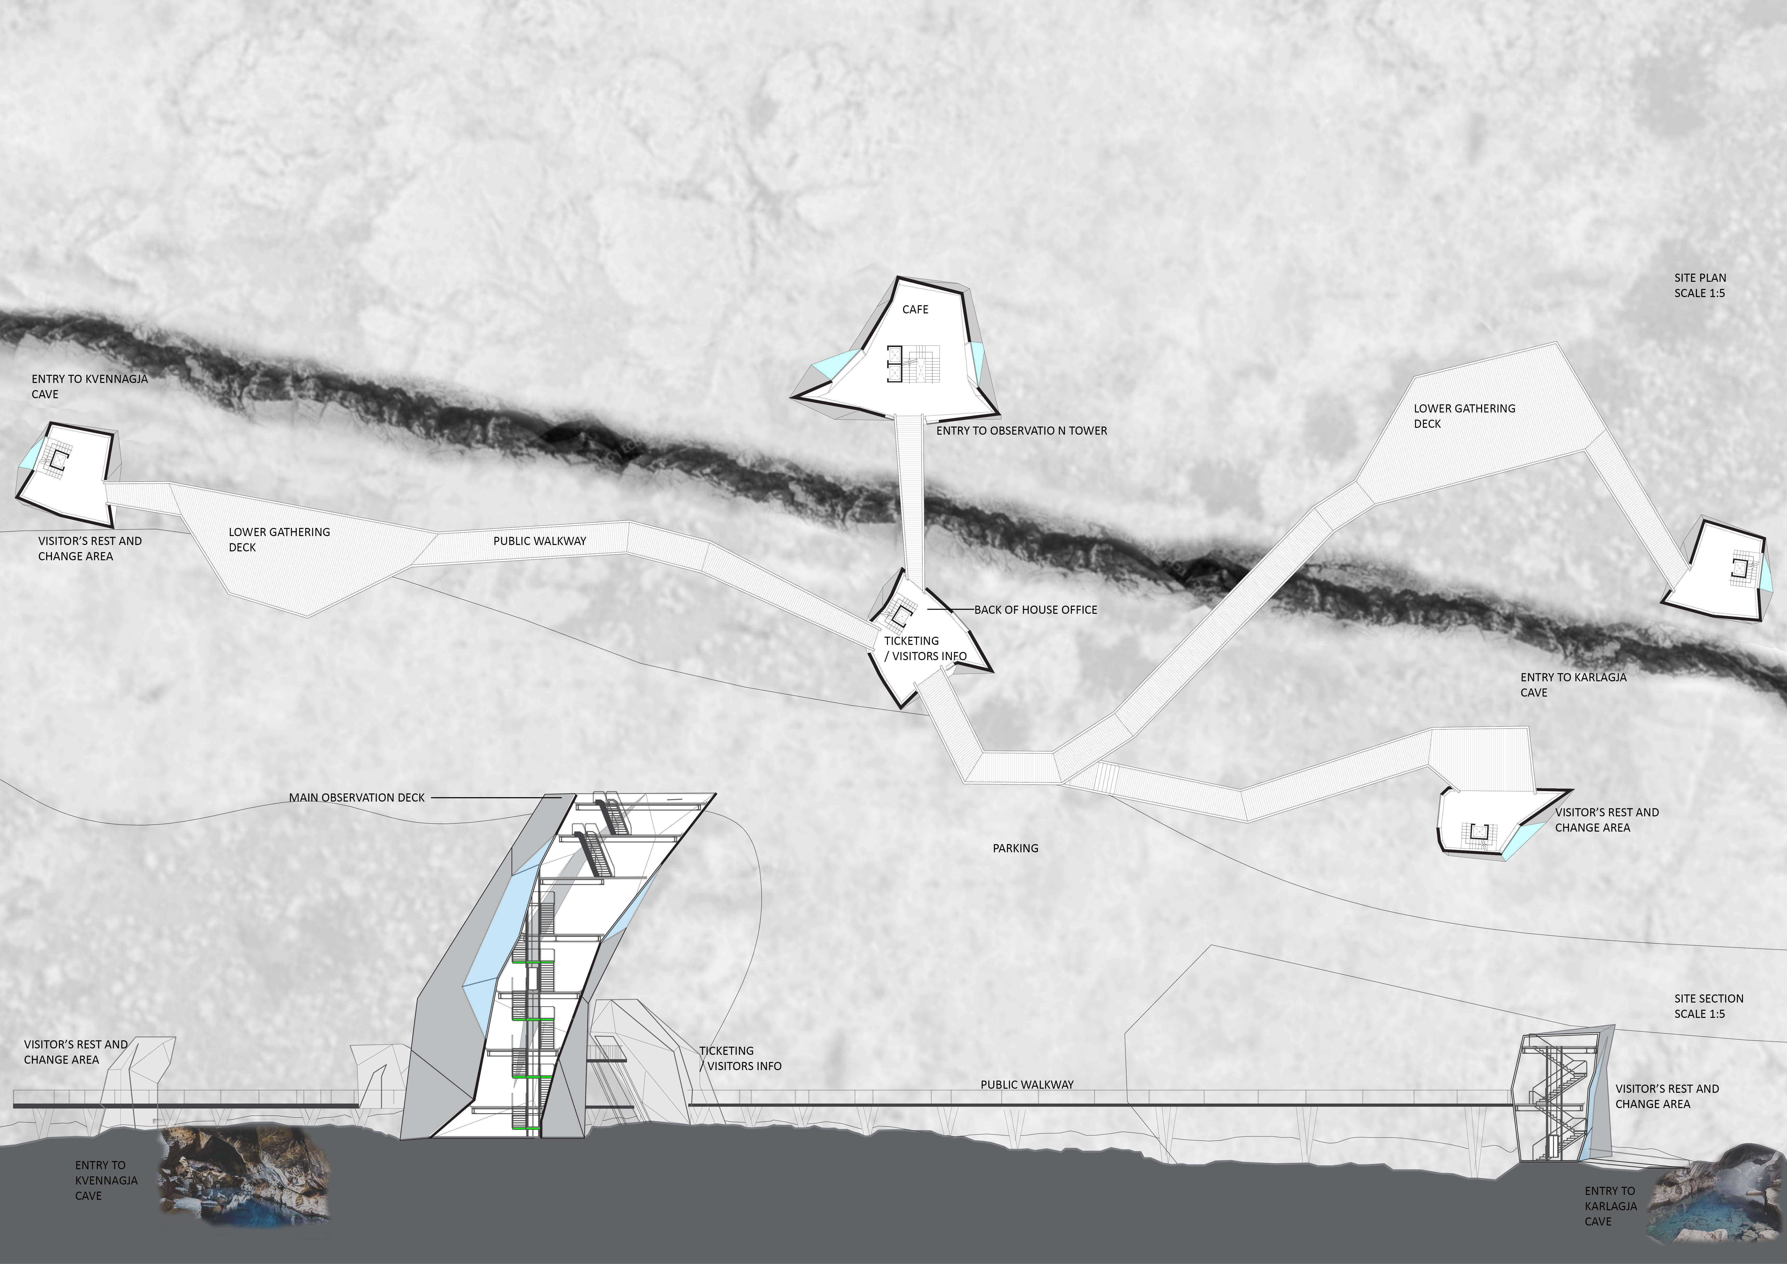
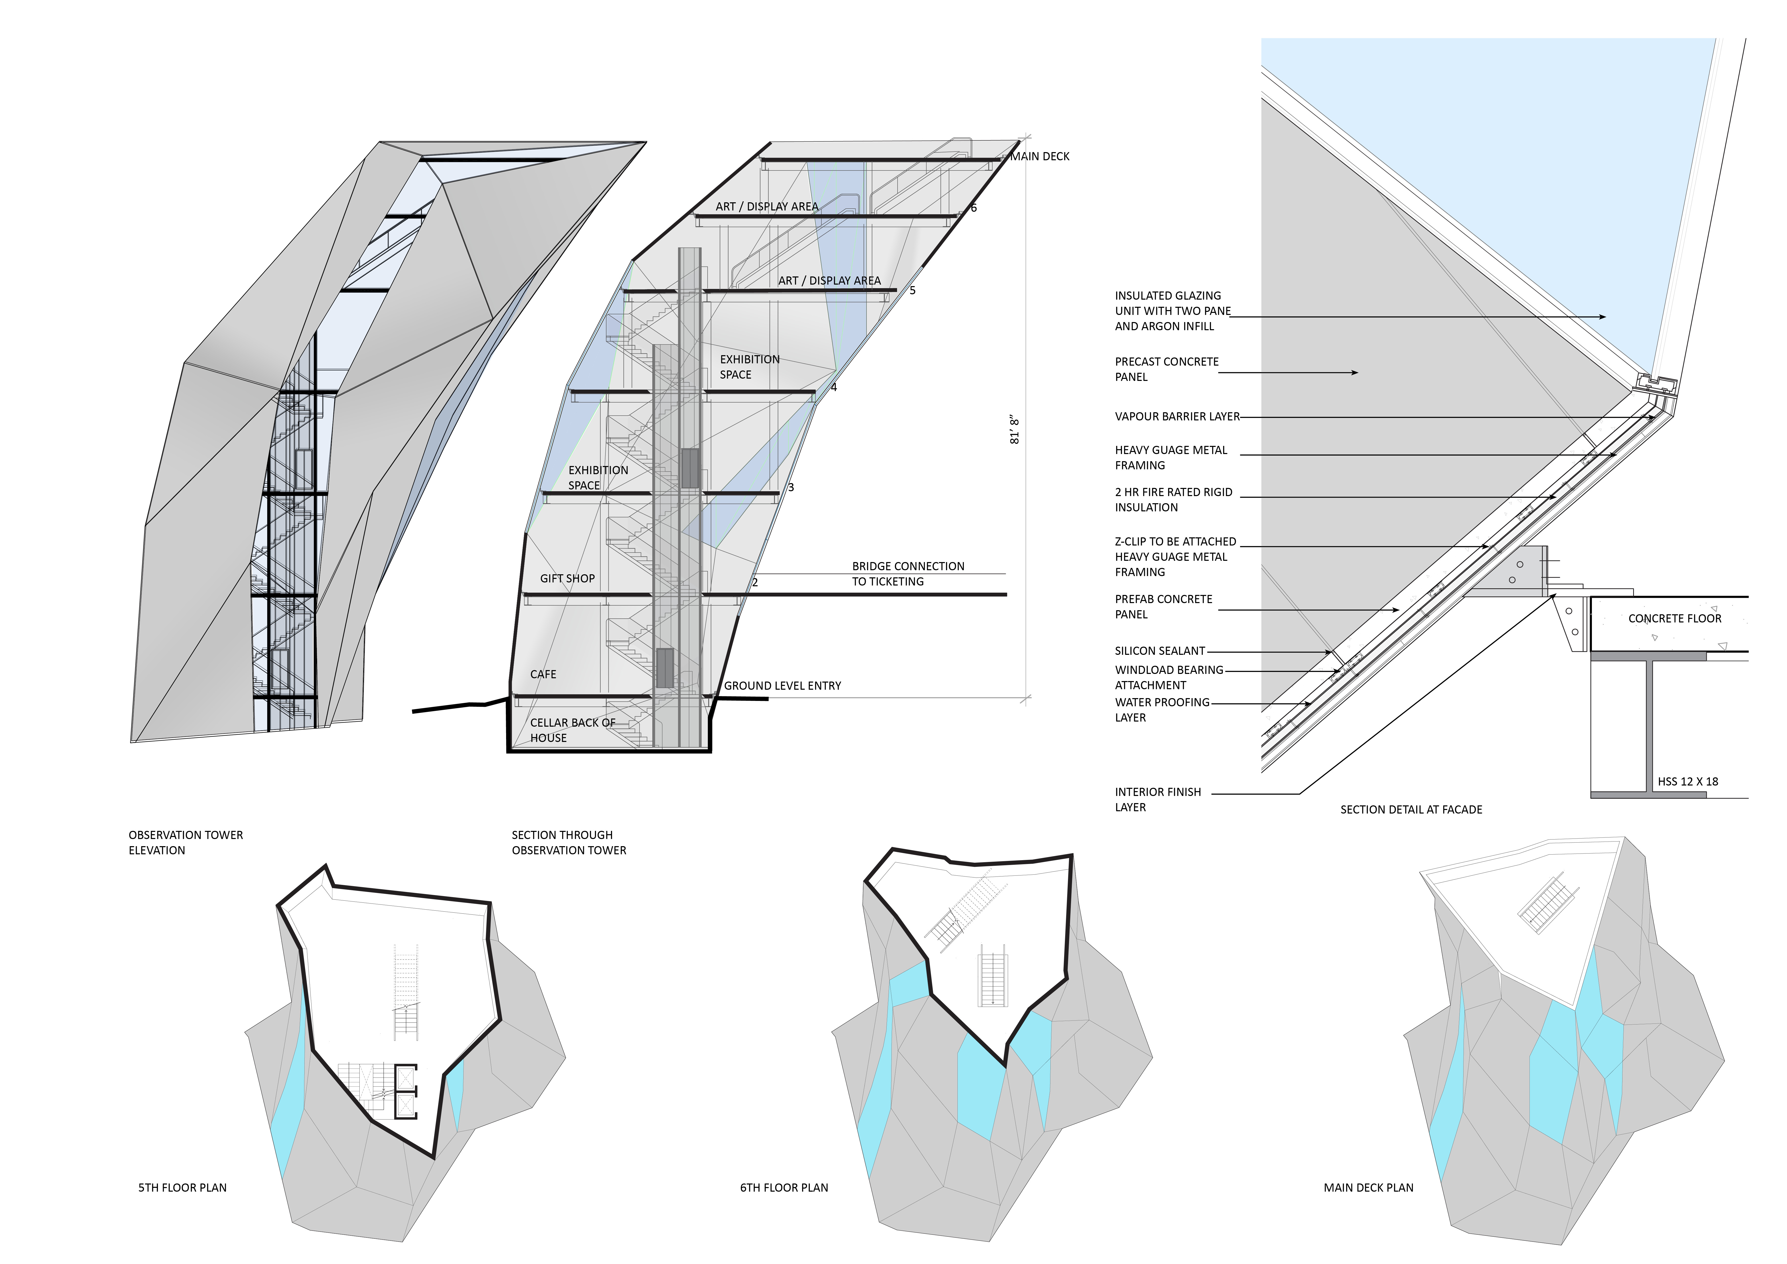
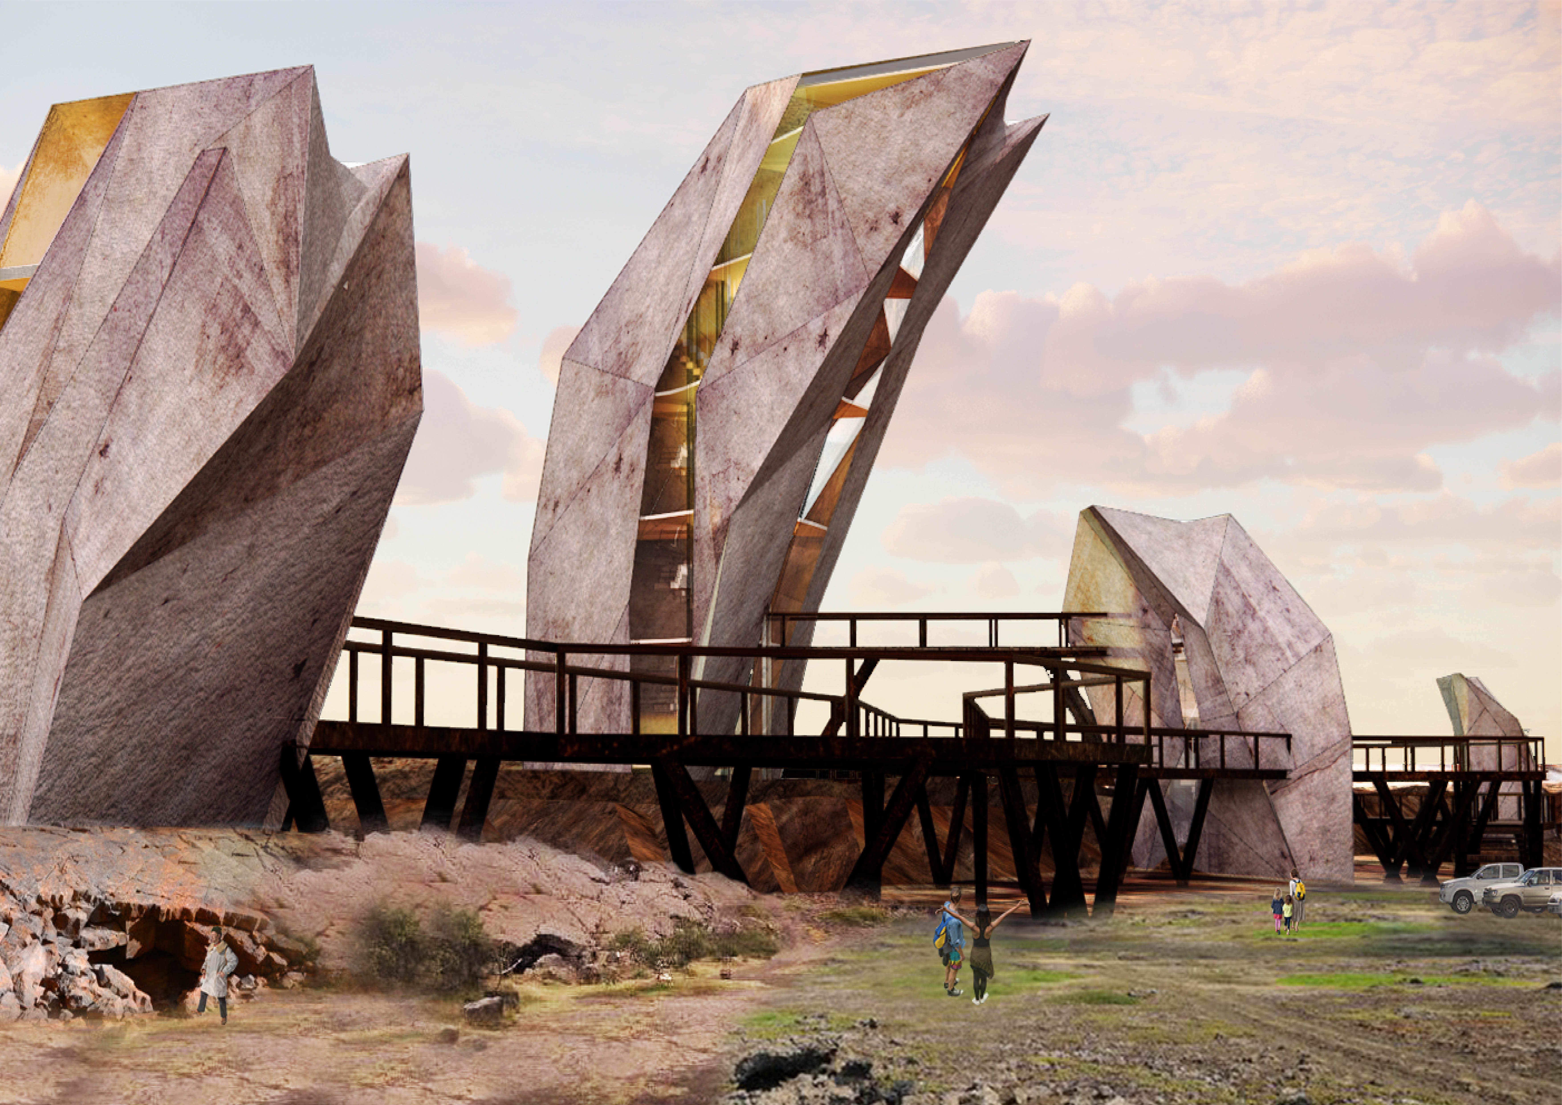
Rising 30 meters above the ground, the observation platform crafted from concrete and timber offers unobstructed views of tectonic features in Iceland, serving as an interpretive visitor center for the Grjótagjá caves.
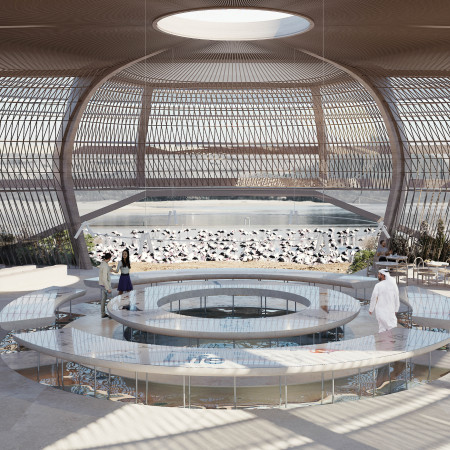
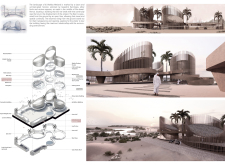
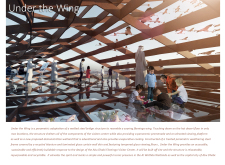
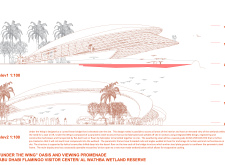
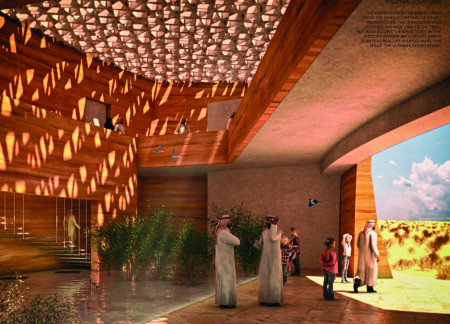
Inspired by Bedouin tents and enhanced by solar screens that mimic bird plumage, the design promotes natural ventilation while serving as an educational visitor center within the Al Wathba Wetland Reserve.
Adrian camilo Mariño estepa,Jorge arturo Cortés gómez,Cristhian ricardo Sanchez calderon
Constructed with a concrete frame and traditional palm leaves, the design elevates visitor engagement within the Al Wathba Wetland, serving as a hub for observation and education.
Complementing the views of Hverfjall, the lookout’s rectangular openings and organic materials create an immersive experience for visitors at the café and gift shop.
Constructed from recycled shipping containers, the pavilion integrates drive-in theaters with community spaces, fostering cultural engagement while reflecting the natural beauty of Iceland's landscape.

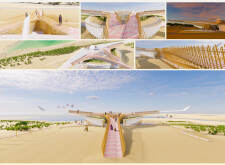
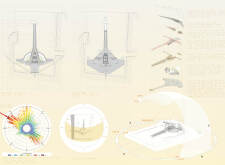
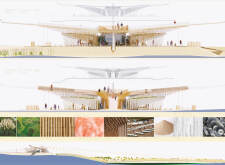
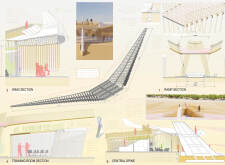
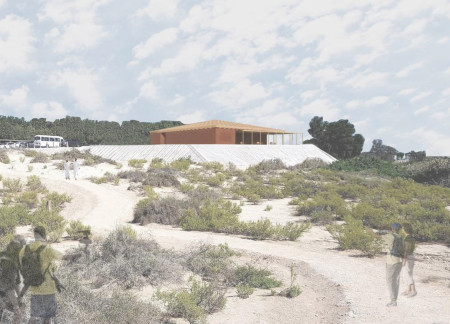
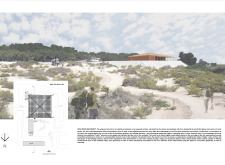
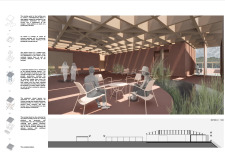
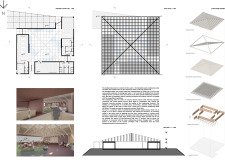
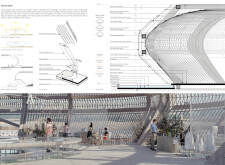
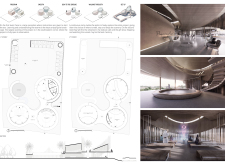
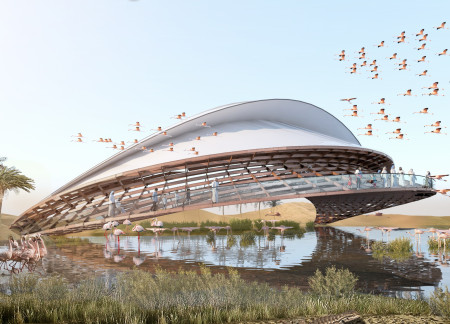
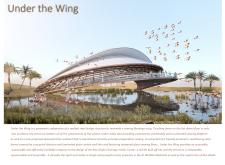
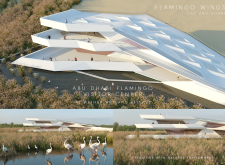
The structure's unique design, inspired by the form of a flamingo wing and constructed with a weathering steel frame, provides an educational visitor center that integrates seamlessly with the Al Wathba Wetlands while promoting ecological awareness.

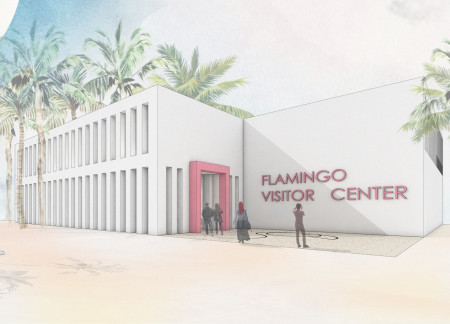
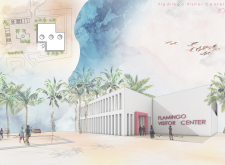
Constructed with white concrete, the visitor center integrates seamlessly into the Al Wathba Wetland Reserve, offering educational spaces that enhance public understanding of local ecosystems and wildlife.
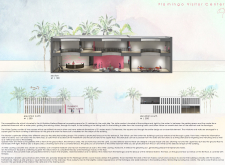
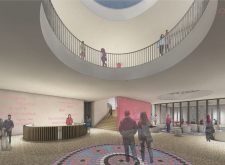
A suspended ceiling of steel panels and a glazed façade creates an engaging educational environment in a Volcano Museum, designed to enhance visitor interactions and experiences with geological themes.
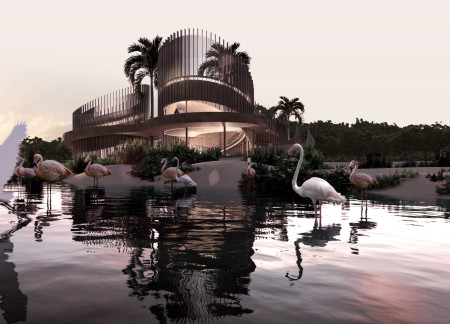
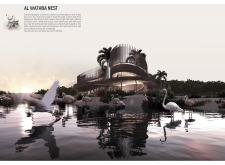
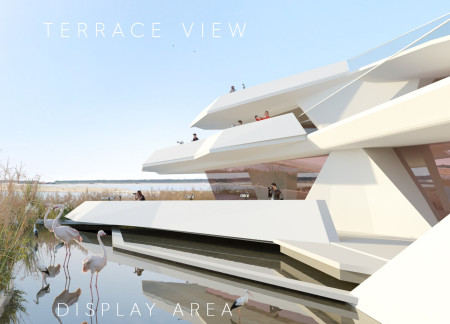
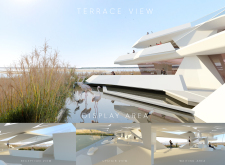
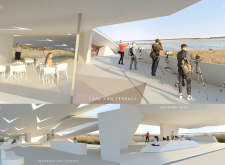

Inspired by the elegant form of flamingo wings, the visitor center's terraced roof design and focus on natural ventilation promote environmental awareness while serving as an educational hub within the Al Wathba Wetland Reserve.
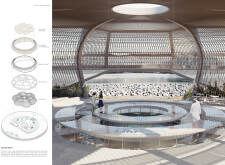
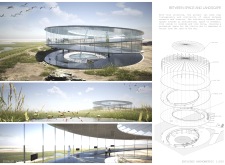
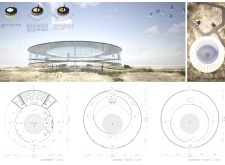
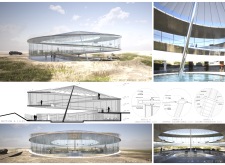
Constructed with concrete plates and a central column, this circular structure provides unobstructed 360-degree views of the Abu Dhabi landscape while emphasizing accessibility and enhancing visitor interaction through its thoughtfully organized facilities.
Utilizing a frame-wall structure and a steel plate system, the design integrates natural elements to facilitate interactive learning within the diverse ecosystems of the Al Wathba Wetland Reserve.
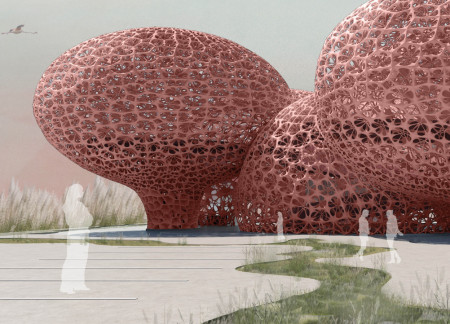
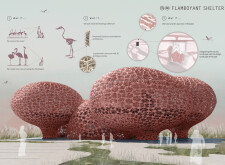
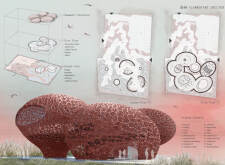
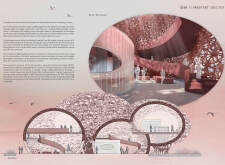
Crafted from 3D printed colored concrete, this pneumatic structure embodies the organic forms of flamingos while serving as an educational visitor center that deepens awareness of the Al Wathba Wetland Reserve's unique ecosystem.
With geometric forms and precast concrete that harmonize with the landscape, the structure invites visitors to explore the natural caves while providing essential amenities and observation spaces.
Mustafa furkan Çığlıoğlu,Hacı ibrahim Bilir,Melike Seçgin,Hakan Özçelik
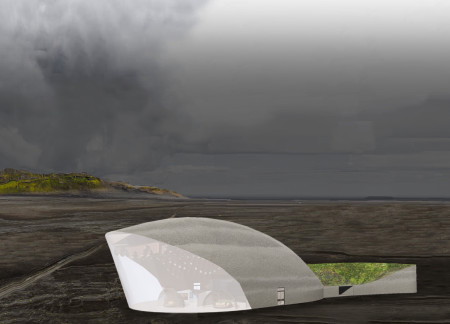
Utilizing fire-safe stone panels and recycled steel, the facility offers an educational and recreational space that immerses visitors in the geological history of Hverfjall volcano.
Constructed with lightweight concrete shells and a living roof, the visitor center commands views of Hverfjall while providing an engaging space for education and community interaction within the Dimmuborgir Nature Reserve.
Rammed earth walls and geothermal cooling systems create an environmentally responsive facility that facilitates wildlife observation and education within the wetlands ecosystem.
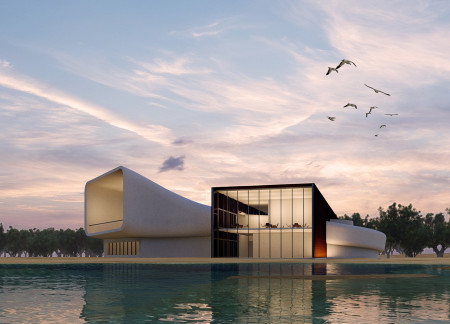
The serpentine form, wrapped around a cuboidal structure and enhanced by mechanized screens, creates a unique visitor center that invites reflection and interaction within the wetlands of Al-Wathba.
Located within a uniform residential landscape in the United Arab Emirates, the design introduces a contemporary response to the region’s repetitive built environment. It proposes a modular residential typology that accommodates changing household needs while engaging with its environmental and social context.
Shiyen Wu,Jun-han Huang,Pei-shan Chen,Chun-teng Lin
Constructed with charred wooden shingles and enhanced by biophilic green walls, the design integrates residential and commercial spaces to promote community interaction within an urban setting.
Constructed with modular cross-laminated timber panels and green roof systems, the design establishes a contemporary urban hub that supports intergenerational living and promotes social cohesion.
Repurposed oil rigs form the foundation for a resilient water-based community, integrating fish farms and urban agriculture to create a sustainable habitat for future residents.
The project is a wellness retreat that brings together yoga, meditation, and communal living through an architecture focused on minimal environmental impact. Using ecologically responsible materials and passive design strategies, it fosters a balanced relationship between daily life and the surrounding natural landscape.
Utilizing bamboo and recycled steel, the design incorporates vertical gardens to enhance urban living environments while fostering community engagement through adaptable micro-housing units.
The project addresses the complexities of urban density while fostering social engagement and pedestrian accessibility by integrating flexible office spaces with vibrant communal areas. The design not only enhances functionality within a constrained urban footprint but also strengthens connections between disparate elements of the city’s fabric.
Use architecture to create different emotional states
Edition #9ideas COMPETITIONSILENT CONTEST For this competition, NO DESCRIPTION TEXT is allowed. The architecture ideas must be communicated strictly with visuals.
Prize Monetary award
Eligibility Open to all
Advance registration deadline 12 November 2026
Open architecture competitions
Closest deadline first
Project competitions first
Selected winning projects have the potential to be constructed
Ideas competitions
Experimental competitions with the focus on pushing the boundaries of creativity
Use architecture to create different emotional states
Edition #9ideas COMPETITIONSILENT CONTEST For this competition, NO DESCRIPTION TEXT is allowed. The architecture ideas must be communicated strictly with visuals.
Only participants selected and invited by Buildner can enter these closed competitions. To be considered for future opportunities, please set up your account on Architects' Network Plus.