Constructed with charred wooden shingles and recycled materials, this urban dwelling embodies a nest-like design that separates public and private spaces, fostering an intimate environment for family living.
The use of a curvilinear facade combined with photovoltaic panels and sustainable timber elements creates a unique residential space that seamlessly integrates with its natural surroundings, promoting efficient living.
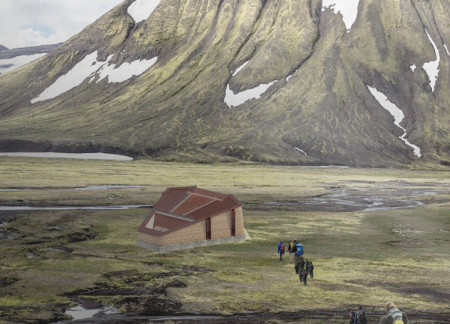
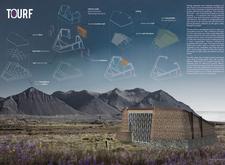
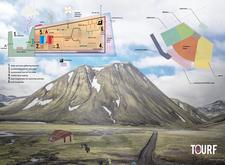
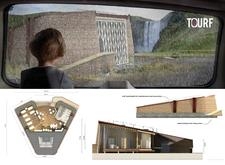
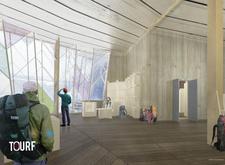
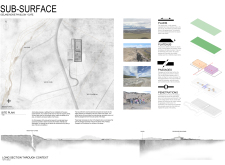
Constructed with traditional turf walls and designed to leverage geothermal heating, the shelter offers a sustainable accommodation solution for eco-tourism within Iceland's unique landscape.
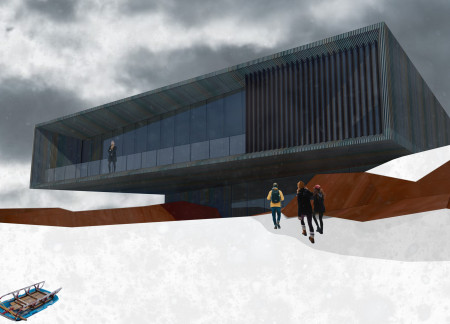
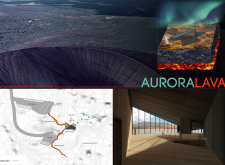
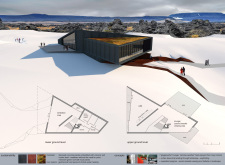
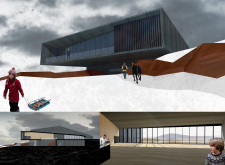
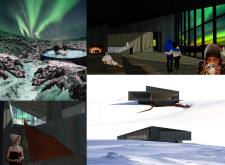
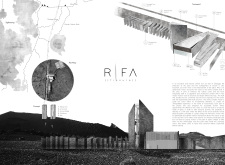
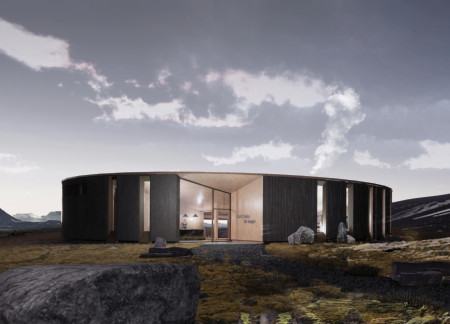
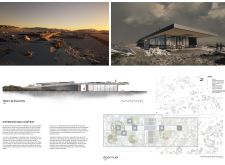
Constructed with corten steel and reinforced by geothermal systems, the centre offers an educational experience deeply connected to the surrounding volcanic landscape.
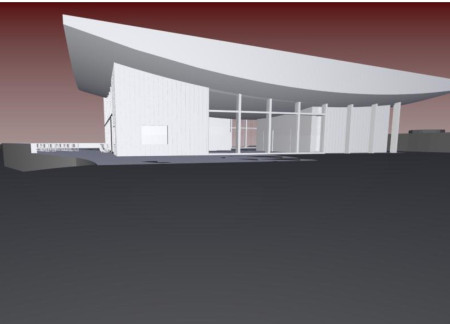
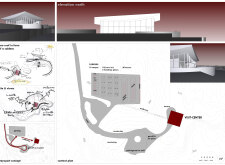
With a caldera-inspired roof and extensive use of wood cladding, the design integrates seamlessly with the lakeside setting, creating an inviting space for community activities and engagement.
Jan Kwaśnik,Aleksandra Stępniowska,Radosław Rachwalski
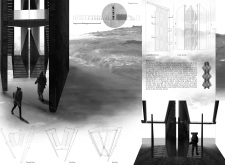
Utilizing Cross-Laminated Timber and bridging grille for enhanced environmental integration, the structure provides a functional shelter for tourists while harmonizing with Iceland's unique geological landscape.
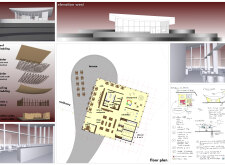
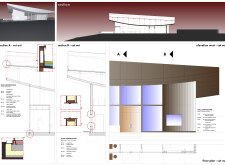
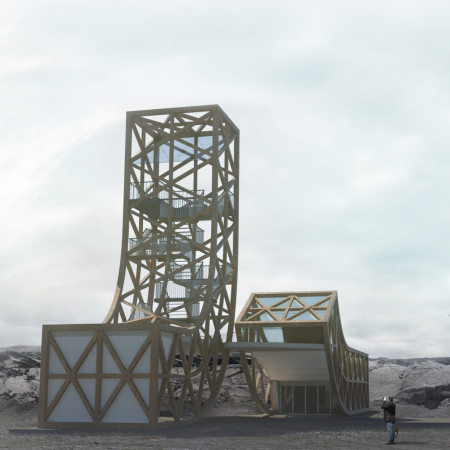
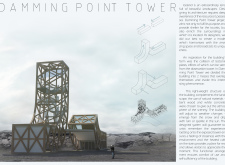
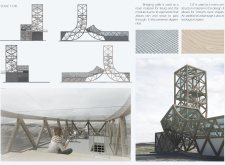
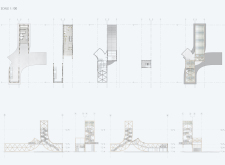
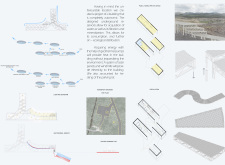
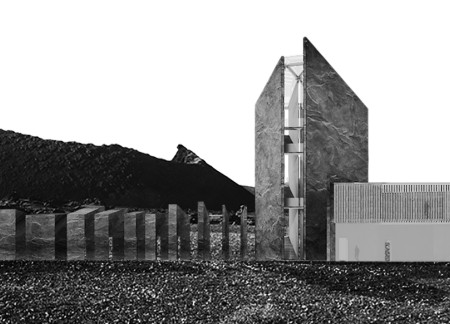
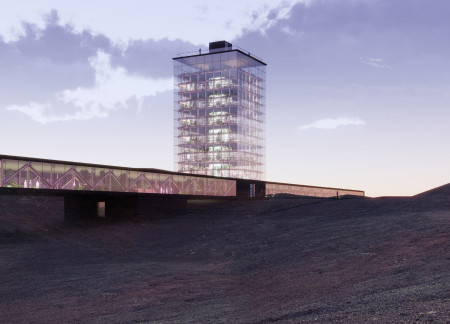
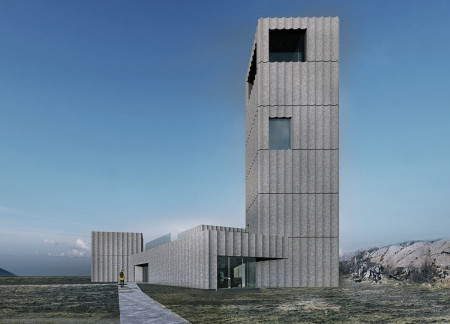
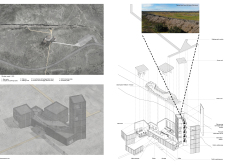
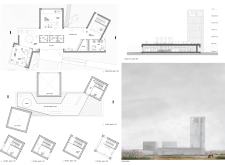
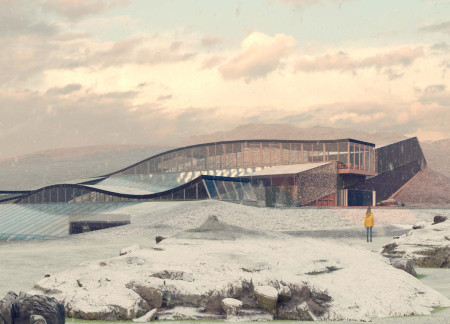
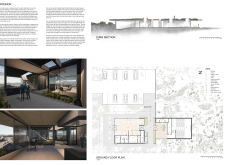
The observation tower employs a fissured design and corten steel to echo the region's geological features while integrating geothermal technology, serving as a visitor center in the Icelandic landscape.
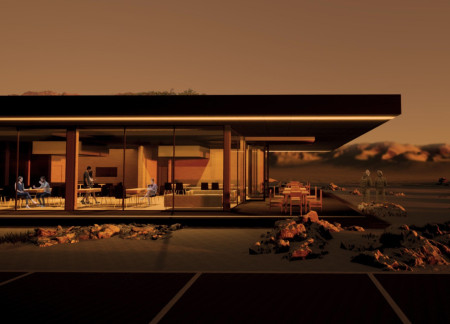
Incorporating geothermal piping and a façade of lava rock, this structure seamlessly combines hydroponic food production with a restaurant, enhancing sustainability within Iceland's unique landscape.
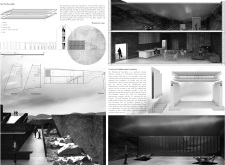
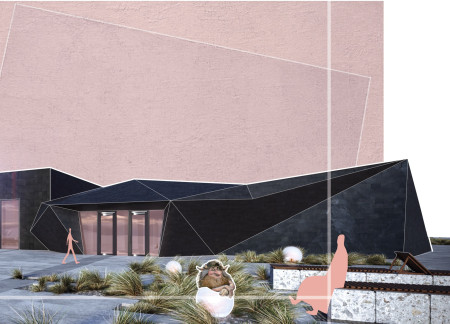
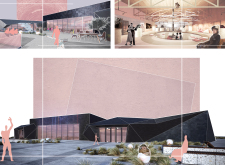
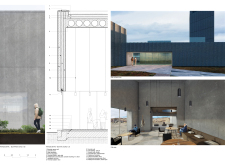
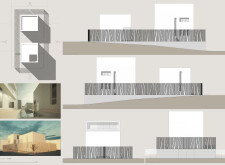
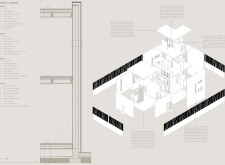
With a facade of charred timber and Viroc cladding that echoes the surrounding landscape, the design creates a cave-like cinema experience, inviting visitors to engage with the unique interplay of light and space.
Integrated photovoltaic textiles and geothermal systems create a sustainable living environment that centers around private courtyards, enhancing community interaction while promoting energy efficiency.
Sofia Cesanelli,Vicente Javier Tagliabue,Martín Gori
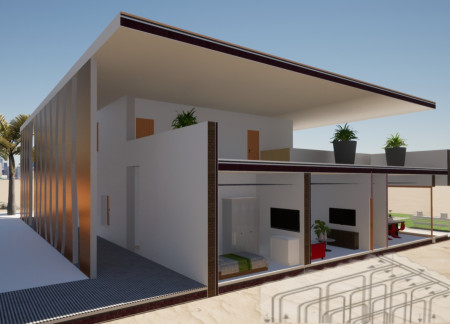
Incorporating thermal mass and palm waste insulation, the design leverages local materials to create a sustainable living environment tailored for the desert climate.
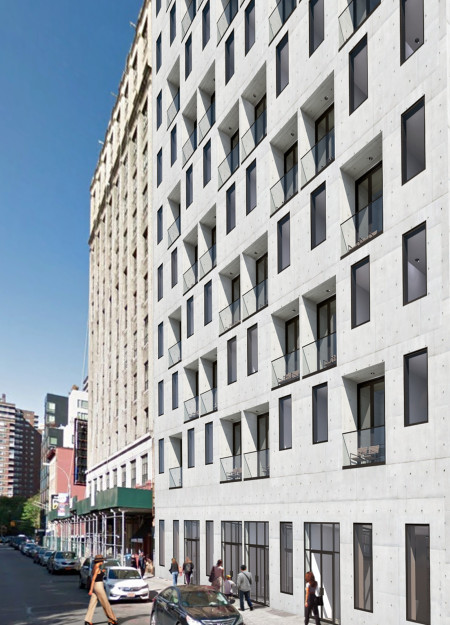
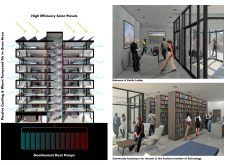
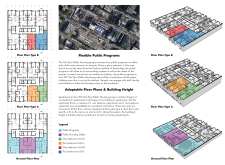
Harnessing geothermal energy and incorporating a high-efficiency concrete envelope, the design achieves a net-zero energy goal while providing vital affordable housing in an urban context.
Set against a dramatic landscape of a lava field, the integration of natural slate and CLT creates a community hub that offers diverse recreational and educational experiences for visitors.
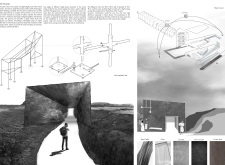
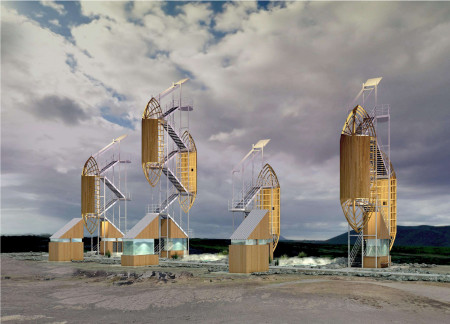
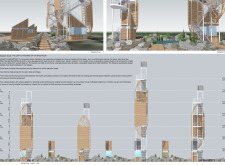
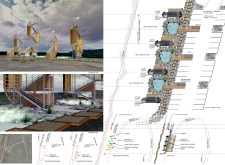
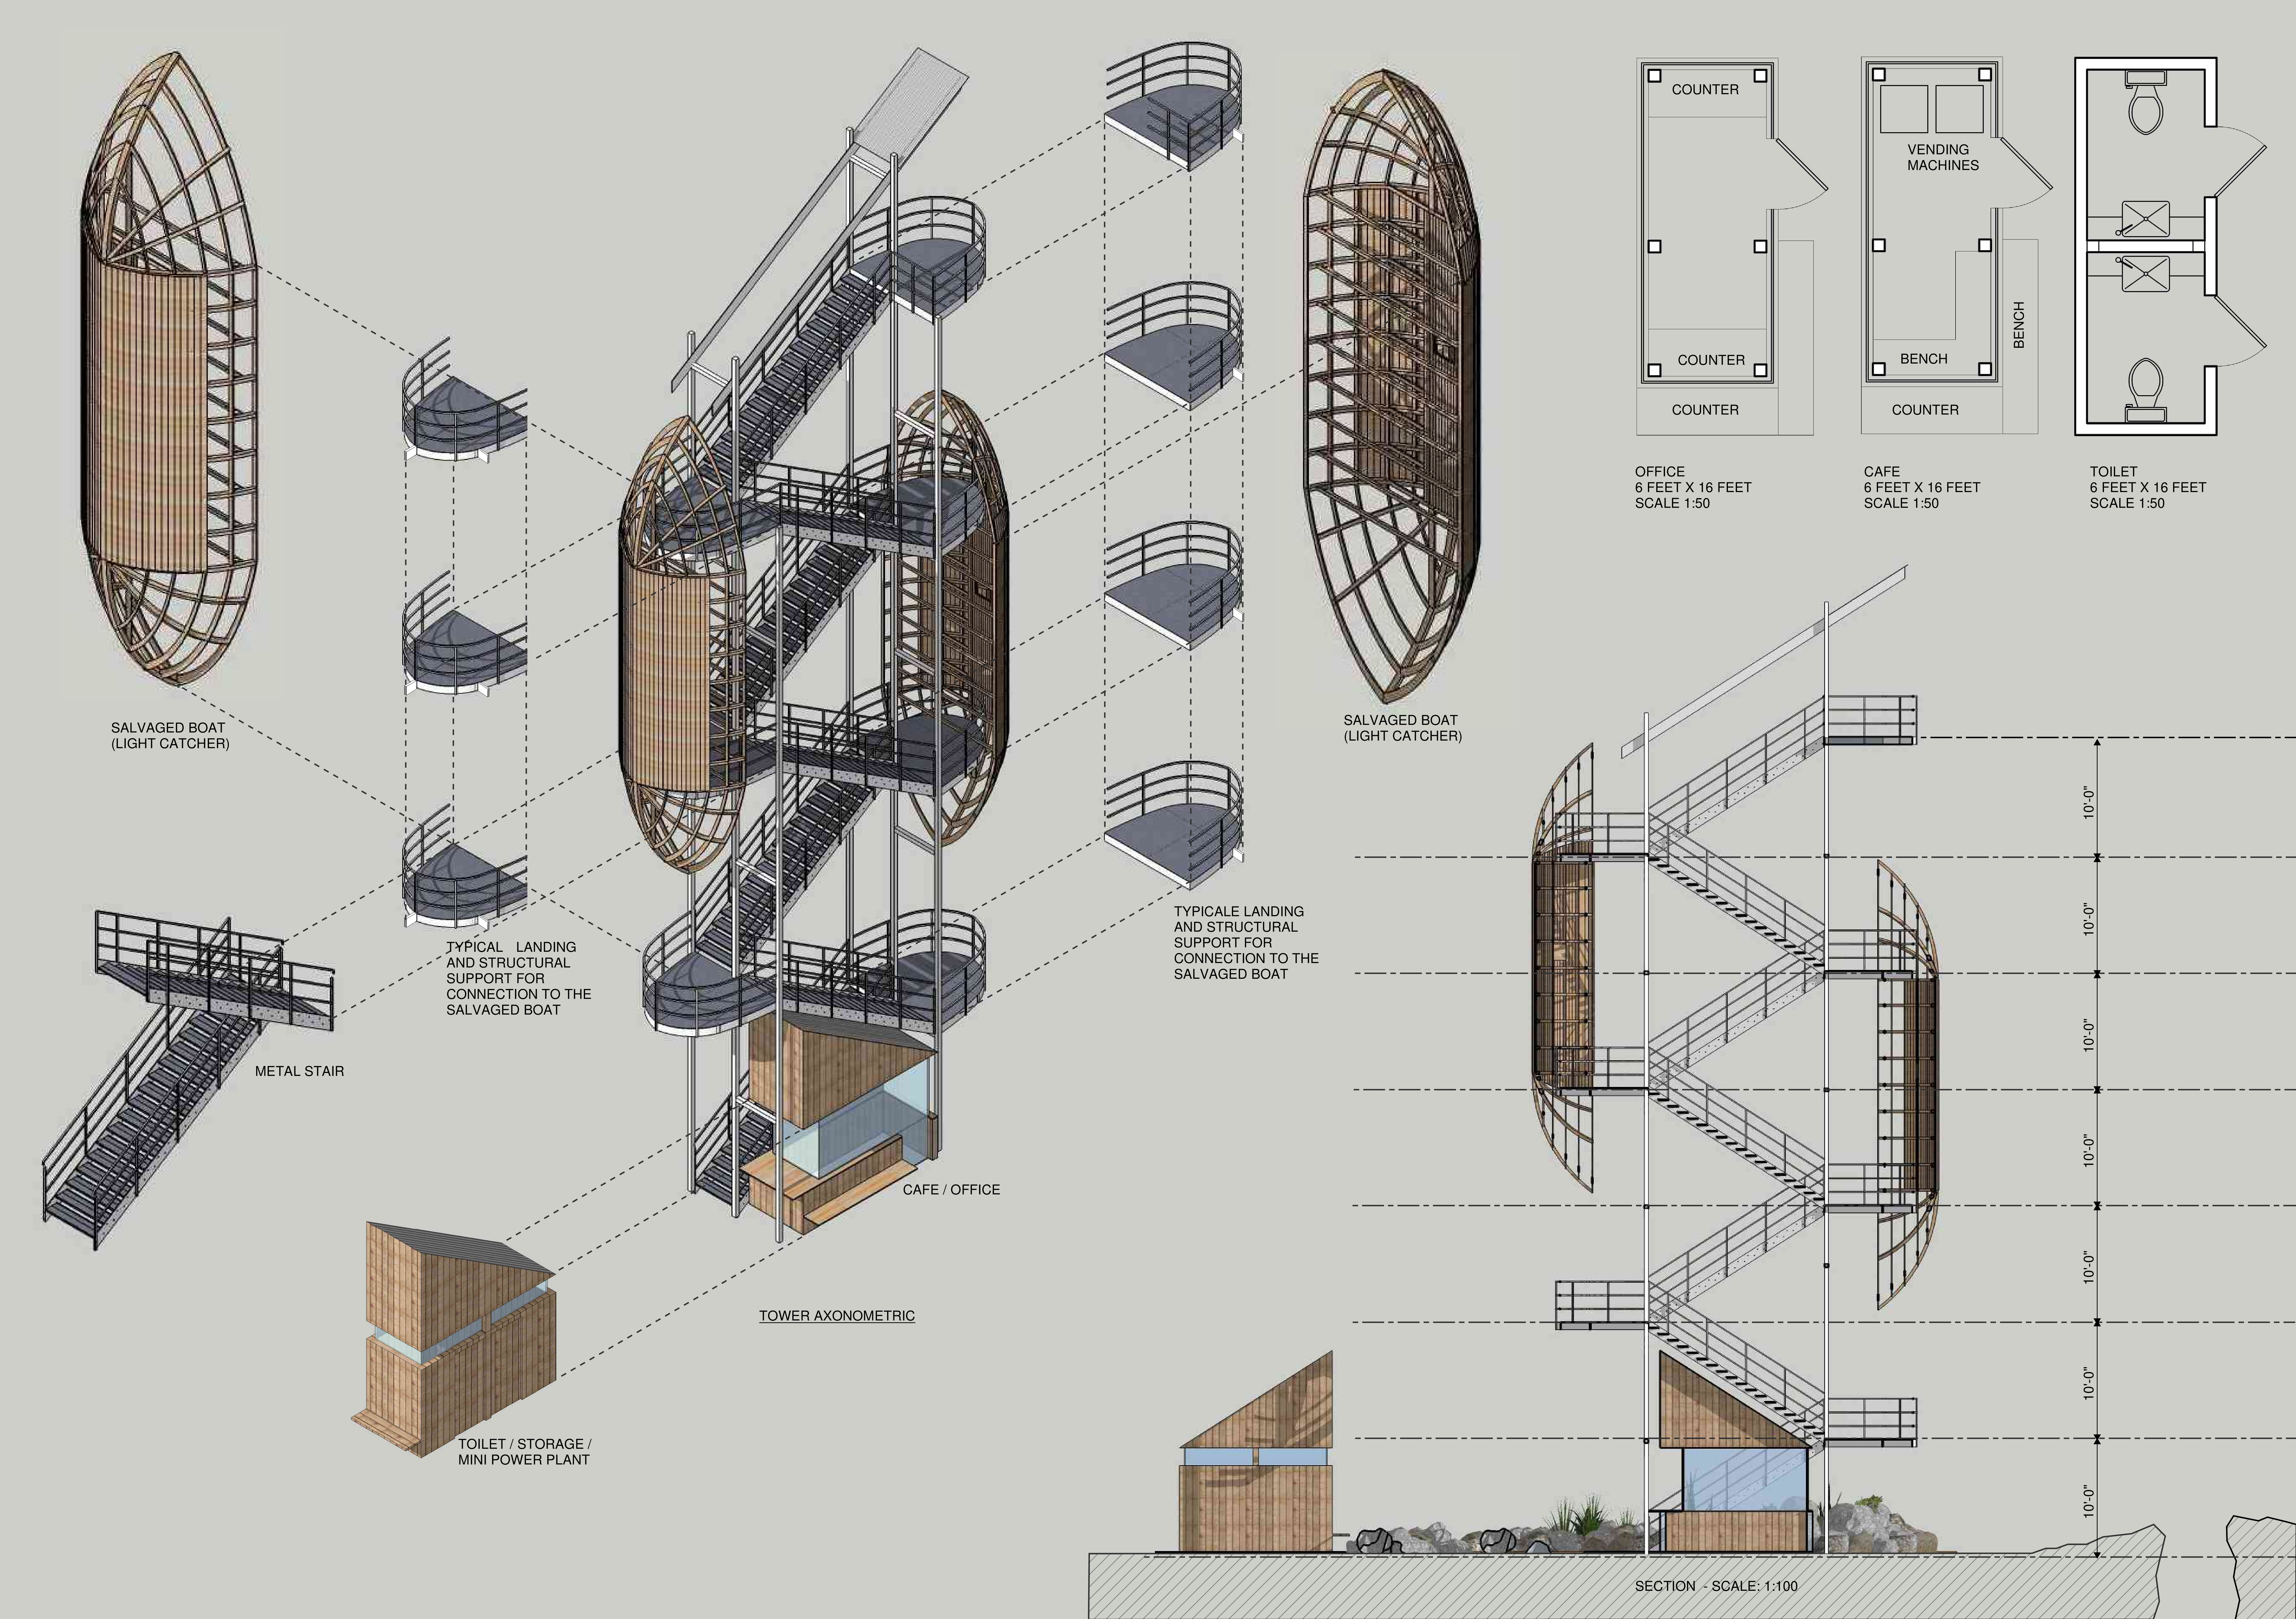
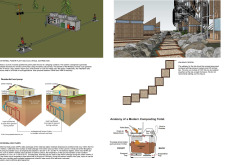
Utilizing galvanized metal and geothermal energy, the structures provide elevated viewing platforms that foster an interactive experience with the unique landscape of Myvatn, Iceland.
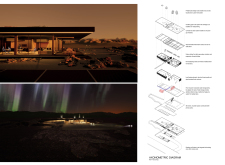
A green roof designed for rainwater harvesting and integrated geothermal energy systems supports a viewing platform that enhances visitor engagement with the dramatic landscape near Grjótagjá caves.
Utilizing charred wooden shingles and cross-laminated timber, the design creates a sustainable community hub that seamlessly integrates with Iceland's landscape while leveraging geothermal energy for efficient operation.
Majka Mikulska,Paul Geurts,Edwin Larkens,Jovita Laurukenaite
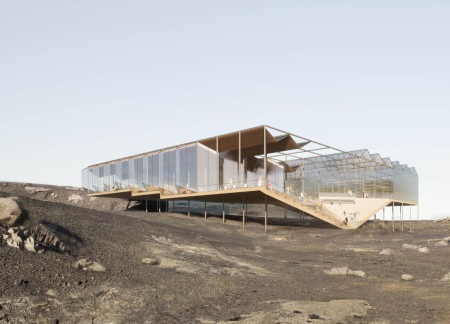
Elevated above the volcanic terrain with a galvanized steel structure, this building seamlessly integrates a high-tech greenhouse and community spaces, offering stunning views while promoting local agriculture and social interaction.
Scott Thorp,Logan Burns,Wulf Borrmeister,Sarah Hooran Park Hooran Park
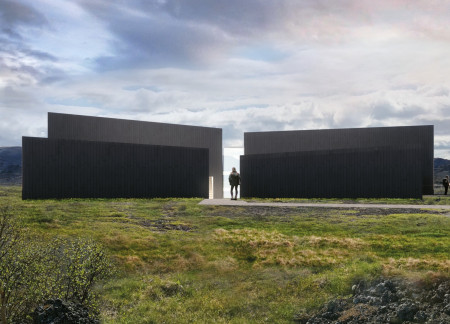
Utilizing an uplifted terrain inspired by geological fault lines and the local tradition of turf houses, the pavilion incorporates a semi-intensive green roof and light wells to enhance both sustainability and visitor experience in a public café setting.
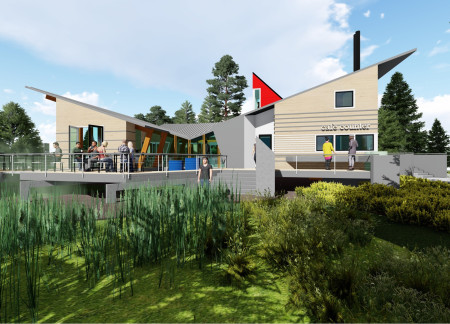
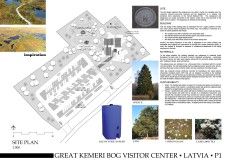
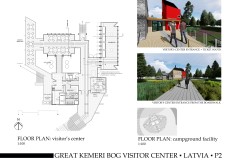
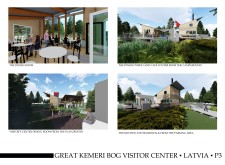
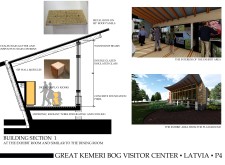
The visitor center incorporates raised pavilions constructed from locally sourced spruce and pine, designed to blend with the surrounding bog landscape while providing essential services for park visitors.
The integration of nine modular wooden boxes forms a serene inner dome that offers a versatile reading space, balancing private retreat with community interaction.

Light-colored sand and pinkish hues define an educational facility that merges porous walls with the natural landscape of a wetland, promoting biodiversity while enhancing visitor engagement.
Incorporating traditional azulejos and sustainable photovoltaic panels, the facility fosters community interaction among elderly residents through thoughtfully designed spaces that blend functionality with regional cultural elements.
This residential complex is designed to enhance active ageing to support its elderly residents. It prioritizes autonomy and community engagement, offering a unique blend of individual living spaces and communal areas.
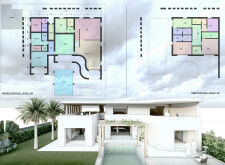
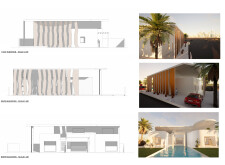
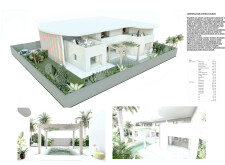
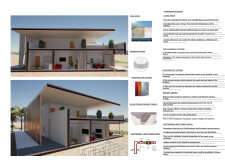
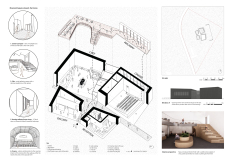
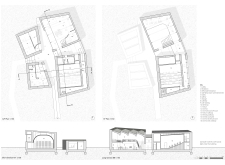
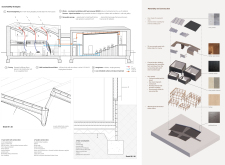
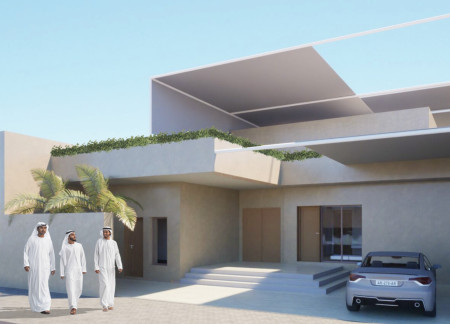
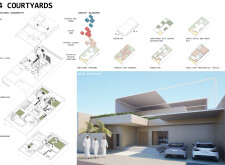
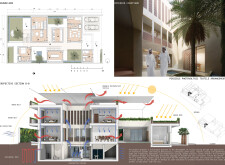
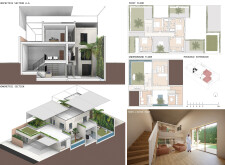
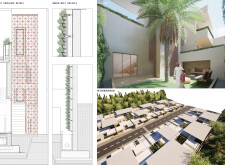
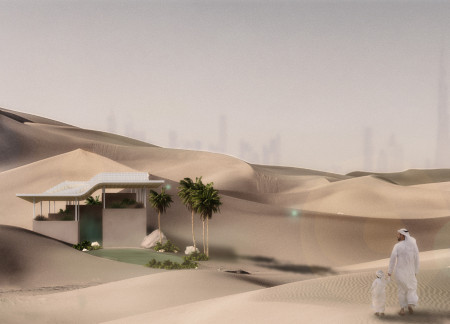
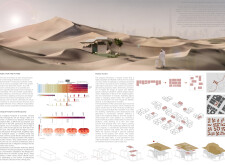
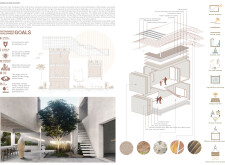
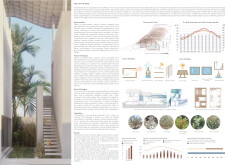
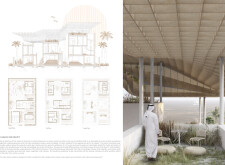
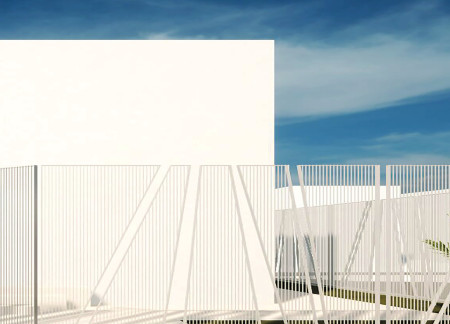

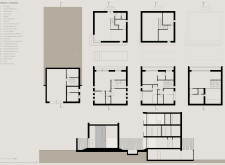
Located within a uniform residential landscape in the United Arab Emirates, the design introduces a contemporary response to the region’s repetitive built environment. It proposes a modular residential typology that accommodates changing household needs while engaging with its environmental and social context.
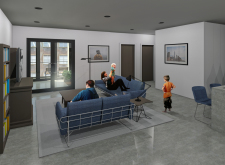
Constructed with modular cross-laminated timber panels and green roof systems, the design establishes a contemporary urban hub that supports intergenerational living and promotes social cohesion.
Repurposed oil rigs form the foundation for a resilient water-based community, integrating fish farms and urban agriculture to create a sustainable habitat for future residents.
The project is a wellness retreat that brings together yoga, meditation, and communal living through an architecture focused on minimal environmental impact. Using ecologically responsible materials and passive design strategies, it fosters a balanced relationship between daily life and the surrounding natural landscape.
Use architecture to create different emotional states
Edition #9ideas COMPETITIONSILENT CONTEST For this competition, NO DESCRIPTION TEXT is allowed. The architecture ideas must be communicated strictly with visuals.
Prize Monetary award
Eligibility Open to all
Advance registration deadline 12 November 2026
Open architecture competitions
Closest deadline first
Project competitions first
Selected winning projects have the potential to be constructed
Ideas competitions
Experimental competitions with the focus on pushing the boundaries of creativity
Use architecture to create different emotional states
Edition #9ideas COMPETITIONSILENT CONTEST For this competition, NO DESCRIPTION TEXT is allowed. The architecture ideas must be communicated strictly with visuals.
Only participants selected and invited by Buildner can enter these closed competitions. To be considered for future opportunities, please set up your account on Architects' Network Plus.