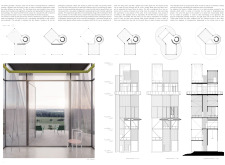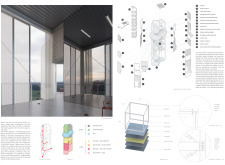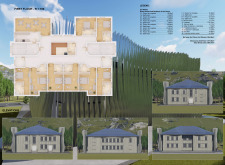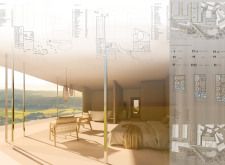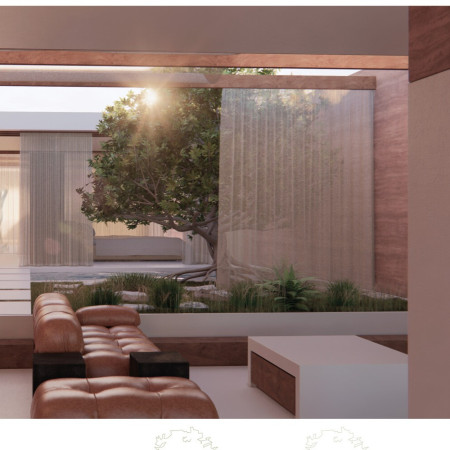
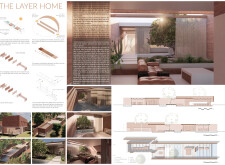
The use of translucent curtains and charred wood creates a refined interplay of light and shadow in a layered residential structure designed for adaptive living.
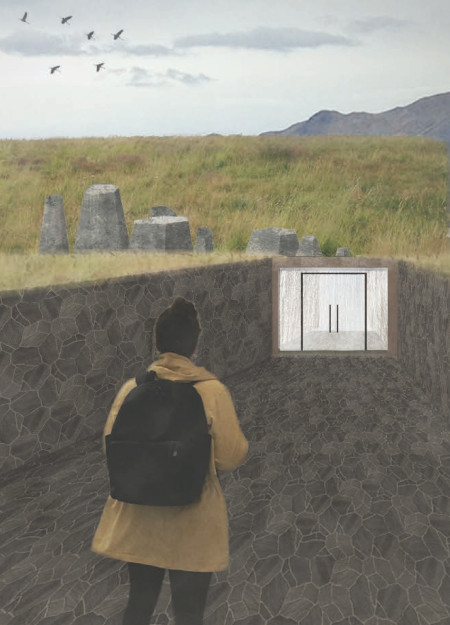
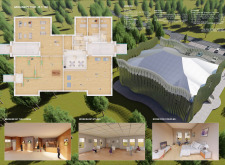
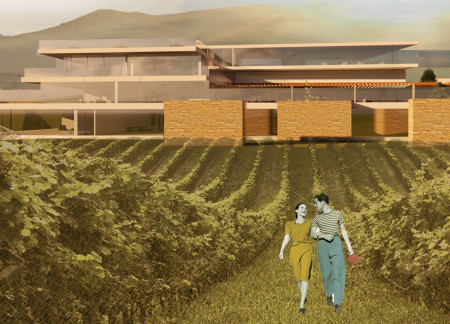
Layered topography harmonizes with natural stone and local timber to create a community hub designed for social interaction and wellness in a rural setting.
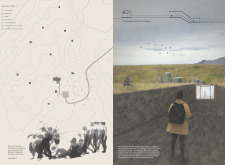
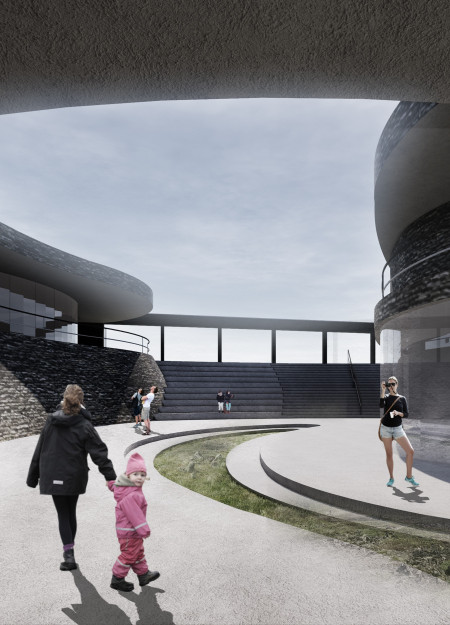
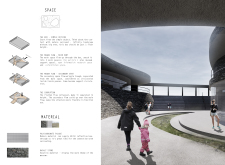
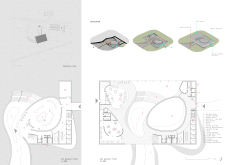
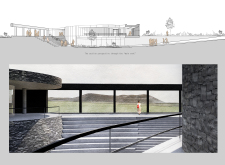
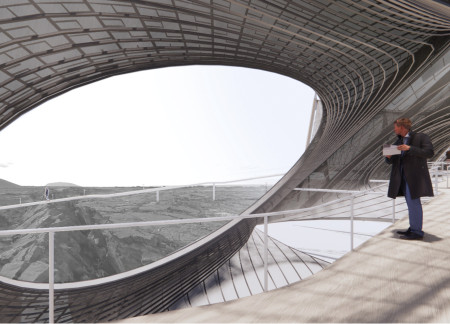
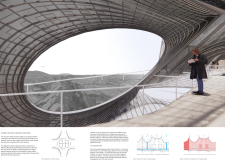
Set against the backdrop of Iceland's volcanic landscape, the structure employs basalt and polycarbonate to create a functional museum that immerses visitors in the region's geological and cultural heritage.
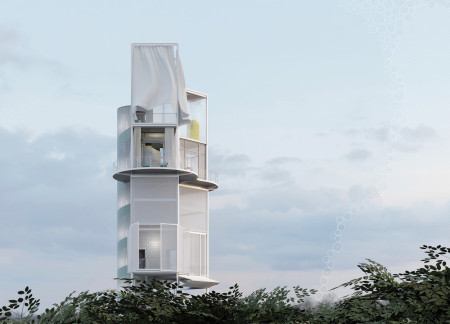
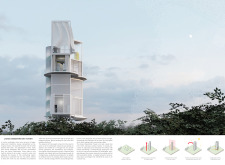
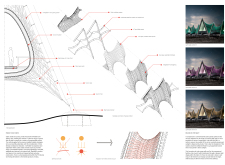
Crafted with transparent polycarbonate panels and sustainable materials, the observation tower rises in a circular form, seamlessly integrating into the landscape while providing varied perspectives for visitors.
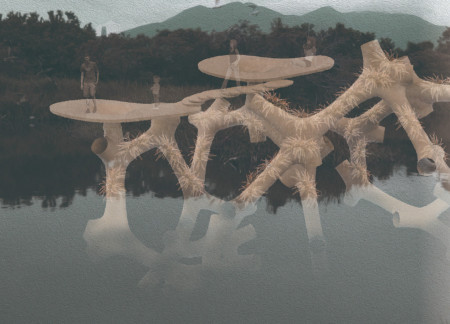
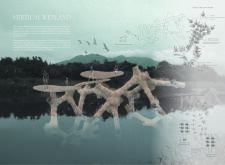
Using a vertical framework of high-density porous layers and ferns, the design effectively purifies urban river water while fostering biodiversity, creating a functional ecosystem that encourages community interaction.
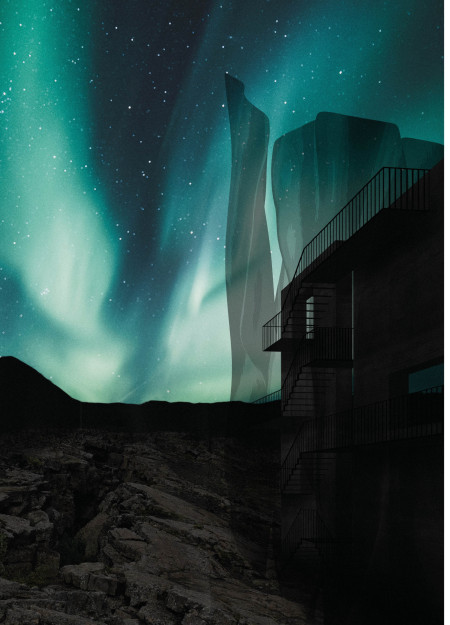
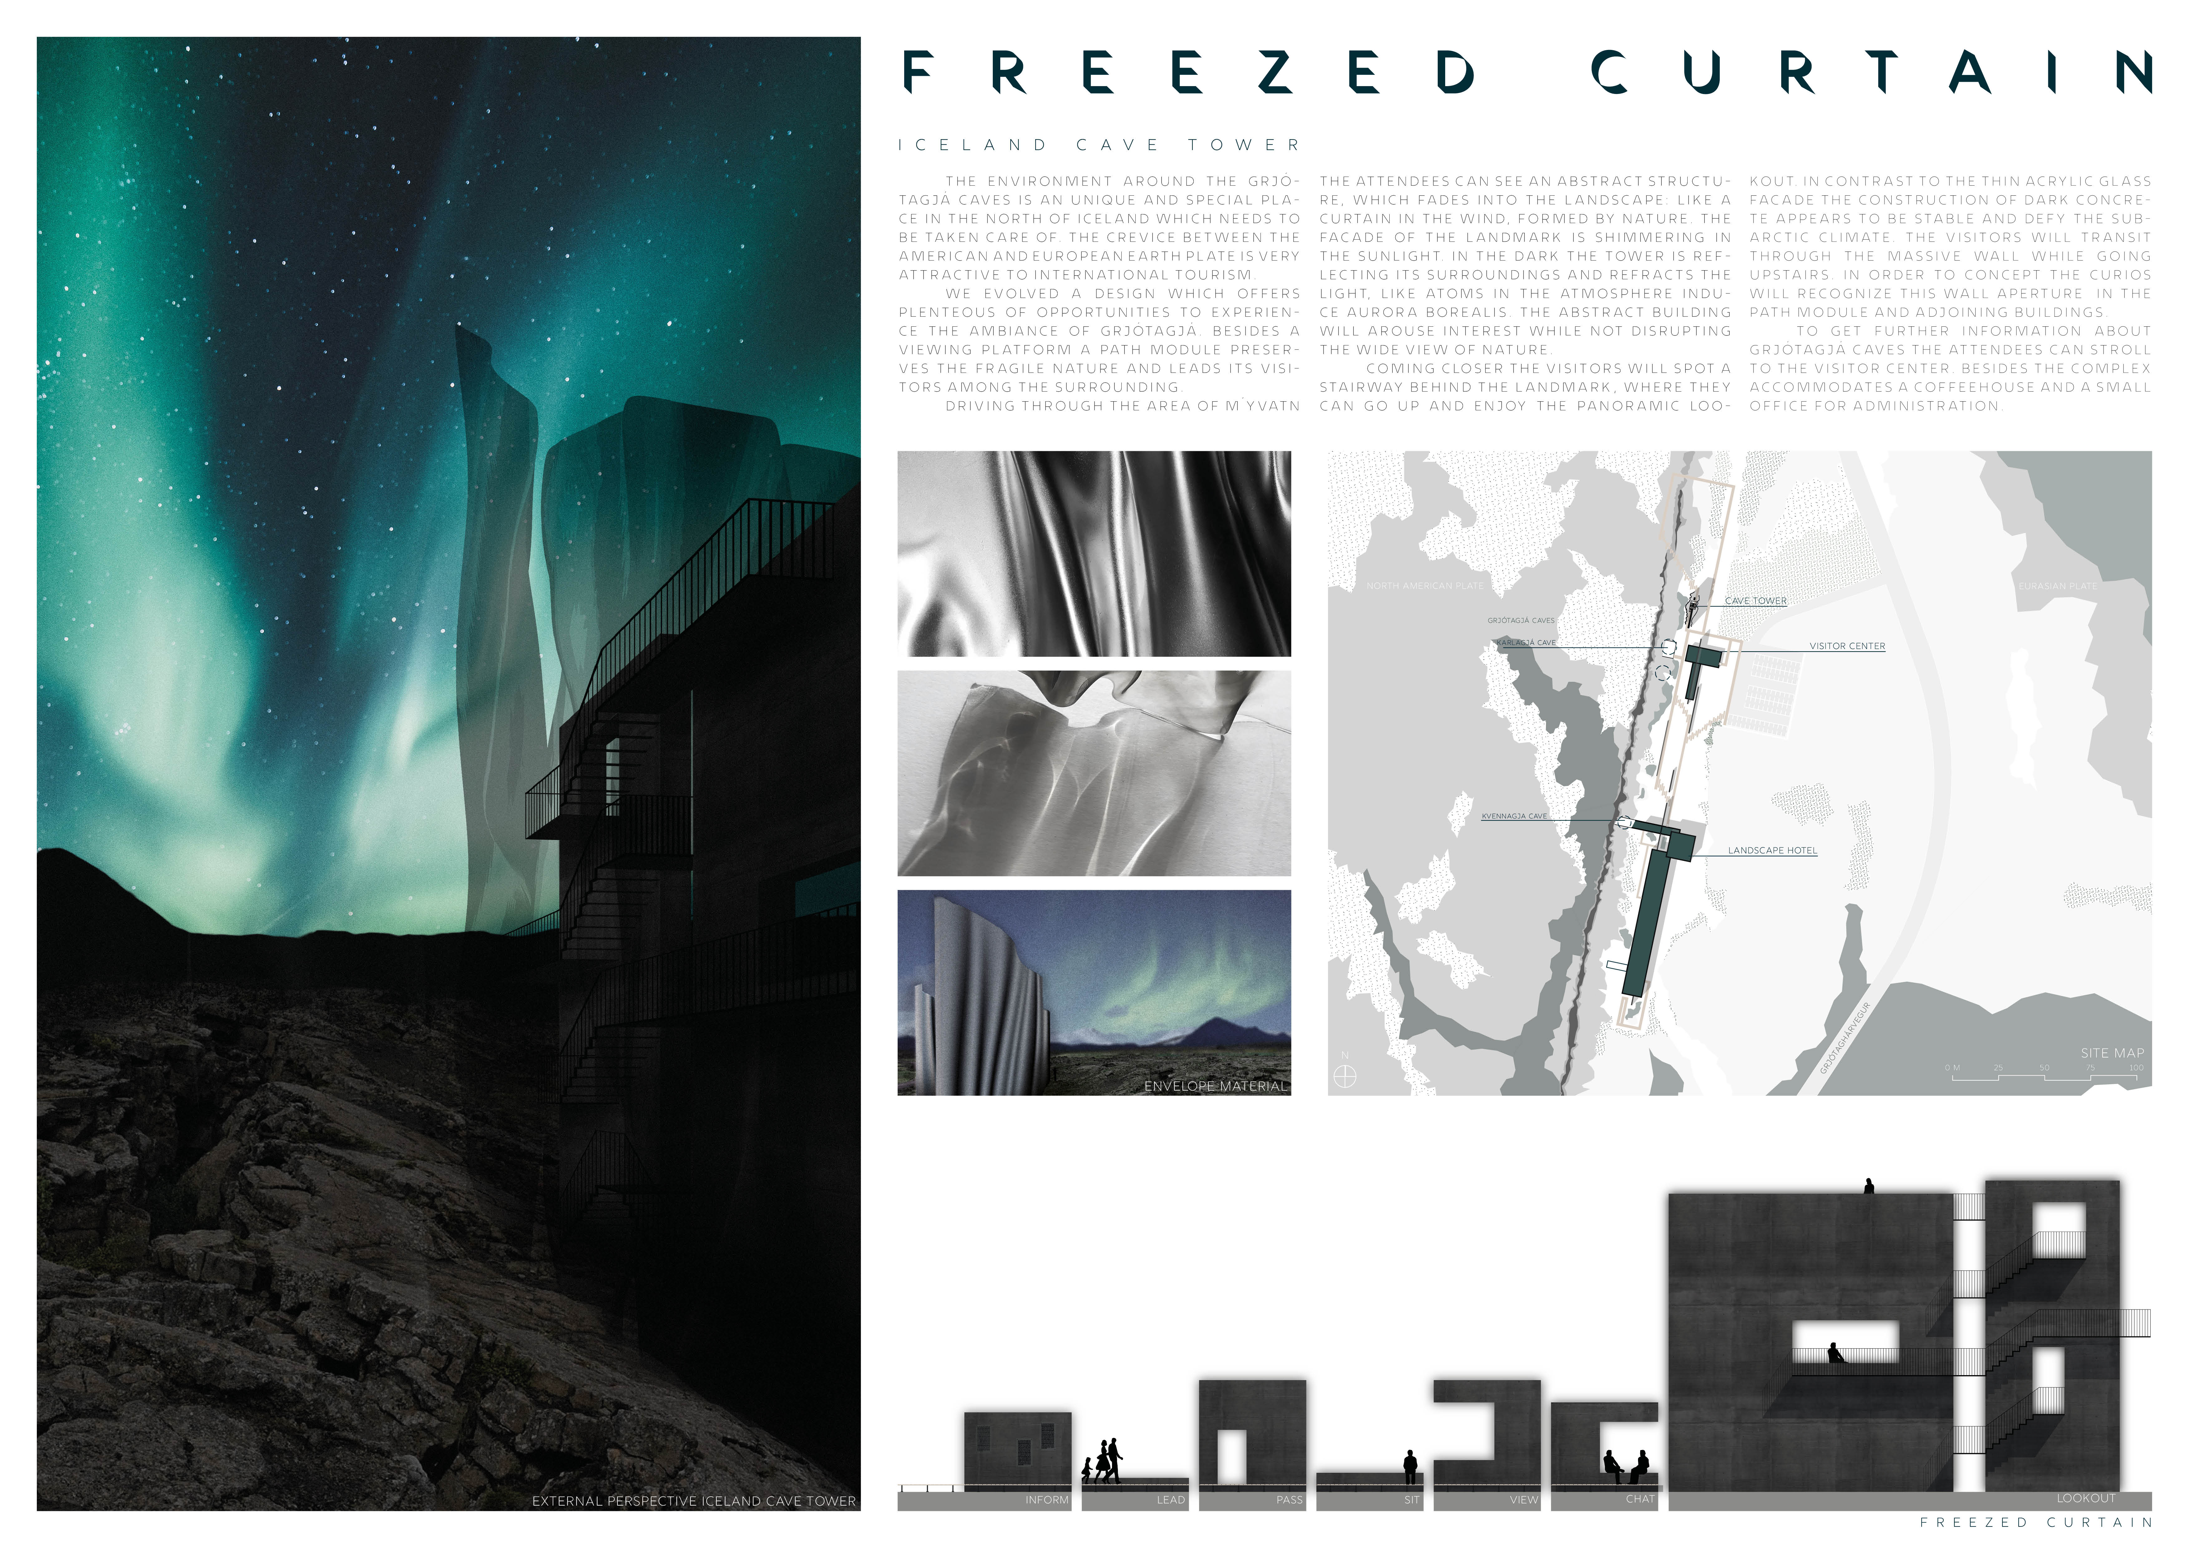
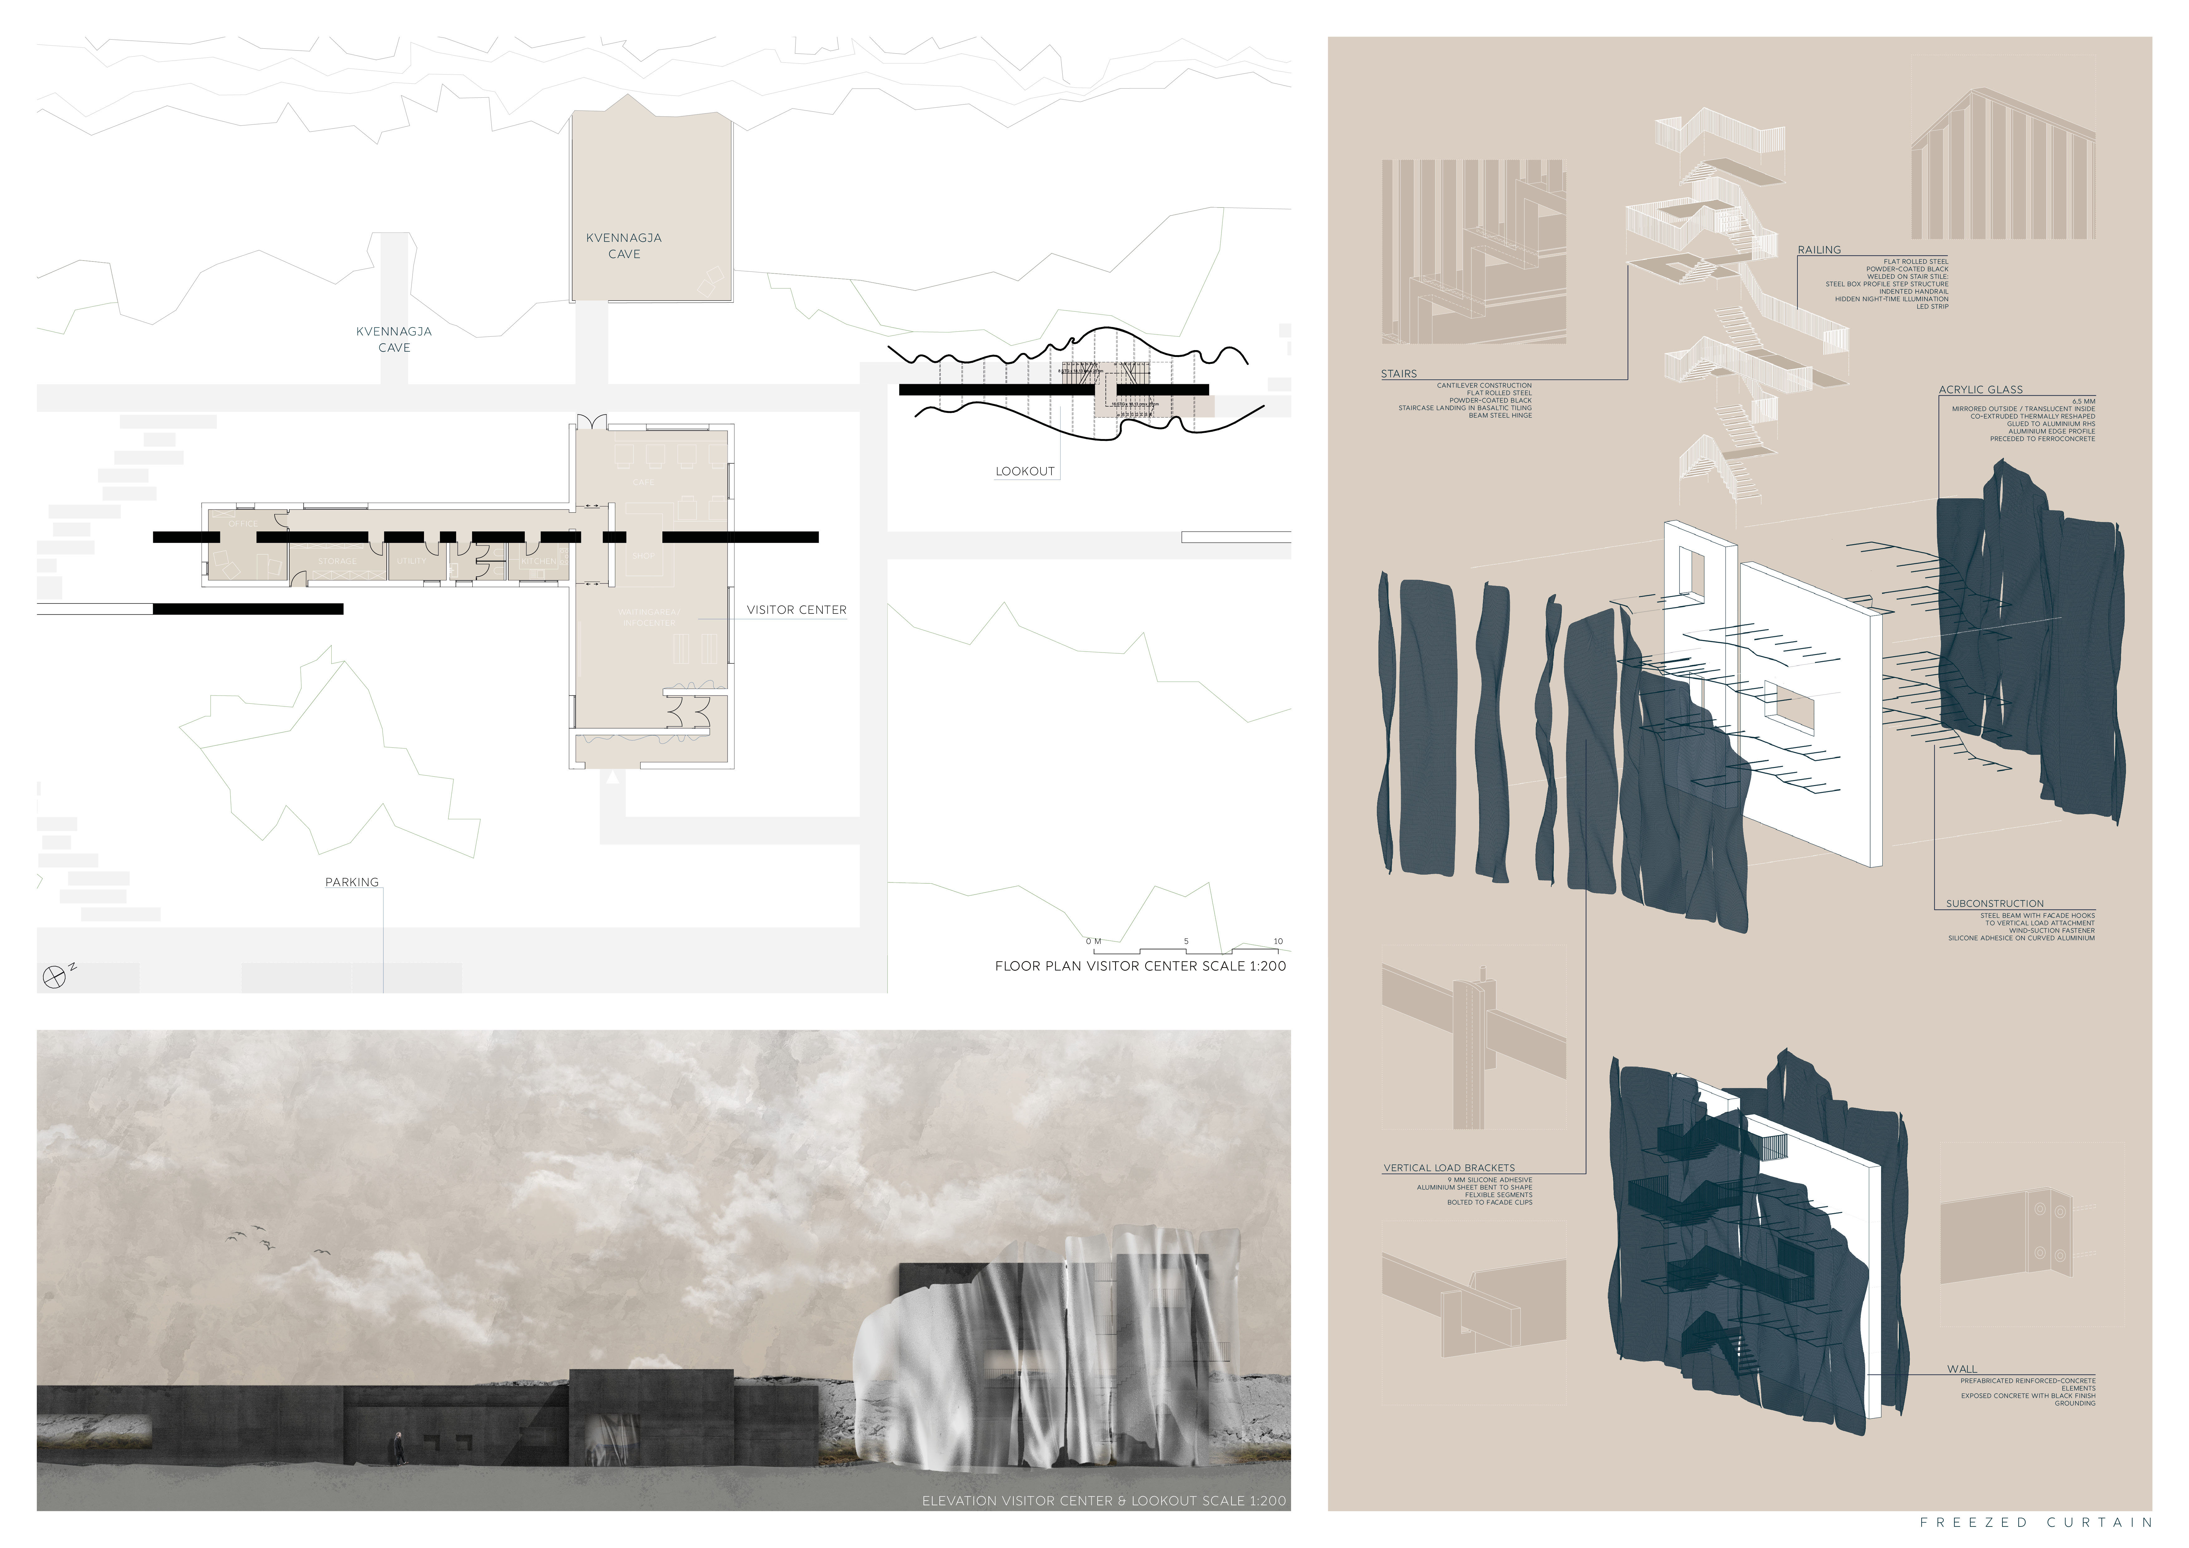
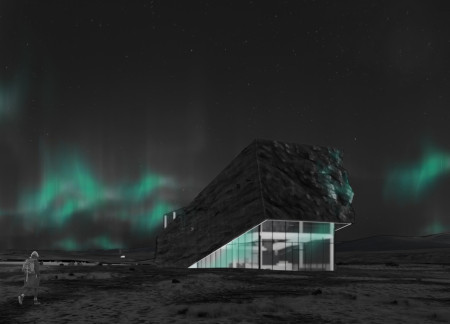
Utilizing a reflective mirrored facade and acrylic glazing, the structure harmoniously integrates into the Icelandic landscape while serving as a multifunctional visitor center for observing the Northern Lights.
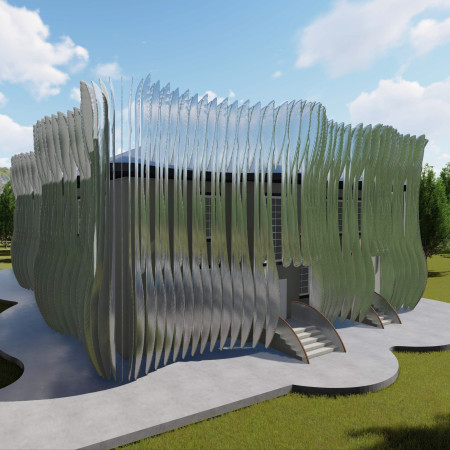
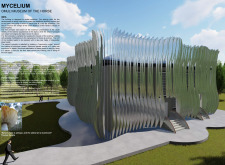
Enveloped in a distinctive aluminum panel system, the museum enhances its relationship with the landscape while hosting diverse cultural activities centered around equine themes.
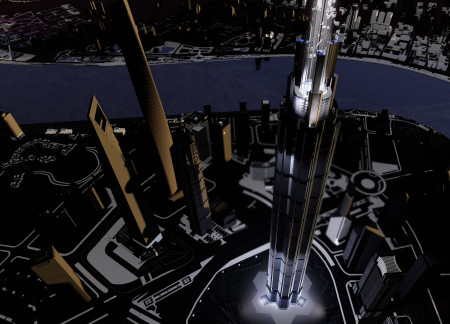
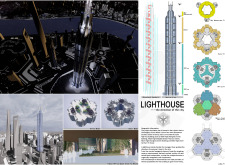
The decentralized core and innovative hexagonal forms create a versatile urban space that integrates natural elements, enabling a dynamic environment for both office and hospitality functions.
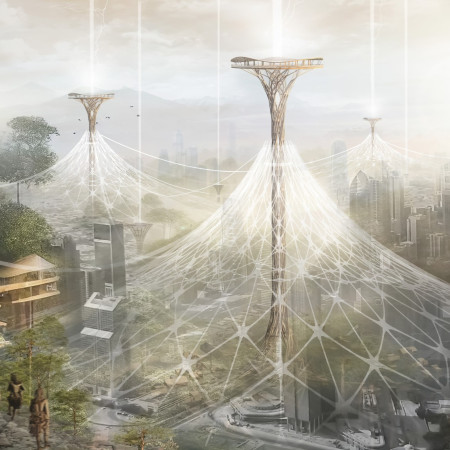
Drawing inspiration from the Korowai culture, the design utilizes a towering treehouse structure to promote conservation awareness in the rapidly diminishing rainforest of Papua, serving as both an educational hub and a cultural landmark.
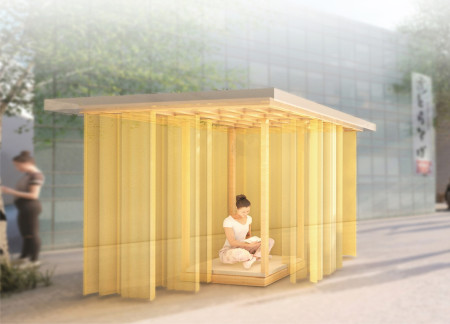
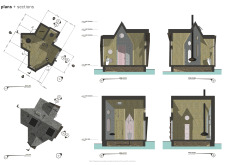
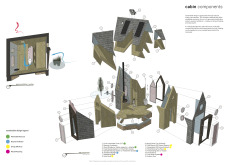
Constructed with a Paulownia frame and adorned with gold fabric, this portable cabin offers a meditative retreat that blends sustainability with urban adaptability.
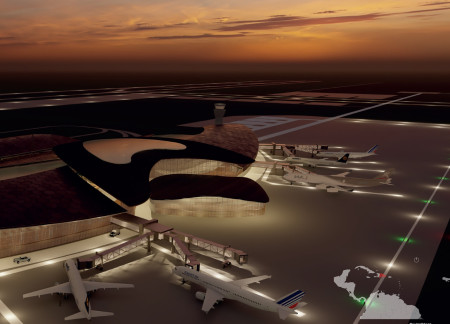
Emphasizing biomimetic design, the terminal integrates engineered wood and green roofs to create an efficient transportation hub that fosters regional connectivity while harmonizing with the local environment.
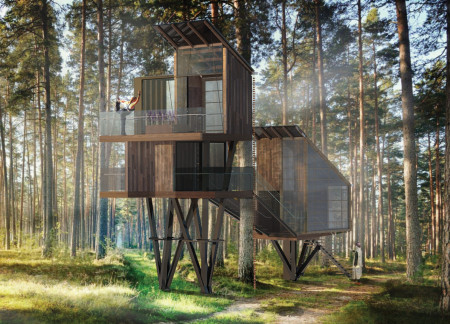
Elevated above the forest floor with cedar cladding and expansive glass façades, the design integrates natural elements to create a communal guesthouse that fosters tranquility and reflection in a woodland setting.
Modular flooring and vibrant netting create a dynamic interplay within a compact urban habitat that fosters community interaction and sustainable living.
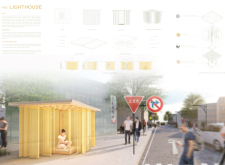
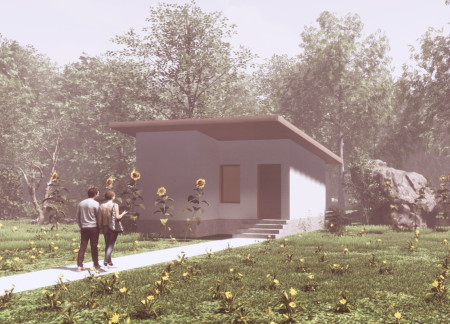
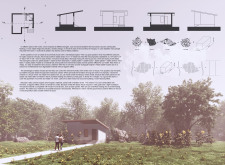
Constructed with cross-laminated timber and equipped with a graywater system, the cabin offers a tranquil environment for meditation, seamlessly blending with the surrounding landscape.
Constructed with a precise adobe mixture and designed for effective humidity control, these homes provide sustainable and resilient shelter in areas vulnerable to natural disasters.
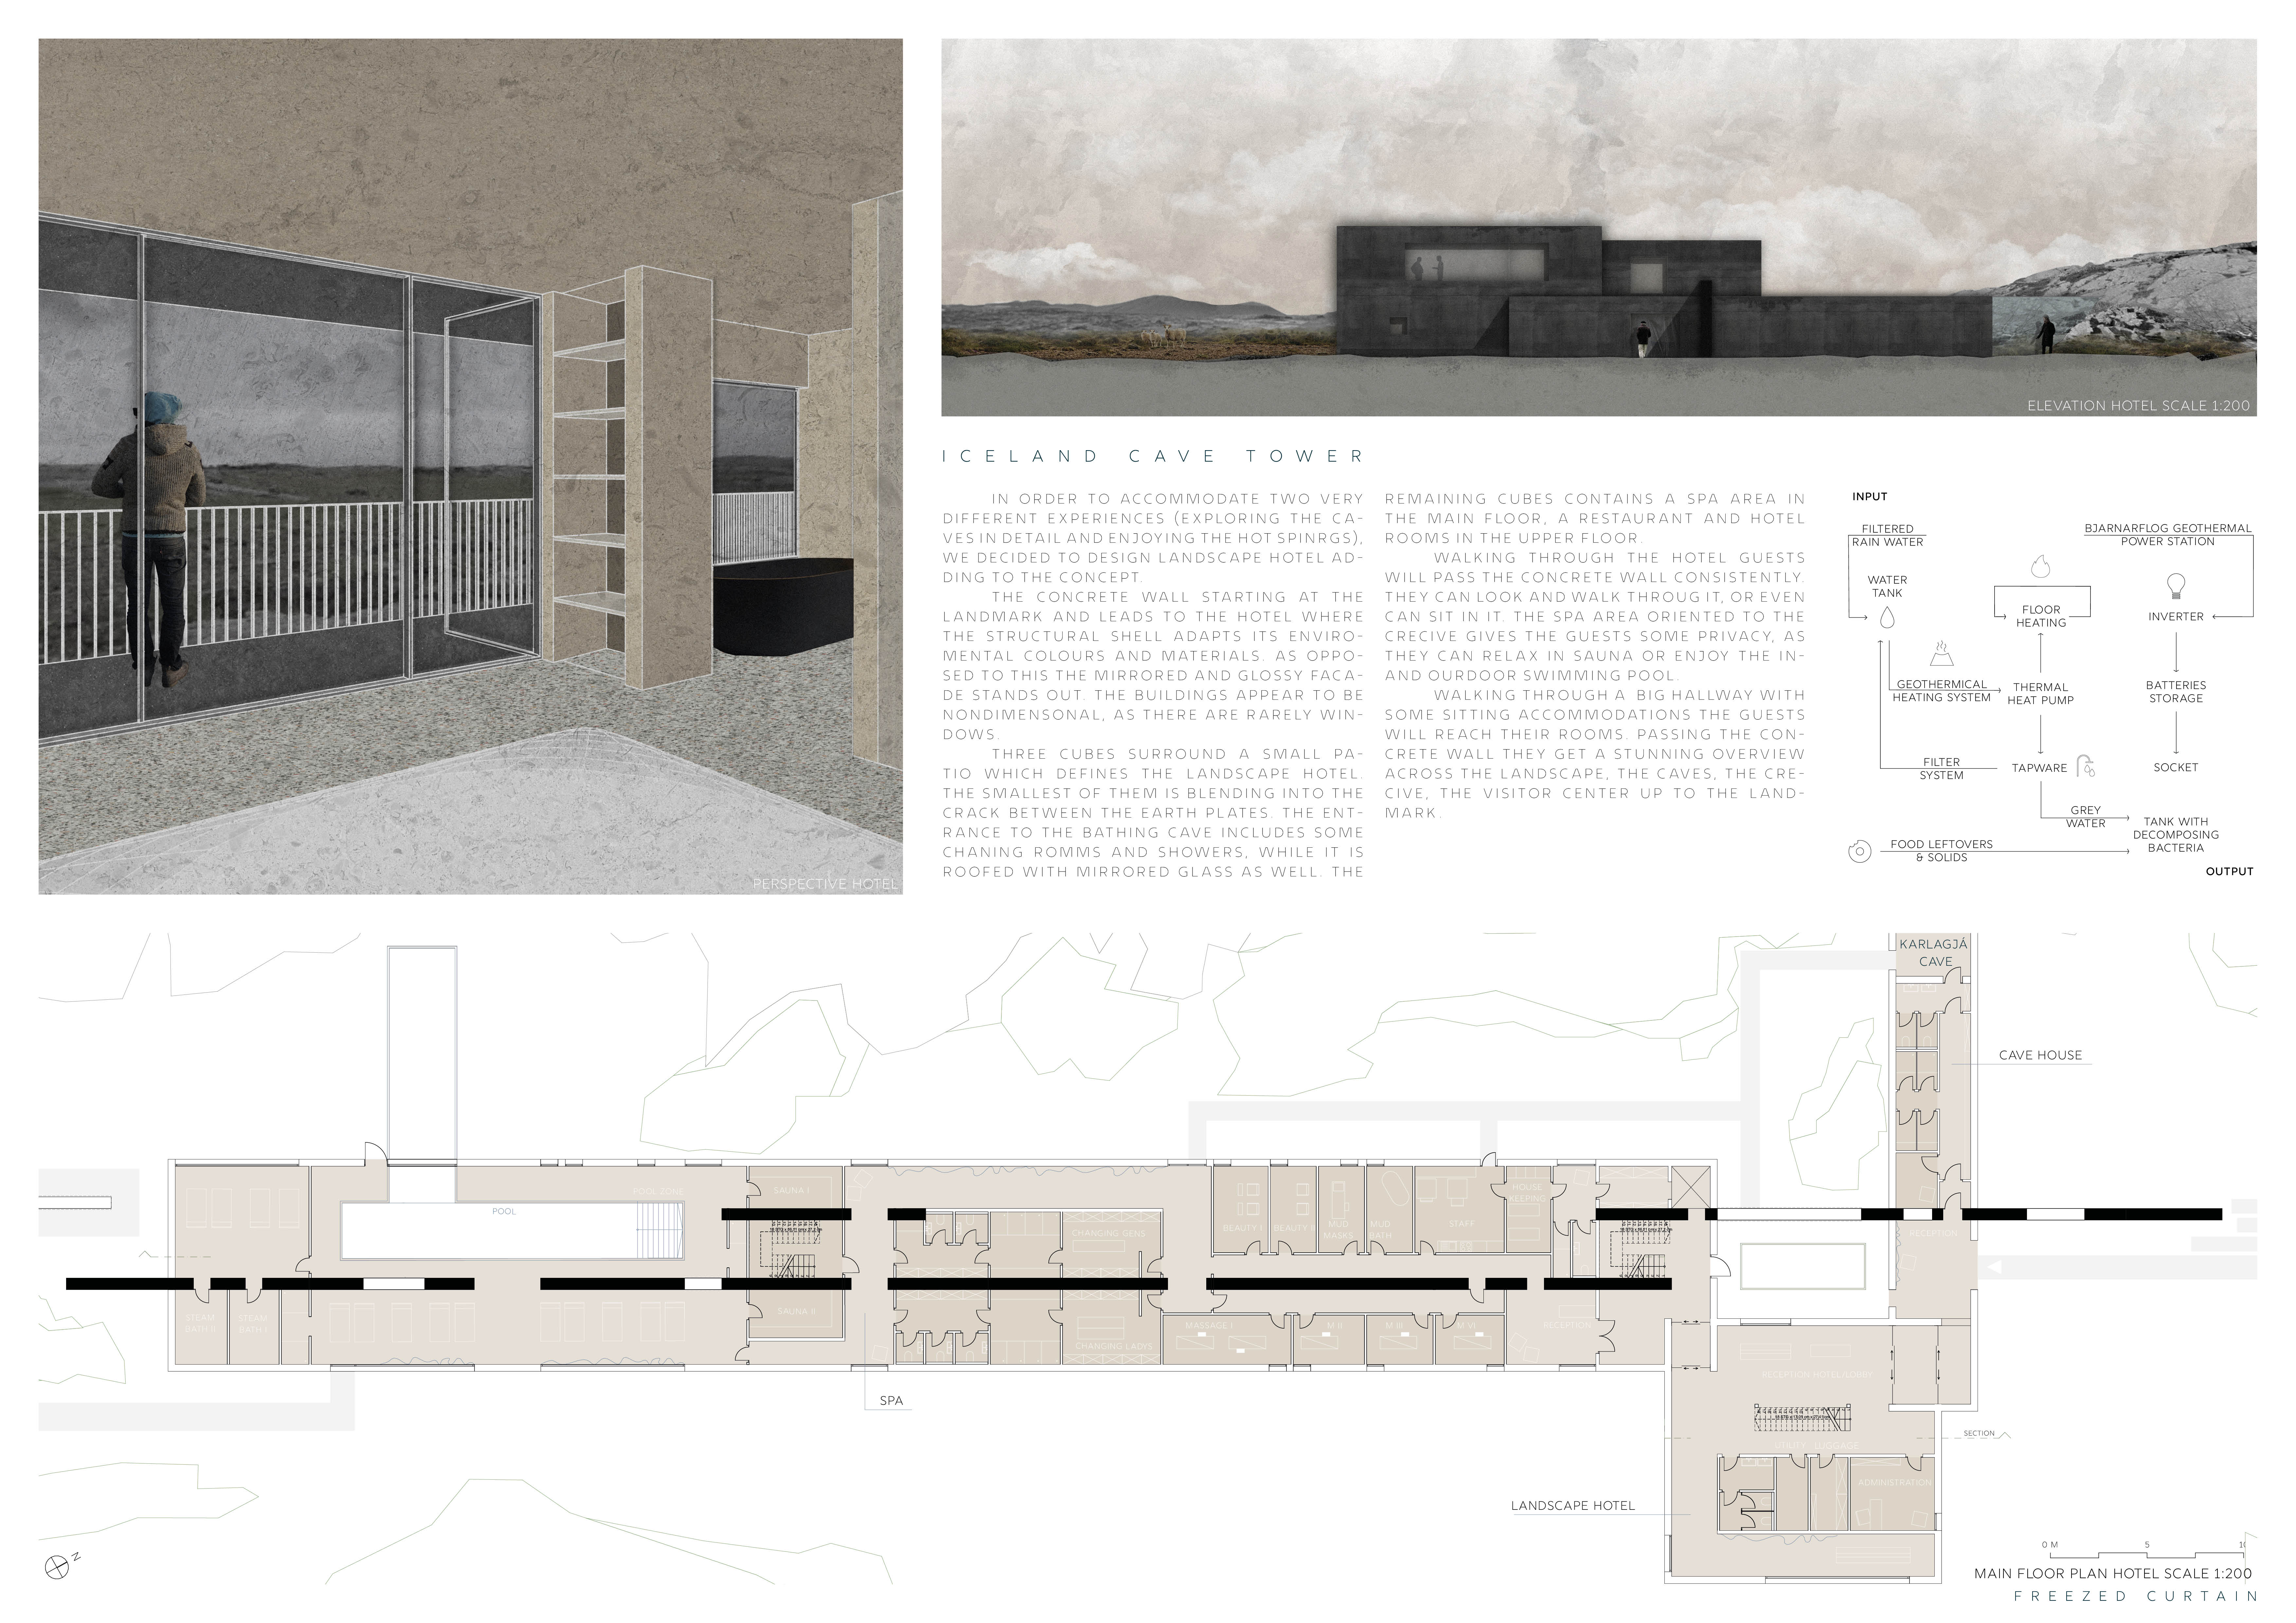
Constructed with glulam frames and a woven membrane, the design creates a series of flexible spaces that blend seamlessly into the geothermal landscape, providing essential facilities for visitors exploring the nearby bathing caves.
A facade of charred wood harmonizes with expansive glass walls, creating a seamless dialogue with the surrounding landscape while offering a comprehensive spa and wellness experience.
Maciej Szczepanski,Weronika Piotrowska,Kinga Szymczyk,Agnieszka Laska
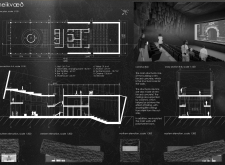
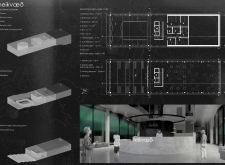
Incorporating negative space through a striking rift-inspired design, the structure utilizes reinforced concrete to create immersive environments that facilitate cinematic experiences and northern lights observation.
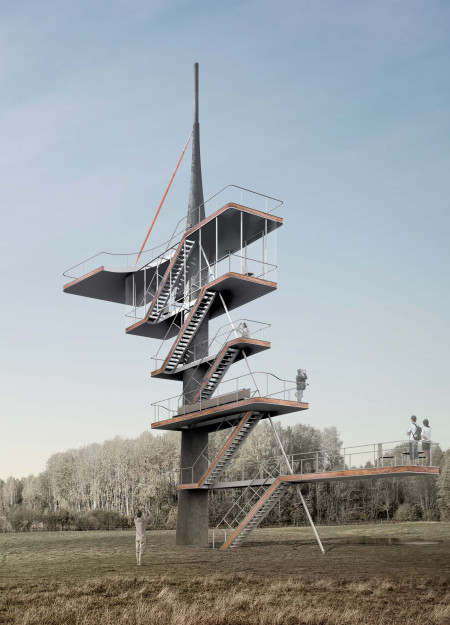
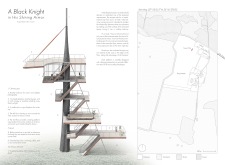
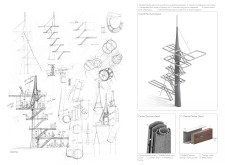
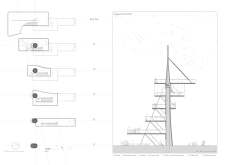
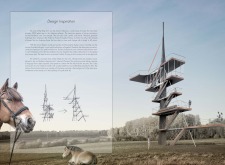
A welded tubular steel frame enveloped in treated red timber creates a resilient observation tower that seamlessly integrates with the Latvian landscape, offering panoramic views and a space for community engagement.
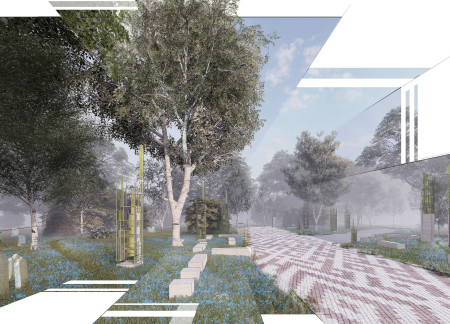
Clusters of monolithic columns topped with blued steel canopies create a contemplative path through the dynamic seasons of a forest cemetery, inviting reflection and connection to nature.
Incorporating traditional azulejos and sustainable photovoltaic panels, the facility fosters community interaction among elderly residents through thoughtfully designed spaces that blend functionality with regional cultural elements.
This residential complex is designed to enhance active ageing to support its elderly residents. It prioritizes autonomy and community engagement, offering a unique blend of individual living spaces and communal areas.
Located within a uniform residential landscape in the United Arab Emirates, the design introduces a contemporary response to the region’s repetitive built environment. It proposes a modular residential typology that accommodates changing household needs while engaging with its environmental and social context.
Shiyen Wu,Jun-han Huang,Pei-shan Chen,Chun-teng Lin
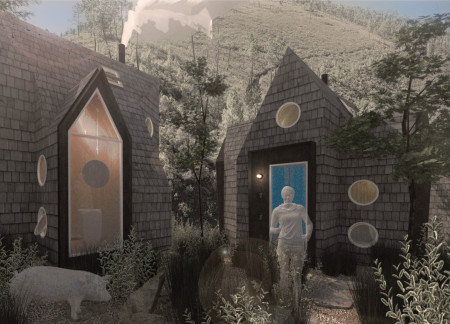
Constructed with charred wooden shingles and enhanced by biophilic green walls, the design integrates residential and commercial spaces to promote community interaction within an urban setting.
Constructed with modular cross-laminated timber panels and green roof systems, the design establishes a contemporary urban hub that supports intergenerational living and promotes social cohesion.
The project is a wellness retreat that brings together yoga, meditation, and communal living through an architecture focused on minimal environmental impact. Using ecologically responsible materials and passive design strategies, it fosters a balanced relationship between daily life and the surrounding natural landscape.
Positioned between the Baltic Sea and the Jaunupes River, the Pilgrimage Yoga House is a multifunctional space designed for yoga, meditation, and communal gathering. The project combines sustainable construction with a strong sensitivity to its landscape and users, offering a setting that supports both individual reflection and shared experience.
Use architecture to create different emotional states
Edition #9ideas COMPETITIONSILENT CONTEST For this competition, NO DESCRIPTION TEXT is allowed. The architecture ideas must be communicated strictly with visuals.

Prize Monetary award
Eligibility Open to all
Advance registration deadline 12 November 2026
Open architecture competitions
Closest deadline first
Project competitions first
Selected winning projects have the potential to be constructed
Ideas competitions
Experimental competitions with the focus on pushing the boundaries of creativity
Use architecture to create different emotional states
Edition #9ideas COMPETITIONSILENT CONTEST For this competition, NO DESCRIPTION TEXT is allowed. The architecture ideas must be communicated strictly with visuals.
Only participants selected and invited by Buildner can enter these closed competitions. To be considered for future opportunities, please set up your account on Architects' Network Plus.