Incorporating charred wooden shingles and local stone, the design fosters a deep connection to the surrounding landscape while providing a tranquil retreat for individuals experiencing terminal illnesses.

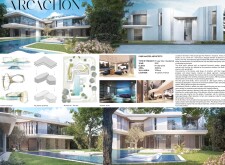
Curvilinear forms crafted from reinforced concrete and expansive glass panels create a harmonious connection with the surrounding landscape in this luxurious coastal villa designed for private residence.
The interplay of a perforated concrete facade and native landscaping creates a seamless transition between the built environment and its coastal surroundings in this family residence.
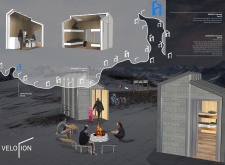
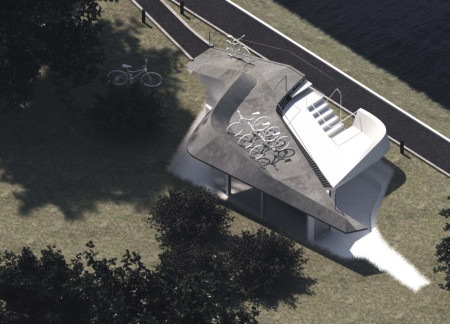
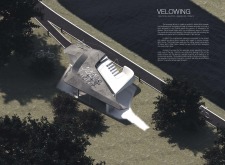
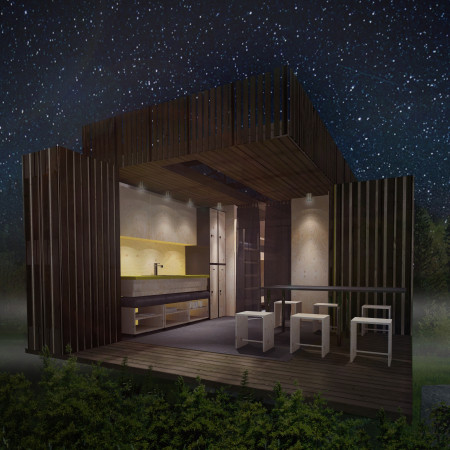
Constructed with charred wooden shingles and zinc cladding, the rest stop is designed to provide essential amenities for cyclists while promoting sustainability and community engagement.
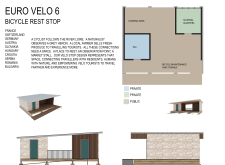
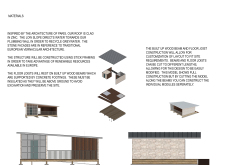
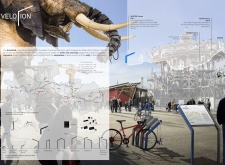
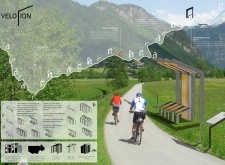
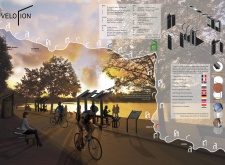
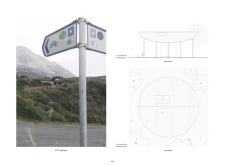
Timber cladding and photovoltaic panels characterize multifunctional rest stops designed for cyclists along the EuroVelo6 route, providing essential amenities that enhance the travel experience while reflecting local cultural identity.
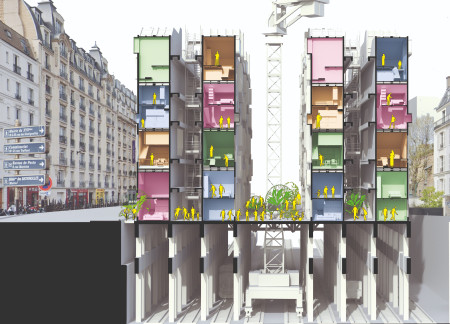
Elevated above sunken train tracks, this modular housing complex integrates community spaces with residential units, addressing urban housing needs in a densely populated Paris.
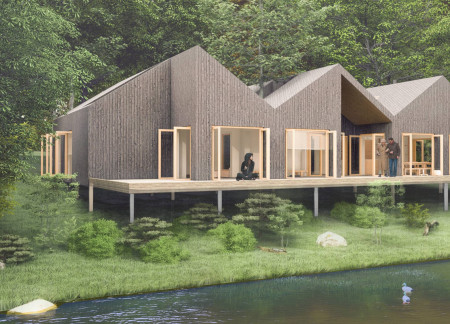
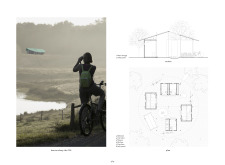
An elevated wooden framework captures views of Herse Pond while integrating thermal insulation and a cladded exterior to create a supportive environment for healthcare interactions.
Constructed with bricks and wood, the design emphasizes healing spaces and communal areas, promoting well-being in a residential setting dedicated to fostering a supportive community.
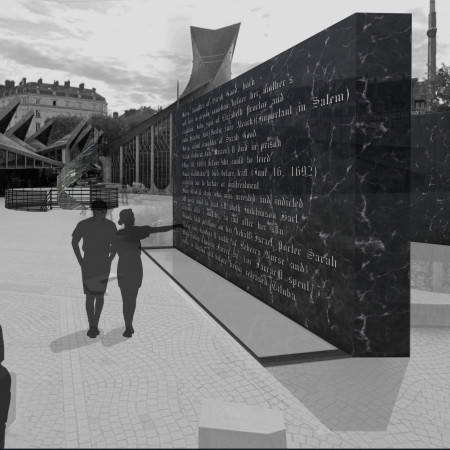
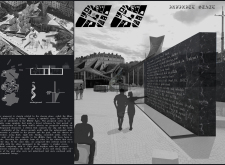
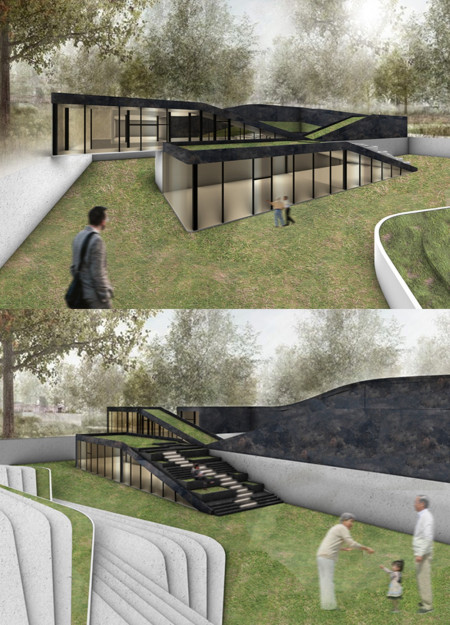
The design features a ribbon-like underground memorial that connects to the sky, creating a reflective space honoring the victims of witchcraft while integrating with the historical context of the Place de Jeanne d'Arc in Rouen.
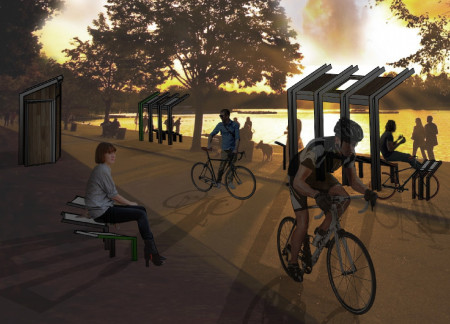
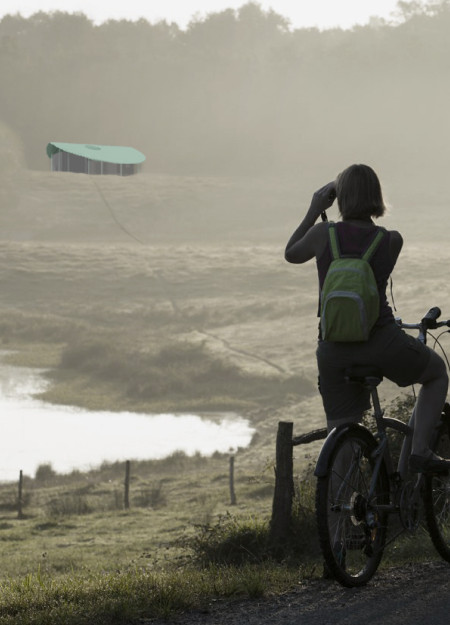
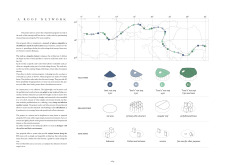
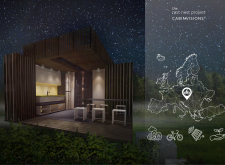
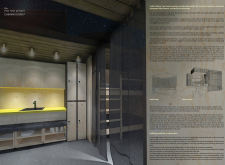
Along the EuroVelo 6 route, there is a need for well-designed rest stops that support long-distance cycling while engaging with local contexts. The study explores the integration of functional facilities, shelter, and bike storage with architectural elements that reflect regional styles

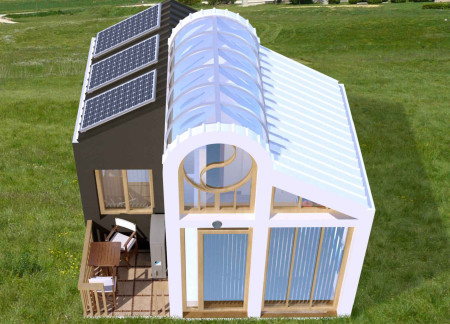
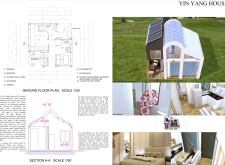
Crafted with charred wooden shingles and composite insulation, this residence seamlessly integrates with its natural surroundings while prioritizing wellness and energy efficiency.


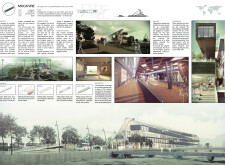
Integrating tilted slabs and natural materials, the design creates a seamless flow between community spaces and exhibition areas in a contemporary art museum that enhances interaction with the urban landscape.
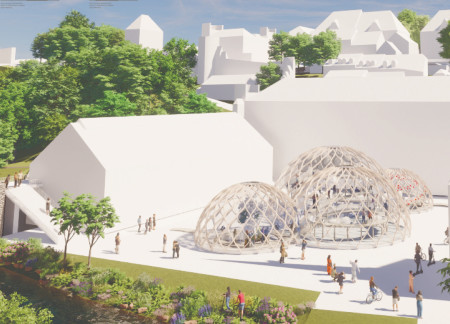
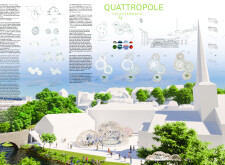
Translucent glass pavilions coupled with charred wooden shingles create an engaging space that fosters community interaction while emphasizing ecological awareness through the interplay of natural elements.
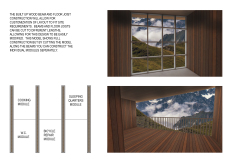
Color-coded, modular shelters with wooden boxes and steel canopies provide essential rest stops for cyclists along the EV6 route, enhancing usability and fostering a connection to the surrounding landscape.
A levitated structure utilizing frosted glass enhances natural light and supports cyclist amenities, creating a functional space for both short and extended stays.
With a design that merges flexible meeting spaces with essential healthcare facilities, the structure adapts to the community's needs while enhancing accessibility and connectivity in Créteil.
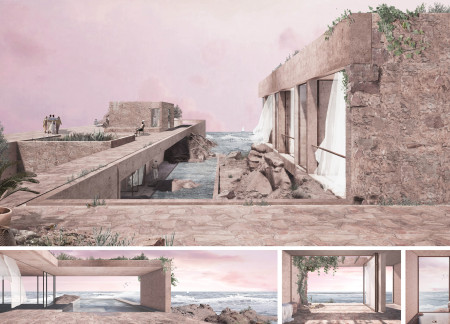
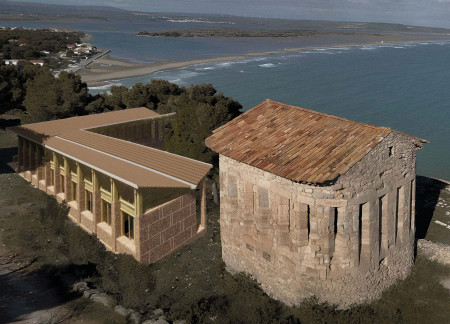
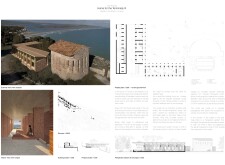
Constructed with local stones and a reflective water mirror, the center is designed to create a tranquil environment for healing patients while embracing the scenic Mediterranean landscape.
Natural light enters the memorial through carefully designed openings, enhancing emotional connections while guiding visitors to reflect on the historical injustices faced by women accused of witchcraft.
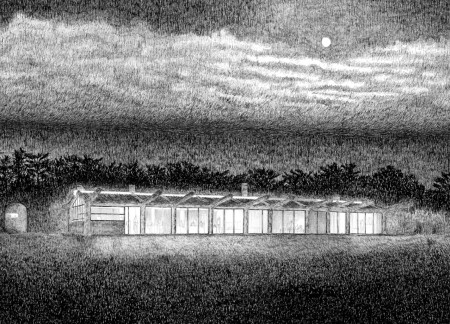
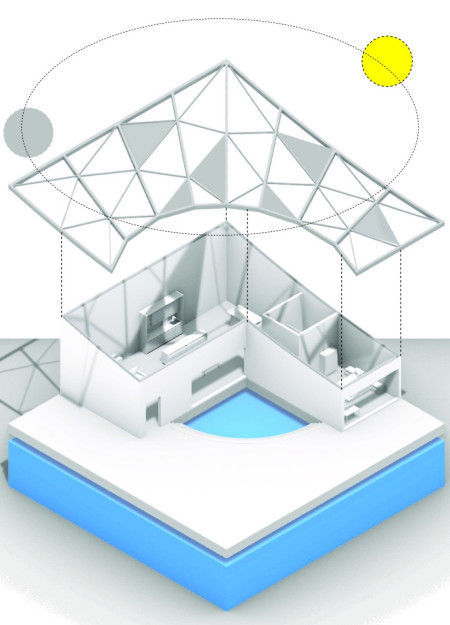
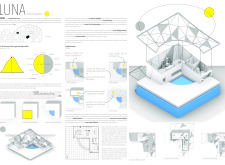
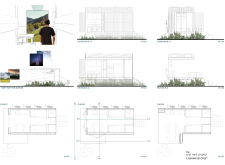
Capturing moonlight through high-performance glazing, this retreat in the Higher Vosges serves as an inspiring haven for a writing couple, seamlessly blending comfort and creativity with its strategic connection to nature.
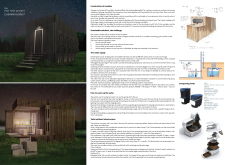
With a focus on rainwater harvesting and built using wooden pallets and timber cladding, these shelters provide sustainable resting spaces for cyclists along the European Velo Route 6.
Incorporating a facade of burned wood that echoes Icelandic folklore, the retreat offers guests immersive views of Lake Mývatn and serves as a cultural haven for visitors seeking connection to local mythology and nature.
Henrique Giovani Canan
Maria Fernanda Del Giovannino De Oliveira
Lia Balassiano Strosberg
Gabriela Tiely Barros Giotoku
The design uses terraced landscapes to connect with the surrounding olive groves, creating a peaceful guest retreat that balances sustainability, community interaction, and everyday comfort.
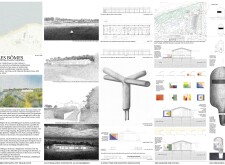
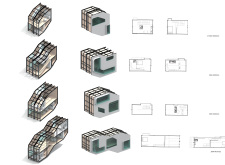
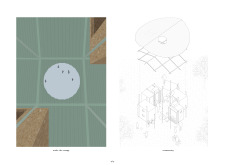
The integration of nine modular wooden boxes forms a serene inner dome that offers a versatile reading space, balancing private retreat with community interaction.
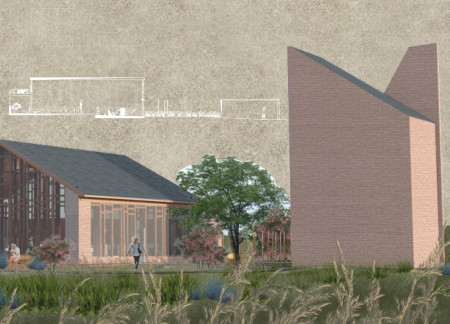
Light-colored sand and pinkish hues define an educational facility that merges porous walls with the natural landscape of a wetland, promoting biodiversity while enhancing visitor engagement.
This residential complex is designed to enhance active ageing to support its elderly residents. It prioritizes autonomy and community engagement, offering a unique blend of individual living spaces and communal areas.
Located within a uniform residential landscape in the United Arab Emirates, the design introduces a contemporary response to the region’s repetitive built environment. It proposes a modular residential typology that accommodates changing household needs while engaging with its environmental and social context.
Shiyen Wu,Jun-han Huang,Pei-shan Chen,Chun-teng Lin
Constructed with charred wooden shingles and enhanced by biophilic green walls, the design integrates residential and commercial spaces to promote community interaction within an urban setting.
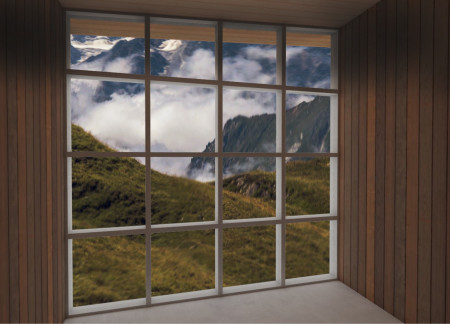
Use architecture to create different emotional states
Edition #9ideas COMPETITIONSILENT CONTEST For this competition, NO DESCRIPTION TEXT is allowed. The architecture ideas must be communicated strictly with visuals.
Prize Monetary award
Eligibility Open to all
Advance registration deadline 12 November 2026
Open architecture competitions
Closest deadline first
Project competitions first
Selected winning projects have the potential to be constructed
Ideas competitions
Experimental competitions with the focus on pushing the boundaries of creativity
Use architecture to create different emotional states
Edition #9ideas COMPETITIONSILENT CONTEST For this competition, NO DESCRIPTION TEXT is allowed. The architecture ideas must be communicated strictly with visuals.
Only participants selected and invited by Buildner can enter these closed competitions. To be considered for future opportunities, please set up your account on Architects' Network Plus.