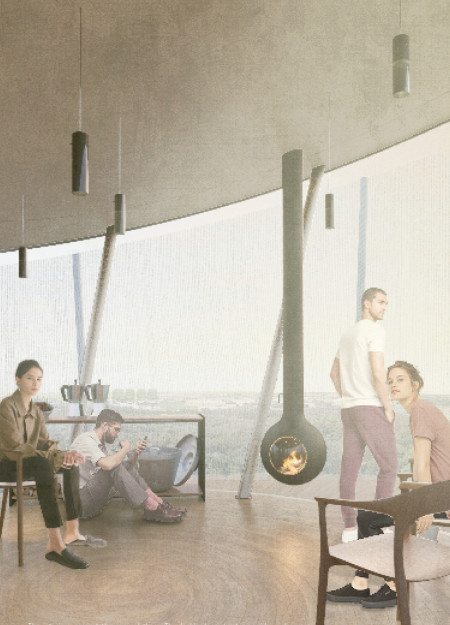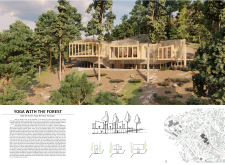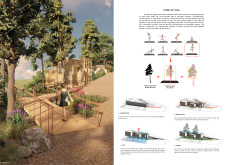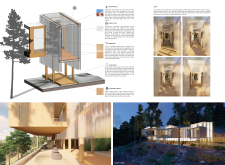
Rooted in sustainability and simplicity, the project is a carefully crafted wellness retreat, designed to support yoga practice, meditation, and deep connection with nature. The architecture integrates seamlessly into the forested landscape while offering a peaceful, restorative environment for both individual reflection and communal experience.
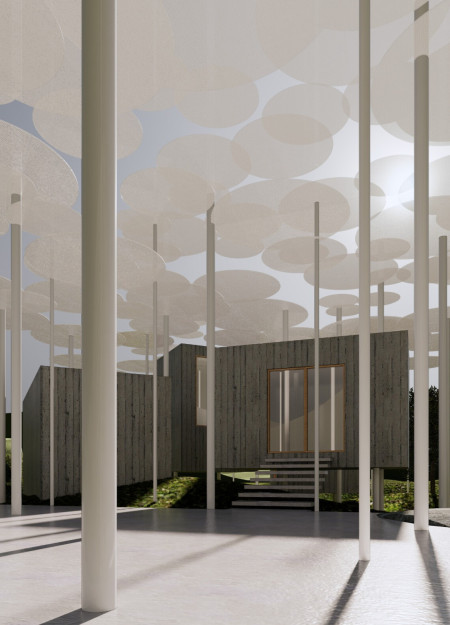
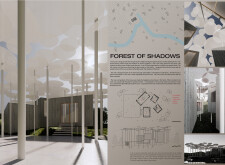
Floors adorned with charred wooden shingles and an airy, translucent canopy integrate seamlessly into a natural landscape, creating a contemporary dwelling that emphasizes light and sustainability.
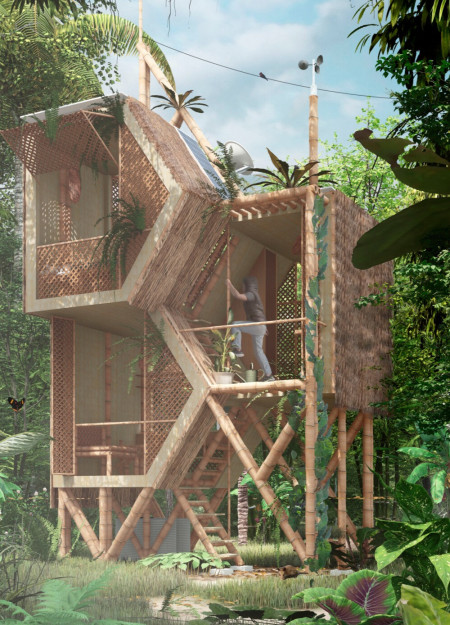
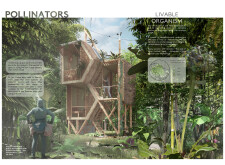

Constructed with locally sourced bamboo and topped with natural thatch, the design seamlessly integrates with the rainforest environment, providing a sustainable micro-house for ecological research and habitation.
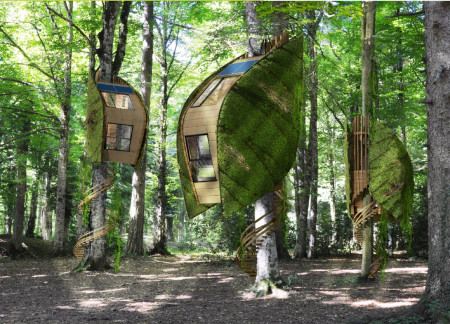
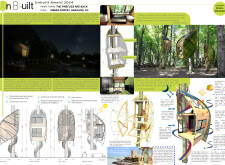
Constructed with double-convex forms and reclaimed timber, this retreat seamlessly integrates photovoltaic energy solutions and natural ventilation into a tranquil space for couples immersed in the surrounding Umbra Forest.
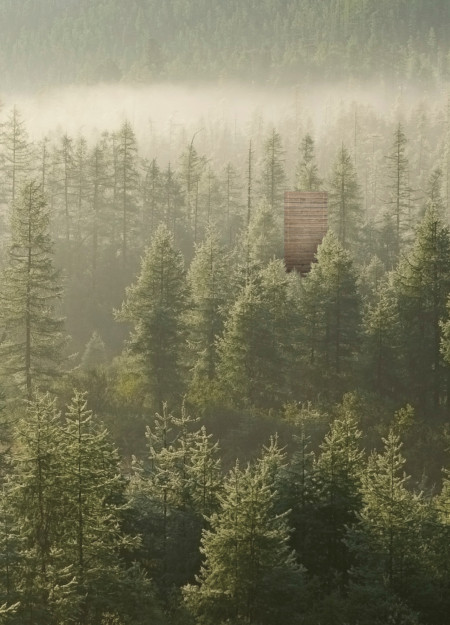
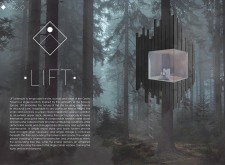
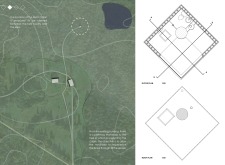
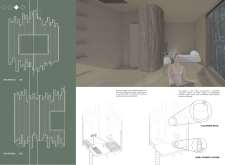
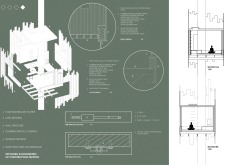
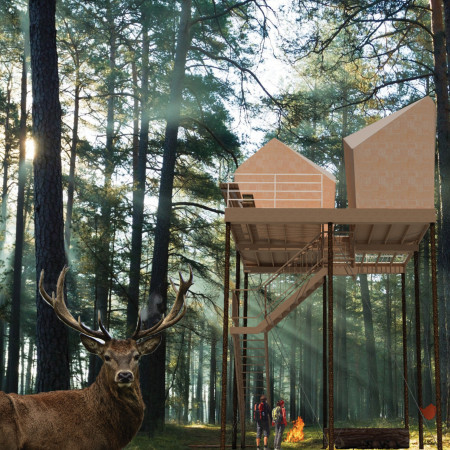
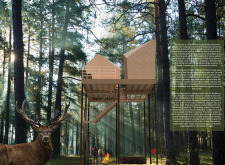

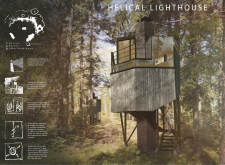
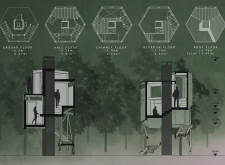
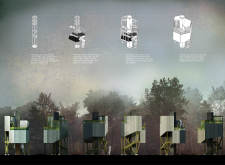
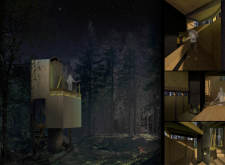
Rising above the forest canopy, a slender cabin framed by coniferous trees offers a self-sufficient retreat anchored in sustainably sourced wood, designed for quiet meditation and connection with nature.
Asal Khalili,Rhea Mazgaonkar,Zeenah Mohammed ali,Fahmida Ahmed
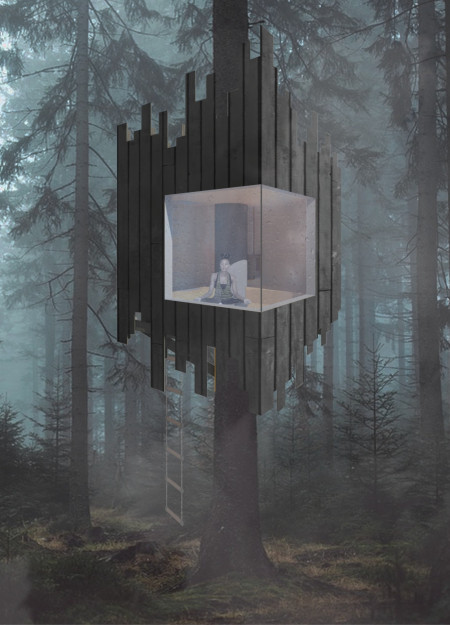
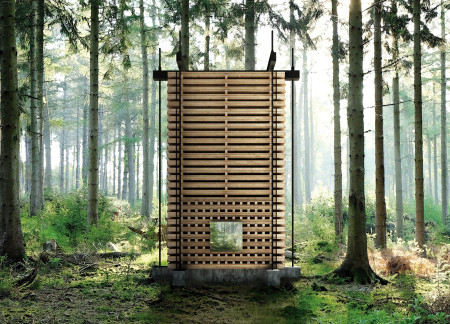
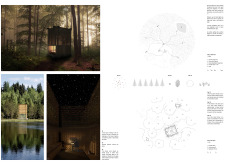
Charred spruce cladding forms a retreat that harmonizes with the Ozolini Forest, offering a sunken meditation space and upper deck for immersive reflection.
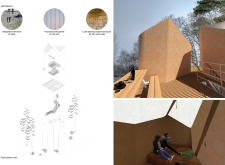
Elevated within the North Vidzeme Biosphere, the Weave Observational Tower utilizes a spiral form and semi-translucent membrane to create a dynamic interface between visitors and the diverse ecological layers, culminating in a cabin that facilitates intimate engagement with the forest environment.
An elevated meditation space constructed from locally sourced timber and cork seamlessly integrates with its forest surroundings, offering a tranquil environment for wellness and yoga practices.
Emanating from the forest canopy, a structure of flowing organic forms and transparent surfaces integrates floral elements with concrete, creating a tranquil workspace that harmonizes with its natural surroundings.
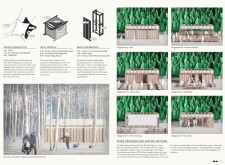
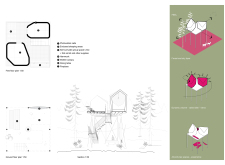
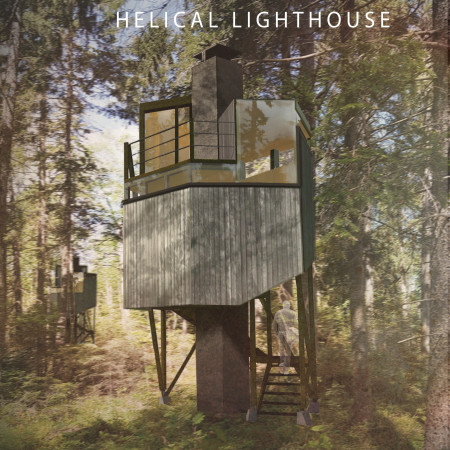
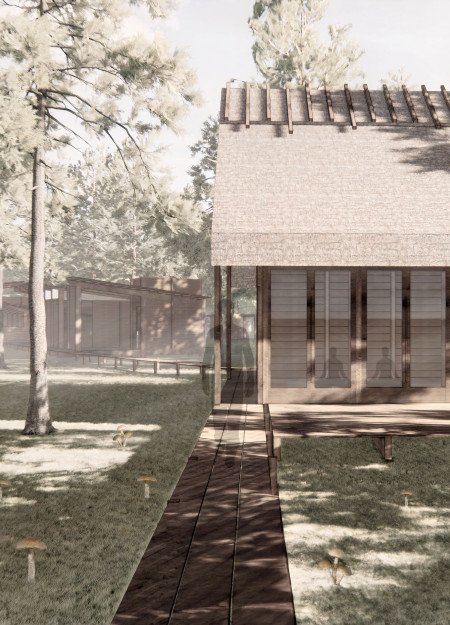
The proposal explores a series of small retreat cabins positioned within a pine forest in Latvia. It investigates how compact structures can provide spaces for meditation, reflection, and community while maintaining a close relationship with the surrounding landscape.
The project is a wellness retreat that brings together yoga, meditation, and communal living through an architecture focused on minimal environmental impact. Using ecologically responsible materials and passive design strategies, it fosters a balanced relationship between daily life and the surrounding natural landscape.
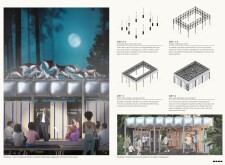
Utilizing cross-laminated timber panels and charred wooden shingles, this multifaceted construction fosters artistic collaboration while seamlessly integrating into the forest landscape as a communal performance space.
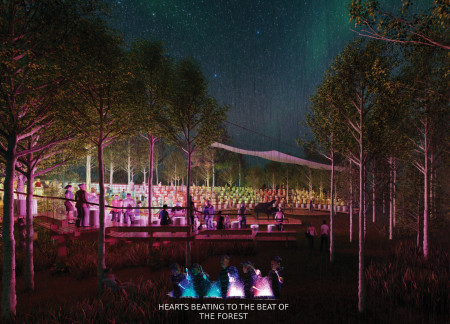
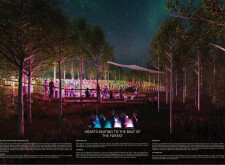
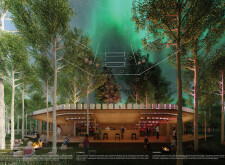
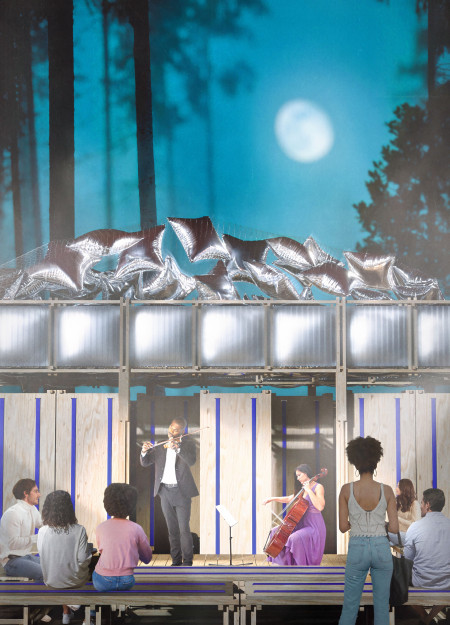
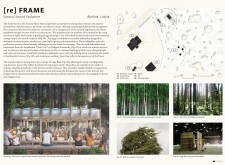
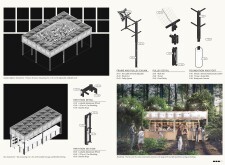
Set within a forested site in Aknīste, Latvia, the temporary installation was conceived for a multidisciplinary sound festival focused on open-air performance and environmental awareness. The design supports informal interaction between performers, audience, and landscape through adaptable spatial elements and responsive materials.
Constructed with charred wooden shingles and elevated polycarbonate panels, the project creates an interactive living experience within the forest canopy, merging sustainable materials with a focus on communal and individual functions.
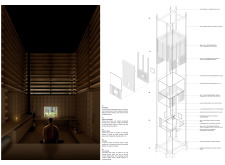
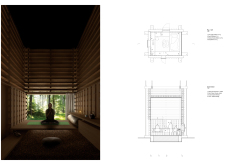
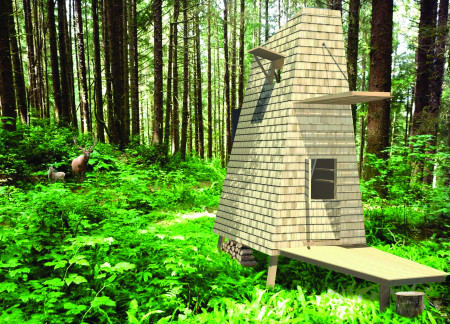
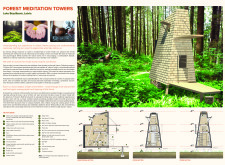
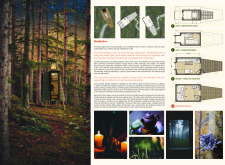
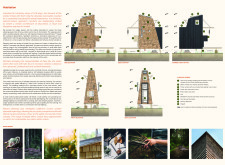
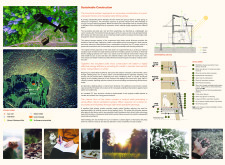
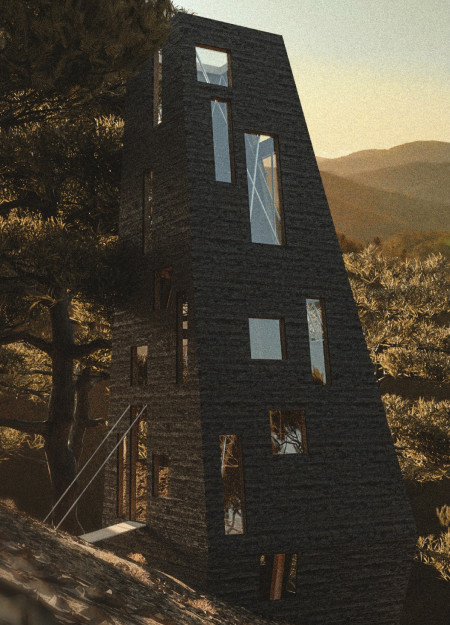
Constructed from cross-laminated timber and clad in charred wooden shingles, these compact meditation towers integrate seamlessly into the forest landscape, providing dedicated spaces for personal reflection and mindfulness amidst nature.
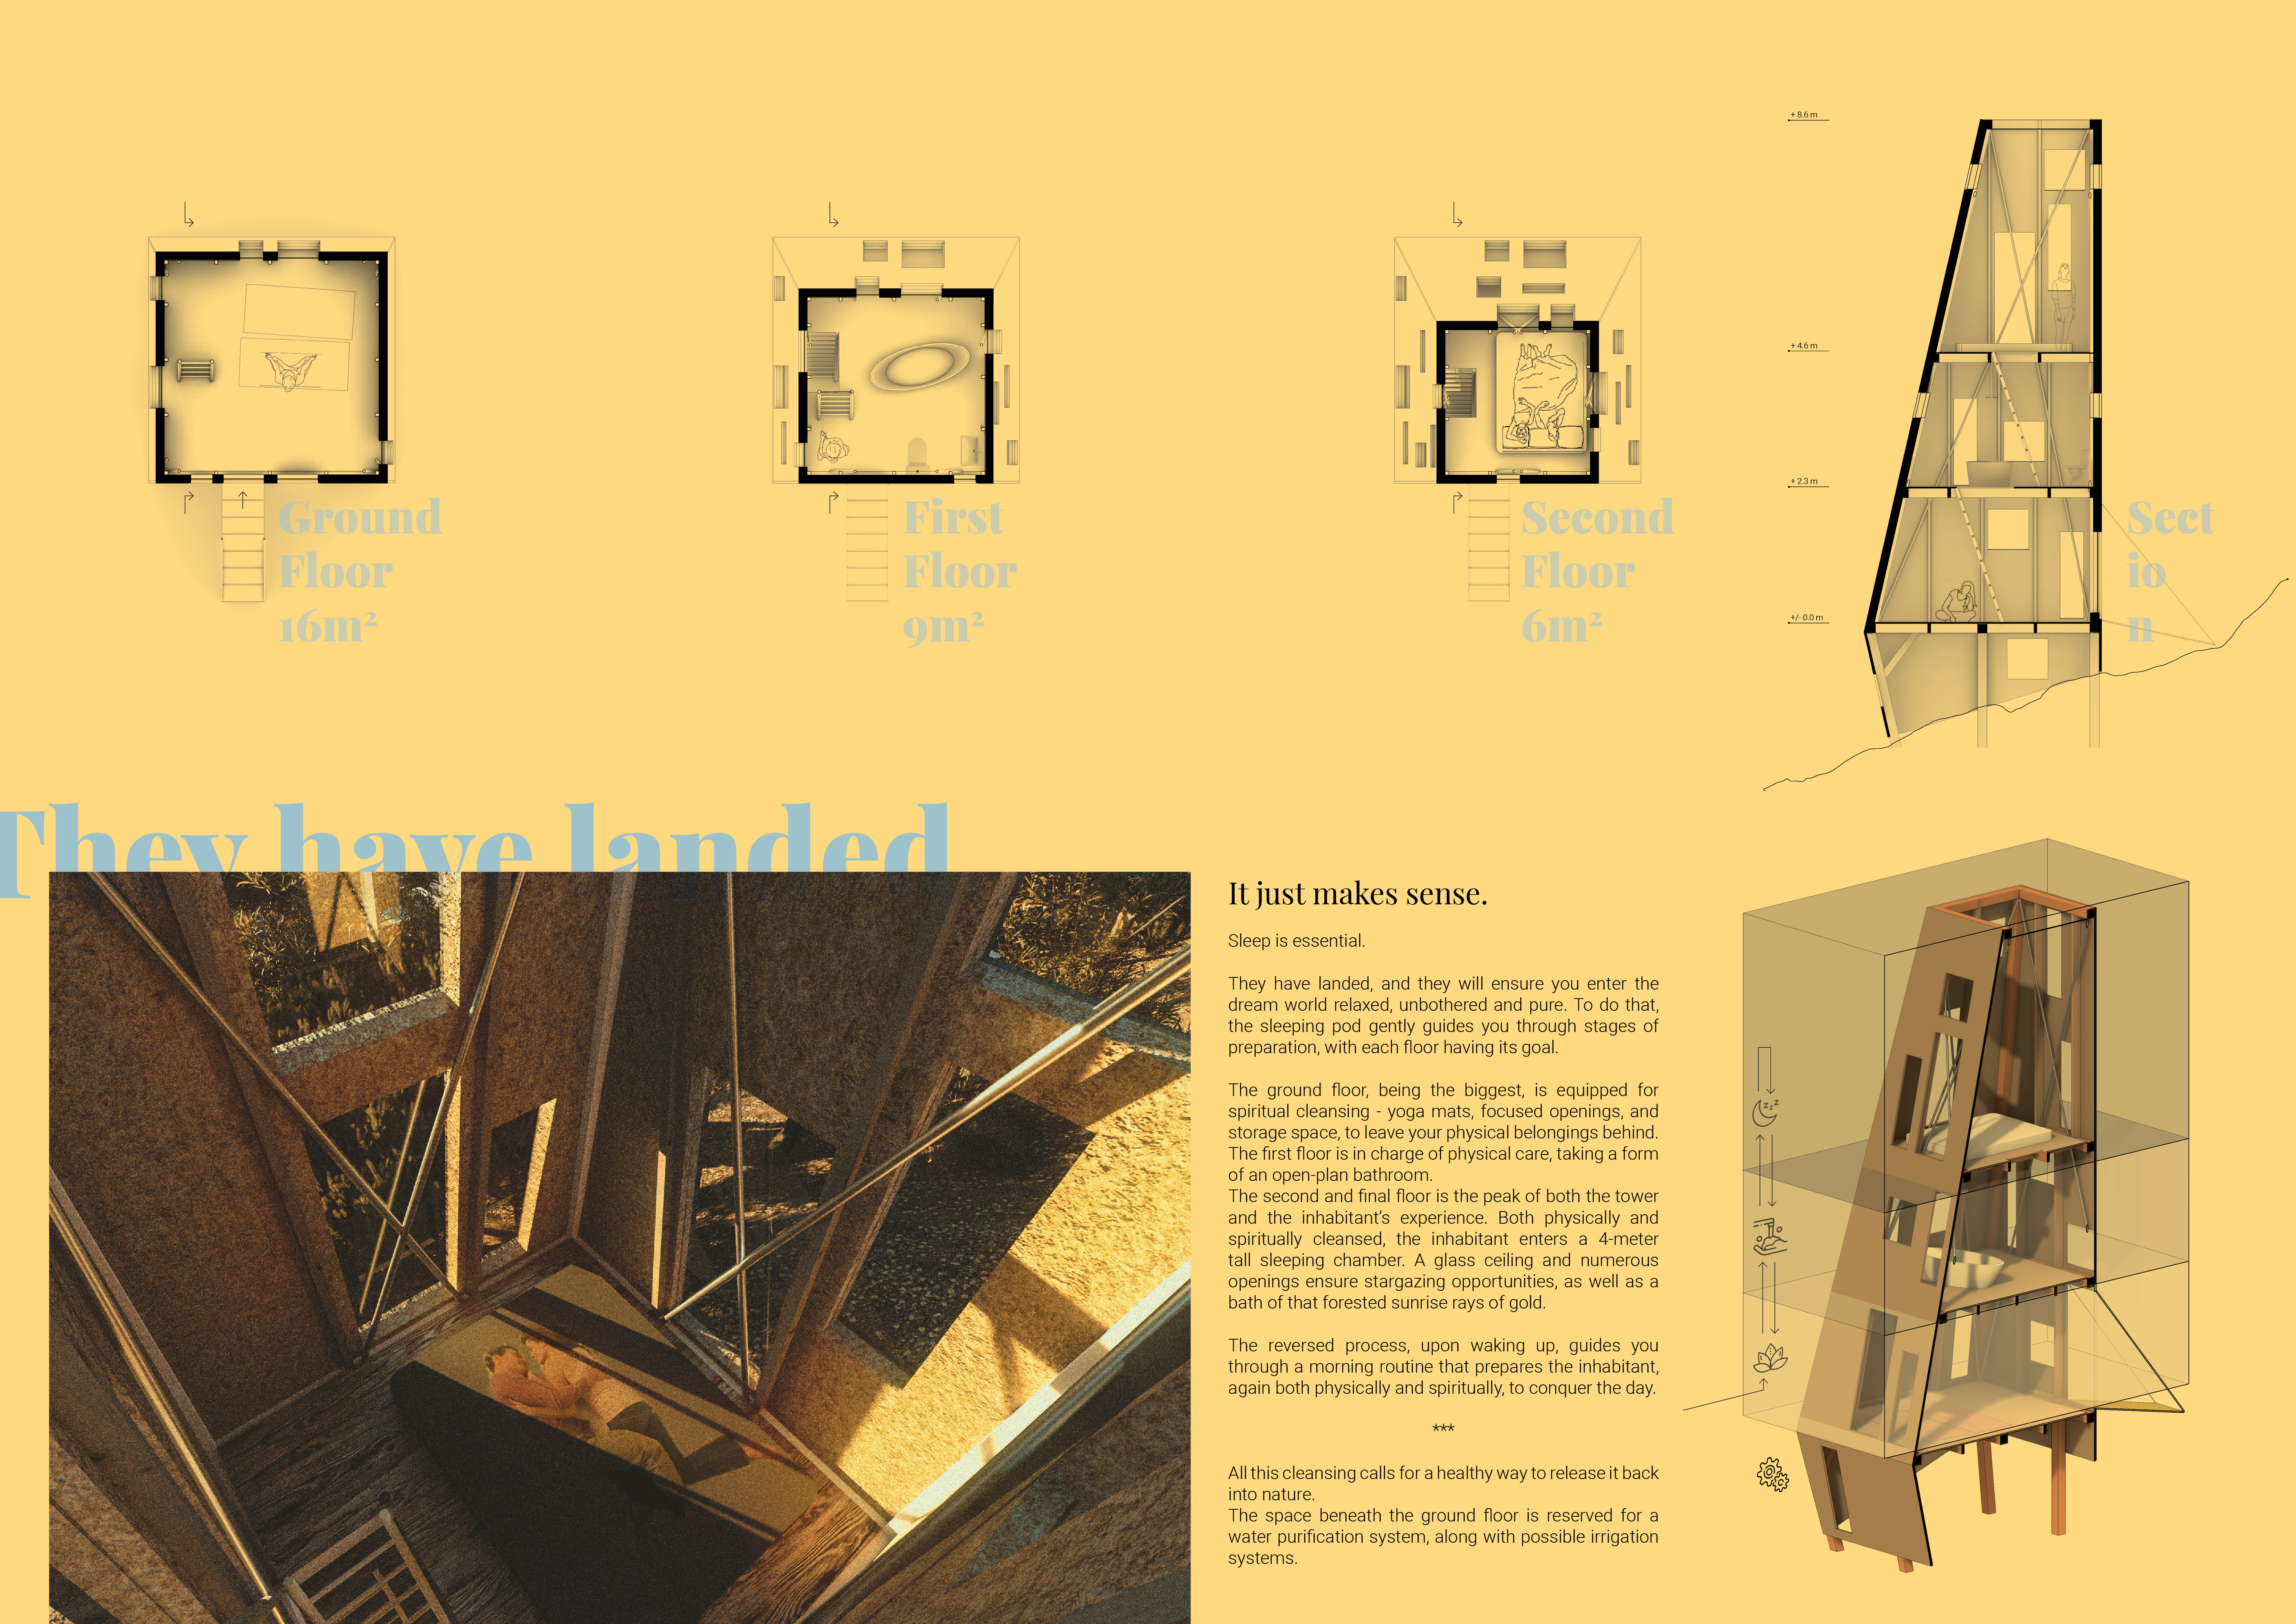
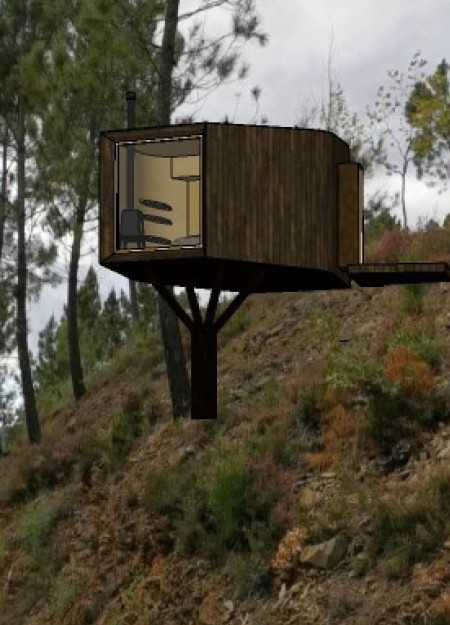
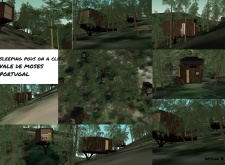
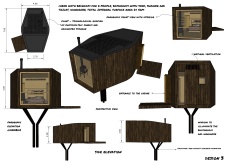
Elevated sleeping pods clad in locally sourced tree bark and insulated with straw integrate seamlessly into the Maritime Pine forest, providing a unique retreat for self-care and wellness.
Elevated on stilts to preserve the natural landscape, the retreat utilizes locally sourced eucalyptus and cork for structure and insulation, creating a compact haven for restful stays amid the forest.
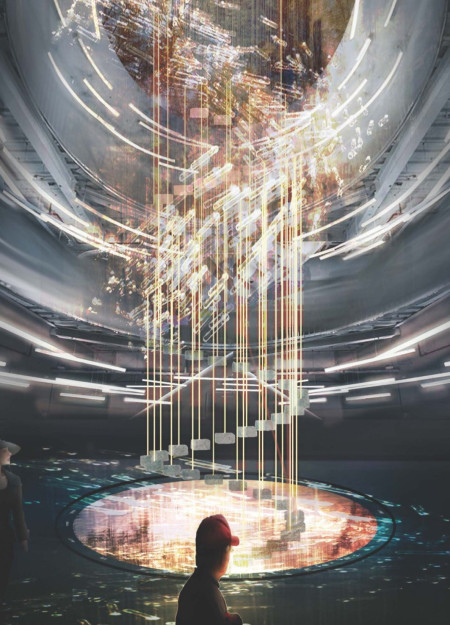
Elevated urns arranged in a spiral formation create a reflective space, harmonizing with the surrounding forest while utilizing glass and concrete to redefine the function of a contemporary memorial facility.
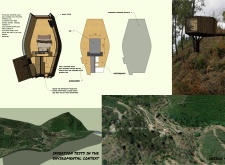
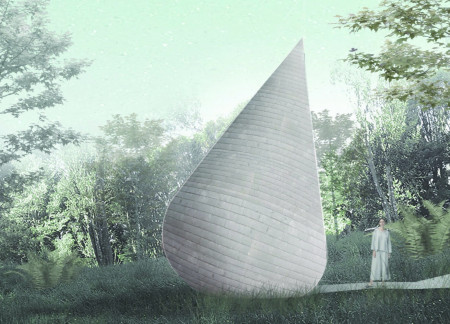
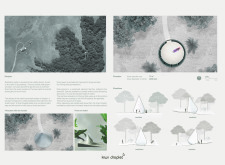
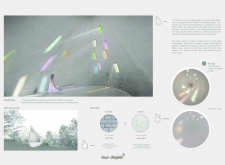
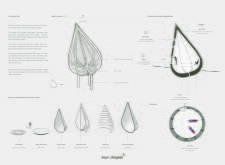
A water droplet-shaped cabin, wrapped in clay and finished with a slate facade, offers a serene space for meditation amid the forest, inviting occupants to engage deeply with their natural surroundings.
Incorporating traditional azulejos and sustainable photovoltaic panels, the facility fosters community interaction among elderly residents through thoughtfully designed spaces that blend functionality with regional cultural elements.
This residential complex is designed to enhance active ageing to support its elderly residents. It prioritizes autonomy and community engagement, offering a unique blend of individual living spaces and communal areas.
Located within a uniform residential landscape in the United Arab Emirates, the design introduces a contemporary response to the region’s repetitive built environment. It proposes a modular residential typology that accommodates changing household needs while engaging with its environmental and social context.
Shiyen Wu,Jun-han Huang,Pei-shan Chen,Chun-teng Lin
Constructed with charred wooden shingles and enhanced by biophilic green walls, the design integrates residential and commercial spaces to promote community interaction within an urban setting.
Constructed with modular cross-laminated timber panels and green roof systems, the design establishes a contemporary urban hub that supports intergenerational living and promotes social cohesion.
The project is a wellness retreat that brings together yoga, meditation, and communal living through an architecture focused on minimal environmental impact. Using ecologically responsible materials and passive design strategies, it fosters a balanced relationship between daily life and the surrounding natural landscape.
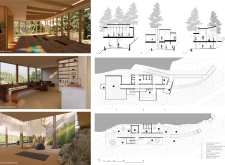
Positioned between the Baltic Sea and the Jaunupes River, the Pilgrimage Yoga House is a multifunctional space designed for yoga, meditation, and communal gathering. The project combines sustainable construction with a strong sensitivity to its landscape and users, offering a setting that supports both individual reflection and shared experience.
Use architecture to create different emotional states
Edition #9ideas COMPETITIONSILENT CONTEST For this competition, NO DESCRIPTION TEXT is allowed. The architecture ideas must be communicated strictly with visuals.


Prize Monetary award
Eligibility Open to all
Advance registration deadline 12 November 2026
Open architecture competitions
Closest deadline first
Project competitions first
Selected winning projects have the potential to be constructed
Ideas competitions
Experimental competitions with the focus on pushing the boundaries of creativity
Use architecture to create different emotional states
Edition #9ideas COMPETITIONSILENT CONTEST For this competition, NO DESCRIPTION TEXT is allowed. The architecture ideas must be communicated strictly with visuals.
Only participants selected and invited by Buildner can enter these closed competitions. To be considered for future opportunities, please set up your account on Architects' Network Plus.