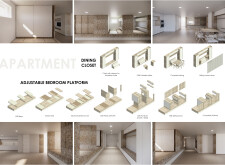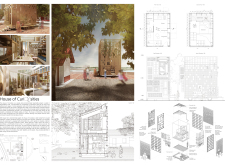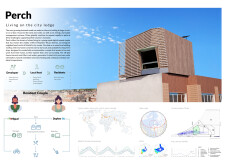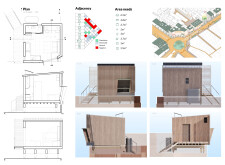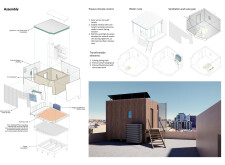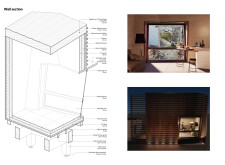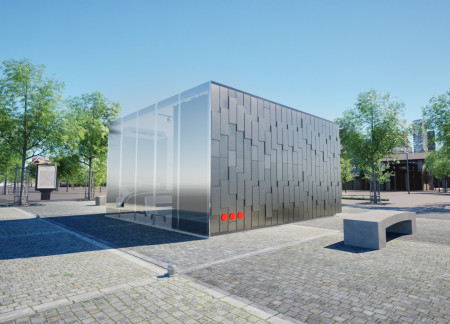
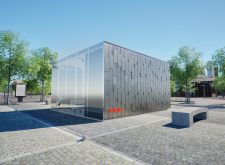
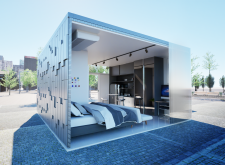
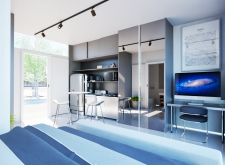
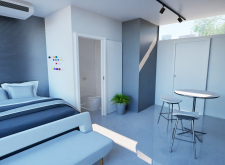
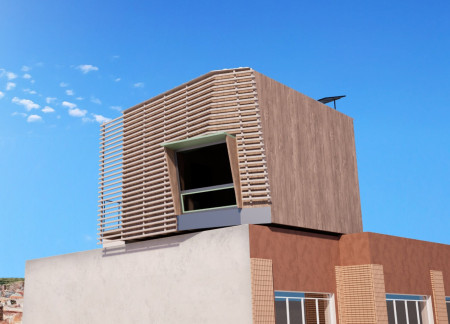
With a textured facade of anodized aluminum harmoniously paired with expansive glass elements, this urban residence exemplifies efficient space utilization and sustainable design, catering to the needs of contemporary city living.
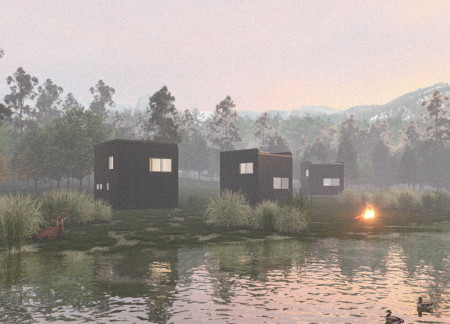
Utilizing QuadCore panels and light gauge steel, this compact structure offers a sustainable living solution designed for efficiency and adaptability in diverse environments.
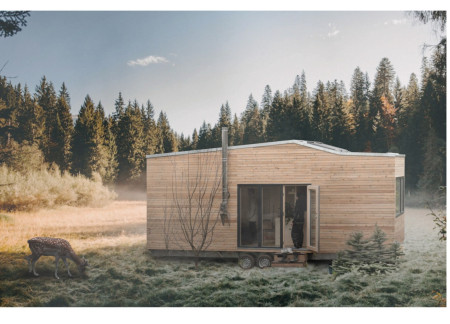
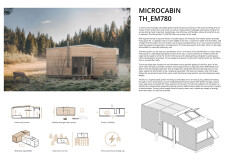
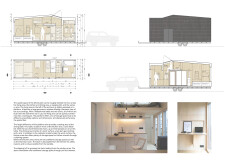
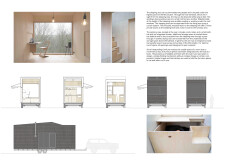
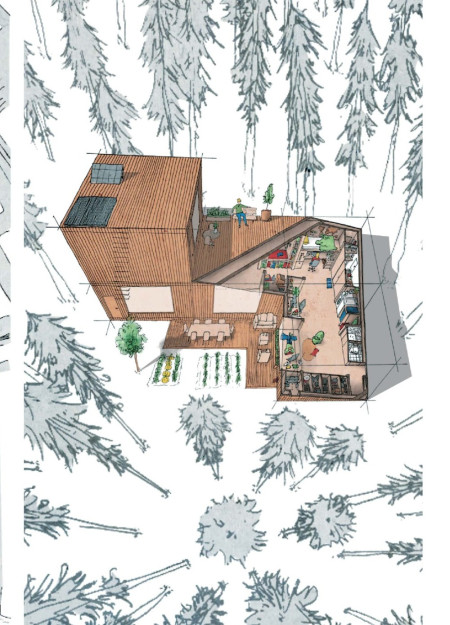

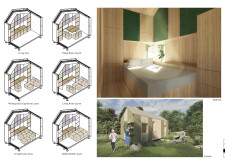
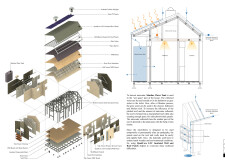
Crafted from sustainable spruce and equipped with an innovative modular system, the MicroCabin offers a compact and adaptable living solution designed for environmentally conscious users seeking flexibility in their dwelling.
Utilizing recycled concrete panels and integrating green roofs, the design fosters community engagement while providing adaptable urban living spaces that prioritize sustainability.
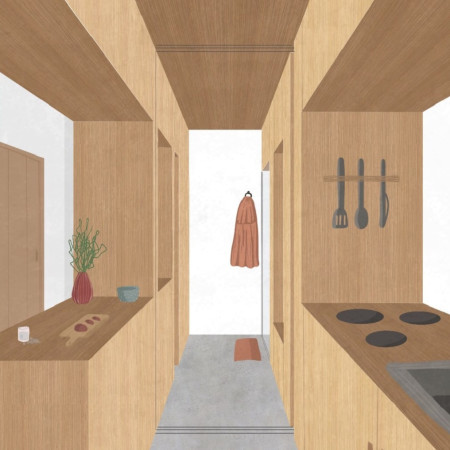
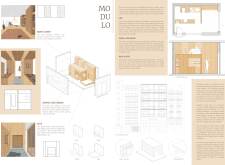
Constructed from plywood and wooden slabs, this modular living solution emphasizes adaptability through interchangeable wall units, allowing for personalized spaces that cater to evolving residential needs.
Incorporating a rainwater harvesting system and built with durable metal cladding, the design offers a compact and efficient housing solution tailored for Indonesia's environmental challenges.
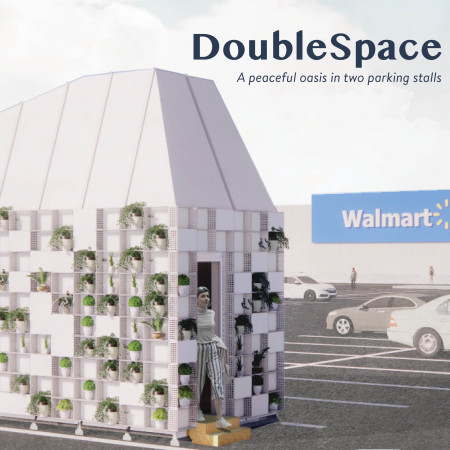
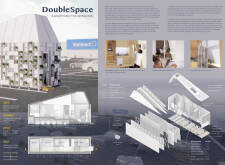
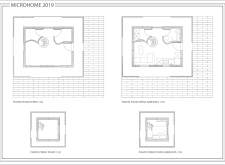
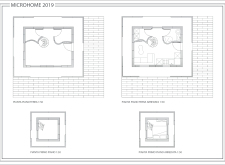
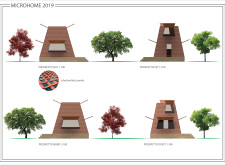
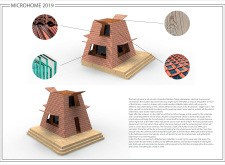
Repurposed plastic crates provide a unique cladding solution for compact, inward-facing urban homes designed to promote sustainability and community living.
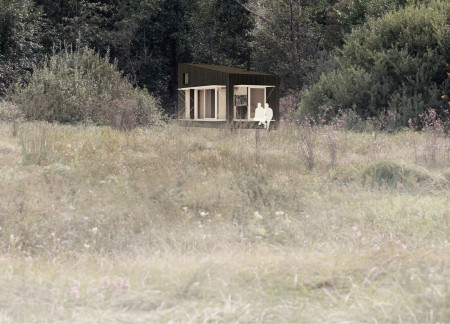
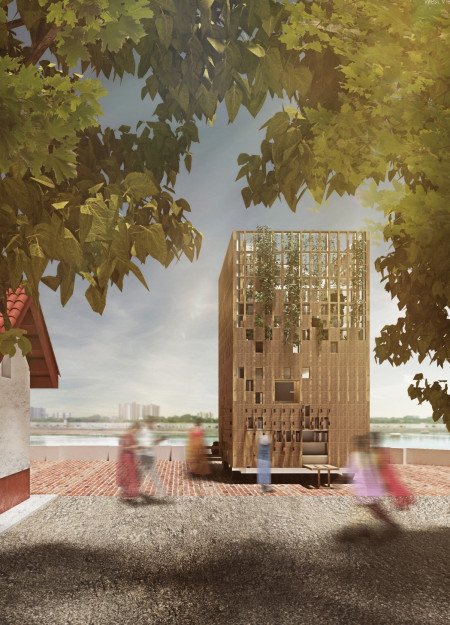
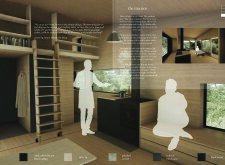
Constructed from reclaimed wood and enhanced by a vertical garden, this space serves as a nomadic library and residence for volunteer teachers, merging educational functions with community accessibility.
With movable walls that allow for flexible living arrangements and a focus on sustainability through rainwater collection and solar energy, this compact home redefines modern residential function.
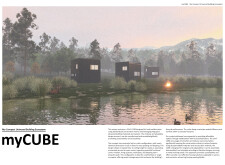
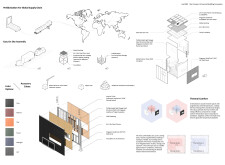
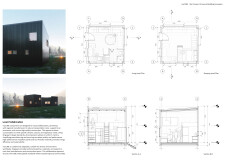
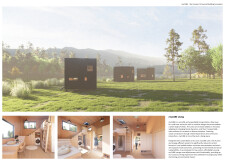
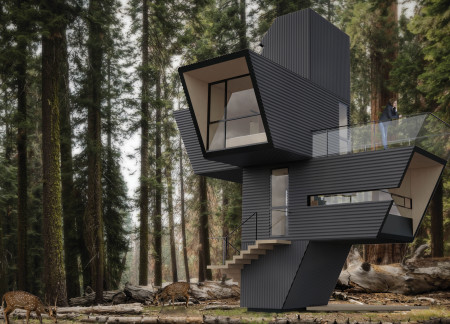
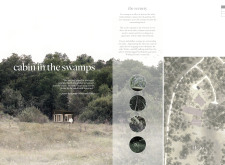
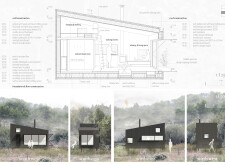
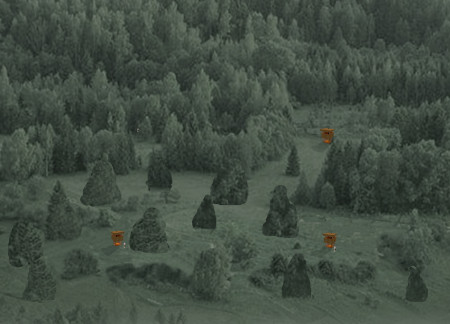
Constructed with a dark facade that melds into the surrounding reeds, the elevated cabin utilizes silver fir and a foldable facade to create a tranquil space for contemplation and connection to the natural environment.
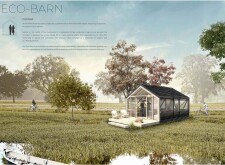
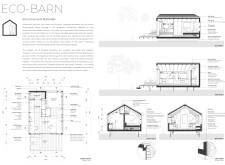
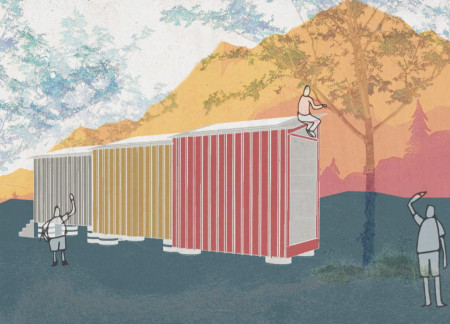
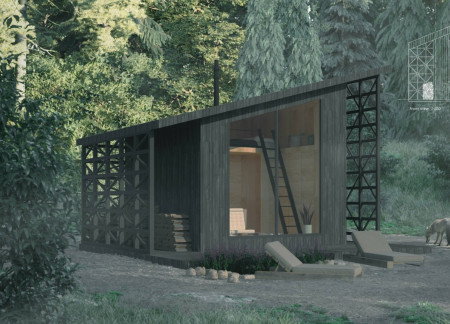
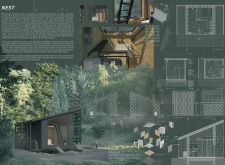
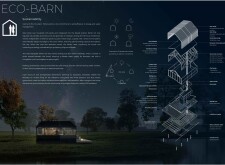
Constructed with charred wood cladding and insulated panels, the dwelling exemplifies sustainable design while providing a compact living space in a serene rural environment.
Blending cross-laminated timber with adaptive ventilation strategies, this urban dwelling offers a sustainable solution for modern living in Madrid's densely populated landscape.
Constructed with a hollow steel frame and enhanced by QuadCore insulation, this modular housing solution offers resilience against seismic activity while providing essential living space for displaced communities.
A Portland concrete chimney integrates with a spiral staircase in a compact living space designed for efficient urban dwelling, maximizing comfort and functionality in a limited footprint.
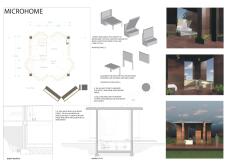
Using Biosporin insulation and charred wood, the microhome integrates sustainable materials to create an energy-neutral living space designed for modern comfort and efficiency.
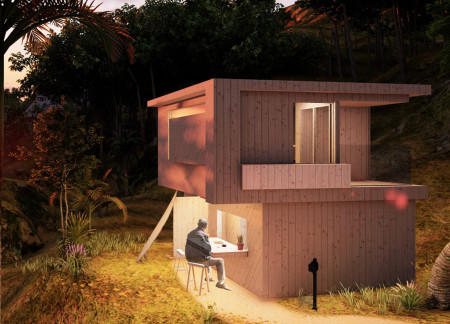
Constructed from GluBam, the microhome offers a flexible living space that integrates an outdoor shower and balcony for an enhanced connection to the coastal environment, designed specifically for two wakeboard instructors.
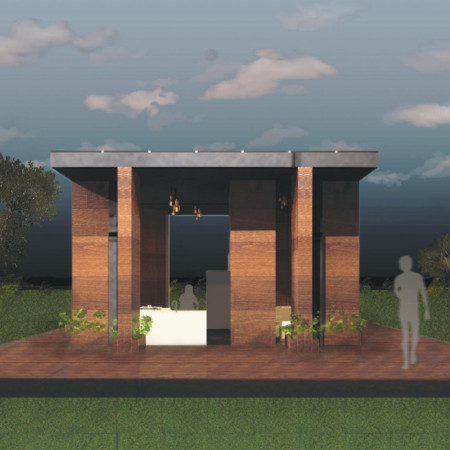
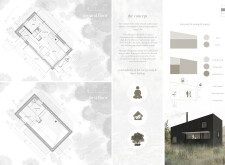
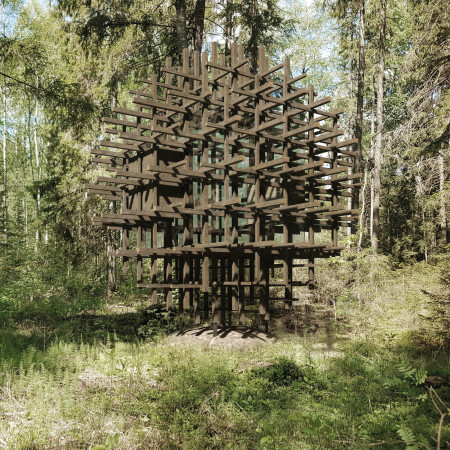
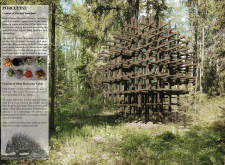

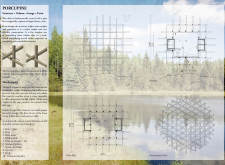

Constructed with a lattice framework of aged ash, this silent meditation cabin integrates seamlessly into its natural surroundings, providing a serene environment for reflection and mindfulness.
Incorporating traditional azulejos and sustainable photovoltaic panels, the facility fosters community interaction among elderly residents through thoughtfully designed spaces that blend functionality with regional cultural elements.
This residential complex is designed to enhance active ageing to support its elderly residents. It prioritizes autonomy and community engagement, offering a unique blend of individual living spaces and communal areas.
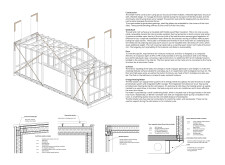
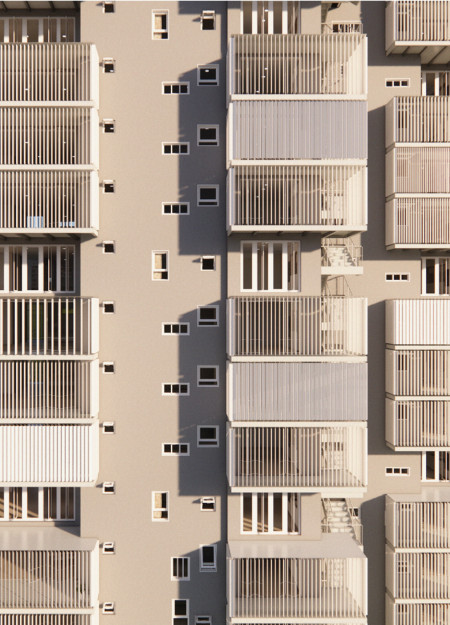

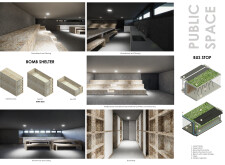
Located within a uniform residential landscape in the United Arab Emirates, the design introduces a contemporary response to the region’s repetitive built environment. It proposes a modular residential typology that accommodates changing household needs while engaging with its environmental and social context.
Shiyen Wu,Jun-han Huang,Pei-shan Chen,Chun-teng Lin
Constructed with charred wooden shingles and enhanced by biophilic green walls, the design integrates residential and commercial spaces to promote community interaction within an urban setting.
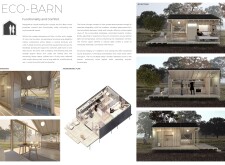
Constructed with modular cross-laminated timber panels and green roof systems, the design establishes a contemporary urban hub that supports intergenerational living and promotes social cohesion.
The project is a wellness retreat that brings together yoga, meditation, and communal living through an architecture focused on minimal environmental impact. Using ecologically responsible materials and passive design strategies, it fosters a balanced relationship between daily life and the surrounding natural landscape.
Positioned between the Baltic Sea and the Jaunupes River, the Pilgrimage Yoga House is a multifunctional space designed for yoga, meditation, and communal gathering. The project combines sustainable construction with a strong sensitivity to its landscape and users, offering a setting that supports both individual reflection and shared experience.
Use architecture to create different emotional states
Edition #9ideas COMPETITIONSILENT CONTEST For this competition, NO DESCRIPTION TEXT is allowed. The architecture ideas must be communicated strictly with visuals.

Prize Monetary award
Eligibility Open to all
Advance registration deadline 12 November 2026
Open architecture competitions
Closest deadline first
Project competitions first
Selected winning projects have the potential to be constructed
Ideas competitions
Experimental competitions with the focus on pushing the boundaries of creativity
Use architecture to create different emotional states
Edition #9ideas COMPETITIONSILENT CONTEST For this competition, NO DESCRIPTION TEXT is allowed. The architecture ideas must be communicated strictly with visuals.
Only participants selected and invited by Buildner can enter these closed competitions. To be considered for future opportunities, please set up your account on Architects' Network Plus.