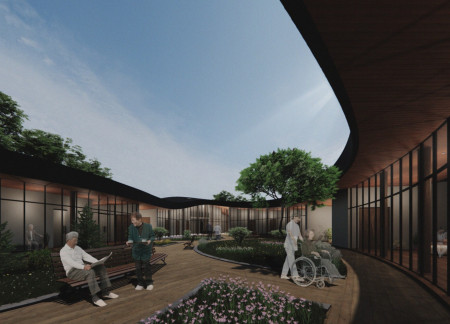
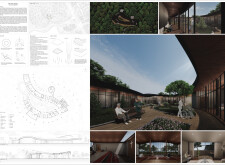
Crafted with cross-laminated timber panels and expansive glazing, this design emphasizes curvilinear forms that foster intimate connections with nature while serving as a holistic wellness retreat.
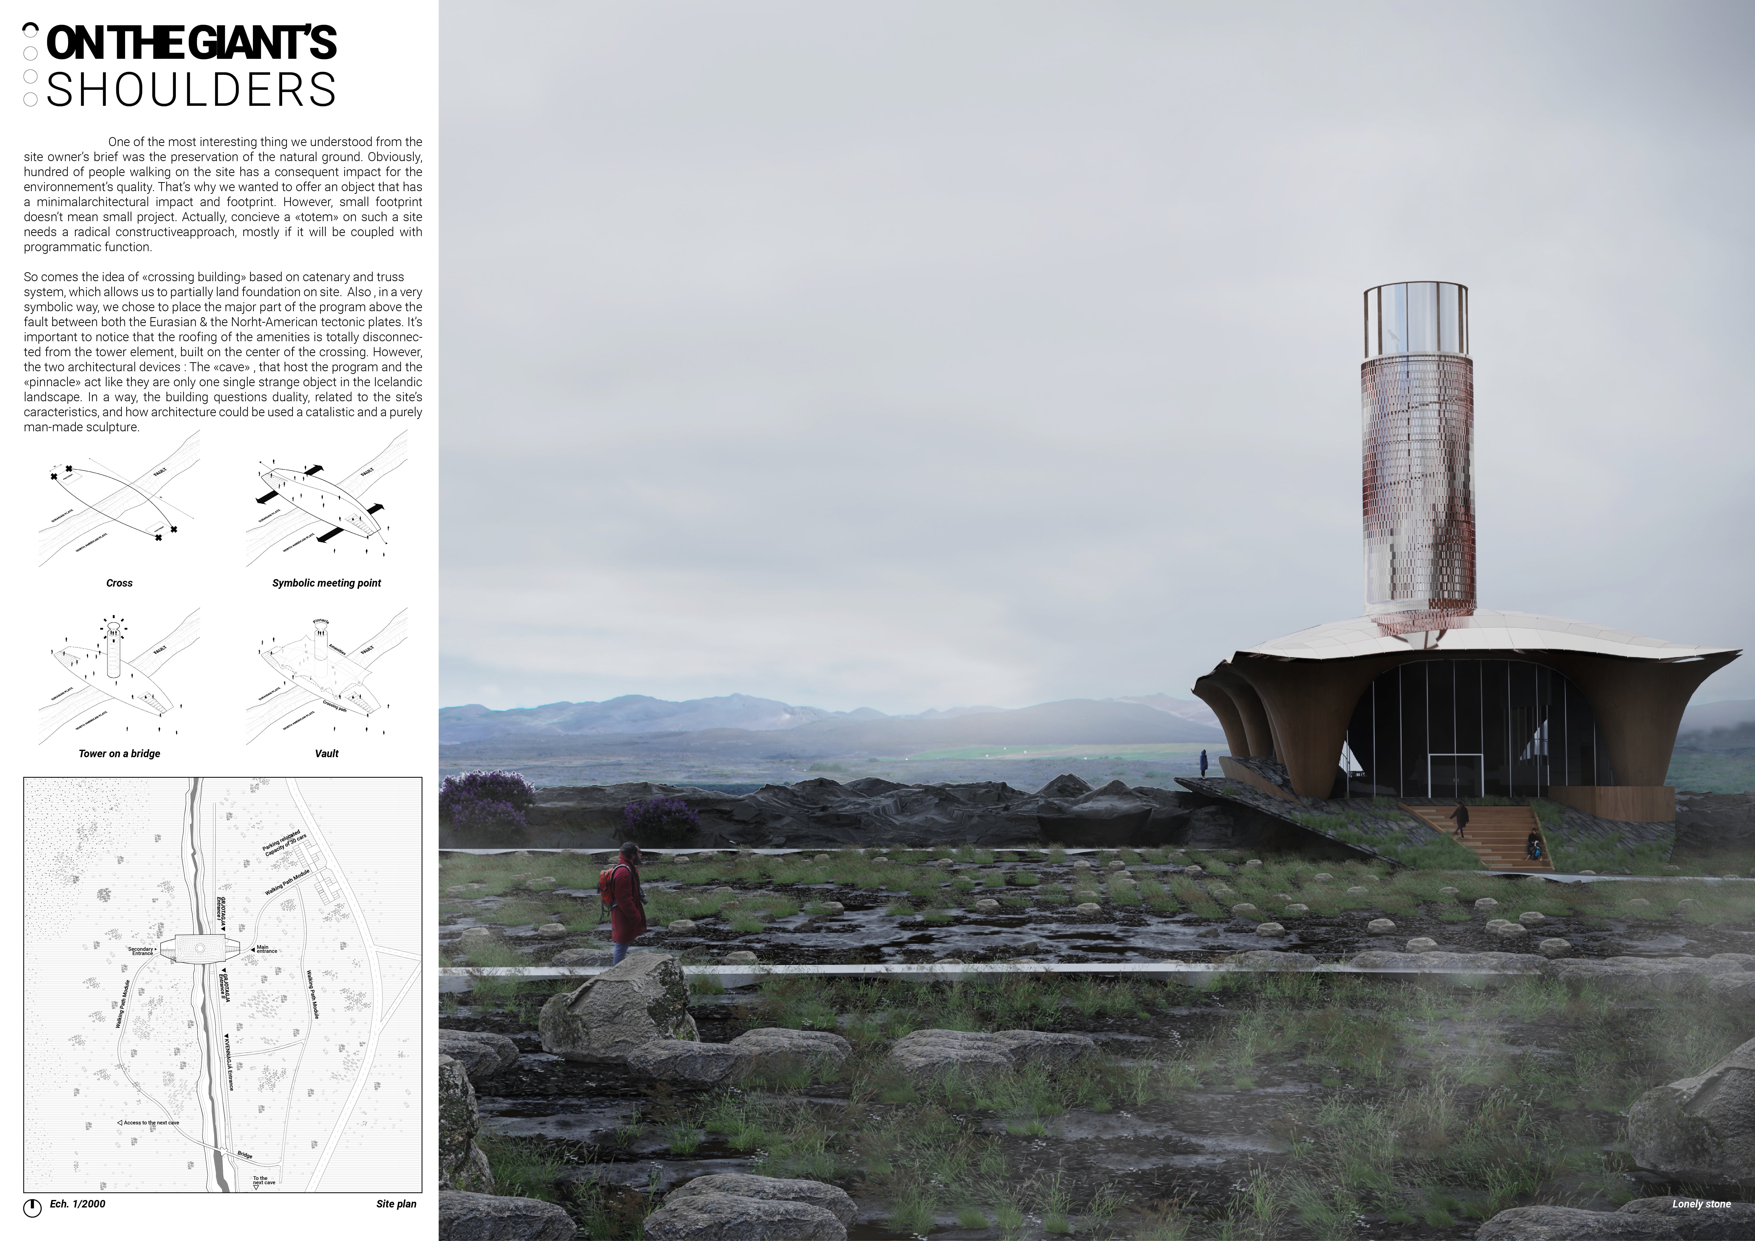
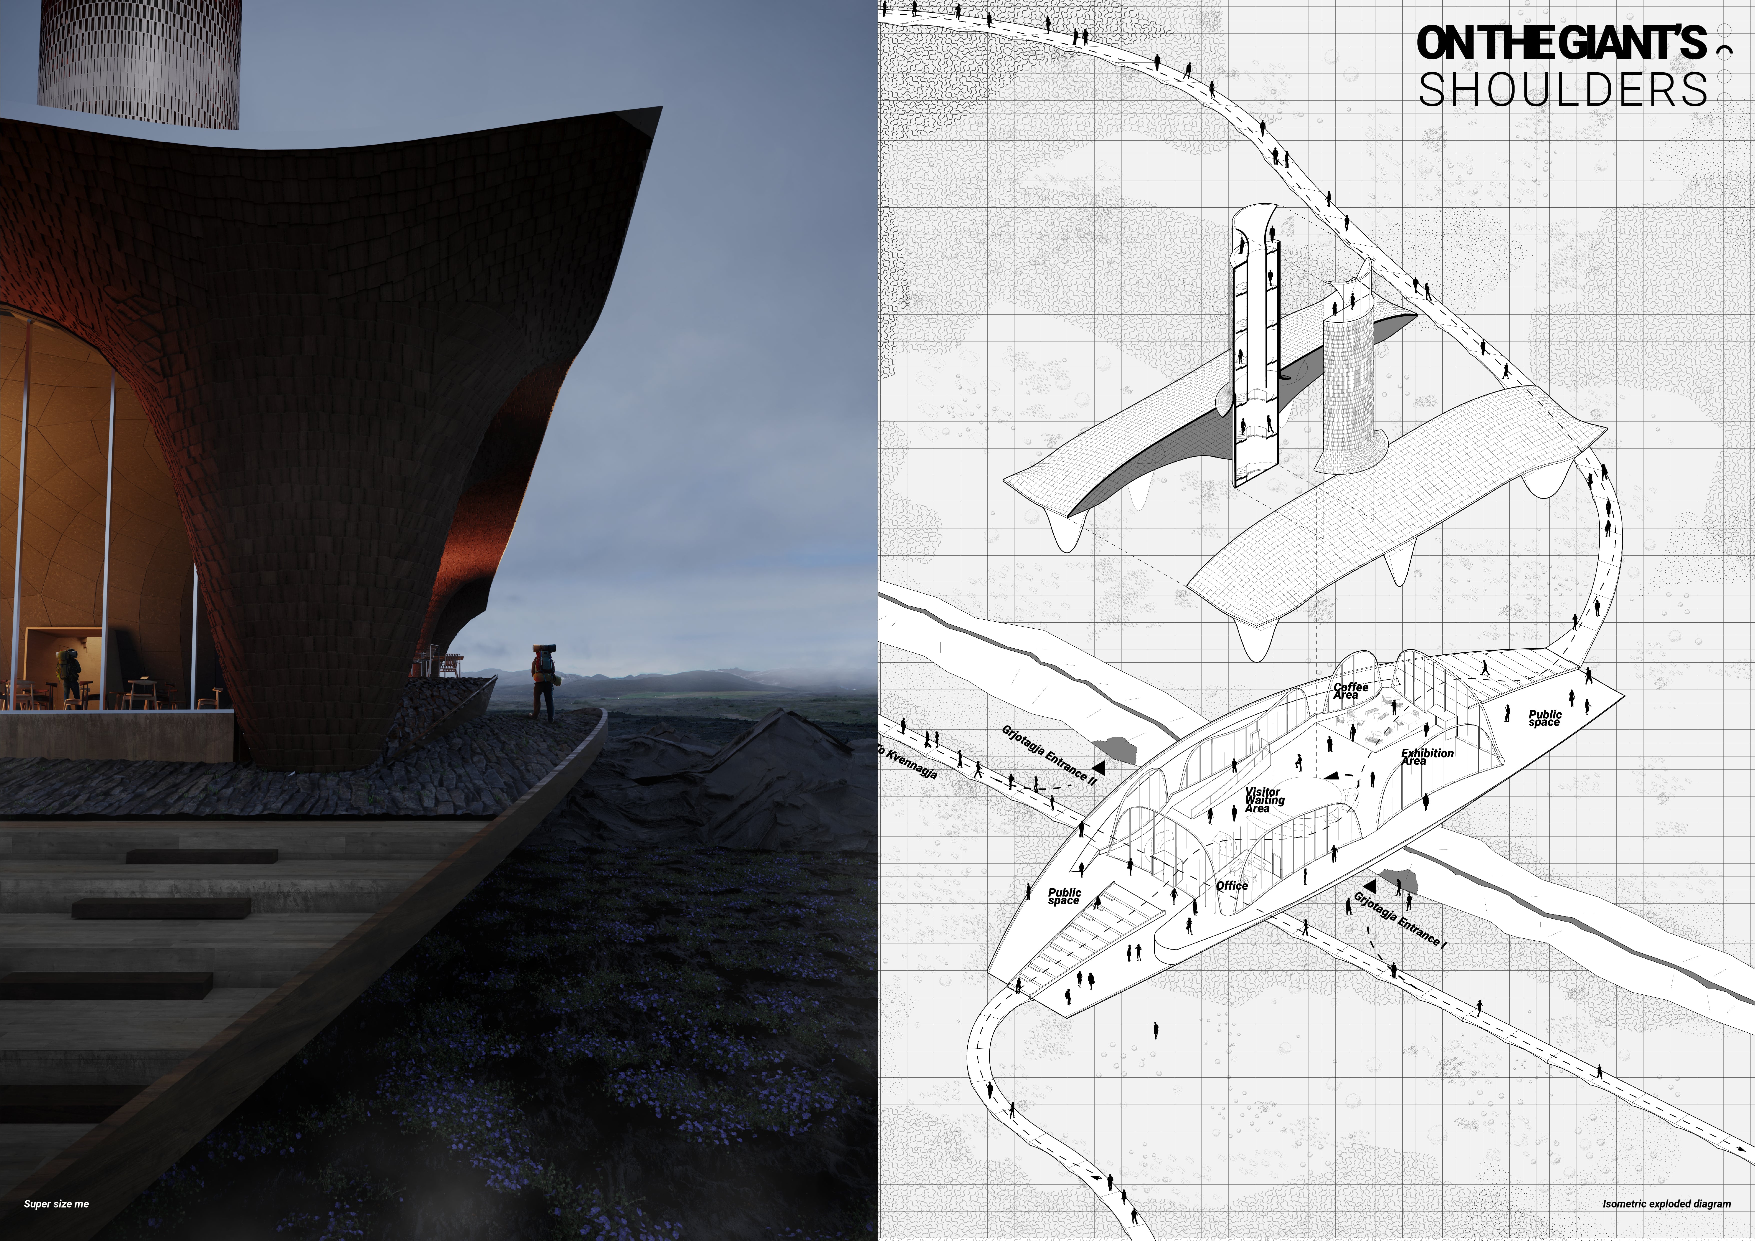
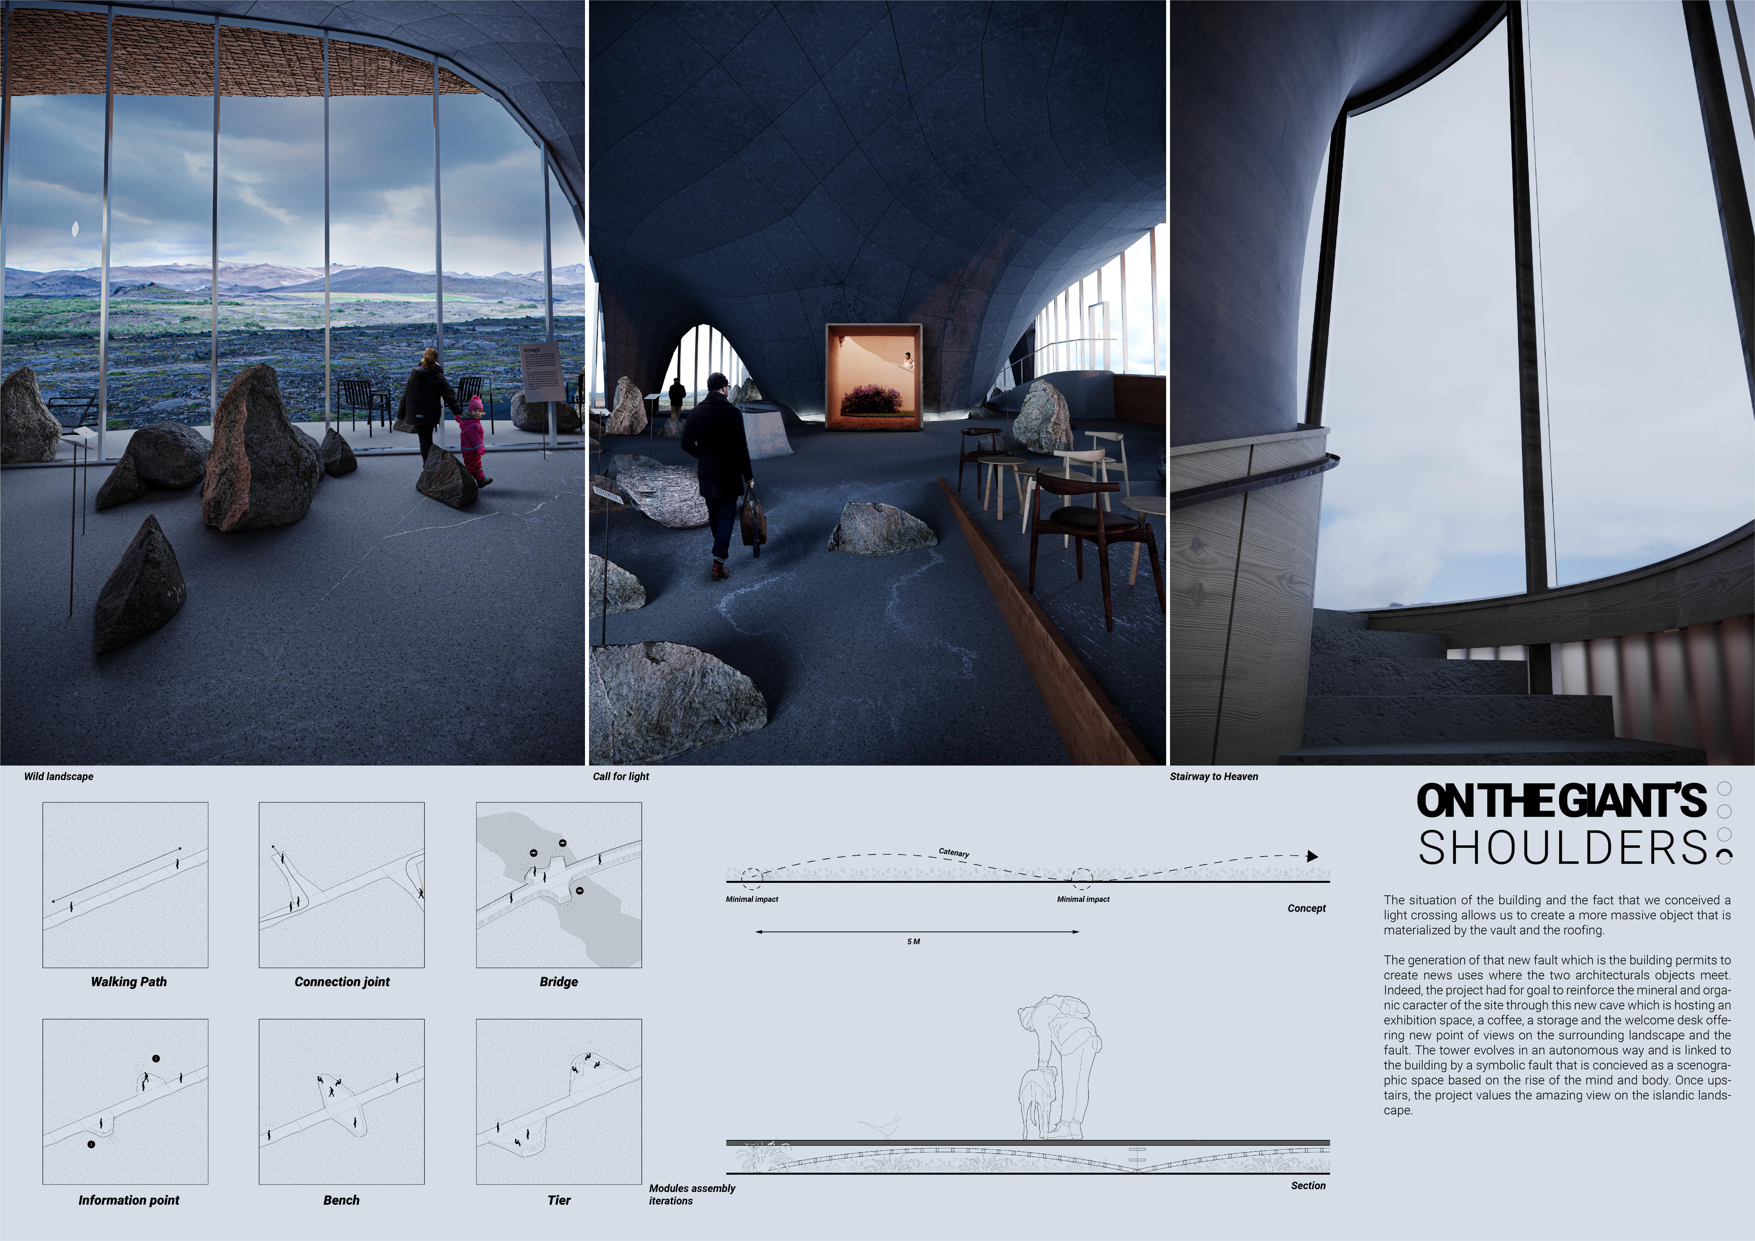
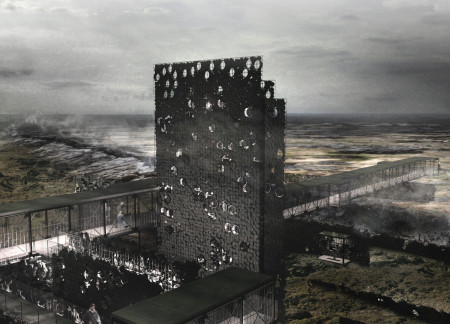
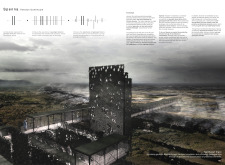
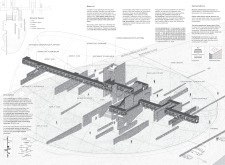
Built above a tectonic fault, this crossing structure utilizes catenary and truss systems to minimize its footprint while creating engaging spaces for community interaction and exploration.
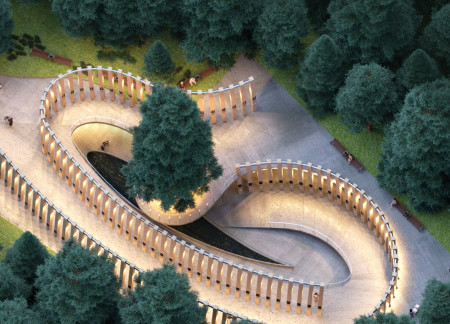
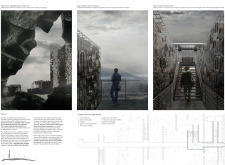
A pathway made of wooden members guides visitors from a secluded reflection pool beneath the earth to a symbol of life above, creating a unique space for contemplation and connection in a columbarium.
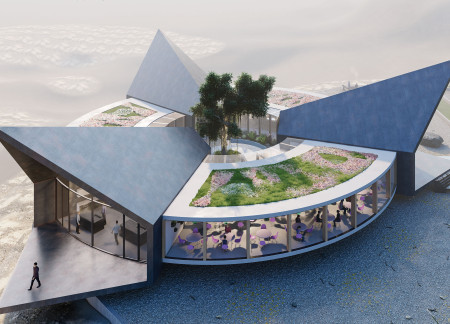
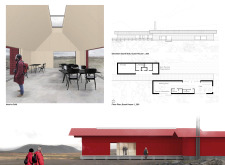
A triangular structure clad in metal, seamlessly integrates with the Icelandic landscape while providing a harmonious space for dining, wellness, and communal engagement, emphasizing the Four Elements of Nature.
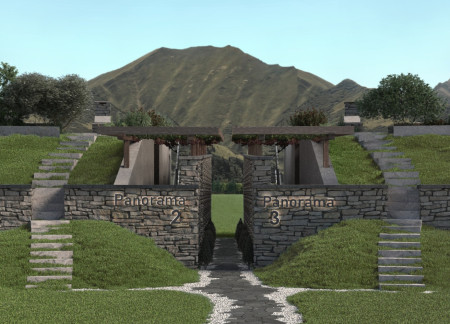
Framed by six key perspectives, the design emphasizes a communal plaza that embodies the landscape's undulations, creating a serene hotel experience that connects guests with the natural beauty of Assisi.
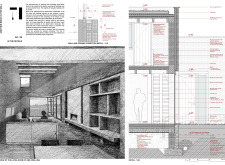
Reclaimed bricks and double walls enhance thermal performance while fostering community in a series of semi-detached duplex units situated within the scenic northern valley of Umbria.
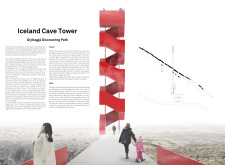
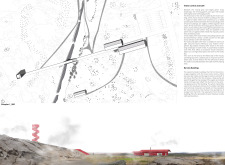
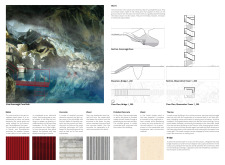
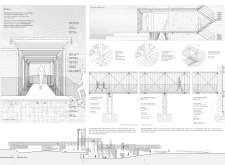
The spiral form of the tower, clad in durable corrugated metal and enhanced by geothermal heating, draws visitors into an immersive experience that blends seamlessly with Iceland's unique landscape while serving as a focal point for exploration and discovery.
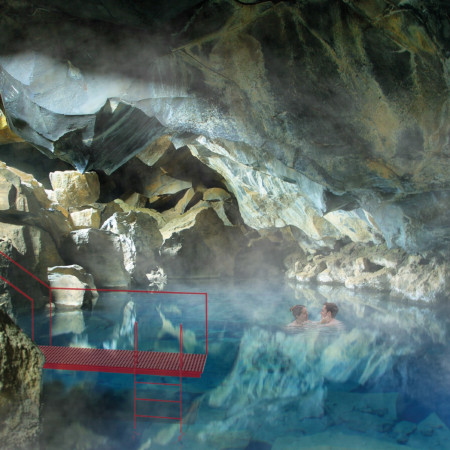
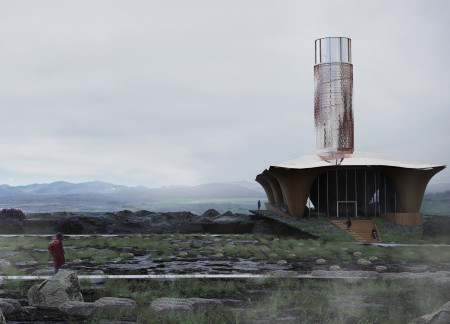
The integration of volcanic rock and expansive glass elements creates a spatial experience that reflects the tectonic tension of Iceland's geologic landscape, culminating in a functional observation tower that invites visitors to engage with the surrounding natural phenomena.
Incorporating charred wooden shingles and an advanced geothermal heating system, the design creates a seamless integration of sustainable practices and community engagement within a functional farm-to-table restaurant.
Andre Negri,Juan Pablo Cisternas Navarro,Jan Keymis
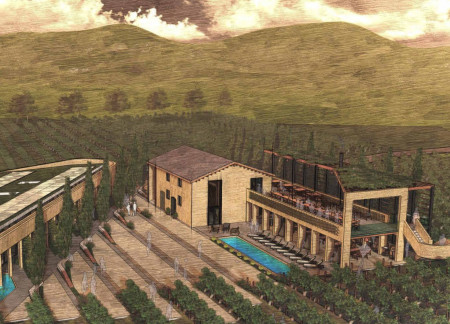
The integration of photovoltaic panels and a green roof creates an energy-efficient environment for a winery that enhances visitor engagement with the surrounding vineyard.
Joseph Lee,Thomas Lin,Seung Won Chung,Christopher Pak
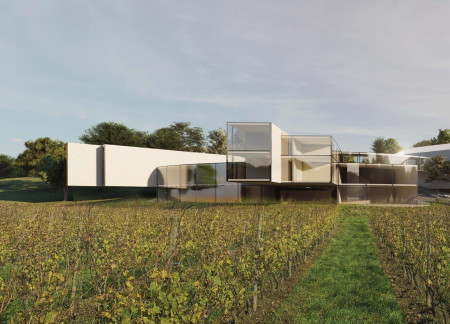
A central focal point radiates linear forms that frame vineyard views, creating a harmonious experience for guests in a hospitality setting designed to integrate with the surrounding landscape.

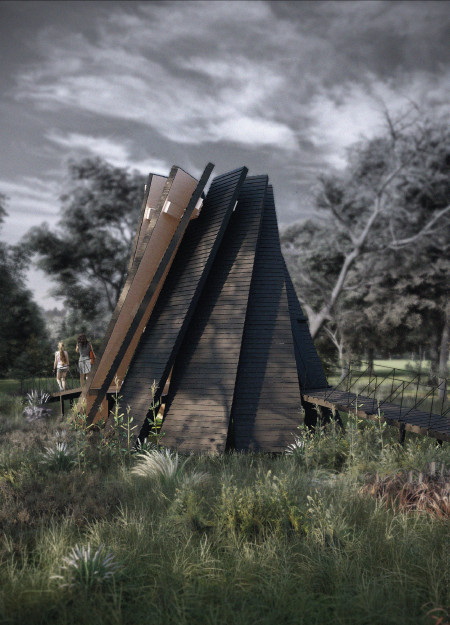
A circular arrangement of overlapping plates forms a space that fosters reflection and interaction with nature, serving as a retreat for processing flower essences.
Billy Liang,Johann Almeida,Marwa Alsaqqar,Wilfred Kam
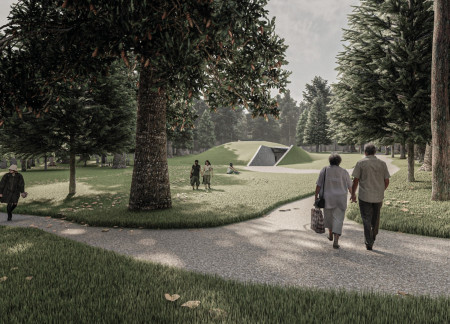
The use of argillite walls and strategically placed reflective pools shapes a contemplative environment that invites personal and communal memory while honoring the cycle of life and death.
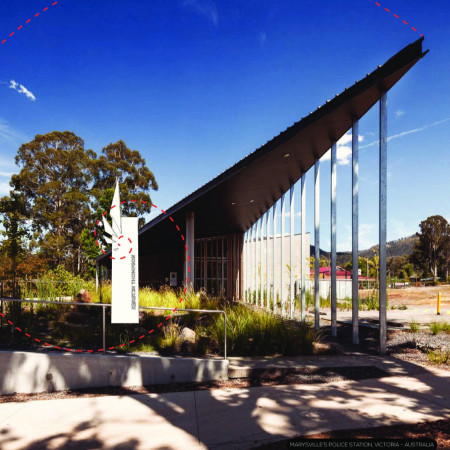
Constructed with an emphasis on geometric clarity and local timber, the police station serves as a resilient community hub, fostering connections while honoring the history of Marysville.
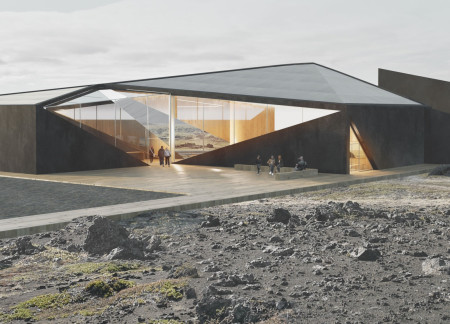
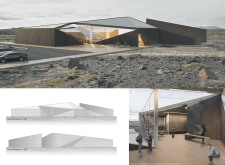
Cracking black concrete volumes evoke tectonic forces while framing the stunning Icelandic landscape, creating a cultural pavilion designed for community gatherings and cinematic experiences.
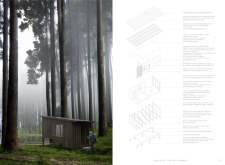
Characterized by its use of reclaimed timber and expansive operable windows, the retreat offers a harmonious environment for meditation while seamlessly integrating into the surrounding forest landscape.
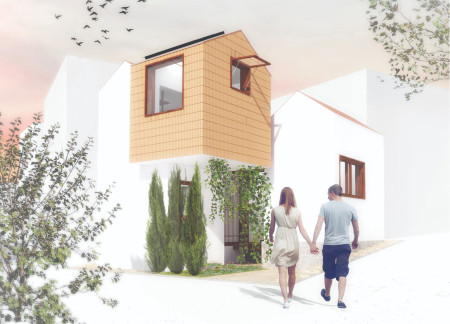
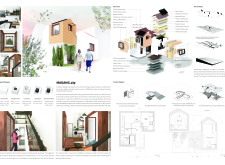
The rainwater collection system combined with a terracotta facade enhances both sustainability and aesthetics in a compact living space designed for urban residents.
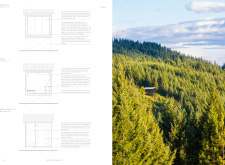
A central tree anchors a gabled cabin designed for relaxation and self-discovery, while cross ventilation and sustainable wood construction enhance the connection with nature.
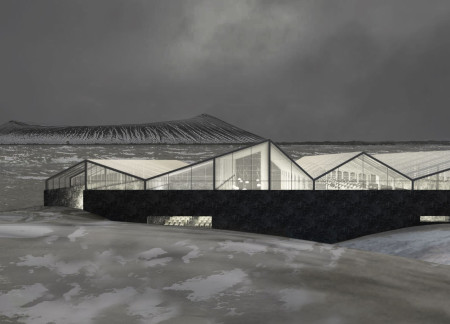
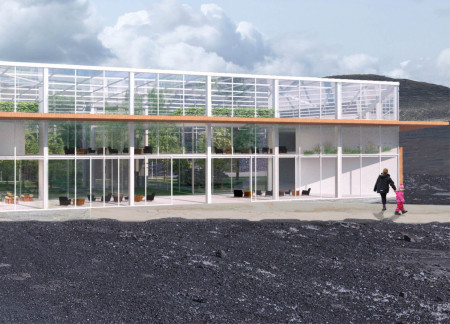
With its glass panels and wooden brises designed to harmonize with the Icelandic landscape, the restaurant-greenhouse serves as a tranquil retreat that enhances the visitor experience at the Mývatn Nature Baths.
Constructed with concrete and designed for privacy, the retreat harmonizes with the Umbrian landscape while creating adaptable communal and personal spaces for relaxation and connection.
With a design that utilizes stacked roofs to create unobstructed jungle views, this wooden retreat fosters a close connection to nature while providing essential shelter and spaces for relaxation and meditation.
Crafted with natural brown tones and a focus on simplicity, the hut integrates into the Cambodian landscape, offering a serene retreat for reflection and relaxation.
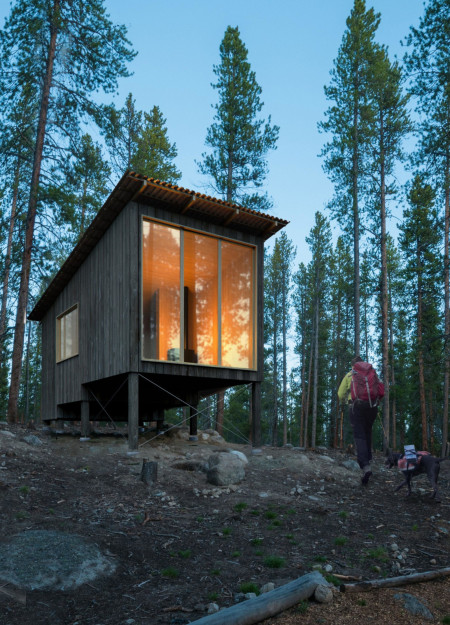

Elevated on stilts, the structure utilizes cross-laminated timber panels and translucent surfaces to create a harmonious integration with the surrounding environment, serving as a serene space for meditation and reflection.
A central tree anchors a gabled cabin designed for relaxation and self-discovery, while cross ventilation and sustainable wood construction enhance the connection with nature.
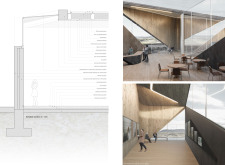
The proposal examines a visitor-oriented facility situated within a natural park landscape, designed to accommodate both recreational and educational functions. The study considers how spatial organization, vertical circulation, and cultural elements can enhance the visitor experience while addressing operational needs such as security and staff requirements.
The undulating roof structure, supported by wooden elements and complemented by a reflection garden featuring preserved mature trees, creates a contemplative memorial space honoring the lives lost during the Sri Lankan Civil War.
Incorporating a double-skin facade of translucent polycarbonate and locally sourced timber, the structure harmonizes with the volcanic landscape while providing essential facilities for winter recreation.
Maria Turcu,Mihai Mitrică,Alina Măldărescu,Alina Lixeanu
Incorporating vertical gardens and green façades, the design enhances urban connectivity and sustainability while providing multi-functional spaces for offices and public interaction.
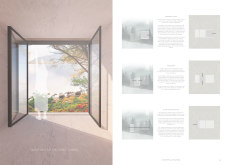
Use architecture to create different emotional states
Edition #9ideas COMPETITIONSILENT CONTEST For this competition, NO DESCRIPTION TEXT is allowed. The architecture ideas must be communicated strictly with visuals.
Prize Monetary award
Eligibility Open to all
Advance registration deadline 12 November 2026
Open architecture competitions
Closest deadline first
Project competitions first
Selected winning projects have the potential to be constructed
Ideas competitions
Experimental competitions with the focus on pushing the boundaries of creativity
Use architecture to create different emotional states
Edition #9ideas COMPETITIONSILENT CONTEST For this competition, NO DESCRIPTION TEXT is allowed. The architecture ideas must be communicated strictly with visuals.
Only participants selected and invited by Buildner can enter these closed competitions. To be considered for future opportunities, please set up your account on Architects' Network Plus.