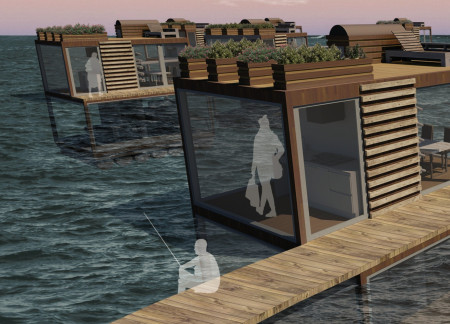
Crafted from sustainable wood and framed by expansive glass facades, these floating modular homes redefine urban living by seamlessly integrating with their waterfront environment, offering a unique solution for adaptable residential spaces.
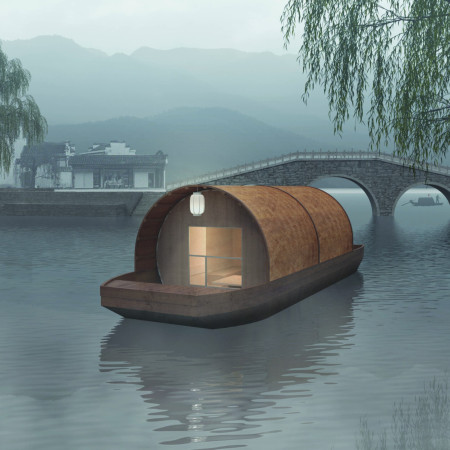
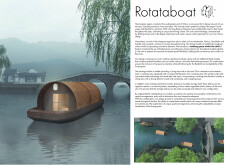
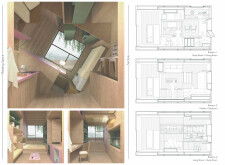
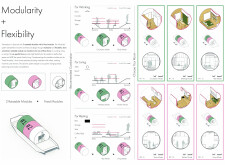
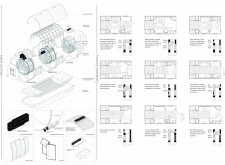
With rotating cylindrical modules crafted from bamboo and designed for flexible spatial configurations, the project offers an adaptable living experience on the water, merging modern comfort with traditional houseboat culture.
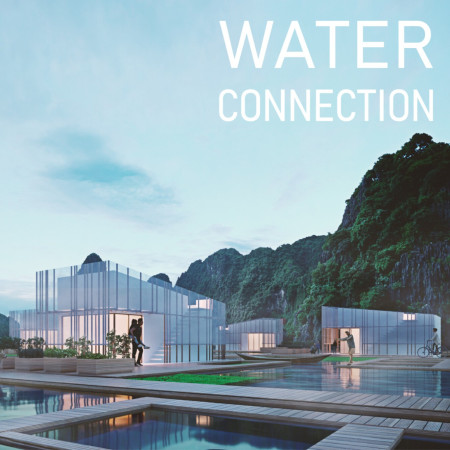
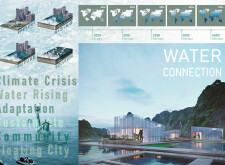
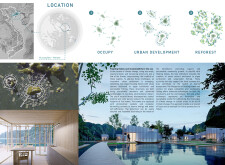
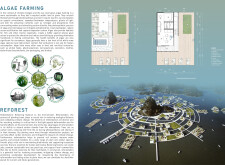
Utilizing cross-laminated timber and sustainable practices, the floating residential community incorporates aquaculture systems within a circular layout, promoting environmental harmony and resilient living in Ha Long Bay.
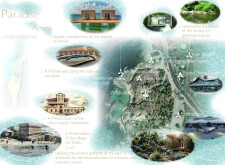
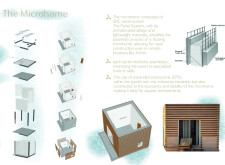
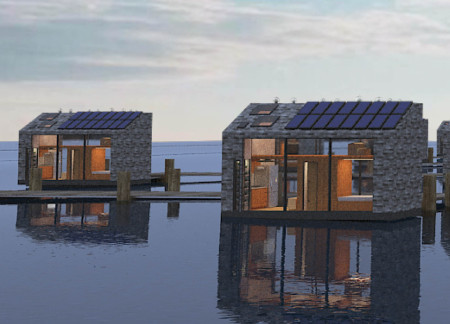
Constructed using buoyant Structural Reinforced Concrete panels and Expanded Polystyrene, the floating microhomes in Achziv offer a sustainable living solution that integrates seamlessly with the coastal environment while promoting community engagement.
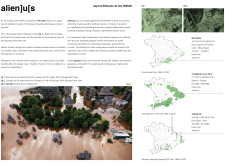
Utilizing prefabricated panels and a buoyant foundation, the design addresses the challenges of flooding in Eldorado do Sul by creating adaptable housing that promotes community resilience.
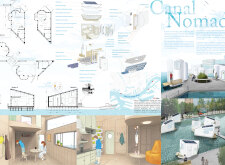
Luigi Pezzella,Cherubino Gambardella,Concetta Tavoletta
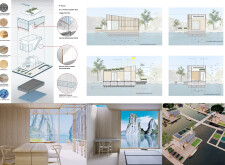
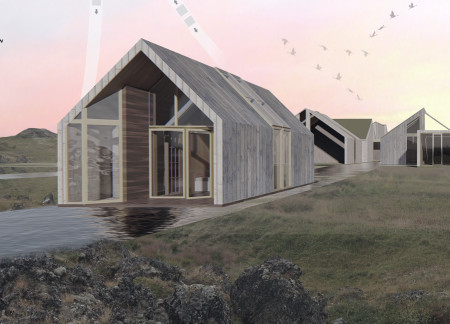
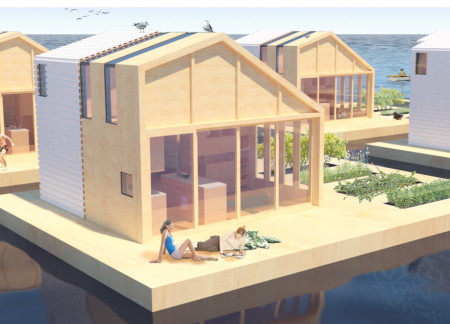
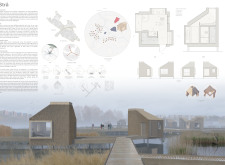
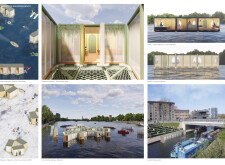
Elevated above the water on sustainable pontoons, these floating houses utilize untreated timber and expansive glass facades, creating a harmonious living environment that fosters community engagement while respecting ecological principles.
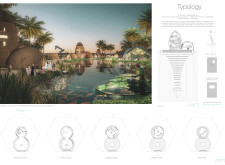
Floating above water, the homes utilize reinforced bamboo and recycled cork while incorporating integrated garden spaces to create self-sufficient living environments in response to climate challenges.
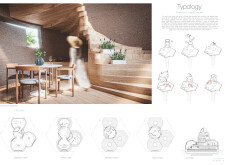
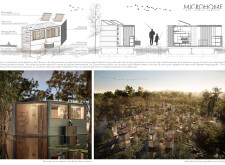
Constructed on a floating concrete base with waterproof panels, this microhome offers a sustainable housing solution specifically designed to withstand flooding in Haiti.
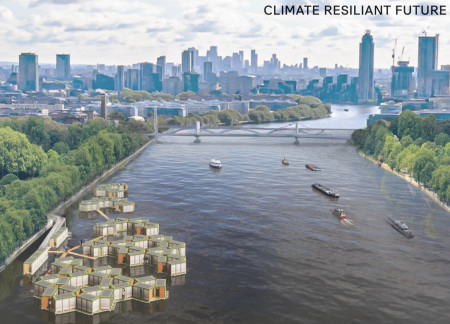
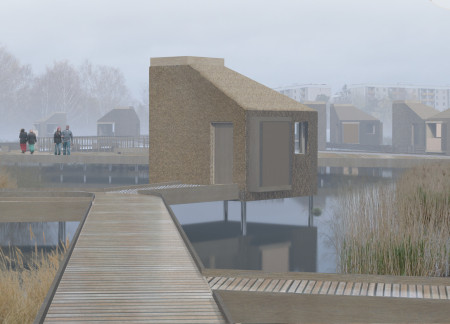
Using locally sourced cattail for insulation and reed for roofing, the design integrates a wetland to enhance biodiversity while providing microhomes that foster community engagement in Rinkeby and Tensta.
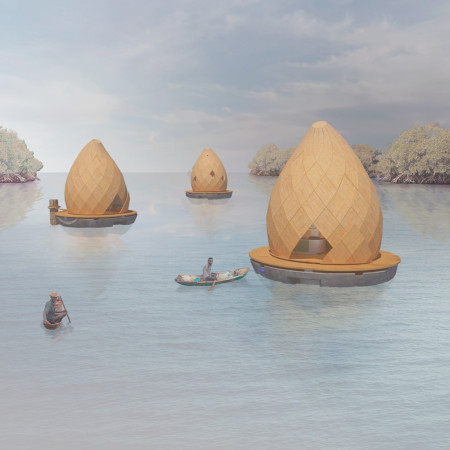
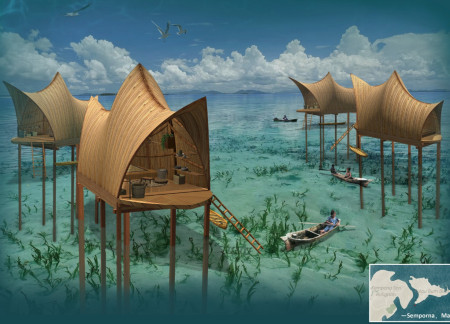
Bamboo skin huts, enhanced by microporous PTFE membranes, provide functional and sustainable living spaces for the Bajau community, seamlessly integrating traditional craftsmanship with modern amenities along the coastal waters of Malaysia.
Leonardo Zuccaro Marchi,Shubham Majumder,Adrien Benjamin Clement Lotz,Ali Nazari,Amirhossein Adelfar,Ani Periashvili
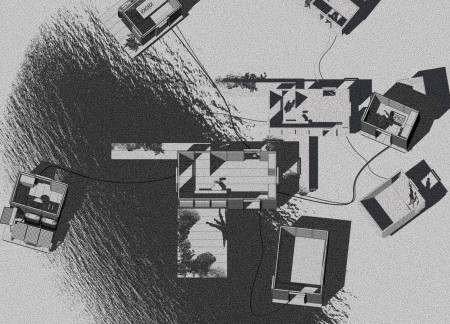
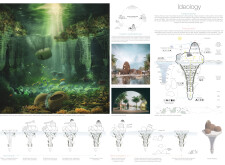
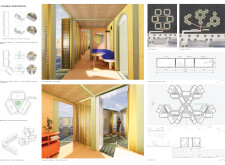
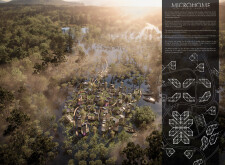
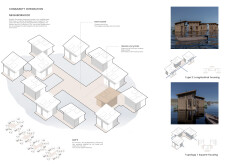
Floating habitats crafted from biodegradable materials utilize hexagonal designs to enhance community interaction while promoting sustainable living in a marine environment.
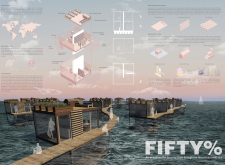
Jon David Fielding,Beduro Bae,Eun Hwi Roh,Kin Kei Karina Hung,Jae Hyuk Choi
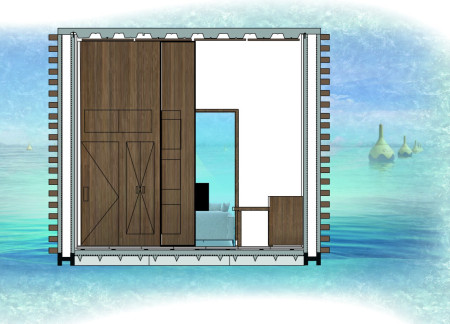
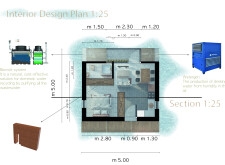
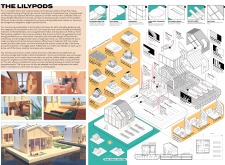
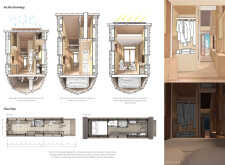
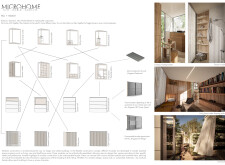
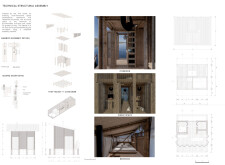
Constructed on floating platforms using recycled translucent panels and a sustainable timber framework, these microhomes offer adaptable living solutions that respond effectively to urban flooding challenges.
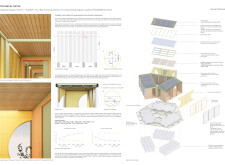
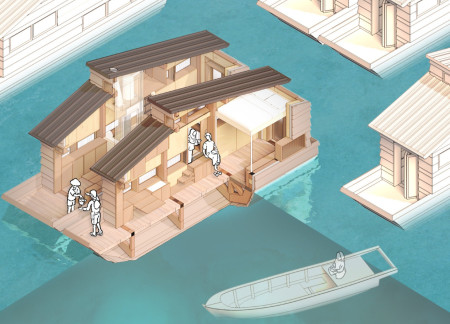
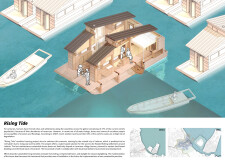
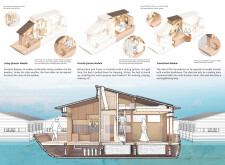
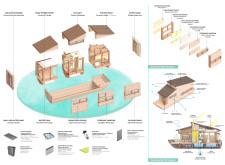
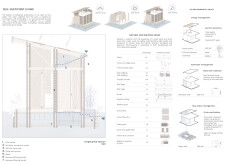
Constructed with cross-laminated timber panels and charred wooden shingles, these modular floating units provide sustainable and adaptable housing solutions to communities facing the challenges of rising sea levels.

Constructed with buoyant materials like KingSpan panels and integrated green roofs, these floating homes offer a resilient living solution for communities in flood-prone areas.
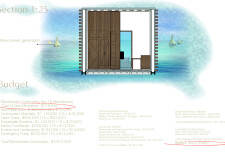
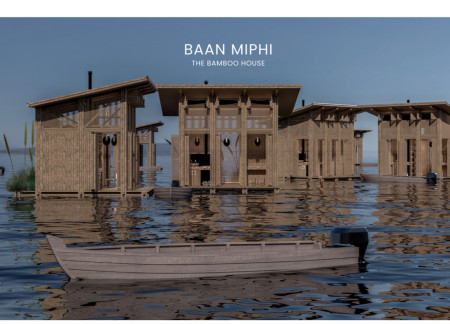
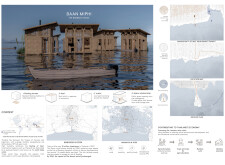
Constructed with bamboo and designed as floating structures, these homes provide a resilient housing solution for communities facing urban flooding while utilizing solar energy for autonomous living.
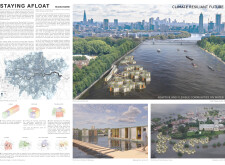
Constructed with Steigerhout cladding and designed to incorporate vertical hydroponics, these floating homes along the Nieuwe Maas River provide sustainable living solutions that blend urban functionality with environmental sensitivity.
Utilizing processed timber and bamboo, this floating community addresses the challenges of rising sea levels in Ho Chi Minh City by providing sustainable, modular housing solutions for young professional couples.
Constructed from recycled plastic bricks and mass timber, the design offers floating micro-homes that integrate vertical farming with sustainable living in the heart of Venice Beach.
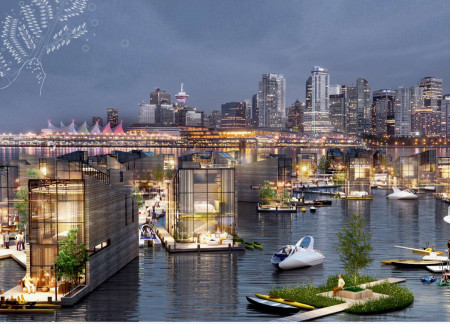
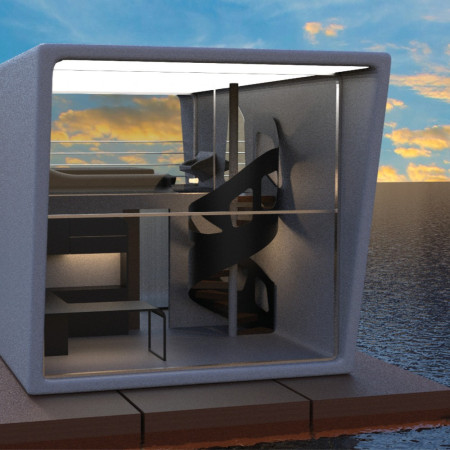
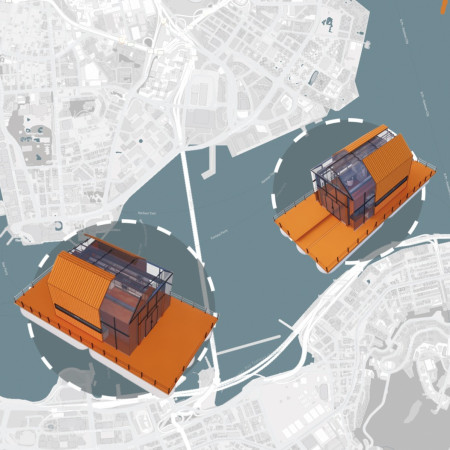
Floating homes with concrete hulls and greenhouse systems create a sustainable residential community that enhances urban living along Vancouver's waterfront.
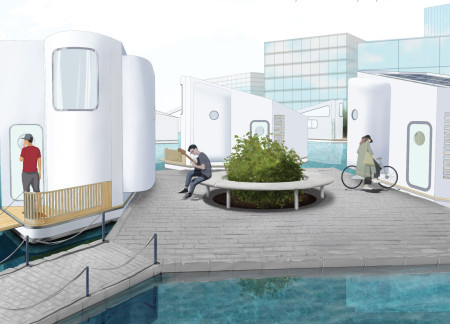
A modular houseboat equipped with a circular water recycling system, this design promotes community living while drawing inspiration from yacht aesthetics for modern residential functionality.
Constructed with plywood panels and strategically designed lightwells, these cabins utilize stone foundations to create versatile spaces for wellness and meditation.
Constructed using woven palm leaves and local materials, the visitor center integrates with the Al Wathba Wetland Reserve, providing educational spaces that foster a connection between visitors and the surrounding ecosystem.
An enclosed observation area with all-round visibility allows visitors to engage deeply with the surrounding landscape while a series of designed balconies promotes social interaction and solitude, functioning as an urban lookout point.
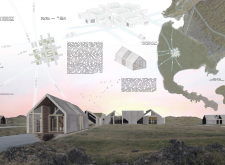

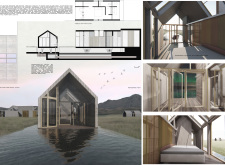
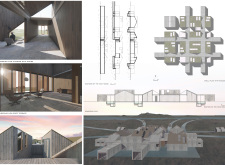
The proposal explores retreat spaces designed for quiet reflection and meditation. The study focuses on creating a calm environment that fosters a connection to nature while supporting both individual and group activities.
Located within a forested area near Gozjā “Little Lake” in Latvia, the proposal examines how small-scale architecture can support retreat and observation in a natural setting. The study considers the relationship between built forms, landscape, and light, focusing on spaces for rest, reflection, and communal gathering.
Henrique Giovani Canan,Maria Fernanda Del Giovannino De Oliveira,Lia Balassiano Strosberg,Gabriela Tiely Barros Giotoku
The design uses terraced landscapes to connect with the surrounding olive groves, creating a peaceful guest retreat that balances sustainability, community interaction, and everyday comfort.
The integration of nine modular wooden boxes forms a serene inner dome that offers a versatile reading space, balancing private retreat with community interaction.
Use architecture to create different emotional states
Edition #9ideas COMPETITIONSILENT CONTEST For this competition, NO DESCRIPTION TEXT is allowed. The architecture ideas must be communicated strictly with visuals.
Prize Monetary award
Eligibility Open to all
Advance registration deadline 12 November 2026
Open architecture competitions
Closest deadline first
Project competitions first
Selected winning projects have the potential to be constructed
Ideas competitions
Experimental competitions with the focus on pushing the boundaries of creativity
Use architecture to create different emotional states
Edition #9ideas COMPETITIONSILENT CONTEST For this competition, NO DESCRIPTION TEXT is allowed. The architecture ideas must be communicated strictly with visuals.
Only participants selected and invited by Buildner can enter these closed competitions. To be considered for future opportunities, please set up your account on Architects' Network Plus.