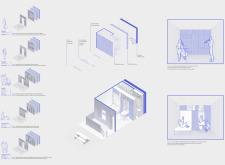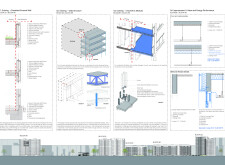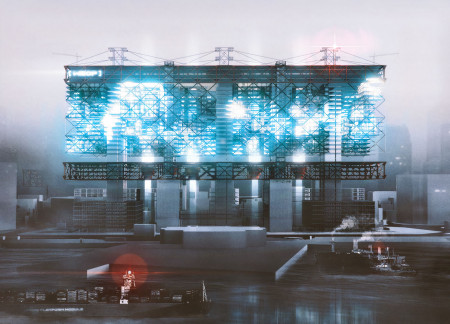
Incorporating biofilter systems, the modular office space redefines urban work environments by enhancing air quality and natural light while promoting a flexible workspace.
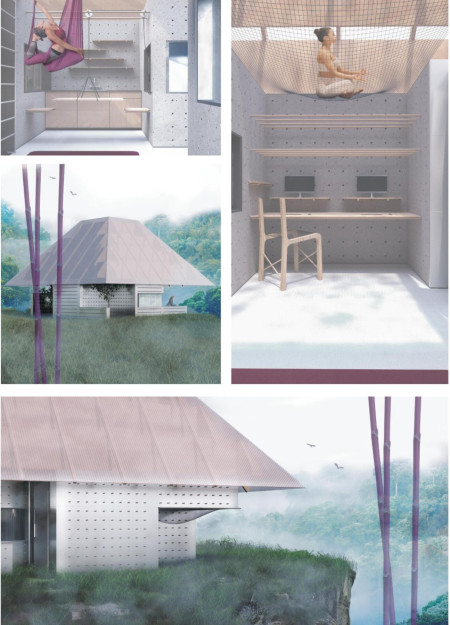
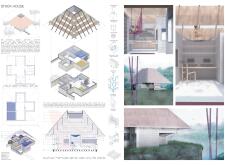
Constructed with recycled plastics and concrete, this pyramid-shaped dwelling integrates modular design for adaptive living in a sustainable environment.
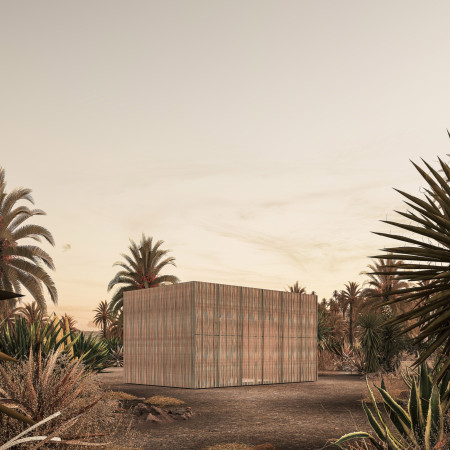
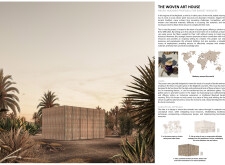
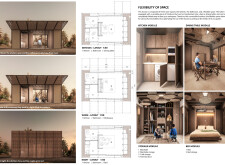
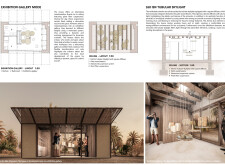
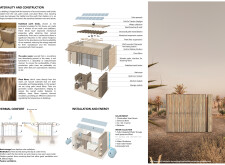

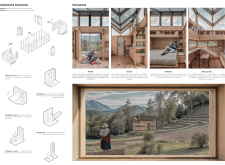
Constructed with stabilized earth bricks and palm wood, the design integrates flexible living and workspace solutions tailored for local artisans while emphasizing sustainability and cultural craftsmanship.
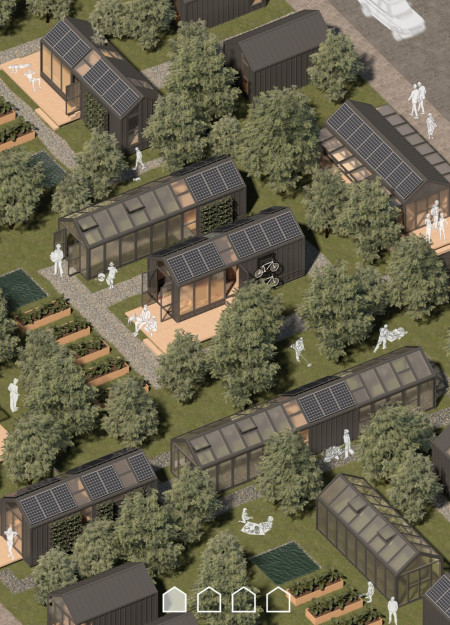
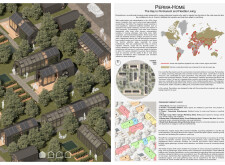
Utilizing Kingspan QuadCore panels for energy efficiency, the design integrates community gardens to promote self-sufficiency while offering adaptable living spaces for modern residents.
Crafted from cross-laminated timber, these adaptable housing modules promote efficient urban living through flexible design and sustainable practices, catering to the needs of a densely populated community.
Comprising modular units crafted from recycled concrete and enhanced with natural wood elements, this design offers flexible living solutions that promote community resilience and sustainable practices.
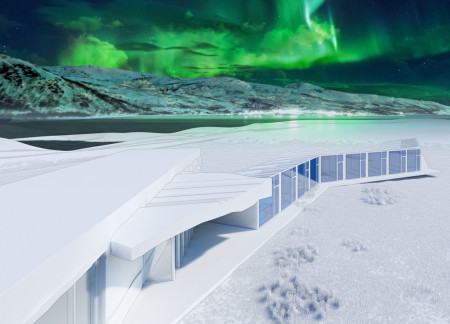
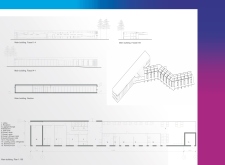
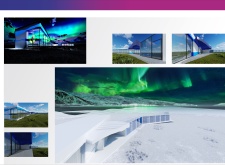
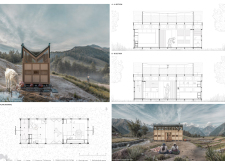
Constructed with charred wooden shingles and multi-layer insulated panels, the facility offers an eco-conscious retreat designed for optimal Northern Lights observations.
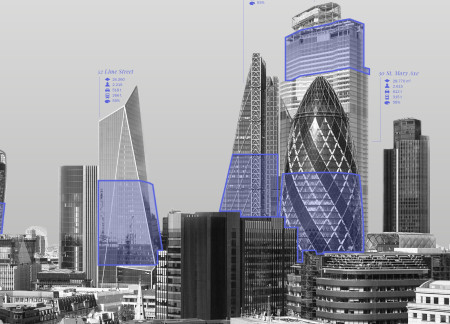
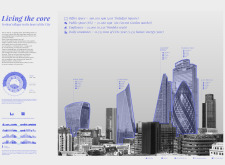
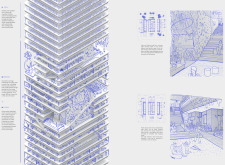
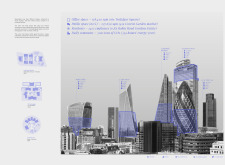
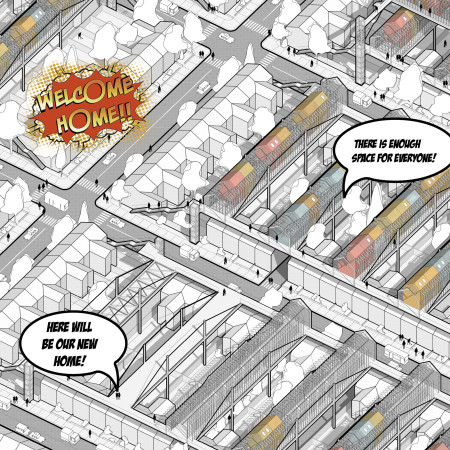
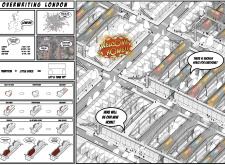
Vertical gardens and flexible living modules define a new urban concept that integrates residential and public spaces to foster community engagement within London's skyline.
Incorporating rainwater harvesting and prefabricated modules, the design offers a flexible living space that adapts to the needs of its occupants while promoting sustainable practices.
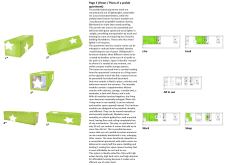
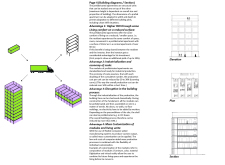
Constructed with a robust steel framework and advanced insulation, the modular units deliver customizable and sustainable living solutions that adapt to individual needs.
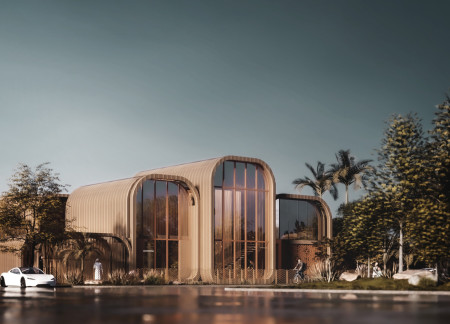
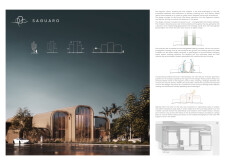
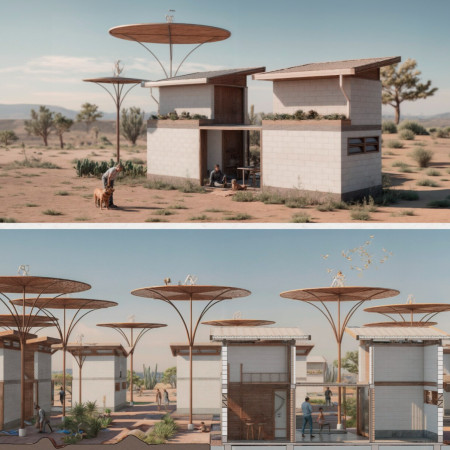
Inspired by the form of a Saguaro cactus and utilizing modular 3D-printed composite materials, the design creates a sustainable residential villa that harmonizes with its desert environment while prioritizing energy efficiency and cultural significance.
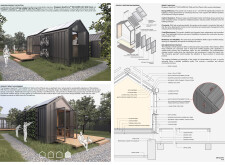
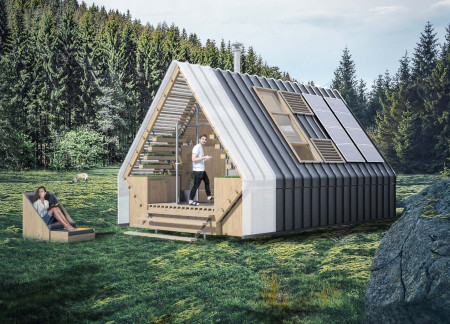
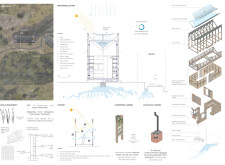
Rammed earth walls and charred wooden shingles create a resilient envelope that enhances thermal efficiency while accommodating a flexible living environment designed for family life.
Jorge Armando Rojas Talledo,Manuel Fernando Amaro Núñez,Jose Luis Elias Piedra,Olga Leticia Aquino Cama

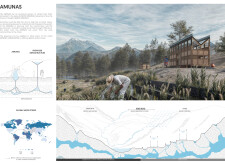
Harnessing ancient water management techniques, the design integrates Totora reeds and modular living spaces to address water scarcity while promoting sustainable agricultural practices.
Bruna Daldegan Martiniano Ferreira ,João Pedro Almeida Lima,Veronica Horta Christofaro
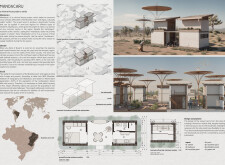
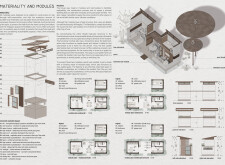
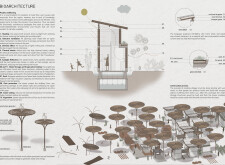
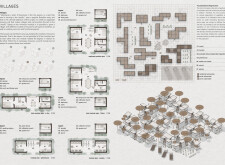
Utilizing locally sourced adobe and energy-efficient Kingspan panels, this modular housing solution addresses the unique challenges of semi-arid living while fostering community connections through adaptable spatial arrangements.
Aastha Shrestha,Albert D Ybanez,Maryam Ebrahimnezhadhaghighi
Elevated living spaces constructed with prefabricated concrete panels and integrated green roofs create communal areas that foster social interaction in a resilient urban environment.
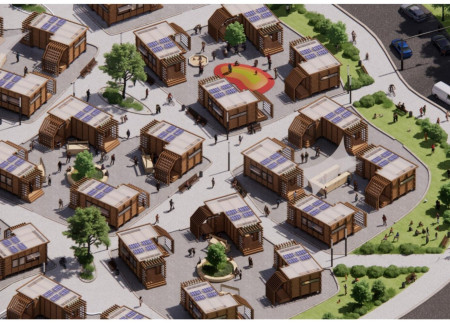
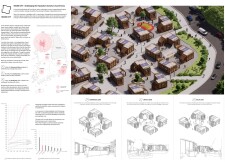
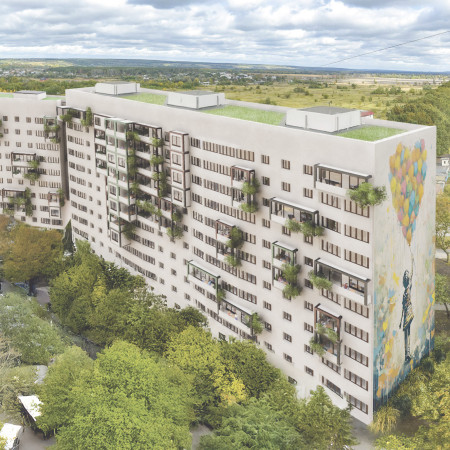
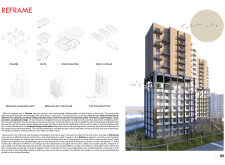
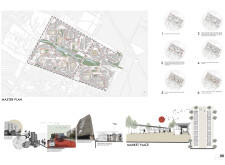
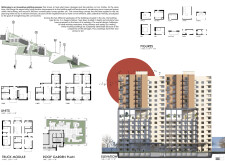
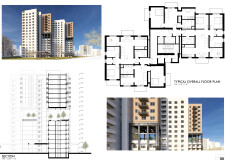
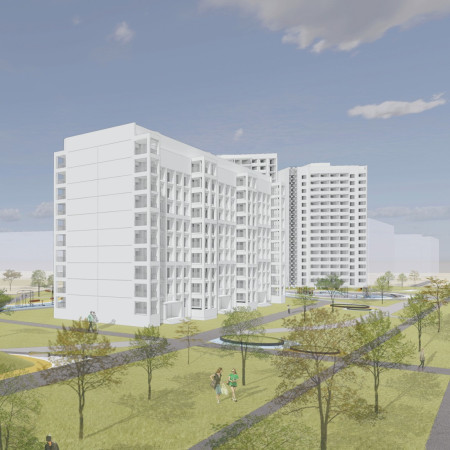
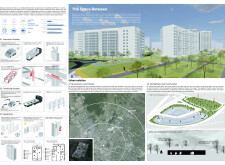
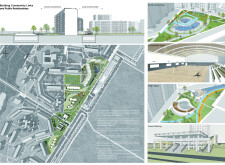
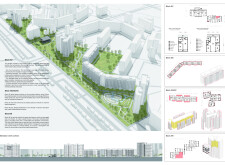
In response to ongoing conflict-related displacement in Kharkiv, the design addresses urgent housing needs within a former Soviet-era dormitory district. Using modular construction methods, it proposes a rapid and adaptable approach to rebuilding while remaining sensitive to the existing urban structure and community dynamics.
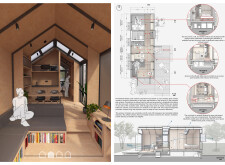
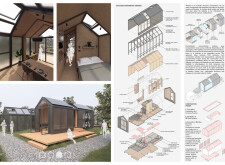
Constructed from plywood and wooden slabs, this modular living solution emphasizes adaptability through interchangeable wall units, allowing for personalized spaces that cater to evolving residential needs.

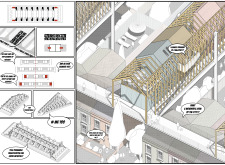
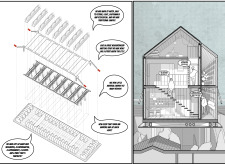
Modular wooden housing units designed for adaptability and community integration offer urban families a flexible and sustainable living solution in London.
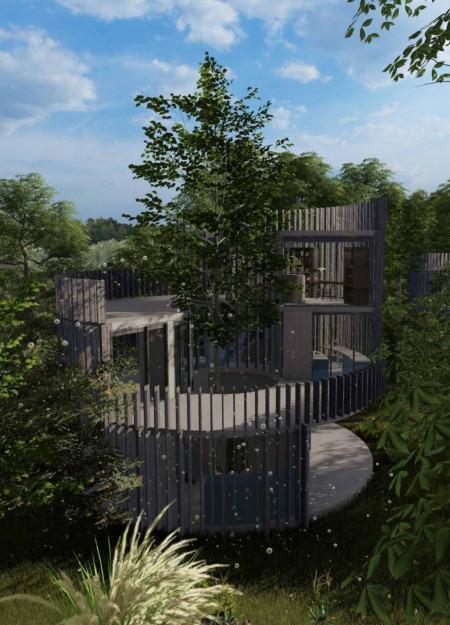
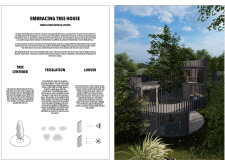

A living tree anchors this circular modular residence, utilizing a louvered facade for environmental interaction and adaptable spaces tailored for modern living.
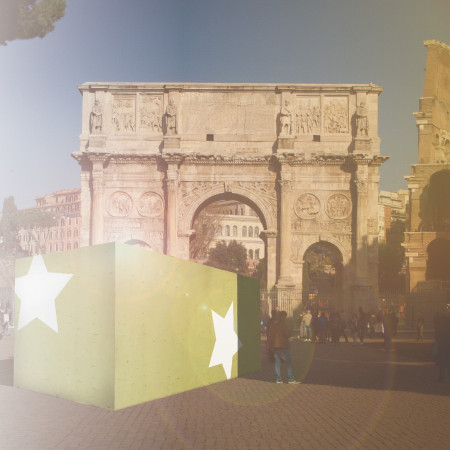
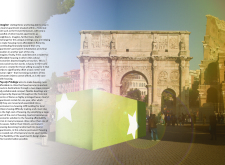
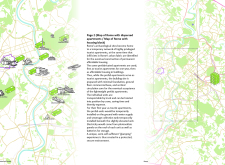
Utilizing cross-laminated timber for flexible living spaces, the design near Rome’s historic Forum Romanum integrates luxury tourist accommodations with permanent co-housing solutions for local residents.
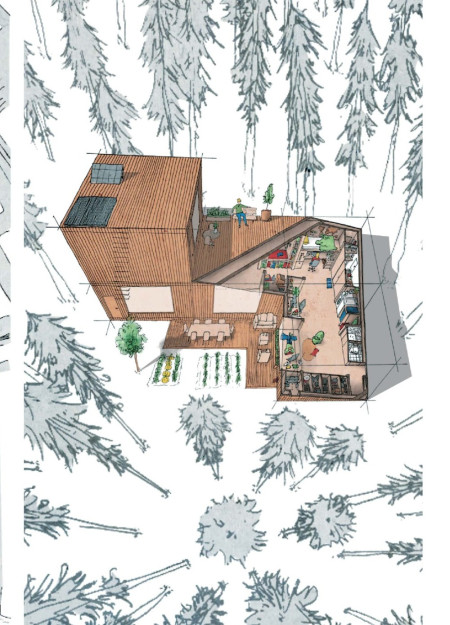
This study examines a multi-volume building designed to connect users with the forest landscape while accommodating communal and educational functions. Architectural strategies in these contexts can balance visual distinction with environmental sensitivity, providing spaces for learning and observation.
With a design that utilizes stacked roofs to create unobstructed jungle views, this wooden retreat fosters a close connection to nature while providing essential shelter and spaces for relaxation and meditation.
Crafted with natural brown tones and a focus on simplicity, the hut integrates into the Cambodian landscape, offering a serene retreat for reflection and relaxation.
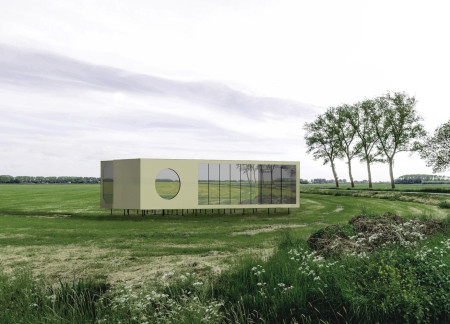
Elevated on stilts, the structure utilizes cross-laminated timber panels and translucent surfaces to create a harmonious integration with the surrounding environment, serving as a serene space for meditation and reflection.
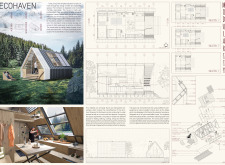
A central tree anchors a gabled cabin designed for relaxation and self-discovery, while cross ventilation and sustainable wood construction enhance the connection with nature.

Maria Paz Debarre,Maria Azul Fontao,Eliana Daniela Lejtman
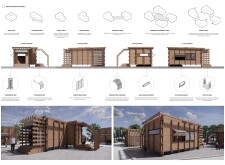
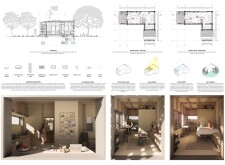
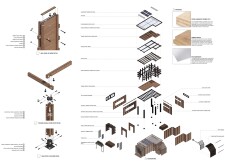
The proposal examines a series of modular cabins designed to support cyclists along a major European route. The study focuses on how compact structures equipped with essential facilities can provide comfort and rest while maintaining a low impact on the natural environment.

The undulating roof structure, supported by wooden elements and complemented by a reflection garden featuring preserved mature trees, creates a contemplative memorial space honoring the lives lost during the Sri Lankan Civil War.
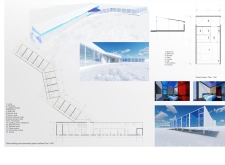
Incorporating a double-skin facade of translucent polycarbonate and locally sourced timber, the structure harmonizes with the volcanic landscape while providing essential facilities for winter recreation.
Use architecture to create different emotional states
Edition #9ideas COMPETITIONSILENT CONTEST For this competition, NO DESCRIPTION TEXT is allowed. The architecture ideas must be communicated strictly with visuals.
Prize Monetary award
Eligibility Open to all
Advance registration deadline 12 November 2026
Open architecture competitions
Closest deadline first
Project competitions first
Selected winning projects have the potential to be constructed
Ideas competitions
Experimental competitions with the focus on pushing the boundaries of creativity
Use architecture to create different emotional states
Edition #9ideas COMPETITIONSILENT CONTEST For this competition, NO DESCRIPTION TEXT is allowed. The architecture ideas must be communicated strictly with visuals.
Only participants selected and invited by Buildner can enter these closed competitions. To be considered for future opportunities, please set up your account on Architects' Network Plus.