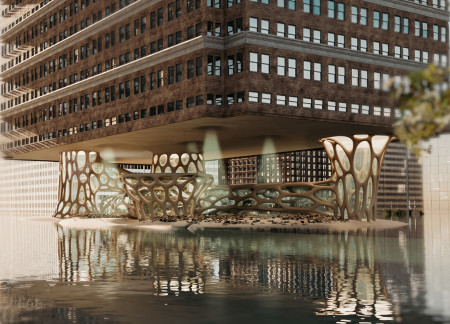
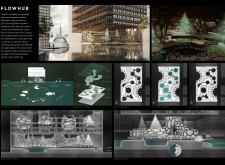
Elevated above potential flooding, the structure utilizes reinforced concrete and glass to create an engaging community space that integrates marine ecosystems through natural filtration along the Hudson River.

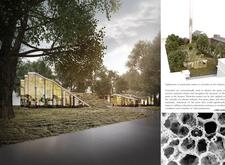
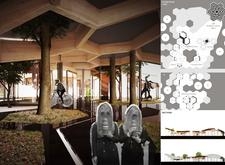
An electrostatic filtration system embedded within a charred timber and glass structure enhances air quality while creating multifunctional civic spaces in a densely populated urban environment.
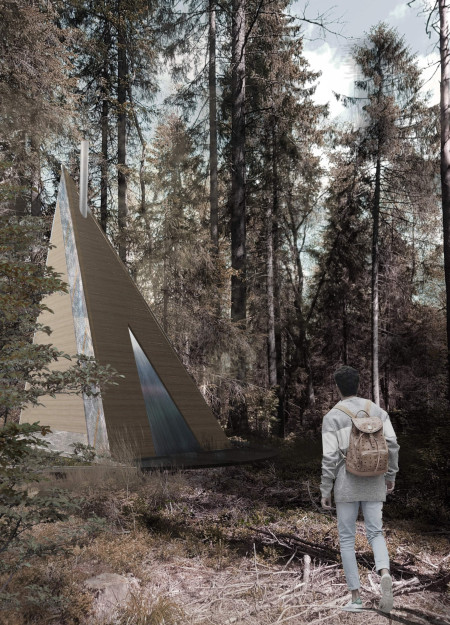
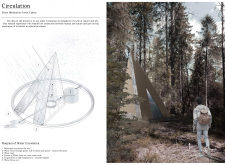
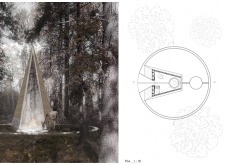
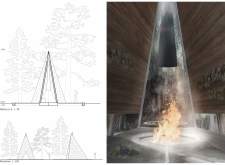
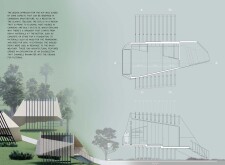
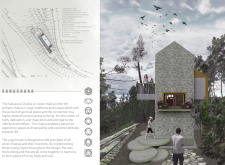
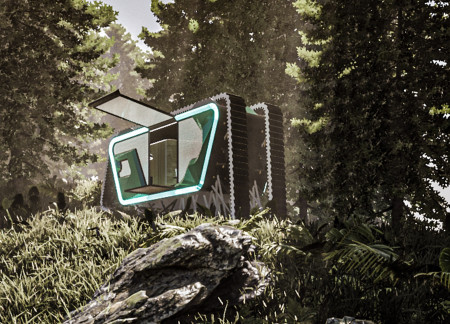
Rainwater flows through natural filtration systems in a retreat designed for meditation, fostering a deep connection to the surrounding forest environment.

Built with high-capacity insulated fiberglass, this compact dwelling incorporates a waterless bathroom system and solar power, providing efficient off-grid living solutions for diverse environments.
Brigitte Clements,Sabina De jesus,Yoanna Budzinski,Jan Dobro
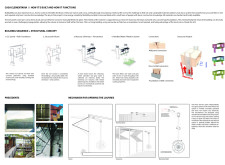
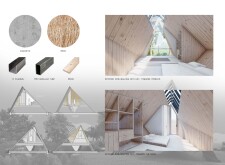
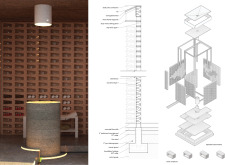
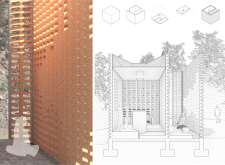
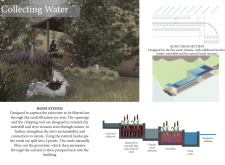
Integrating a reedbed water filtration system with cross-laminated timber and masonry, the design creates a sustainable retreat that harmonizes with its natural surroundings while providing a tranquil space for meditation.
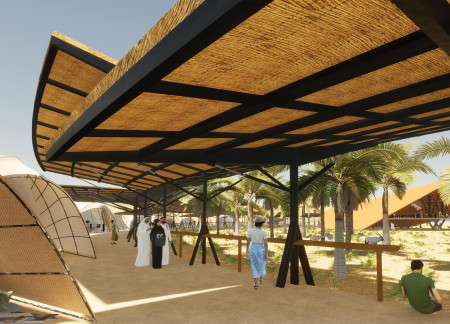
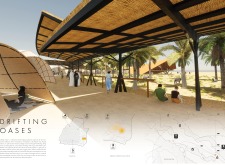
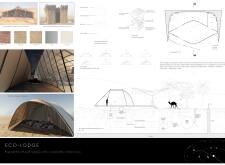
Constructed with woven palm and incorporating grey water filtration, this collection of eco-lodges creates a sustainable desert habitat that fosters community interaction while providing a unique lodging experience.
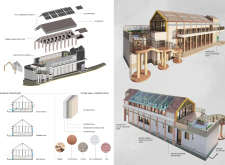
With a Trombe wall for thermal mass and a hydroponic garden integrated into its structure, this home utilizes recycled materials and rainwater collection to create a self-sufficient living environment.
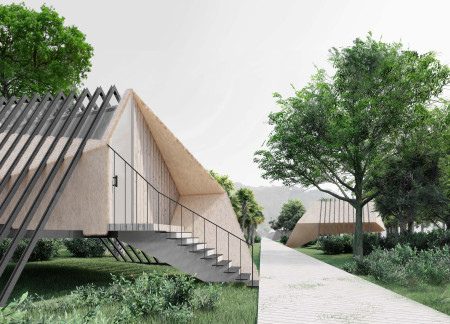
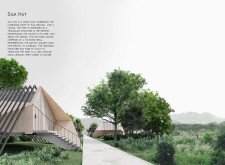
Elevated above the ground, the thatched lodge incorporates an innovative gabled roof design and an integrated rainwater filtration system, offering a space for meditation and connection to Cambodia's rich silk weaving heritage.
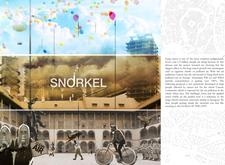
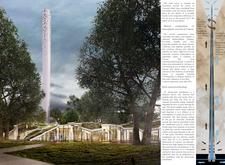
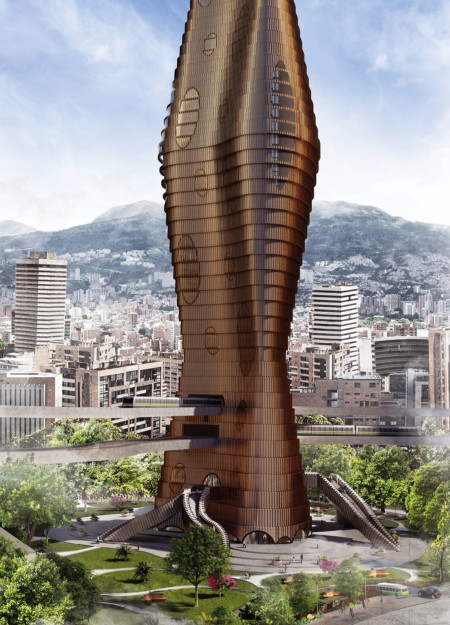
Utilizing a pneumatic elevator system and a facade of oxidizing copper, the design acts as a functional filtration hub aimed at improving air quality while enhancing public transit efficiency in Medellin.
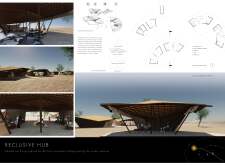
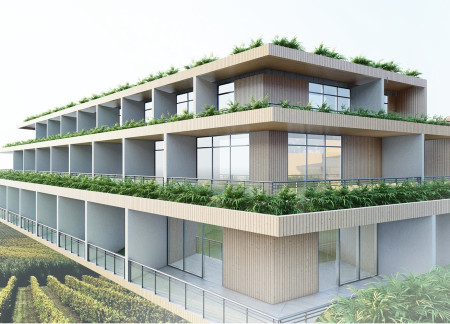
An underground tunnel connects distinct community spaces within a modern hotel, highlighting a sustainable water filtration system that supports the surrounding vineyards.
Peter Doerr,Kerstin Kornelsen,Johannes Flamm,Valerie Topalov
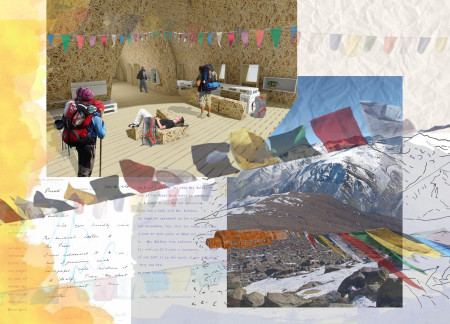
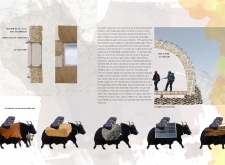
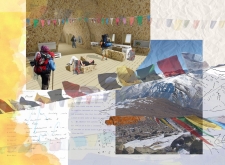
Bamboo framing combined with straw bale insulation creates a naturally integrated structure that efficiently addresses the challenges of high-altitude living, serving as a functional residential space in the Himalayan environment.
Scott Erdy,Zamir Garcia,Jose Pertierra,Yuheng Ouyang
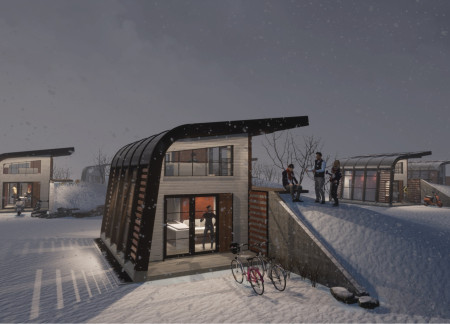
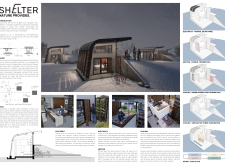
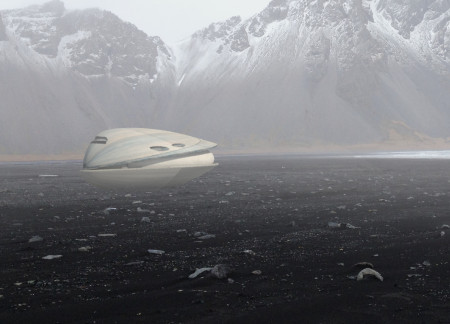
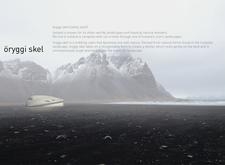
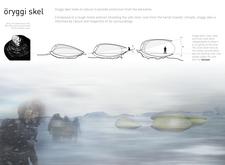
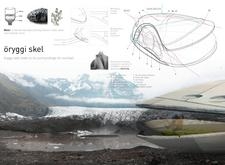
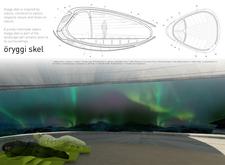
A curvilinear metal shell envelops an ETFE membrane and integrates a rainwater filtration system, creating a sustainable shelter for trekkers in Iceland's rugged landscape.
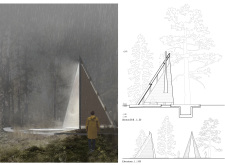
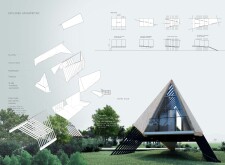
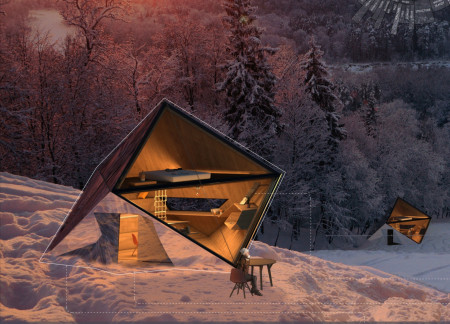
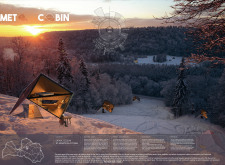
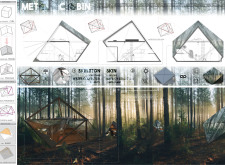
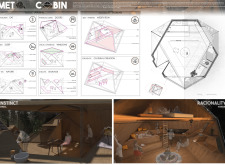
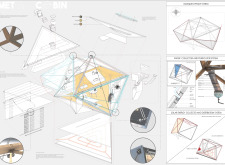
The triangular form of the cabin, clad in mirror solar panels that efficiently harvest energy and rainwater, creates a sustainable living space designed for meditation and self-reflection.
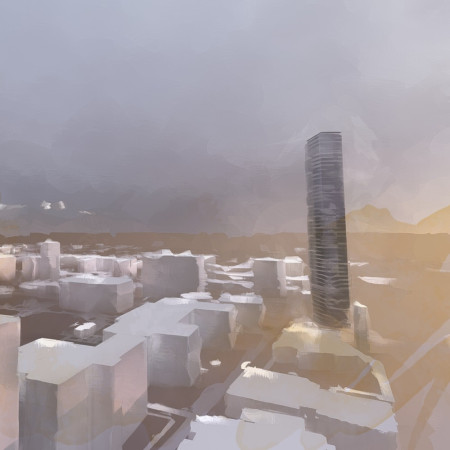
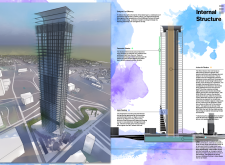
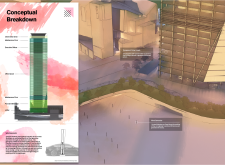
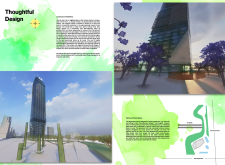
Harnessing wind energy through aerodynamically designed vertical turbines and integrating high-performance glass within a multifunctional high-rise, the structure addresses urban sustainability while providing essential community spaces.
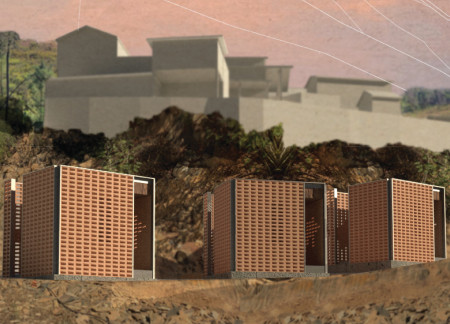
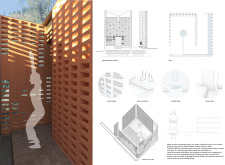
Constructed with ceramic bricks, this meditation cabin integrates a greywater filtration system and embraces its natural landscape, offering a sustainable retreat for reflection and tranquility.
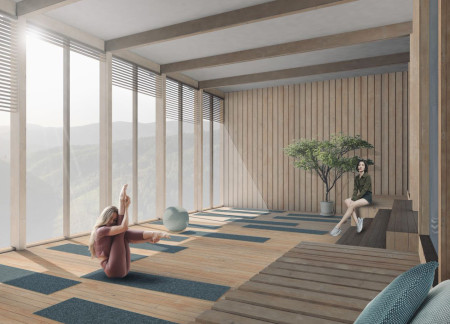
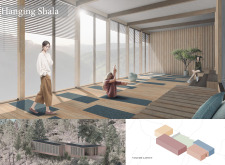
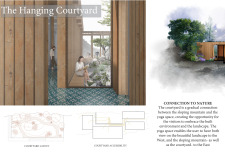
With a unique hanging courtyard and a rainwater filtration system utilizing reeds, the retreat harmoniously blends indoor and outdoor spaces, providing a serene environment for yoga and wellness activities.
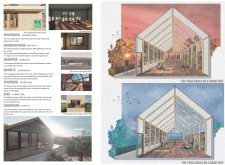
A triangular opening frames expansive views of the surrounding landscape while the use of timber and polycarbonate enhances the connection to nature, serving as a dedicated space for yoga and meditation.
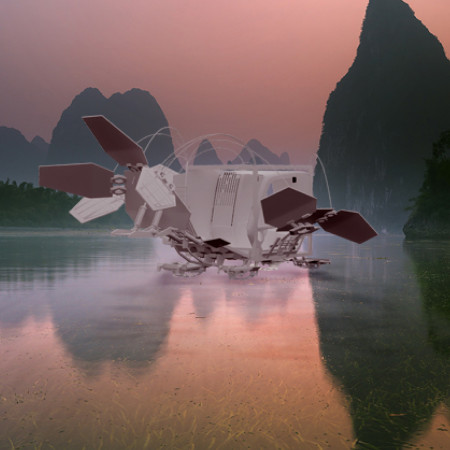
Equipped with solar body panels and zero-mass water technology, the Micro Rover provides a compact and sustainable solution for mobile living in remote environments.
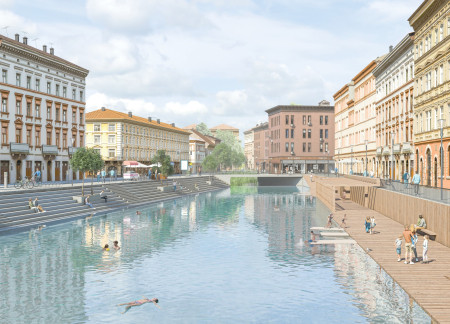
Utilizing natural filtration with crushed stone and integrating urban oases, the revitalization of the Navigli Canal enhances water quality and fosters community interaction in a historically significant setting.
An advanced air filtration system, complemented by transparent solar panels, enhances the urban environment while providing vital community space in a densely populated area.
Utilizing bamboo and recycled steel, the design incorporates vertical gardens to enhance urban living environments while fostering community engagement through adaptable micro-housing units.
The project addresses the complexities of urban density while fostering social engagement and pedestrian accessibility by integrating flexible office spaces with vibrant communal areas. The design not only enhances functionality within a constrained urban footprint but also strengthens connections between disparate elements of the city’s fabric.
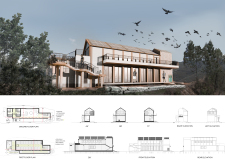
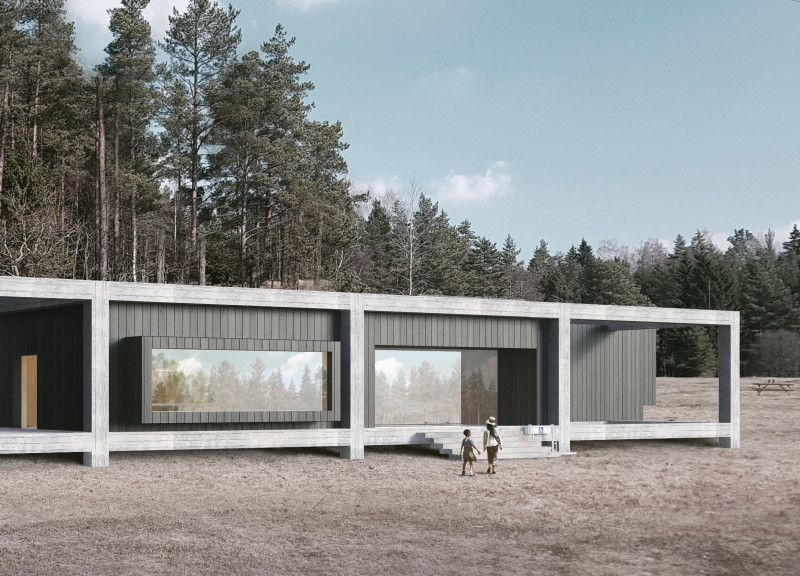
This study examines a multi-volume building designed to connect users with the forest landscape while accommodating communal and educational functions. Architectural strategies in these contexts can balance visual distinction with environmental sensitivity, providing spaces for learning and observation.
With a design that utilizes stacked roofs to create unobstructed jungle views, this wooden retreat fosters a close connection to nature while providing essential shelter and spaces for relaxation and meditation.
Crafted with natural brown tones and a focus on simplicity, the hut integrates into the Cambodian landscape, offering a serene retreat for reflection and relaxation.
A central tree anchors a gabled cabin designed for relaxation and self-discovery, while cross ventilation and sustainable wood construction enhance the connection with nature.
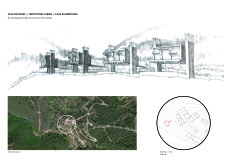
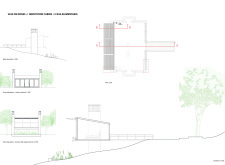
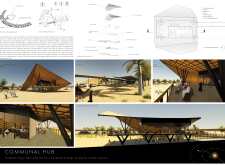
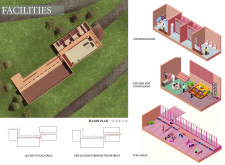
The proposal examines a visitor-oriented facility situated within a natural park landscape, designed to accommodate both recreational and educational functions. The study considers how spatial organization, vertical circulation, and cultural elements can enhance the visitor experience while addressing operational needs such as security and staff requirements.
Maria Paz Debarre,Maria Azul Fontao,Eliana Daniela Lejtman
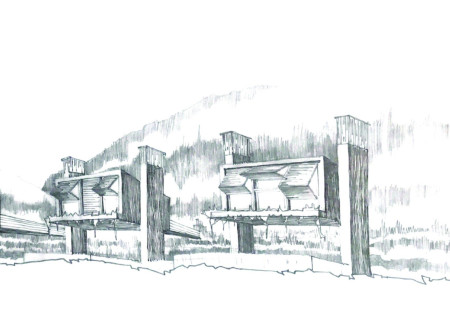
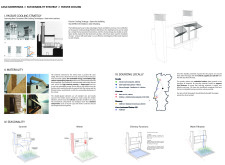
The proposal examines a series of modular cabins designed to support cyclists along a major European route. The study focuses on how compact structures equipped with essential facilities can provide comfort and rest while maintaining a low impact on the natural environment.
Use architecture to create different emotional states
Edition #9ideas COMPETITIONSILENT CONTEST For this competition, NO DESCRIPTION TEXT is allowed. The architecture ideas must be communicated strictly with visuals.
Prize Monetary award
Eligibility Open to all
Advance registration deadline 12 November 2026
Open architecture competitions
Closest deadline first
Project competitions first
Selected winning projects have the potential to be constructed
Ideas competitions
Experimental competitions with the focus on pushing the boundaries of creativity
Use architecture to create different emotional states
Edition #9ideas COMPETITIONSILENT CONTEST For this competition, NO DESCRIPTION TEXT is allowed. The architecture ideas must be communicated strictly with visuals.
Only participants selected and invited by Buildner can enter these closed competitions. To be considered for future opportunities, please set up your account on Architects' Network Plus.