Get inspired!

17,725 architecture projects

Learn from past Buildner architecture competition participants through our extensive project library, curated over more than 15 years!

Waterless Design Meets Fiberglass Efficiency in Compact Living

Author:
Yu Zhou
Waterless Design Meets Fiberglass Efficiency in Compact Living
Explore the full project presentation!
Subscribers only
Built with high-capacity insulated fiberglass, this compact dwelling incorporates a waterless bathroom system and solar power, providing efficient off-grid living solutions for diverse environments.
5 key facts about this project
01
High-capacity insulated fiberglass provides superior thermal efficiency.
02
Integrates a waterless bathroom system for sustainable waste management.
03
Utilizes rooftop solar panels for independent energy generation.
04
Features a foldable bed, optimizing living space for multifunctional use.
05
Designed for adaptability in various environments, from urban to remote locations.

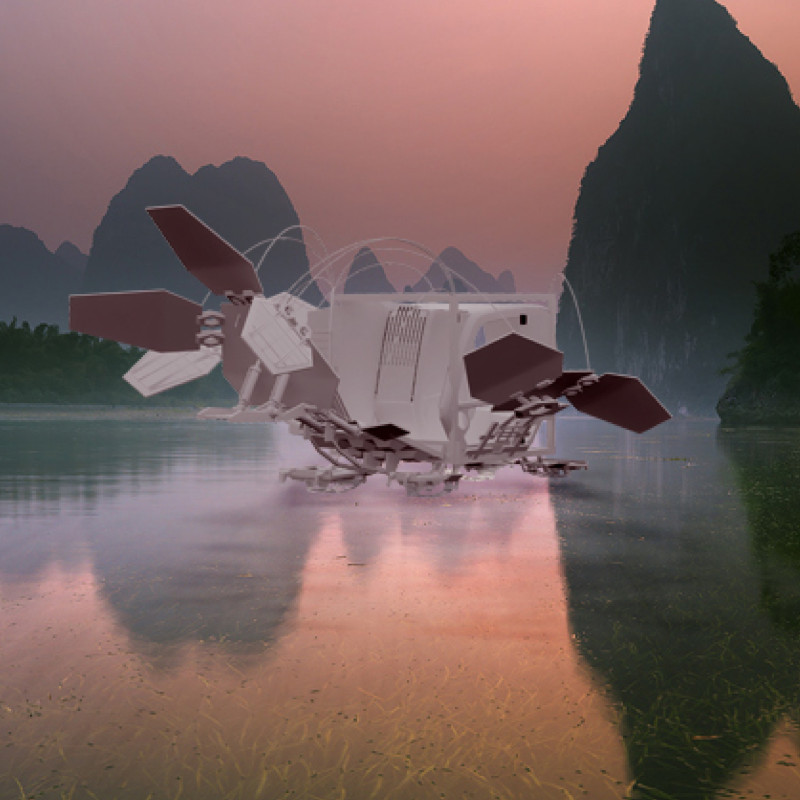
The Micro-House project presents a modern take on sustainable living, addressing the needs of contemporary lifestyles while placing a strong emphasis on environmental responsibility. Situated in various settings, such as urban rooftops and lakesides, the design promotes the idea of efficient living spaces that retain essential comforts. The compact layout features areas for cooking, bathing, and sleeping, all tailored to adapt to the user's needs.

Design and Functionality

The layout of the Micro-House highlights efficient use of space. Key areas include a kitchen and bathroom, alongside multifunctional spaces that support different daily activities. This arrangement effectively maximizes utility within a limited footprint. Each part of the design serves a specific function, offering flexibility to those who live within its walls.

Sustainability Features

A significant aspect of the Micro-House is its use of renewable energy sources. Roof solar panels are integrated into the design, capturing sunlight to provide power. This reduces reliance on traditional energy sources, promoting more sustainable living. The approach aligns with broader environmental goals, helping to lessen the carbon footprint associated with daily activities.

Water Management

The Micro-House includes a water filtration system that can process rainwater and water from natural sources like rivers and lakes. This system filters out 99% of contaminants, ensuring access to safe water. Additionally, the bathroom is designed to function without traditional water use, featuring a separating system and an incineration toilet for effective waste management. This combination enhances water conservation while addressing practical needs.

Material Specification

The structure is made from high-capacity insulated fiberglass shells that provide durability and thermal efficiency. This choice of material helps to keep indoor conditions comfortable, regardless of external weather. Fiberglass is lightweight, allowing easy relocation and placement of the Micro-House in various environments. To further enhance space efficiency, a foldable bed is included, allowing the living area to be reorganized based on the user's activities.

The Micro-House illustrates a thoughtful solution to modern living challenges. Its design balances sustainability and functionality, with each detail contributing to a practical and effective living environment.


Noticed a mistake?
Highlight the text and click on
Noticed a mistake

Enter an open architecture
competition now

Celebrating Visionary Design: The Buildner Unbuilt Award 2026

`
Competition organisers

The Buildner Unbuilt Award 2026 celebrates visionary unbuilt architectural projects that explore creativity and innovation. Open to architects, designers, and students worldwide, the competition welcomes submissions in three categories based on project scale: Small Wonders (up to 100 m²), Medium Marvels (101–999 m²), and Large Visions (over 1,000 m²).

With a total prize fund of €100,000, each category winner receives €20,000, alongside student prizes of €5,000 and a €10,000 Best Presentation Award. Winners will also be featured internationally and presented with the Continuum Trophy designed by Germans Ermičs.

Registration runs from 31 October 2025 to 23 September 2026, with submissions due by 20 October 2026 and results announced on 1 December 2026. More information is available at architecturecompetitions.com 

Buildner's Unbuilt Award 2026

Celebrating your unbuilt architecture visions with a €100,000 prize

100,000€ Prize / 2026 ideas COMPETITION
Prize 100,000 €
Eligibility Open to all
Final registration deadline 23 September 2026

Open architecture competitions

  • Closest deadline first
  • Project competitions first
    Selected winning projects have the potential to be constructed
  • Ideas competitions
    Experimental competitions with the focus on pushing the boundaries of creativity
Portugal Long Table 
Restaurant

Design a slow-living restaurant in Portugal

project COMPETITION
Prize Monetary award
Eligibility Open to all
Advance registration deadline 23 September 2026
New York High Falls 
Riverfront Market

Design a New Riverfront Market in Rochester, New York

ideas COMPETITION
Prize Monetary award
Eligibility Open to all
Advance registration deadline 7 October 2026
Valli Wine 
Tasting Room

Design a wine tasting room in Italy

project COMPETITION
Prize Monetary award
Eligibility Open to all
Advance registration deadline 8 October 2026
The 
Quiet 
Tower

Design an observation tower in Latvia

project COMPETITION
Prize Monetary award
Eligibility Open to all
Advance registration deadline 15 October 2026
Vancouver 
Tall Challenge

Design the future of Vancouver’s skyline

Building higher downtown ideas COMPETITION
Prize Monetary award
Eligibility Open to all
Final registration deadline 29 October 2026
The Oak 
Moon 
Pavilion

Design a yoga pavilion in Italy

project COMPETITION
Prize Monetary award
Eligibility Open to all
Advance registration deadline 5 November 2026

Recurring architecture competitions

Buildner's Unbuilt Award 2026

Celebrating your unbuilt architecture visions with a €100,000 prize

100,000€ Prize / 2026 ideas COMPETITION
Prize 100,000 €
Eligibility Open to all
Final registration deadline 23 September 2026
The 
Architect's 
Chair

Take a seat and make a statement!

Stockholm Furniture Fair Edition #6 ideas COMPETITION
Prize Monetary award + Exhibition at Stockholm Furniture Fair
Eligibility Open to all
Advance registration deadline 24 September 2026
MICROHOME 2026

Design a new concept of small-scale home and share a prize fund of 100,000€

100,000 € Prize Fund / Kingpsan Edition #11 ideas COMPETITION
Prize 100,000 €
Eligibility Open to all
Final registration deadline 30 September 2026
Kinderspace

Design a kindergarten of tomorrow

Architecture for Children’s Development #4 ideas COMPETITION
Prize Monetary award
Eligibility Open to all
Final registration deadline 28 October 2026
Museum of 
Emotions

Use architecture to create different emotional states

Edition #9 ideas COMPETITION SILENT CONTEST For this competition, NO DESCRIPTION TEXT is allowed. The architecture ideas must be communicated strictly with visuals.
Prize Monetary award
Eligibility Open to all
Advance registration deadline 12 November 2026

Media, partners and clients

To view this project in detail,
please log in with your
Architects’ Network Plus account.
Subscription instantly unlocks all the architecture projects plus other member-only benefits:
  • Access the 17,725 Concept Library
  • Professional tools including file transfer, email, portfolio management, and more
Register now
Already a member? Log in