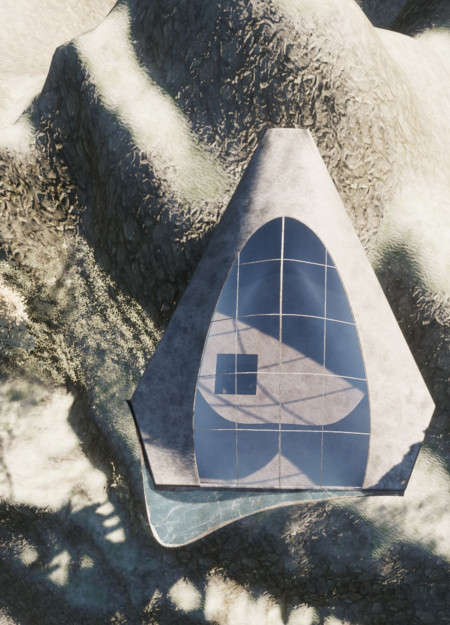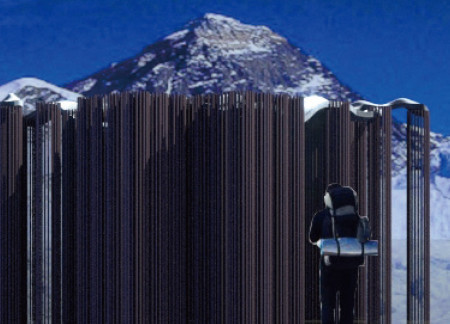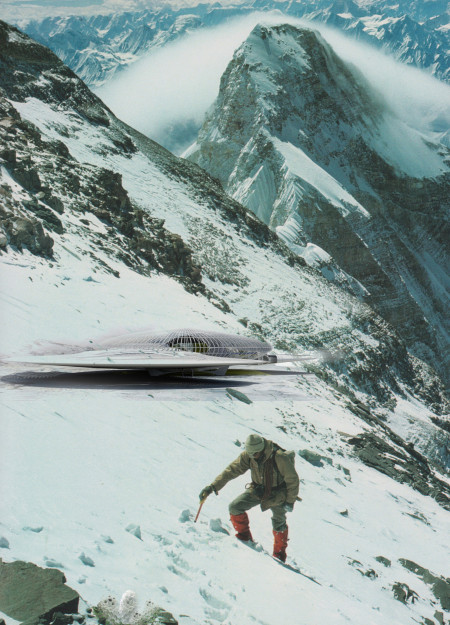
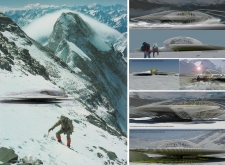
Integrating carbon fiber mesh and photovoltaic technology, the sustainable cold climate shelter redefines modern refuge, offering warmth and functionality for adventurers seeking solace in extreme environments.
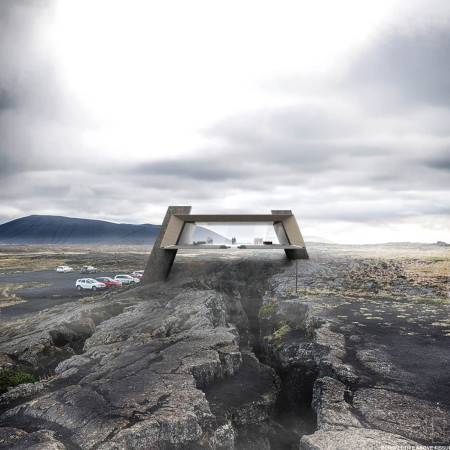
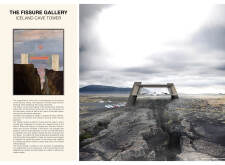
A zigzagging platform elegantly spans a tectonic fissure, constructed from fiber cement and natural stone, creating an immersive gallery space that invites visitors to explore the surrounding geological landscape.
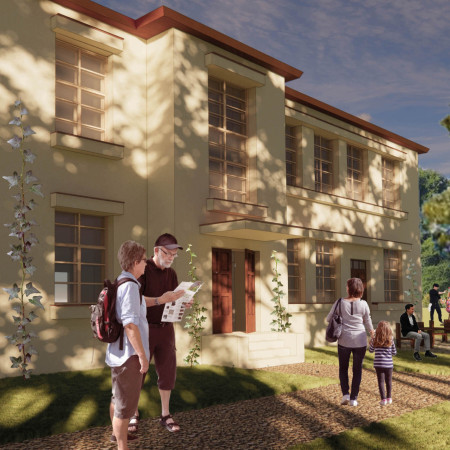
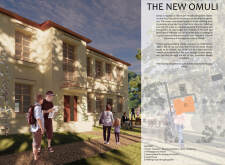

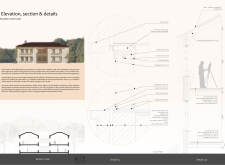
Incorporating wood fiber insulation and historical preservation techniques, the retreat enhances its natural surroundings while offering spaces for artistic expression and relaxation.
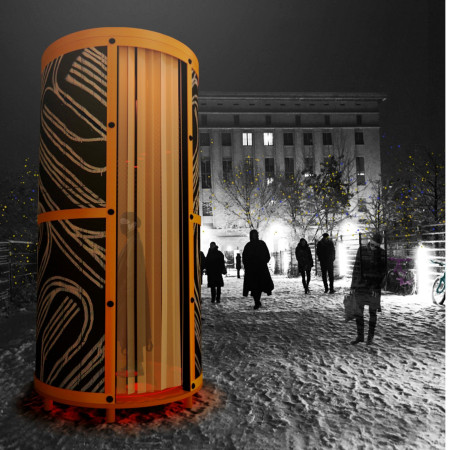
The integration of recycled cardboard tubes and a natural fiber facade in a circular form creates a community space that fosters interaction through music and dance.
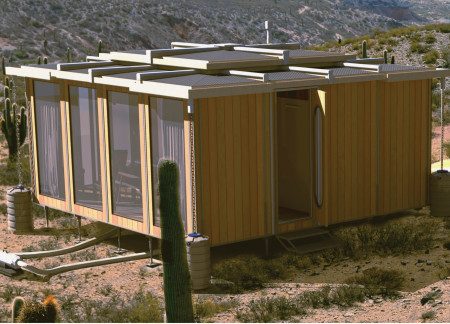
Comprising a modular design crafted from Fiber Reinforced Polymer and powered by solar energy, the Nomadic Self-sustaining Living Module offers flexibility and efficiency for modern digital nomads.
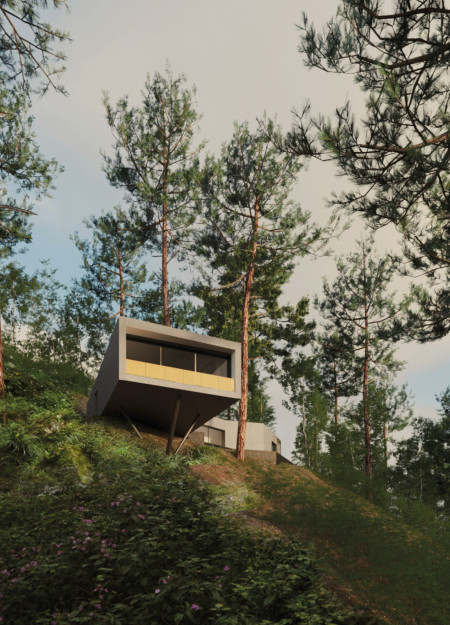
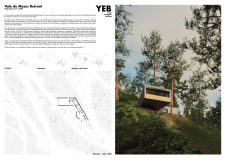
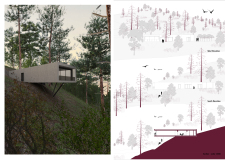
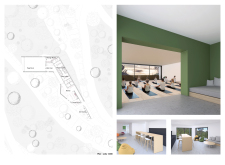
Utilizing fiber jute insulation and Poroton walls, the retreat emphasizes sustainability while offering a serene environment for yoga and relaxation nestled within a captivating natural landscape.
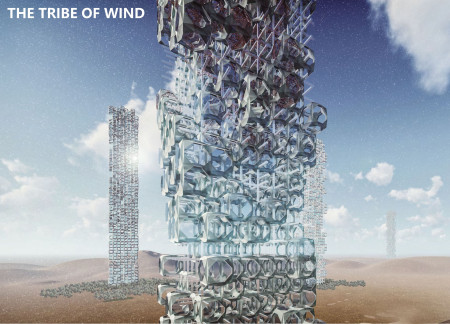
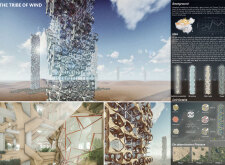
Constructed with porous fiber filter cells and positioned at the critical junction of desert and oasis, the structure purifies air while fostering ecological regeneration in an environment threatened by sandstorms.
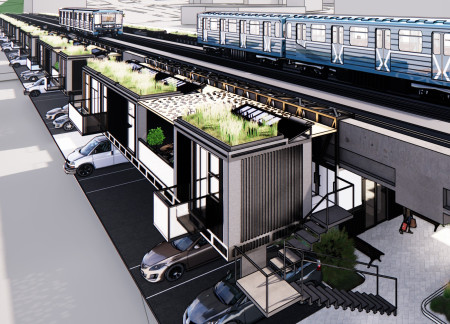
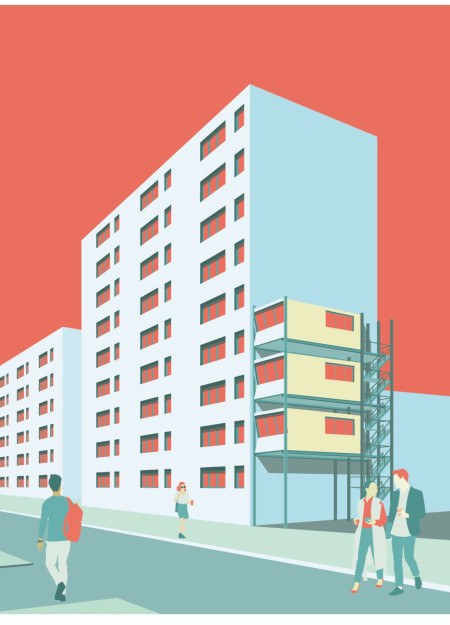
Suspended units supported by modular platforms and enhanced by green roofs redefine underutilized urban spaces in Vancouver, providing affordable housing that integrates functionality with community-oriented design.
Constructed with carbon fiber and featuring an elevating garden, this mountain residence offers expansive stargazing windows and a seamless connection to nature, designed as a private retreat.
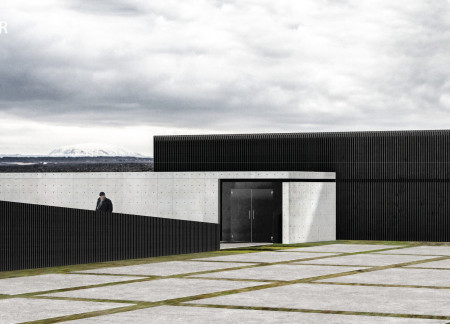
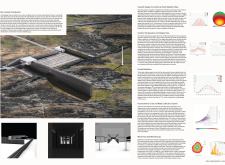
Constructed with basalt fiber reinforced concrete and incorporating geothermal energy systems, this building harmonizes with Iceland's unique geological landscape while providing versatile spaces for community interaction.
Anna Niedźwiecka,Daria Kaczmarczyk,Paulina Cieśla,Emil Micewicz
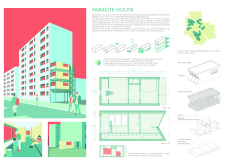
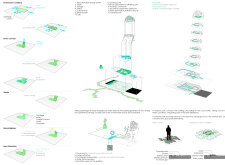
Combining vertical residential units with lightweight wooden construction and fiber cement siding, the design reimagines existing plattenbau structures to enhance urban housing density and sustainability.
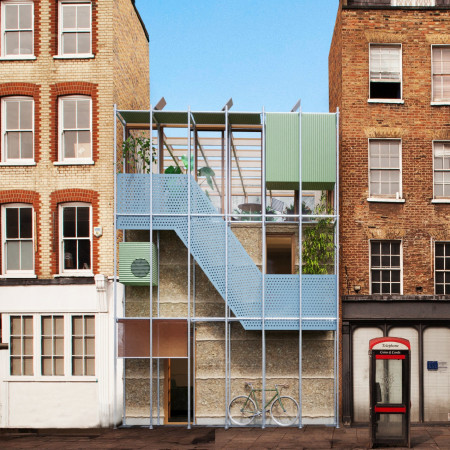
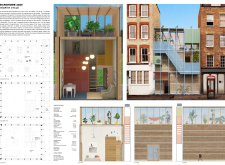
A rooftop greenhouse enhances a compact two-storey living space constructed with rammed earth and wooden fiber insulation, promoting sustainable urban living through adaptable design and community engagement.
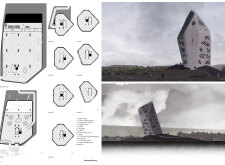
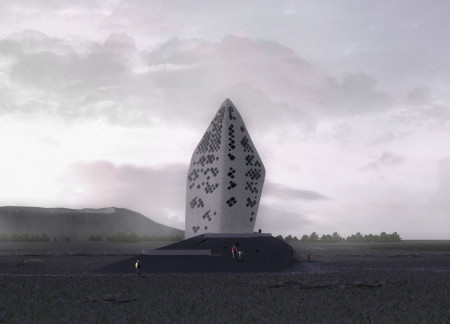
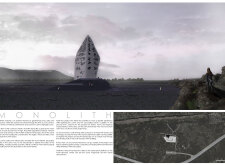
Rising prominently with a brutalist form, the Monolith showcases a sloping rooftop and a climbing wall while utilizing glass fiber panels and a metallic structure to serve as a visitor center in the unique landscape of Northern Iceland.
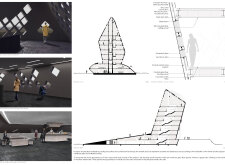
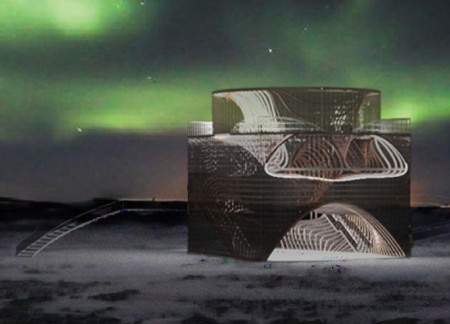
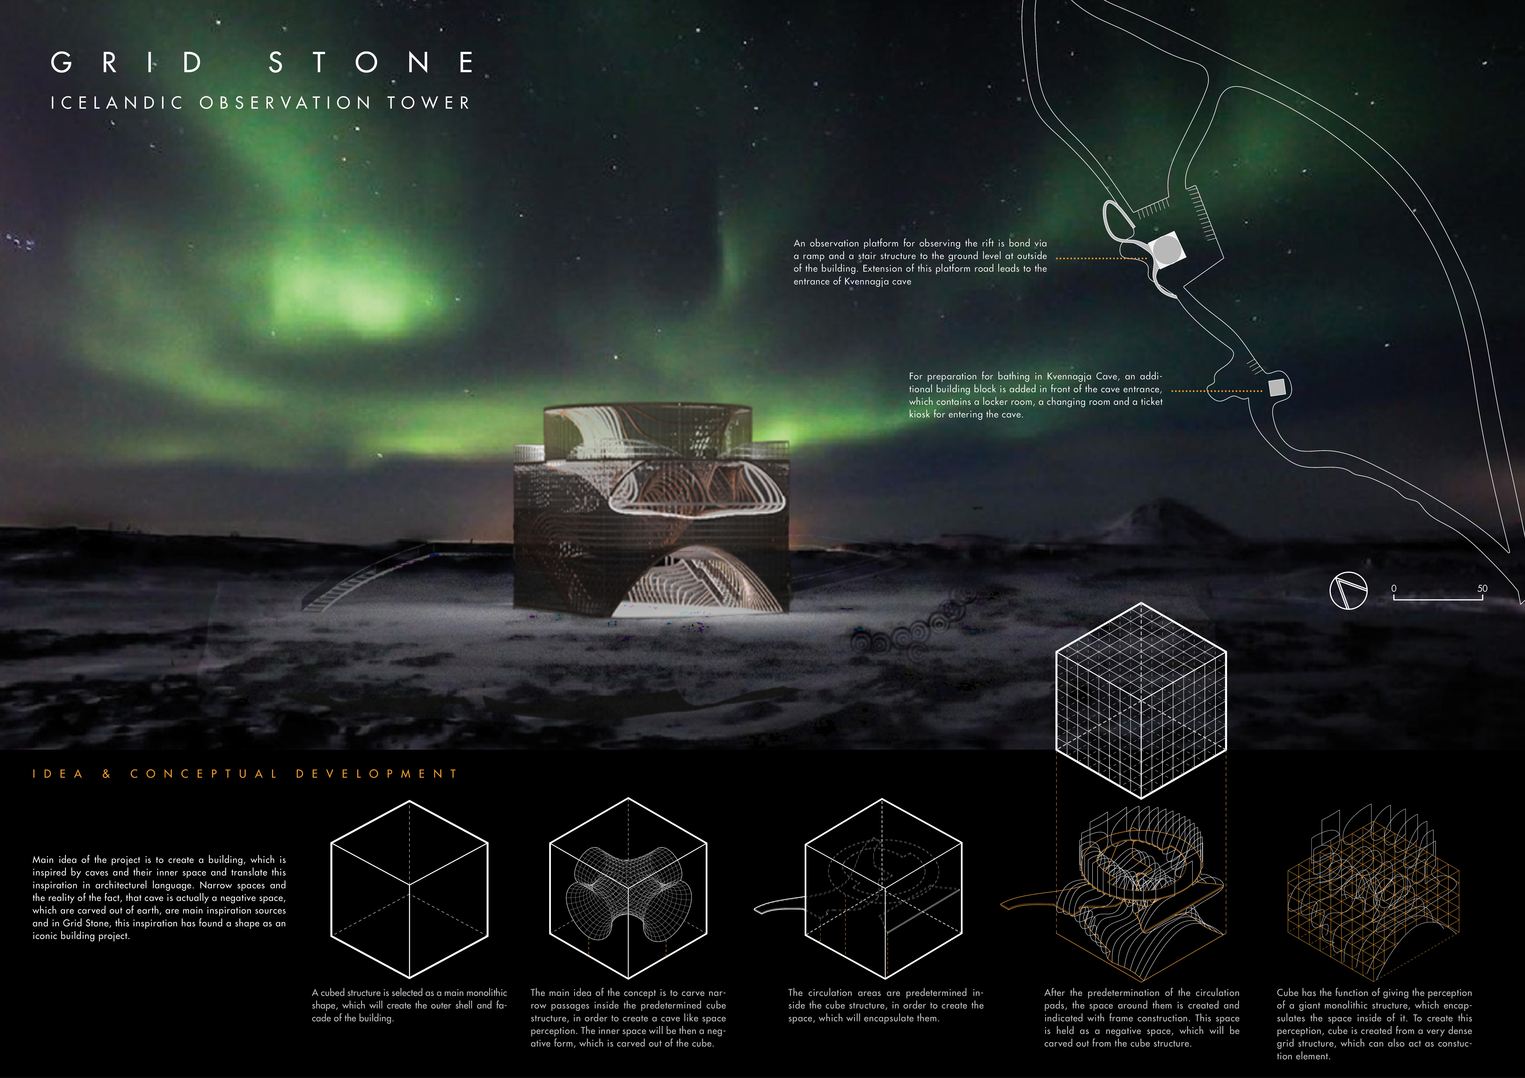
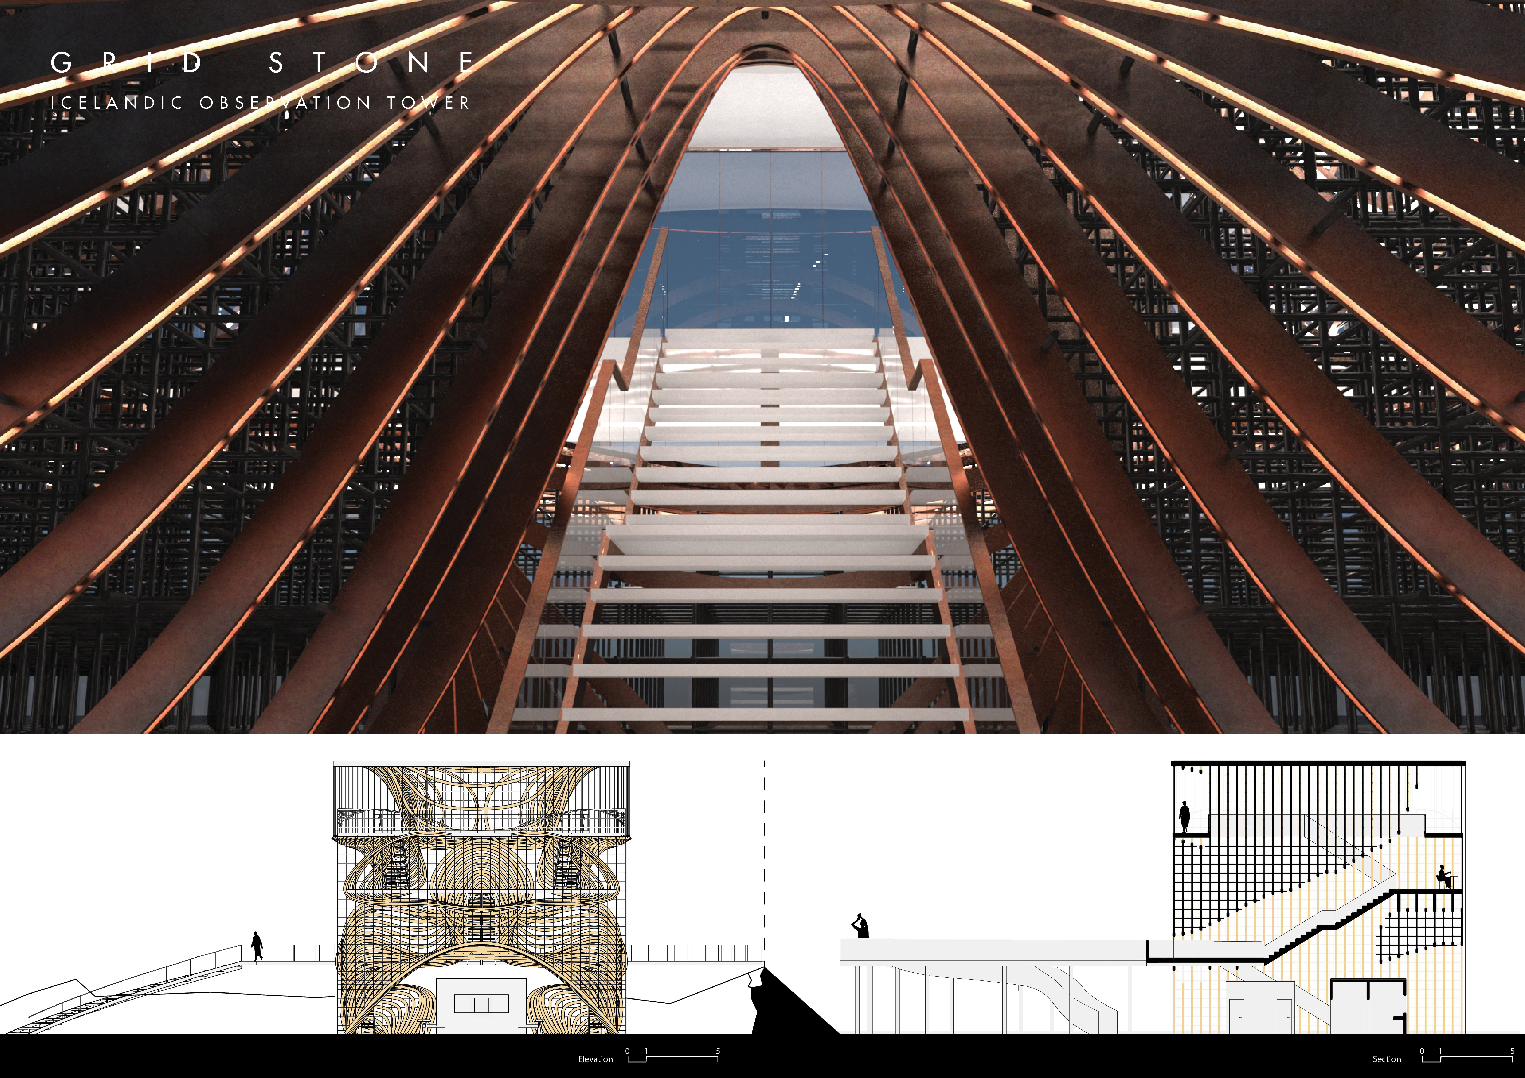
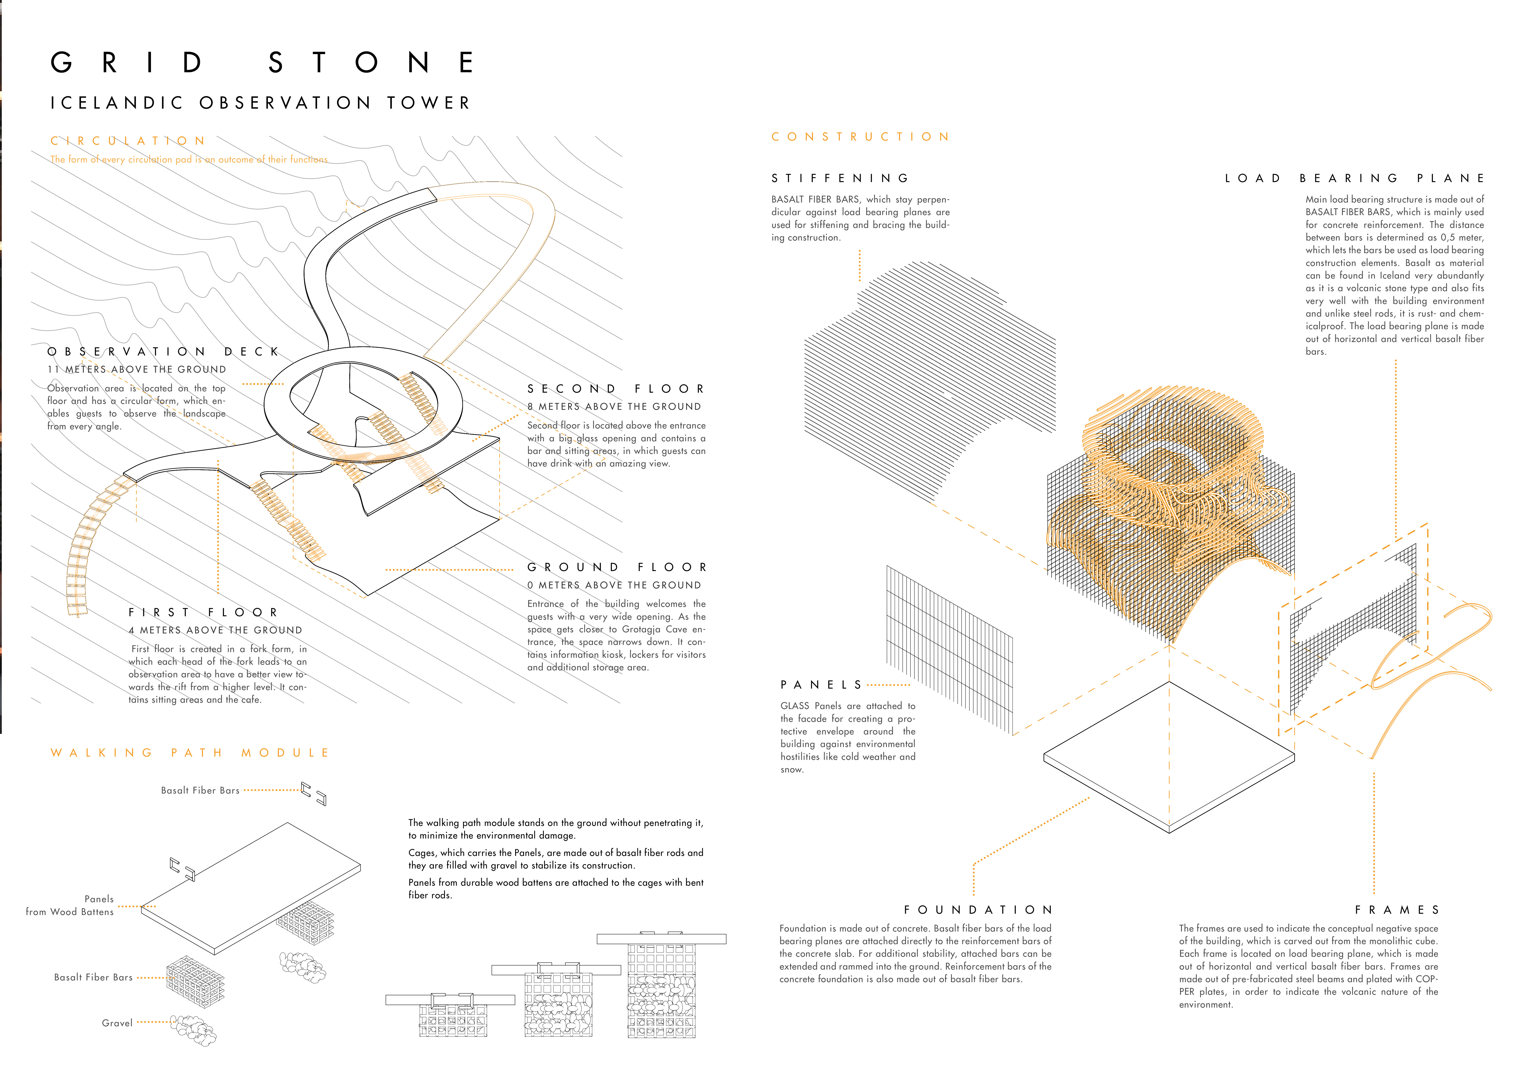
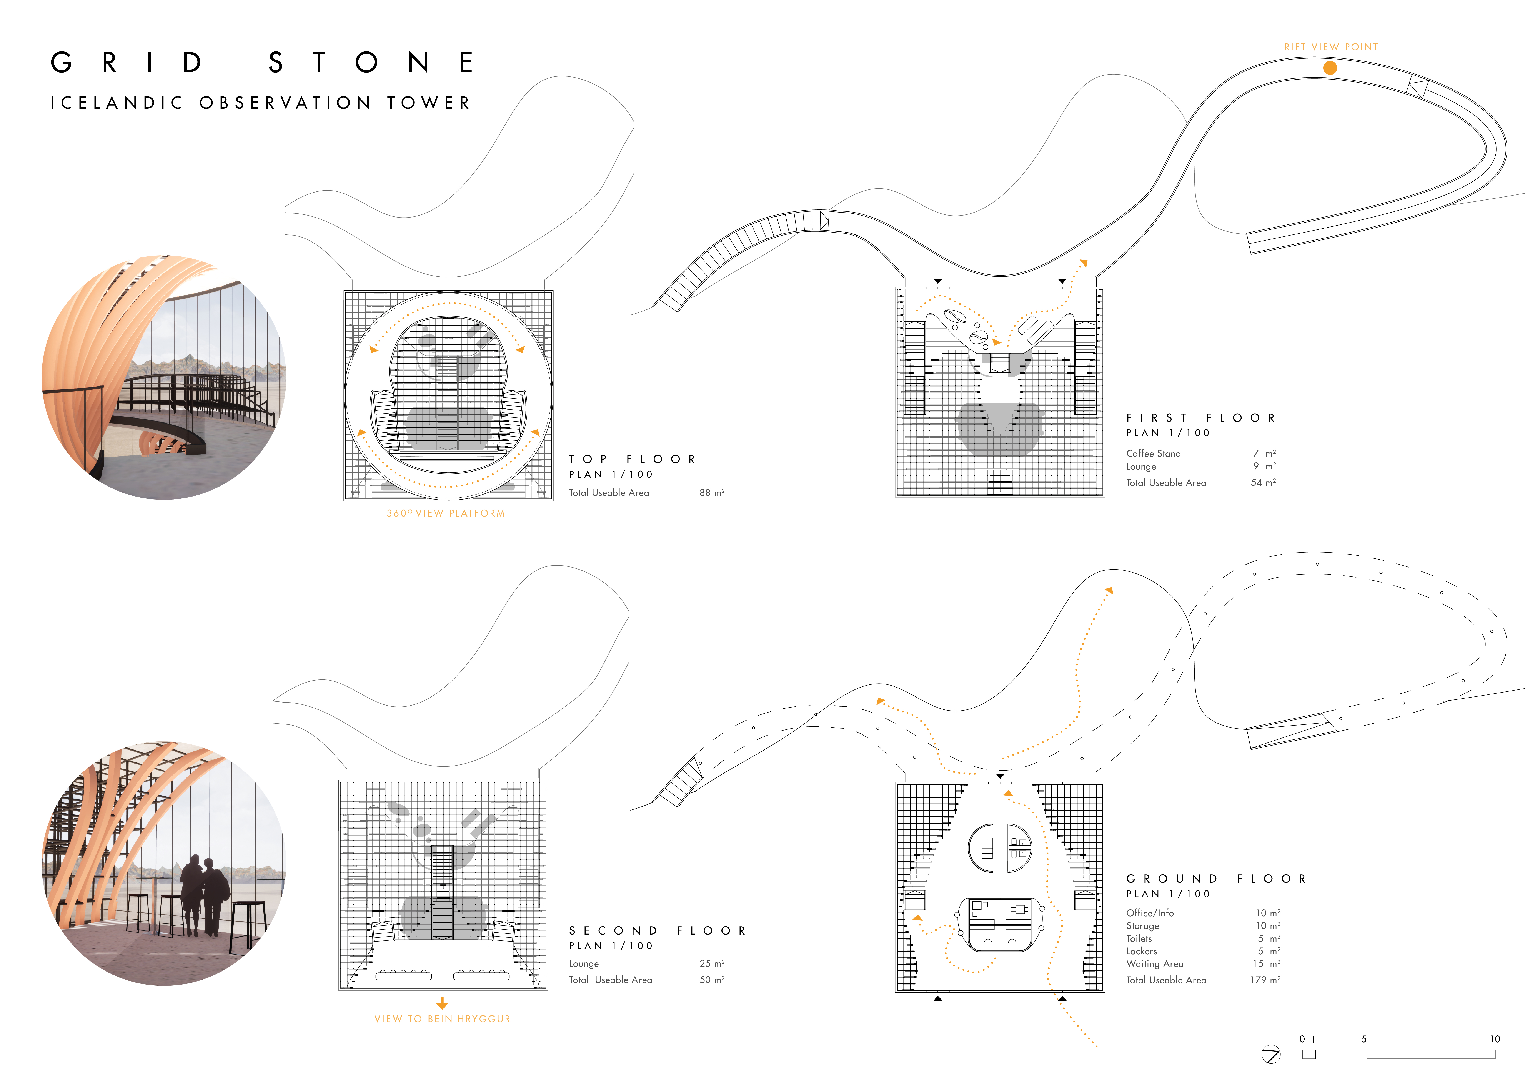
Carved from a monolithic cube and utilizing basalt fiber and glass, the observation tower provides a thoughtful connection to Iceland's natural cave systems while offering visitors exceptional views and essential amenities.
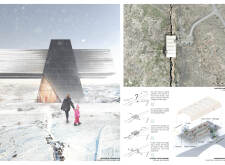
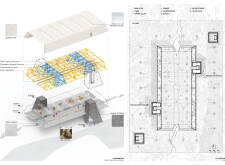
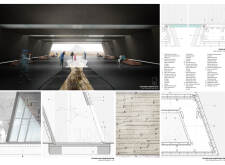
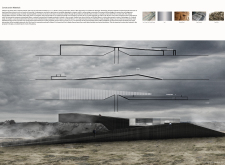
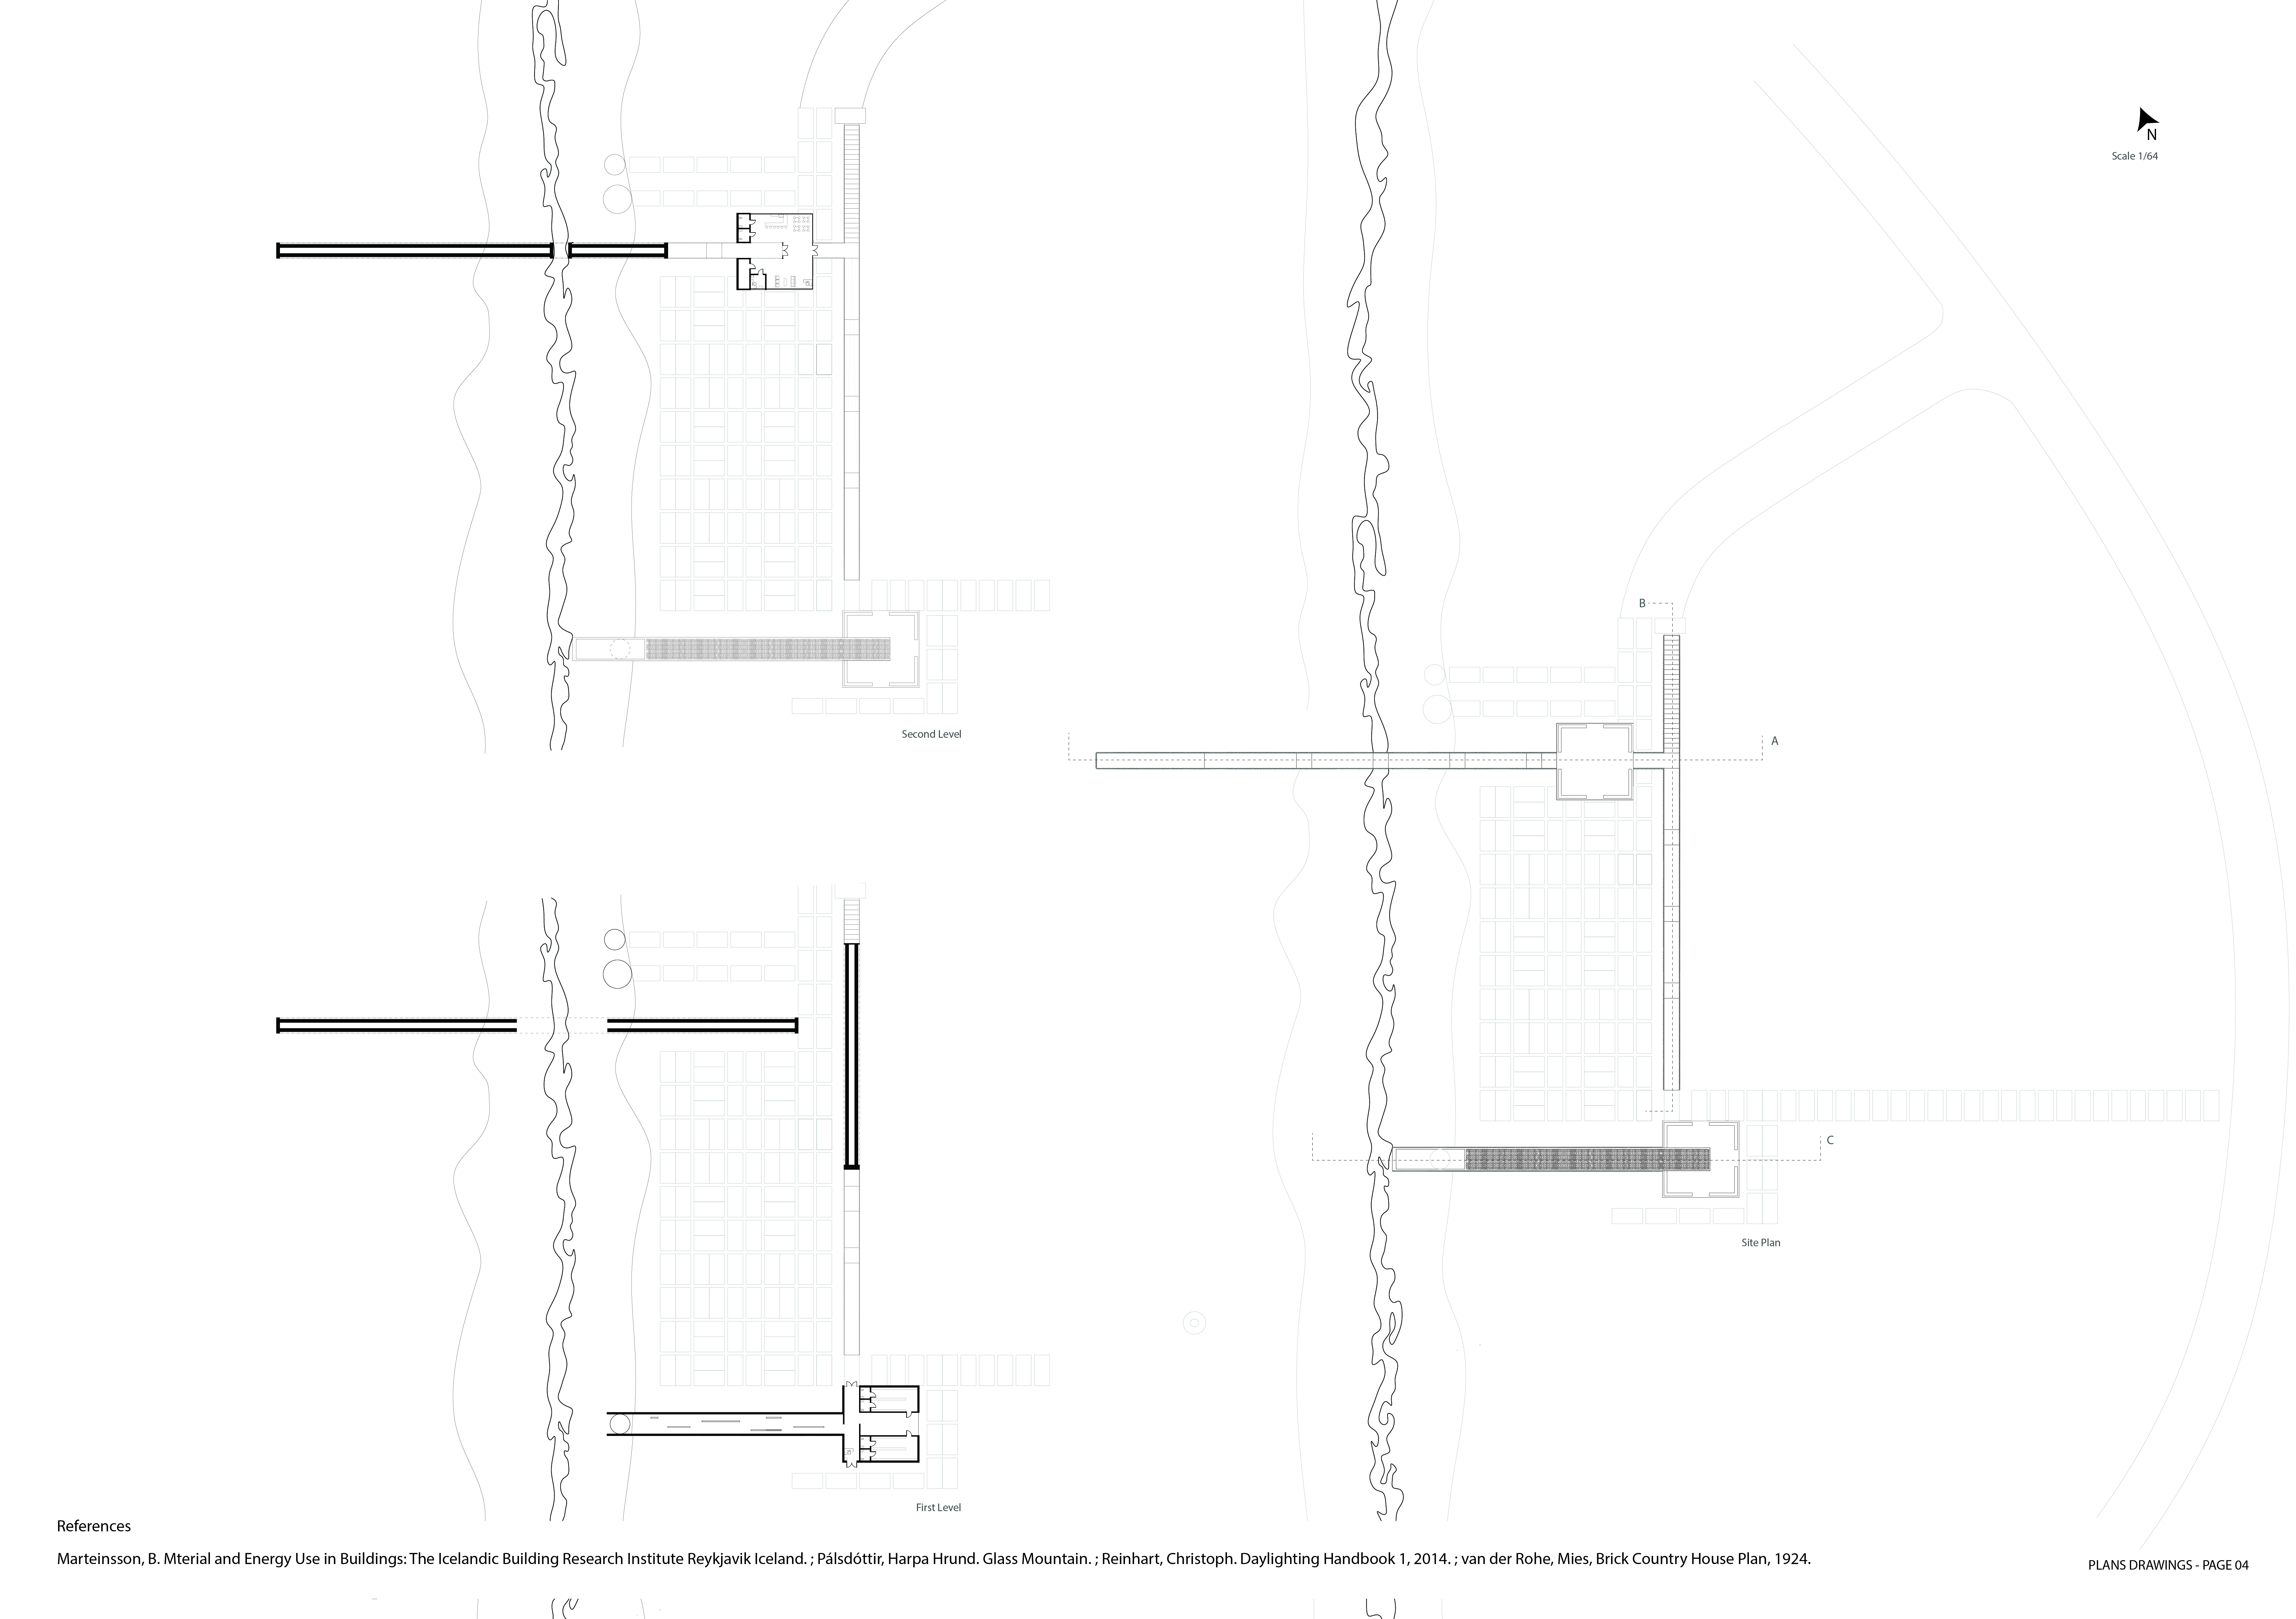
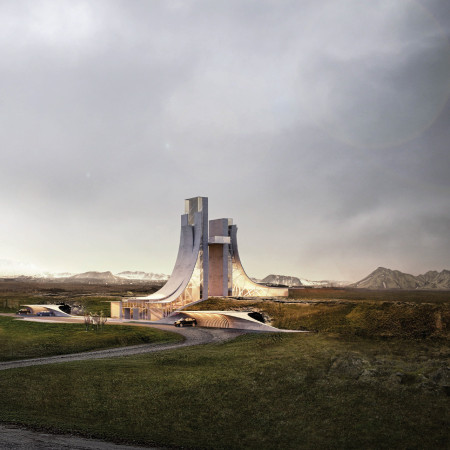
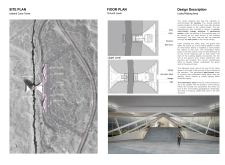
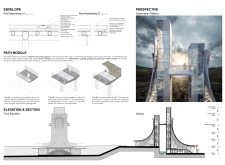
Utilizing glass fiber panels, the structure spans a continental fissure to create an elevated observation deck that connects the Eurasian and North American Plates, while also housing visitor facilities and educational displays about the geological features of the site.
Utilizing cast concrete and carbon fiber reinforcement, the complex maximizes vineyard views and integrates advanced climate control systems to create a sustainable hospitality environment.
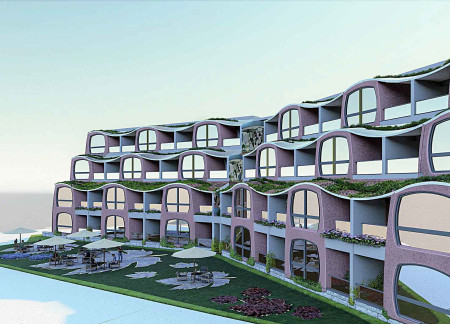
Utilizing coconut for structural elements alongside solar cooling systems and natural fiber materials, this community habitat fosters sustainable living while harmonizing with its tropical environment.
Incorporating Fiber Reinforced Polymer and solar panel systems, the design optimizes energy efficiency while providing distinct private and communal spaces suitable for diverse user needs.
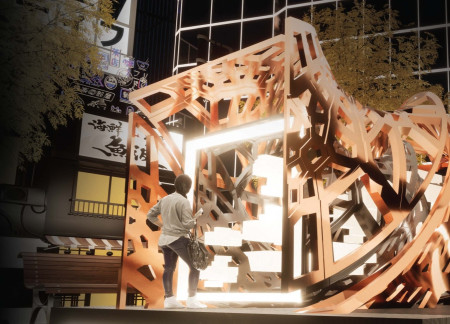
Utilizing voronoi geometry and polygon carbon fiber panels, the meditation pod offers a unique spatial experience that promotes mindfulness amidst the bustling urban environment of Shibuya.
With a design that utilizes stacked roofs to create unobstructed jungle views, this wooden retreat fosters a close connection to nature while providing essential shelter and spaces for relaxation and meditation.
Crafted with natural brown tones and a focus on simplicity, the hut integrates into the Cambodian landscape, offering a serene retreat for reflection and relaxation.
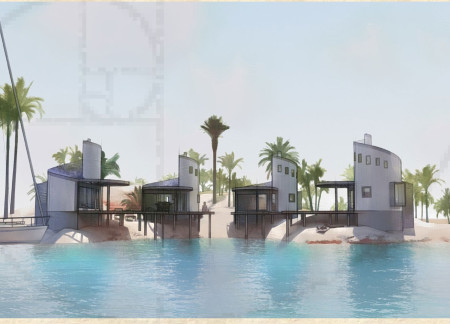
Elevated on stilts, the structure utilizes cross-laminated timber panels and translucent surfaces to create a harmonious integration with the surrounding environment, serving as a serene space for meditation and reflection.
A central tree anchors a gabled cabin designed for relaxation and self-discovery, while cross ventilation and sustainable wood construction enhance the connection with nature.
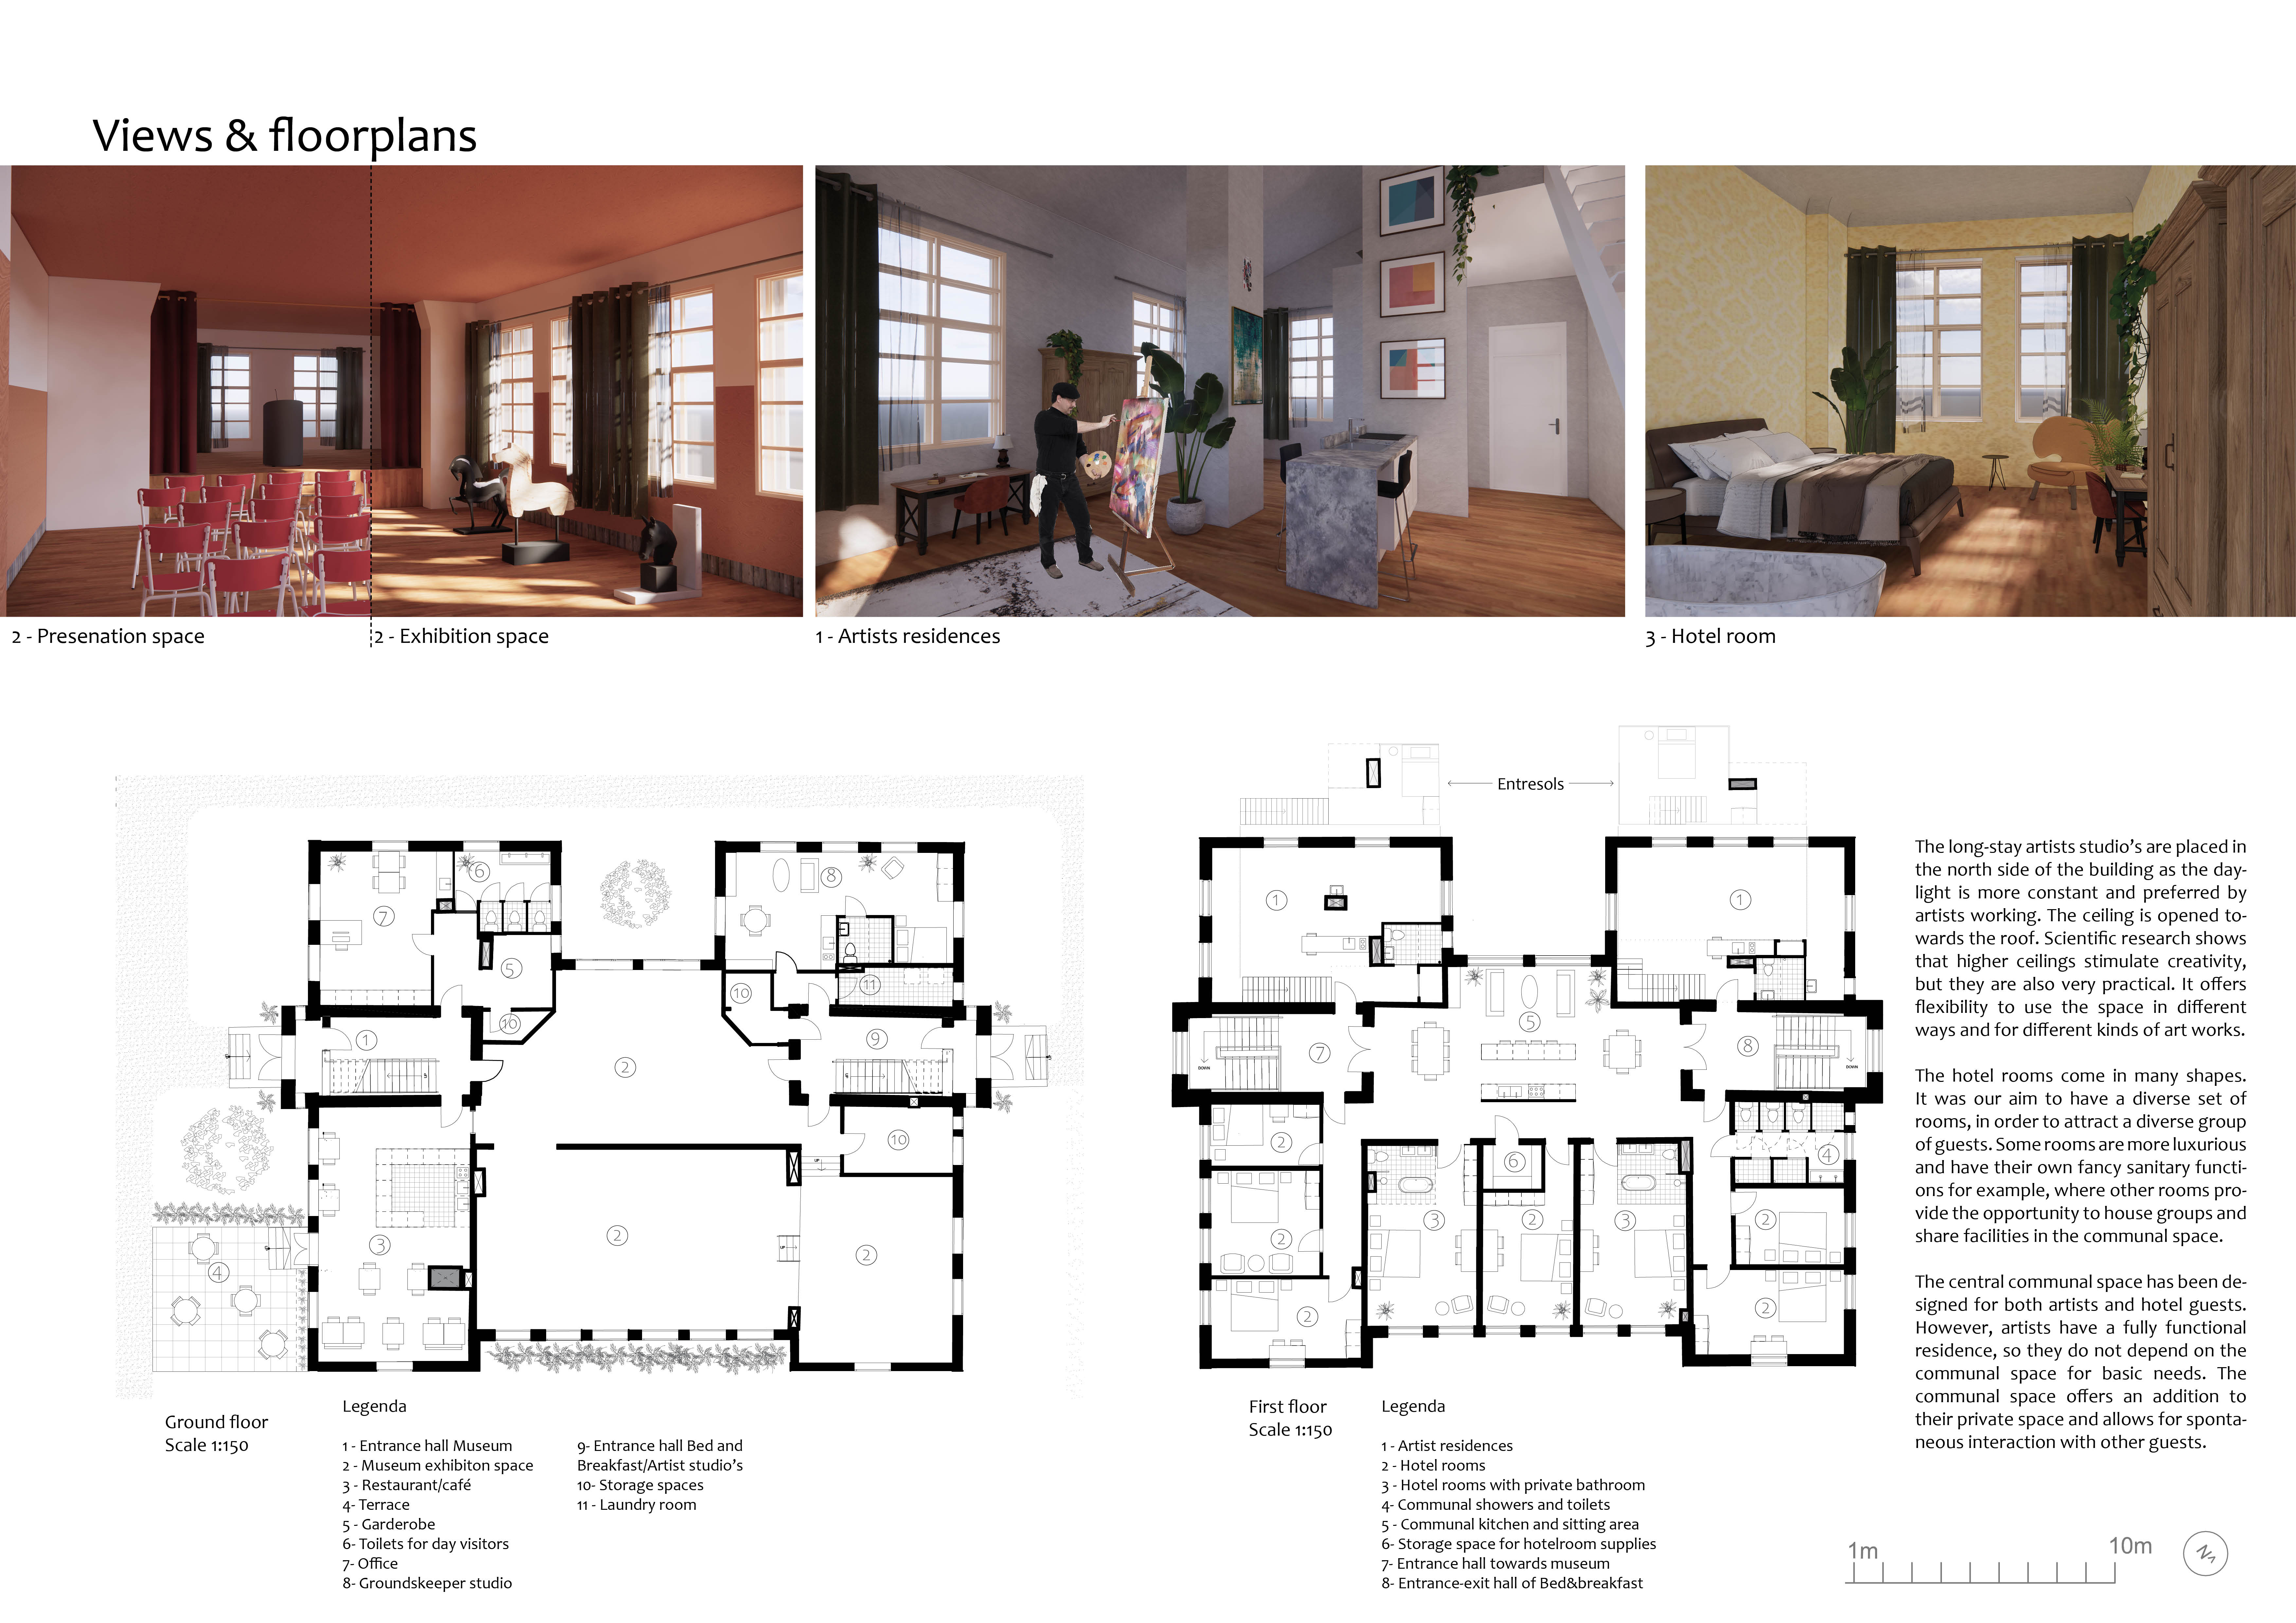
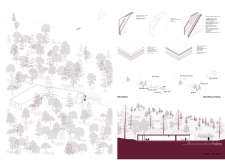
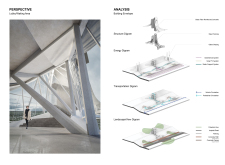
The proposal examines a visitor-oriented facility situated within a natural park landscape, designed to accommodate both recreational and educational functions. The study considers how spatial organization, vertical circulation, and cultural elements can enhance the visitor experience while addressing operational needs such as security and staff requirements.
The undulating roof structure, supported by wooden elements and complemented by a reflection garden featuring preserved mature trees, creates a contemplative memorial space honoring the lives lost during the Sri Lankan Civil War.
Incorporating a double-skin facade of translucent polycarbonate and locally sourced timber, the structure harmonizes with the volcanic landscape while providing essential facilities for winter recreation.
Maria Turcu,Mihai Mitrică,Alina Măldărescu,Alina Lixeanu
Incorporating vertical gardens and green façades, the design enhances urban connectivity and sustainability while providing multi-functional spaces for offices and public interaction.
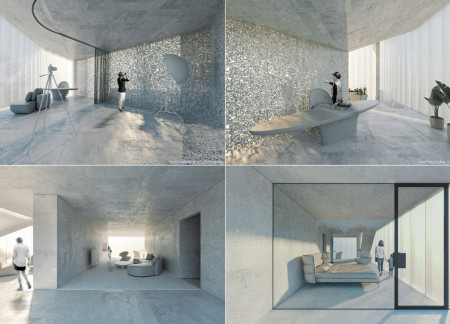
Use architecture to create different emotional states
Edition #9ideas COMPETITIONSILENT CONTEST For this competition, NO DESCRIPTION TEXT is allowed. The architecture ideas must be communicated strictly with visuals.
Prize Monetary award
Eligibility Open to all
Advance registration deadline 12 November 2026
Open architecture competitions
Closest deadline first
Project competitions first
Selected winning projects have the potential to be constructed
Ideas competitions
Experimental competitions with the focus on pushing the boundaries of creativity
Use architecture to create different emotional states
Edition #9ideas COMPETITIONSILENT CONTEST For this competition, NO DESCRIPTION TEXT is allowed. The architecture ideas must be communicated strictly with visuals.

Only participants selected and invited by Buildner can enter these closed competitions. To be considered for future opportunities, please set up your account on Architects' Network Plus.