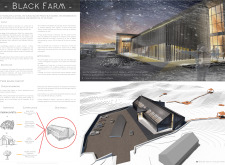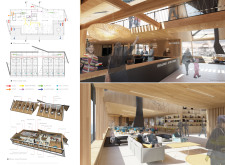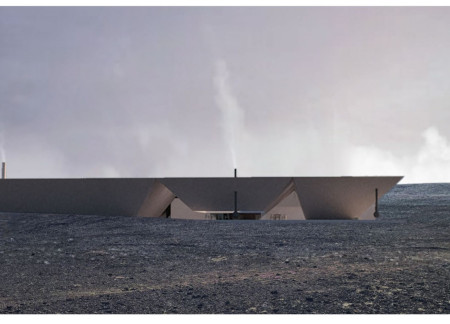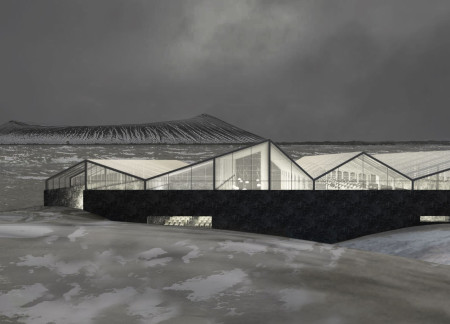
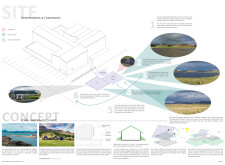
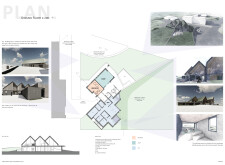
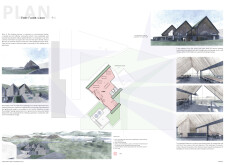
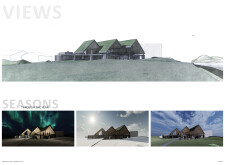
Constructed with basalt cladding and cross-laminated timber, the brewery and spa complex is designed to blend seamlessly into the Icelandic landscape while providing a serene space for wellness and community engagement.
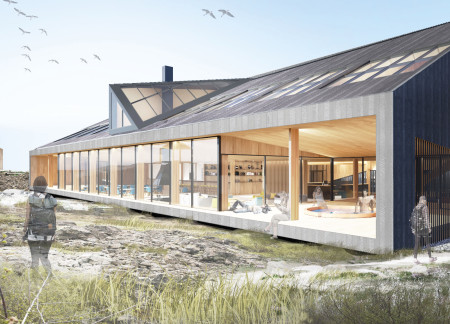
Constructed with black-burned wood and influenced by Icelandic cultural elements, the design merges seamlessly with its landscape while serving as a community-focused gathering space.
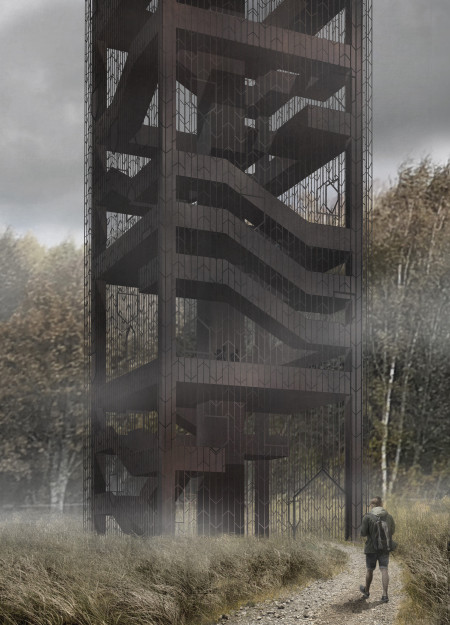
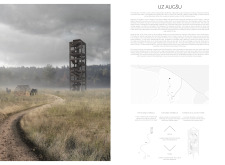
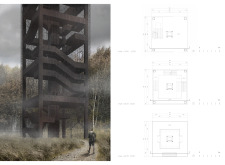

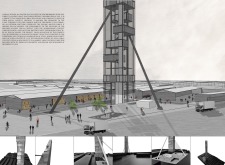
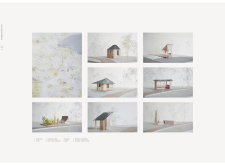
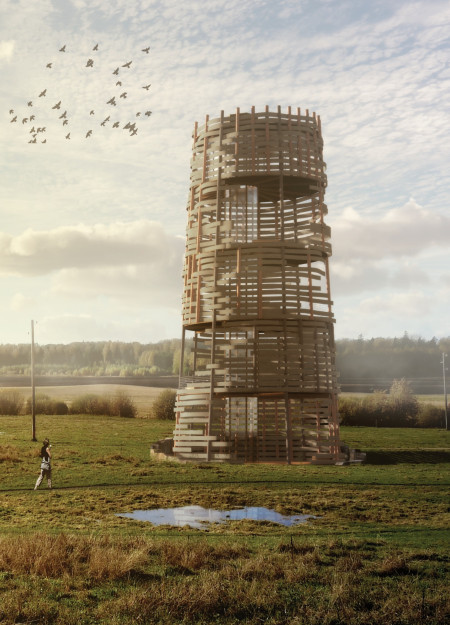
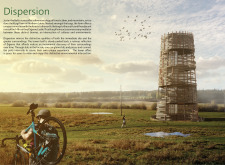
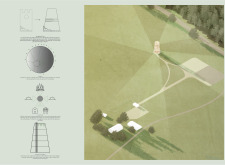
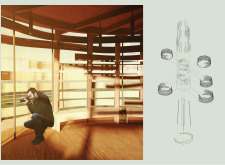
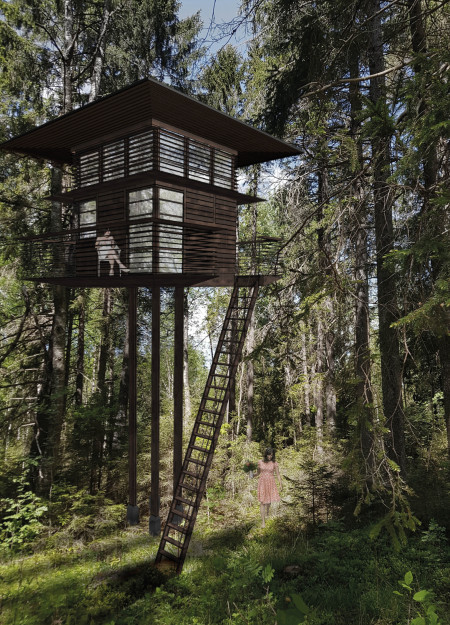

Combining steel mesh elements with a context-sensitive design, the observation tower offers elevated views of the northern Latvian landscape while serving as a distinctive hub for nature-based tourism.
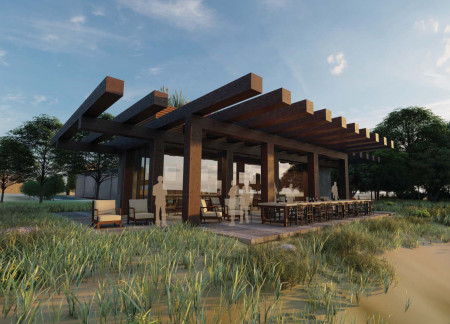
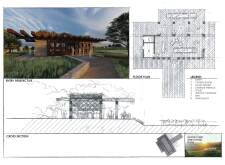
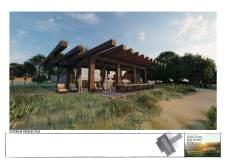
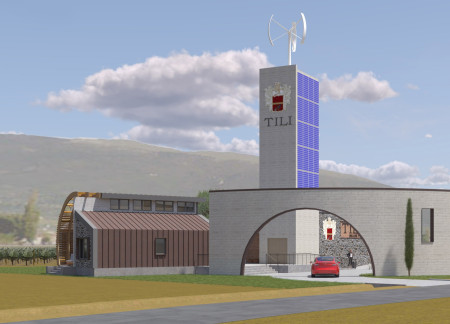
The heavy timber roof frame and stucco facade create a robust yet inviting structure that merges with the vineyard landscape, offering an engaging tasting experience for visitors.
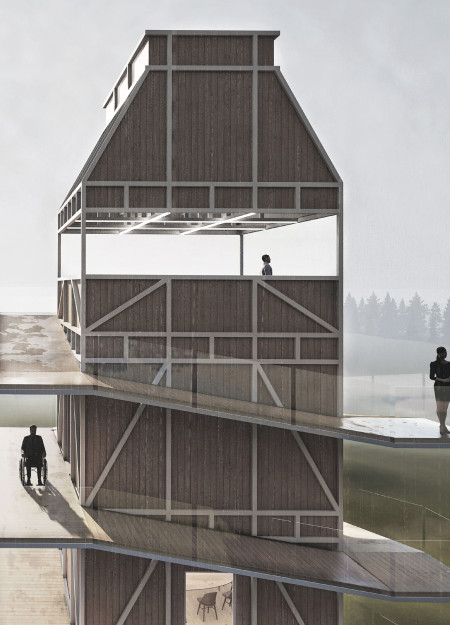
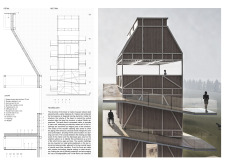
A vertical barn with a wooden slat facade and an external promenade offers flexible spaces for community gatherings while integrating seamlessly into its natural surroundings.
A continuous ramp elevates the experience through a series of panoramic observation points, connecting visitors with the Kurgi farm while serving various multifunctional areas.
Mark Armstrong,Louise Oxnevad,Katy Hargans,Eesha Naikwade
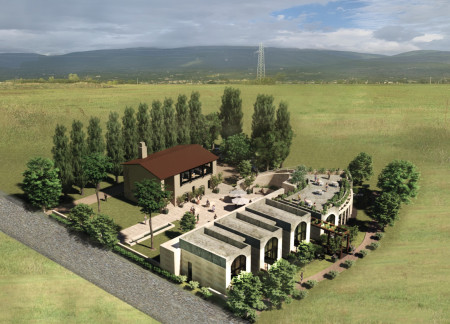
The careful reuse of a centuries-old farm building, combined with insulated masonry and precast panels, forms a sustainable complex of guest accommodations that respects the cultural heritage of Valle Umbra.
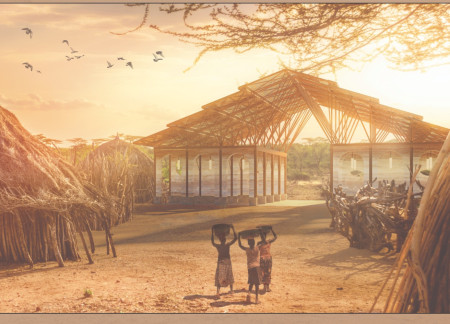
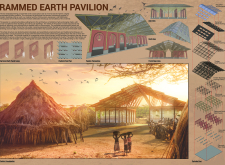
Movable rammed earth panels enhance flexibility and adaptability, allowing for dynamic community engagement within a sustainable rural structure designed for educational purposes.
Stephanie andrea Herrera ruiz,Daniel Castellanos pineda,Francisca Diaz cortes
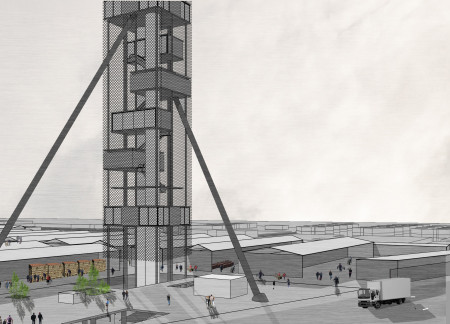
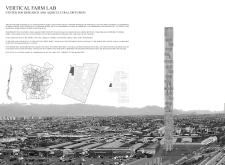
A vertical structure featuring a steel framework and integrating public spaces creates a dynamic environment for agricultural research and community engagement.
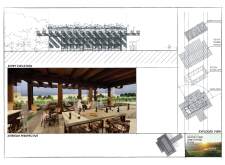
Set within a natural landscape, the modular guest suites utilize double-height spaces and limewash finishes to create a tranquil retreat that seamlessly connects guests to the surrounding environment.
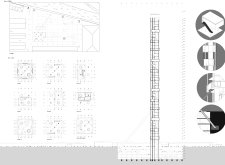
Meiri miki Shinohara,Yu-hsiang Wang,Ryan mu-jung Chiu,Hiroshi Takeyama
Constructed with dark stained timber cladding and crowned by thatched roofs, the retreat harmonizes with its natural surroundings while providing dedicated spaces for meditation and communal activities.
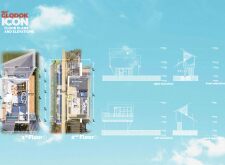
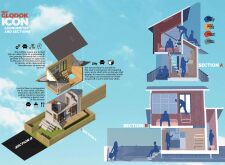
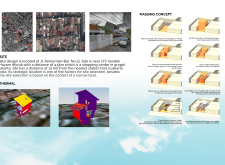
Elevated to address flooding risks, the compact design incorporates a rooftop urban farm and timber elements to create a sustainable living environment in the heart of Jakarta.
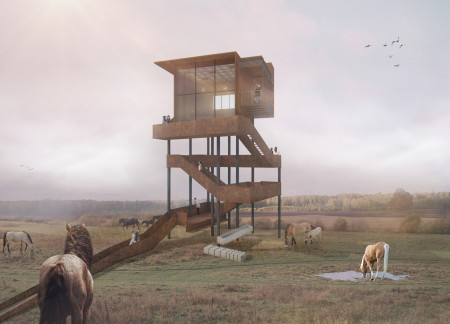
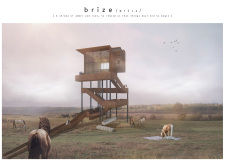
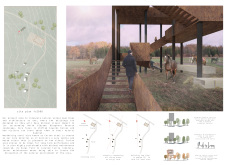

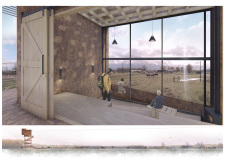
Rising on stilts, Corten steel structures merge with the landscape's seasonal hues, providing an educational space for visitors to engage with horses in their natural habitat.
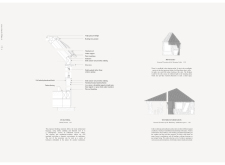
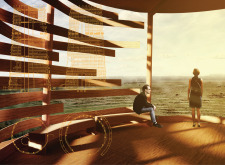
A stone base supports a slatted facade that reveals panoramic views, creating an immersive visitor experience anchored in the diverse ecologies of Northern Latvia.
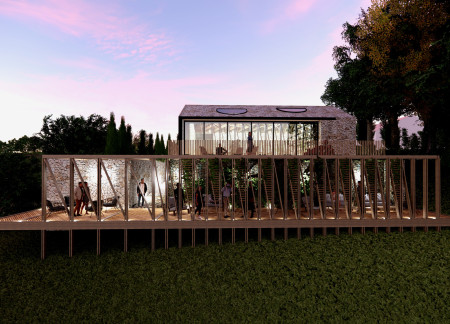
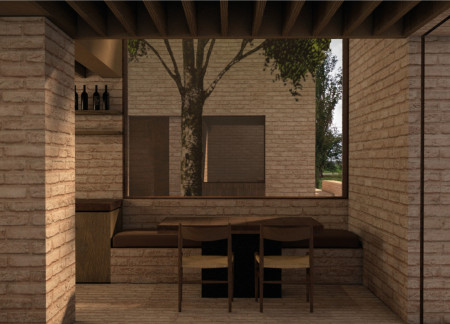
A large sliding glass wall opens the tasting room to the vineyard, while the stacked fieldstone exterior and wooden structural elements reflect the surrounding agricultural heritage.
Utilizing volcanic concrete and incorporating multiple gabled roofs, the design creates an integrated greenhouse that allows diners to engage with the food production process while enjoying locally sourced cuisine in Iceland's distinctive landscape.
Arranged in a radial pattern and constructed with board-formed concrete, five guest homes provide a unique blend of communal and private spaces, set against the backdrop of a vineyard landscape.
With a fully glazed facade framed by horizontal wooden slats, the design creates a harmonious balance of light and privacy, offering tranquil spaces for contemplation and connection in a retreat setting.
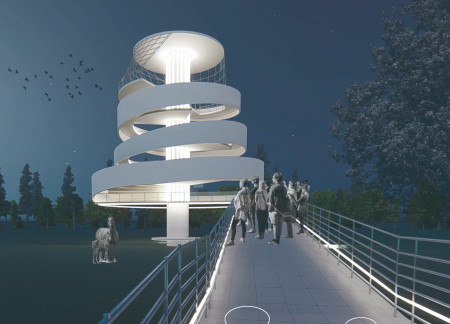
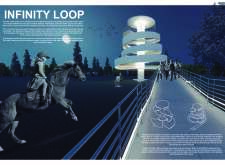
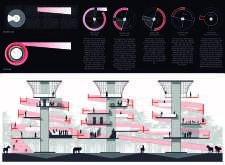
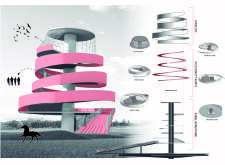
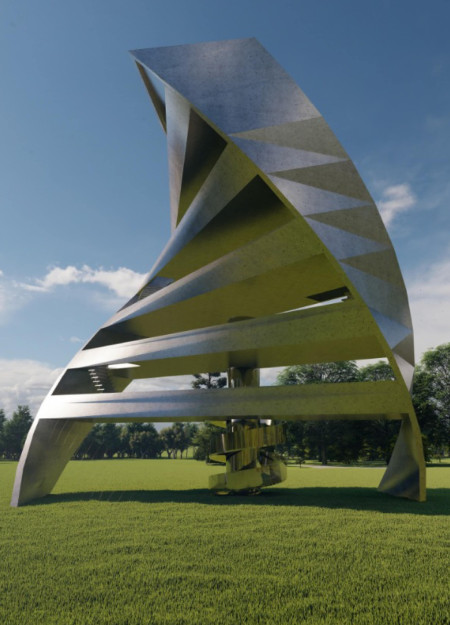
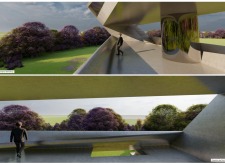
With a horseshoe-shaped observation tower crafted from steel and glass, the design integrates seamlessly into the Ardennes landscape while serving as a hub for breeding rare Latvian Ardennes animals and promoting community interaction through an educational riding school and accessible pedestrian paths.
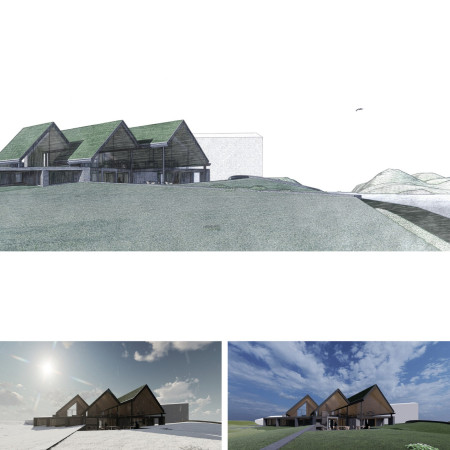
Incorporating charred wooden shingles and an advanced geothermal heating system, the design creates a seamless integration of sustainable practices and community engagement within a functional farm-to-table restaurant.
This residential complex is designed to enhance active ageing to support its elderly residents. It prioritizes autonomy and community engagement, offering a unique blend of individual living spaces and communal areas.
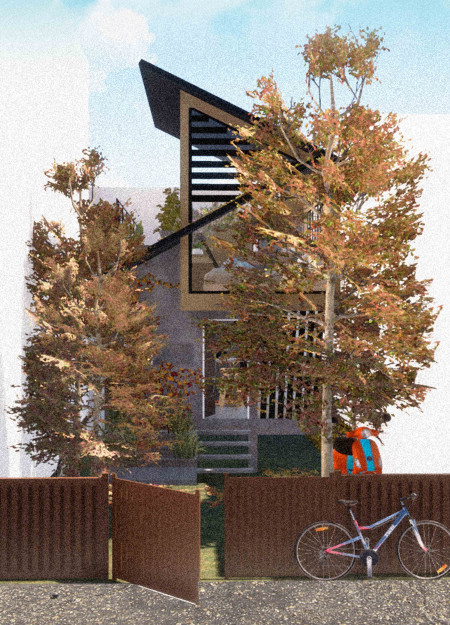
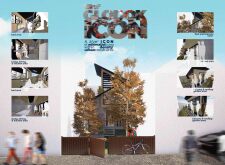
Located within a uniform residential landscape in the United Arab Emirates, the design introduces a contemporary response to the region’s repetitive built environment. It proposes a modular residential typology that accommodates changing household needs while engaging with its environmental and social context.
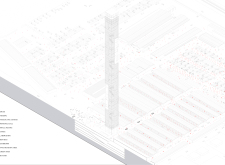
Shiyen Wu
Jun-han Huang
Pei-shan Chen
Chun-teng Lin
Constructed with charred wooden shingles and enhanced by biophilic green walls, the design integrates residential and commercial spaces to promote community interaction within an urban setting.
Constructed with modular cross-laminated timber panels and green roof systems, the design establishes a contemporary urban hub that supports intergenerational living and promotes social cohesion.

Repurposed oil rigs form the foundation for a resilient water-based community, integrating fish farms and urban agriculture to create a sustainable habitat for future residents.
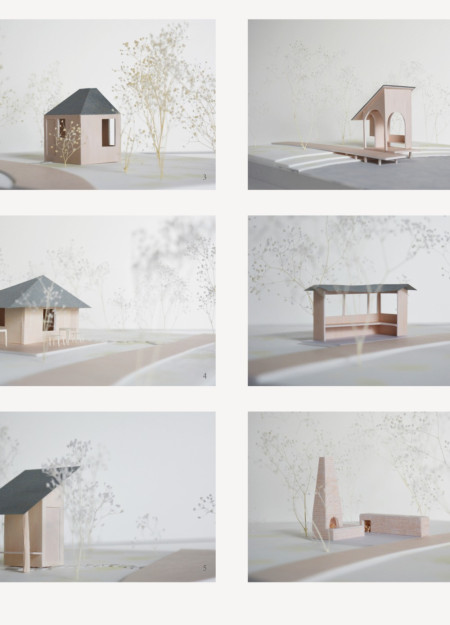
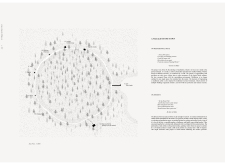
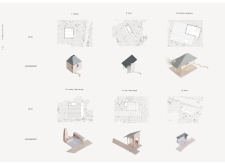
Positioned between the Baltic Sea and the Jaunupes River, the Pilgrimage Yoga House is a multifunctional space designed for yoga, meditation, and communal gathering. The project combines sustainable construction with a strong sensitivity to its landscape and users, offering a setting that supports both individual reflection and shared experience.
Utilizing bamboo and recycled steel, the design incorporates vertical gardens to enhance urban living environments while fostering community engagement through adaptable micro-housing units.
Use architecture to create different emotional states
Edition #9ideas COMPETITIONSILENT CONTEST For this competition, NO DESCRIPTION TEXT is allowed. The architecture ideas must be communicated strictly with visuals.
Prize Monetary award
Eligibility Open to all
Advance registration deadline 12 November 2026
Open architecture competitions
Closest deadline first
Project competitions first
Selected winning projects have the potential to be constructed
Ideas competitions
Experimental competitions with the focus on pushing the boundaries of creativity
Use architecture to create different emotional states
Edition #9ideas COMPETITIONSILENT CONTEST For this competition, NO DESCRIPTION TEXT is allowed. The architecture ideas must be communicated strictly with visuals.
Only participants selected and invited by Buildner can enter these closed competitions. To be considered for future opportunities, please set up your account on Architects' Network Plus.