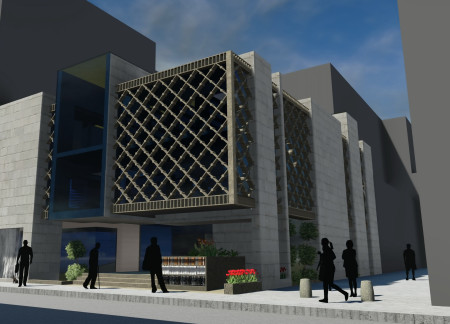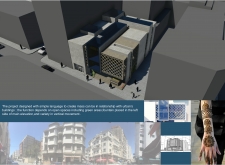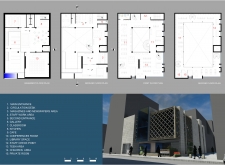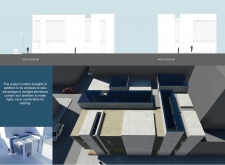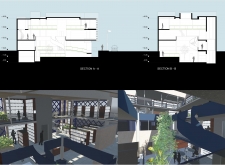
Combining lattice screens with exposed concrete elements, the design fosters a naturally ventilated, shaded environment that enhances community living in the urban landscape.
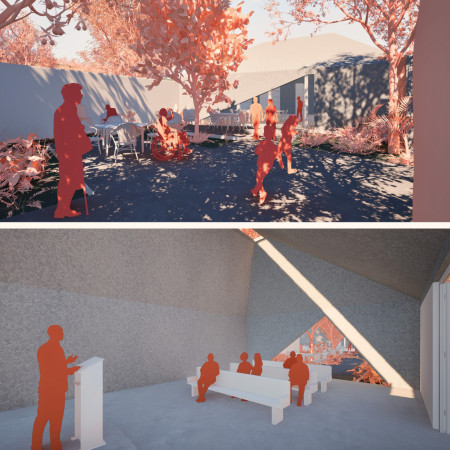
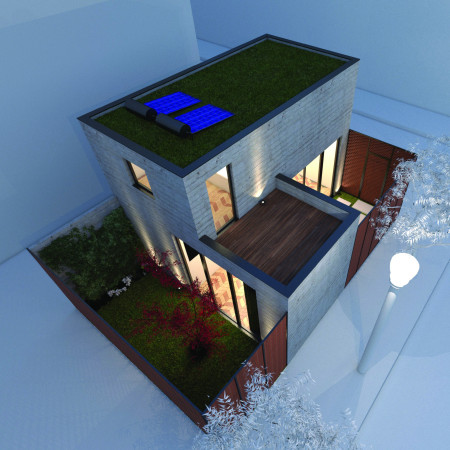
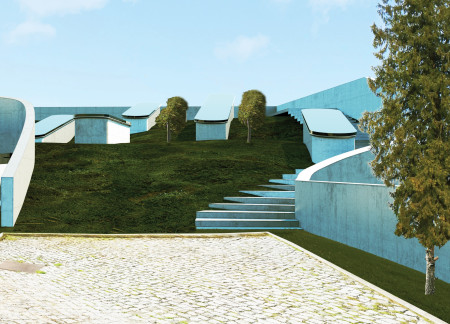
The integration of exposed concrete and a green roof establishes a seamless connection with the natural landscape, enhancing accessibility and fostering community among residents in this dedicated senior housing facility.
Vivian Romana Trabert,Anna Maria Monika Braun,Johannes Maximilian Wetzel,Lenz Freudenreich
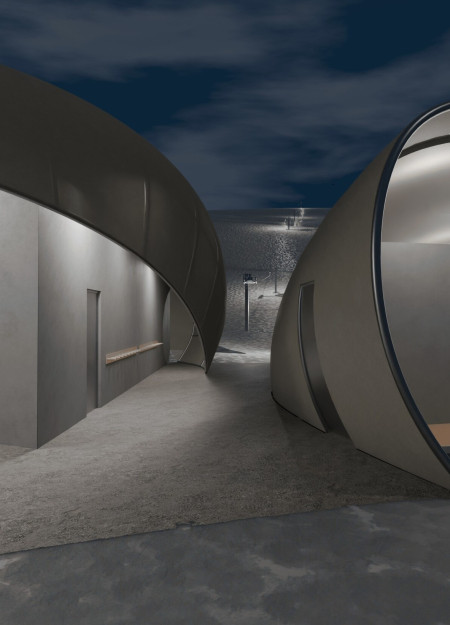
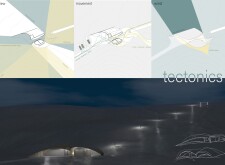
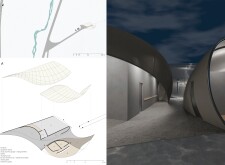
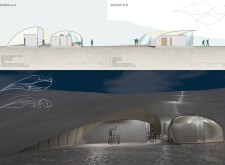
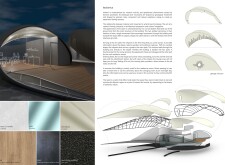
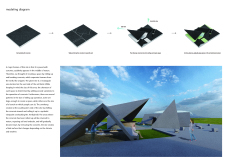

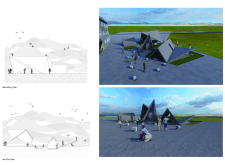
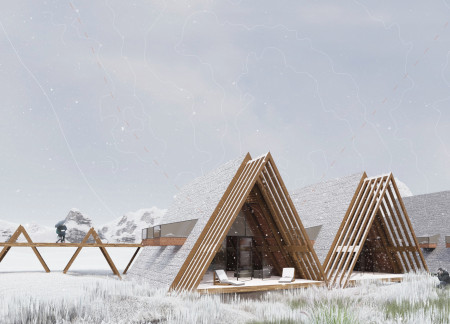
Utilizing a flowing form created from tent fabric and exposed concrete, the design integrates seamlessly with the Icelandic landscape while providing essential amenities for outdoor enthusiasts.
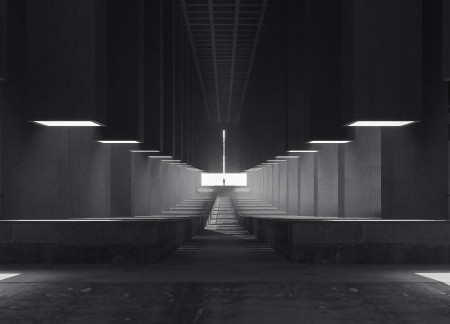
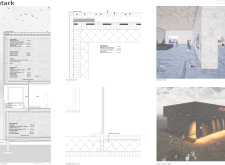
Constructed from exposed concrete and bathed in natural light, the sanctuary seamlessly integrates with the stark Nevada desert while providing a space for deep reflection and communal gatherings.
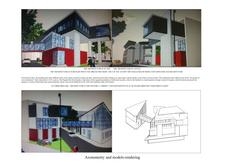
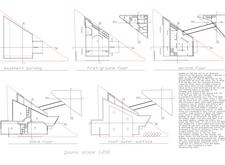
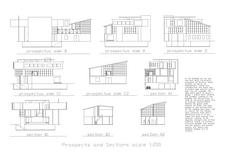
Set against an urban backdrop, the cantilevered structure utilizes exposed concrete and glass façades to create an environment that fosters community interaction while accommodating diverse mixed-use functions.
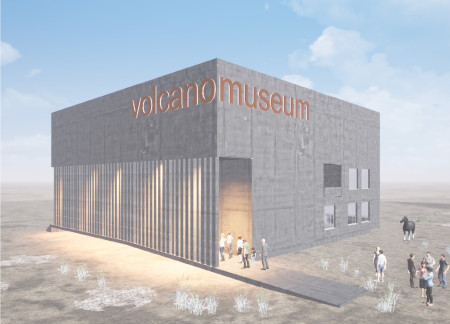
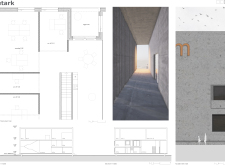
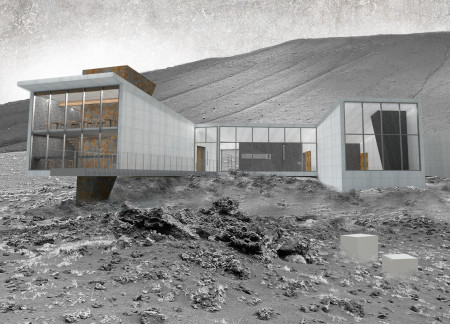
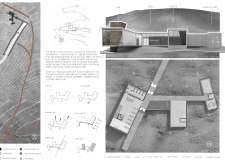
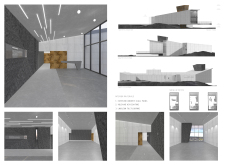
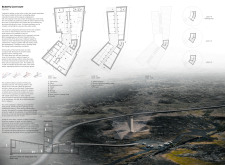
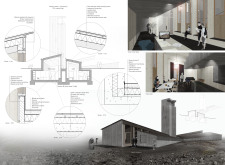
Rising from the volcanic landscape, the building's exposed concrete form integrates seamlessly with its natural surroundings, creating a vital cultural hub dedicated to the education and exploration of geological history.
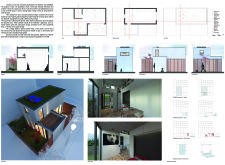
With its L-shaped form and the effective use of exposed concrete and metal mesh, the dwelling maximizes space while providing multifunctional living areas suited for urban life.
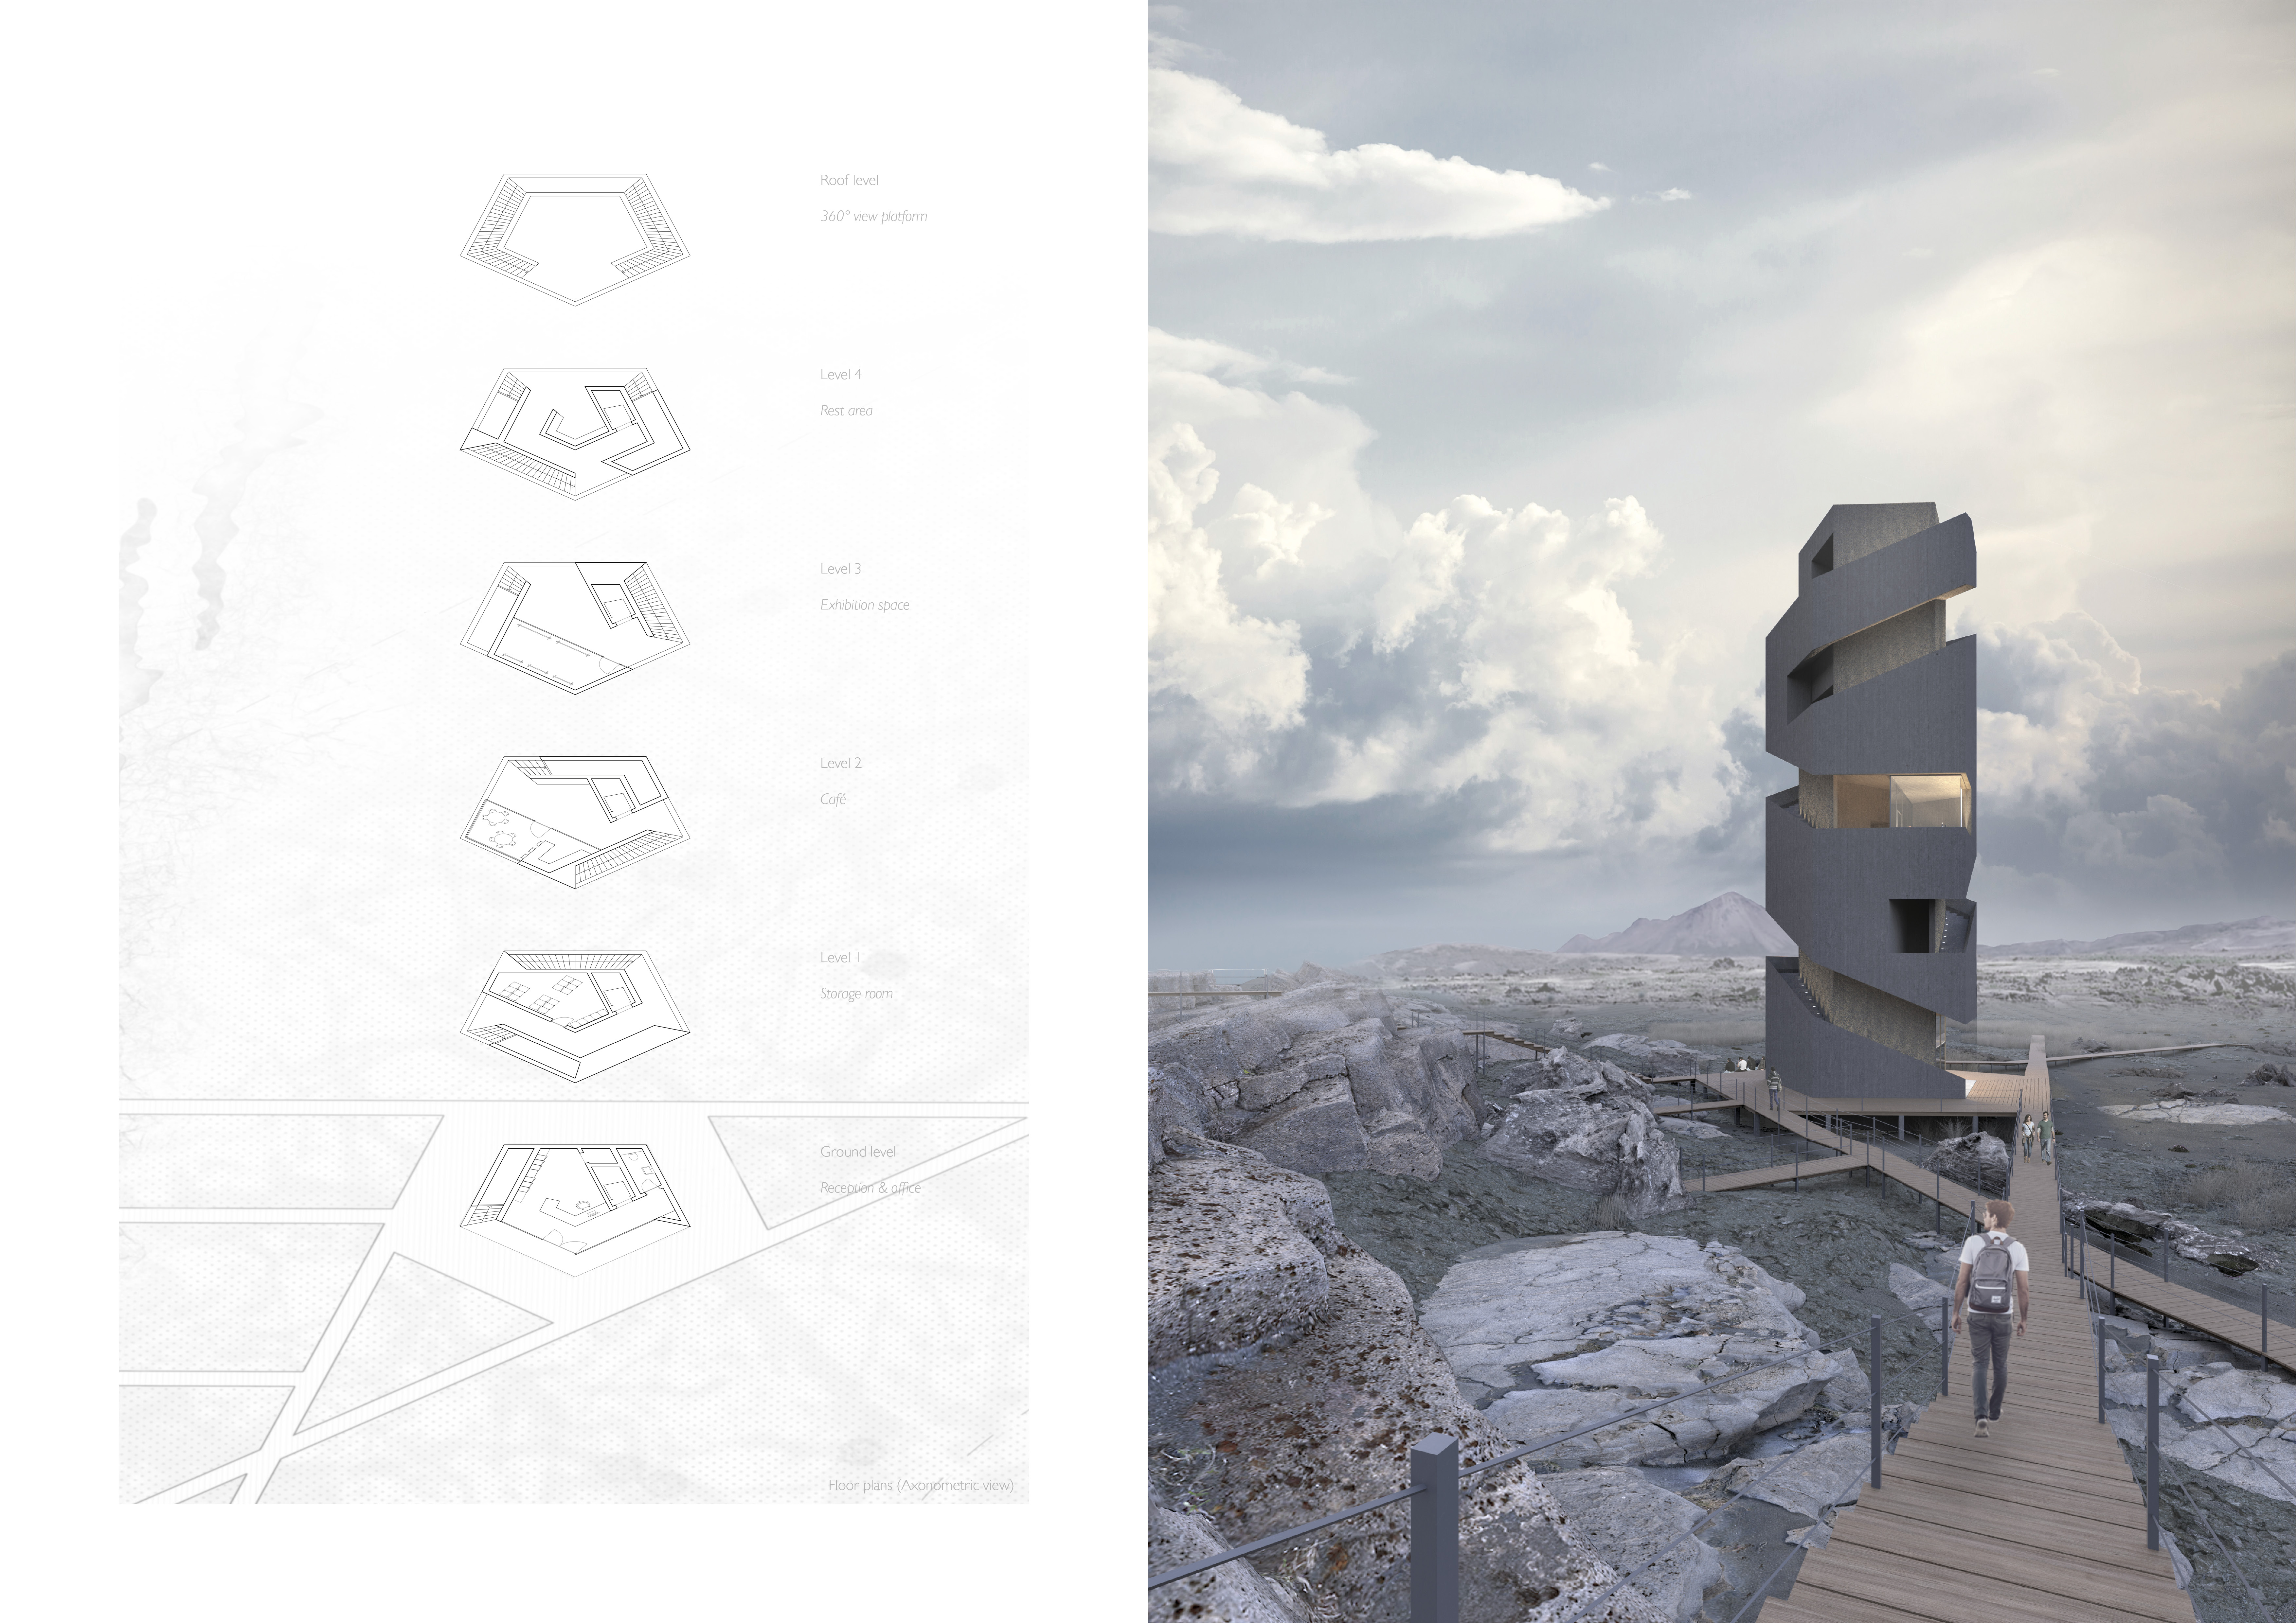
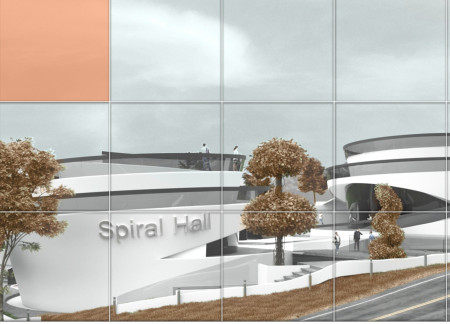
Emphasizing a helical structure crafted from exposed concrete and enhanced by local ceramic tiles, the design serves as a multifunctional community hub, fostering interaction and connection among its users.
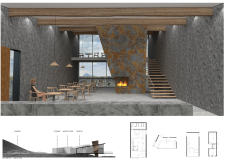
An electric fireplace symbolizes the dormant energy of HVERFJALL Mountain within a community hub that combines volcanic ash coating and exposed concrete, offering a space for locals and visitors to gather and learn about the region's geology.
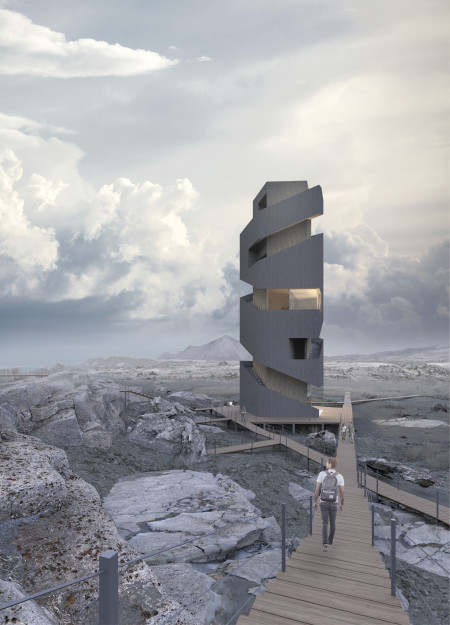
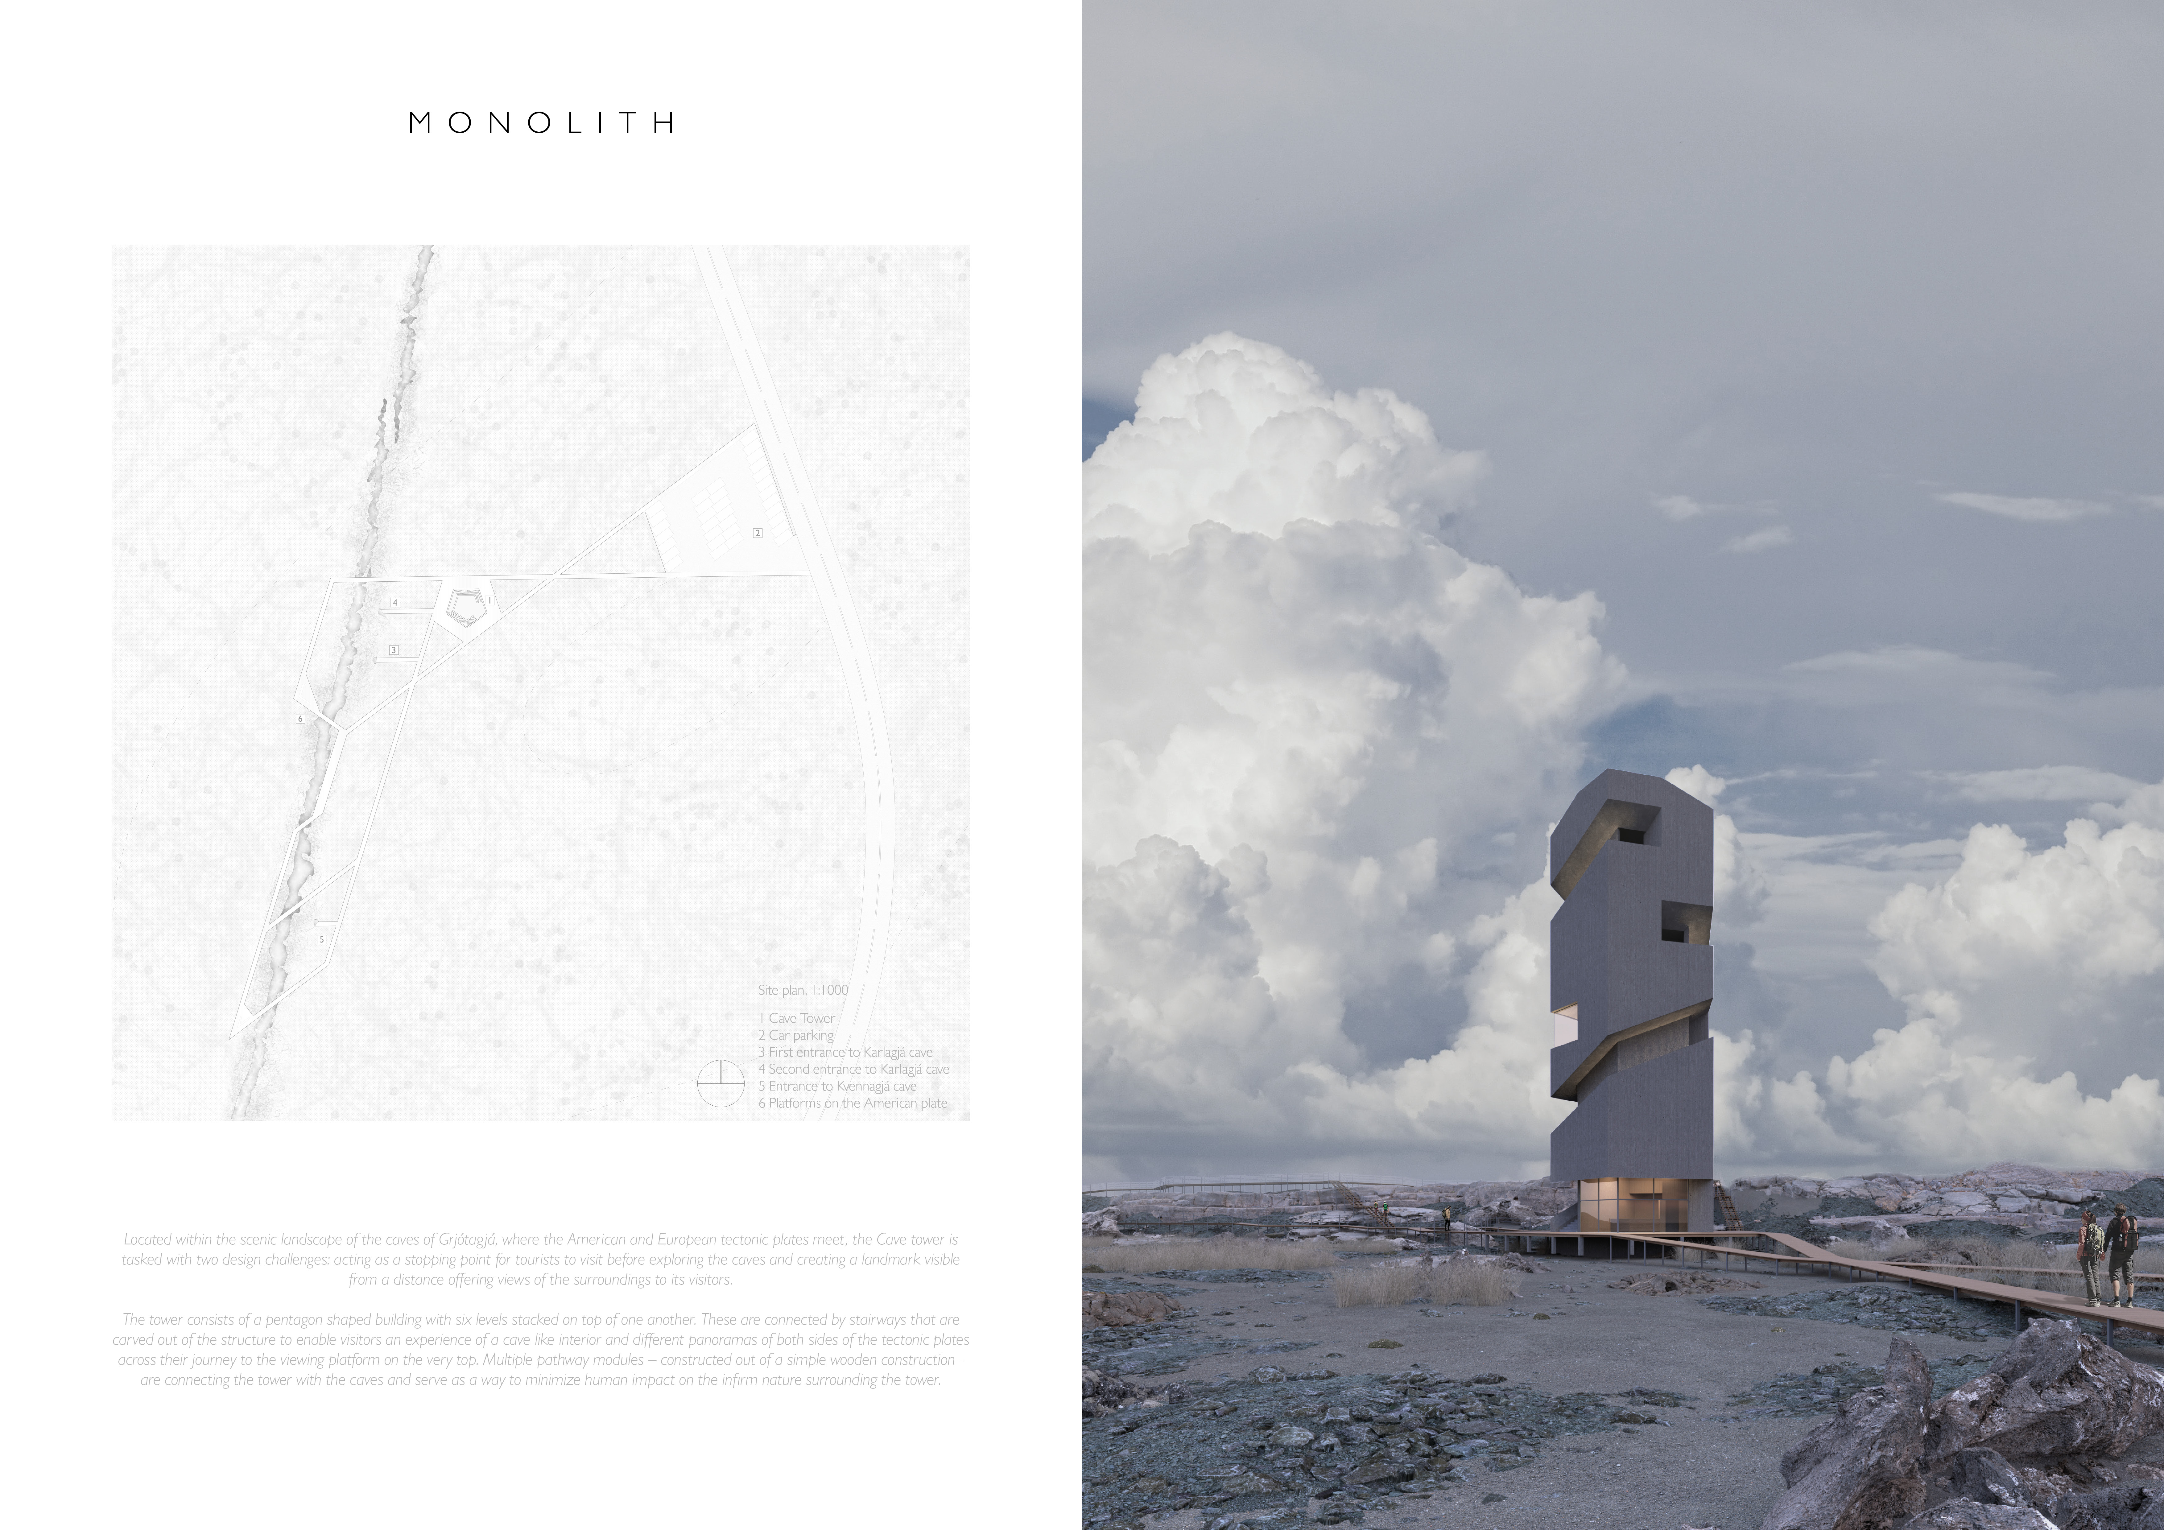
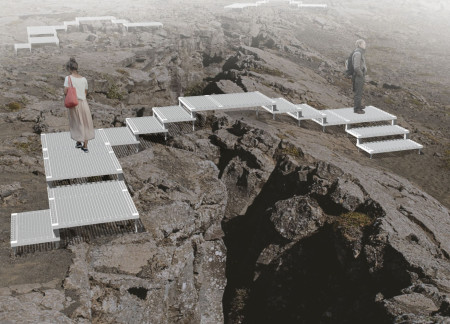
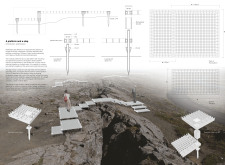
With a pentagon structure that integrates exposed concrete and strategic pathways, the design enhances geological exploration while providing an educational experience for visitors to the Grjótagjá caves.
Exposed concrete and locally sourced andesite define a serene beer spa that integrates harmoniously with the stunning landscape of Lake Mývatn, offering a unique retreat for wellness and relaxation.
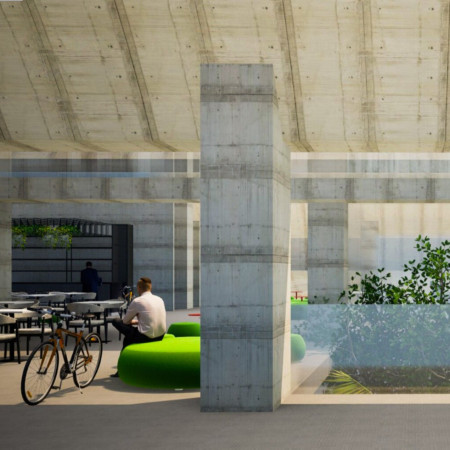
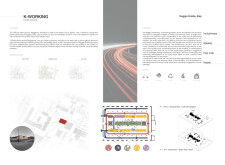
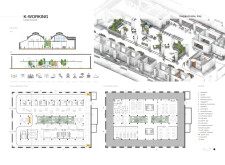
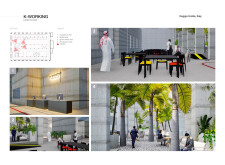
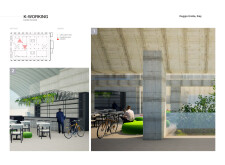
Constructed with exposed concrete and abundant indoor landscaping, the design serves as a central hub that promotes flexible collaboration and community interaction within a multifunctional workspace.
Rahi̇mə Köçəri̇ Qizi Rustamli,Ucal Tərlan Oğlu Gorchu,İlqar Yusi̇f Oğlu Manafli
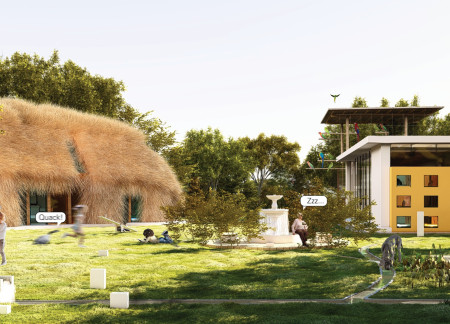
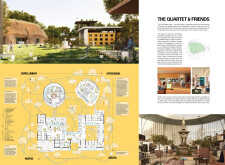
With charred thatch roofs and exposed concrete facades, the design integrates diverse community functions—such as a hospice, library, and shelter—into a cohesive space that emphasizes connection and support.

Charred wooden shingles and expansive glass facades define a multifunctional community space designed to foster social interaction and sustainable practices through innovative material use and open floor plans.
Utilizing charred wooden shingles and extensive natural ventilation, the design creates an inviting multifunctional space that seamlessly integrates community living and commercial activity within an urban environment.
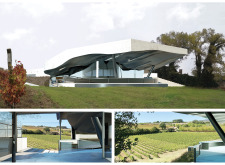
The design showcases a green roof that supports grape cultivation while integrating unitized glass walls and exposed concrete, creating a functional space for wine tasting that emphasizes the connection between wine production and the surrounding vineyard.
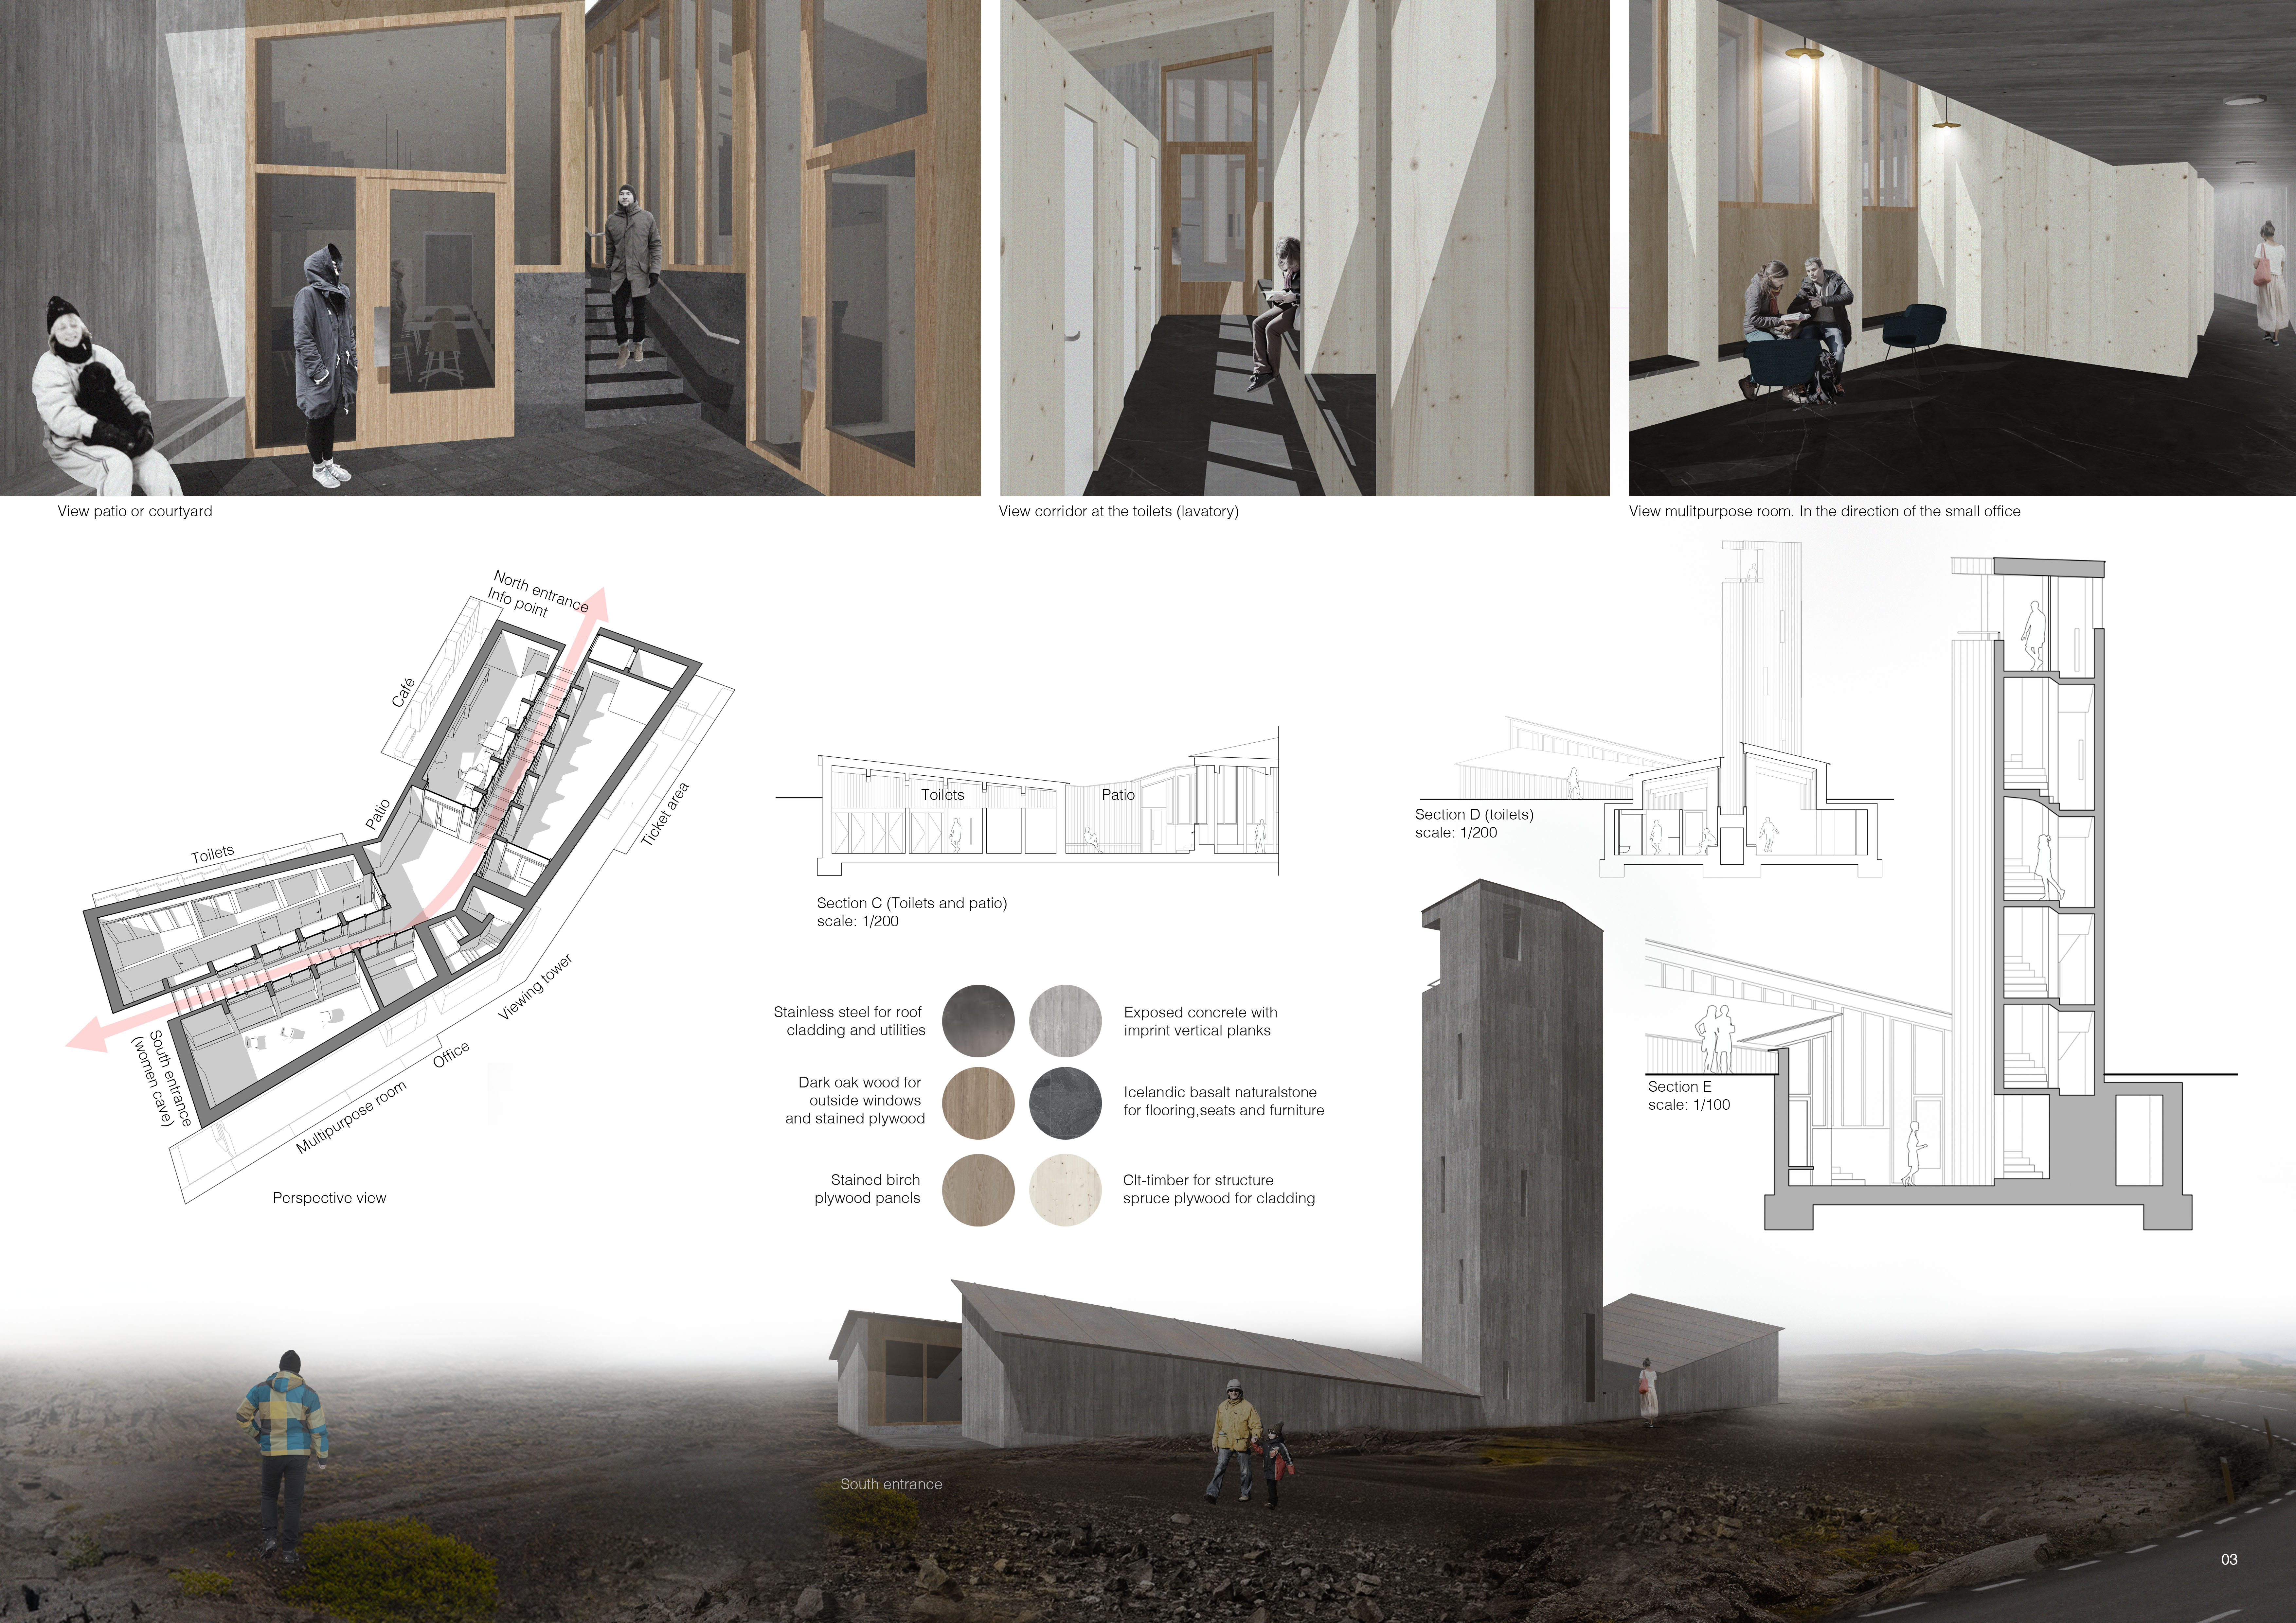
Emerging from the Icelandic landscape, the visitor center utilizes reinforced concrete and basalt stone to reflect the geological features of its surroundings while providing direct access to the nearby lava cave.
Exposed concrete panels create a visually engaging privacy screen while acoustic tiles enhance sound insulation in a multifunctional space designed to promote community interaction.
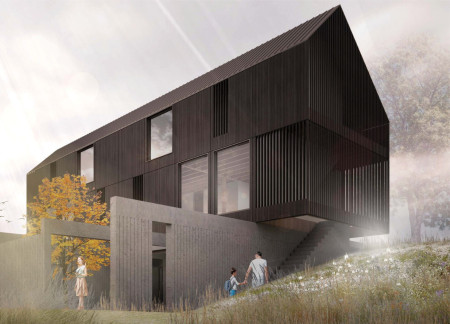
With charred wood facades and a footprint derived from an original longhouse, the design offers a modern residential space that connects history and sustainability through its use of natural materials and careful site integration.
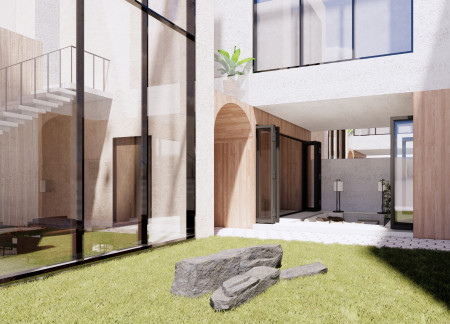
Utilizing charred wood shingles and cross-laminated timber panels, the design fosters a harmonious connection between spacious indoor environments and lush outdoor areas, serving as a multifunctional community hub.
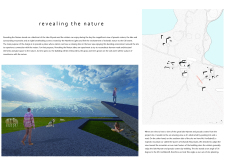
Located within a forested area near Gozjā “Little Lake” in Latvia, the proposal examines how small-scale architecture can support retreat and observation in a natural setting. The study considers the relationship between built forms, landscape, and light, focusing on spaces for rest, reflection, and communal gathering.
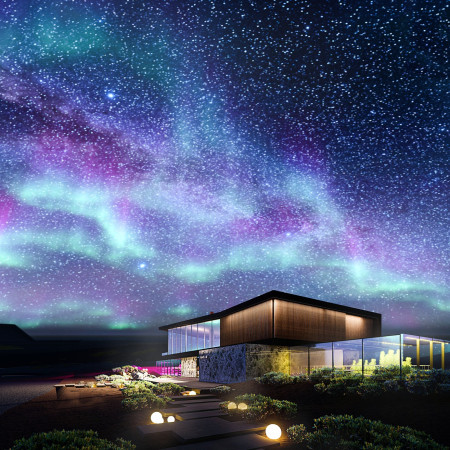
Incorporating a facade of burned wood that echoes Icelandic folklore, the retreat offers guests immersive views of Lake Mývatn and serves as a cultural haven for visitors seeking connection to local mythology and nature.
Henrique Giovani Canan,Maria Fernanda Del Giovannino De Oliveira,Lia Balassiano Strosberg,Gabriela Tiely Barros Giotoku
The design uses terraced landscapes to connect with the surrounding olive groves, creating a peaceful guest retreat that balances sustainability, community interaction, and everyday comfort.
The integration of nine modular wooden boxes forms a serene inner dome that offers a versatile reading space, balancing private retreat with community interaction.
Incorporating traditional azulejos and sustainable photovoltaic panels, the facility fosters community interaction among elderly residents through thoughtfully designed spaces that blend functionality with regional cultural elements.
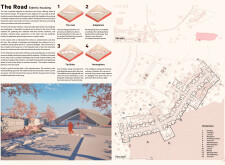
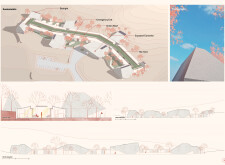
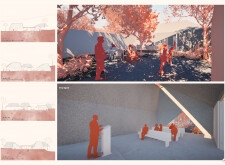
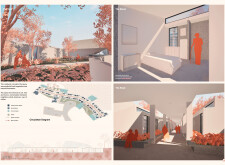
This residential complex is designed to enhance active ageing to support its elderly residents. It prioritizes autonomy and community engagement, offering a unique blend of individual living spaces and communal areas.
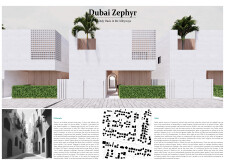
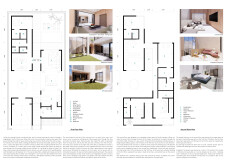
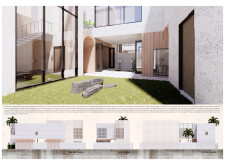
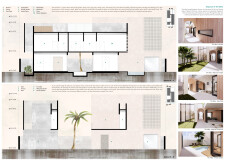
Located within a uniform residential landscape in the United Arab Emirates, the design introduces a contemporary response to the region’s repetitive built environment. It proposes a modular residential typology that accommodates changing household needs while engaging with its environmental and social context.
Use architecture to create different emotional states
Edition #9ideas COMPETITIONSILENT CONTEST For this competition, NO DESCRIPTION TEXT is allowed. The architecture ideas must be communicated strictly with visuals.
Prize Monetary award
Eligibility Open to all
Advance registration deadline 12 November 2026
Open architecture competitions
Closest deadline first
Project competitions first
Selected winning projects have the potential to be constructed
Ideas competitions
Experimental competitions with the focus on pushing the boundaries of creativity
Use architecture to create different emotional states
Edition #9ideas COMPETITIONSILENT CONTEST For this competition, NO DESCRIPTION TEXT is allowed. The architecture ideas must be communicated strictly with visuals.
Only participants selected and invited by Buildner can enter these closed competitions. To be considered for future opportunities, please set up your account on Architects' Network Plus.