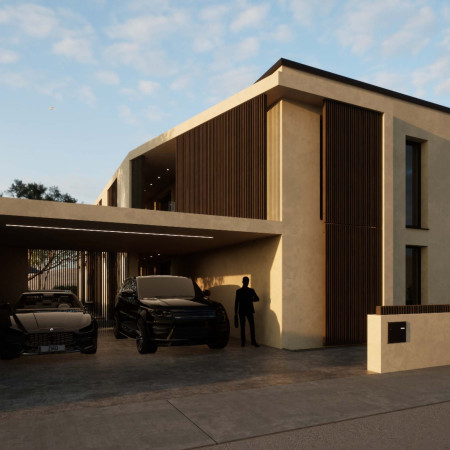
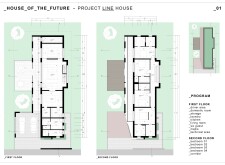
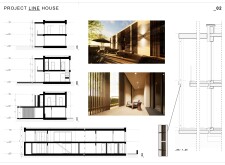
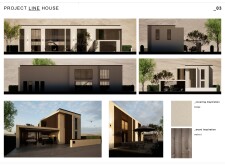
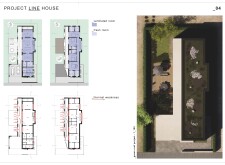
Incorporating walnut accents and maximizing natural light, the design prioritizes sustainability and cultural integration, offering a modern family residence that fosters connection to the environment.
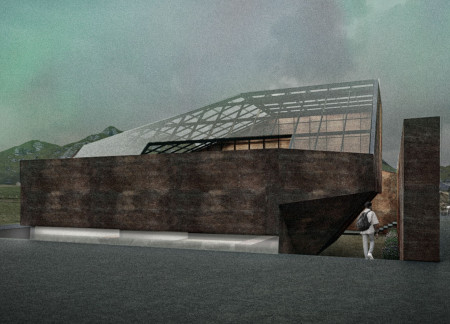
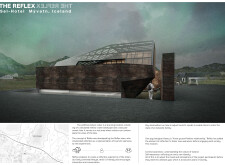
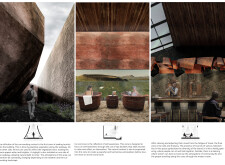
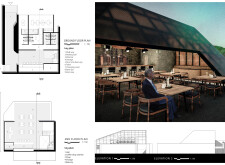
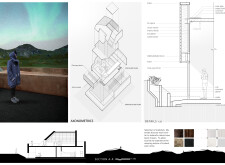
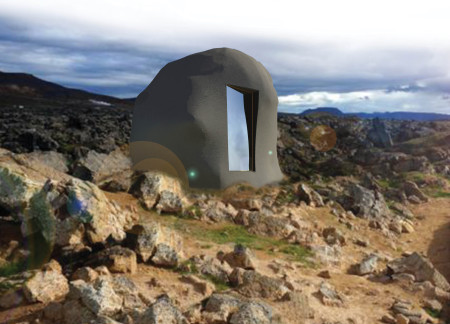
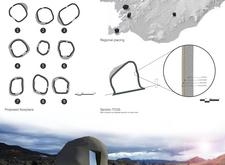
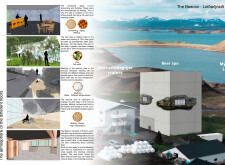
Employing one-way mirrors and volcanic stone, the design fuses contemporary construction methods with Iceland's natural landscape, creating a reflective retreat that encourages personal introspection and community engagement.
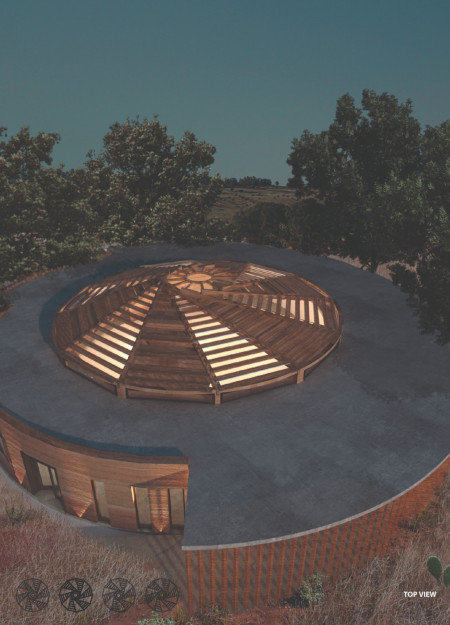
Constructed with carbon-captured concrete and laminated timber, the design’s curved roof integrates seamlessly with the surrounding landscape, providing an interactive space for education and ecological engagement.
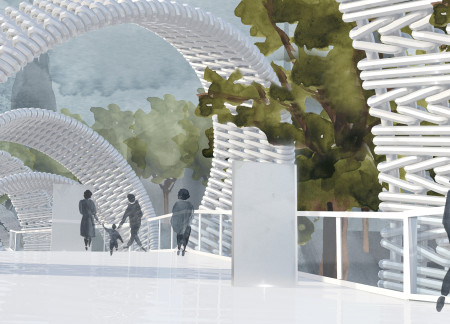
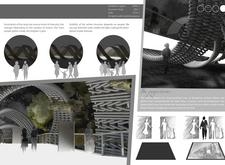
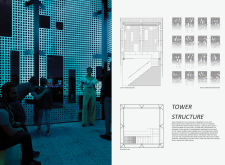
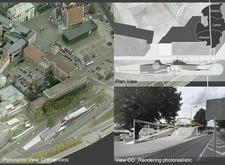
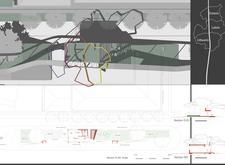
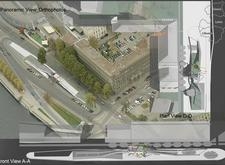
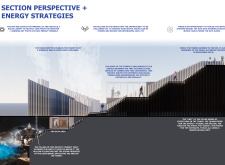
Plaited metal bands rise above an interactive ramp, creating a dynamic space for reflection and engagement within a memorial dedicated to the historic unity of the Baltic states.
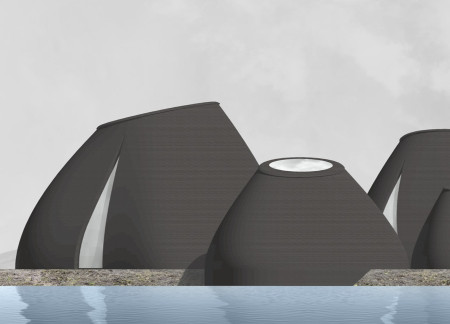
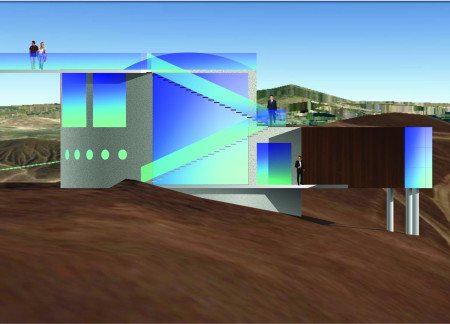
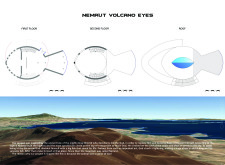
Curvilinear structures crafted from raw concrete harmoniously blend with Iceland's geothermal landscape, creating distinct observational spaces that encourage exploration and interaction with the surrounding environment.
The faceted glass facade, combined with local timber construction, creates a contemporary retreat that seamlessly blends with its coastal environment while providing a comfortable living space.
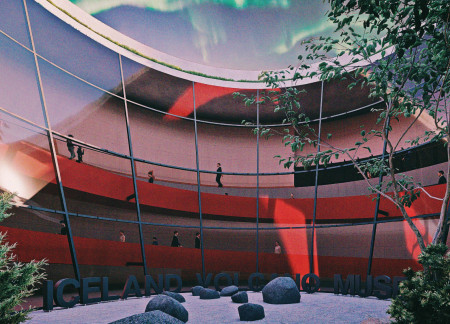
The use of red-tinted glass alongside volcanic rocks creates a warm and inviting atmosphere in a caldera-inspired facility dedicated to education and exploration of Iceland's geological features.
Incorporating clay as a central element, the design fosters communal creativity and storytelling, providing a space where individual narratives converge within an interactive environment.

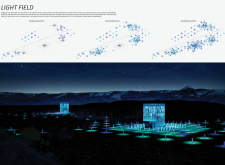
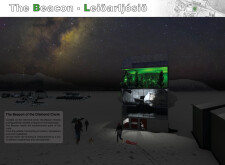
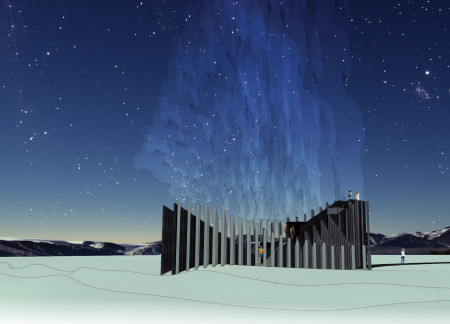
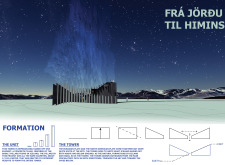
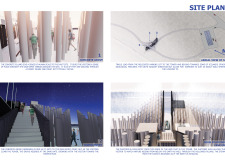
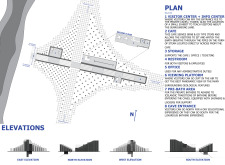
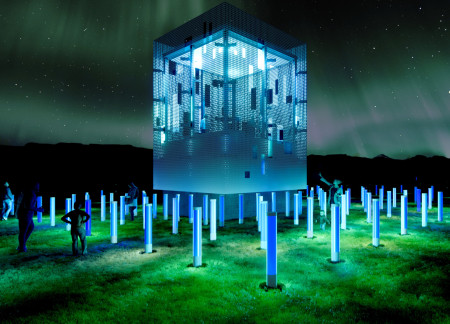
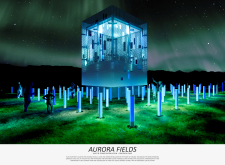
Perforated metal panels form a dynamic light installation that echoes the ethereal qualities of the Northern Lights, creating an immersive experience for visitors while seamlessly integrating with the Icelandic landscape.
Paola dalila Martínez chávez,Jonathán noé Salazar anaya,Arely Montes hurtado
A dome-covered structure constructed with rammed earth and gabion walls creates a functional community hub designed for diverse group activities and interactions.
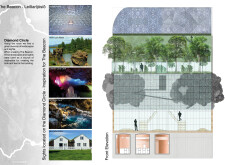
With a design that seamlessly integrates transparent facades and local stone into its circular form, the facility enhances visitor engagement with panoramic views while providing essential amenities along Iceland's Diamond Circle.
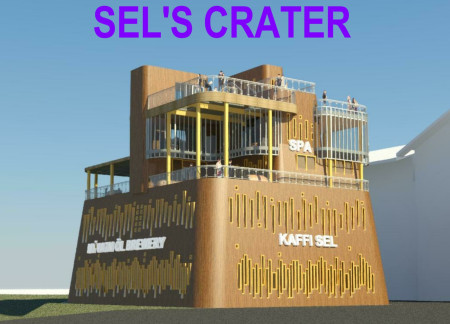

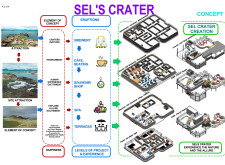
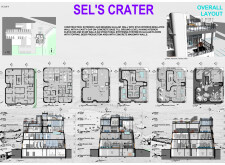
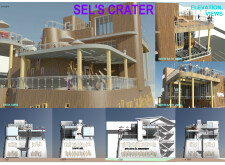
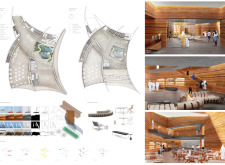
Crafted from sustainably sourced Glulam, the structure emphasizes a direct engagement with the Icelandic landscape through its crater-inspired design, serving as a multifunctional space that includes a brewery, café, and spa.
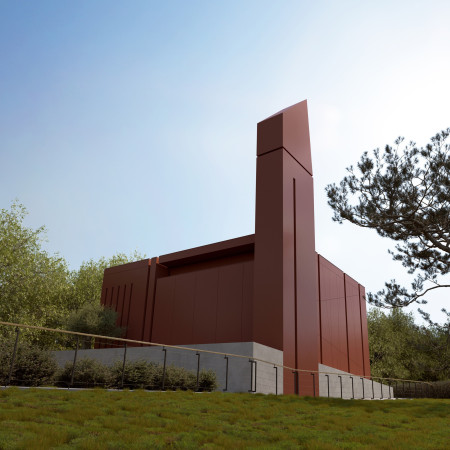
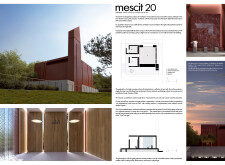
With its distinct red metal cladding and warm wood accents, the design offers a contemporary interpretation of traditional worship spaces, fostering community engagement within an elevated setting.
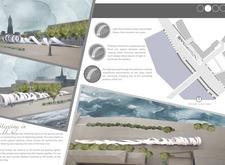
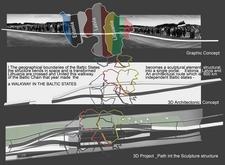
Curvilinear pathways of sustainable wood intertwine with native vegetation to create a cohesive route that honors cultural heritage while facilitating movement across the Baltic States.
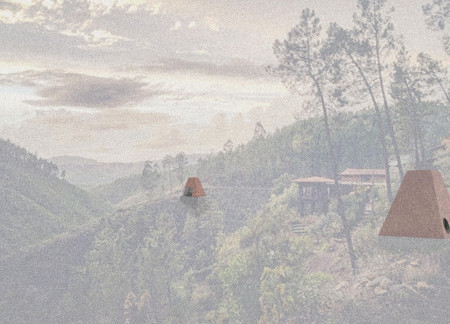
Incorporating charred wooden shingles and cross-laminated timber, the design exemplifies a sustainable approach while serving as a multifunctional community hub.
A curvilinear structure clad in glass and reinforced concrete seamlessly integrates elements of local mythology, offering an interactive experience as a café and observation point that invites visitors to engage with the surrounding volcanic landscape.
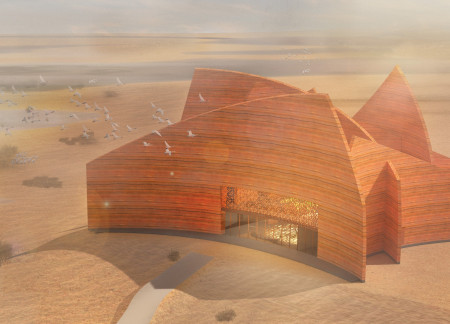
Rammed earth walls and ornamental mashrabiyas create a harmonious space that offers panoramic views of the wetlands, serving as an educational center focused on wildlife conservation and community engagement.
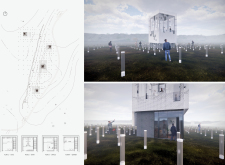
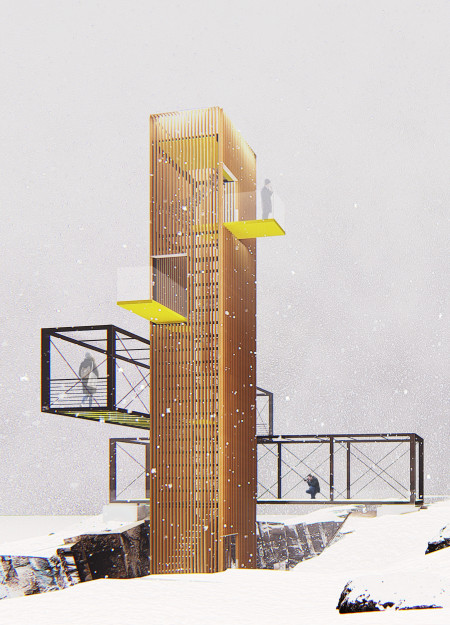
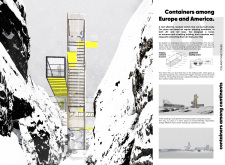
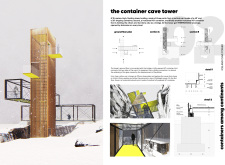
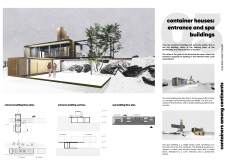
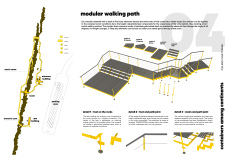
Rising 18 meters, the Thermowood tower offers panoramic views of the Grjótagjá caves while providing essential visitor facilities connected by a modular walking path designed to enhance exploration of the natural landscape.
Sculpted basalt pillars rise from the earth, harmoniously integrating geothermal features and concrete pathways to create a visitor center that connects guests with Iceland's unique geological landscape.
Framed by expansive windows that invite natural light and showcase mountain views, the design creates meditative spaces that foster tranquility and wellness in a residential setting.
Situated in a remote and challenging landscape, the design explores the relationship between humanity, nature, and time through a combined memorial and educational facility. The structure addresses themes of memory, ecological responsibility, and philosophical inquiry within a carefully considered architectural framework.
Incorporating clay as a central element, the design fosters communal creativity and storytelling, providing a space where individual narratives converge within an interactive environment.
Incorporating advanced robotic parking technology and sustainable green roofs, this urban housing solution maximizes space efficiency while addressing the growing demand for adaptable living environments.


Constructed with hempcrete and rammed earth, the residence combines traditional Middle Eastern design strategies with contemporary sustainable technologies to create an efficient family dwelling in Dubai's desert environment.
Utilizing a frame-wall structure and a steel plate system, the design integrates natural elements to facilitate interactive learning within the diverse ecosystems of the Al Wathba Wetland Reserve.
Constructed using woven palm leaves and local materials, the visitor center integrates with the Al Wathba Wetland Reserve, providing educational spaces that foster a connection between visitors and the surrounding ecosystem.
An enclosed observation area with all-round visibility allows visitors to engage deeply with the surrounding landscape while a series of designed balconies promotes social interaction and solitude, functioning as an urban lookout point.
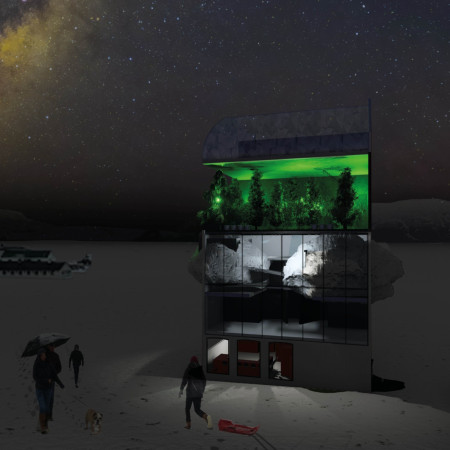
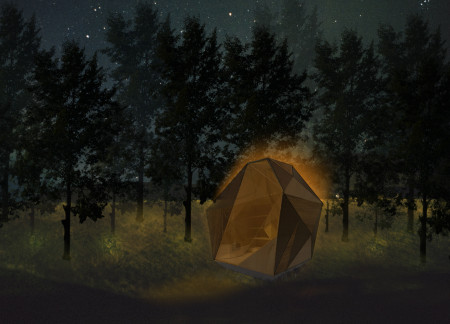
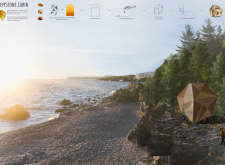
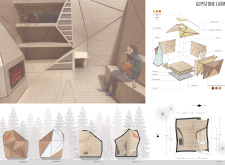
The proposal explores retreat spaces designed for quiet reflection and meditation. The study focuses on creating a calm environment that fosters a connection to nature while supporting both individual and group activities.
Use architecture to create different emotional states
Edition #9ideas COMPETITIONSILENT CONTEST For this competition, NO DESCRIPTION TEXT is allowed. The architecture ideas must be communicated strictly with visuals.
Prize Monetary award
Eligibility Open to all
Advance registration deadline 12 November 2026
Open architecture competitions
Closest deadline first
Project competitions first
Selected winning projects have the potential to be constructed
Ideas competitions
Experimental competitions with the focus on pushing the boundaries of creativity
Use architecture to create different emotional states
Edition #9ideas COMPETITIONSILENT CONTEST For this competition, NO DESCRIPTION TEXT is allowed. The architecture ideas must be communicated strictly with visuals.
Only participants selected and invited by Buildner can enter these closed competitions. To be considered for future opportunities, please set up your account on Architects' Network Plus.