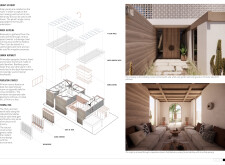
Cross-laminated timber panels and charred wooden shingles define a community-oriented residential complex that reimagines courtyard living while prioritizing sustainability and resource-sharing.
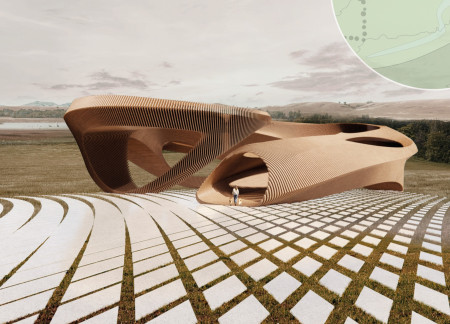
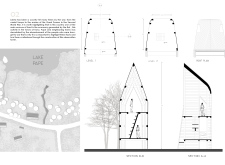
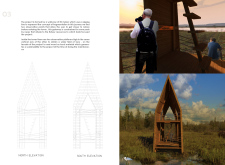
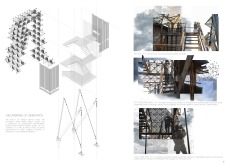
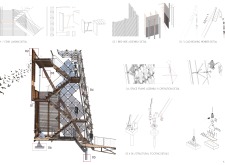
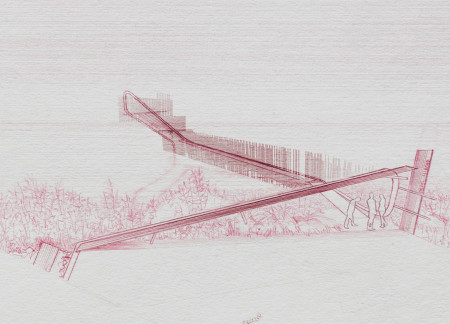
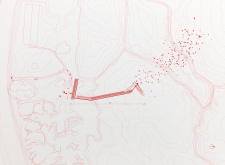
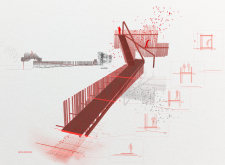
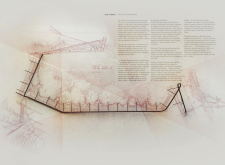
A twisting structure of milled timber panels intertwines with the landscape, creating an immersive observatory that integrates local cultural narratives while providing visitors with panoramic views of Silver Lake’s natural beauty.
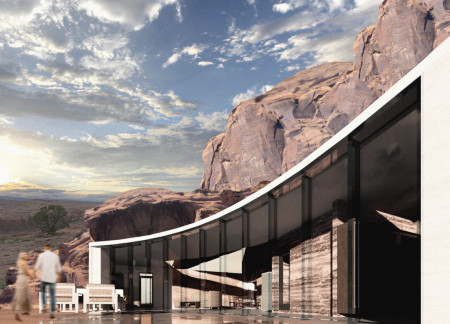
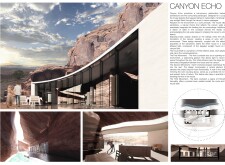
Curvilinear forms of local sandstone and expansive glass surfaces create a harmonious dialogue with the canyon landscape, providing a sustainable residence that emphasizes natural light and environmental connection.
Featuring spiraling towers crafted from concrete and glass, this architectural endeavor engages users in contemplation while harmonizing with its coastal environment as a multifunctional space.
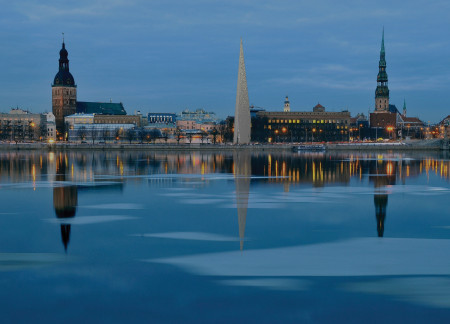
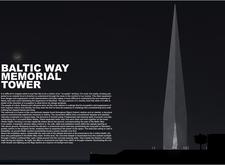
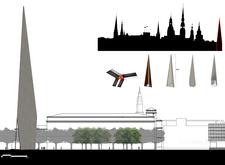
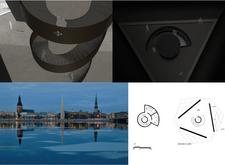
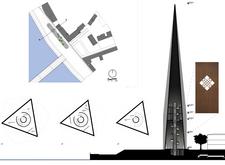
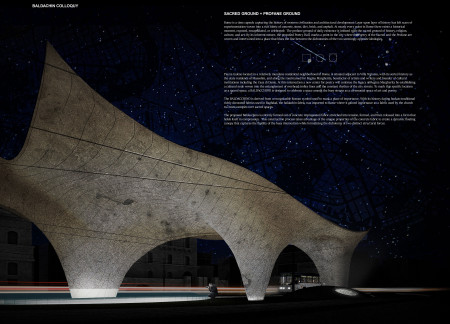
Soaring concrete elements create a memorial tower that utilizes transparency and geometric forms to engage visitors in reflection and remembrance of the Baltic Way's historical significance.
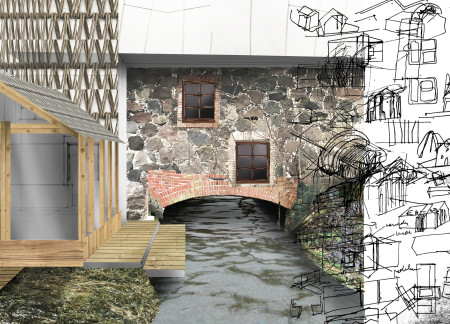
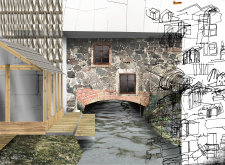
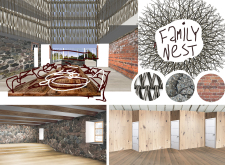
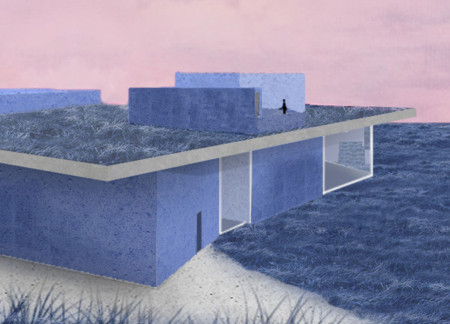
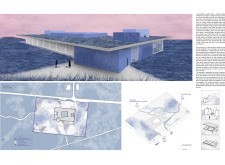
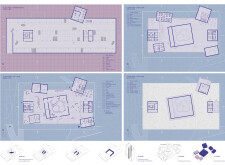
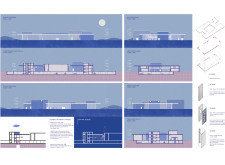
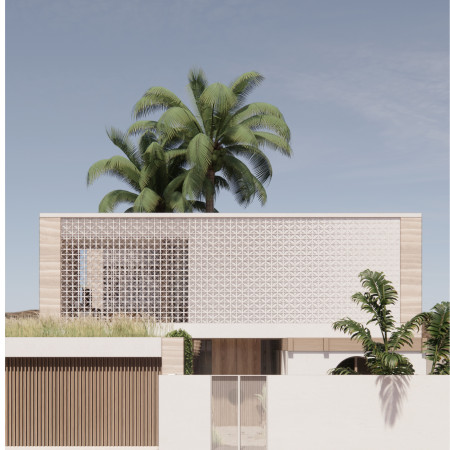
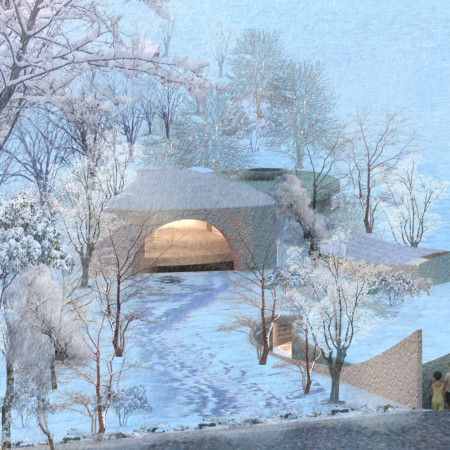
Constructed with local stone and charred wooden cladding, the design embodies a seamless integration with the natural landscape, creating a serene environment that facilitates mindfulness and community interaction.
Andrea carolina Albarracin caballero,Luis esteban Guerra alvarez
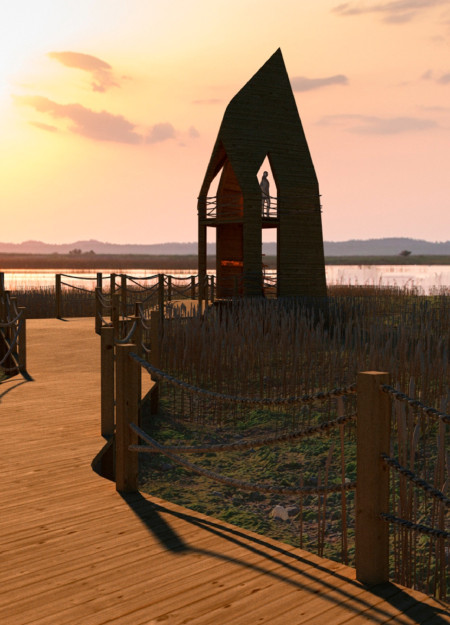
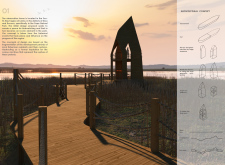
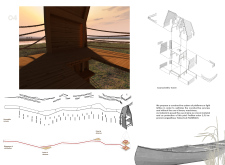
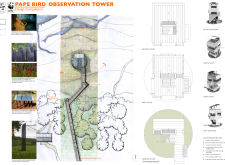
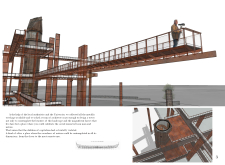
A zigzag walkway leads to a timber observation tower constructed from locally sourced pine, designed to provide visitors with vantage points for engaging with the diverse coastal ecosystem.
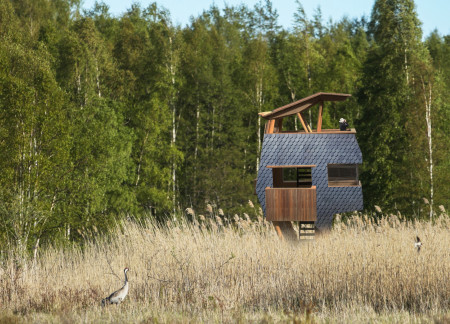
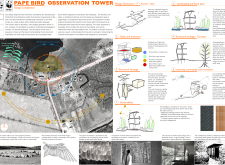
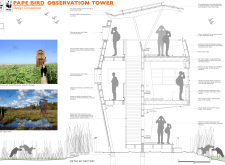
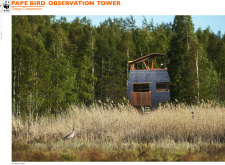
Constructed with structural insulated panels and hardwood timber, the elevated observation tower provides an immersive educational space for bird watching while seamlessly integrating into the natural landscape of Pape Nature Park.
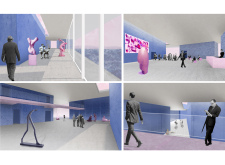
Nestled within the volcanic terrain, the structure's lava stone and glass facade intricately blend with the landscape, providing a dedicated space for artistic expression and community engagement.
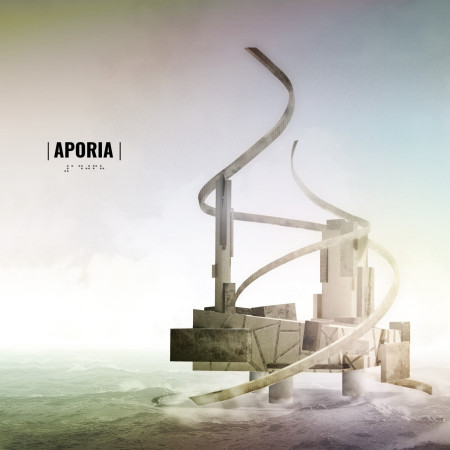
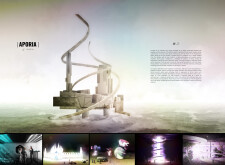
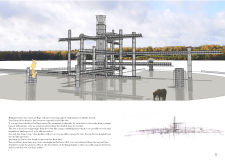
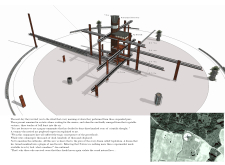

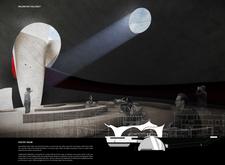
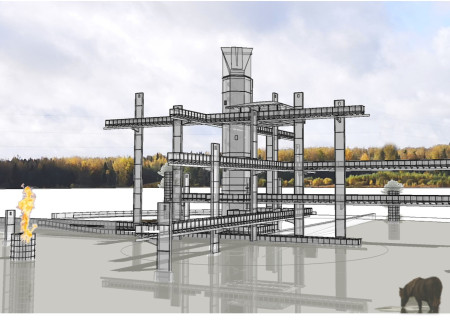
Rising from the water with suspended piers that facilitate community rituals, the towering structure offers a unique space for celestial observation while fostering a deep connection between nature and human experience.
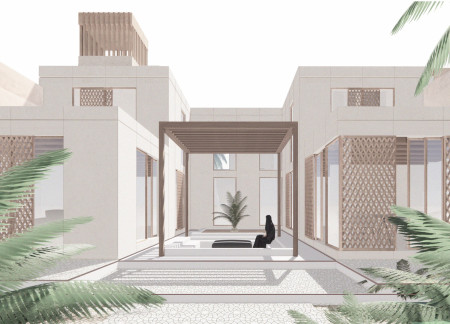
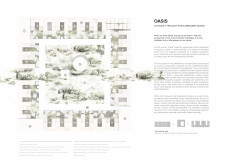
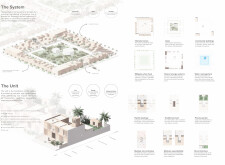
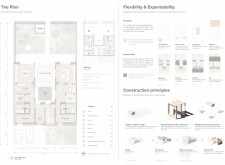
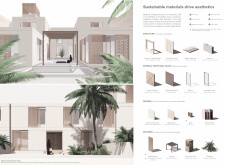
Incorporating rammed earth walls and bamboo framing, the design fosters natural ventilation and biodiversity while serving as a comfortable residential space in Dubai’s arid climate.
The incorporation of charred wooden shingles and cross-laminated timber panels creates a seamless blend of modern aesthetics and environmental sensitivity in a community-oriented space designed for multifaceted use.
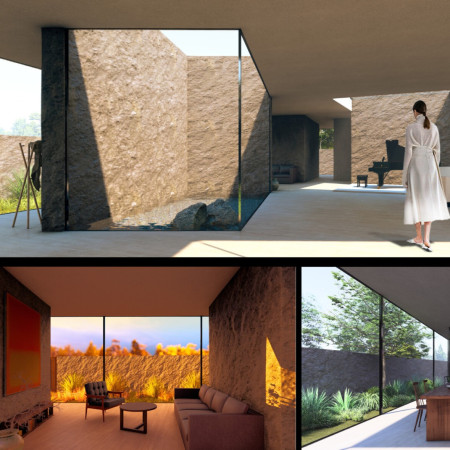
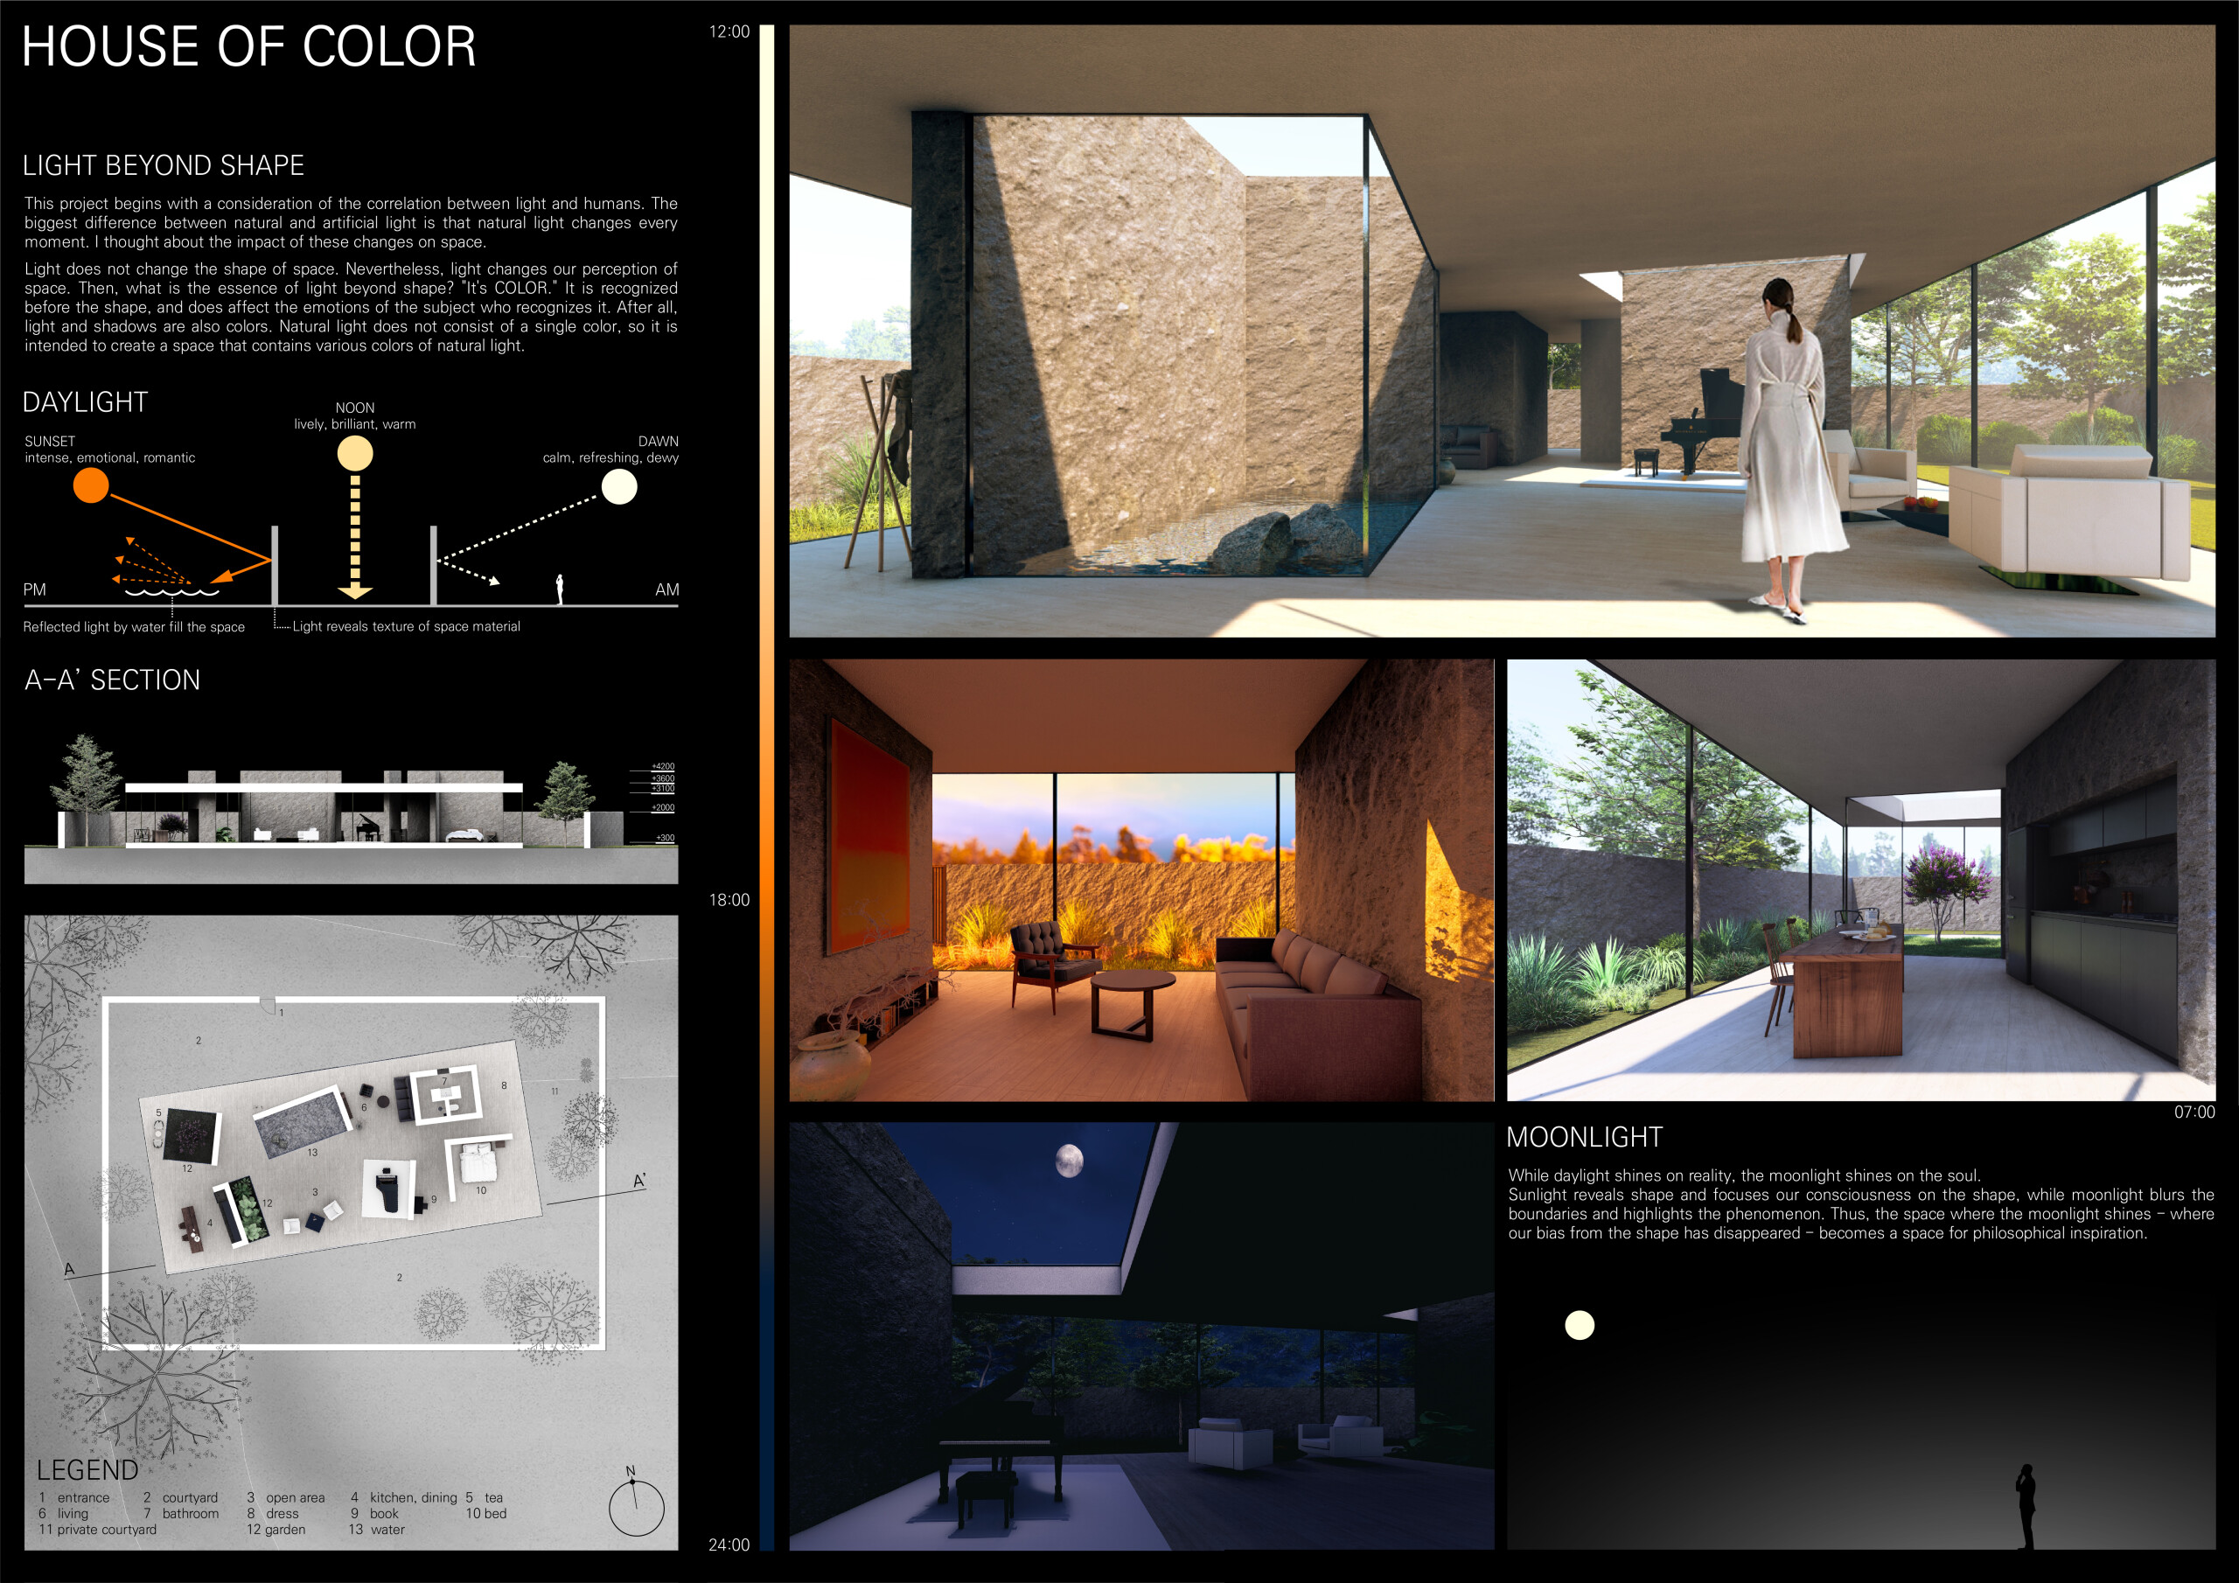
Crafted from local stone and enhanced by expansive glass facades, the residence utilizes dynamic light interactions to create distinct living spaces that respond to the natural environment.
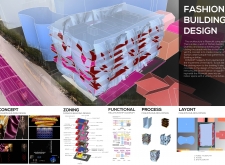
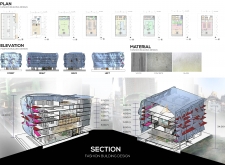
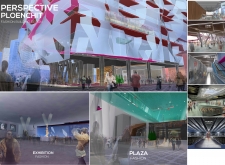
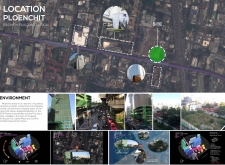
A dynamic facade composed of charred wooden shingles and expansive glass envelops a versatile space designed to foster community engagement and showcase fashion innovation.
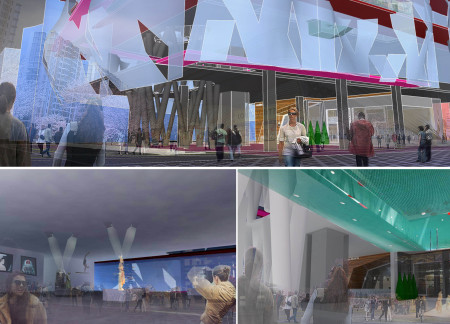
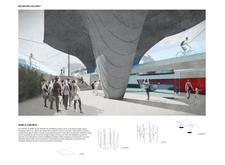
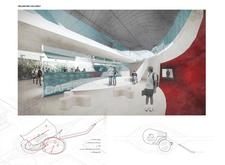
A fluid concrete canopy with integrated glass elements and versatile fabric sections redefines community gathering spaces by fostering interaction and reflection in an urban setting.
Carmen Johnson,Anshul Brat,Niloufar Alenjery,Cory Cwiak
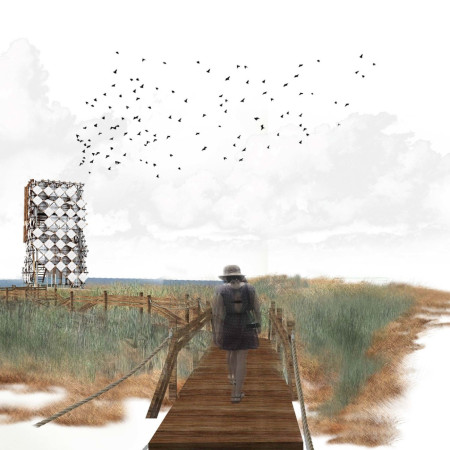
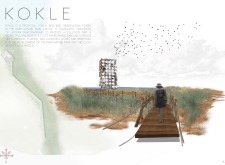
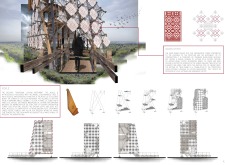
Crafted with cross-stitched timber panels and integrated into the coastal landscape, the observation tower provides a unique vantage point for birdwatching while enhancing local ecological awareness.
Cantilevered design utilizing charred wooden shingles offers a seamless observation platform that immerses visitors in the surrounding biodiversity while promoting awareness of local avian habitats.
Incorporating volcanic ash as a central material, the museum explores the interactions between geological phenomena and human history through immersive exhibits and virtual reality experiences, serving as an educational hub on Iceland's dynamic ecosystem.
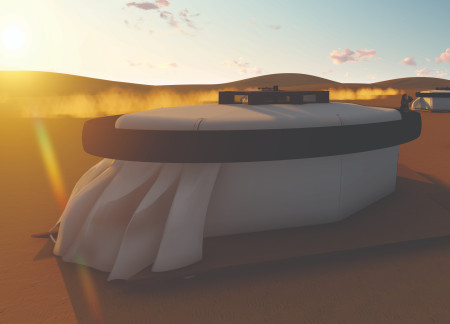
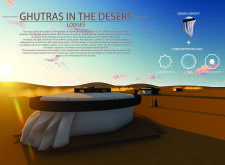
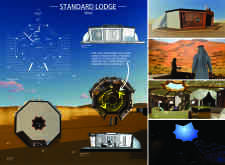
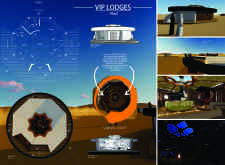
With skylights designed for celestial views and structures enhanced by palm leaves and photovoltaic glass, the lodges offer a unique blend of cultural heritage and sustainable hospitality within the Abu Dhabi desert.
Using compacted earth and reinforced concrete, the design creates an open-air temple that fosters a sensory experience while honoring the rich biodiversity of local orchid species.
Shiyen Wu,Jun-han Huang,Pei-shan Chen,Chun-teng Lin
Constructed with charred wooden shingles and enhanced by biophilic green walls, the design integrates residential and commercial spaces to promote community interaction within an urban setting.
Constructed with modular cross-laminated timber panels and green roof systems, the design establishes a contemporary urban hub that supports intergenerational living and promotes social cohesion.
Repurposed oil rigs form the foundation for a resilient water-based community, integrating fish farms and urban agriculture to create a sustainable habitat for future residents.
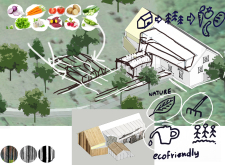
The project is a wellness retreat that brings together yoga, meditation, and communal living through an architecture focused on minimal environmental impact. Using ecologically responsible materials and passive design strategies, it fosters a balanced relationship between daily life and the surrounding natural landscape.
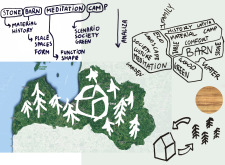
Positioned between the Baltic Sea and the Jaunupes River, the Pilgrimage Yoga House is a multifunctional space designed for yoga, meditation, and communal gathering. The project combines sustainable construction with a strong sensitivity to its landscape and users, offering a setting that supports both individual reflection and shared experience.
Utilizing bamboo and recycled steel, the design incorporates vertical gardens to enhance urban living environments while fostering community engagement through adaptable micro-housing units.

The project addresses the complexities of urban density while fostering social engagement and pedestrian accessibility by integrating flexible office spaces with vibrant communal areas. The design not only enhances functionality within a constrained urban footprint but also strengthens connections between disparate elements of the city’s fabric.
This study examines a multi-volume building designed to connect users with the forest landscape while accommodating communal and educational functions. Architectural strategies in these contexts can balance visual distinction with environmental sensitivity, providing spaces for learning and observation.
Use architecture to create different emotional states
Edition #9ideas COMPETITIONSILENT CONTEST For this competition, NO DESCRIPTION TEXT is allowed. The architecture ideas must be communicated strictly with visuals.
Prize Monetary award
Eligibility Open to all
Advance registration deadline 12 November 2026
Open architecture competitions
Closest deadline first
Project competitions first
Selected winning projects have the potential to be constructed
Ideas competitions
Experimental competitions with the focus on pushing the boundaries of creativity
Use architecture to create different emotional states
Edition #9ideas COMPETITIONSILENT CONTEST For this competition, NO DESCRIPTION TEXT is allowed. The architecture ideas must be communicated strictly with visuals.
Only participants selected and invited by Buildner can enter these closed competitions. To be considered for future opportunities, please set up your account on Architects' Network Plus.