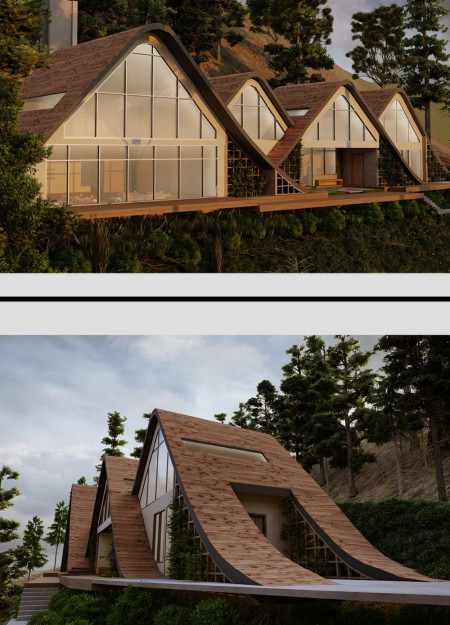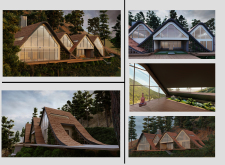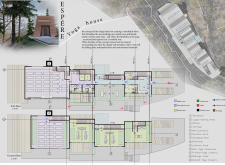
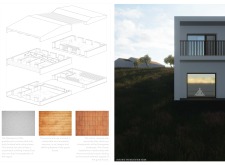

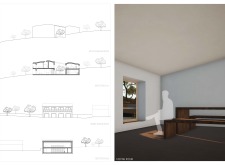
With asymmetrical gable roofs that capture natural light and integrate terracotta tiles reflective of local tradition, the retreat offers an immersive experience in olive oil production and tasting amidst serene landscapes.
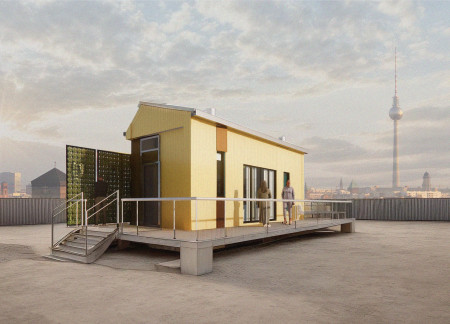

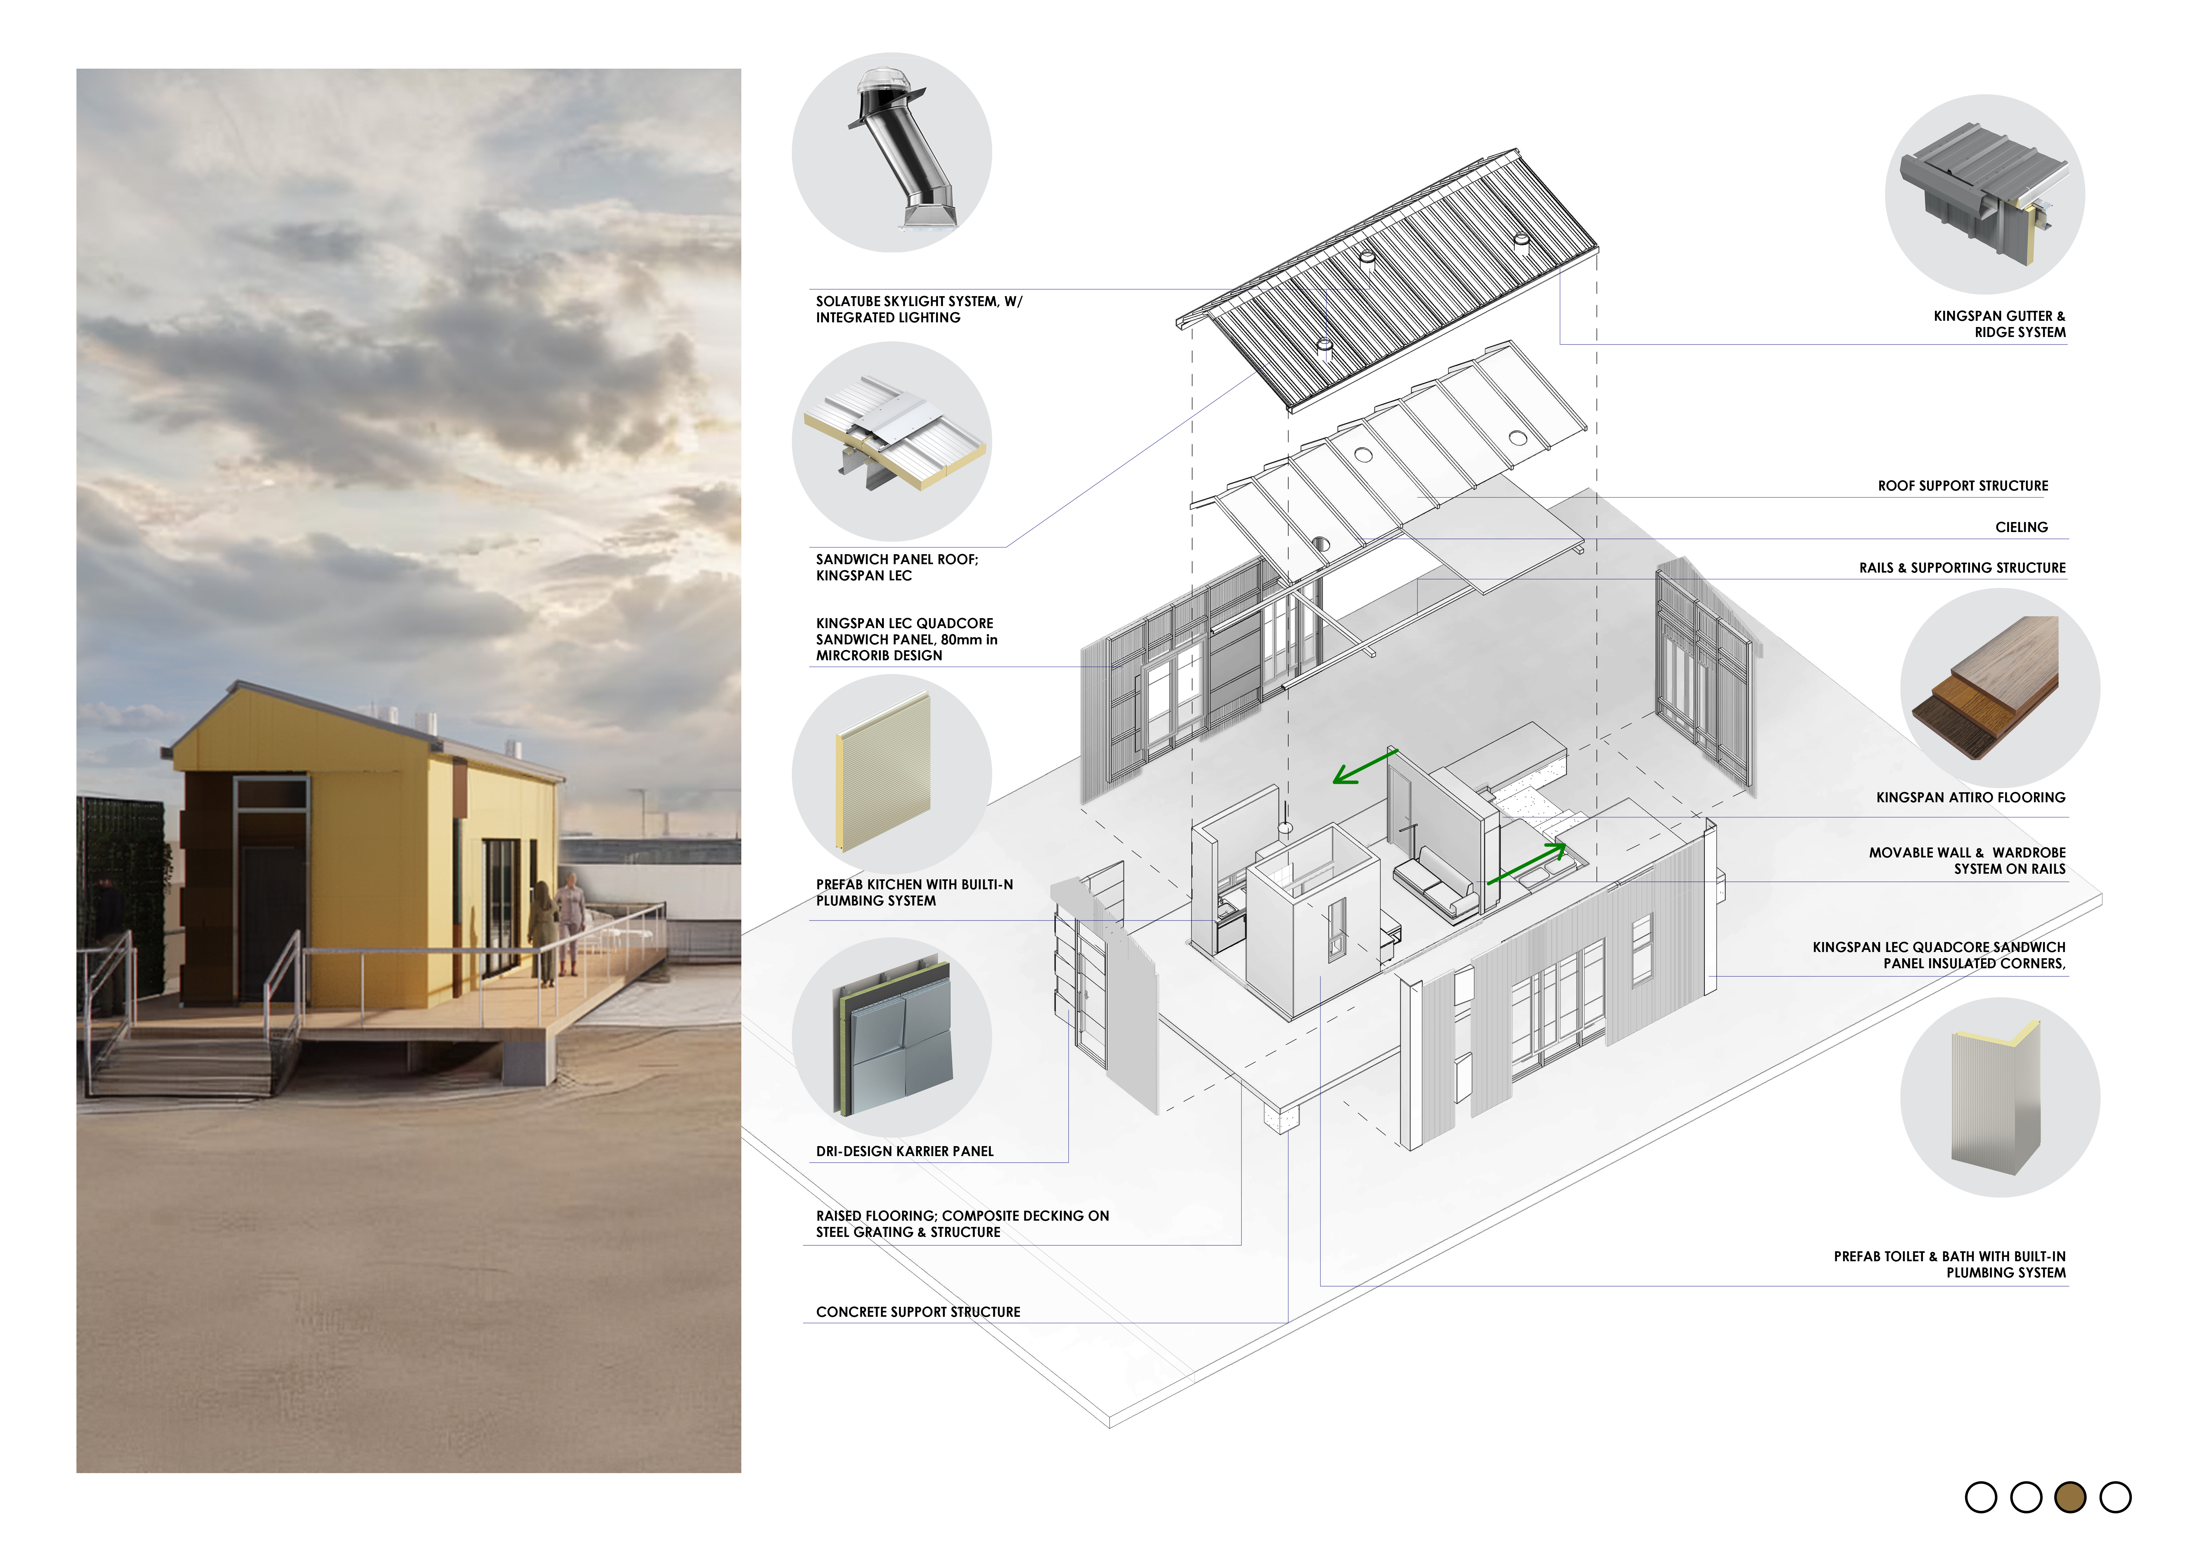

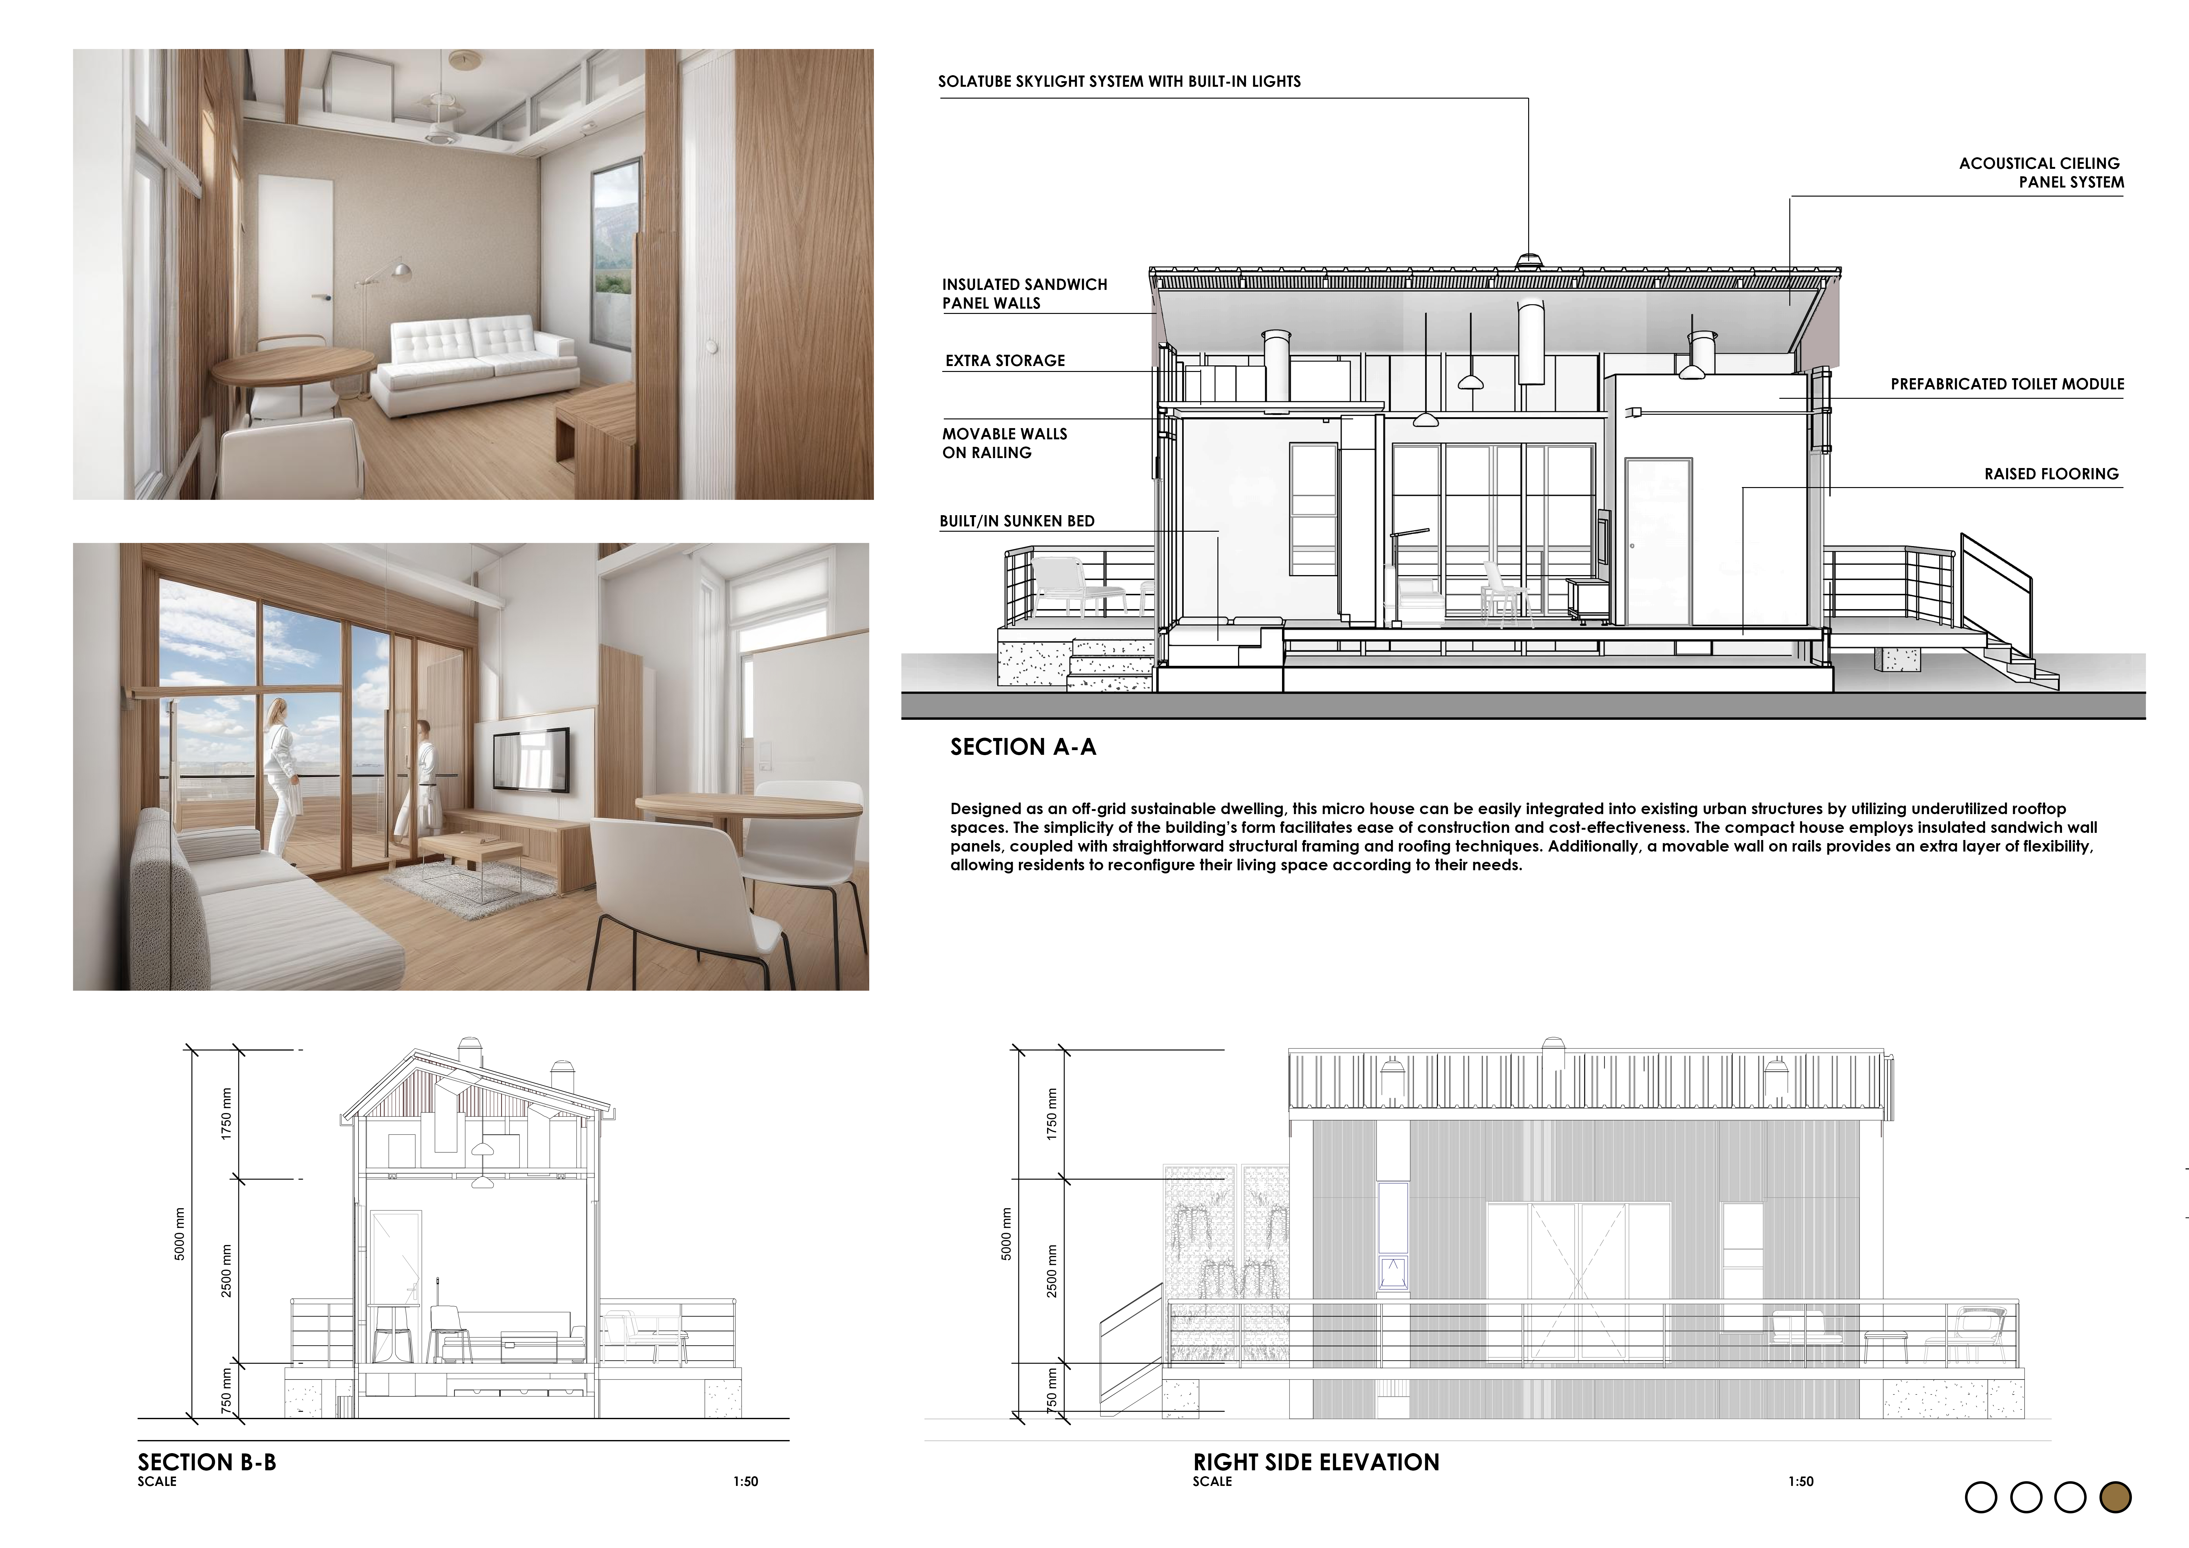
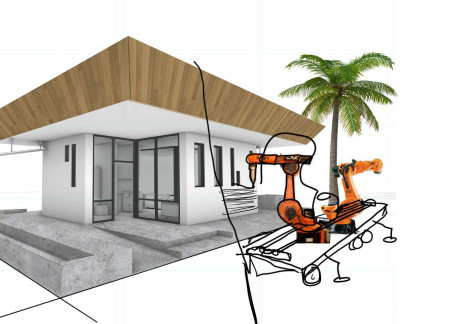
Crafted from energy-efficient Kingspan sandwich panels, this compact dwelling redefines urban living through its adaptable design and modular construction, providing a versatile space for modern habitation.
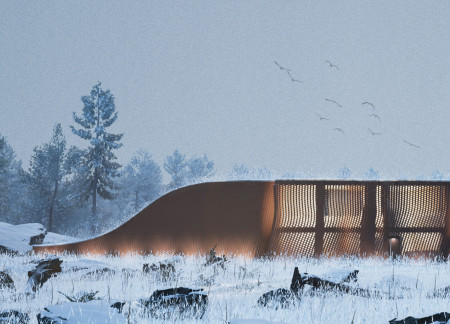
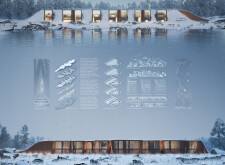
Crafted with corten steel and extensive glazing, the residence seamlessly integrates with its lakeside setting while providing a functional living space that emphasizes biophilic design principles.
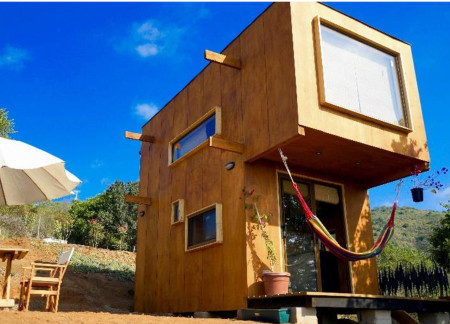
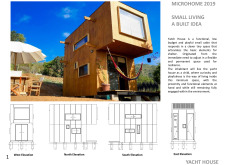
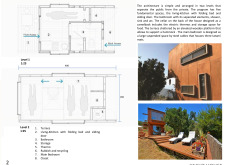
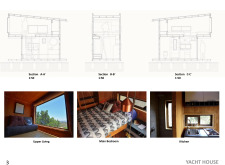
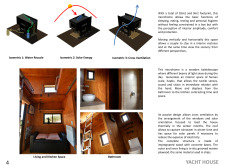
Supported by steel cables, the suspended bedroom of this compact cabin enhances the use of natural light while innovative marine plywood construction promotes a playful and adaptable living environment.
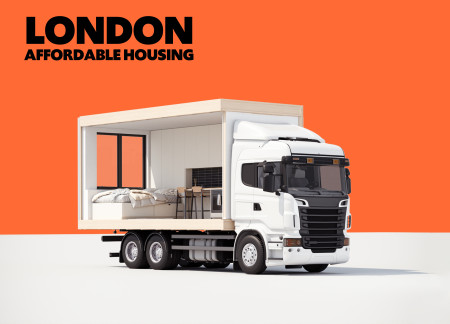
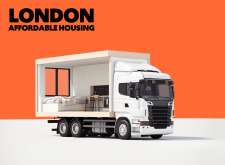
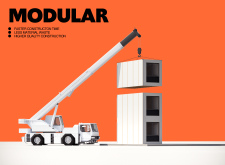
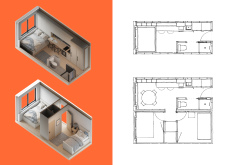
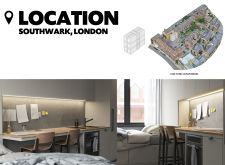
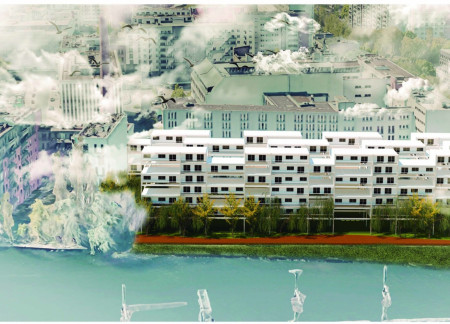
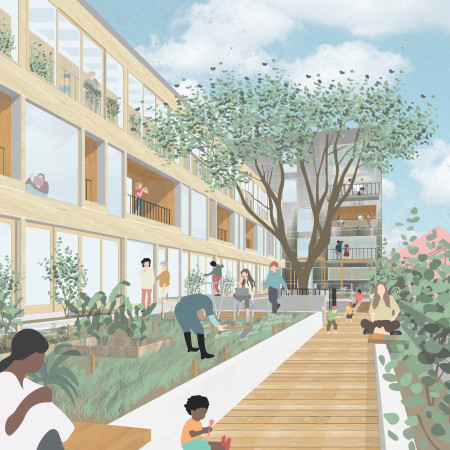
Transforming an underutilized car park into affordable housing, the design prioritizes natural light and community interaction while employing a modular construction method that ensures efficient and sustainable living solutions in an urban setting.
The modular design prioritizes permeability and urban integration, allowing residents to experience strong connections to the surrounding environment while providing essential housing solutions in Berlin's Kreuzberg neighborhood.
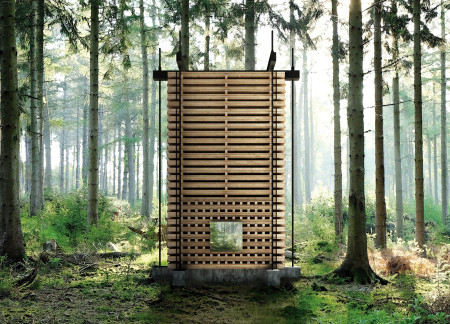
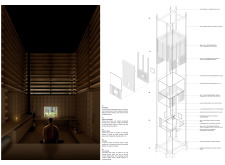
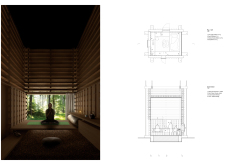
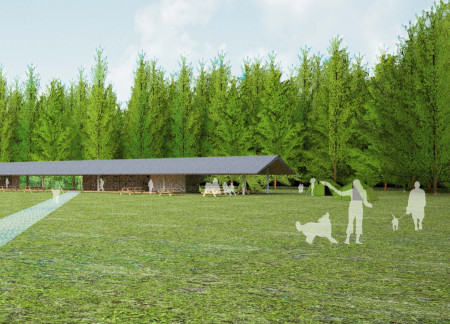
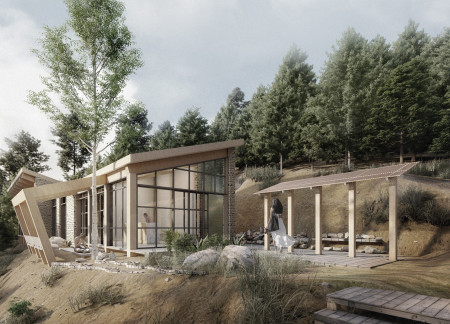
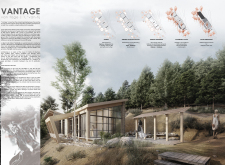
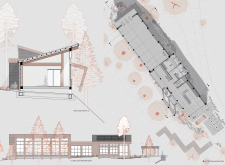
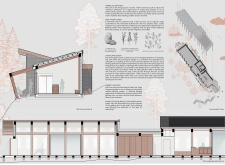
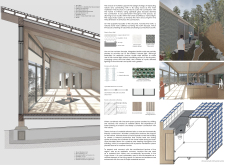
The proposal explores a series of small retreat cabins positioned within a pine forest in Latvia. It investigates how compact structures can provide spaces for meditation, reflection, and community while maintaining a close relationship with the surrounding landscape.
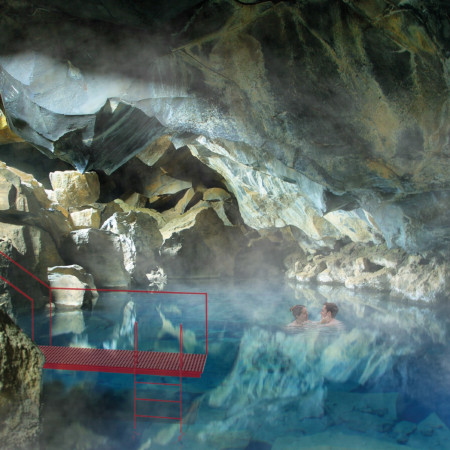
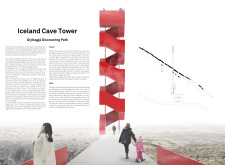
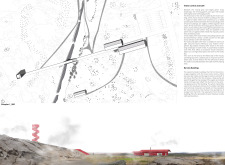
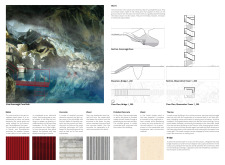
The spiral form of the tower, clad in durable corrugated metal and enhanced by geothermal heating, draws visitors into an immersive experience that blends seamlessly with Iceland's unique landscape while serving as a focal point for exploration and discovery.
With a design that incorporates a coconut-filtered waste system and a structure made primarily of red cedar, this home offers expansive 360-degree views in a setting thoughtfully integrated into the mountainous landscape.
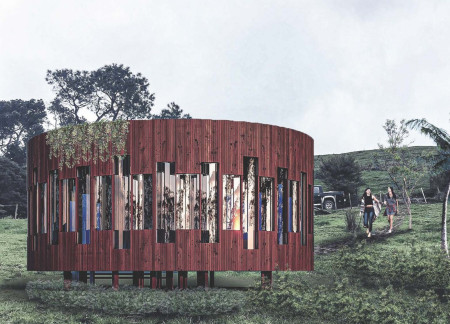
Utilizing charred wood shingles and cross-laminated timber panels, the design fosters a harmonious connection between spacious indoor environments and lush outdoor areas, serving as a multifunctional community hub.
Emphasizing local stone and wood, the design integrates a patterned lattice façade that enhances airflow while providing privacy, creating a sustainable living space in the heart of Dubai.
Alfonso Froylan Tellez Ramirez,Joseline Solis Martinez,Jose Roberto Garcia Chavez

With a focus on expansive glass facades and the warmth of tropical hardwood, this coastal residence optimizes natural light while seamlessly integrating indoor and outdoor spaces for comfortable living.
The gabled roof uniquely channels natural light while reinforced concrete forms a sturdy base, creating a harmonious visitor center that fosters direct connections with the surrounding landscape.

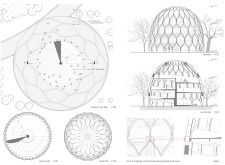
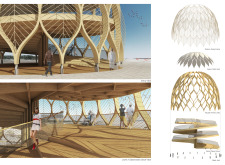
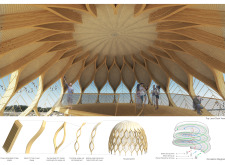
A circular observation tower built from cross-laminated timber offers unobstructed views and enhanced accessibility, inviting visitors to explore the rich biodiversity of the Al Wathba Wetland Reserve.
Constructed with hempcrete and featuring a rainwater collection system, this microhome offers an adaptable living experience that harmonizes with its natural surroundings.
Antoine Canazzi-chen,Yunshih Canazzi-chen,Ginevra indiana Melazzi
A car-free passage integrated into the housing block enhances social mixity and accessibility, creating a sustainable living environment in the Sunset District.
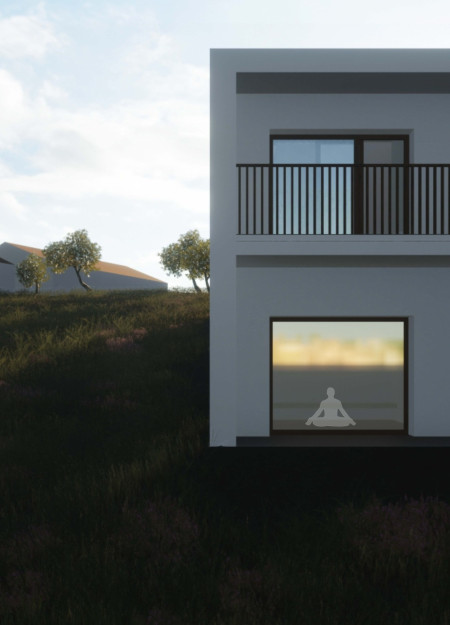
Emphasizing a thoughtful integration of natural stone and wood, the design creates a serene environment that enhances yoga practice while fostering a deep connection to the surrounding landscape.
Lenz tychonoff Tedadjio guimfacq,Emmaüs Djuami tchami,Berthold franklin Touoyem nimpa,Bobys Mbe
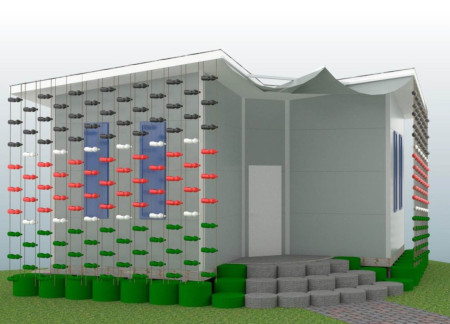
Constructed from recycled plastic and hybrid roof panels, this compact shelter provides sustainable living solutions in the densely populated environment of Kibera.
Utilizing locally sourced timber and bird's down, the community center serves as an educational hub that promotes sustainability and cultural exchange in the unique landscape of northeastern Iceland.
Constructed with hempcrete and rammed earth, the residence combines traditional Middle Eastern design strategies with contemporary sustainable technologies to create an efficient family dwelling in Dubai's desert environment.
Utilizing a frame-wall structure and a steel plate system, the design integrates natural elements to facilitate interactive learning within the diverse ecosystems of the Al Wathba Wetland Reserve.
Constructed with plywood panels and strategically designed lightwells, these cabins utilize stone foundations to create versatile spaces for wellness and meditation.
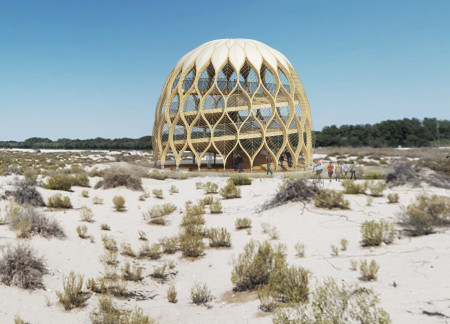
Constructed using woven palm leaves and local materials, the visitor center integrates with the Al Wathba Wetland Reserve, providing educational spaces that foster a connection between visitors and the surrounding ecosystem.
An enclosed observation area with all-round visibility allows visitors to engage deeply with the surrounding landscape while a series of designed balconies promotes social interaction and solitude, functioning as an urban lookout point.
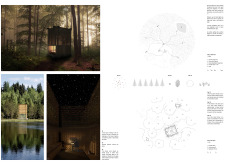
Located within a forested area near Gozjā “Little Lake” in Latvia, the proposal examines how small-scale architecture can support retreat and observation in a natural setting. The study considers the relationship between built forms, landscape, and light, focusing on spaces for rest, reflection, and communal gathering.
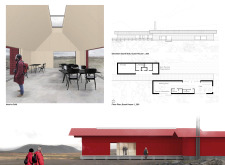
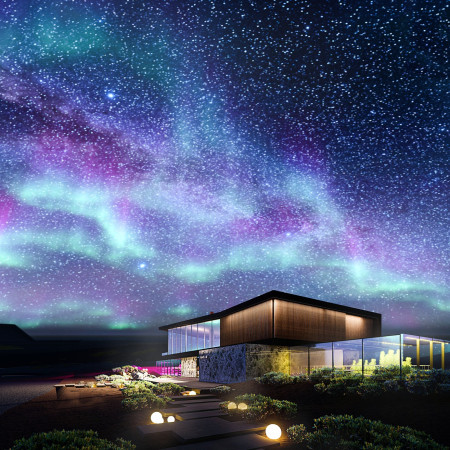
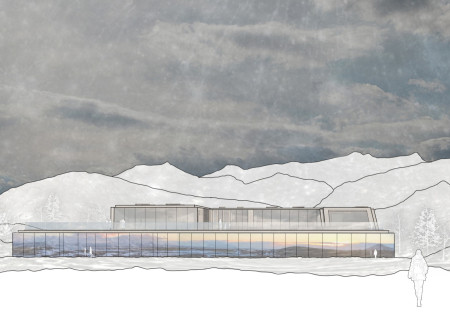
Incorporating a facade of burned wood that echoes Icelandic folklore, the retreat offers guests immersive views of Lake Mývatn and serves as a cultural haven for visitors seeking connection to local mythology and nature.
Use architecture to create different emotional states
Edition #9ideas COMPETITIONSILENT CONTEST For this competition, NO DESCRIPTION TEXT is allowed. The architecture ideas must be communicated strictly with visuals.

Prize Monetary award
Eligibility Open to all
Advance registration deadline 12 November 2026
Open architecture competitions
Closest deadline first
Project competitions first
Selected winning projects have the potential to be constructed
Ideas competitions
Experimental competitions with the focus on pushing the boundaries of creativity
Use architecture to create different emotional states
Edition #9ideas COMPETITIONSILENT CONTEST For this competition, NO DESCRIPTION TEXT is allowed. The architecture ideas must be communicated strictly with visuals.

Only participants selected and invited by Buildner can enter these closed competitions. To be considered for future opportunities, please set up your account on Architects' Network Plus.