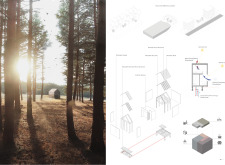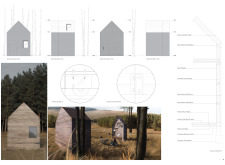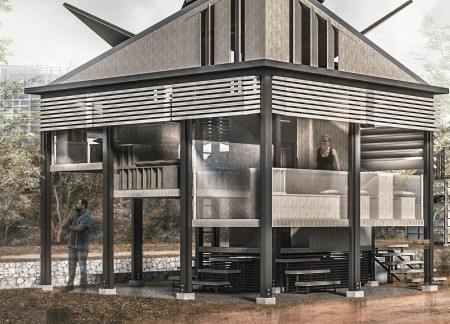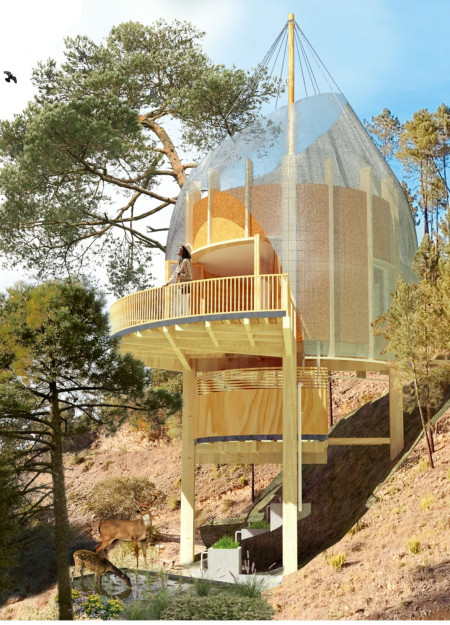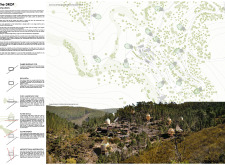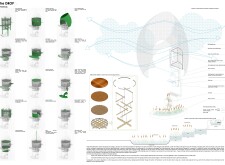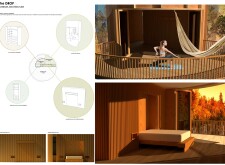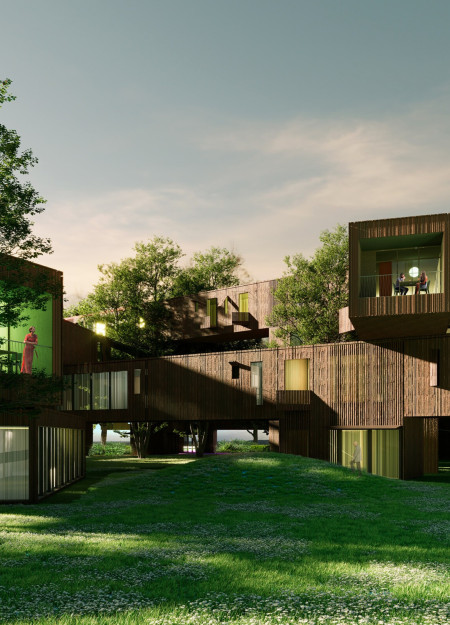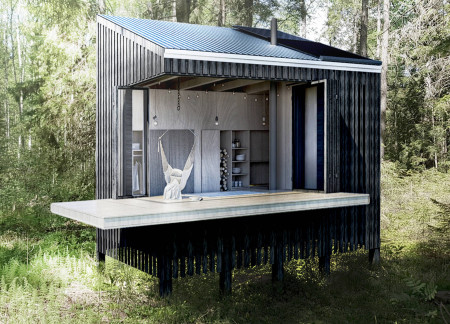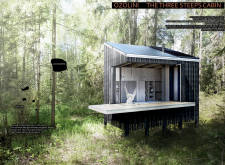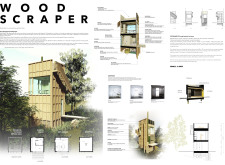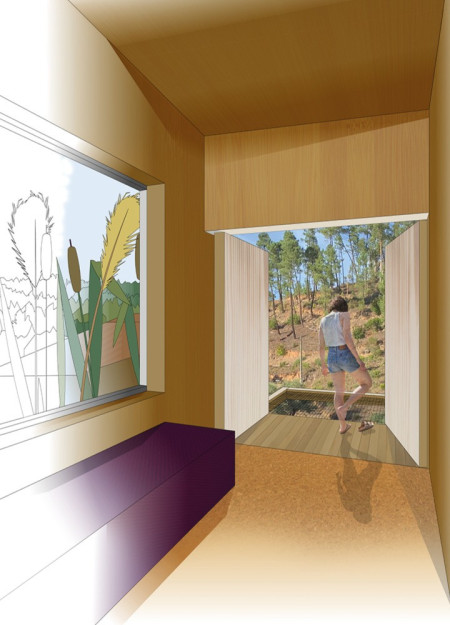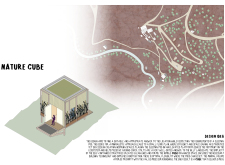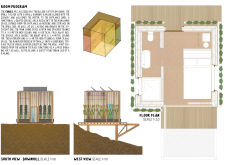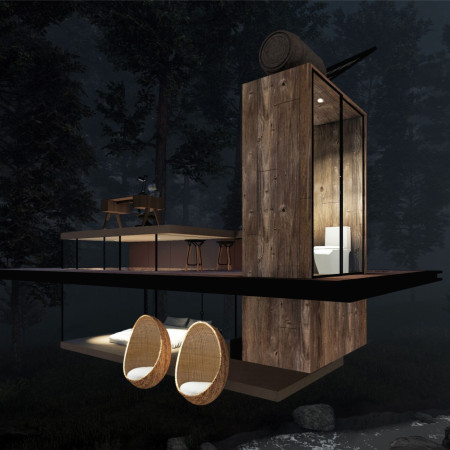
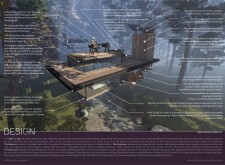
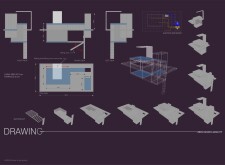
Suspended above the forest floor, the dwelling seamlessly integrates reclaimed wood and charred shingles to create a sustainable living environment that engages occupants with nature while providing flexible residential spaces.
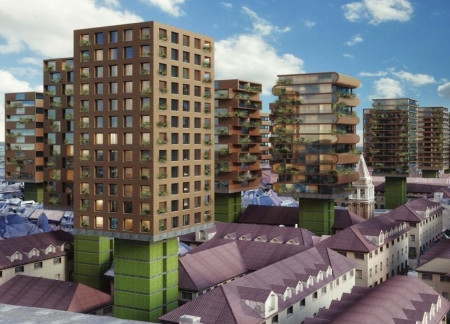
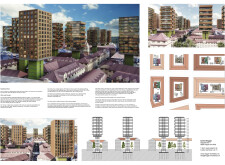
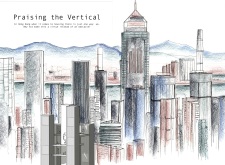
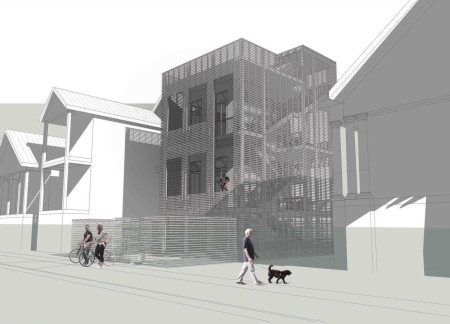
Utilizing cross-laminated timber panels and charred wooden shingles, the design elevates residential living to new heights while seamlessly integrating with the historical urban landscape.
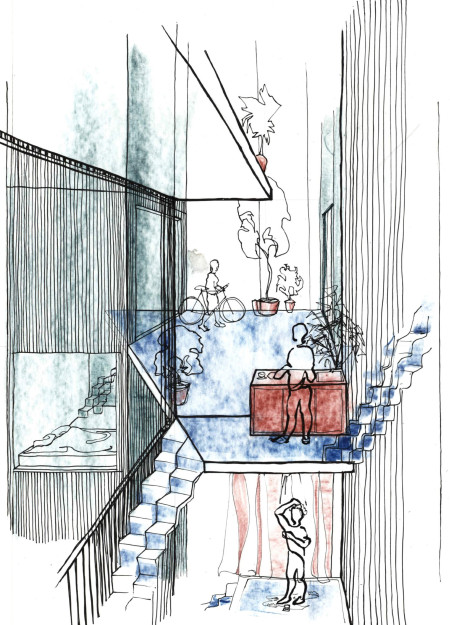
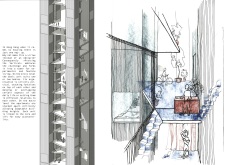
Stacked residential units crafted with steel and concrete, enhanced by natural light, create adaptable living environments that foster community interactions in a densely populated urban setting.
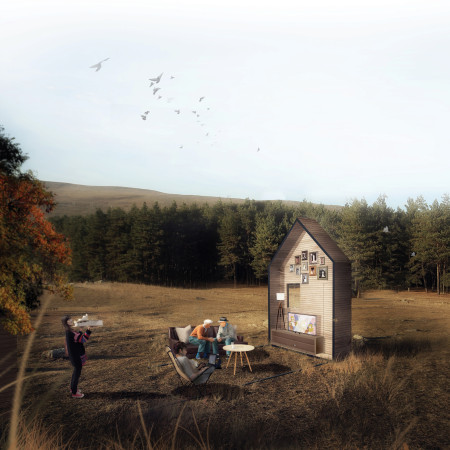
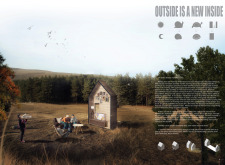
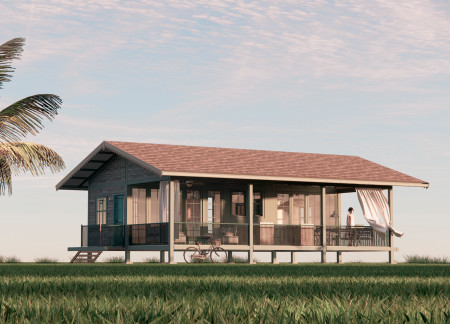
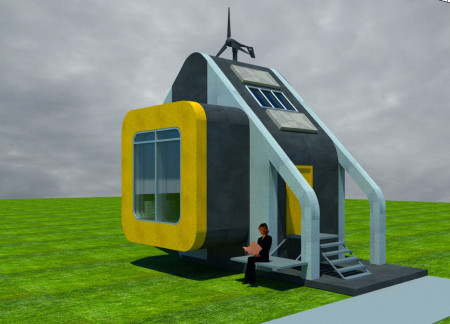
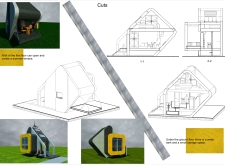
A compact tiny house incorporates dynamic elements and natural ventilation to create an elevated living experience that seamlessly integrates indoor and outdoor spaces.
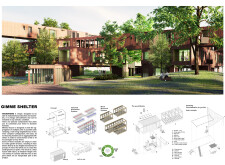
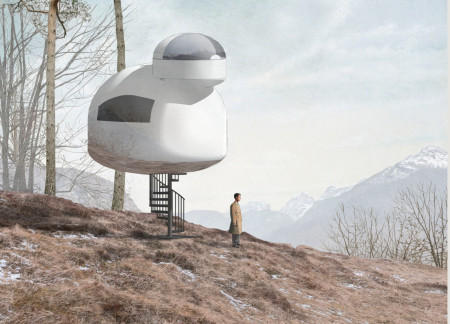
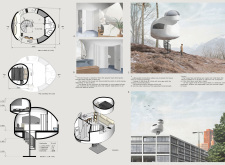
Rising three meters above the ground, the mirrored aluminum facade reflects its natural surroundings while providing a private retreat designed for short-term rentals.
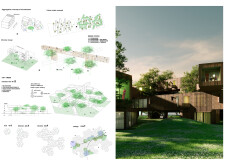
Set above the urban landscape, the elevated platform uniquely incorporates food forests and communal gardens with Cross Laminated Timber structures to provide affordable housing in a connected, sustainable community.
Jason Chua,Von vincent Gumboc,Schuyler de belen Dela torre,Brian Perandos
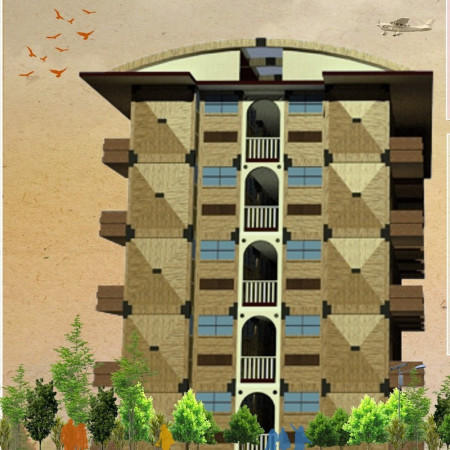
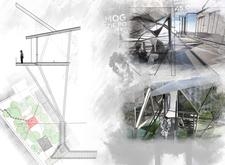
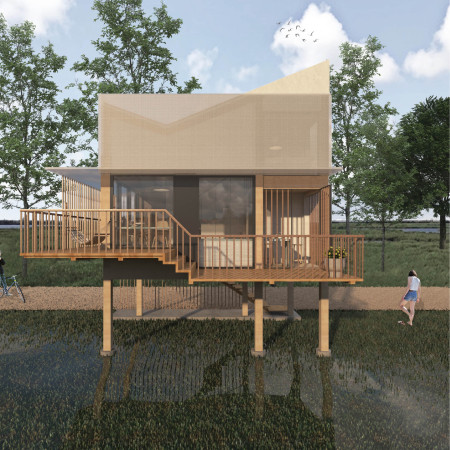
Constructed with a steel framework and elevated design to withstand flooding, the building serves as adaptable housing that meets the complex needs of urban residents in Metro Manila.
Elevated sleeping pods constructed from cross-laminated timber incorporate advanced rainwater harvesting systems, offering a sustainable living solution that harmonizes with the natural landscape.
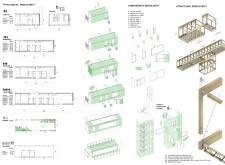
Elevated above ground to enhance air circulation and featuring triple-layer windows for optimal insulation, the design integrates nature into its modular living spaces tailored for modern residents.
Stacked units elevate the design while incorporating structural insulated panels and open-air galleries, creating a micro home that prioritizes community interaction and resilience in a flood-prone environment.
Constructed with elevated laminated wood modules and integrated solar canopies, the design fosters communal living while maximizing environmental sustainability.
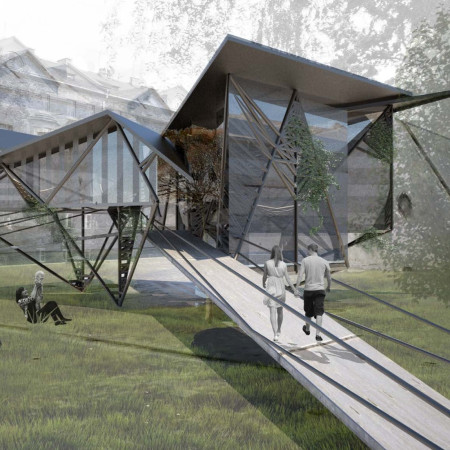
Elevated above the urban landscape, the design employs a steel frame and extensive glass elements to integrate greenery while providing a communal refuge for those seeking support.
With a focus on three distinct levels and an integrated rainwater management system, the design fosters a strong connection to the natural environment while providing functional living space.
A transformable kitchen with fiberglass features and an elevated living area integrates nature and functionality in a compact residence designed for two in the urban environment of Astana.
With a round wooden installation as a centerpiece, this microhome integrates an elevated bed and slate stone flooring to create a functional living space for a young professional couple.
Elevated above the Mediterranean delta, this residence combines elegant marble surfaces with an open-plan layout, fostering a dynamic interaction with the surrounding environment while serving as a versatile living space.
The rooftop terrace offers a serene escape while the structure's integration of sustainable timber and cellulose insulation highlights its commitment to environmentally responsible living in a compact residential format.
Gia hana Lotzer,Ann-christin Timke,Chloe Hönisch gravel
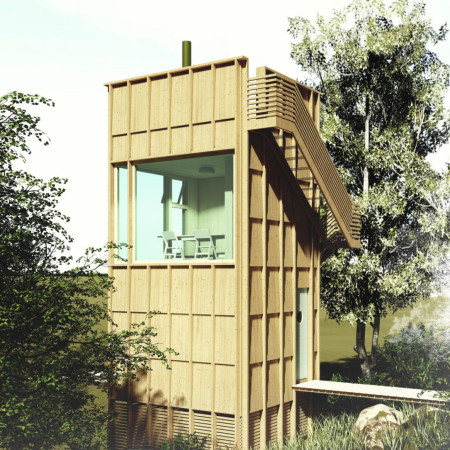
An elevated structure clad in engineered wood and complemented by a vertical garden redefines compact living, creating a self-sufficient pod that integrates seamlessly into its hillside environment.
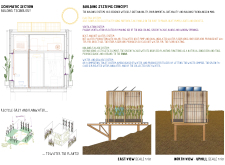
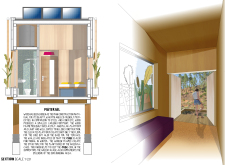
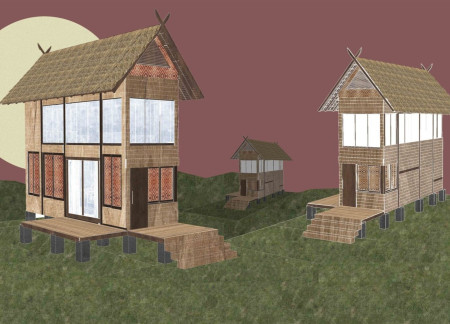
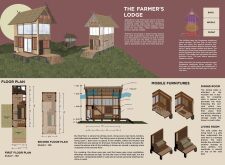
Elevated above the ground to honor local beliefs, the design incorporates bamboo and wooden elements to create functional living spaces for farmers in West Java.
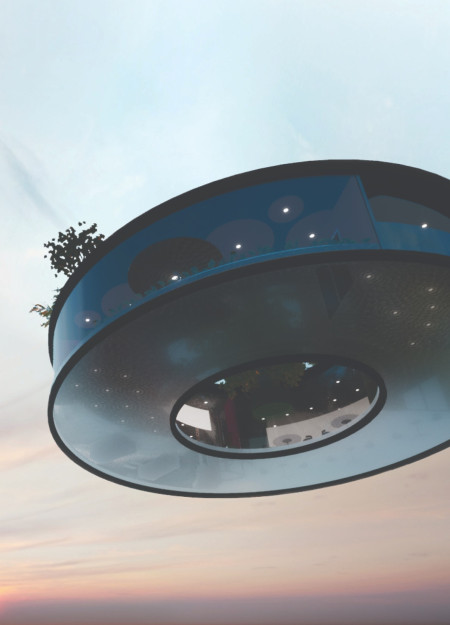
With its emphasis on radial circulation and virtual living spaces, the design facilitates a unique interaction between indoor and outdoor environments while promoting a dynamic lifestyle focused on work and recreation.
Utilizing a frame-wall structure and a steel plate system, the design integrates natural elements to facilitate interactive learning within the diverse ecosystems of the Al Wathba Wetland Reserve.
Constructed with plywood panels and strategically designed lightwells, these cabins utilize stone foundations to create versatile spaces for wellness and meditation.
Constructed using woven palm leaves and local materials, the visitor center integrates with the Al Wathba Wetland Reserve, providing educational spaces that foster a connection between visitors and the surrounding ecosystem.
An enclosed observation area with all-round visibility allows visitors to engage deeply with the surrounding landscape while a series of designed balconies promotes social interaction and solitude, functioning as an urban lookout point.
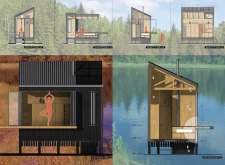
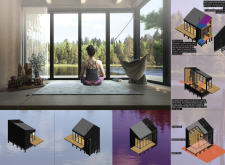
The proposal explores retreat spaces designed for quiet reflection and meditation. The study focuses on creating a calm environment that fosters a connection to nature while supporting both individual and group activities.
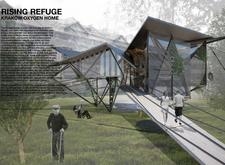
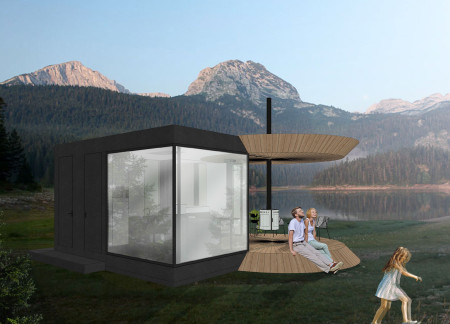
Incorporating a facade of burned wood that echoes Icelandic folklore, the retreat offers guests immersive views of Lake Mývatn and serves as a cultural haven for visitors seeking connection to local mythology and nature.
Henrique Giovani Canan,Maria Fernanda Del Giovannino De Oliveira,Lia Balassiano Strosberg,Gabriela Tiely Barros Giotoku
The design uses terraced landscapes to connect with the surrounding olive groves, creating a peaceful guest retreat that balances sustainability, community interaction, and everyday comfort.
Use architecture to create different emotional states
Edition #9ideas COMPETITIONSILENT CONTEST For this competition, NO DESCRIPTION TEXT is allowed. The architecture ideas must be communicated strictly with visuals.
Prize Monetary award
Eligibility Open to all
Advance registration deadline 12 November 2026
Open architecture competitions
Closest deadline first
Project competitions first
Selected winning projects have the potential to be constructed
Ideas competitions
Experimental competitions with the focus on pushing the boundaries of creativity
Use architecture to create different emotional states
Edition #9ideas COMPETITIONSILENT CONTEST For this competition, NO DESCRIPTION TEXT is allowed. The architecture ideas must be communicated strictly with visuals.

Only participants selected and invited by Buildner can enter these closed competitions. To be considered for future opportunities, please set up your account on Architects' Network Plus.