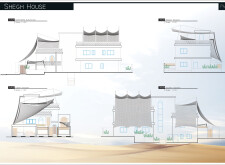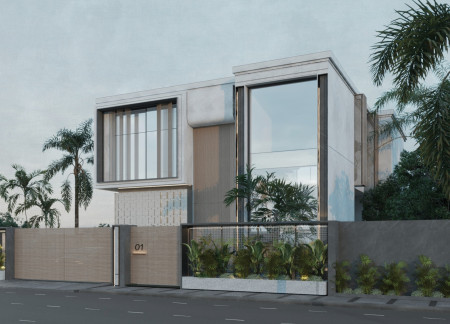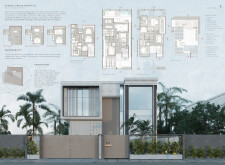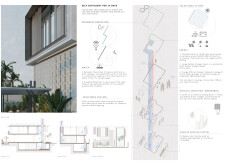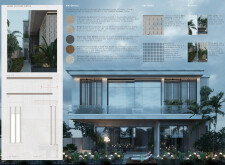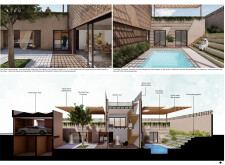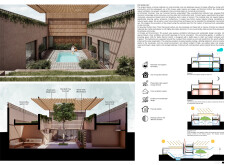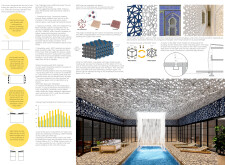
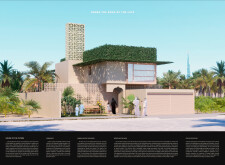
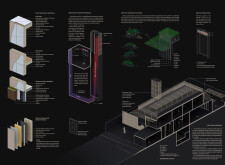
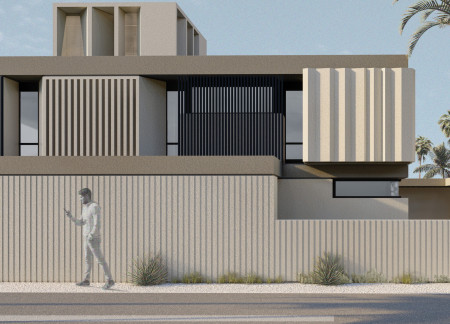
Harnessing natural airflow through a strategically designed windcatcher and incorporating locally sourced clay bricks, this residence effectively responds to Dubai's climate while providing a comfortable living space.
Nurbin Paker KahvecİoĞlu,Melike Ekin SaraÇgİl,HÜseyin LÜtfÜ KahvecİoĞlu,Serkan AteŞ
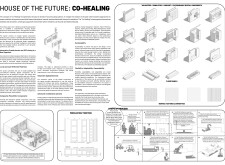
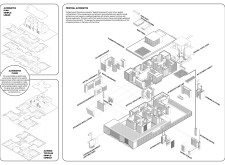
Integrating modular prefabrication with biophilic design elements and sustainable materials, this community housing solution emphasizes wellbeing and adaptability, providing a harmonious environment for residents.
Utilizing glass fiber reinforced concrete and advanced moisture harvesting techniques, the design integrates passive cooling strategies to create a modern residence tailored for comfort in an arid climate.
Rammed earth walls and locally sourced bamboo create a resilient shelter that adapts seamlessly to extreme climates while promoting sustainable living practices.
Utilizing lightweight composite materials and a modular design, this emergency facility ensures rapid deployment in disaster situations, providing essential healthcare services where they are needed most.
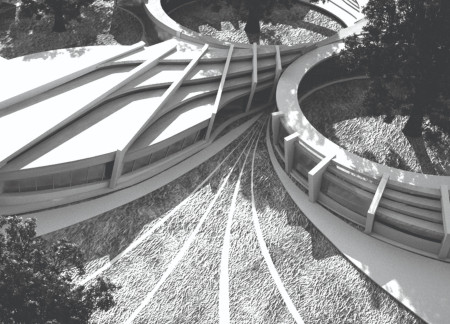
The integration of a central oak tree with curvilinear forms and sustainable materials creates a seamless flow of natural light in a wellness retreat designed for relaxation and rejuvenation.
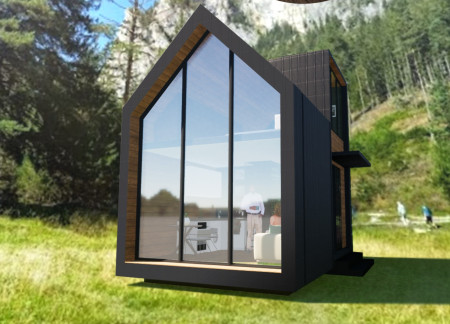
The extensive use of glass in the southern facade creates a strong connection to the lake while the durable sheet metal exterior ensures longevity, embodying a micro home designed for both comfort and practicality.
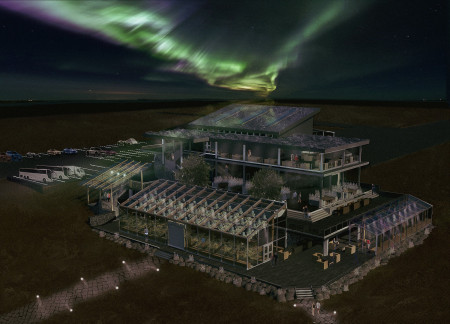
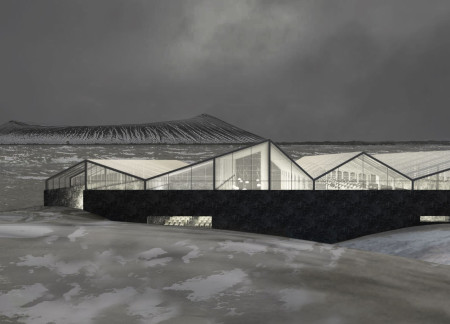
Using Yakisugi wood and Low-E glass, the restaurant integrates agricultural practices and extensive views of the Mývatn volcanic landscape, creating a unique dining experience focused on local cuisine.
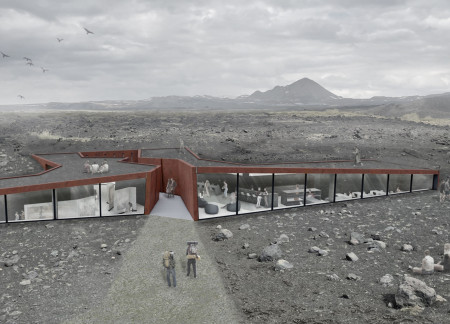
With weathering steel walls and a tuff-covered roof that echo the volcanic landscape, the visitor center provides a space for exploration and engagement with the striking geological features of Hverfjall.
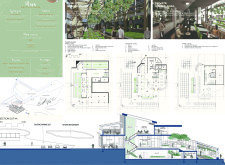
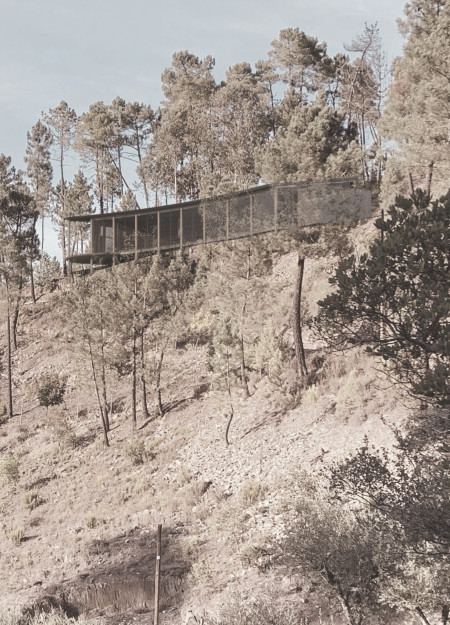
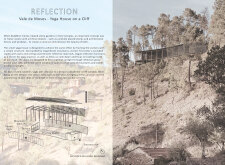
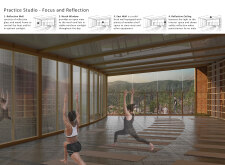
Set against a dramatic cliffside, the integration of reflective glass and durable slate creates an environment that enhances mindfulness, supporting the function of a yoga retreat focused on harmony with nature.
Yassmin Emadeldin Aly Abdeltawab,Farida Emadeldin Aly Abdeltawab
Incorporating locally sourced travertine and advanced solar technologies, this residential design harmoniously blends sustainable practices with community-oriented spaces to create an enduring urban living experience.
Daniel Pesaque Mujica,Bruno Livio Ambrosini Casaretto,Percy Alejandro Cabello Olive
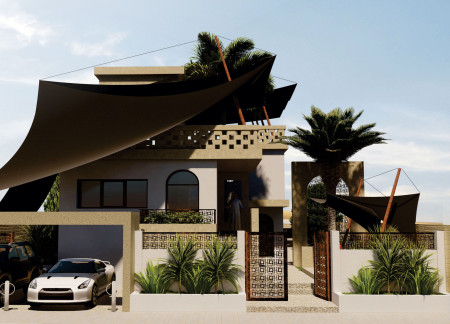
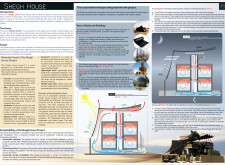
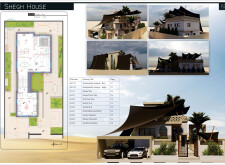
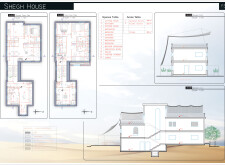
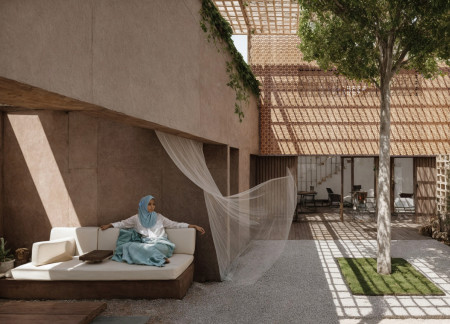
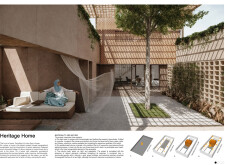
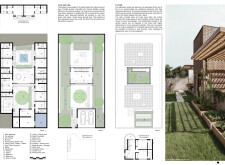
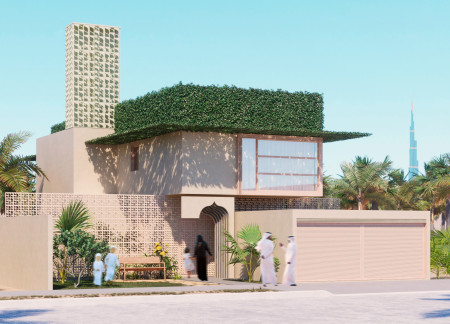
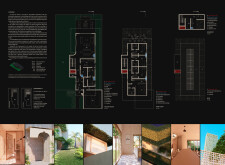
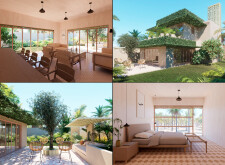
Constructed around a central Ghaf tree courtyard, this residence utilizes earth plaster and integrates photovoltaic systems to maximize energy efficiency, serving as a sustainable home for family gatherings.
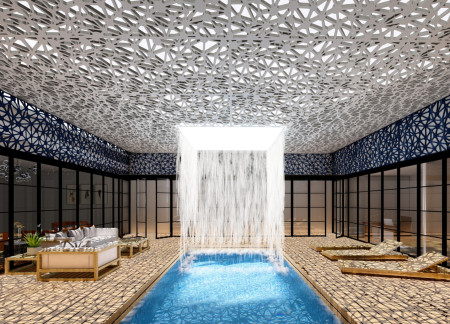
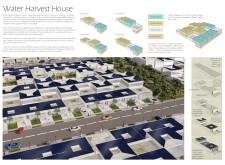
Employing metal-organic frameworks for atmospheric moisture capture, this residence integrates sustainable materials and modular design to address water scarcity while providing essential living space.
Constructed with charred wooden shingles and insulated panels from recycled materials, these modular shelters provide safe spaces for children navigating the perils of conflict while fostering community connections and resilience.
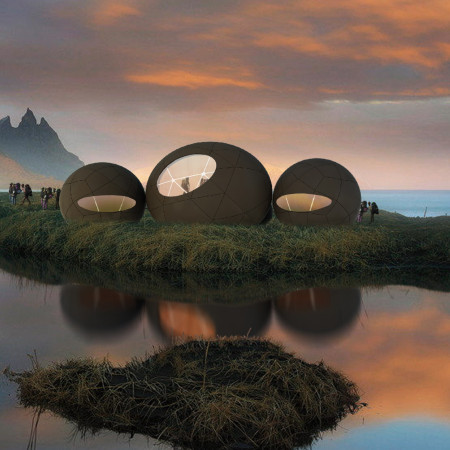
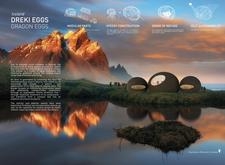
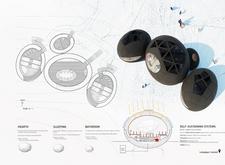
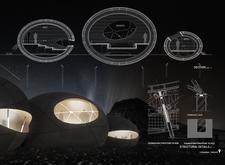
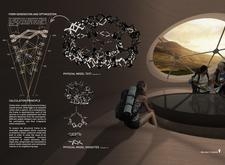
Constructed with composite materials and an ellipsoidal design, this modular housing solution provides sustainable living essentials while fostering community interaction in the challenging climate of Iceland.
Constructed with a natural rock facade and timber platforms, the bird observatory enhances interaction with local ecosystems while providing a minimalist vantage point for wildlife observation.

The integration of ivy and concrete in a thoughtfully arranged memorial fosters a reflective public space that encourages visitors to engage with themes of existence and memory.
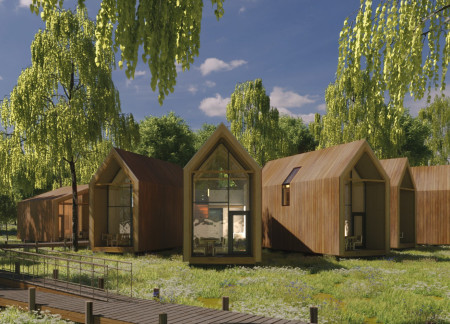
Constructed from locally sourced linden and designed with biodegradable insulation, these riverfront cabins offer a sustainable retreat that harmonizes with Latvia's natural landscape.
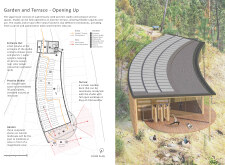
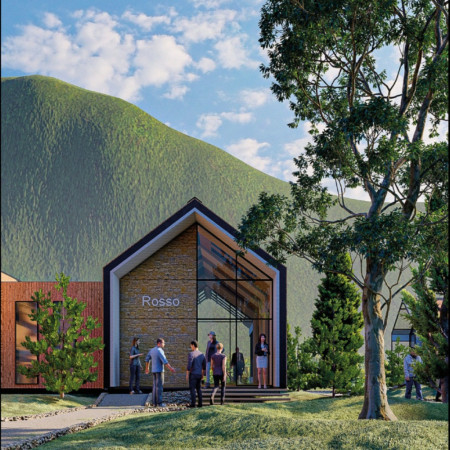
Utilizing a modular grid system, the design integrates Eco-Challets and a central Wine Pavilion that preserves the natural landscape, creating a sustainable agri-tourism destination focused on community and education.
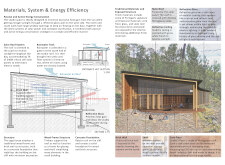
Incorporating charred wooden shingles and an advanced geothermal heating system, the design creates a seamless integration of sustainable practices and community engagement within a functional farm-to-table restaurant.
Incorporating traditional azulejos and sustainable photovoltaic panels, the facility fosters community interaction among elderly residents through thoughtfully designed spaces that blend functionality with regional cultural elements.
This residential complex is designed to enhance active ageing to support its elderly residents. It prioritizes autonomy and community engagement, offering a unique blend of individual living spaces and communal areas.
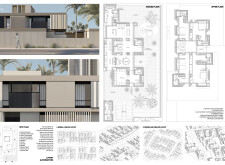
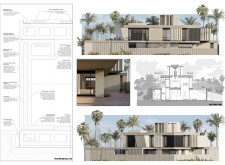
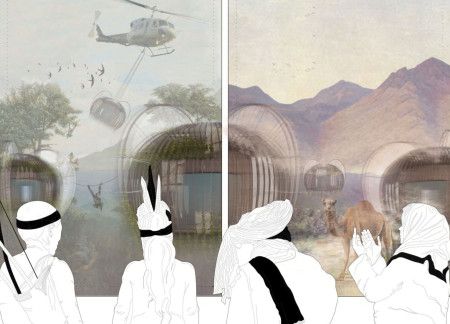
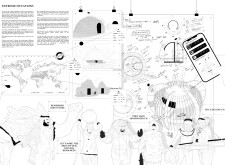
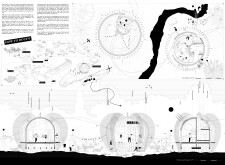
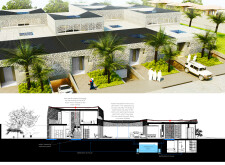
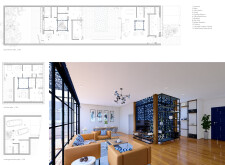
Located within a uniform residential landscape in the United Arab Emirates, the design introduces a contemporary response to the region’s repetitive built environment. It proposes a modular residential typology that accommodates changing household needs while engaging with its environmental and social context.
Shiyen Wu,Jun-han Huang,Pei-shan Chen,Chun-teng Lin
Constructed with charred wooden shingles and enhanced by biophilic green walls, the design integrates residential and commercial spaces to promote community interaction within an urban setting.
Constructed with modular cross-laminated timber panels and green roof systems, the design establishes a contemporary urban hub that supports intergenerational living and promotes social cohesion.
The project is a wellness retreat that brings together yoga, meditation, and communal living through an architecture focused on minimal environmental impact. Using ecologically responsible materials and passive design strategies, it fosters a balanced relationship between daily life and the surrounding natural landscape.
Positioned between the Baltic Sea and the Jaunupes River, the Pilgrimage Yoga House is a multifunctional space designed for yoga, meditation, and communal gathering. The project combines sustainable construction with a strong sensitivity to its landscape and users, offering a setting that supports both individual reflection and shared experience.

Use architecture to create different emotional states
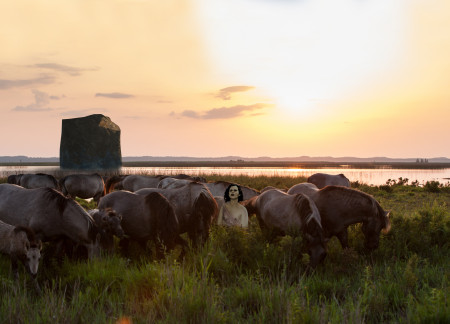
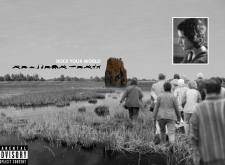
Edition #9ideas COMPETITIONSILENT CONTEST For this competition, NO DESCRIPTION TEXT is allowed. The architecture ideas must be communicated strictly with visuals.

Prize Monetary award
Eligibility Open to all
Advance registration deadline 12 November 2026
Open architecture competitions
Closest deadline first
Project competitions first
Selected winning projects have the potential to be constructed
Ideas competitions
Experimental competitions with the focus on pushing the boundaries of creativity
Use architecture to create different emotional states
Edition #9ideas COMPETITIONSILENT CONTEST For this competition, NO DESCRIPTION TEXT is allowed. The architecture ideas must be communicated strictly with visuals.
Only participants selected and invited by Buildner can enter these closed competitions. To be considered for future opportunities, please set up your account on Architects' Network Plus.