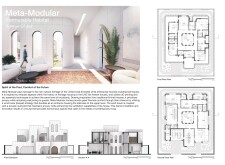
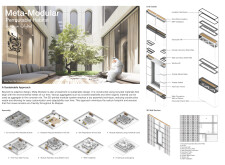
Riyad Al Joucka,Dheyaa Ahmed Dheyaa Dheyaa,Omar Ashraf Mohammad Saleh Zaki Allabban
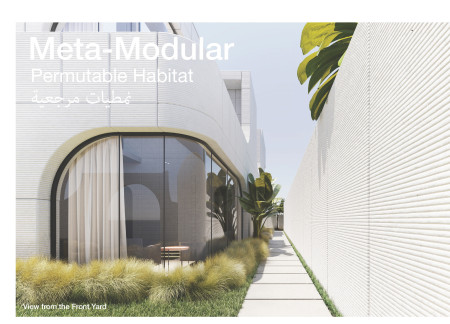
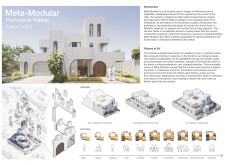
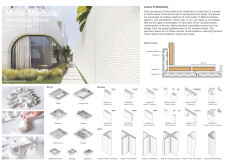
Utilizing 3D-printed components and recycled materials, this habitat incorporates natural ventilation systems and modularity to adapt to diverse living needs.
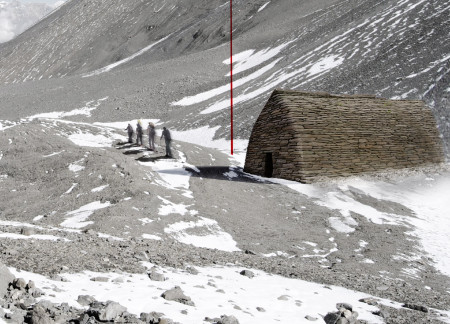
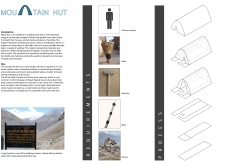
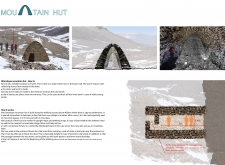
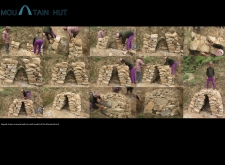
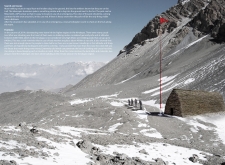
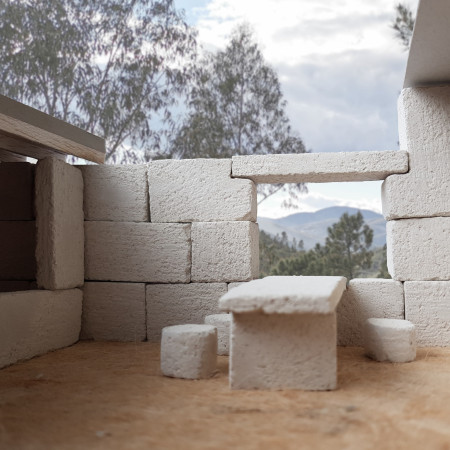
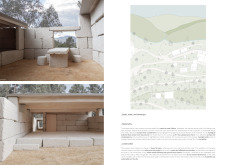

Constructed using locally sourced dry stone masonry, this parabolic-roofed shelter is strategically designed to provide emergency refuge for trekkers enduring the severe conditions of the Himalayan landscape.
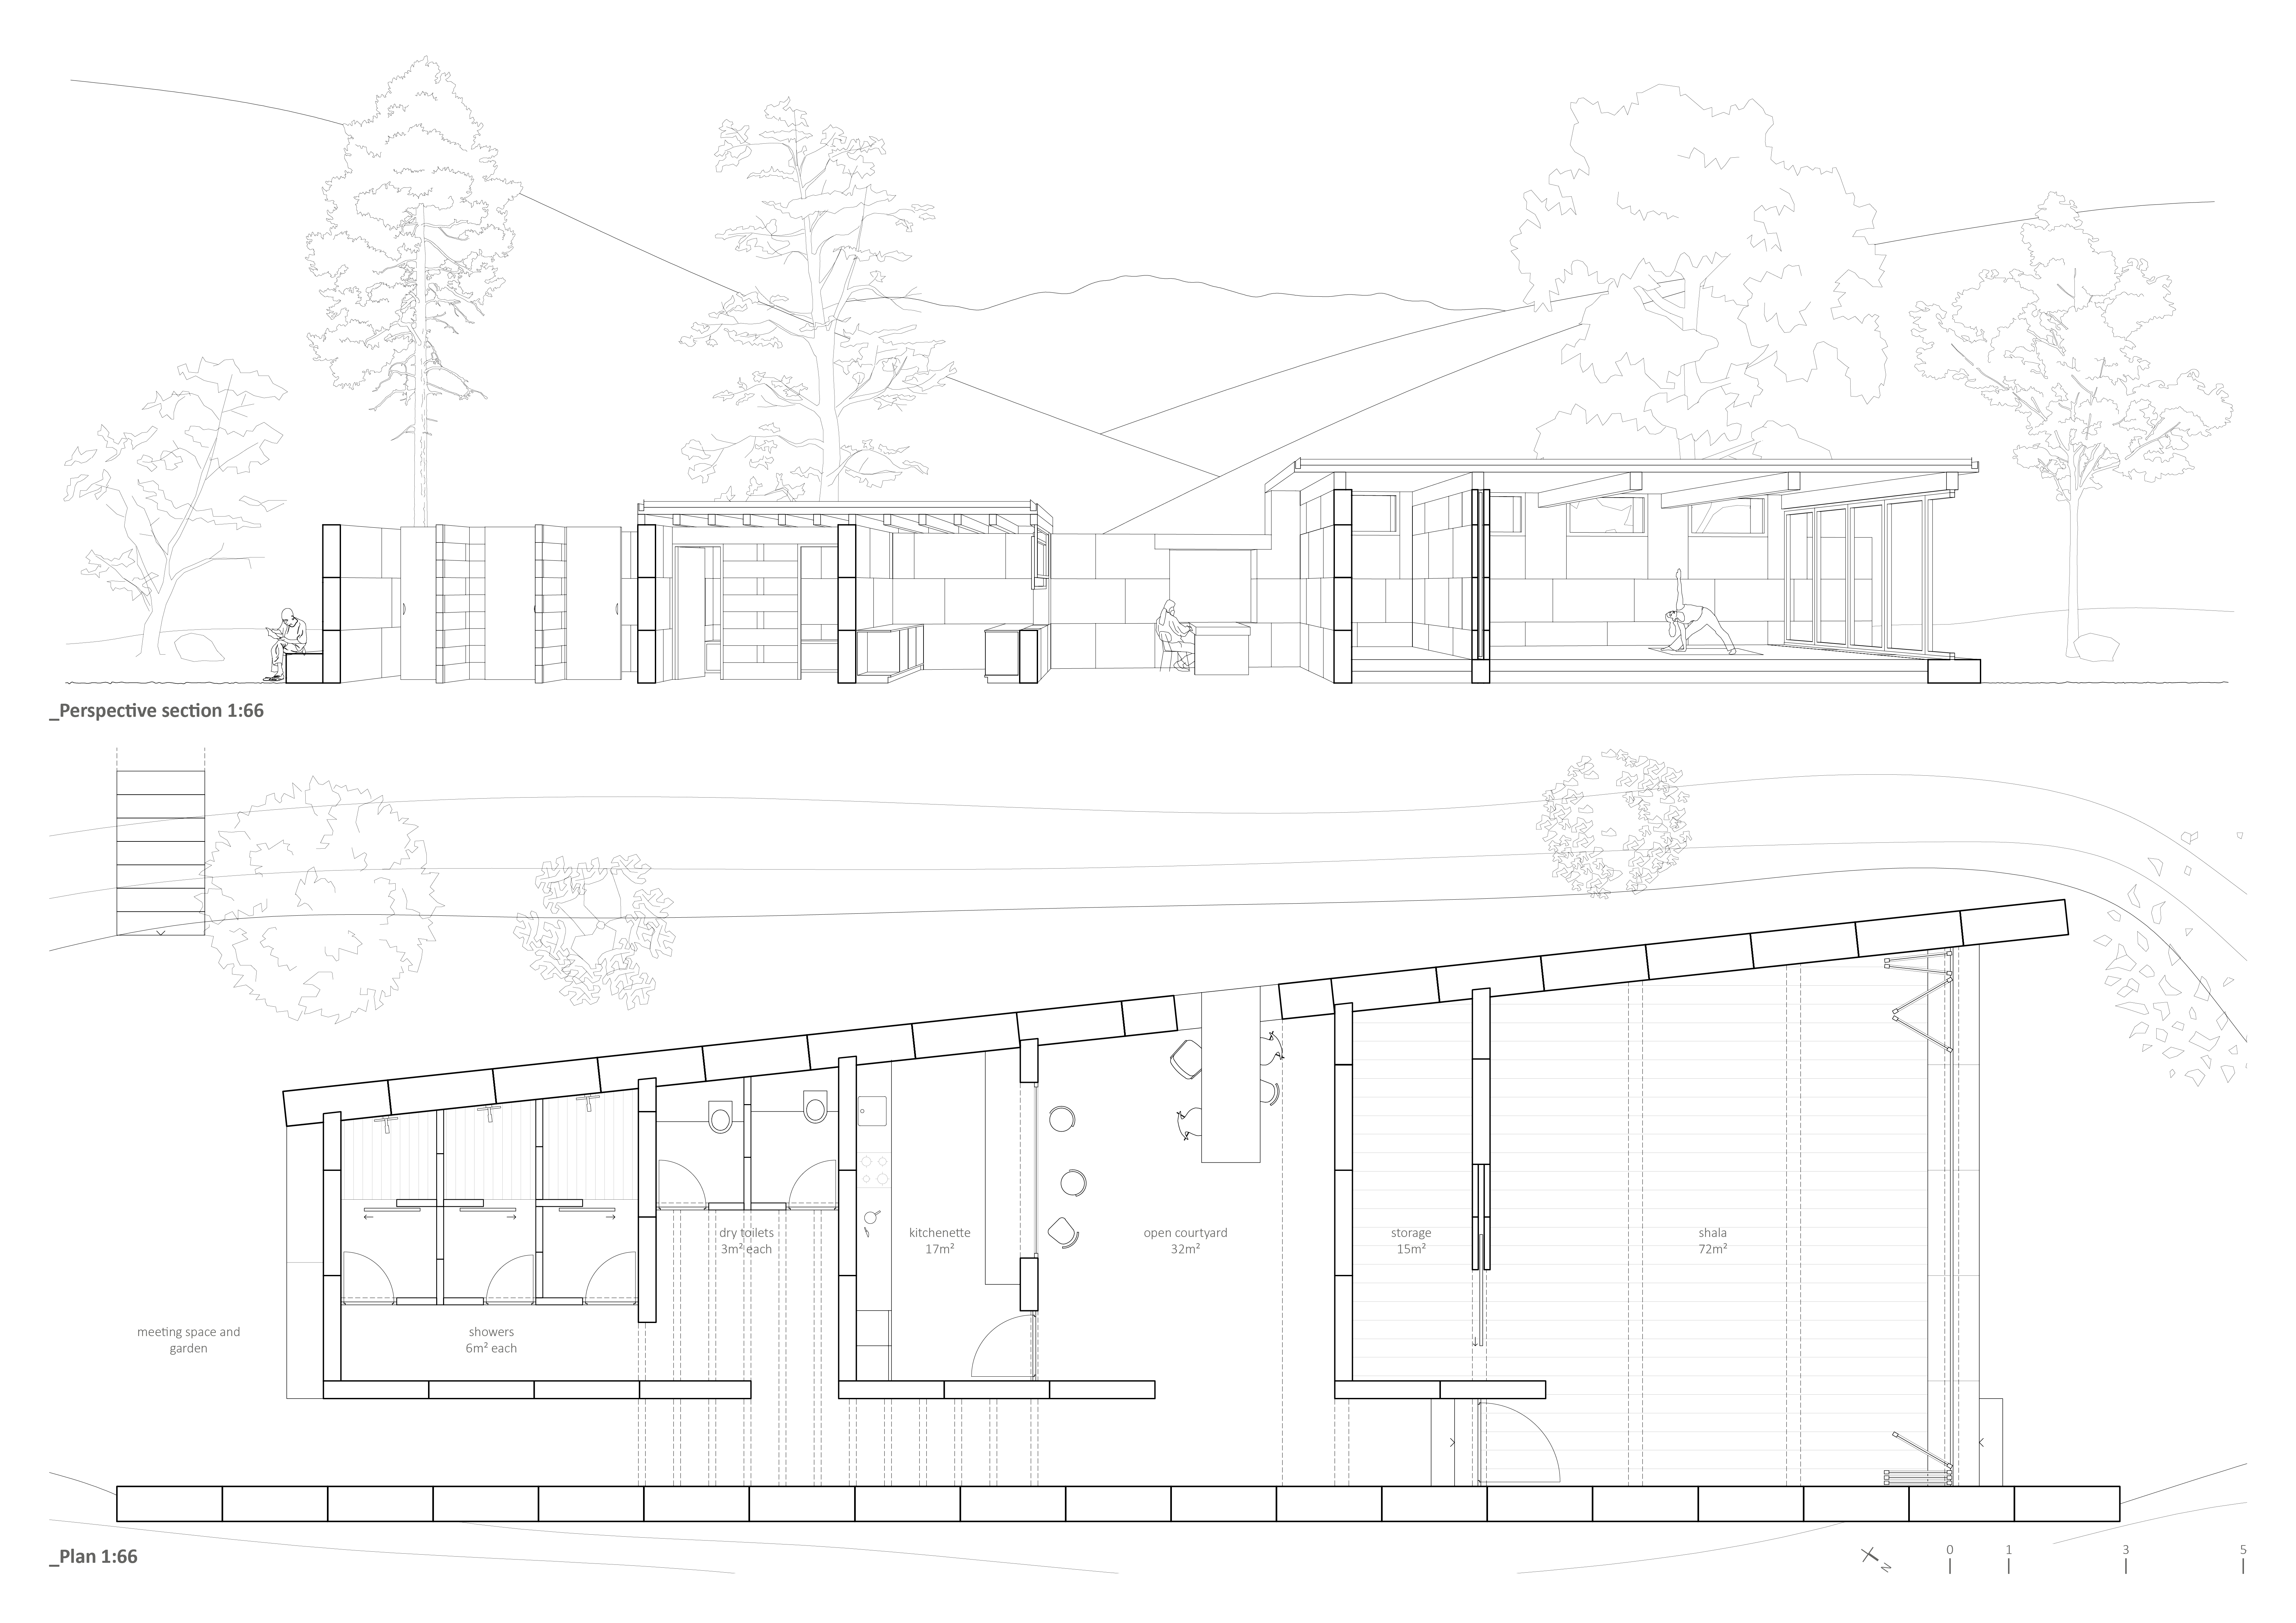
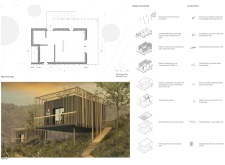
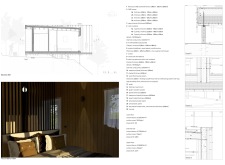
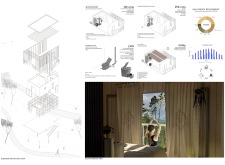
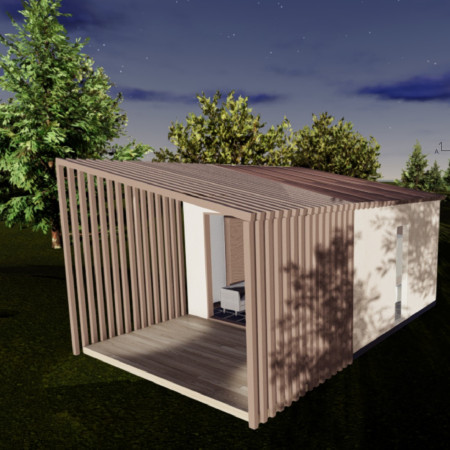
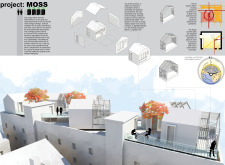
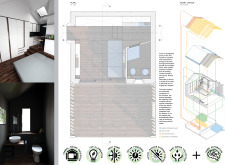
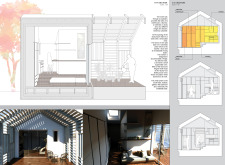
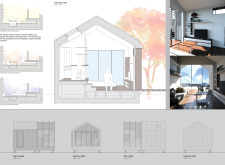
With its saddle roof and mobile solar module, the cabin integrates a dry toilet and large openings, creating a compact retreat that connects users with nature while facilitating meditation and reflection.
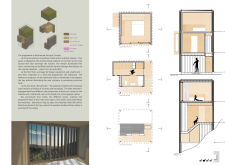
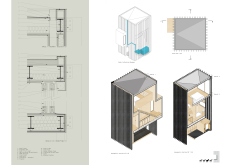
Constructed with plywood panels and strategically designed lightwells, these cabins utilize stone foundations to create versatile spaces for wellness and meditation.
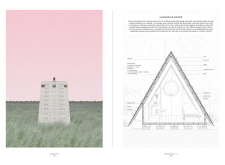
Elevated above the landscape, a meditation space crafted from local stone integrates seamlessly with its surroundings, offering a tranquil environment for reflection and community engagement.
Elevated above the ground and constructed with X-LAM and cork insulation, the pods provide a unique ecological living solution that fosters harmony with nature.
Francesco Rapisarda,Daniela Bonanno,Andrea Bonaccorsi,Emanuela Romeo
With a focus on modularity and equipped with photovoltaic panels, the design enhances flexible living in an urban environment while utilizing gypsum and X-LAM for structural efficiency.
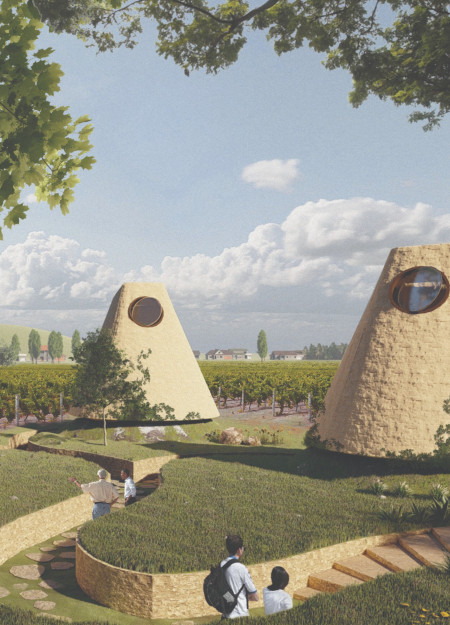
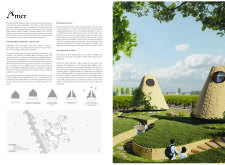
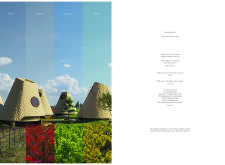
Incorporating dry stone roofs and a phytodepuration cycle, the guest homes situated in a vineyard provide a sustainable retreat that emphasizes ecological integration while offering visitors a unique interaction with the natural landscape.
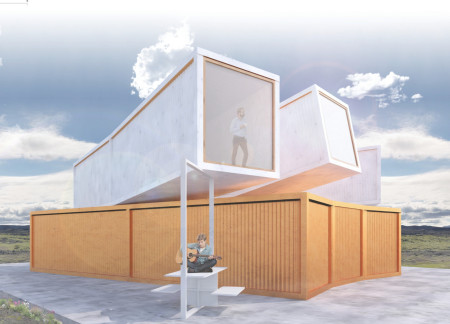
Recycled OSB panels form a pavilion with visual telescopes that connect indoor spaces to the stunning Icelandic landscape, serving as a multifunctional gathering hub for the community.
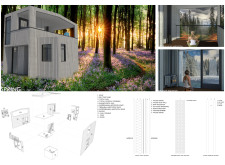
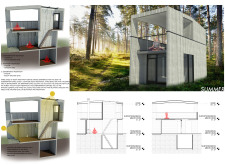
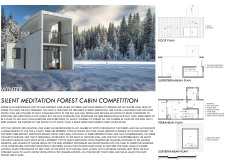
A harmonious blend of subterranean and superterranean meditation spaces constructed from wood and glass, the cabin offers a unique retreat for individuals seeking tranquility and reflection in the heart of a Latvian forest.
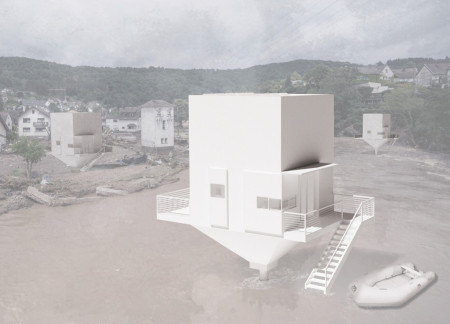
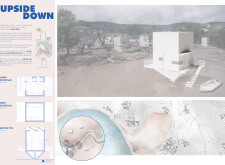
Utilizing an elevated design with plywood construction and recycled plastic panels, this residence offers a sustainable solution to flood resilience while maximizing adaptable living spaces.
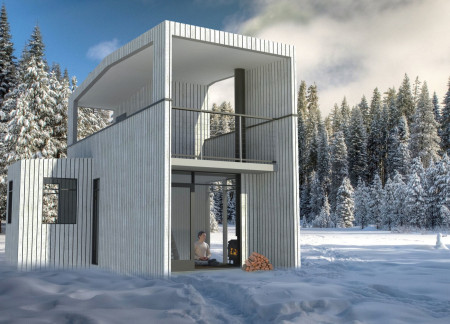
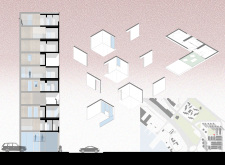
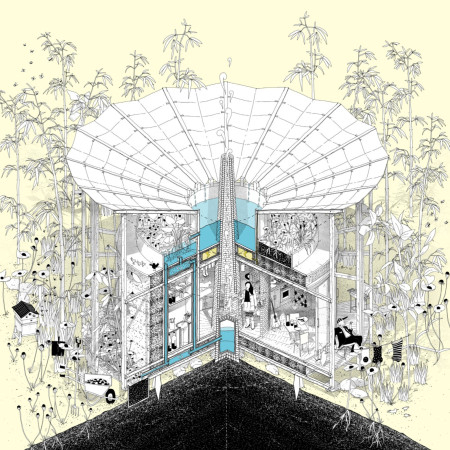
Employing a modular design of interlocking bamboo and steel components, the project addresses urban density challenges by creating adaptable living spaces that promote community interaction.
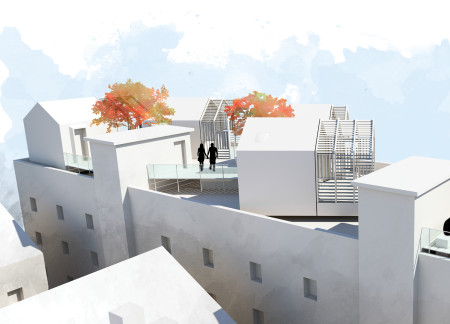
Constructed from eco-friendly X-lam and equipped with photovoltaic systems, the project transforms urban rooftops into adaptable residential spaces that promote sustainability and community engagement.
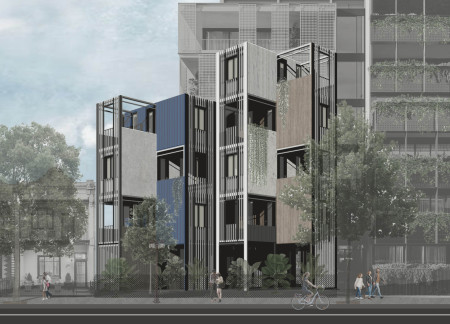
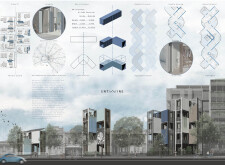
Crafted from repurposed shipping containers, the braided layout facilitates urban interaction while promoting sustainable living, exemplifying contemporary housing solutions in Port Melbourne.
Pedro Adaixo,Diogo Coelho,Paulo Moreira,David De sá
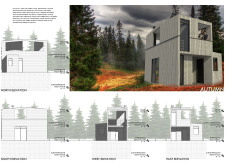
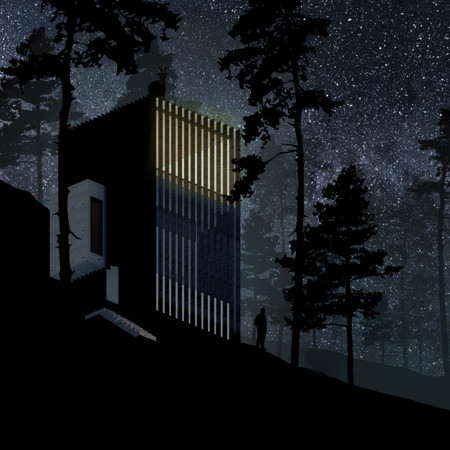
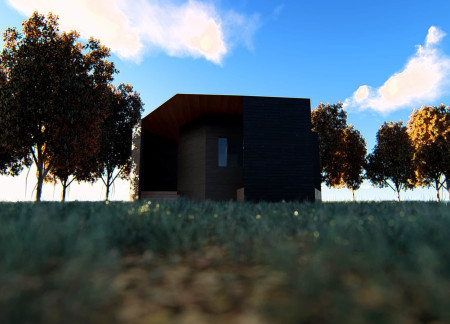
Constructed with charred wood and a vertical form, the retreat harmonizes with its natural surroundings to create an immersive space for relaxation and reflection.
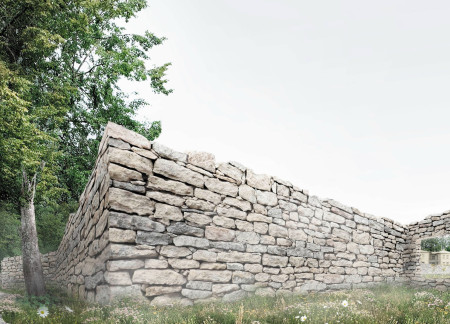
The integration of dry stone walls creates a unique framework for flexible community spaces in Omuli, Latvia, fostering artistic collaboration and cultural engagement.
Built using circular layouts and materials like straw bales and wood, the residence optimizes energy efficiency and water management while offering a balanced living environment.
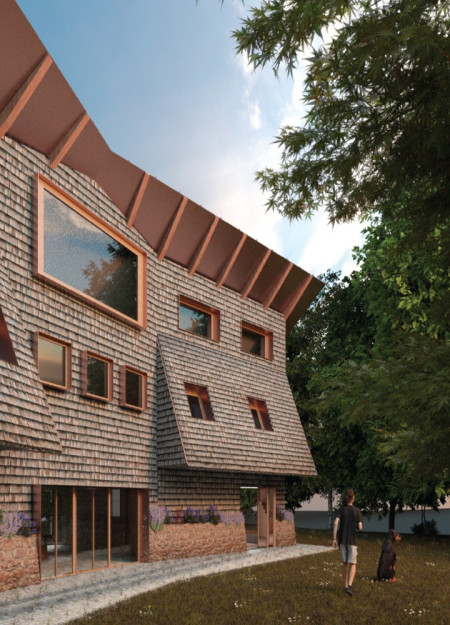
The use of weathered copper roofing and cellulose insulation defines a modern residential environment that seamlessly integrates two family units with a multifunctional workspace, emphasizing sustainability and community connection in a rural setting.
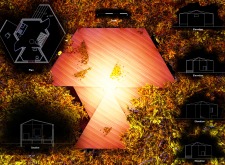
Incorporating solar panels and dry toilets, the retreat offers a sustainable and intimate setting for solitude and self-reflection within a thoughtfully designed landscape.
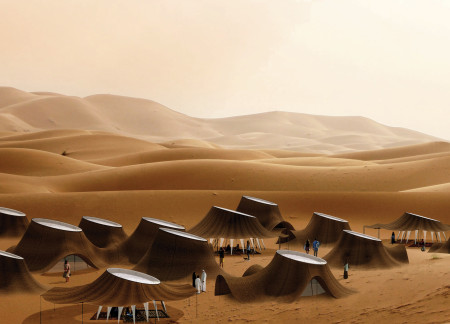
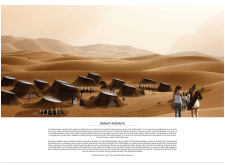
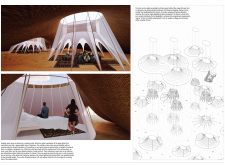
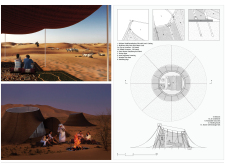
Goat hair fabric forms the outer layer of modular aluminum structures, providing adaptive living spaces that enhance comfort and connection in the harsh environment of the Arabian Desert.
Constructed with hempcrete and rammed earth, the residence combines traditional Middle Eastern design strategies with contemporary sustainable technologies to create an efficient family dwelling in Dubai's desert environment.
Utilizing a frame-wall structure and a steel plate system, the design integrates natural elements to facilitate interactive learning within the diverse ecosystems of the Al Wathba Wetland Reserve.
Constructed with plywood panels and strategically designed lightwells, these cabins utilize stone foundations to create versatile spaces for wellness and meditation.
Constructed using woven palm leaves and local materials, the visitor center integrates with the Al Wathba Wetland Reserve, providing educational spaces that foster a connection between visitors and the surrounding ecosystem.
An enclosed observation area with all-round visibility allows visitors to engage deeply with the surrounding landscape while a series of designed balconies promotes social interaction and solitude, functioning as an urban lookout point.
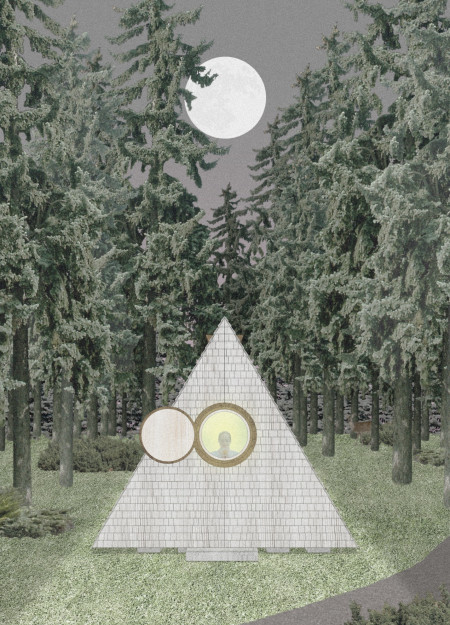
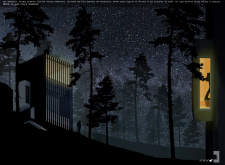
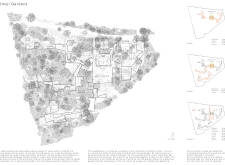
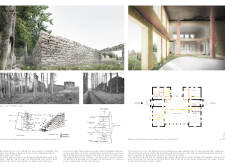
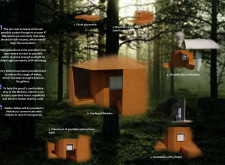
Located within a forested area near Gozjā “Little Lake” in Latvia, the proposal examines how small-scale architecture can support retreat and observation in a natural setting. The study considers the relationship between built forms, landscape, and light, focusing on spaces for rest, reflection, and communal gathering.
Incorporating a facade of burned wood that echoes Icelandic folklore, the retreat offers guests immersive views of Lake Mývatn and serves as a cultural haven for visitors seeking connection to local mythology and nature.
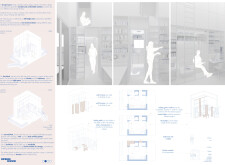
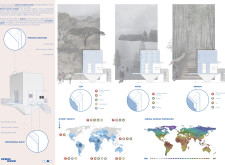
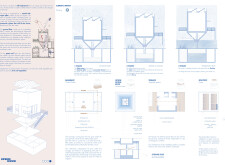
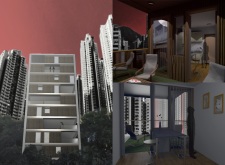
Use architecture to create different emotional states
Edition #9ideas COMPETITIONSILENT CONTEST For this competition, NO DESCRIPTION TEXT is allowed. The architecture ideas must be communicated strictly with visuals.

Prize Monetary award
Eligibility Open to all
Advance registration deadline 12 November 2026
Open architecture competitions
Closest deadline first
Project competitions first
Selected winning projects have the potential to be constructed
Ideas competitions
Experimental competitions with the focus on pushing the boundaries of creativity
Use architecture to create different emotional states
Edition #9ideas COMPETITIONSILENT CONTEST For this competition, NO DESCRIPTION TEXT is allowed. The architecture ideas must be communicated strictly with visuals.
Only participants selected and invited by Buildner can enter these closed competitions. To be considered for future opportunities, please set up your account on Architects' Network Plus.