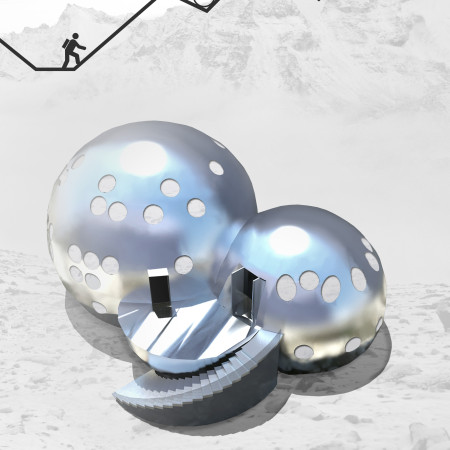
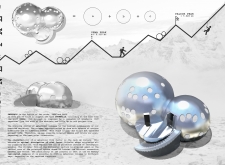
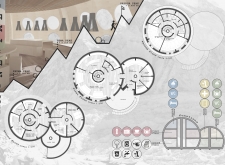
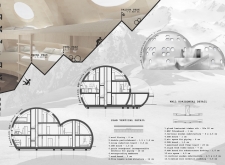
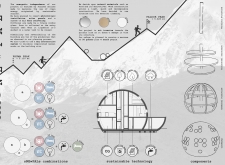
Constructed with spherical forms of titanium zinc and sustainable wood, this communal retreat in the Nepalese mountains offers an energy-efficient haven for guests seeking tranquility and connection to nature.
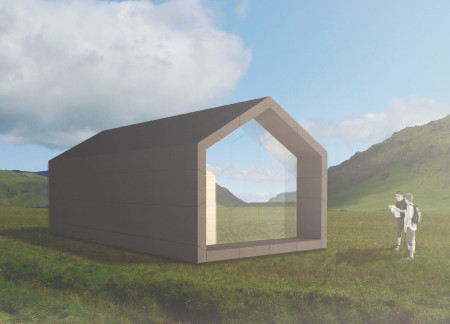
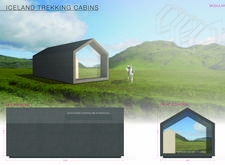
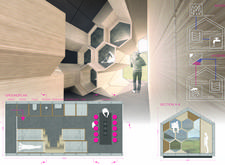
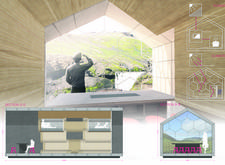
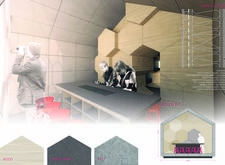
Incorporating hexagonal windows and durable fiber cement cladding, these sustainably designed trekking cabins provide a functional and comfortable retreat for outdoor enthusiasts exploring the Icelandic wilderness.
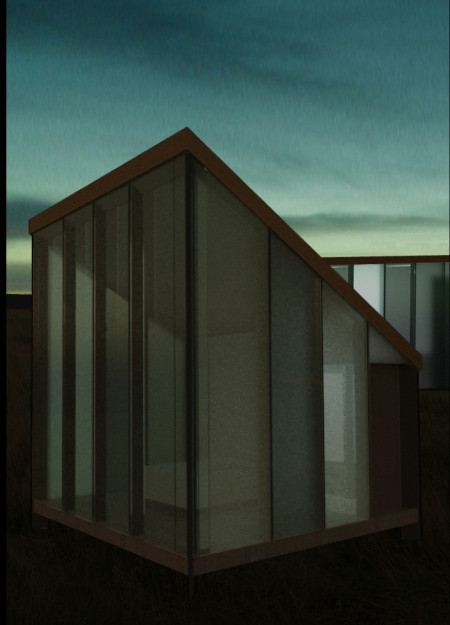
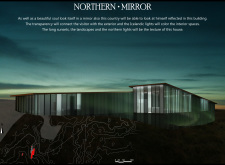
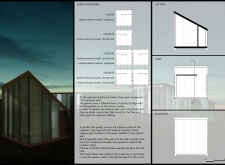
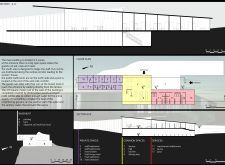
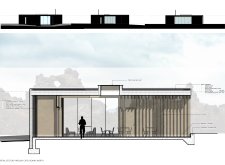
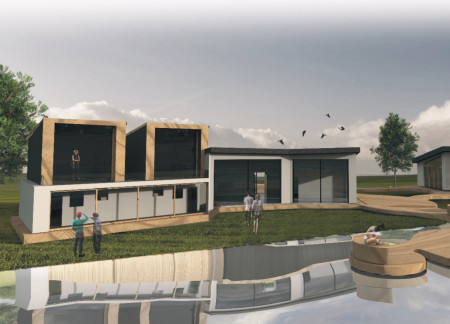
A dual-layer glass facade enhances energy efficiency while providing unobstructed views of the surrounding Icelandic landscape in a timber retreat designed for hospitality and relaxation.
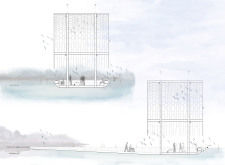
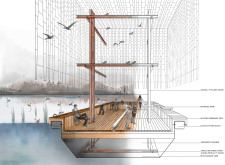
An observation tower supported by double T pillars seamlessly integrates a natural aviary, creating an immersive experience for visitors engaged in birdwatching and environmental education.
A bearing ring system allows for adaptable configurations in a cabin that integrates smart glass and reflective panels, creating a self-sufficient meditation space immersed in nature.
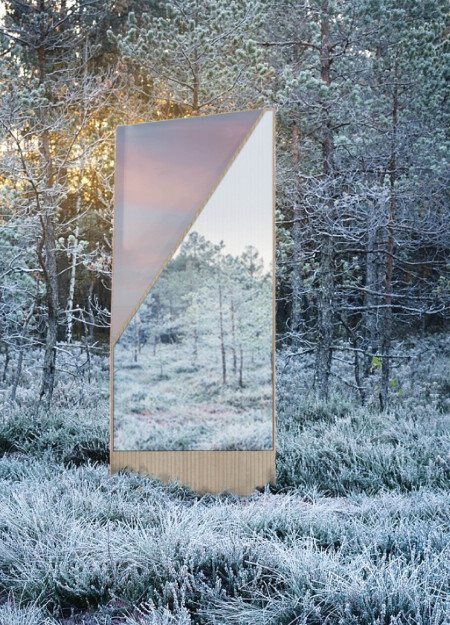
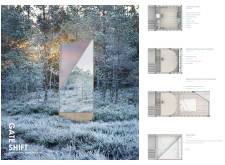
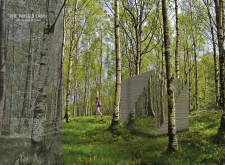
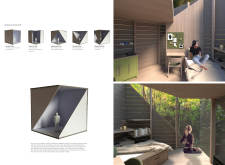
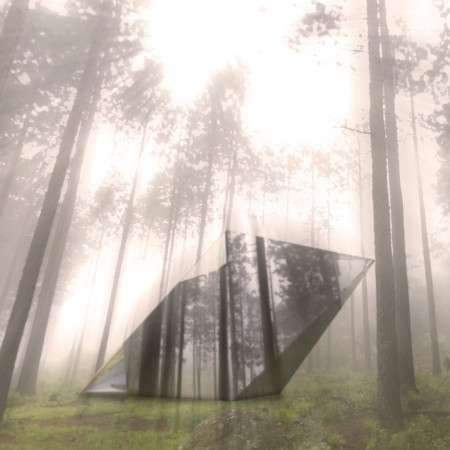
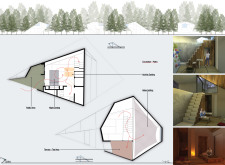
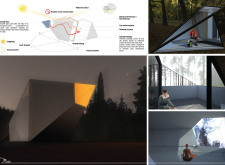
A combination of reflective glass walls and light oak cladding creates a tranquil retreat that seamlessly integrates with its forest surroundings, offering a space designed for relaxation and meditation.
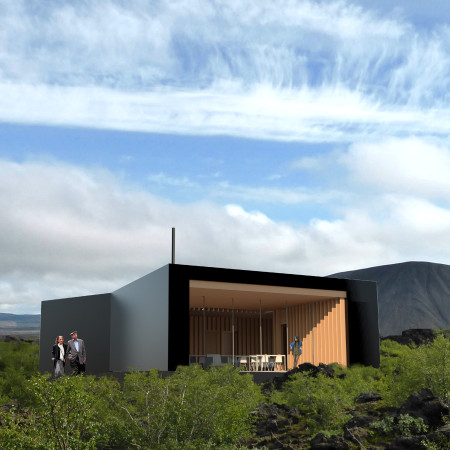
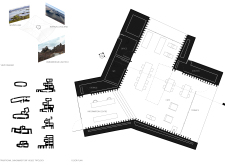
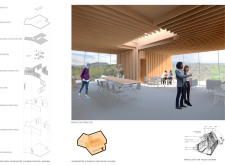
With a central skylight and thermal mass walls reflecting the natural volcanic terrain, the building serves as a welcoming Visitors Center that connects visitors to the unique landscape of the Dimmuborgir Lava Fields.
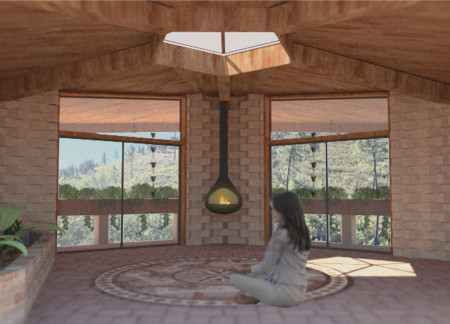
Designed with a pentagonal layout and incorporating warmer, heavier materials, this therapeutic space emphasizes a deep connection to nature while facilitating wellness and reflection.
Constructed using bamboo and laminated timber, the design offers modular living units that can expand to meet diverse needs while promoting sustainable practices and community interaction.
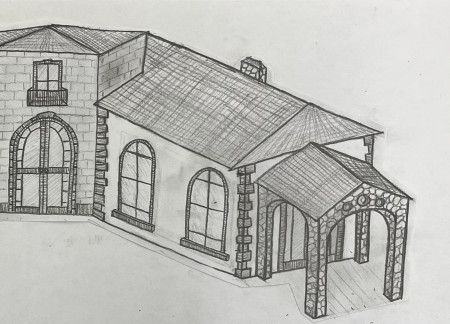
Chimneys frame the gabled roofs of cottages wrapped in stucco, designed to foster community interaction amidst integrated green spaces that serve as a residential retreat.
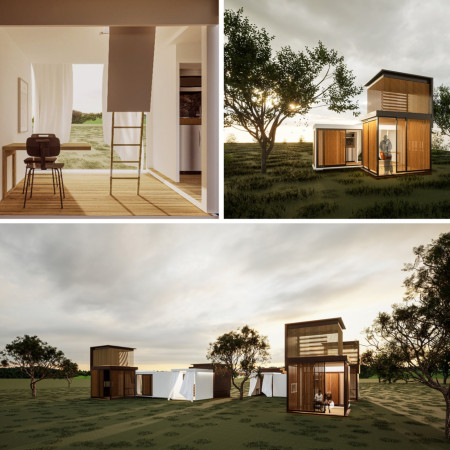
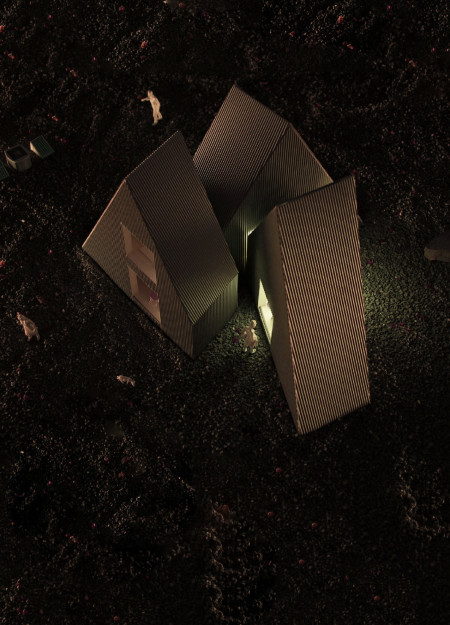
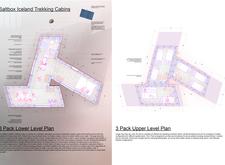
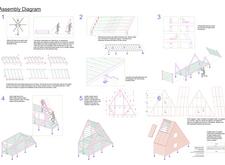
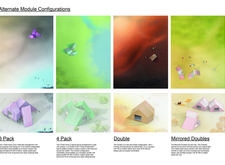
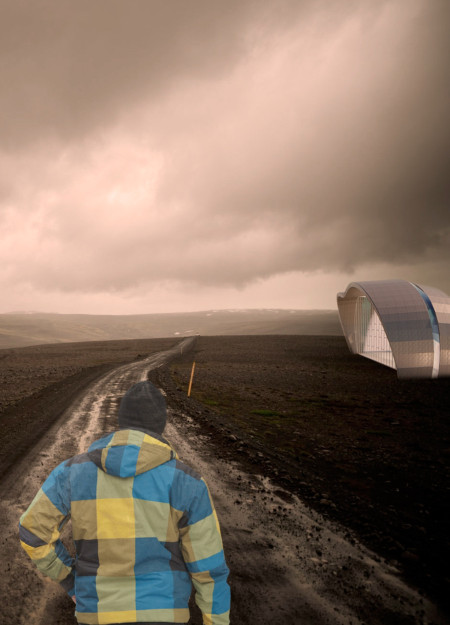
Constructed using lightweight aluminum frames and super insulated corrugated metal panels, these modular cabins are designed to withstand Iceland's extreme weather while providing flexible accommodation for trekkers exploring the rugged landscape.
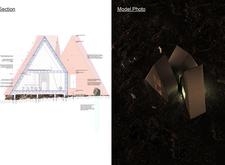
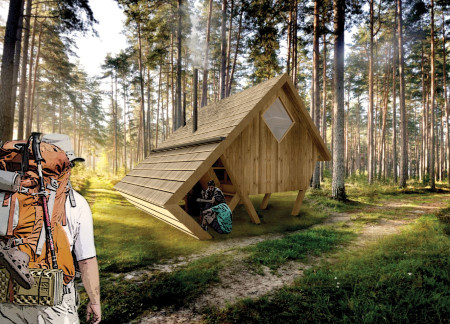
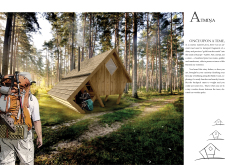
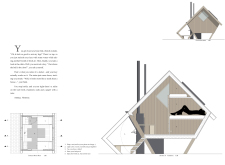
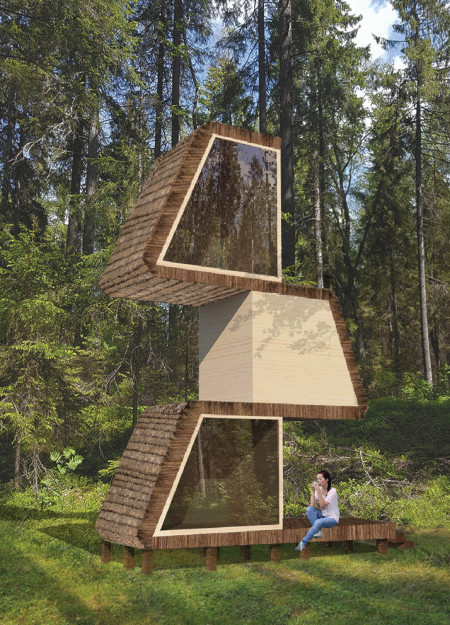
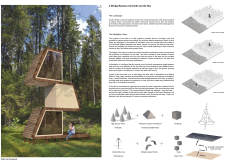
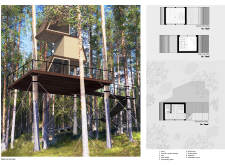

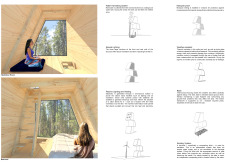
An elevated structure built with charred wooden shingles and cross-laminated timber panels seamlessly integrates into the Latvian forest, providing a communal retreat for trekkers seeking a space to connect and share experiences.
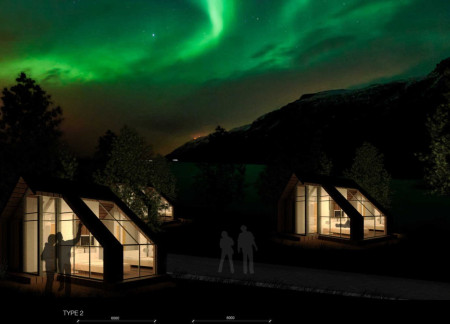
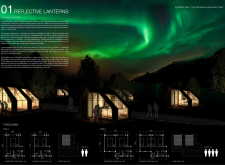

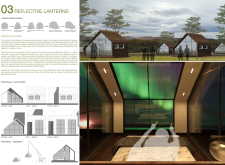
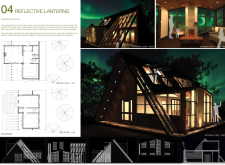
Emphasizing reflective surfaces and SHEFRA cladding, the design integrates sustainably sourced timber and engages with local mythology to create a guest village that enhances visitor experience in the striking landscape of northern Scandinavia.
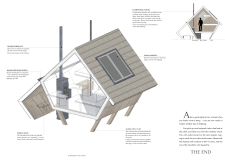
Constructed from recycled spruce wood and designed with inclined roofs, this cabin incorporates rainwater harvesting and strategic access points to create a sustainable meditation space immersed in the natural landscape.
Marco Di pisa,Daphne Tarantino,Silvia Albano,Marianna Di Salvo
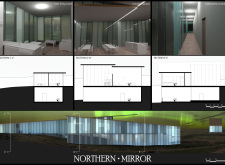
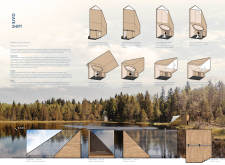
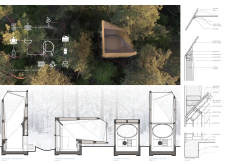
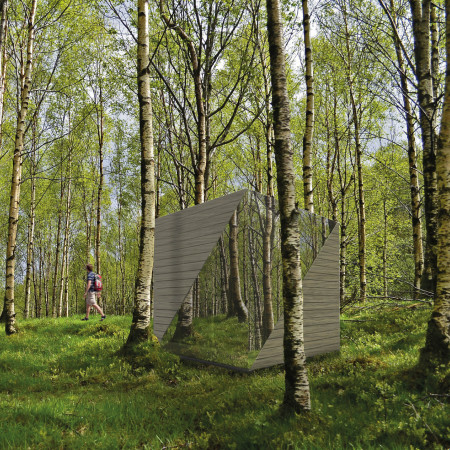
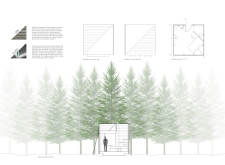
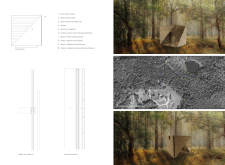
With its innovative use of double mirror elements and a pinewood structure, the retreat offers a unique space for meditation that enhances the connection between users and their natural surroundings.
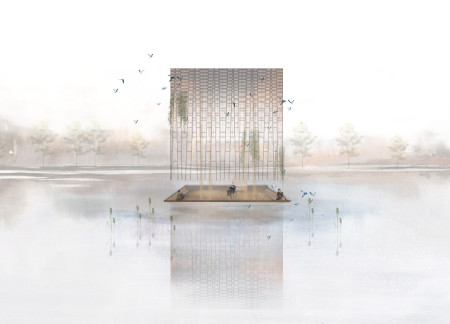
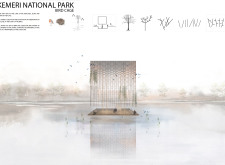
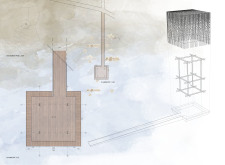
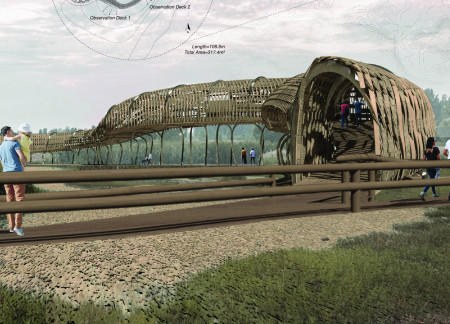
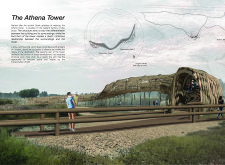
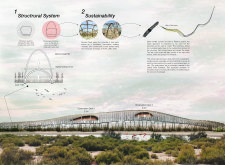
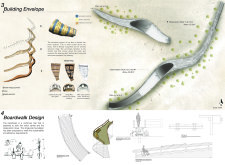
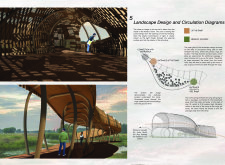
Crafted with a unique weaving skin of date palm leaves, the structure integrates harmoniously with its wetland surroundings while serving as a dynamic observation point for wildlife and natural habitats.
With a focus on double tempered glass and a metal cladding system, the design creates a flexible exhibition space that engages visitors while respecting the harsh climate of Iceland's Myvatn region.
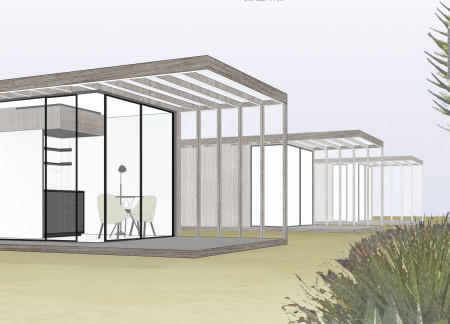
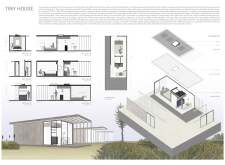
A reflective mirror coating enhances the sense of space in this compact living unit, which effectively combines a multifunctional kitchen, innovative storage solutions, and sustainable features for modern residential needs.
A mirror wall reflects the inner green axis created by climbing plants, while a floating wooden roof allows natural light to stream into the compact meditation cabins designed to promote mindfulness in Tokyo's urban environment.
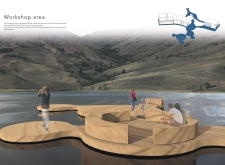
Openings in the roof provide habitat for a local bat species while a floating workshop area enhances the connection to the lake, creating a unique environment for artists to work and collaborate.
With a design that utilizes stacked roofs to create unobstructed jungle views, this wooden retreat fosters a close connection to nature while providing essential shelter and spaces for relaxation and meditation.
Crafted with natural brown tones and a focus on simplicity, the hut integrates into the Cambodian landscape, offering a serene retreat for reflection and relaxation.
Elevated on stilts, the structure utilizes cross-laminated timber panels and translucent surfaces to create a harmonious integration with the surrounding environment, serving as a serene space for meditation and reflection.
A central tree anchors a gabled cabin designed for relaxation and self-discovery, while cross ventilation and sustainable wood construction enhance the connection with nature.
The proposal examines a visitor-oriented facility situated within a natural park landscape, designed to accommodate both recreational and educational functions. The study considers how spatial organization, vertical circulation, and cultural elements can enhance the visitor experience while addressing operational needs such as security and staff requirements.
The undulating roof structure, supported by wooden elements and complemented by a reflection garden featuring preserved mature trees, creates a contemplative memorial space honoring the lives lost during the Sri Lankan Civil War.
Incorporating a double-skin facade of translucent polycarbonate and locally sourced timber, the structure harmonizes with the volcanic landscape while providing essential facilities for winter recreation.
Maria Turcu,Mihai Mitrică,Alina Măldărescu,Alina Lixeanu
Incorporating vertical gardens and green façades, the design enhances urban connectivity and sustainability while providing multi-functional spaces for offices and public interaction.
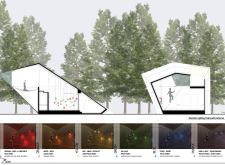
Use architecture to create different emotional states
Edition #9ideas COMPETITIONSILENT CONTEST For this competition, NO DESCRIPTION TEXT is allowed. The architecture ideas must be communicated strictly with visuals.
Prize Monetary award
Eligibility Open to all
Advance registration deadline 12 November 2026
Open architecture competitions
Closest deadline first
Project competitions first
Selected winning projects have the potential to be constructed
Ideas competitions
Experimental competitions with the focus on pushing the boundaries of creativity
Use architecture to create different emotional states
Edition #9ideas COMPETITIONSILENT CONTEST For this competition, NO DESCRIPTION TEXT is allowed. The architecture ideas must be communicated strictly with visuals.
Only participants selected and invited by Buildner can enter these closed competitions. To be considered for future opportunities, please set up your account on Architects' Network Plus.