Harpreet Singh Chadha,James Evan Preuss,Kevin Paul Jr Harris,Andrew Martens
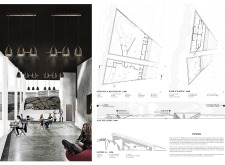
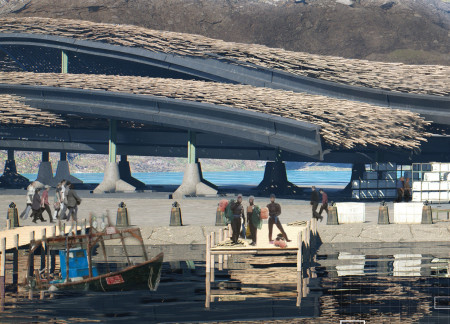
Constructed with a distinctive thatch roof and a robust framework of steel and concrete, this facility serves as a vital community hub for the Haenyeo, integrating cultural heritage with practical functionality for the local female diving community.
Constructed with charred wooden shingles and structural insulated panels, the energy-efficient residence embodies modular design principles while providing flexible living solutions for modern lifestyles.
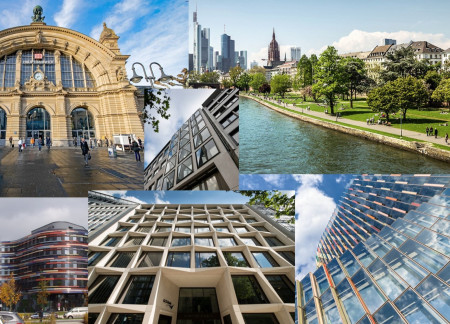
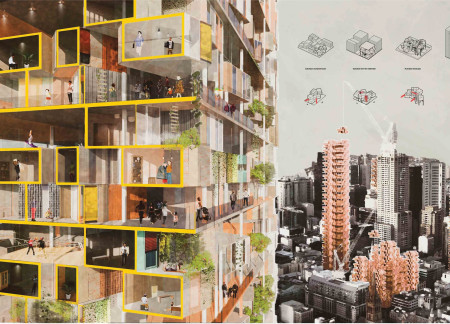
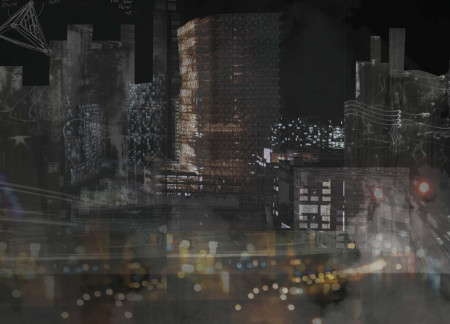
With distinct wave-inspired facades that reflect Frankfurt's cultural diversity, the vertical structure efficiently merges residential and commercial spaces within a high-rise footprint.
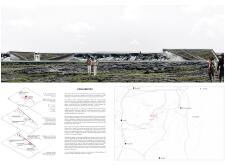
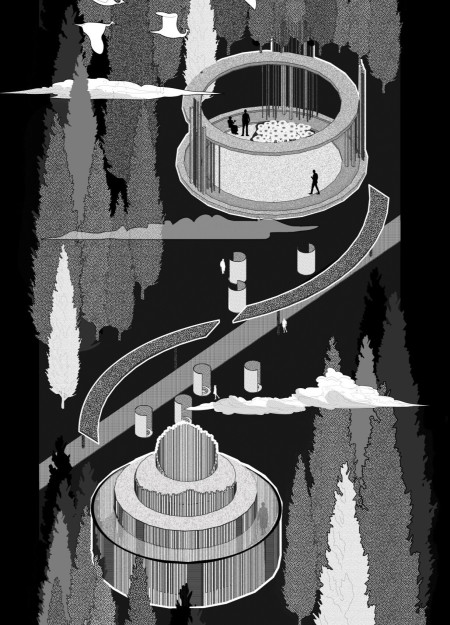

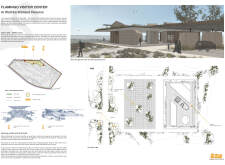
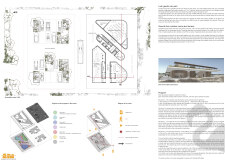
With turf roofs that seamlessly blend into the landscape and reinforced concrete structures carefully situated to minimize environmental impact, the design offers a unique visitor destination that invites exploration and connection with nature.
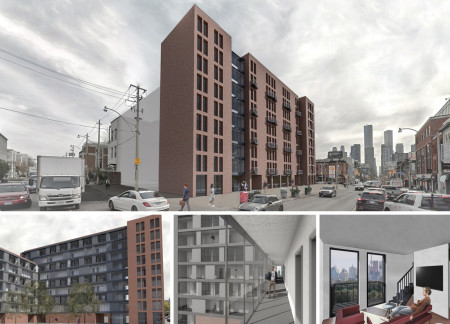
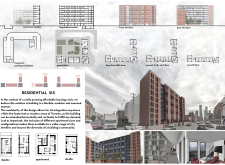
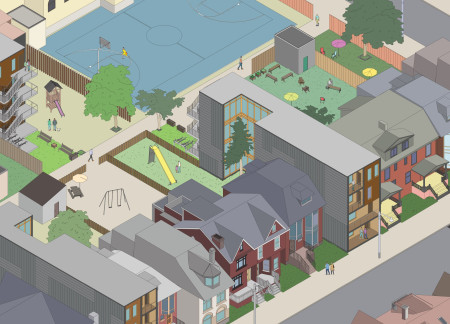
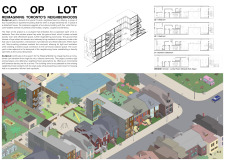
With a focus on modularity and diverse living options, the design addresses affordable housing needs in Toronto by offering flexible configurations that foster community interaction.
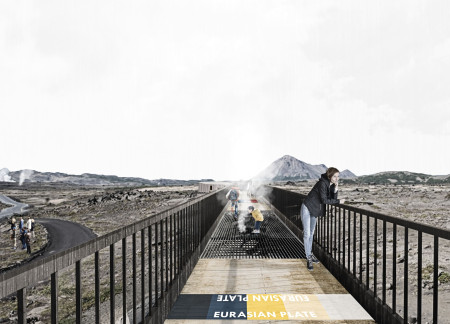
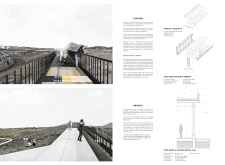
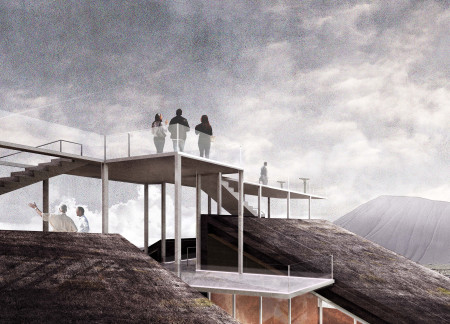
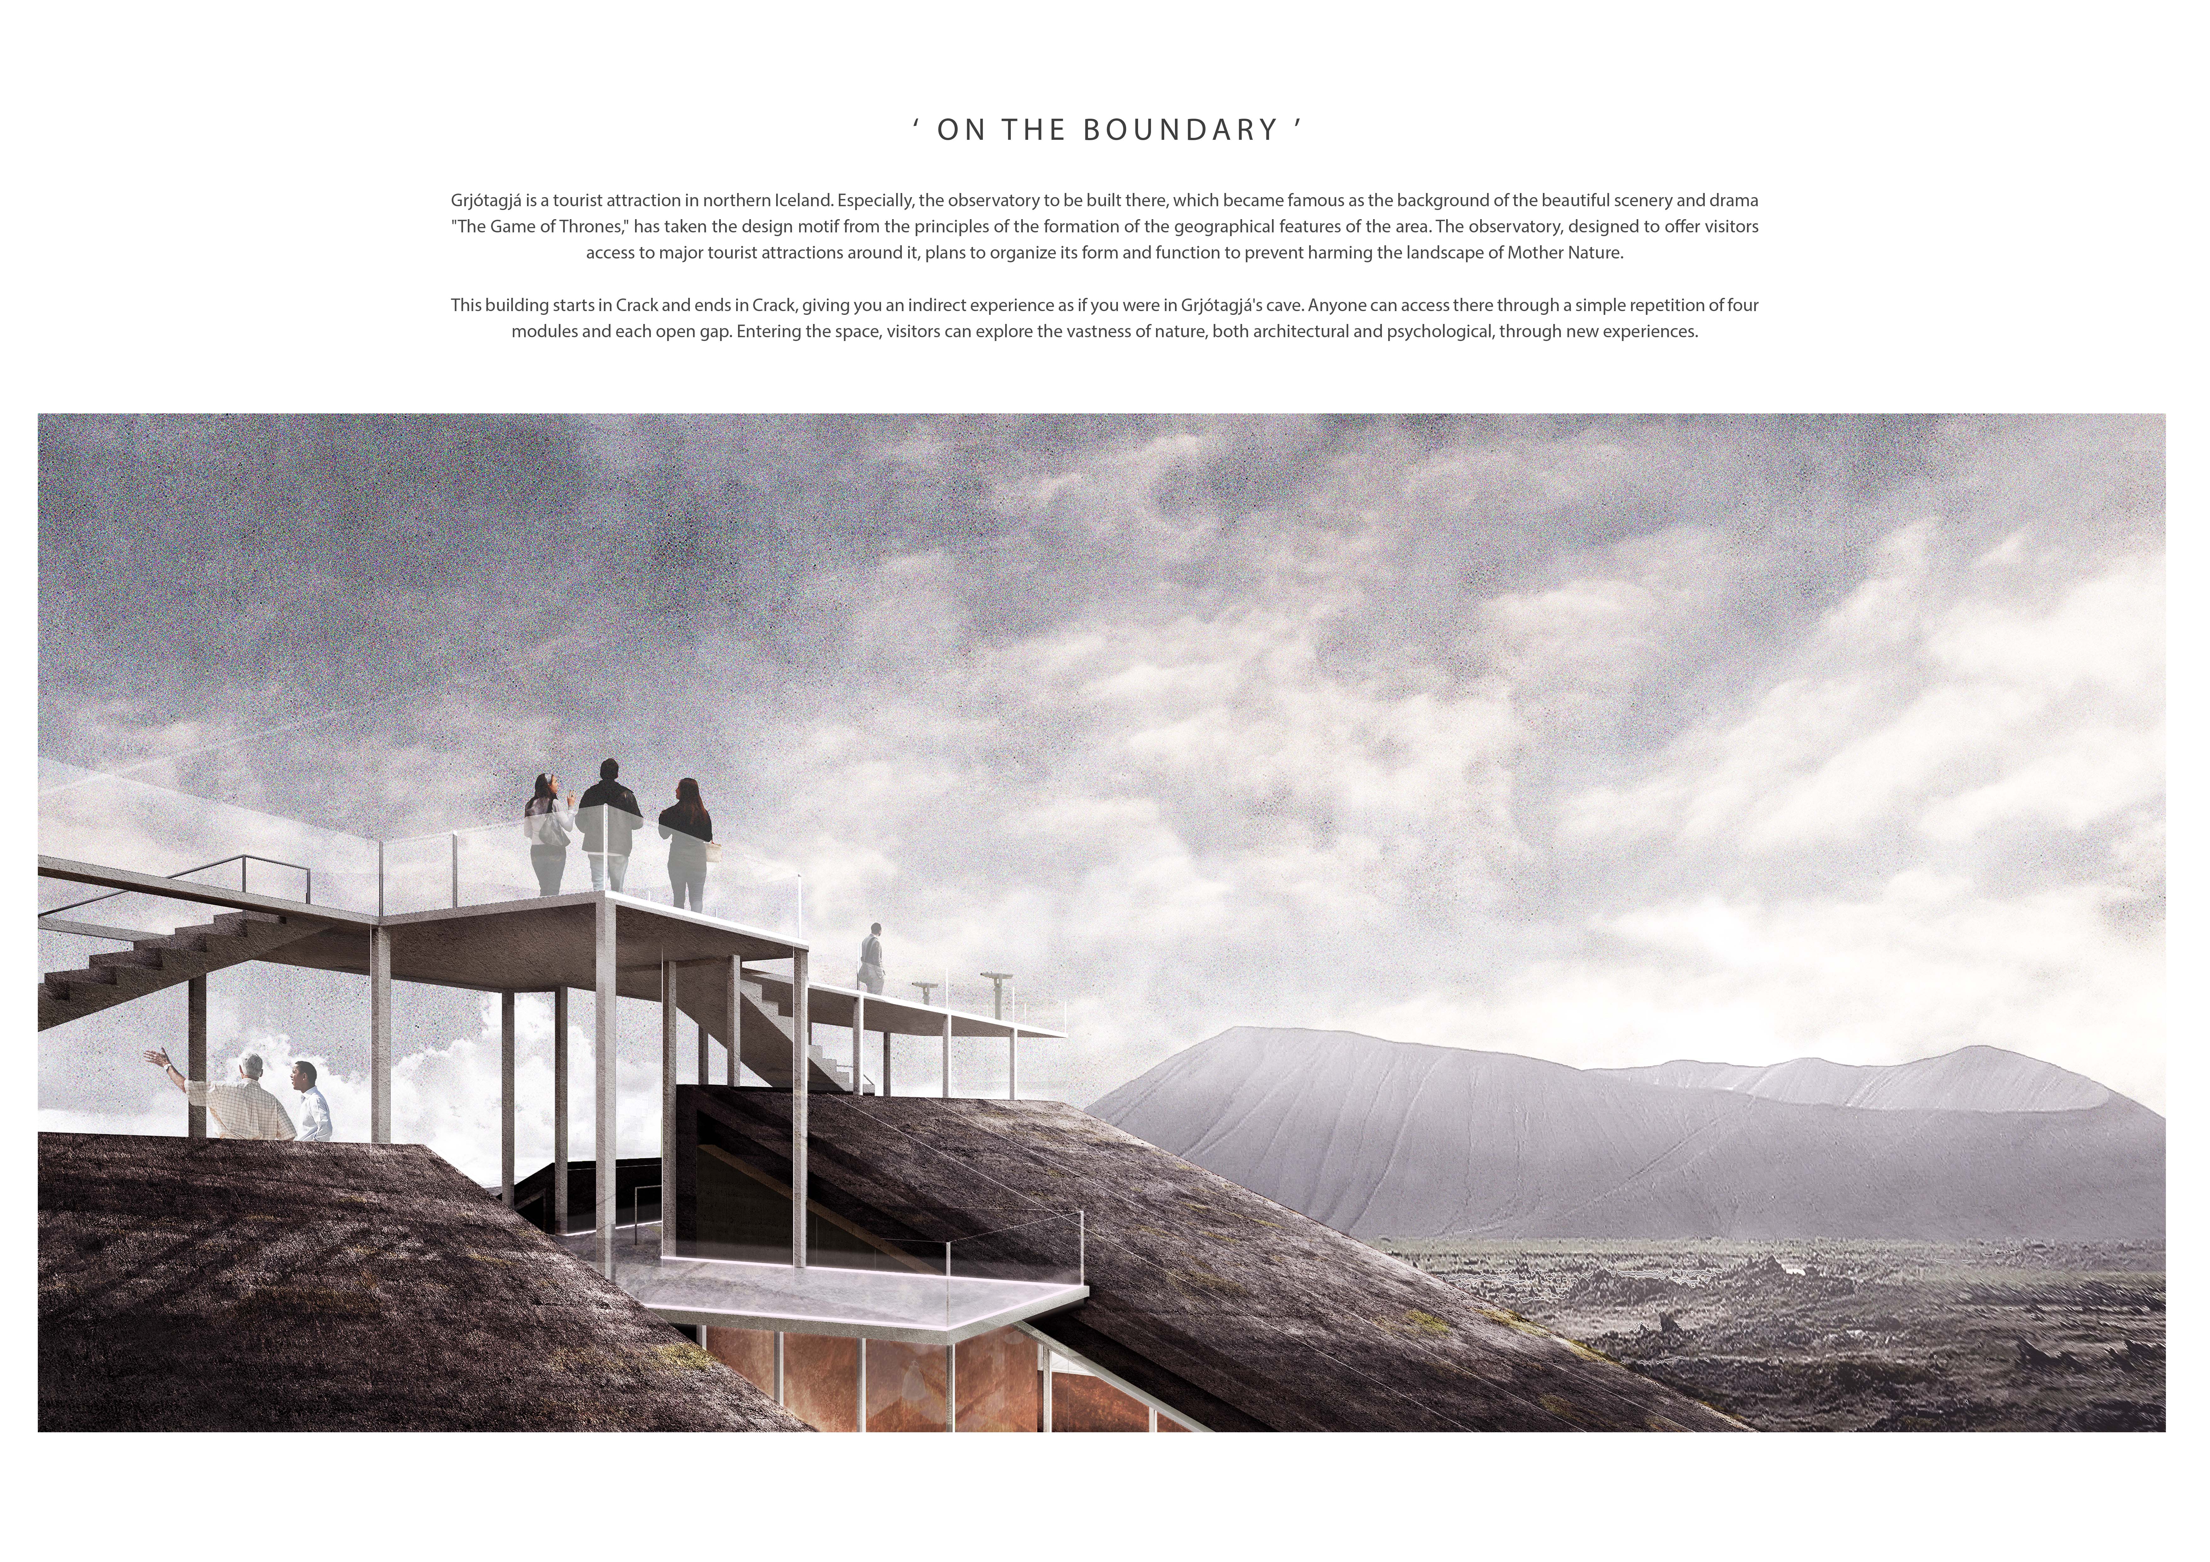
Emerging from a geological crack, the observatory integrates modular elements to engage visitors with Northern Iceland's unique tectonic landscape while providing essential viewing spaces for exploration and education.
Ryan Desanctis,Andrew Hall,Lorennah Granfors,Grace Amoruso
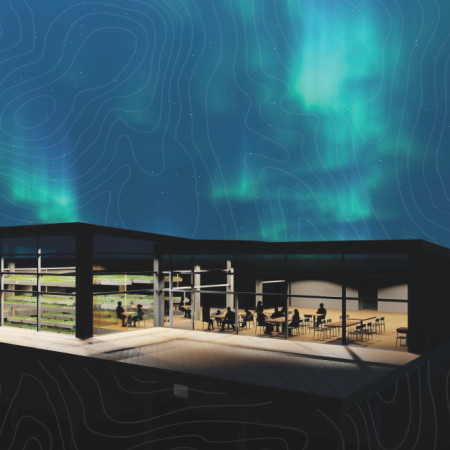
Utilizing volcanic basalt and incorporating aquaponic systems, the design merges with tectonic influences to create a sustainable community hub that enhances local engagement and ecological awareness.
Constructed with basalt walls and designed to utilize geothermal energy, the museum offers an immersive educational experience focused on Iceland's volcanic landscape.
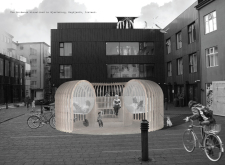
Mirrored elements and narrow passageways create an immersive experience that reflects the emotional weight of witch hunting history while providing a space for contemplation and community engagement.
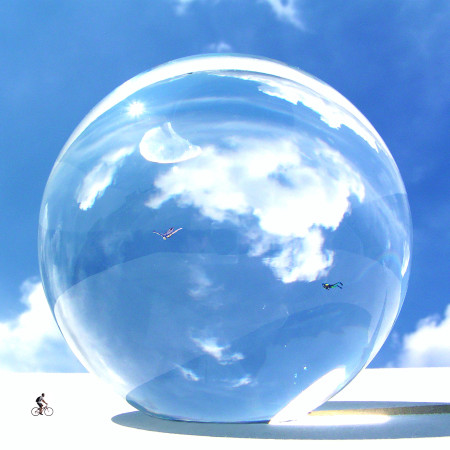
A transparent, spherical structure constructed with glass and concrete invites community members to engage with aquatic activities while fostering a seamless connection between indoor and outdoor environments.
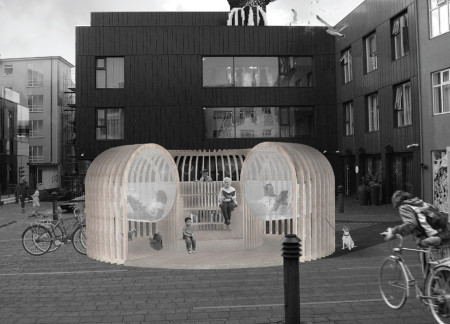
Constructed with plywood and highlighted by plexiglass shelves, this public reading space integrates hammocks for comfort and offers a welcoming community hub for literature exchange.
Utilizing locally sourced clay brick and reclaimed wood, the visitor center emerges as an educational hub that enhances awareness of the rich biodiversity found within the wetland ecosystem.
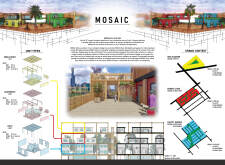
Customizable walls enhance individuality and foster community interaction in a vertical suburb that addresses urban housing needs through an innovative modular approach.
A four-storey structure with a central courtyard enhances community living by integrating diverse unit layouts that support various household types in an urban setting.
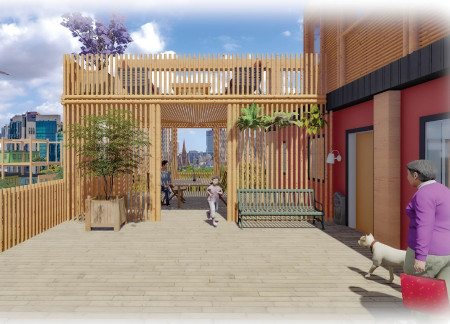
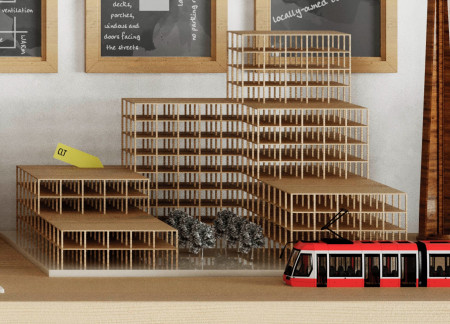
With a focus on mass timber construction and fluid modularity, the design offers adaptable living units that enhance community interaction and address the need for affordable housing.
Situated in Toronto, the development integrates diverse housing types that facilitate multigenerational living while prioritizing community engagement and accessibility to essential services.
Built with modular living units, this development emphasizes accessibility and community through shared gardening and market spaces, creating an inclusive environment for diverse family structures.
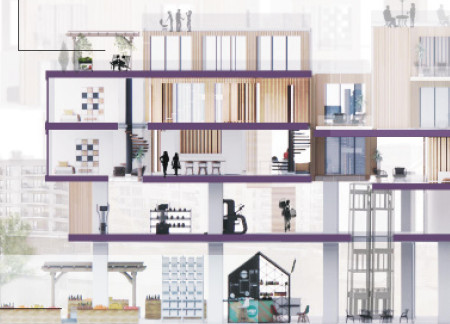
Incorporating prefabricated timber units and green roofs, this elevated urban development seamlessly blends sustainable living with integrated community amenities.
Constructed with a bamboo space frame that integrates a mechanical shading system, the design not only emphasizes sustainability but also serves as a community hub for education and engagement.
Constructed with modular cross-laminated timber panels and green roof systems, the design establishes a contemporary urban hub that supports intergenerational living and promotes social cohesion.
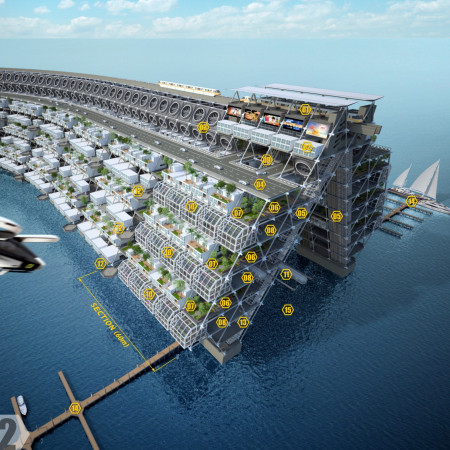
Repurposed oil rigs form the foundation for a resilient water-based community, integrating fish farms and urban agriculture to create a sustainable habitat for future residents.
Valeria Baeza
Mario Arancibia
Felipe Gonzalez
Tomas Zelada
The project is a wellness retreat that brings together yoga, meditation, and communal living through an architecture focused on minimal environmental impact. Using ecologically responsible materials and passive design strategies, it fosters a balanced relationship between daily life and the surrounding natural landscape.
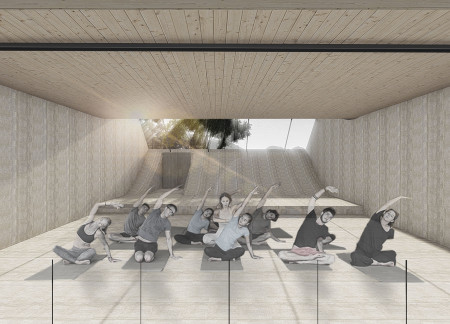
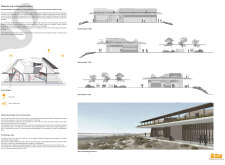
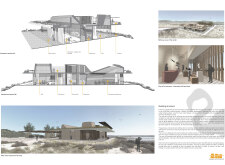
Positioned between the Baltic Sea and the Jaunupes River, the Pilgrimage Yoga House is a multifunctional space designed for yoga, meditation, and communal gathering. The project combines sustainable construction with a strong sensitivity to its landscape and users, offering a setting that supports both individual reflection and shared experience.
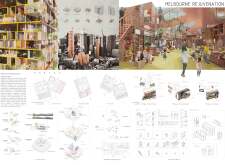
The project addresses the complexities of urban density while fostering social engagement and pedestrian accessibility by integrating flexible office spaces with vibrant communal areas. The design not only enhances functionality within a constrained urban footprint but also strengthens connections between disparate elements of the city’s fabric.
This study examines a multi-volume building designed to connect users with the forest landscape while accommodating communal and educational functions. Architectural strategies in these contexts can balance visual distinction with environmental sensitivity, providing spaces for learning and observation.

With a design that utilizes stacked roofs to create unobstructed jungle views, this wooden retreat fosters a close connection to nature while providing essential shelter and spaces for relaxation and meditation.
Use architecture to create different emotional states
Edition #9ideas COMPETITIONSILENT CONTEST For this competition, NO DESCRIPTION TEXT is allowed. The architecture ideas must be communicated strictly with visuals.
Prize Monetary award
Eligibility Open to all
Advance registration deadline 12 November 2026
Open architecture competitions
Closest deadline first
Project competitions first
Selected winning projects have the potential to be constructed
Ideas competitions
Experimental competitions with the focus on pushing the boundaries of creativity
Use architecture to create different emotional states
Edition #9ideas COMPETITIONSILENT CONTEST For this competition, NO DESCRIPTION TEXT is allowed. The architecture ideas must be communicated strictly with visuals.
Only participants selected and invited by Buildner can enter these closed competitions. To be considered for future opportunities, please set up your account on Architects' Network Plus.