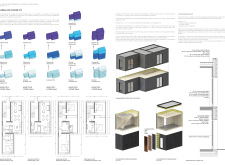
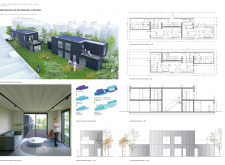
Combining cross-laminated timber construction with adaptable housing solutions, the development addresses London's growing demand for urban density while enhancing community integration through innovative infill strategies.
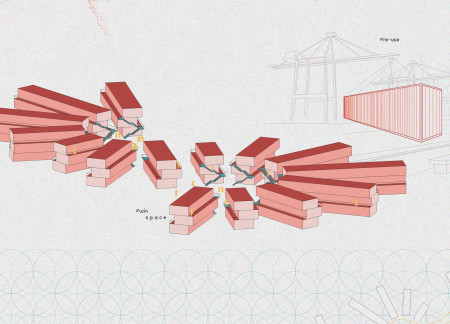
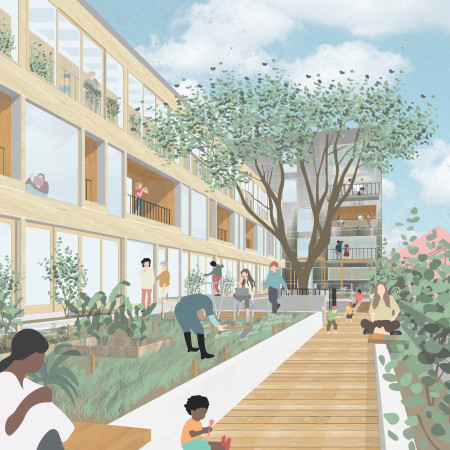
With a focus on collaborative spaces and an easy-build, all-in-one design, the project effectively addresses high-density urban living while fostering community engagement and sustainability.
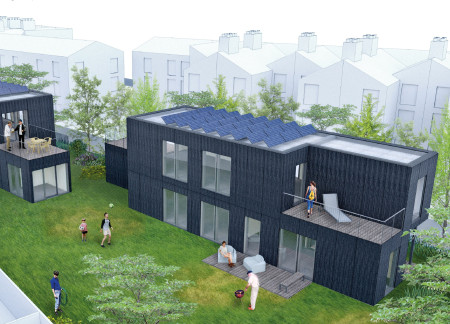
Characterized by a stepped form that enhances density, this development integrates self-contained residences with private outdoor spaces, addressing the need for community-focused living in a suburban context.
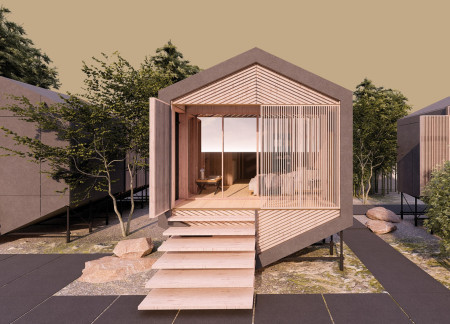
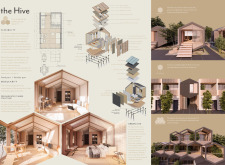
With its honeycomb geometry and prefabricated timber construction, this microhome exemplifies flexible living spaces that cater to the diverse needs of urban residents.
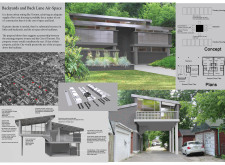
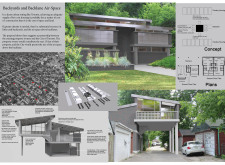
Constructed above a backlane and utilizing rigid insulation and clerestory windows, this development integrates compact living spaces with privacy and natural light to address urban housing needs.

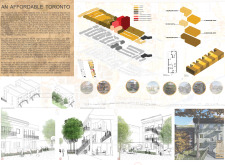
In the evolving landscape of the Yellow Belt, a series of four-storey walk-up apartments integrate diverse housing types to enhance community accessibility and foster vibrant urban living.
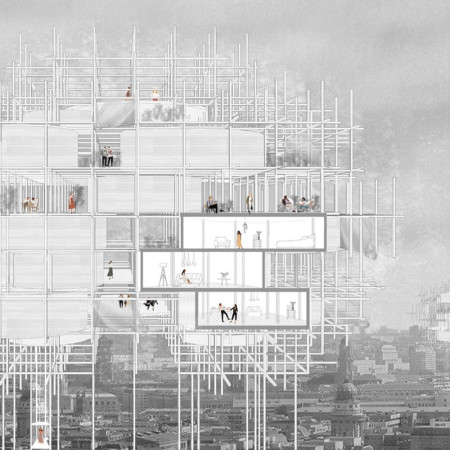
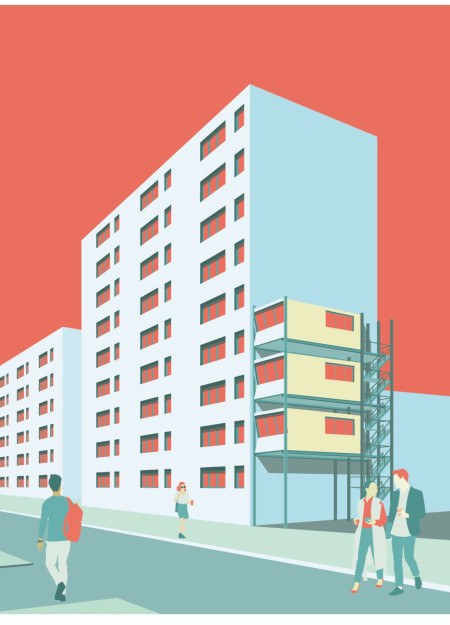
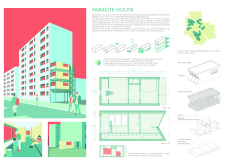
Towering modular units embody the concept of sustainable living in response to Berlin's housing crisis, offering adaptable spaces that challenge traditional notions of affordability and community interaction.
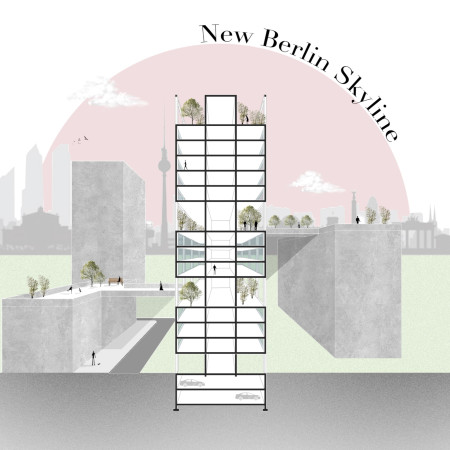
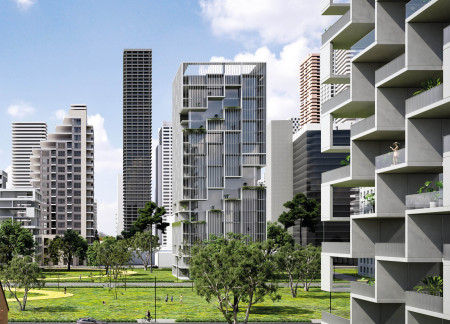
Symmetrical concrete towers rising above the urban landscape incorporate integrated green spaces that promote community interaction and enhance residential living.
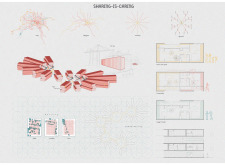
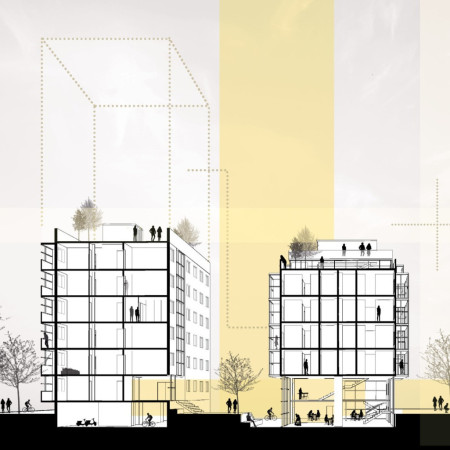
Cross-laminated timber forms the basis of a new housing initiative in Berlin that seamlessly integrates public and communal spaces to foster a vibrant community while addressing urban density challenges.
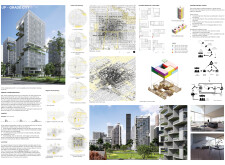
Antoine Canazzi-chen,Yunshih Canazzi-chen,Ginevra indiana Melazzi
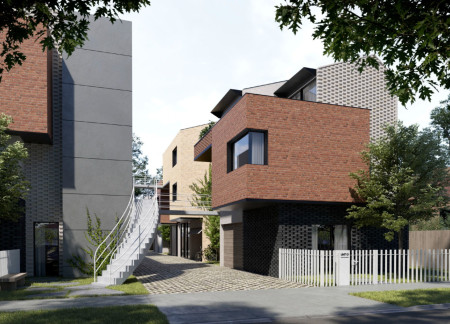
A car-free passage integrated into the housing block enhances social mixity and accessibility, creating a sustainable living environment in the Sunset District.
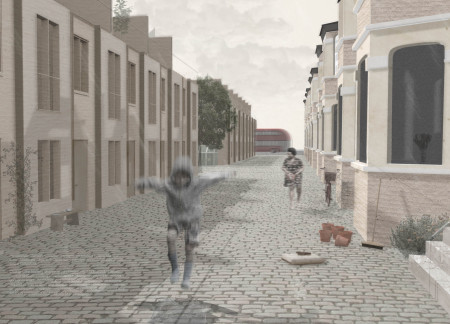
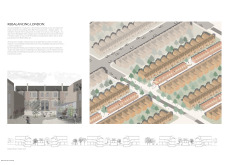
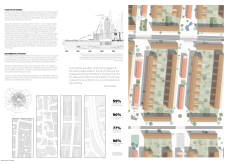
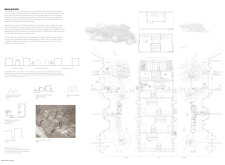
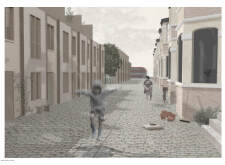
By transforming under-utilized road networks into vibrant mews, the design creates accessible community living spaces that prioritize sustainability and enhance urban connectivity.
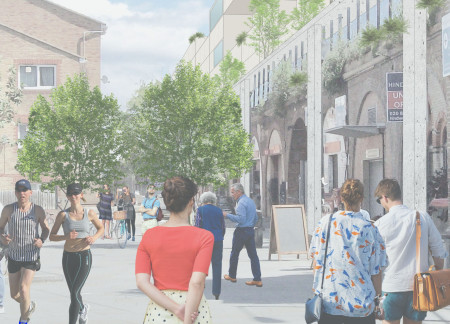
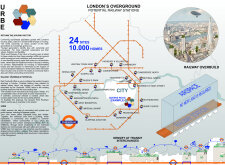
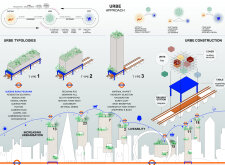
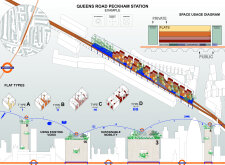
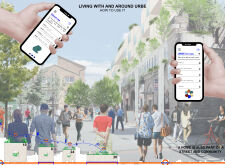
Utilizing airspace above railway lines, the design creates flexible community spaces that reimagine urban living while addressing London's housing needs.
Anna Niedźwiecka,Daria Kaczmarczyk,Paulina Cieśla,Emil Micewicz
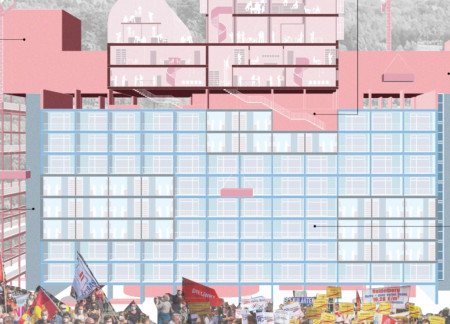
Combining vertical residential units with lightweight wooden construction and fiber cement siding, the design reimagines existing plattenbau structures to enhance urban housing density and sustainability.
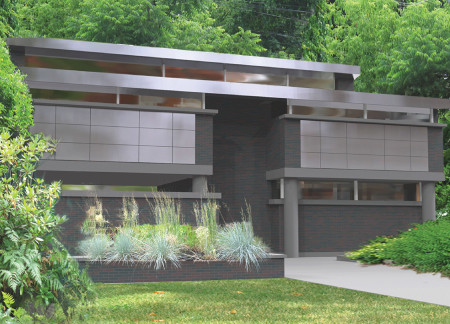
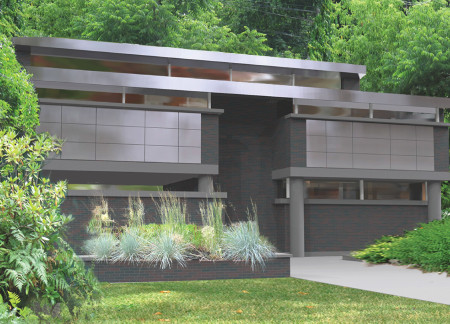
Utilizing clerestory windows and exposed concrete block, this development enhances privacy and light in a compact urban setting, addressing the need for low-cost housing.
Featuring a system of modular housing typologies, this initiative implements urban grading strategies to enhance density and foster community engagement in Midtown Toronto.
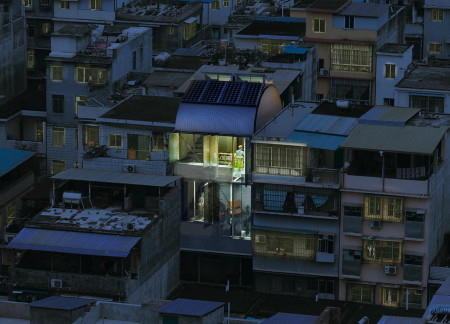
By integrating perforated screens and solar panels, this microhome offers a sustainable living solution within the dense environment of Guangzhou's urban village, focusing on flexibility and community engagement.
With a focus on shared corridors and community laneways, the design integrates connectivity within the residential framework to enhance co-living experiences in Burnaby's urban landscape.
Rooftop communal spaces transform existing structures in Berlin's Hansaviertel into an inclusive housing solution that fosters community interaction and adaptability for diverse lifestyles.

Open terraces with integrated planters connect private and communal spaces in a modular housing solution designed for urban living, promoting flexibility and community engagement through essential amenities like childcare and cafes.

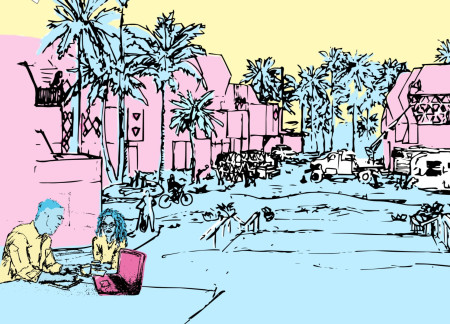
Modular units designed for community resilience replace aging homes in a mobile home park, creating a cooperative living environment that fosters neighborly connections.

Henrique Giovani Canan,Maria Fernanda Del Giovannino De Oliveira,Lia Balassiano Strosberg,Gabriela Tiely Barros Giotoku
The design uses terraced landscapes to connect with the surrounding olive groves, creating a peaceful guest retreat that balances sustainability, community interaction, and everyday comfort.
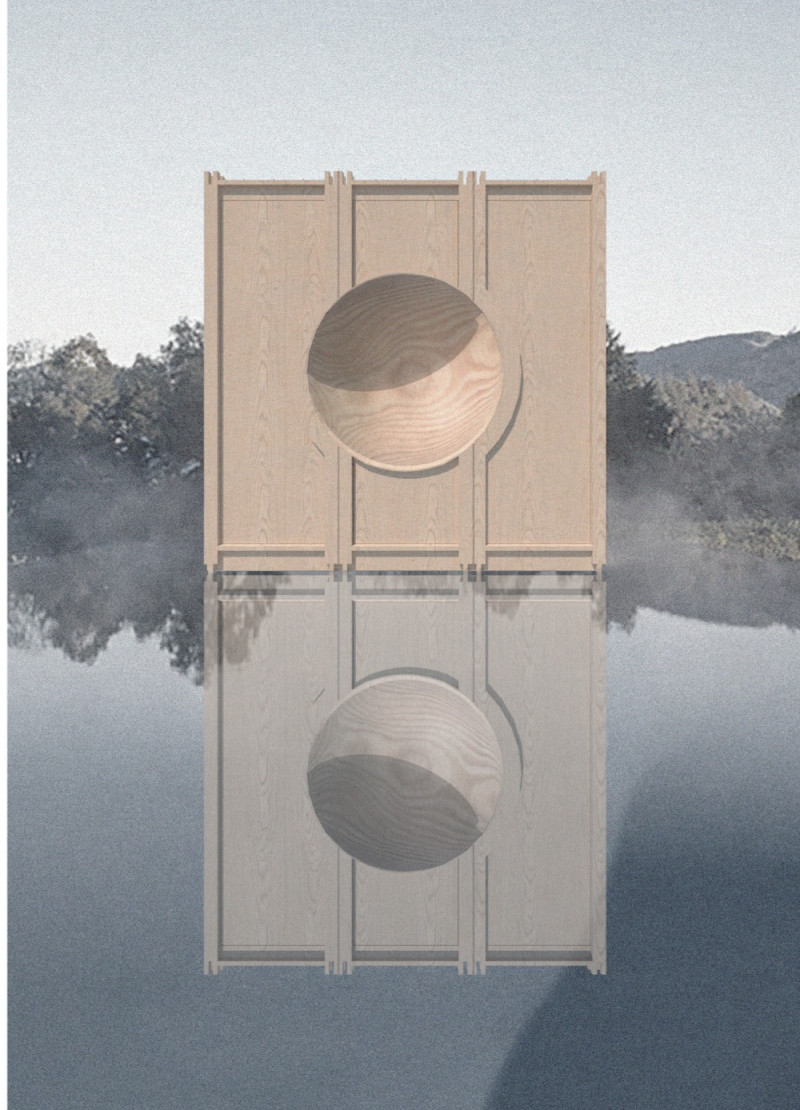
The integration of nine modular wooden boxes forms a serene inner dome that offers a versatile reading space, balancing private retreat with community interaction.
Light-colored sand and pinkish hues define an educational facility that merges porous walls with the natural landscape of a wetland, promoting biodiversity while enhancing visitor engagement.
Incorporating traditional azulejos and sustainable photovoltaic panels, the facility fosters community interaction among elderly residents through thoughtfully designed spaces that blend functionality with regional cultural elements.
Located within a uniform residential landscape in the United Arab Emirates, the design introduces a contemporary response to the region’s repetitive built environment. It proposes a modular residential typology that accommodates changing household needs while engaging with its environmental and social context.
Shiyen Wu,Jun-han Huang,Pei-shan Chen,Chun-teng Lin
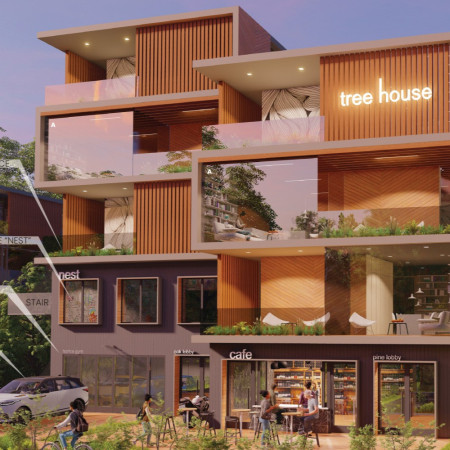
Constructed with charred wooden shingles and enhanced by biophilic green walls, the design integrates residential and commercial spaces to promote community interaction within an urban setting.
Constructed with modular cross-laminated timber panels and green roof systems, the design establishes a contemporary urban hub that supports intergenerational living and promotes social cohesion.
Use architecture to create different emotional states
Edition #9ideas COMPETITIONSILENT CONTEST For this competition, NO DESCRIPTION TEXT is allowed. The architecture ideas must be communicated strictly with visuals.
Prize Monetary award
Eligibility Open to all
Advance registration deadline 12 November 2026
Open architecture competitions
Closest deadline first
Project competitions first
Selected winning projects have the potential to be constructed
Ideas competitions
Experimental competitions with the focus on pushing the boundaries of creativity
Use architecture to create different emotional states
Edition #9ideas COMPETITIONSILENT CONTEST For this competition, NO DESCRIPTION TEXT is allowed. The architecture ideas must be communicated strictly with visuals.
Only participants selected and invited by Buildner can enter these closed competitions. To be considered for future opportunities, please set up your account on Architects' Network Plus.