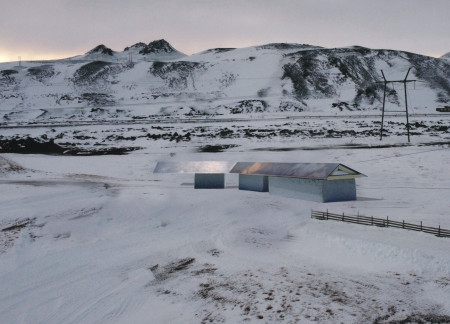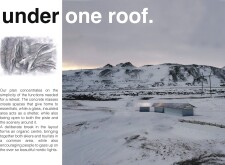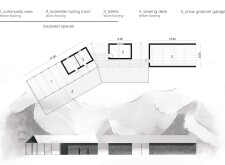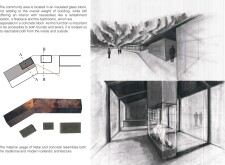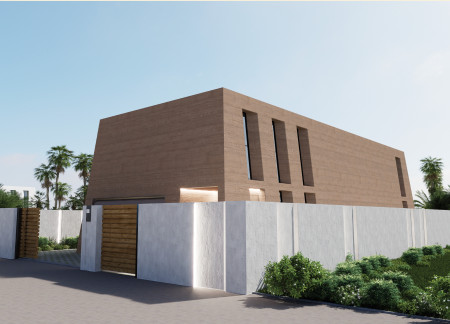
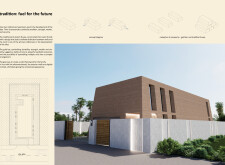
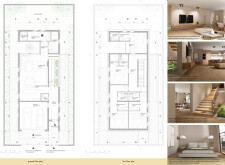
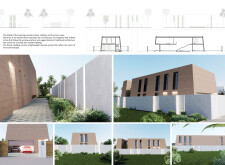
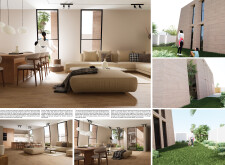
With its inclined walls and lightweight concrete panels, the residence exemplifies a modern interpretation of traditional forms while providing a functional and adaptable family living space.
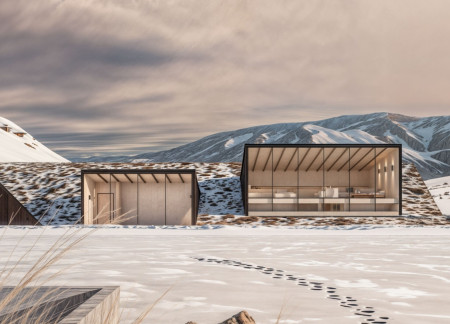
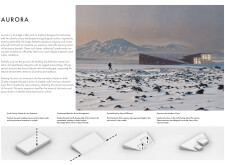
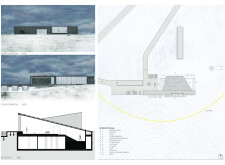
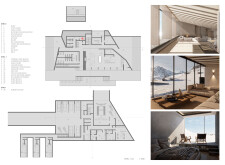
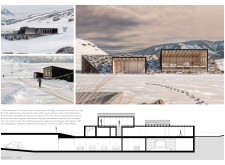
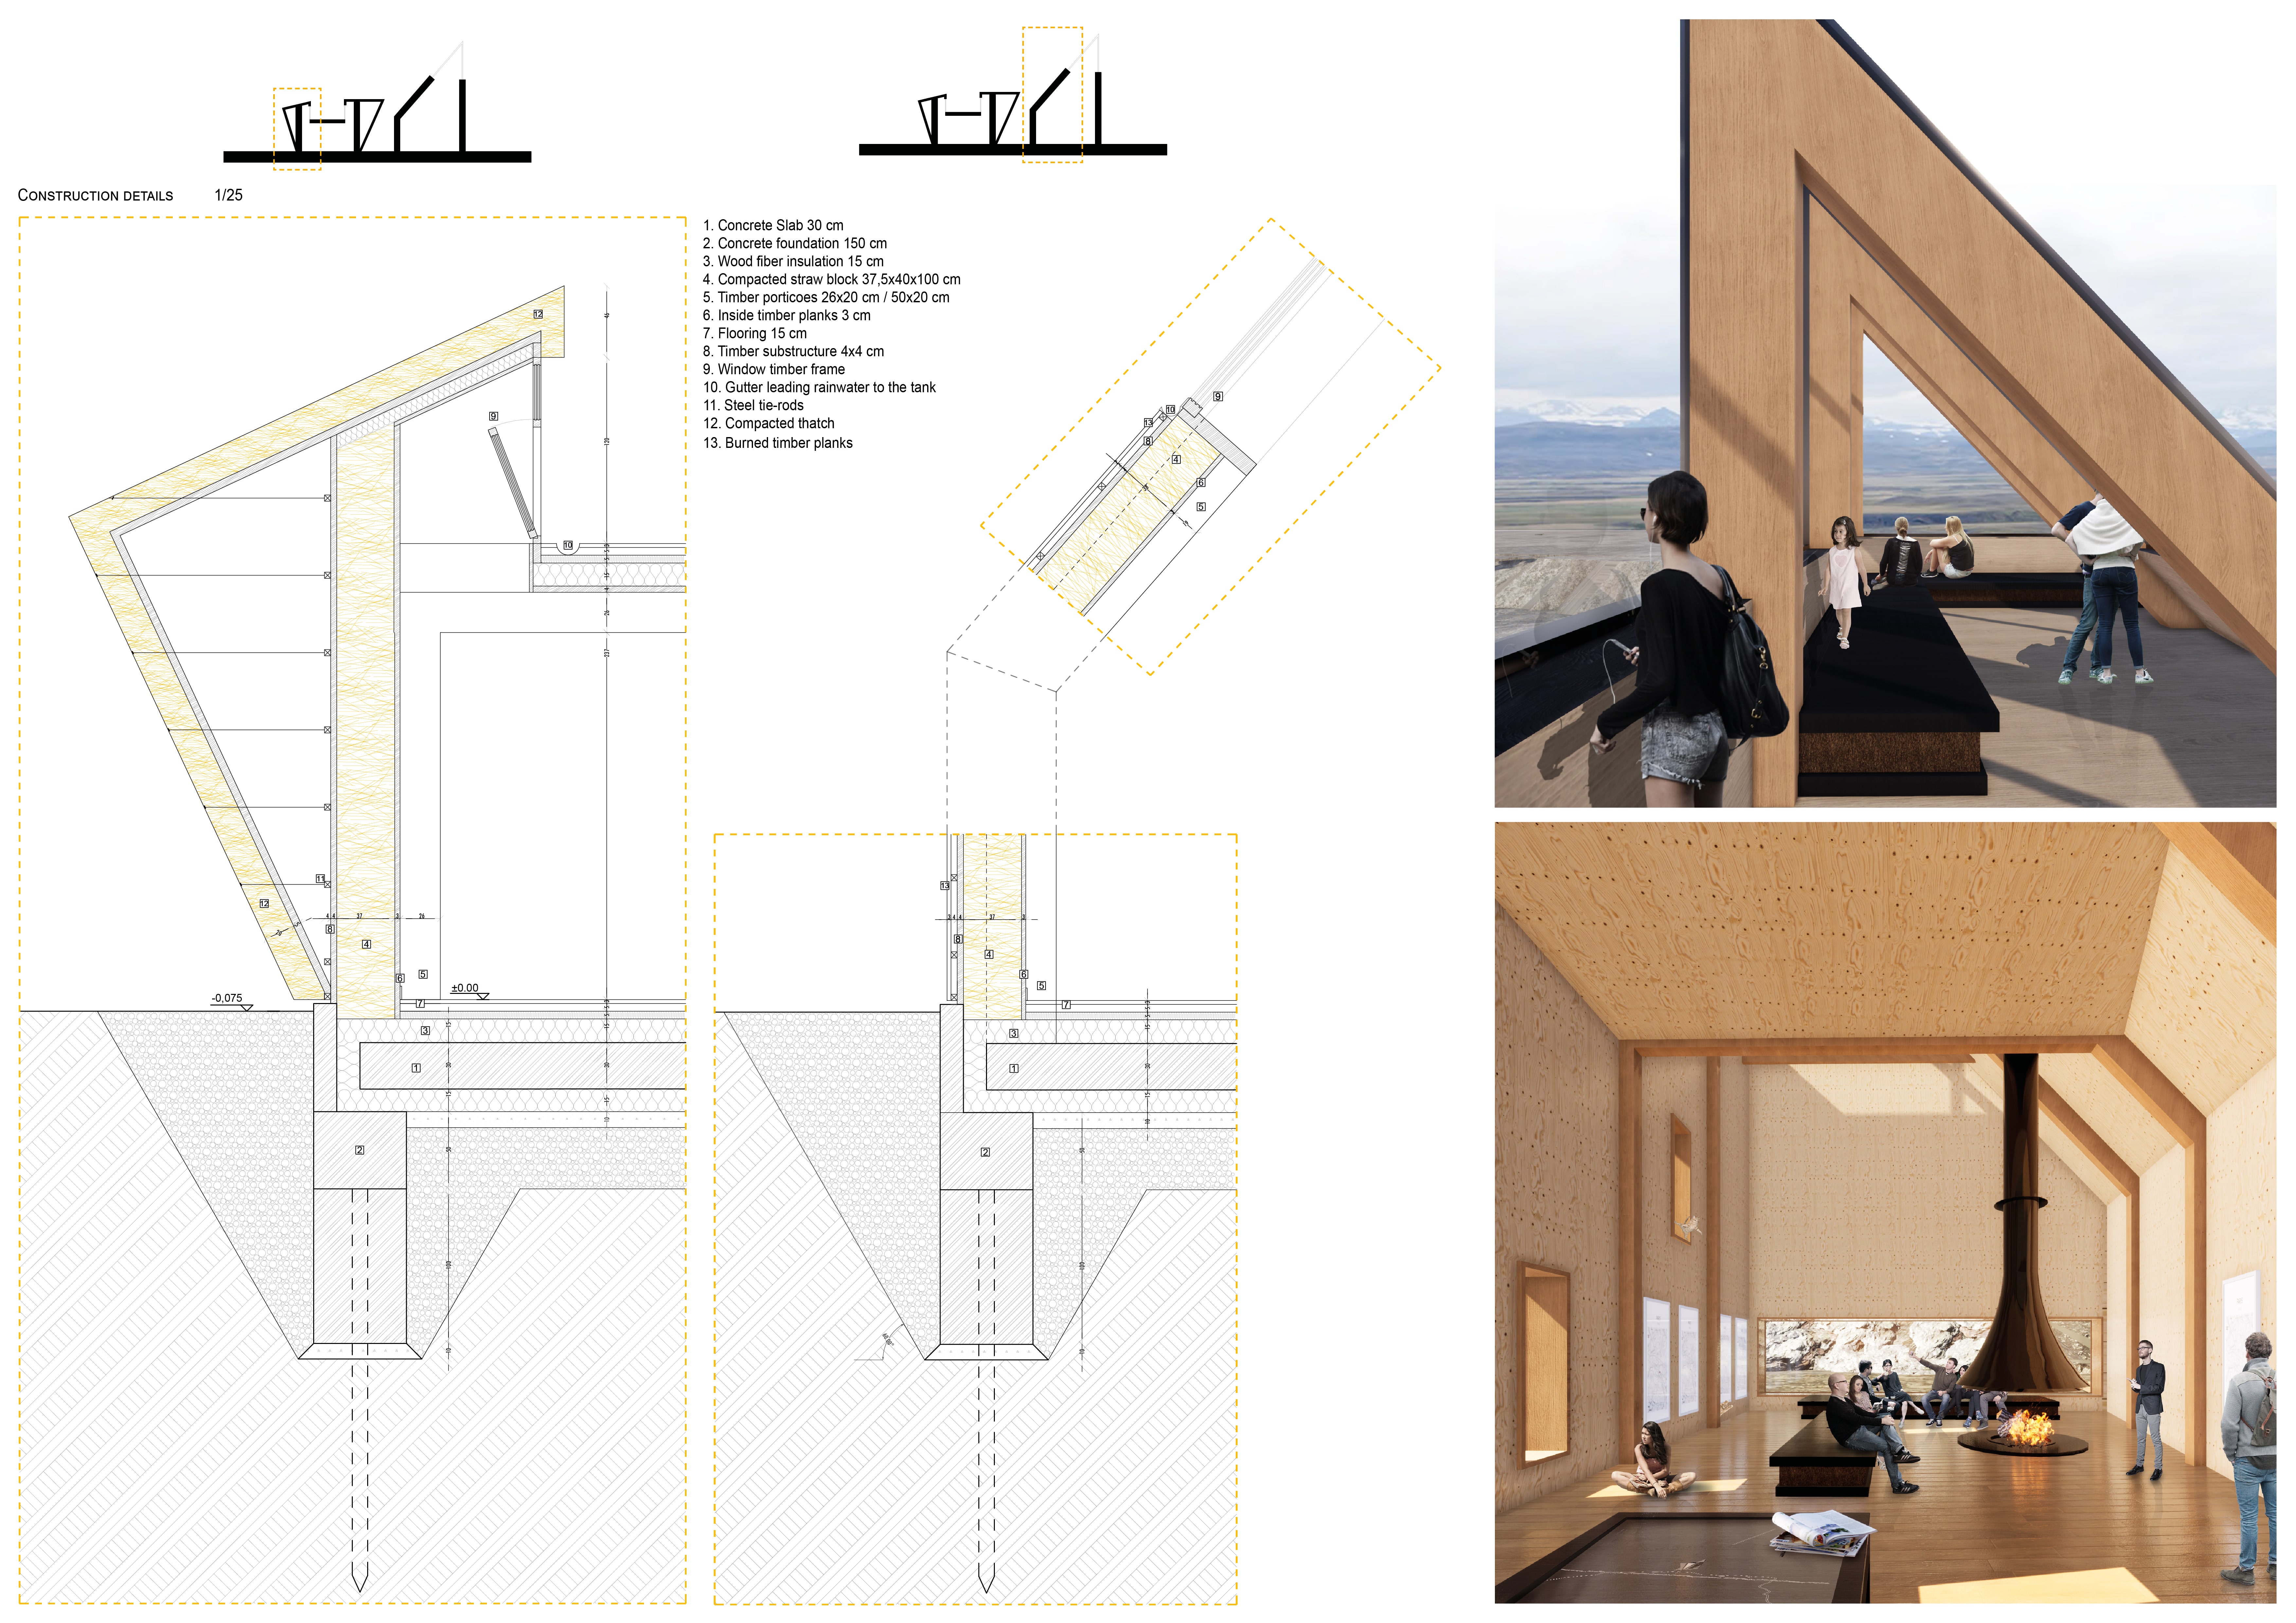
Utilizing a charred spruce facade and geothermal foundations, the design transforms winter recreation with a sustainable lodge that harmonizes with Iceland's unique landscape.
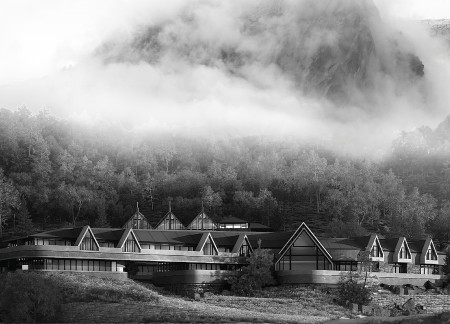
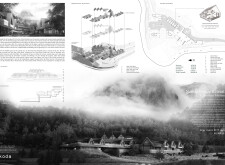
Utilizing local stone and a sloped roof design that mirrors the surrounding mountains, the retreat integrates ecological practices while providing a tranquil hospitality experience in a natural setting.
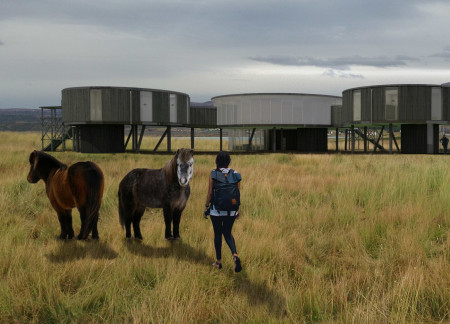

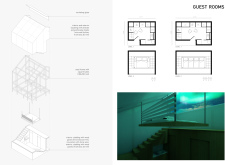
Employing elevated timber structures and integrating salt crystal walls, the design creates a seamless blend of ecological sensitivity and communal living, enhancing the guest accommodation experience.
With an emphasis on natural brown and white materials, the design integrates mindfulness and cultural practices through dedicated meditation spaces, creating a tranquil retreat that resonates with its surrounding landscapes.
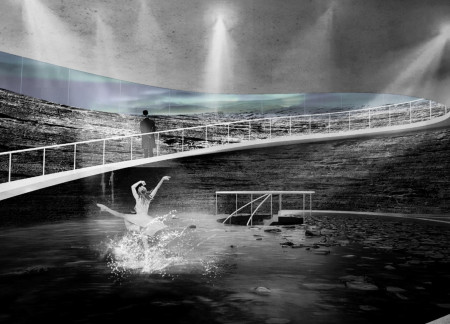

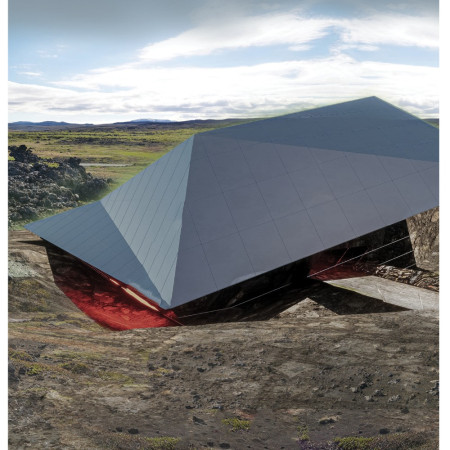
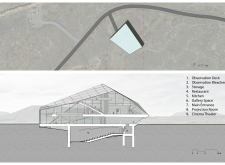
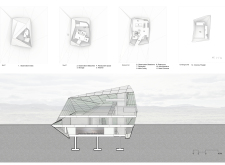
Constructed with reflective glass that merges seamlessly with the volcanic landscape, the museum uniquely highlights the interplay between water and stone while providing an educational space for visitors to engage with Iceland's geological features.
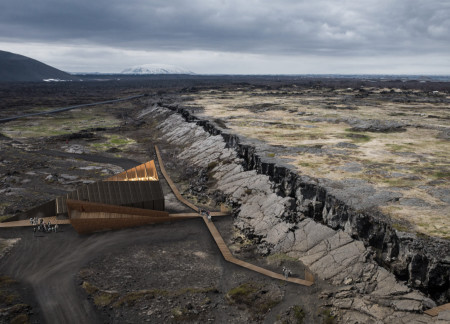
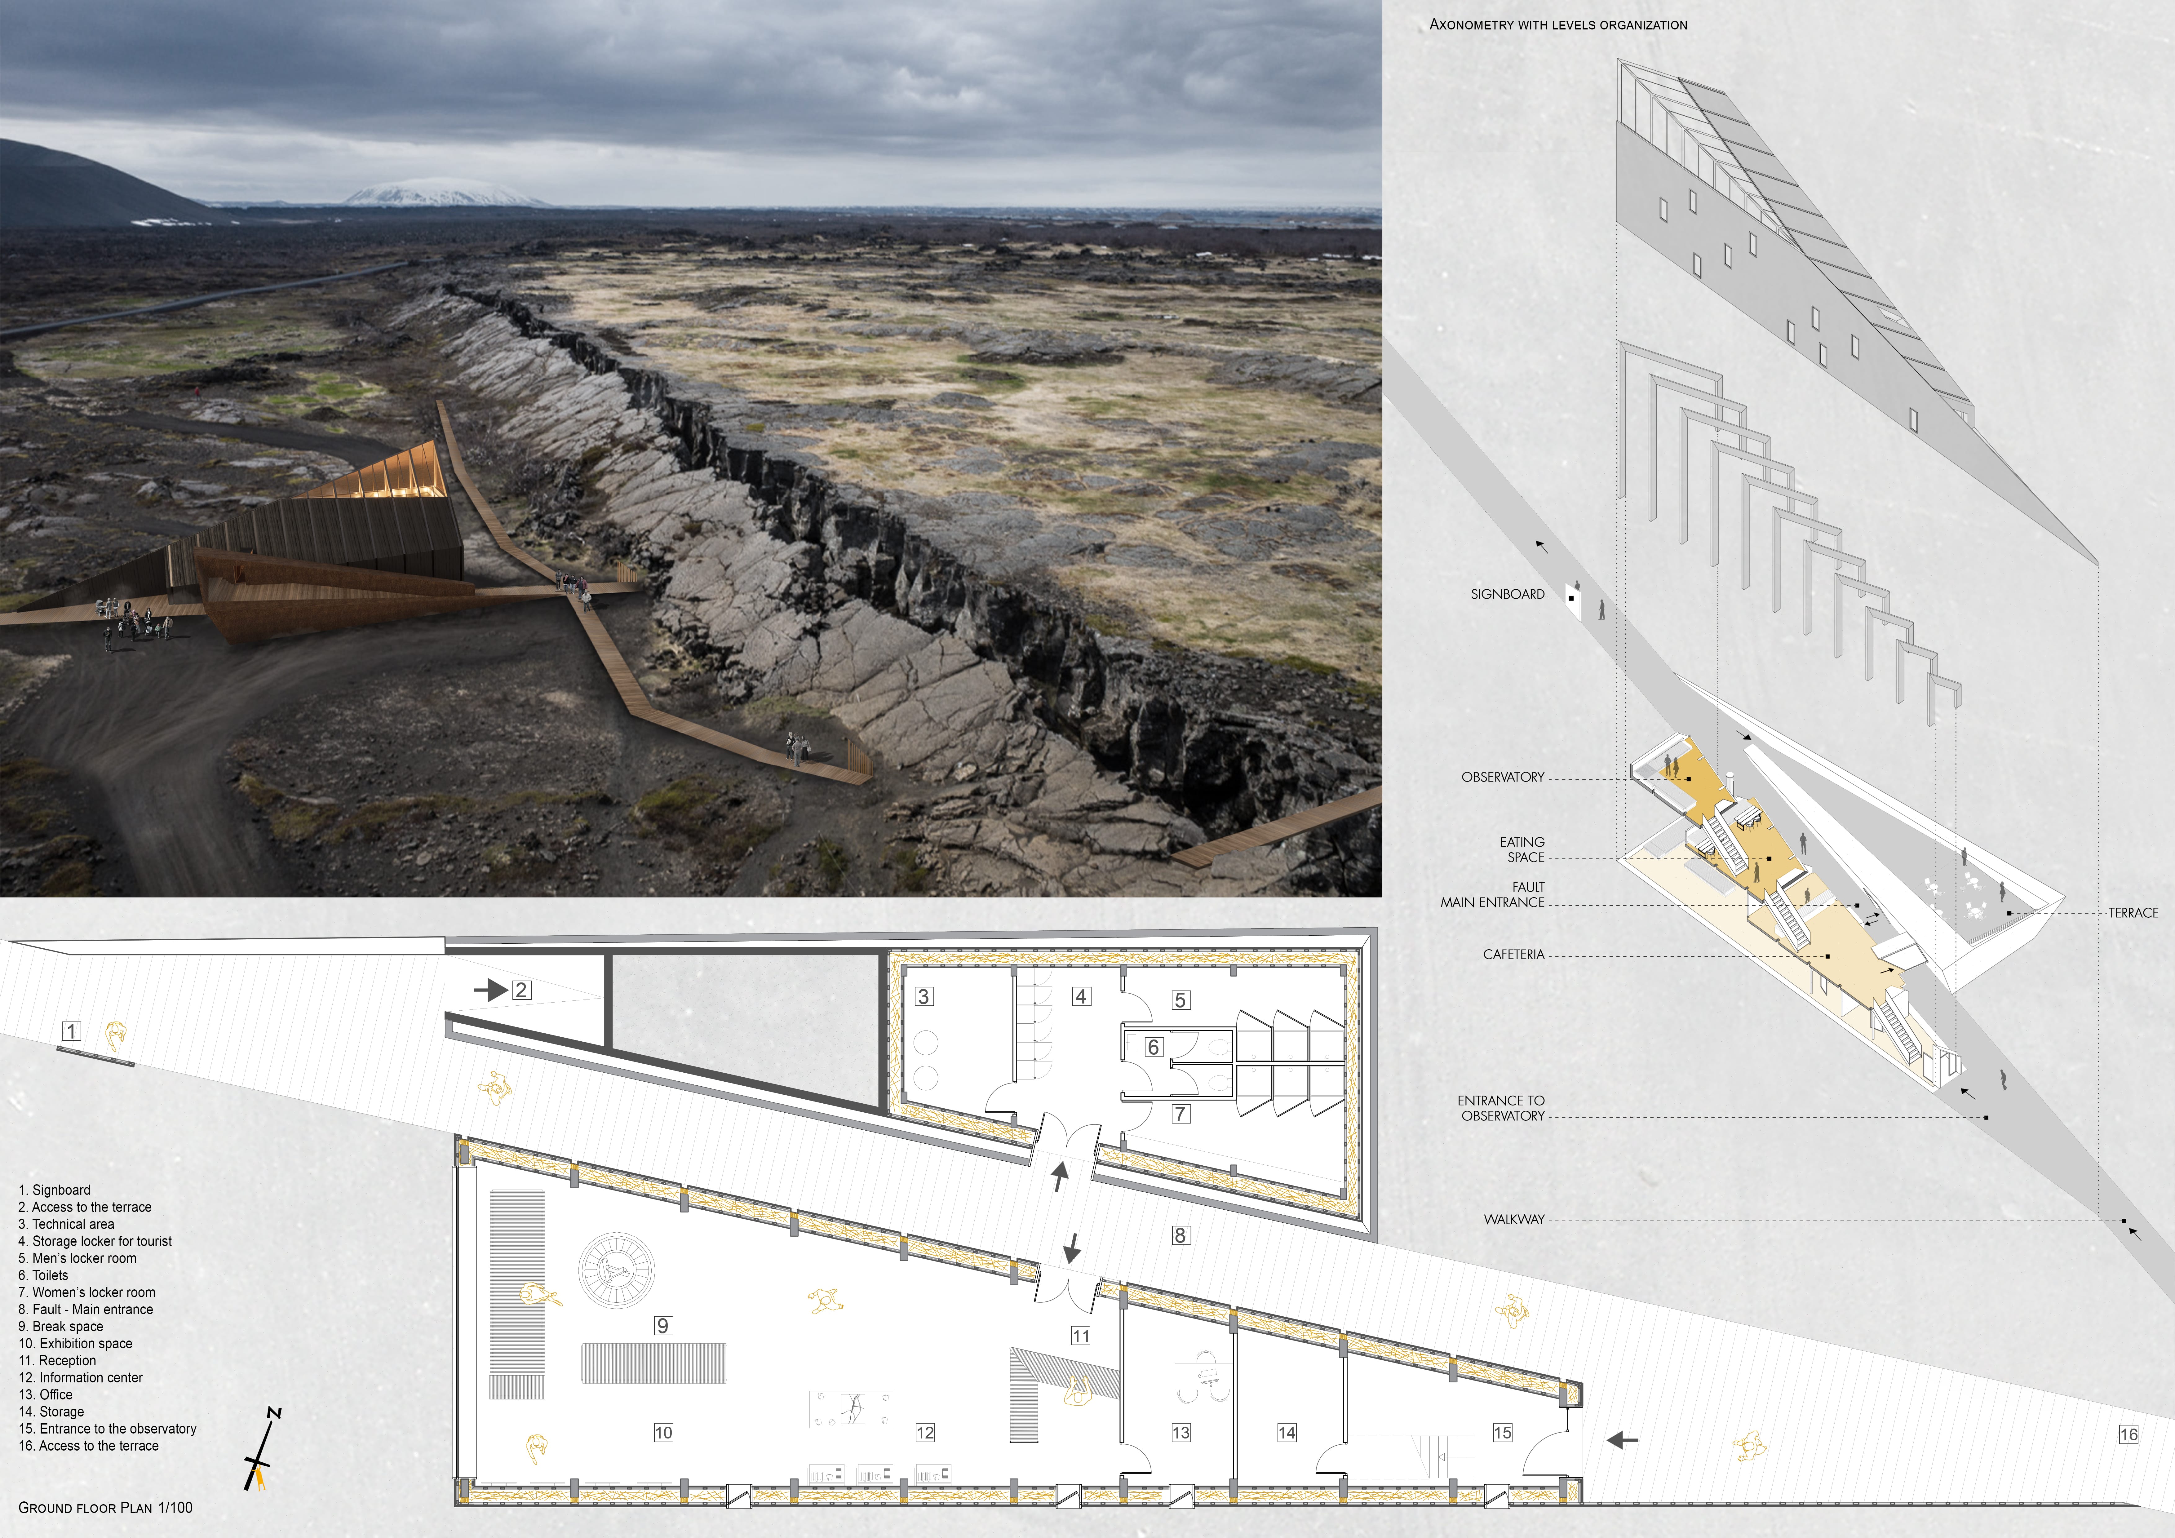
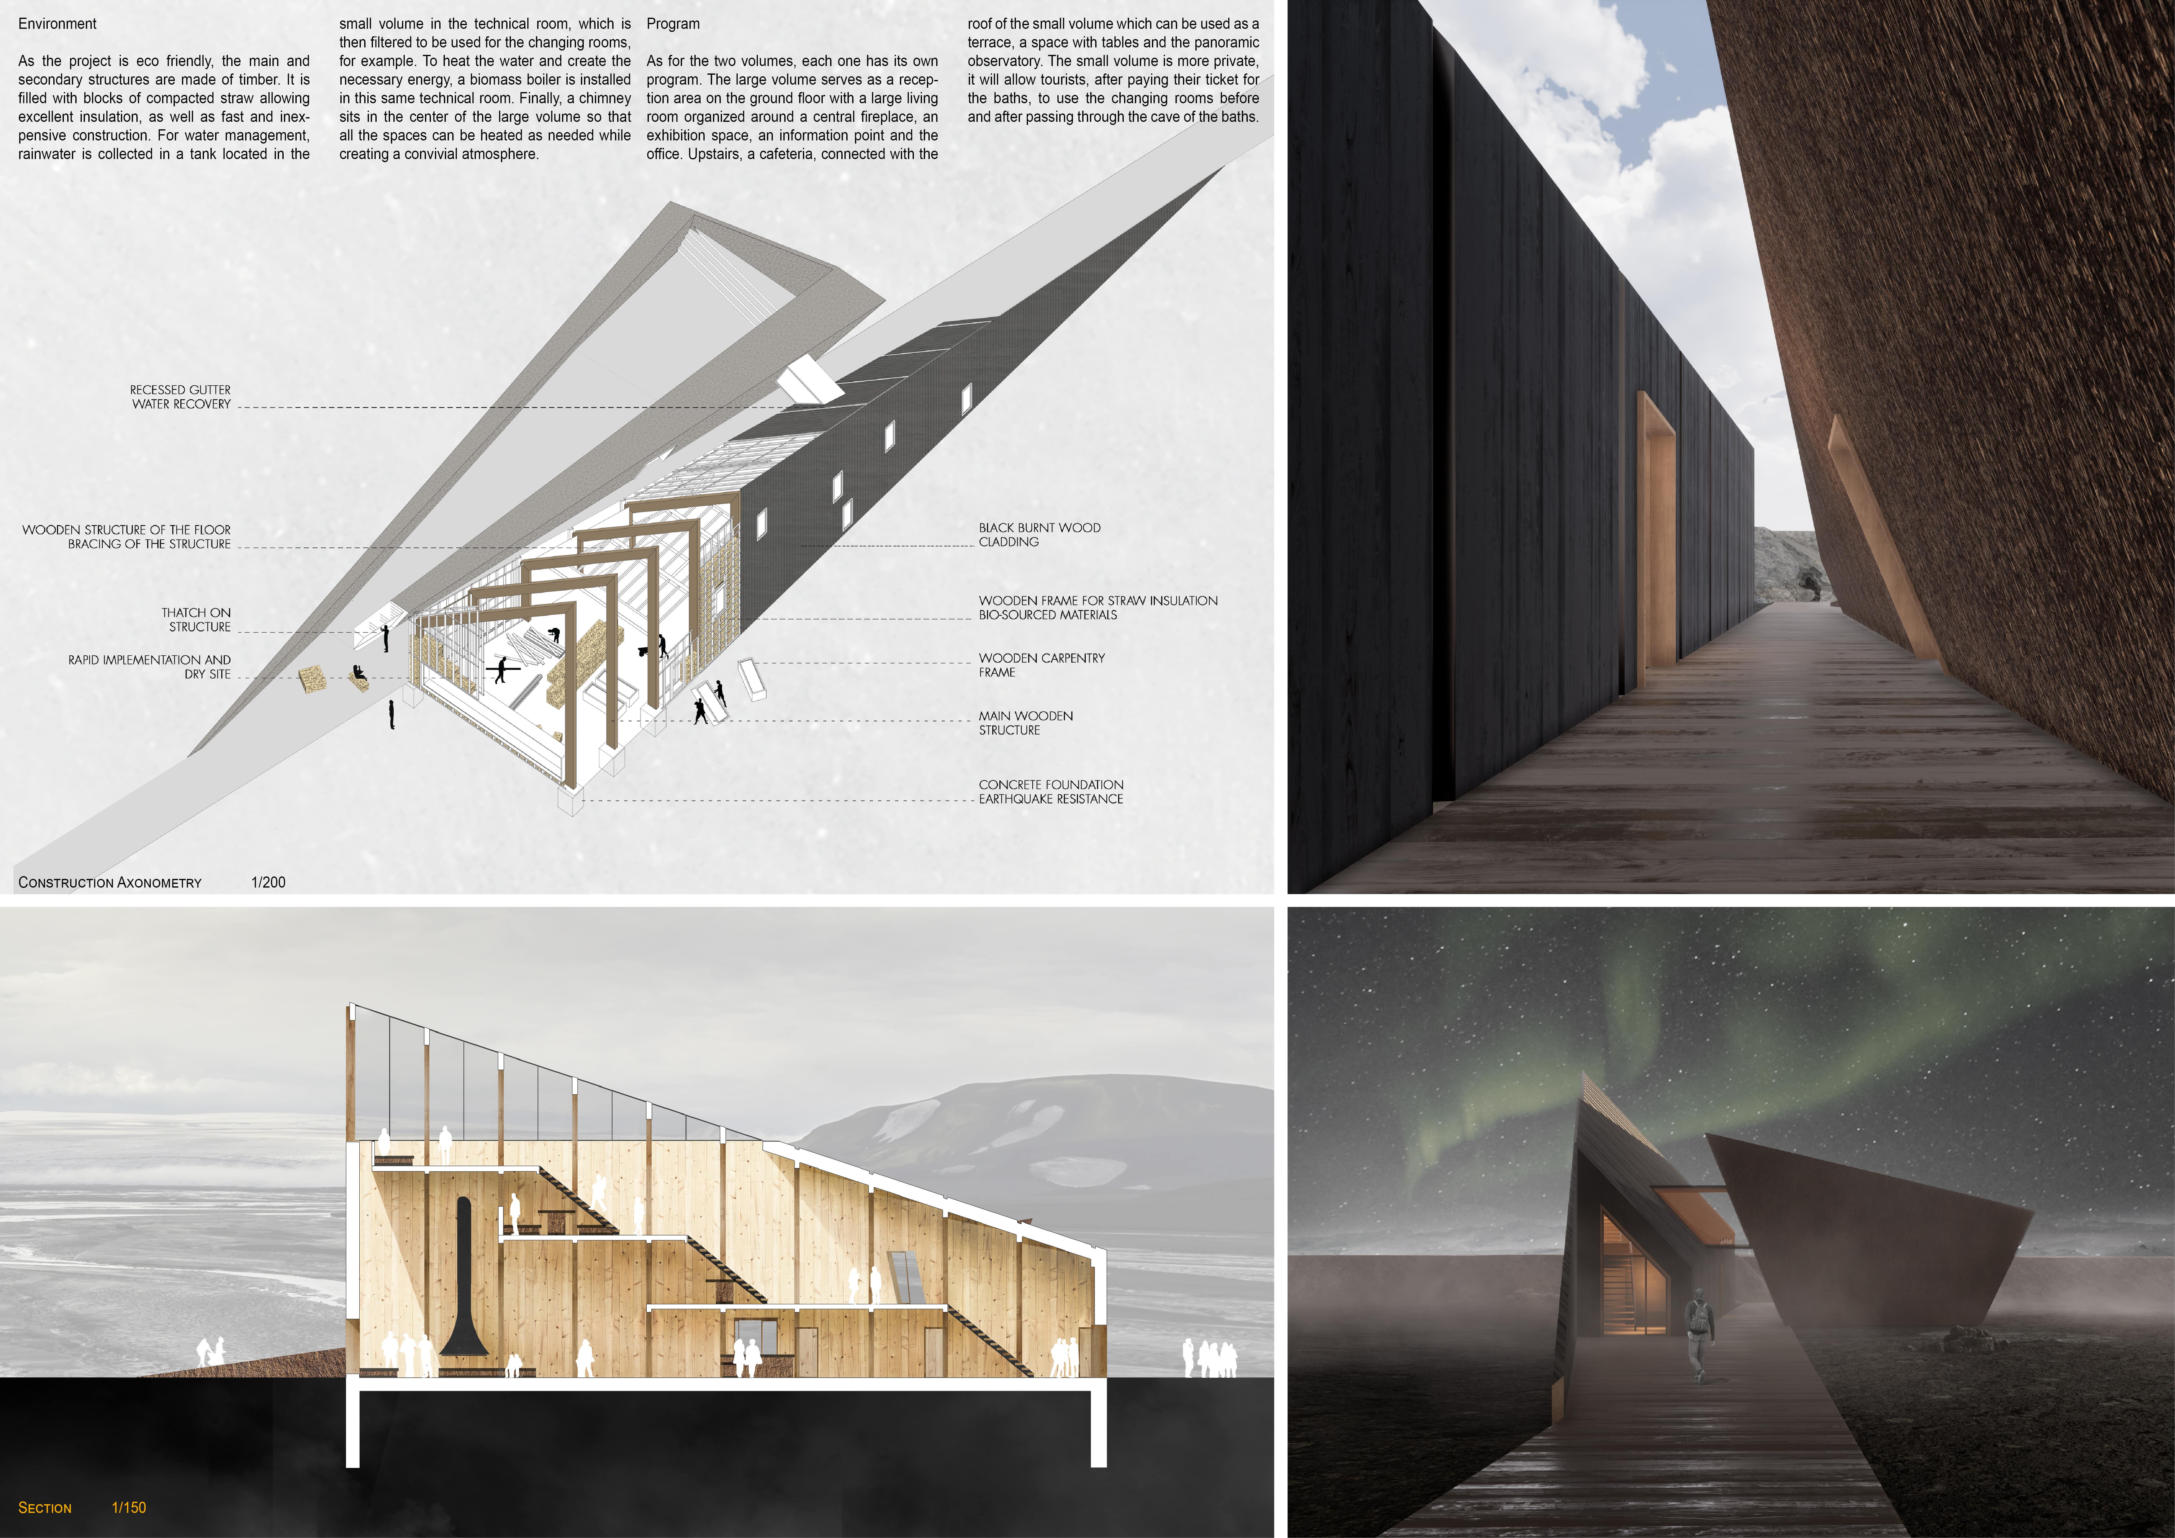
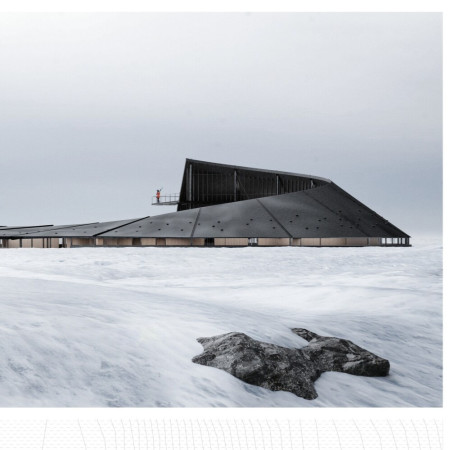

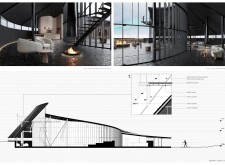
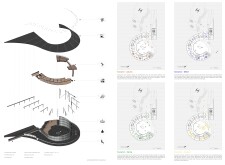
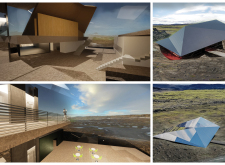
Utilizing charred wooden shingles for weather resistance and strong visual impact, the center integrates seamlessly with its geological landscape, serving as a hub for visitor education and exploration.
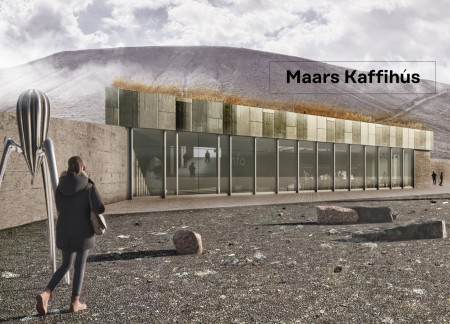
Constructed using volcanic ash concrete and a green roof, this community space in Iceland integrates with its geological context to provide an educational coffee shop and exhibition area inviting engagement with the unique volcanic landscape.
Margherita vittoria Carrara de sambuy,Marcella Contini,manuji colucci
With a spiraling roof that channels natural light and a platform offering panoramic lake views, the design serves as a creative and functional retreat for a multi-generational family.
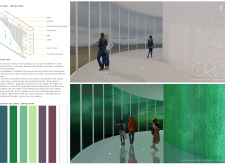
Windows designed to mimic glacier cracks invite visitors to engage with Iceland's natural beauty while exploring diverse exhibition spaces dedicated to the region's unique landscapes and phenomena.
Constructed using 3D printed concrete modules and warm wooden elements, the design integrates seamlessly with Iceland's landscape, offering a flexible retreat for community gatherings and personal reflection.
Vince Balázs Gogh,ábel Zoltán Wolstenholme,Fanni Zsuzsanna Szoboszlay
Charred wood exteriors combined with expansive glass panels provide thermal efficiency and visual connectivity, establishing a multifunctional retreat that serves both skiers and non-skiers within a stunning Nordic landscape.
Antonio Stefanelli,Grazia Pota,Agnese Pellino,Gaetano Pignatiello
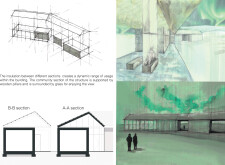
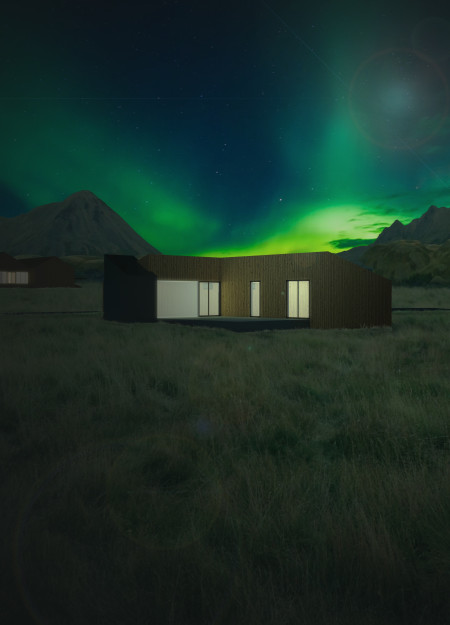
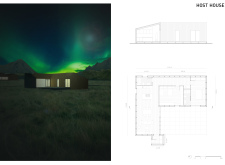
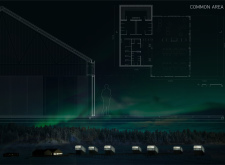
Translucent polycarbonate facades and warm timber elements create an inviting atmosphere for guests to immerse themselves in the spectacular views of the Northern Lights within a thoughtfully designed communal space.
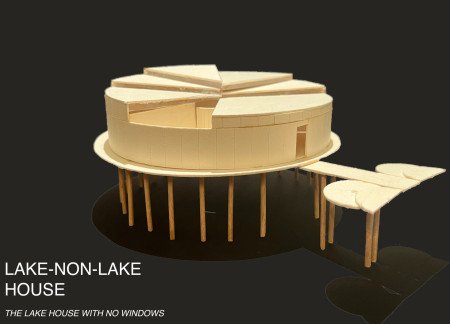
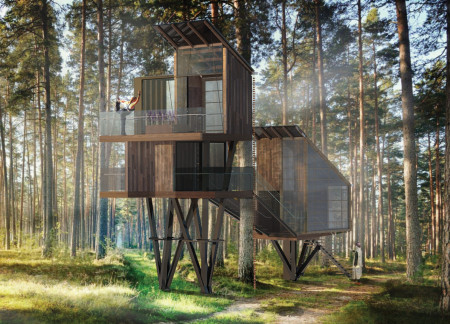
Elevated above the forest floor with cedar cladding and expansive glass façades, the design integrates natural elements to create a communal guesthouse that fosters tranquility and reflection in a woodland setting.
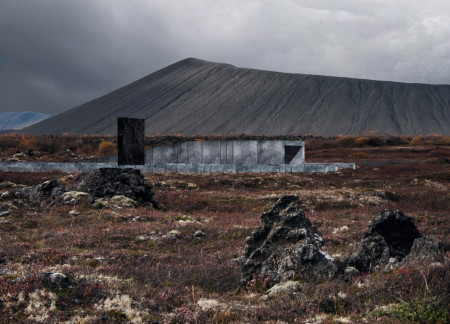
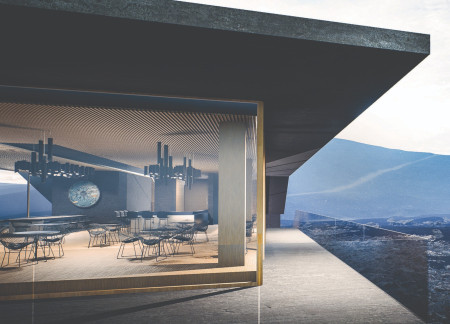
Set against the backdrop of Hverfjall Volcano, the museum's polished concrete and timber structure transforms the visitor experience by framing panoramic views of Iceland's distinctive landscape and providing an educational platform on geothermal phenomena.
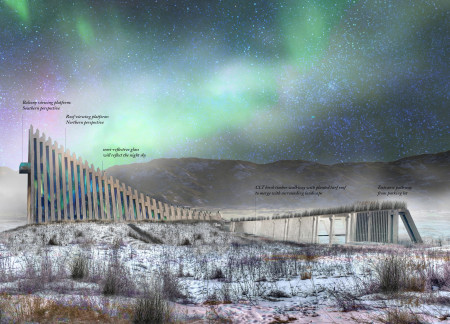
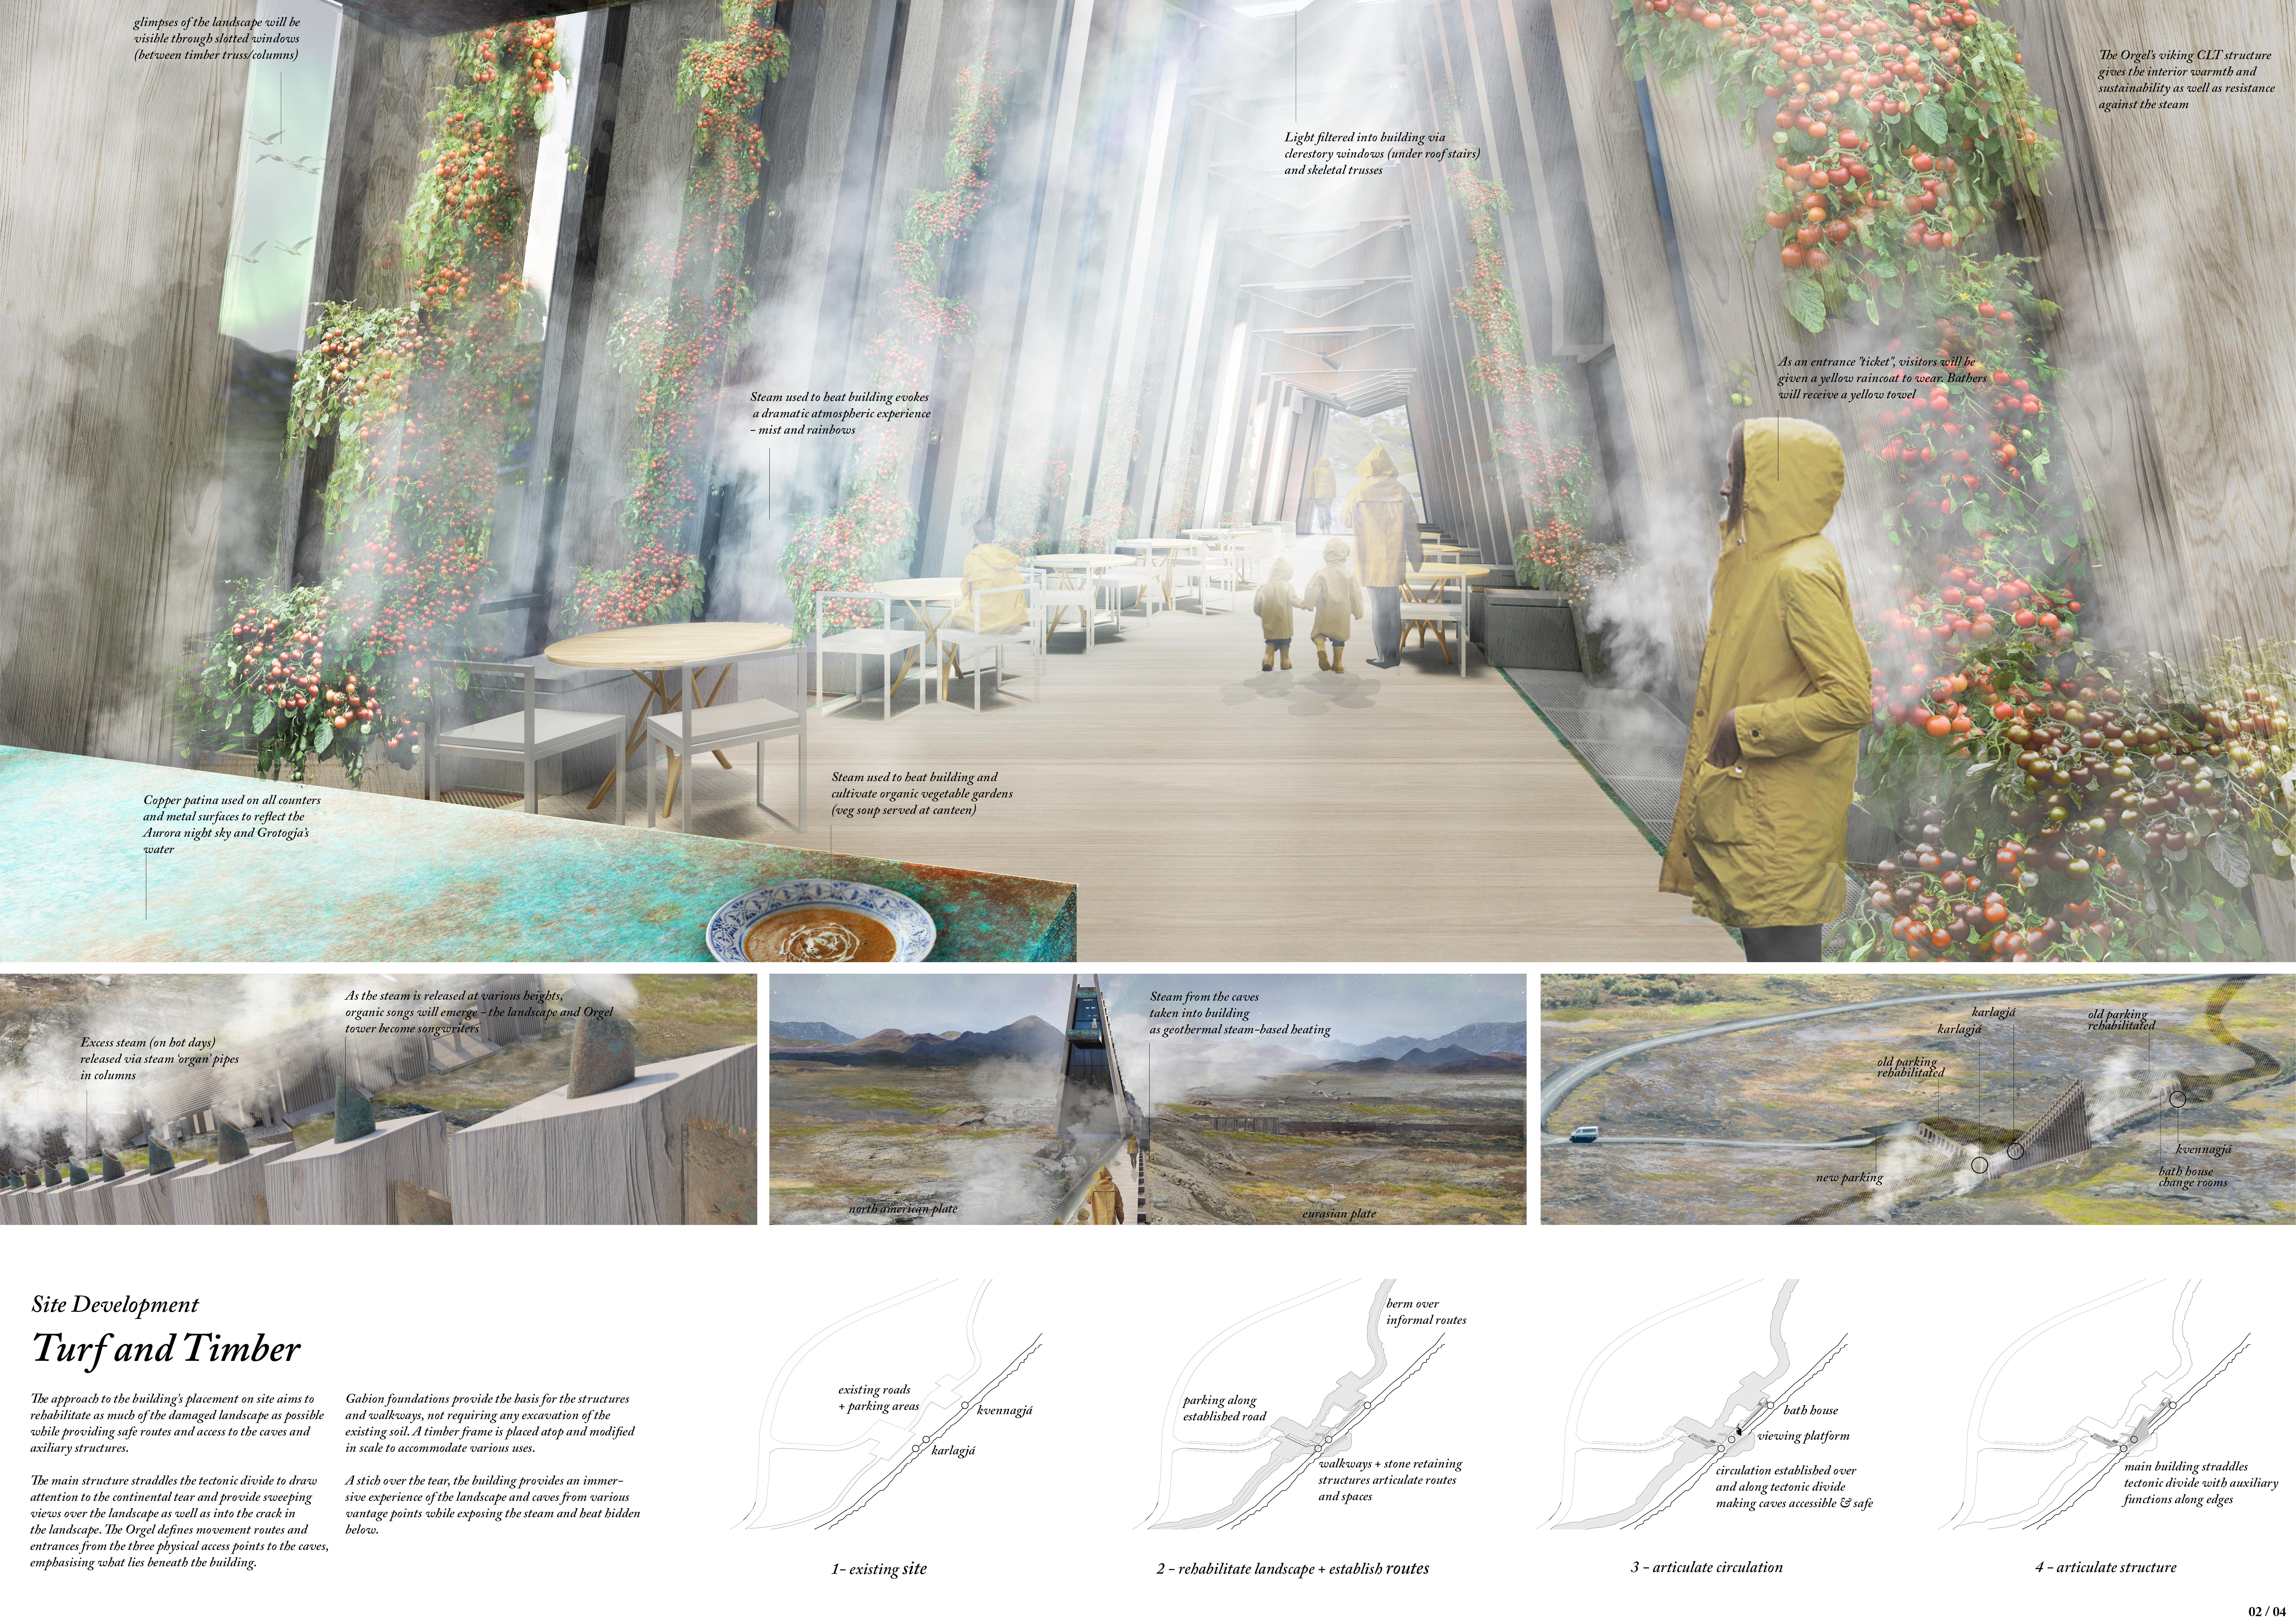
Utilizing steam-directed organ pipes and cross-laminated timber, the facility merges innovative geothermal energy interaction with an immersive visitor experience in Iceland's tundra landscape.
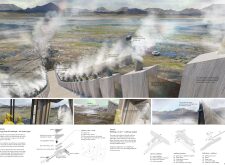
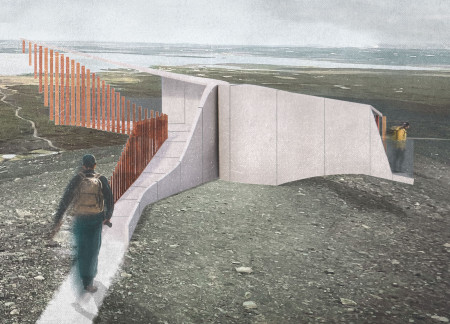
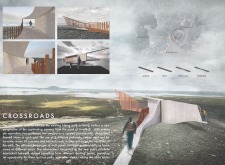
Elevated pathways framed by cor-ten steel and lava-crete guide visitors through the unique landscape of Hverfjall, enhancing their hiking experience while fostering interaction and connection to nature.
Utilizing charred wooden shingles and robust concrete, the design seamlessly integrates with Iceland's volcanic landscape to create a versatile community hub that fosters cultural engagement and connection to nature.
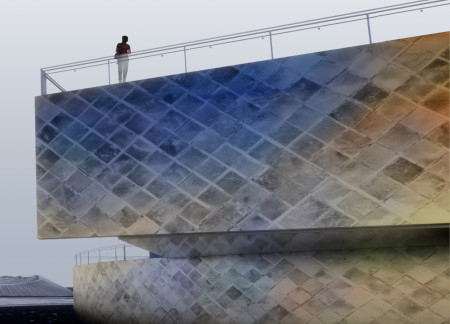
The crystalline mirror façade reflects the surrounding Icelandic landscape while creating a dynamic flow of light within a public gallery that fosters community interaction.
Incorporating volcanic stone facades and laminated timber beams, the design fosters community engagement within a strikingly interactive visitor center set against Iceland's dramatic landscape.
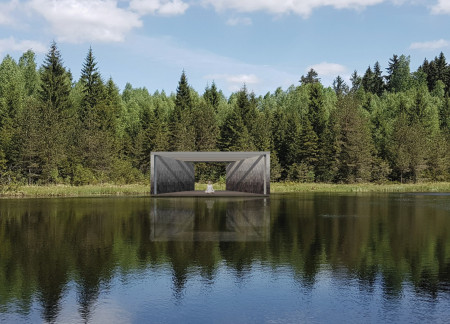
Positioned between the Baltic Sea and the Jaunupes River, the Pilgrimage Yoga House is a multifunctional space designed for yoga, meditation, and communal gathering. The project combines sustainable construction with a strong sensitivity to its landscape and users, offering a setting that supports both individual reflection and shared experience.

Utilizing bamboo and recycled steel, the design incorporates vertical gardens to enhance urban living environments while fostering community engagement through adaptable micro-housing units.
The project addresses the complexities of urban density while fostering social engagement and pedestrian accessibility by integrating flexible office spaces with vibrant communal areas. The design not only enhances functionality within a constrained urban footprint but also strengthens connections between disparate elements of the city’s fabric.
This study examines a multi-volume building designed to connect users with the forest landscape while accommodating communal and educational functions. Architectural strategies in these contexts can balance visual distinction with environmental sensitivity, providing spaces for learning and observation.
Crafted with natural brown tones and a focus on simplicity, the hut integrates into the Cambodian landscape, offering a serene retreat for reflection and relaxation.
Elevated on stilts, the structure utilizes cross-laminated timber panels and translucent surfaces to create a harmonious integration with the surrounding environment, serving as a serene space for meditation and reflection.
A central tree anchors a gabled cabin designed for relaxation and self-discovery, while cross ventilation and sustainable wood construction enhance the connection with nature.
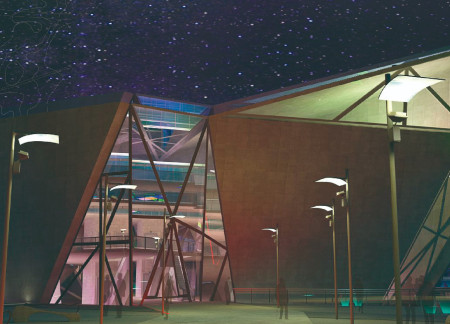
Use architecture to create different emotional states
Edition #9ideas COMPETITIONSILENT CONTEST For this competition, NO DESCRIPTION TEXT is allowed. The architecture ideas must be communicated strictly with visuals.

Prize Monetary award
Eligibility Open to all
Advance registration deadline 12 November 2026
Open architecture competitions
Closest deadline first
Project competitions first
Selected winning projects have the potential to be constructed
Ideas competitions
Experimental competitions with the focus on pushing the boundaries of creativity
Use architecture to create different emotional states
Edition #9ideas COMPETITIONSILENT CONTEST For this competition, NO DESCRIPTION TEXT is allowed. The architecture ideas must be communicated strictly with visuals.
Only participants selected and invited by Buildner can enter these closed competitions. To be considered for future opportunities, please set up your account on Architects' Network Plus.