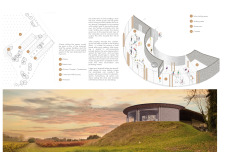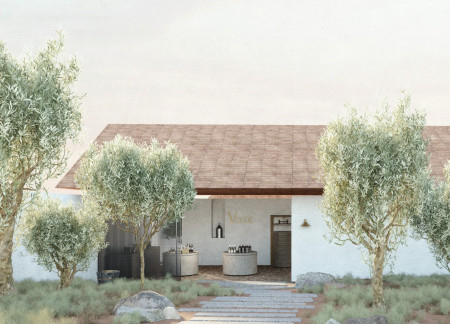
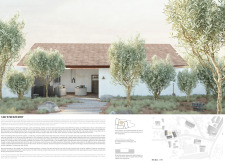
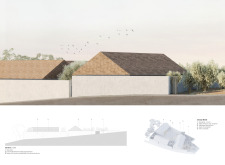
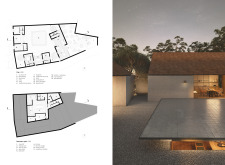
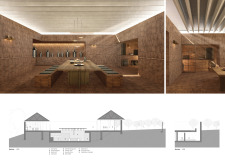
Emphasizing terracotta textures and plastered concrete, the design creates a harmonious space that fosters community engagement and education in the olive oil production process.
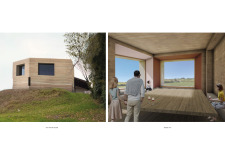
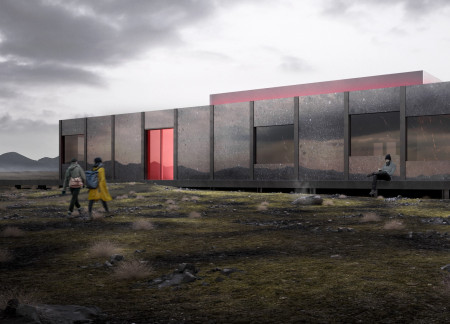
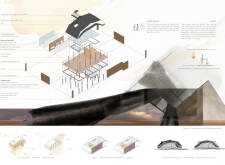
Incorporating charred wooden shingles and extensive glazing, the cabin uniquely merges sustainable materials with an adaptable space that enhances visitors' connection to the Icelandic landscape.
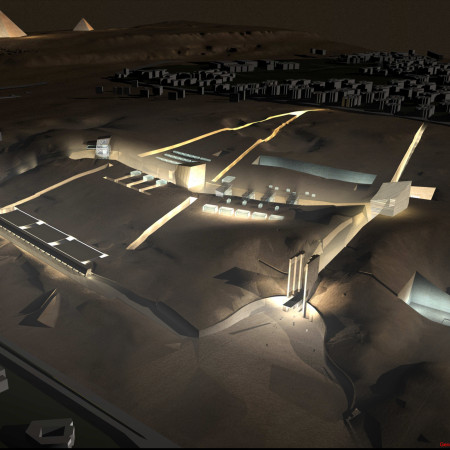
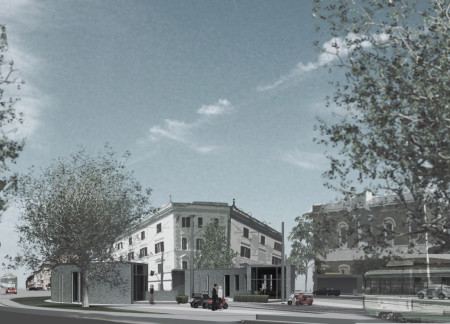
Utilizing a limestone facade and expansive glass elements, the design creates a seamless dialogue between historical context and contemporary architecture, serving as a multifunctional cultural center that enhances visitor engagement with ancient Egypt.

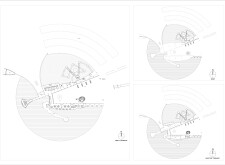
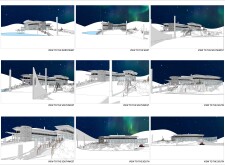

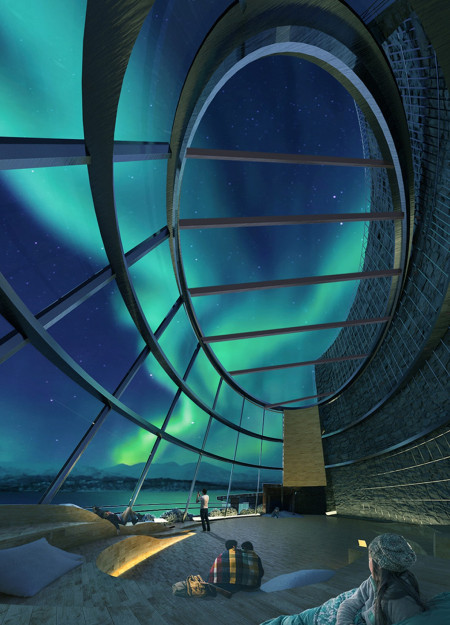
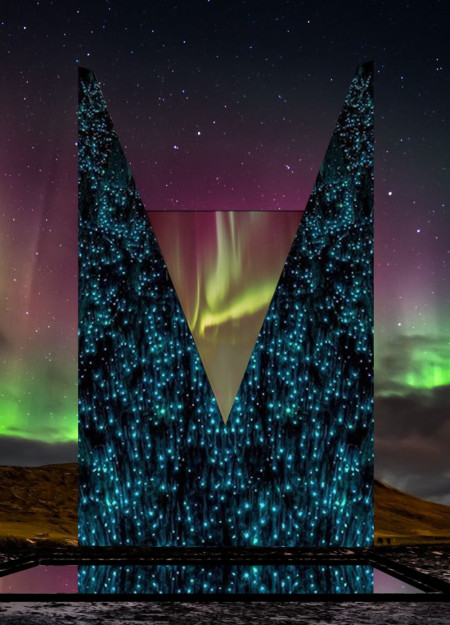
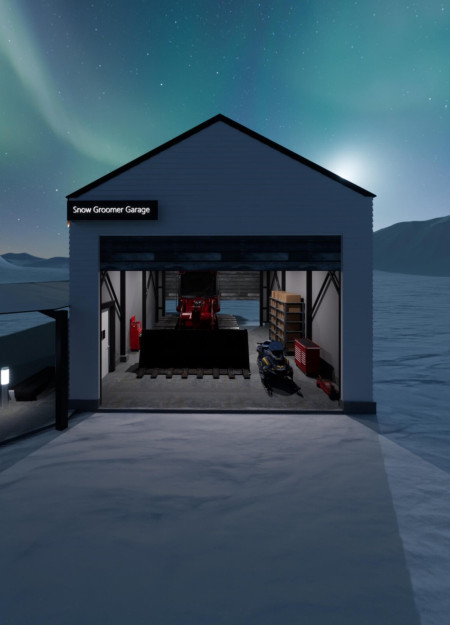
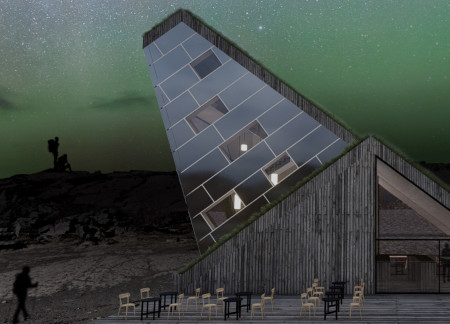
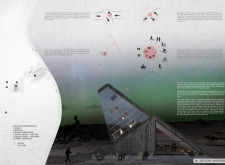
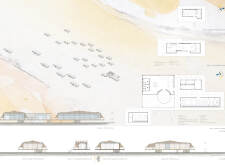
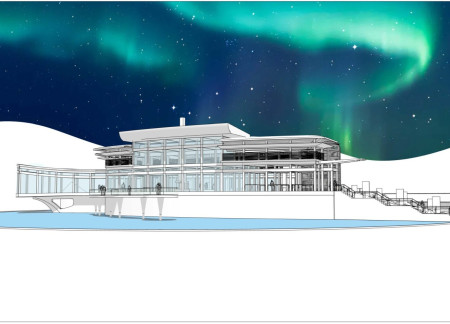
Hollow pillars and gabion walls define a visitor center designed for optimal views of the northern lights, creating an immersive experience that connects people with Iceland's unique geological landscape.
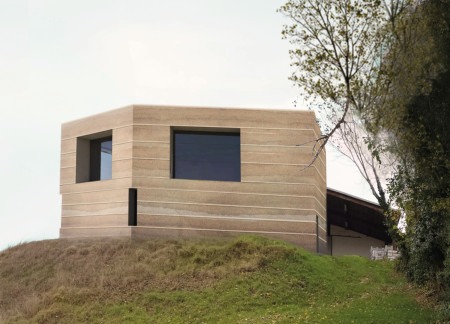
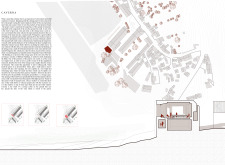
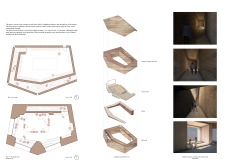
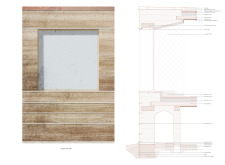

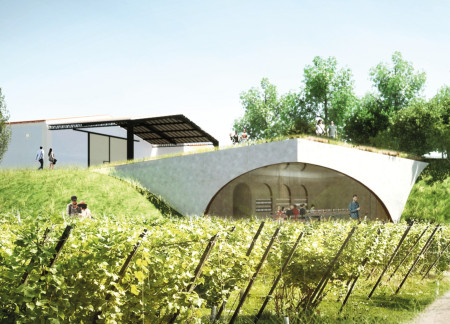
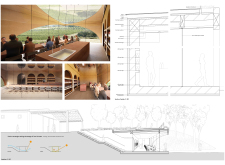
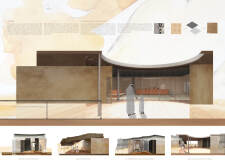
Crafted from rammed earth and featuring integrated seating, the tasting room offers a unique elevation that provides sweeping views of the surrounding vineyards while enhancing the sensory experience of wine tasting.
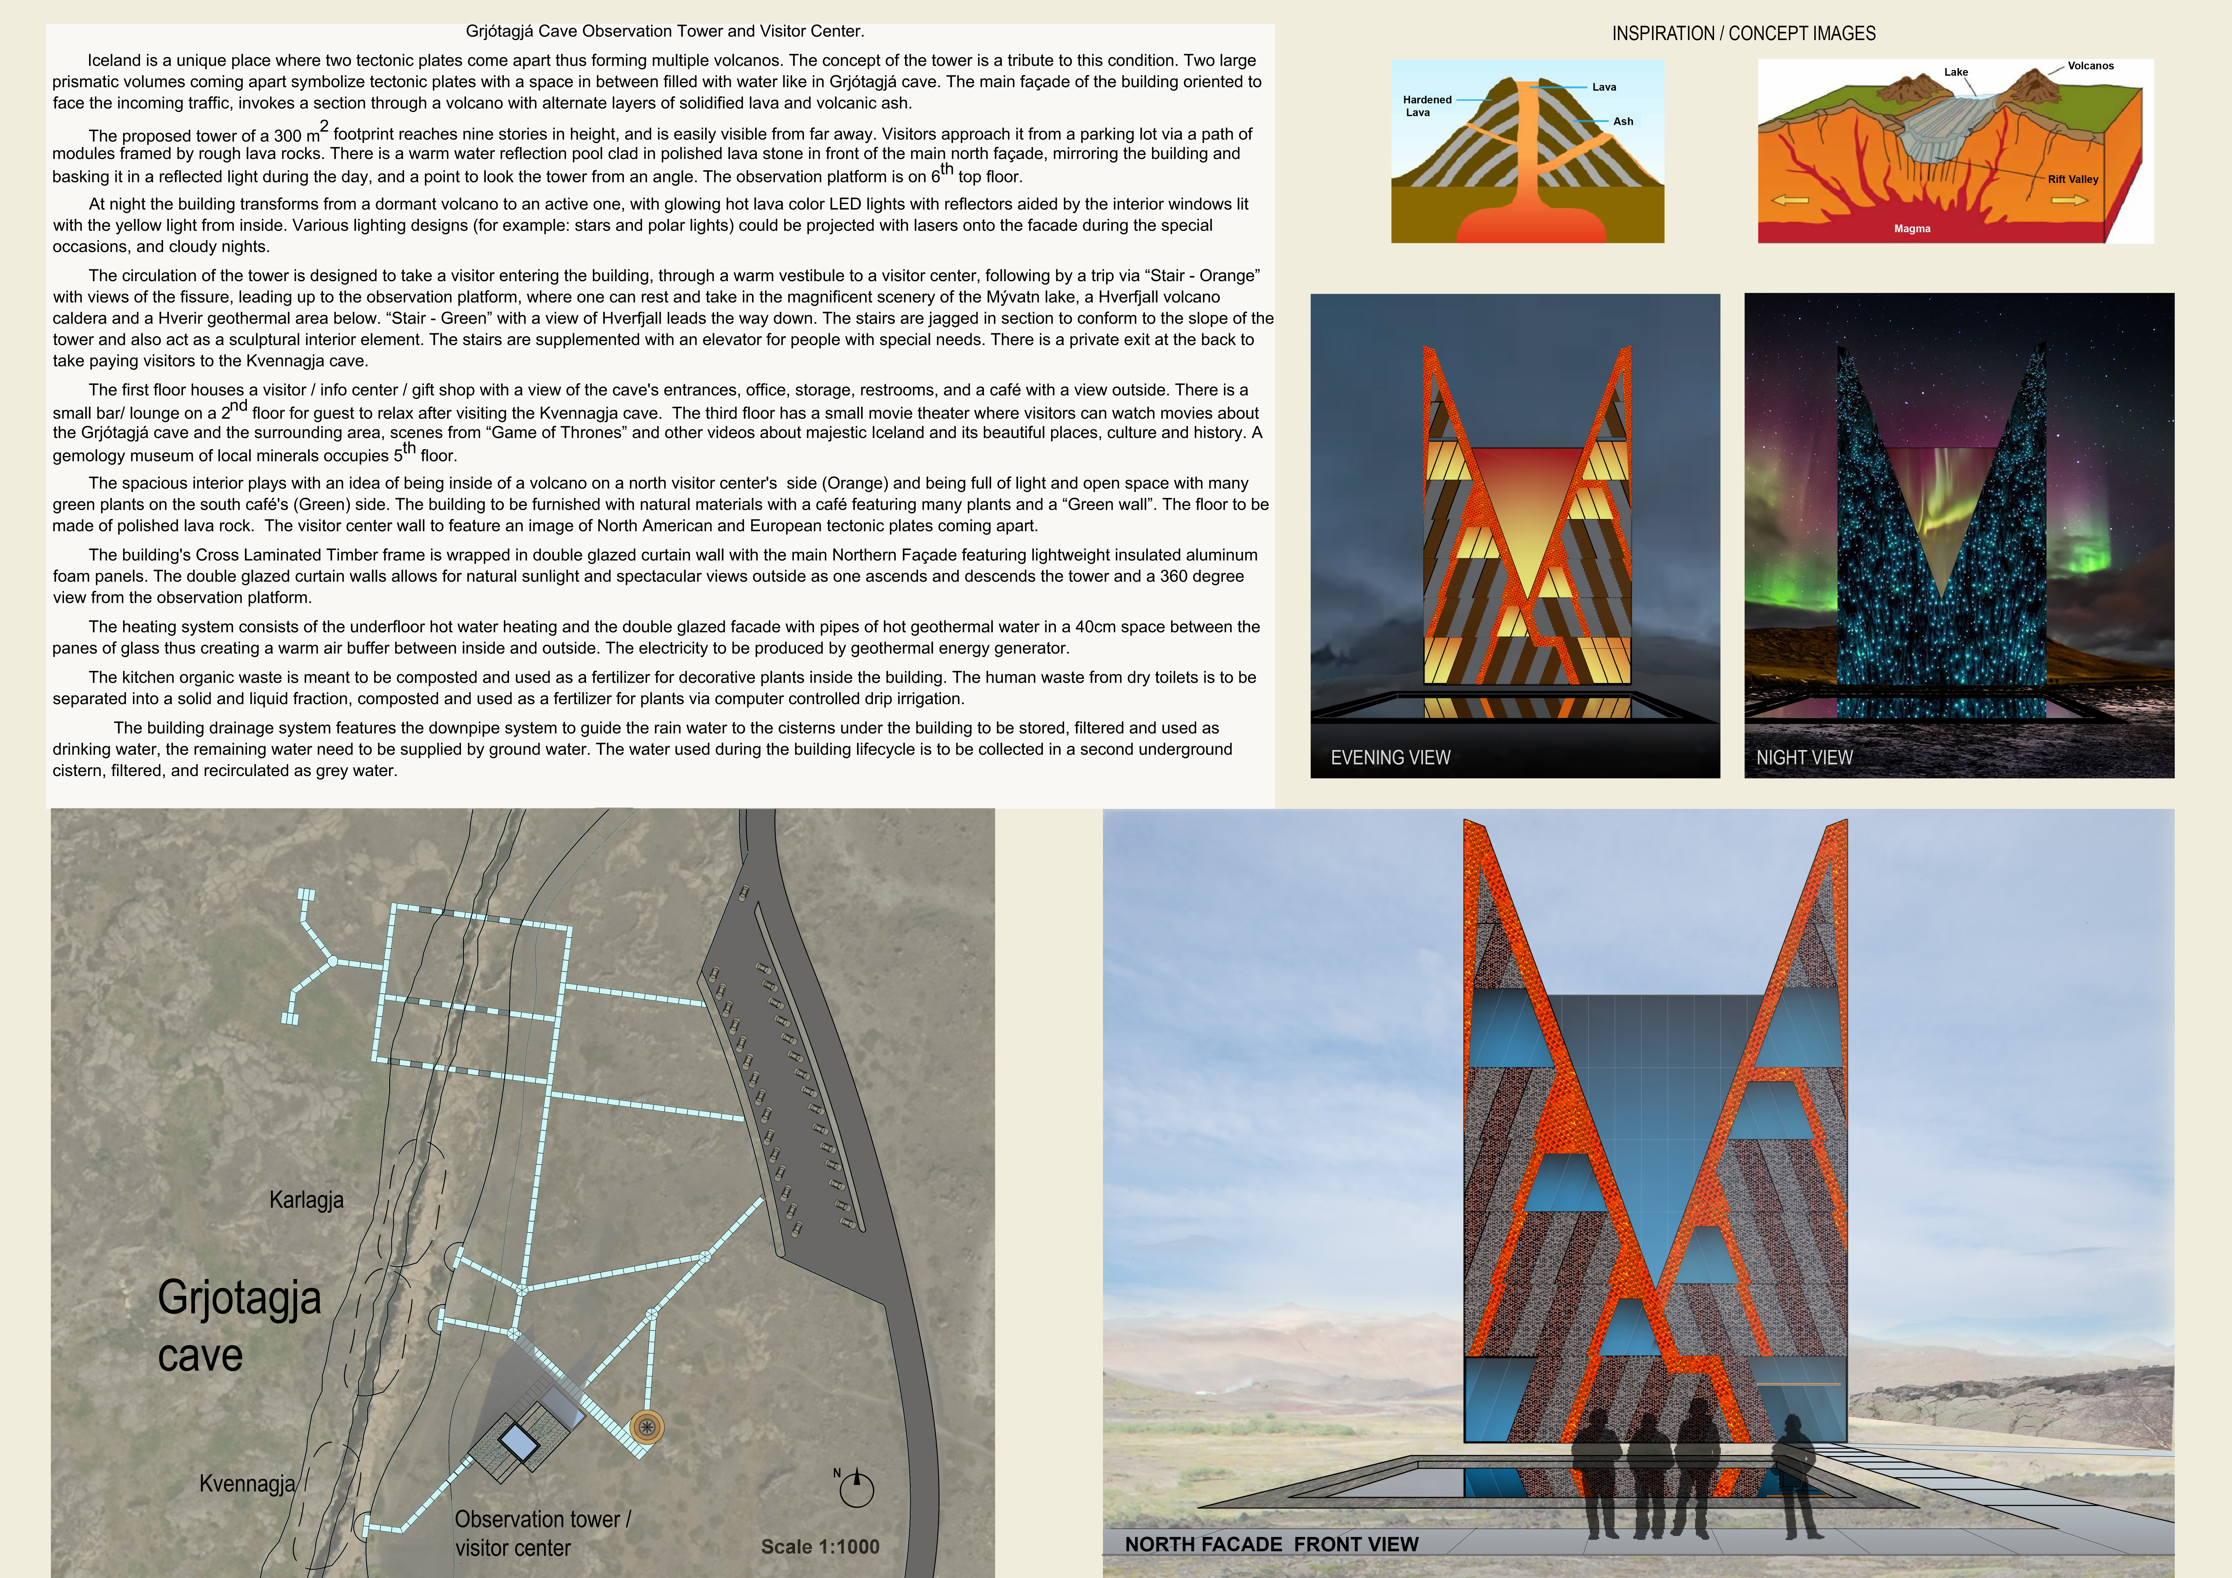
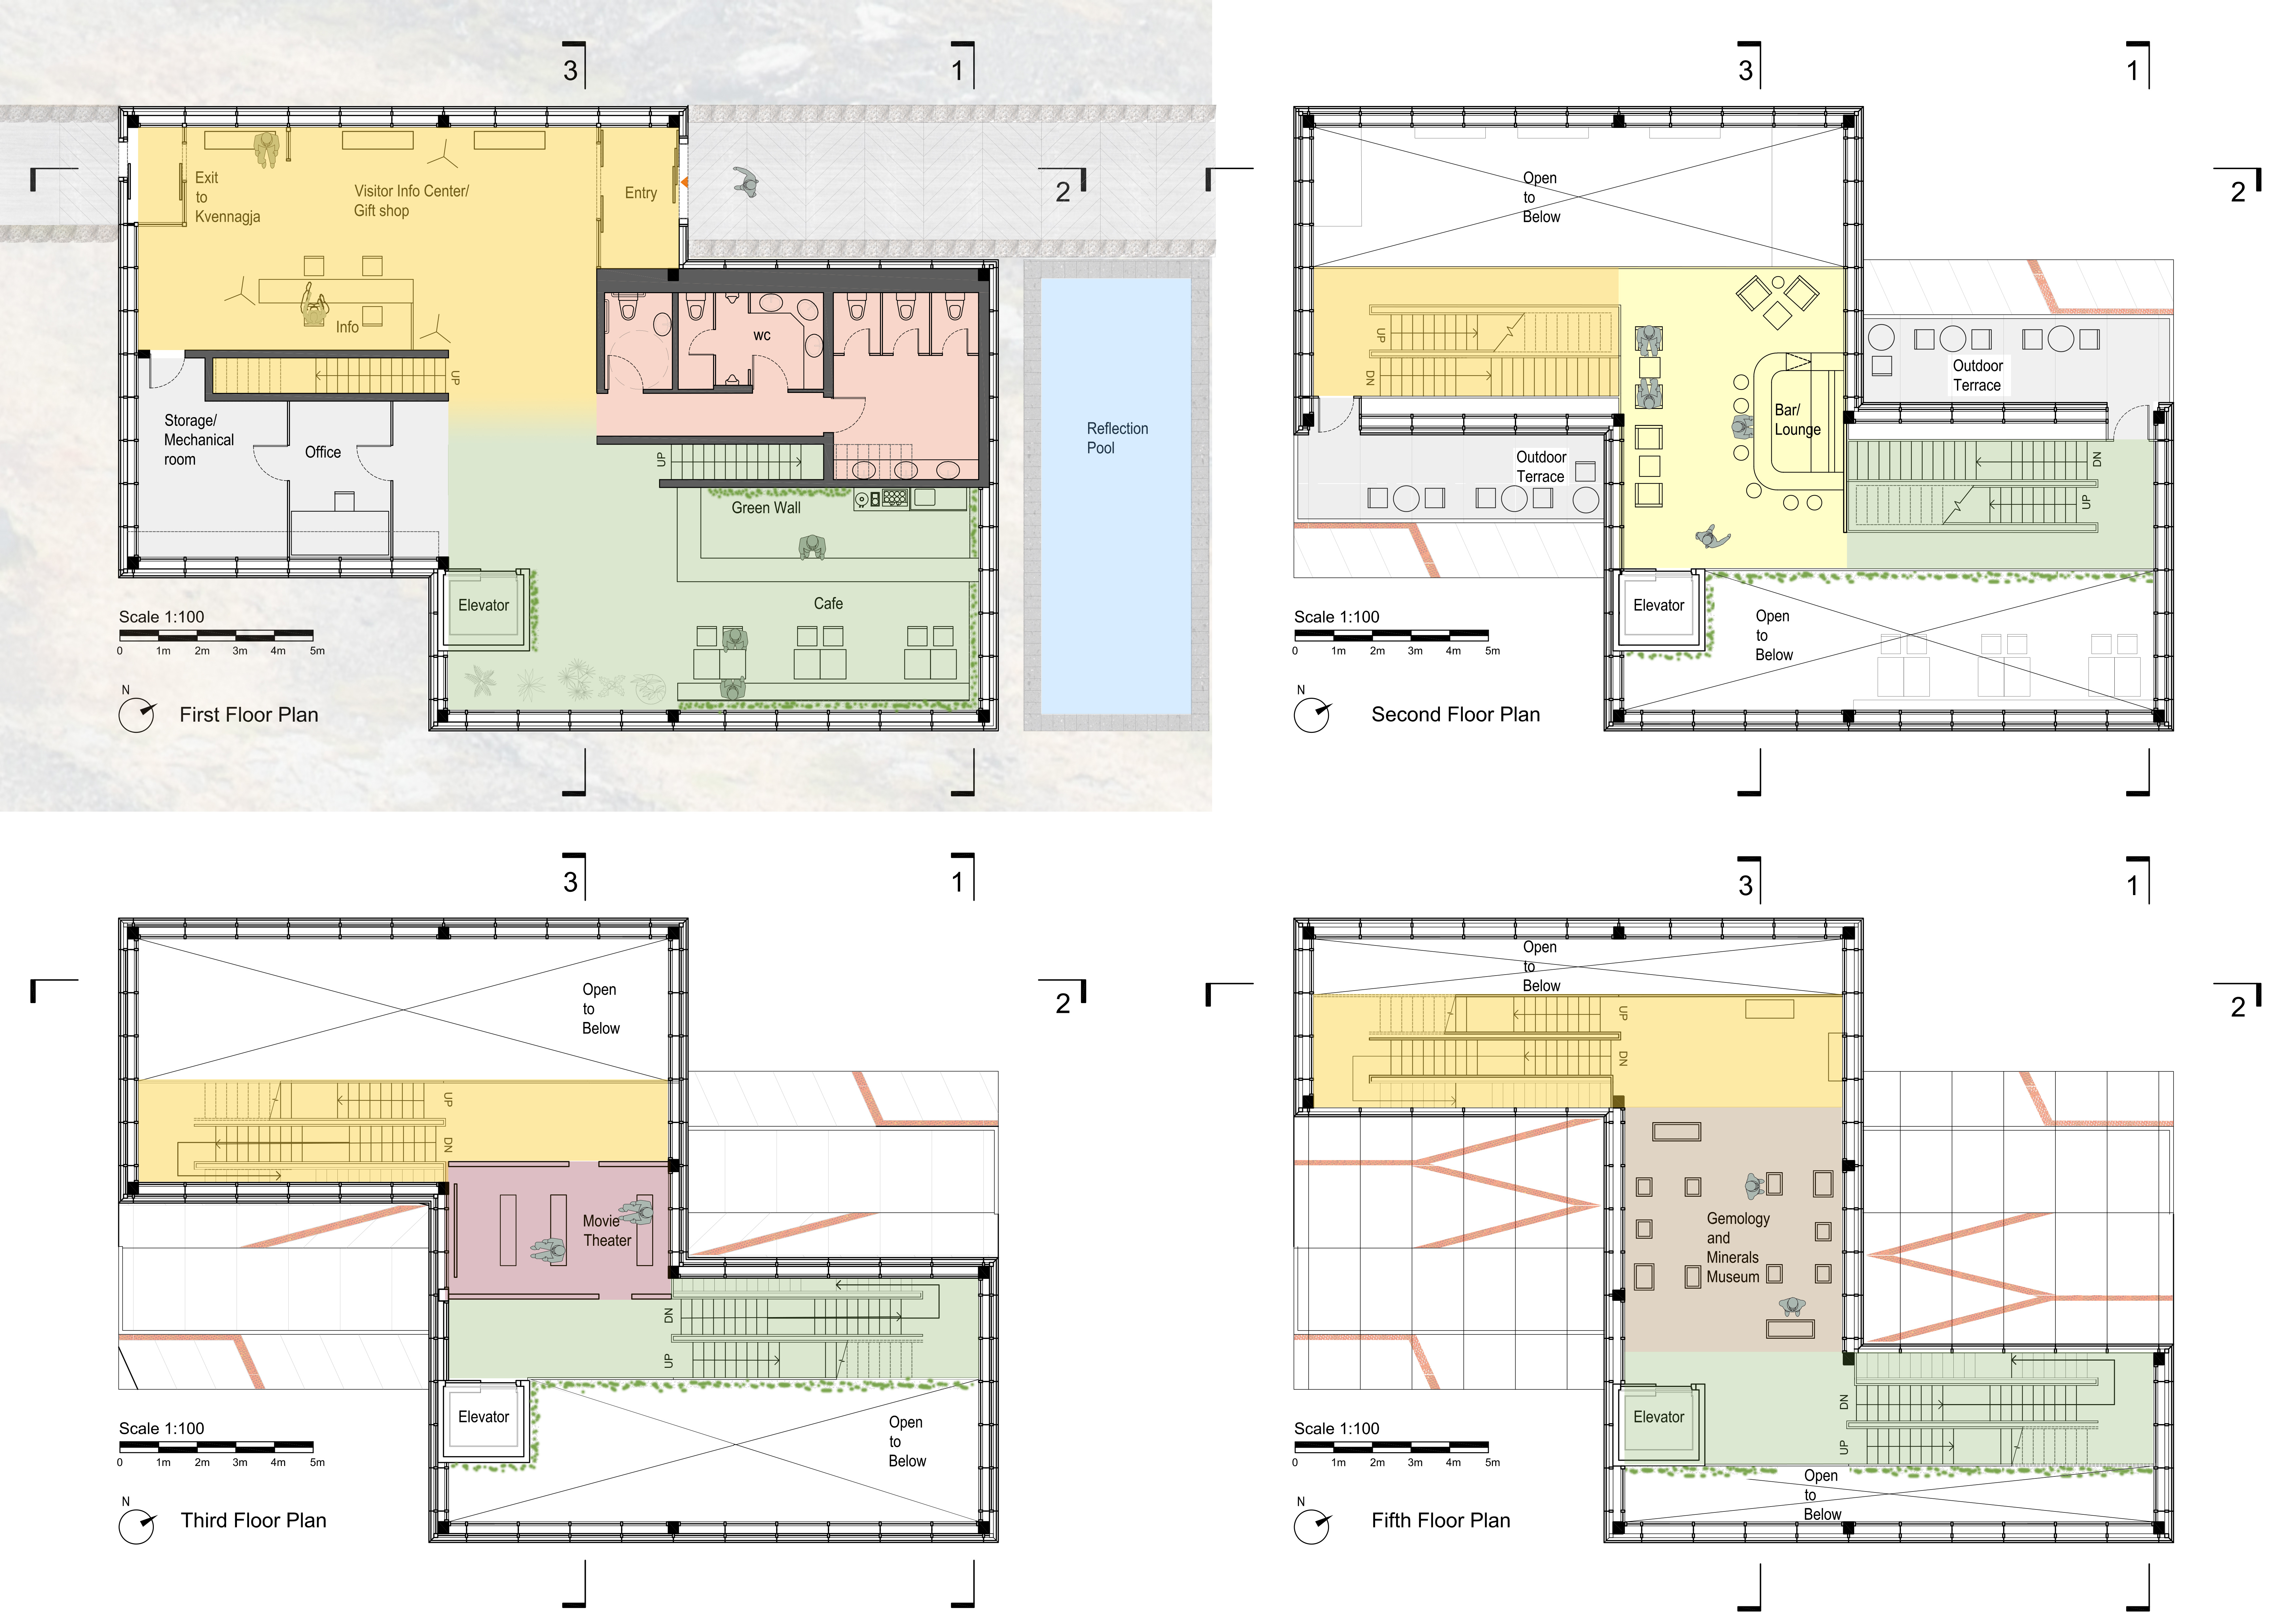
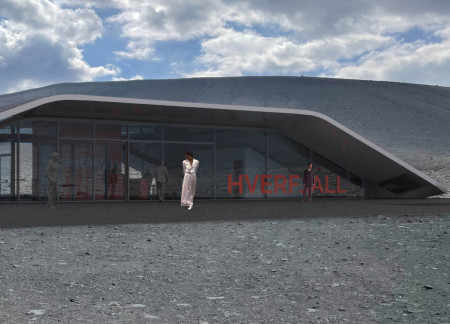
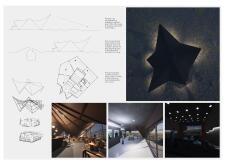
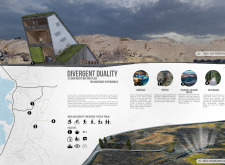
The combination of polished lava stone and a reflection pool in a structure inspired by tectonic movements creates a unique visitor center that engages with Iceland's geological heritage.
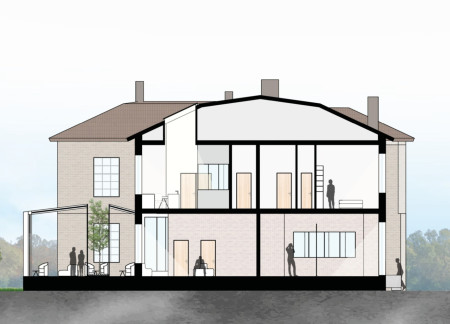
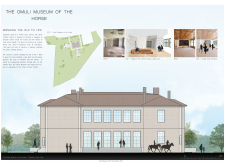
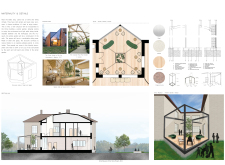
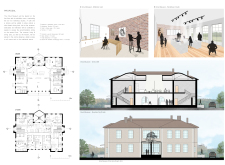
Integrating phytoepuration with Scots Pine, this cultural hub transforms a historic school into a center celebrating equestrian heritage through workshops and educational exhibits.
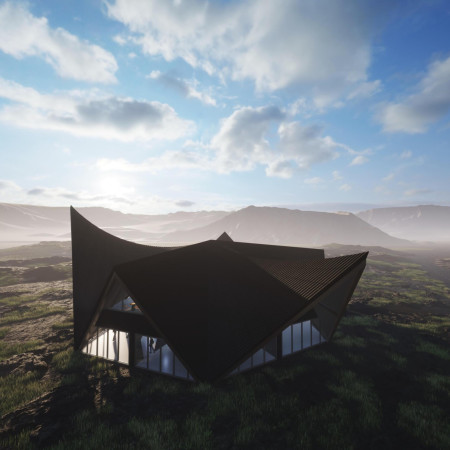
Utilizing local aggregates and a reinforced concrete shell, the visitor center offers a warm, immersive experience that encourages connection with the surrounding volcanic landscape while prioritizing environmental integration.
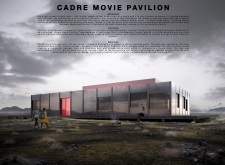
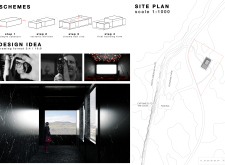
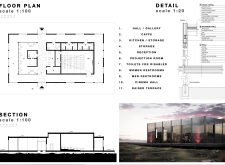
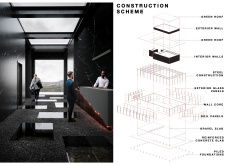
Incorporating 4:3 and 16:9 window formats, the design frames the surrounding landscape while utilizing green roofs for ecological balance, creating a space for cinema and cultural engagement in a dramatic Icelandic setting.
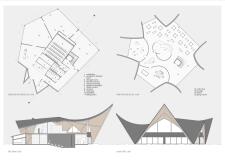
Inspired by cave forms and constructed with natural wood, the pavilion merges cultural heritage with modern design, serving as a venue for exploring Iceland's film history.
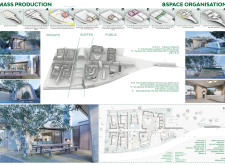
Utilizing charred timber and local stone, the design immerses guests in the rich traditions of olive oil production while offering communal and private spaces for an authentic cultural experience.
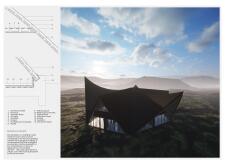
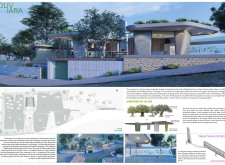
With a grass-covered roof and locally sourced stone facade, the structure seamlessly integrates into its rugged Icelandic landscape while serving as a multifunctional visitor center.
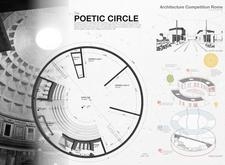
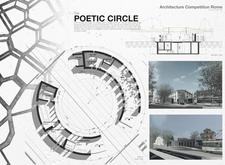
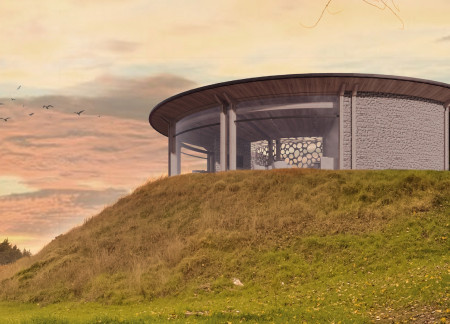

With a circular layout constructed from Ultra High-Performance Concrete and integrated solar features, the facility serves as a cultural hub dedicated to the appreciation of poetry and literary arts.

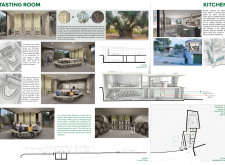
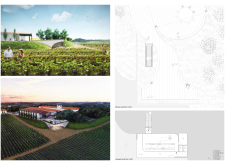
A corridor of textured walls leads to a spacious tasting room, where terracotta tiles and laminated timber structures frame panoramic vineyard views, enhancing the sensory experience of wine appreciation.

Constructed using birchwood and iron, the visitor centre near Lake Mývatn integrates seamlessly with its geothermal surroundings to create an accessible hub for education and cultural immersion.
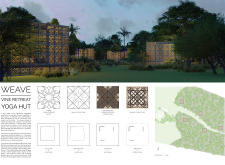
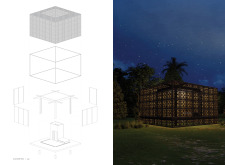
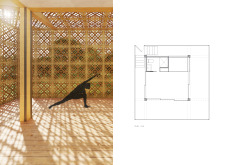
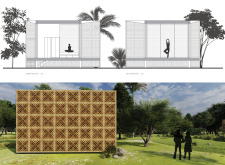
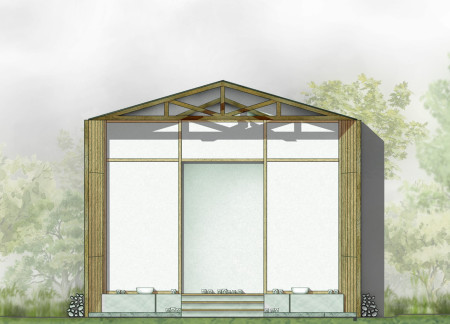
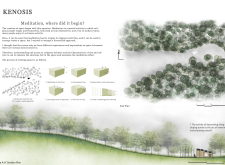
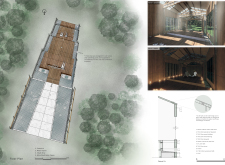
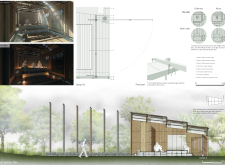
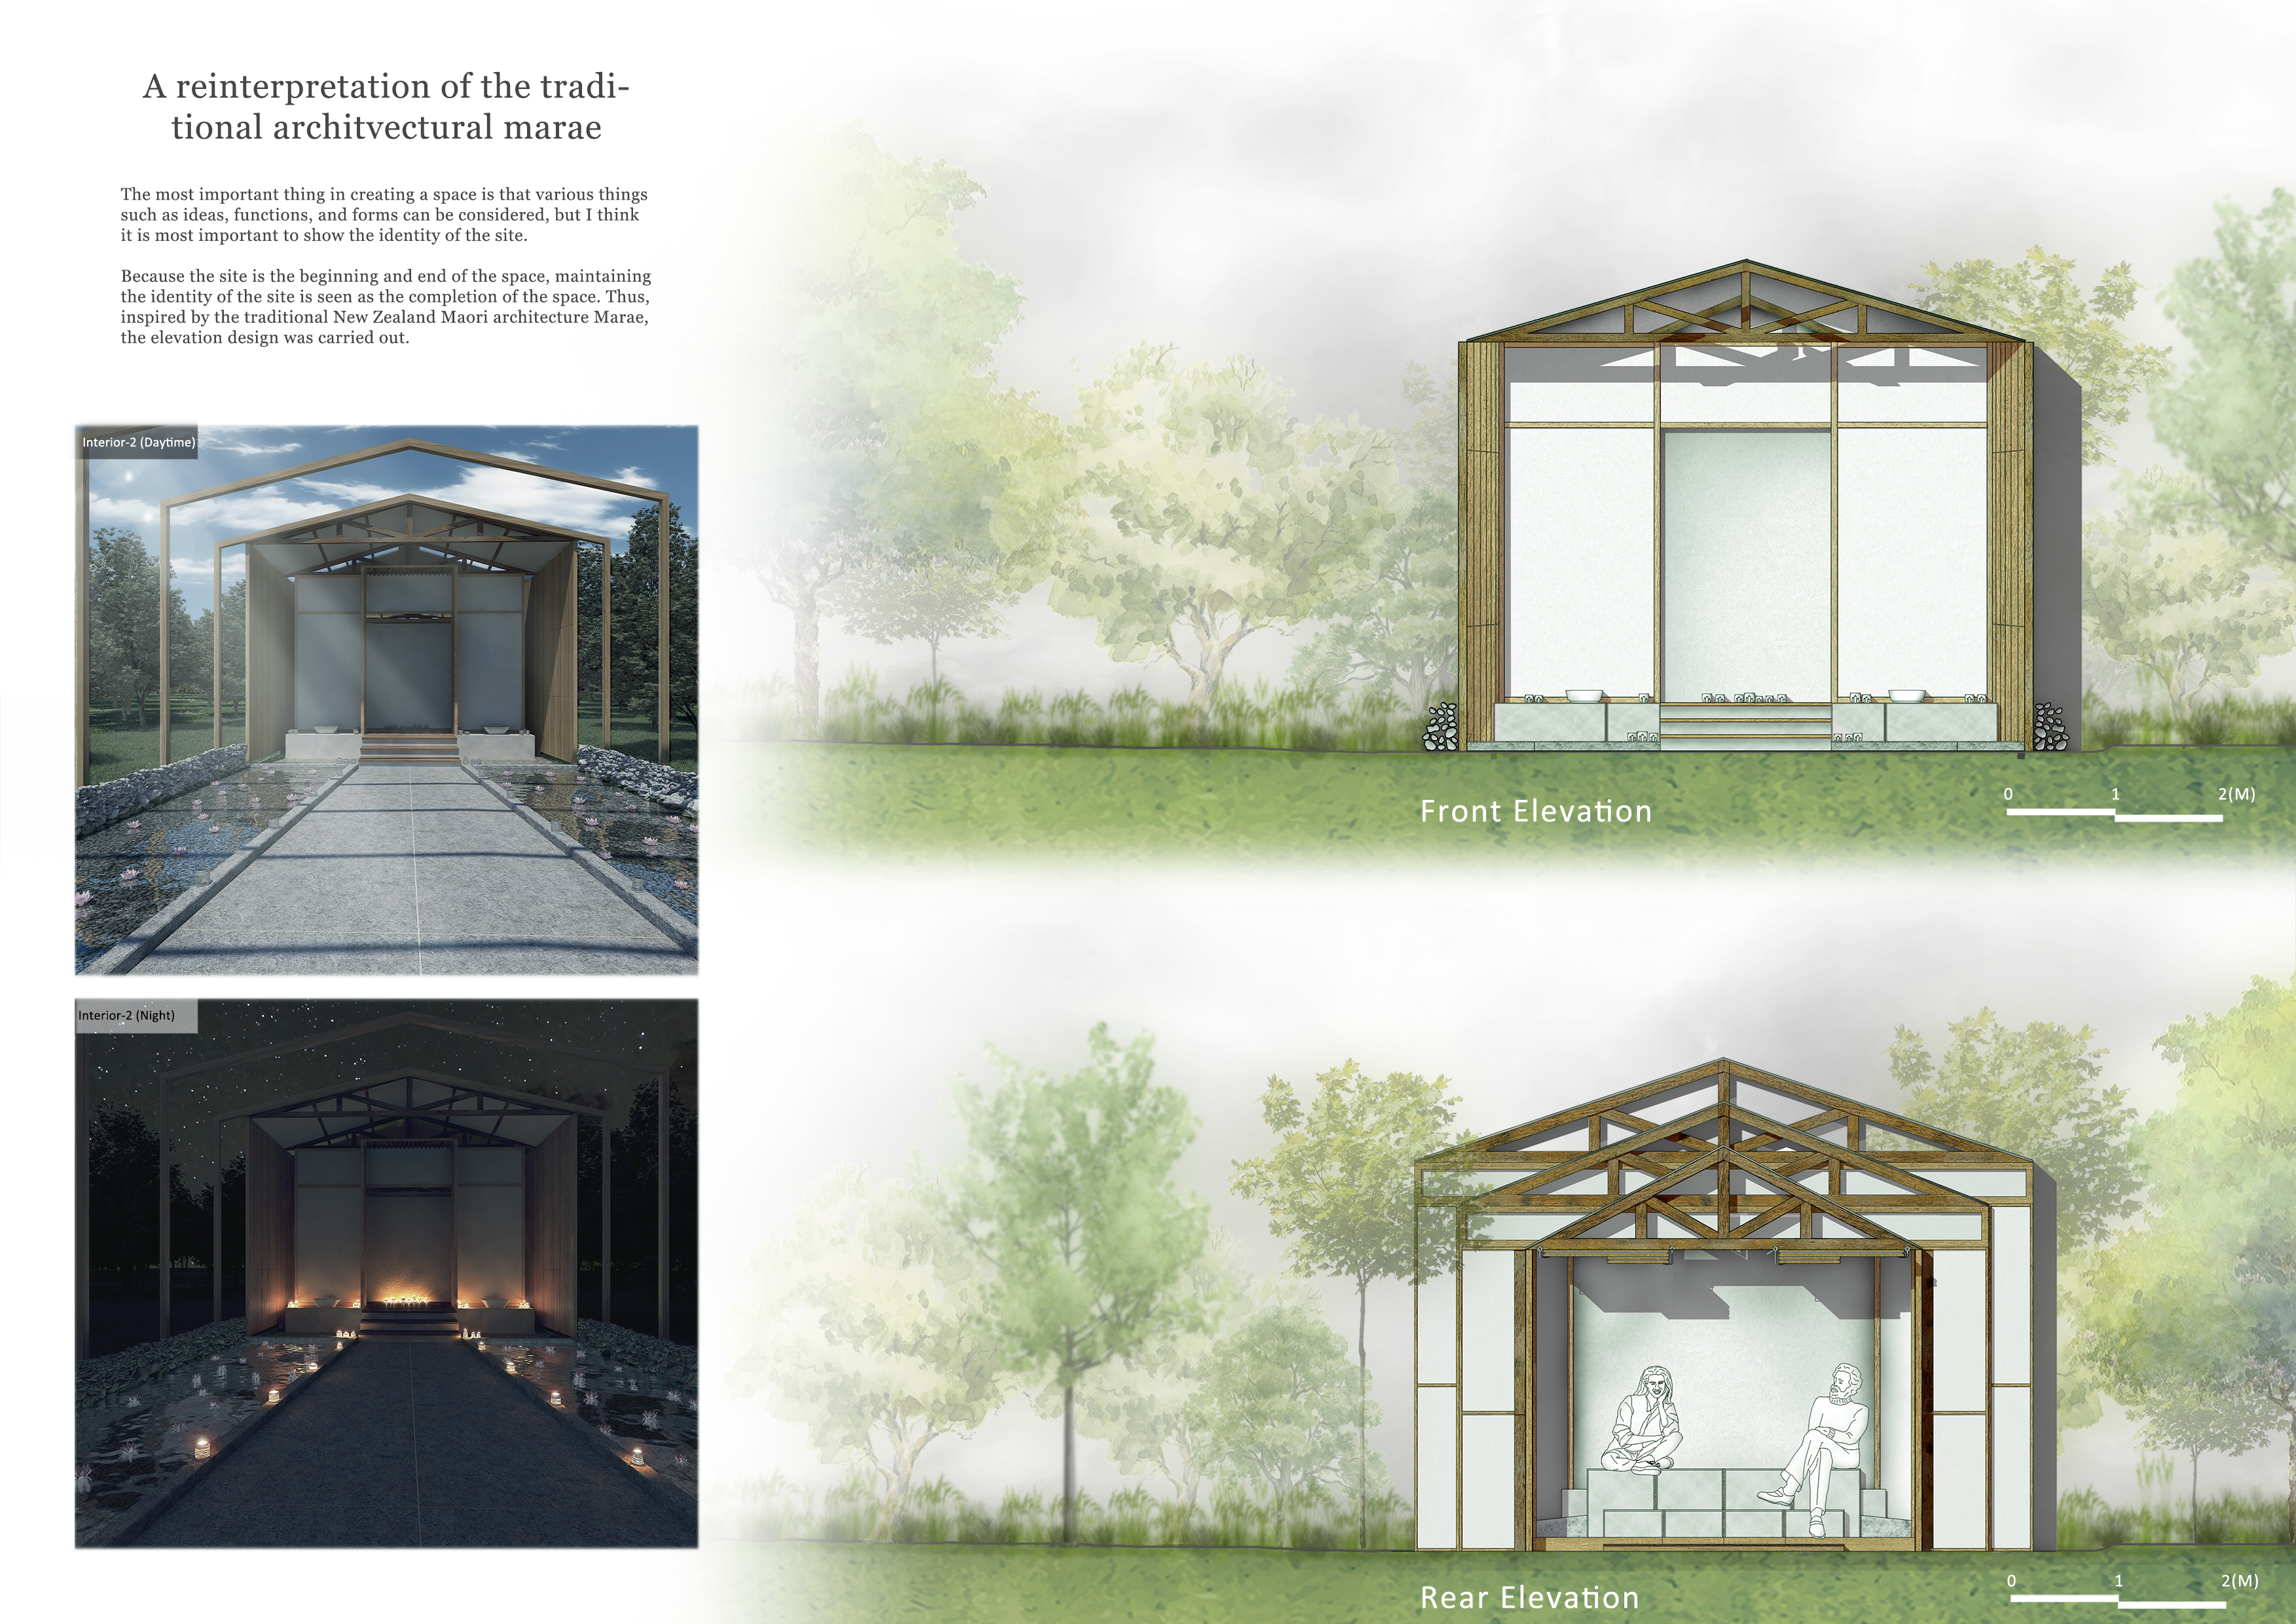
With a roof slit that channels rainwater and a timber frame that integrates natural elements, the design serves as a serene space for meditation and reflection.
Leanne Alcasoas,Tanusha M murthy,Sharon Lisa,Rochelle Dsouza
Comprising charred wooden shingles and straw bale insulation, the structure integrates sustainably sourced materials to create a community space that fosters cultural engagement and connection to nature.
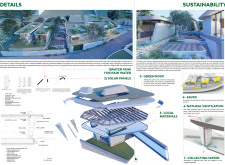
Large openings for natural ventilation and carefully designed overhangs provide climate control while integrating thermal mass, enhancing the wine tasting experience within the vineyard environment.
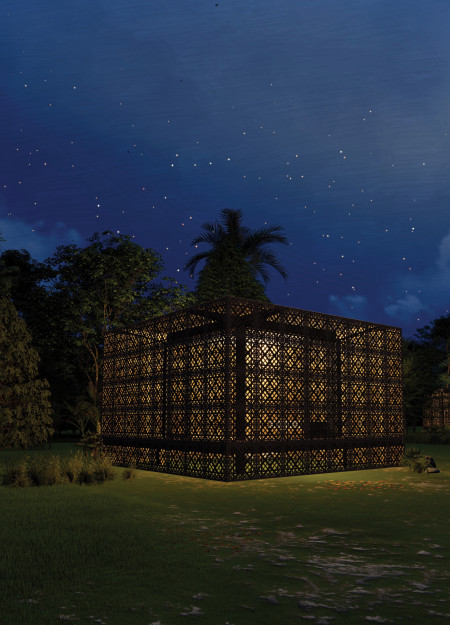
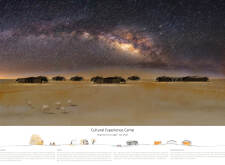
A perforated aluminum roof complements fabric-covered walls, creating a dynamic interplay of light and shadow while providing an immersive experience of Bedouin culture and hospitality in a sustainable desert accommodation.
Utilizing a frame-wall structure and a steel plate system, the design integrates natural elements to facilitate interactive learning within the diverse ecosystems of the Al Wathba Wetland Reserve.

Constructed with plywood panels and strategically designed lightwells, these cabins utilize stone foundations to create versatile spaces for wellness and meditation.
Constructed using woven palm leaves and local materials, the visitor center integrates with the Al Wathba Wetland Reserve, providing educational spaces that foster a connection between visitors and the surrounding ecosystem.
An enclosed observation area with all-round visibility allows visitors to engage deeply with the surrounding landscape while a series of designed balconies promotes social interaction and solitude, functioning as an urban lookout point.
The proposal explores retreat spaces designed for quiet reflection and meditation. The study focuses on creating a calm environment that fosters a connection to nature while supporting both individual and group activities.
Incorporating a facade of burned wood that echoes Icelandic folklore, the retreat offers guests immersive views of Lake Mývatn and serves as a cultural haven for visitors seeking connection to local mythology and nature.
Henrique Giovani Canan,Maria Fernanda Del Giovannino De Oliveira,Lia Balassiano Strosberg,Gabriela Tiely Barros Giotoku
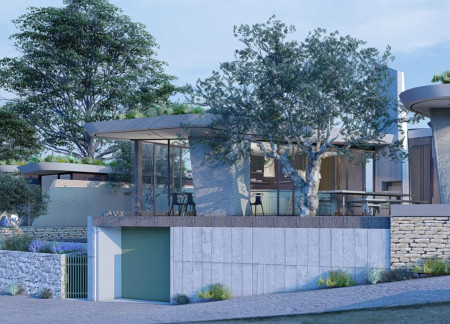
The design uses terraced landscapes to connect with the surrounding olive groves, creating a peaceful guest retreat that balances sustainability, community interaction, and everyday comfort.
Use architecture to create different emotional states
Edition #9ideas COMPETITIONSILENT CONTEST For this competition, NO DESCRIPTION TEXT is allowed. The architecture ideas must be communicated strictly with visuals.
Prize Monetary award
Eligibility Open to all
Advance registration deadline 12 November 2026
Open architecture competitions
Closest deadline first
Project competitions first
Selected winning projects have the potential to be constructed
Ideas competitions
Experimental competitions with the focus on pushing the boundaries of creativity
Use architecture to create different emotional states
Edition #9ideas COMPETITIONSILENT CONTEST For this competition, NO DESCRIPTION TEXT is allowed. The architecture ideas must be communicated strictly with visuals.
Only participants selected and invited by Buildner can enter these closed competitions. To be considered for future opportunities, please set up your account on Architects' Network Plus.