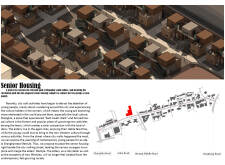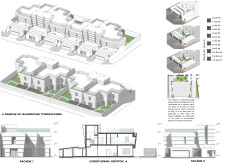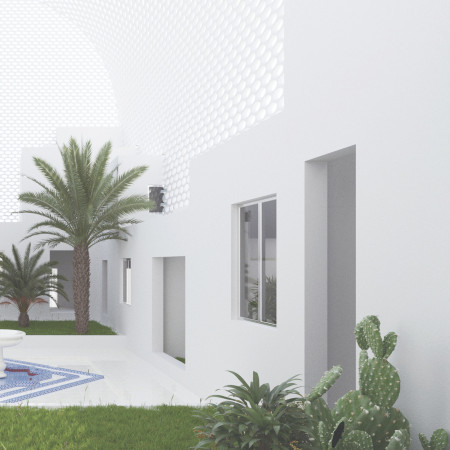
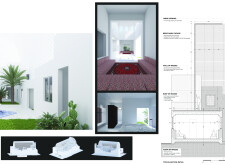

Utilizing perforated facades and adaptive roofs for natural ventilation, the design creates a sustainable residential community that prioritizes communal living while respecting the local architectural vernacular.
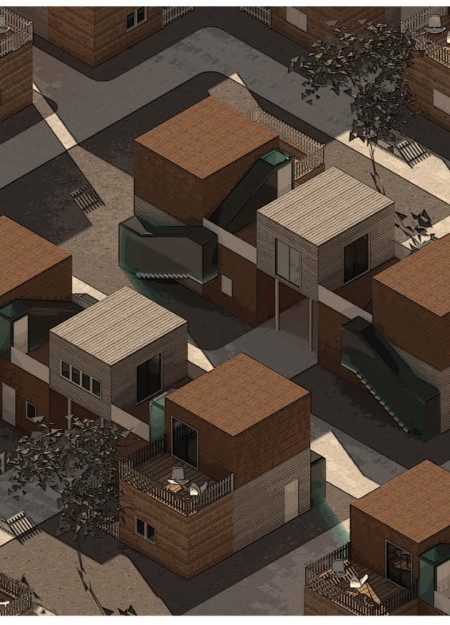
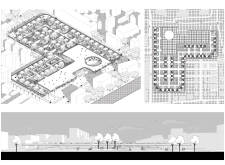
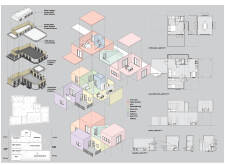
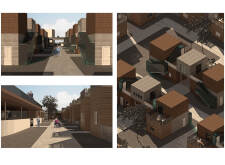
Incorporating charred wood shingles and a modular design, the development fosters intergenerational connections through thoughtfully designed communal spaces tailored for senior living.
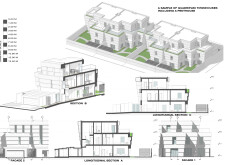
Emphasizing the use of coral cladding and palm fiber-cement panels, the design promotes sustainability while effectively addressing climate challenges, resulting in a cohesive family living environment.
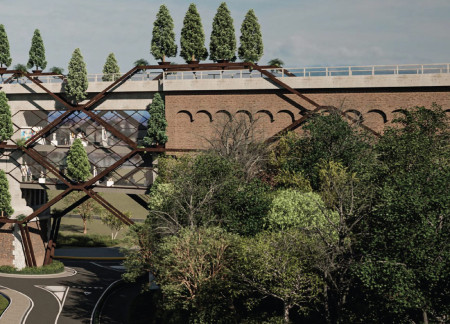
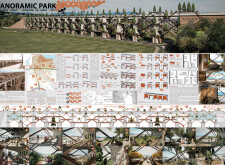
Utilizing charred wood shingles and reinforced concrete, the transformation of a historic viaduct into a vibrant public park creates dynamic spaces for community interaction and ecological engagement.
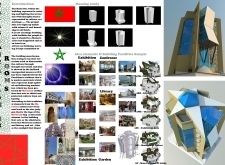
Combining geometric forms with natural stone and ceramic materials, the cultural center serves as a multifunctional space for community engagement and education in Casablanca.
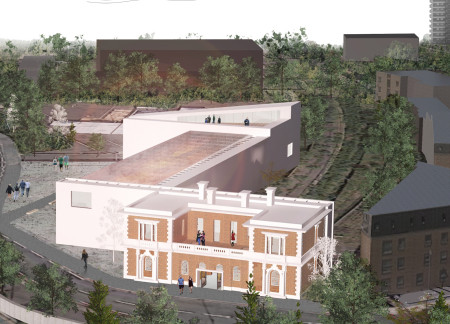
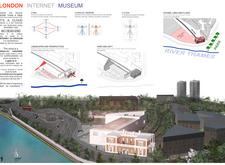
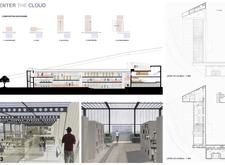
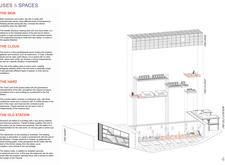
The integration of a double-skin facade with polycarbonate panels reinterprets the historic Woolwich station, creating a contemporary museum that fosters digital literacy and community engagement through interactive exhibitions.
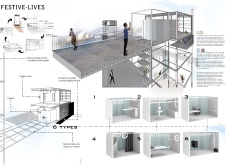
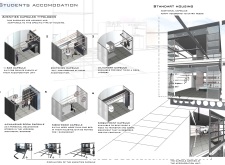
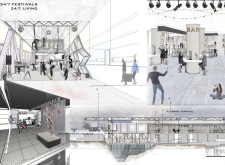
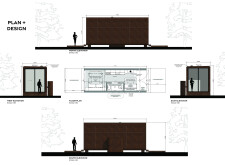
Constructed with a modular steel framework and integrated glass partitions, this urban living solution offers versatile capsules designed to foster community engagement among students and festival attendees.
Wang chun kieran Tse,Wai jong jonathan Siu,Gary ka chun Fung,Chenglin Zhu
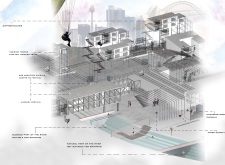
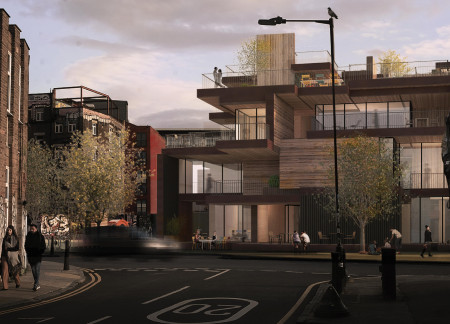
Cross-laminated timber forms a flexible, multifaceted living environment in Hackney Wick, offering a unique, subscription-based housing solution that prioritizes communal engagement and adaptability.
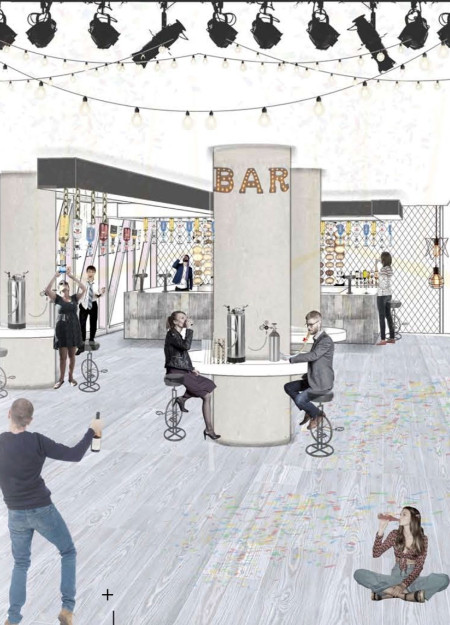
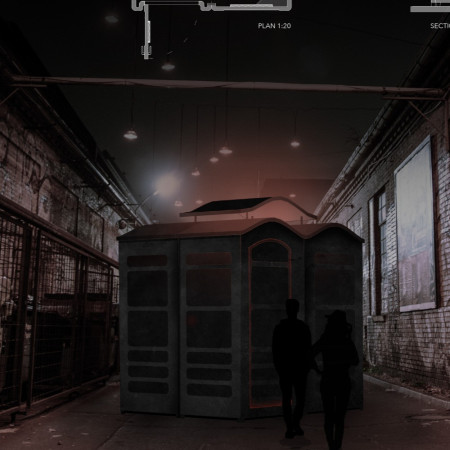
With a black-coated facade that invites artistic expression and sound insulation crafted from recycled cotton, the design reimagines portable restrooms as a multifunctional urban space within Berlin's vibrant techno scene.
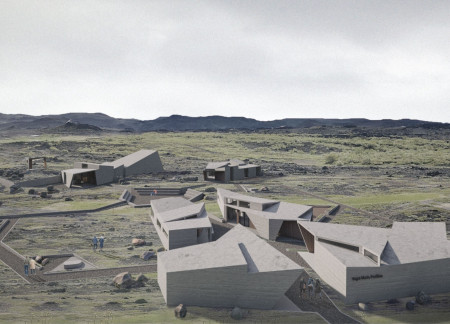
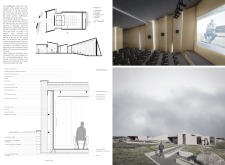
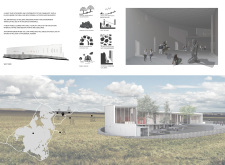
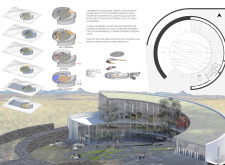
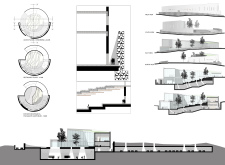
Dynamic geological volumes create an engaging community hub in Iceland, enhancing social interaction through thoughtful integration with the surrounding landscape.
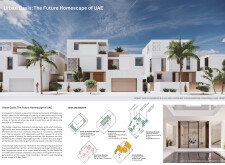
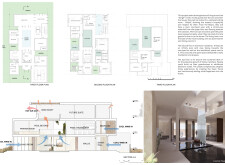
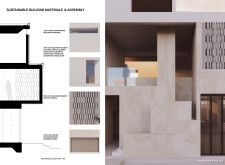
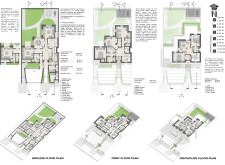
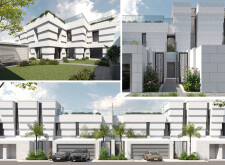
Characterized by its multifunctional spaces and the integration of sustainable composite panels, the design caters to contemporary family living while respecting cultural needs and promoting community interaction.
Guido Giacomo Bondielli,Antonio Mario Mastrangelo,Micaela Podesta',Vincenzo Alessandro Legnante,Elisa Mastrangelo
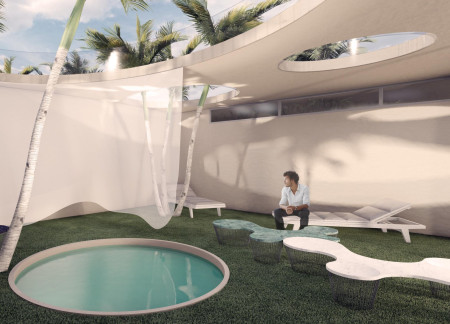
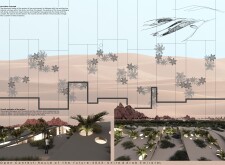
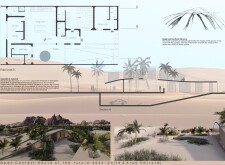
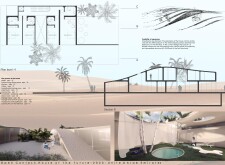
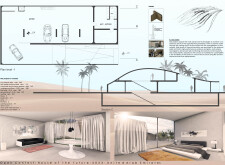
Inspired by the contours of desert dunes, the residence utilizes mineralized wood fiber insulation and high-performance glass to create a sustainable living environment that balances communal spaces with private retreats.
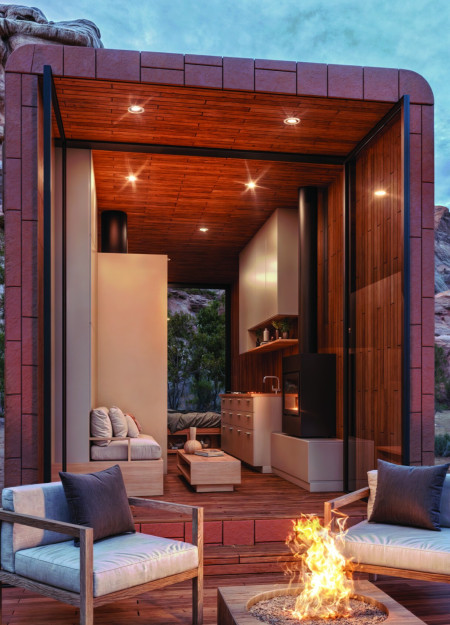
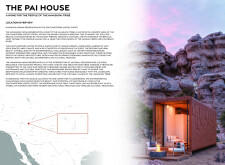
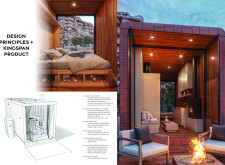
Constructed from sustainable Accoya wood and enhanced with QuadCore panels, the microhome utilizes an integrated rainwater harvesting system to provide efficient housing solutions for the Havasupai tribe in Arizona.
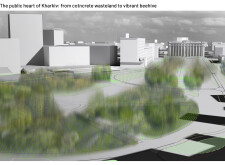
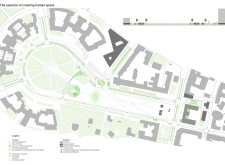
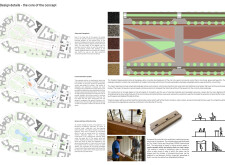
Incorporating charred wooden shingles and cross-laminated timber, this revitalized urban space transforms a historic square into a multifunctional community hub that prioritizes sustainability and ecological integration.
Defined by its geometric massing and intricate lattice facades, the design fosters community resilience while serving as a vibrant cultural and educational hub.
J. Michael Conard,Jihan Lew,Constance Sasso,Laura Boutwell
A translucent glass façade envelops a Glu-Lam structure, creating a versatile cultural hub that fosters community engagement and artistic expression within an urban landscape.
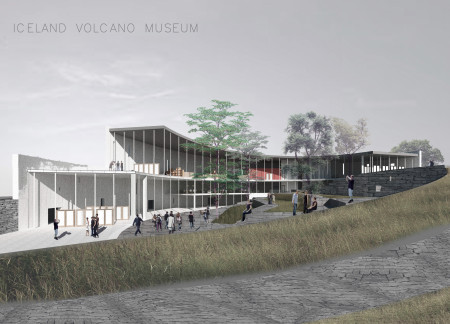
An amphitheater designed to harmonize with natural stone creates a unique communal space, enhancing visitor engagement and awareness of Iceland's volcanic landscape through educational and cultural activities.
Francesca Baldrati,Elisa Dallacasa,Diana maria Chis,Irene Cirelli
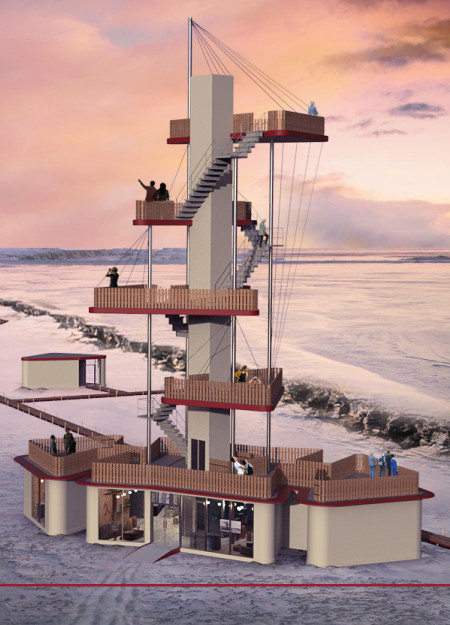
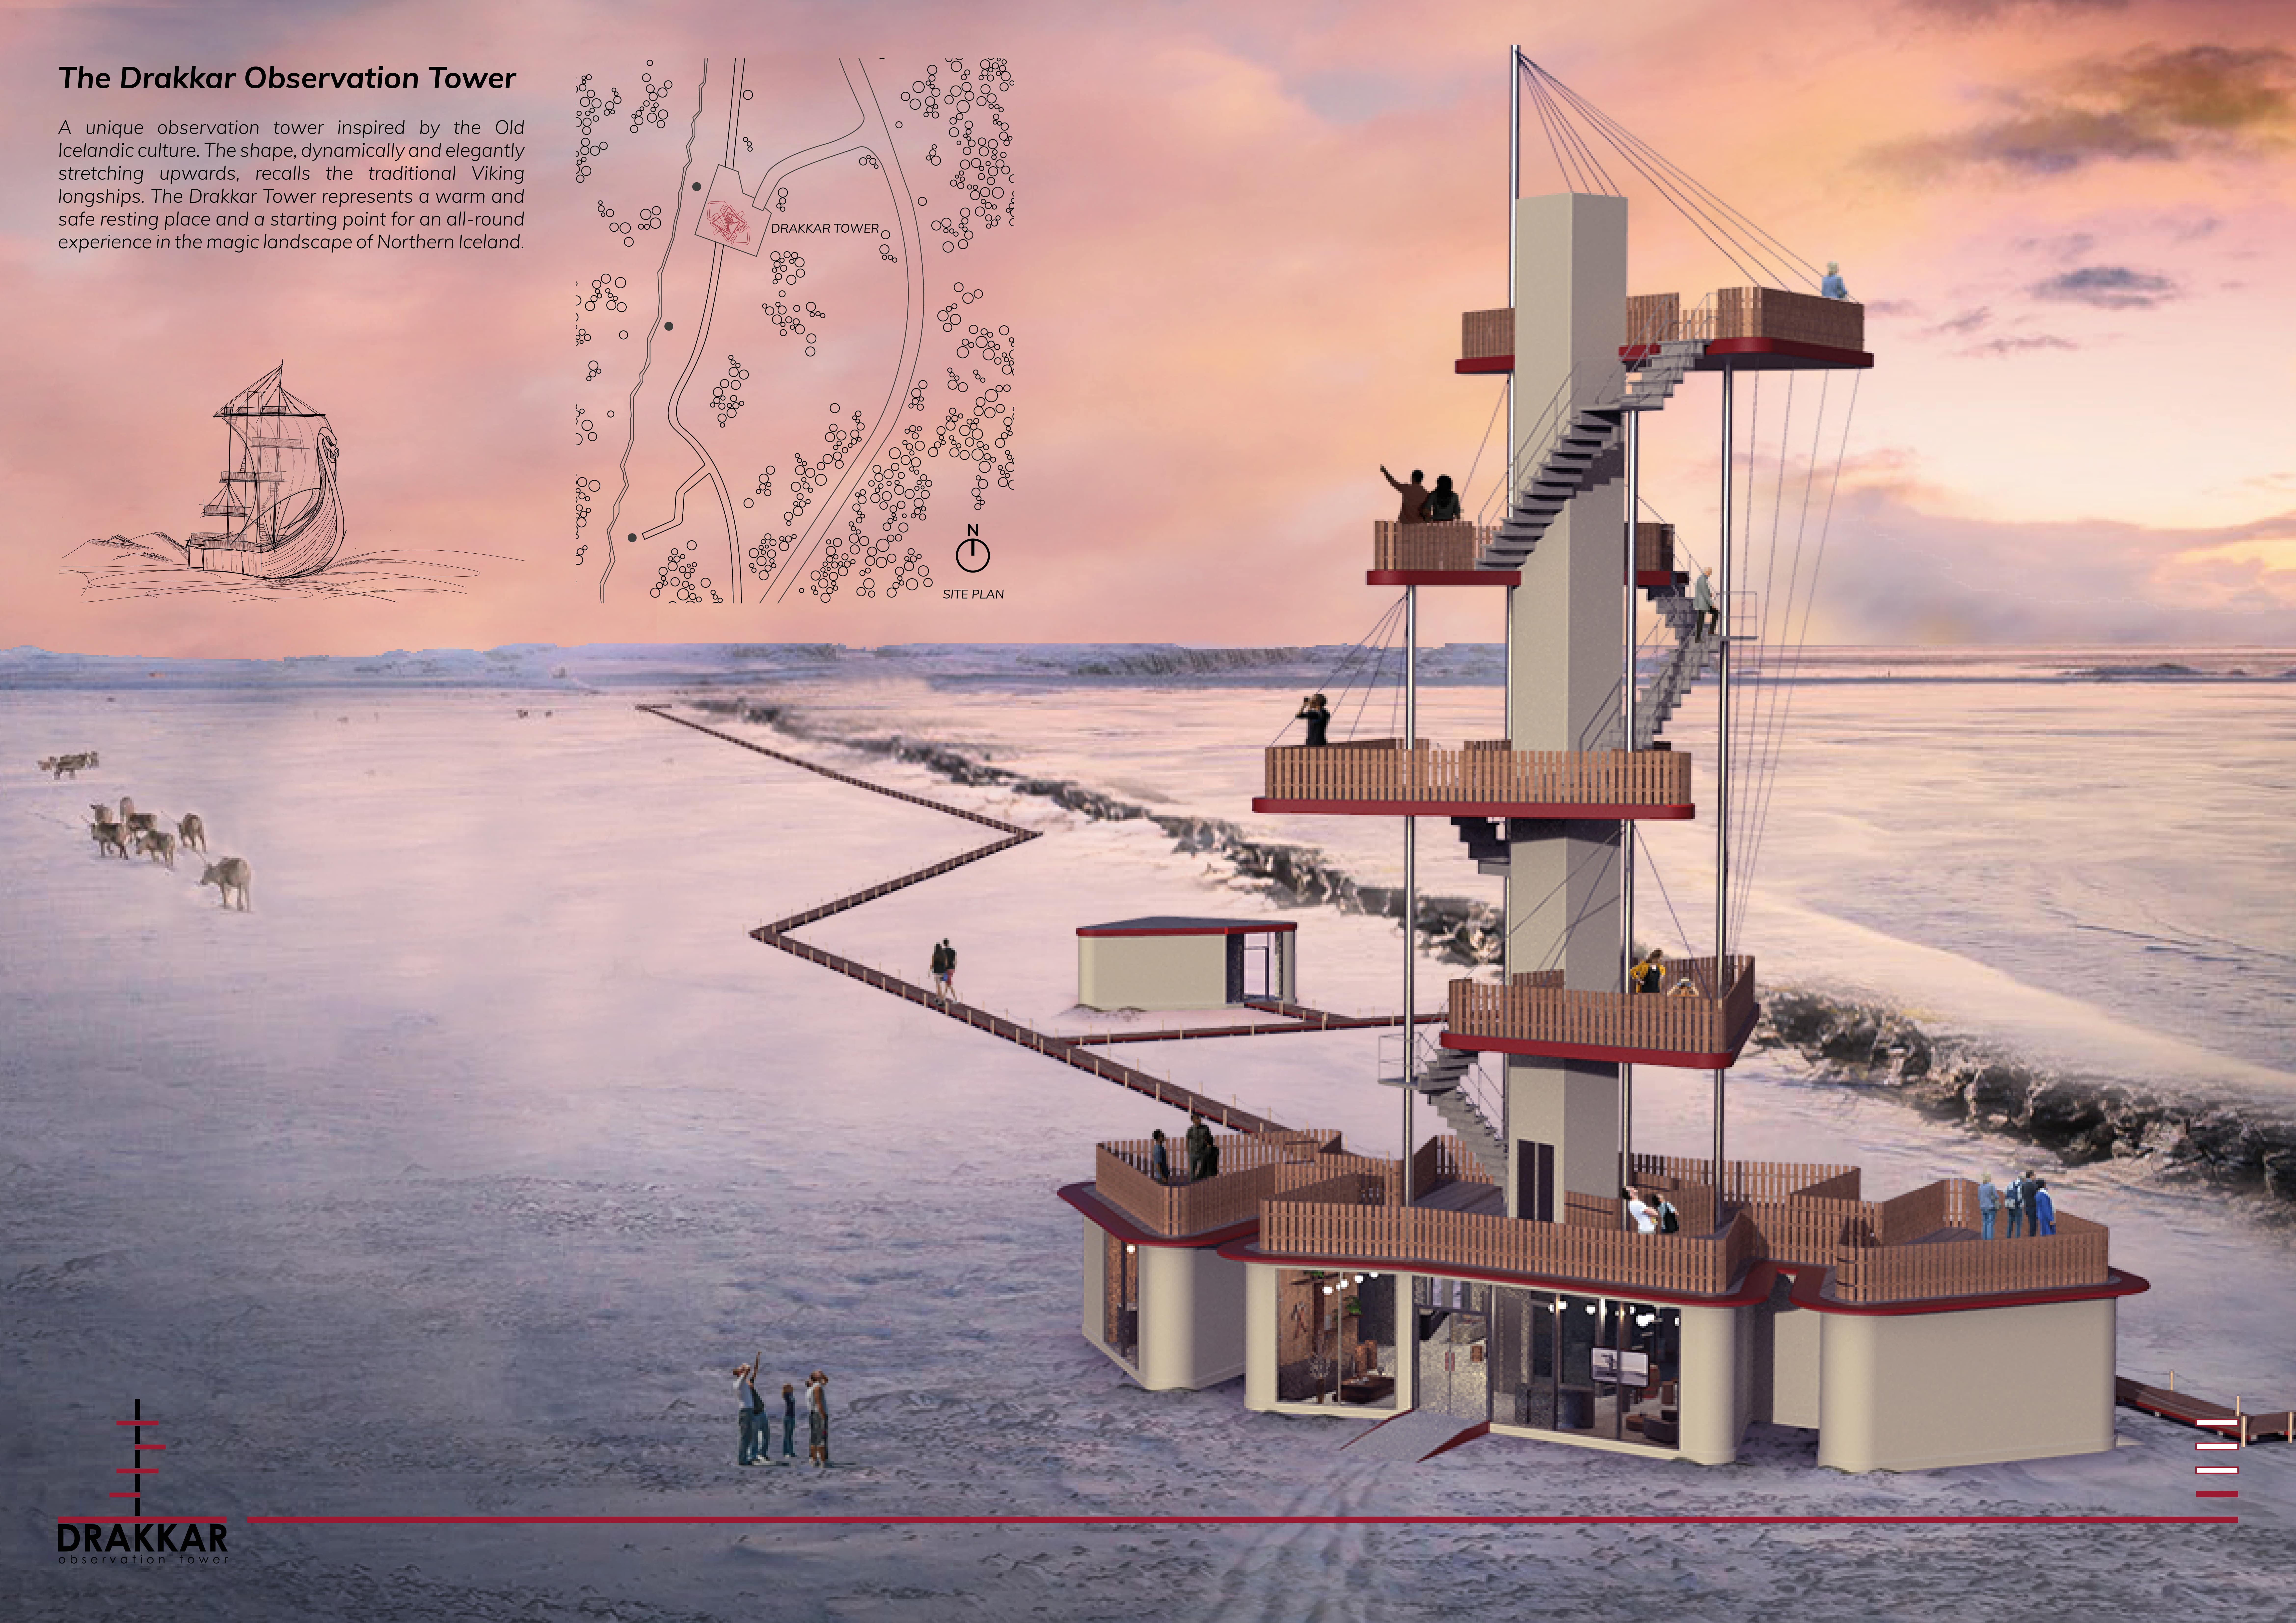

With a design that rises to offer panoramic views, the structure utilizes reinforced concrete and glass to create a thoughtful observation point that enhances the visitor experience near the Grjótagjá cave in Northern Iceland.
Utilizing cork cladding and timber frames, the guesthouses blend seamlessly into the Umbrian landscape while emphasizing sustainability and communal living experiences for visitors.
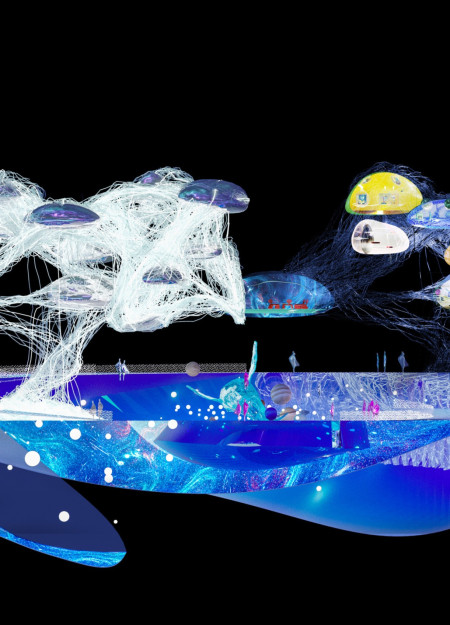
Integrating a virtual butler within a dynamic digital landscape, the design facilitates community engagement while offering multifunctional spaces for commerce and cultural activities.
With a design that utilizes stacked roofs to create unobstructed jungle views, this wooden retreat fosters a close connection to nature while providing essential shelter and spaces for relaxation and meditation.
Crafted with natural brown tones and a focus on simplicity, the hut integrates into the Cambodian landscape, offering a serene retreat for reflection and relaxation.
Elevated on stilts, the structure utilizes cross-laminated timber panels and translucent surfaces to create a harmonious integration with the surrounding environment, serving as a serene space for meditation and reflection.
A central tree anchors a gabled cabin designed for relaxation and self-discovery, while cross ventilation and sustainable wood construction enhance the connection with nature.
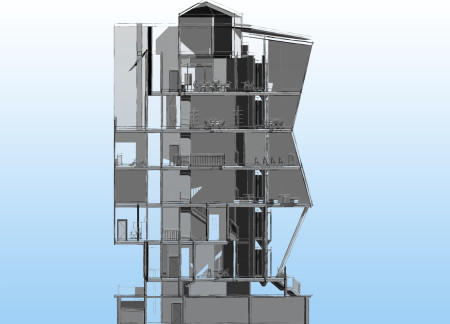
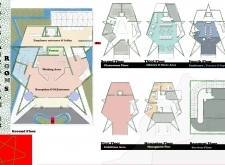
The proposal examines a visitor-oriented facility situated within a natural park landscape, designed to accommodate both recreational and educational functions. The study considers how spatial organization, vertical circulation, and cultural elements can enhance the visitor experience while addressing operational needs such as security and staff requirements.
The undulating roof structure, supported by wooden elements and complemented by a reflection garden featuring preserved mature trees, creates a contemplative memorial space honoring the lives lost during the Sri Lankan Civil War.
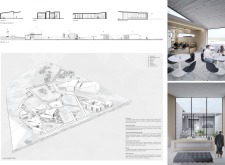
Incorporating a double-skin facade of translucent polycarbonate and locally sourced timber, the structure harmonizes with the volcanic landscape while providing essential facilities for winter recreation.
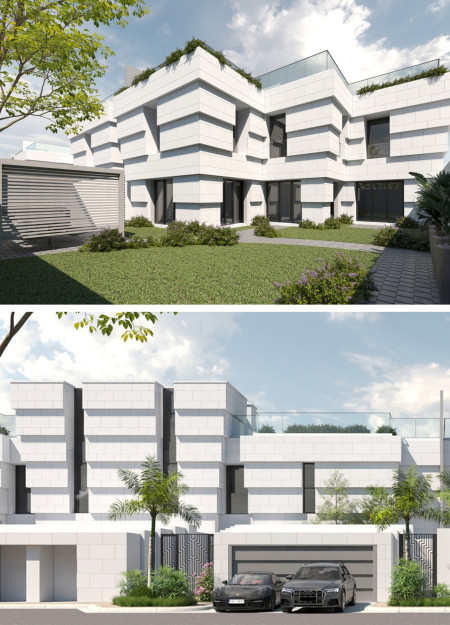
Maria Turcu,Mihai Mitrică,Alina Măldărescu,Alina Lixeanu
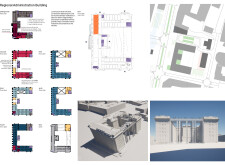
Incorporating vertical gardens and green façades, the design enhances urban connectivity and sustainability while providing multi-functional spaces for offices and public interaction.
Use architecture to create different emotional states
Edition #9ideas COMPETITIONSILENT CONTEST For this competition, NO DESCRIPTION TEXT is allowed. The architecture ideas must be communicated strictly with visuals.
Prize Monetary award
Eligibility Open to all
Advance registration deadline 12 November 2026
Open architecture competitions
Closest deadline first
Project competitions first
Selected winning projects have the potential to be constructed
Ideas competitions
Experimental competitions with the focus on pushing the boundaries of creativity
Use architecture to create different emotional states
Edition #9ideas COMPETITIONSILENT CONTEST For this competition, NO DESCRIPTION TEXT is allowed. The architecture ideas must be communicated strictly with visuals.
Only participants selected and invited by Buildner can enter these closed competitions. To be considered for future opportunities, please set up your account on Architects' Network Plus.