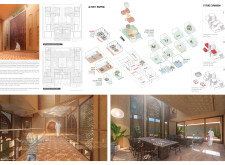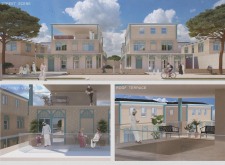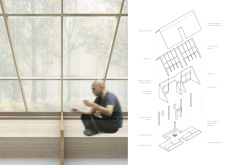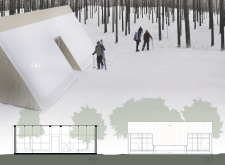
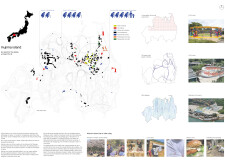
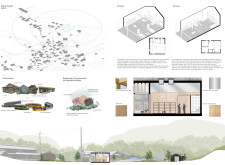
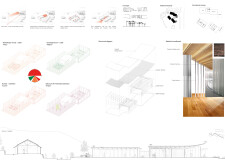
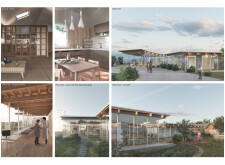
Modular timber units and charred wooden shingles converge to create an accessible living environment on Inujima Island, fostering community engagement among residents of varying ages.
Jakub Jan Janas,Marijne maria theodora elisabeth Van der horst,Finn Snijders,Anna Geraerds
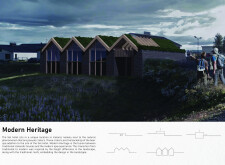
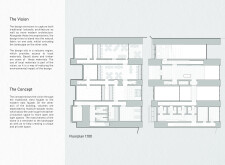
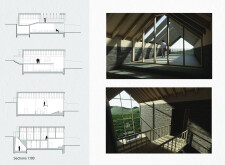
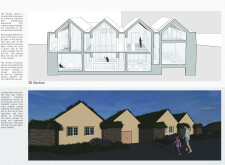
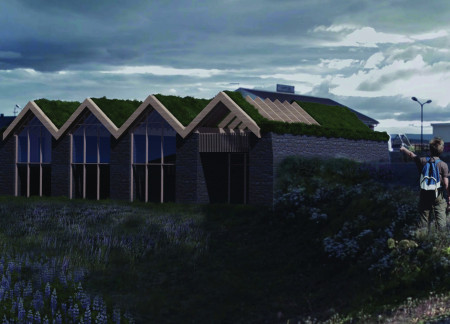
A distinctive basalt stone facade complemented by green turf roofs seamlessly integrates with the Icelandic landscape, creating a sustainable hospitality space that prioritizes both environmental sensitivity and guest experience.
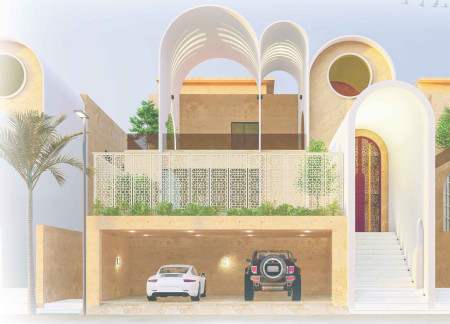
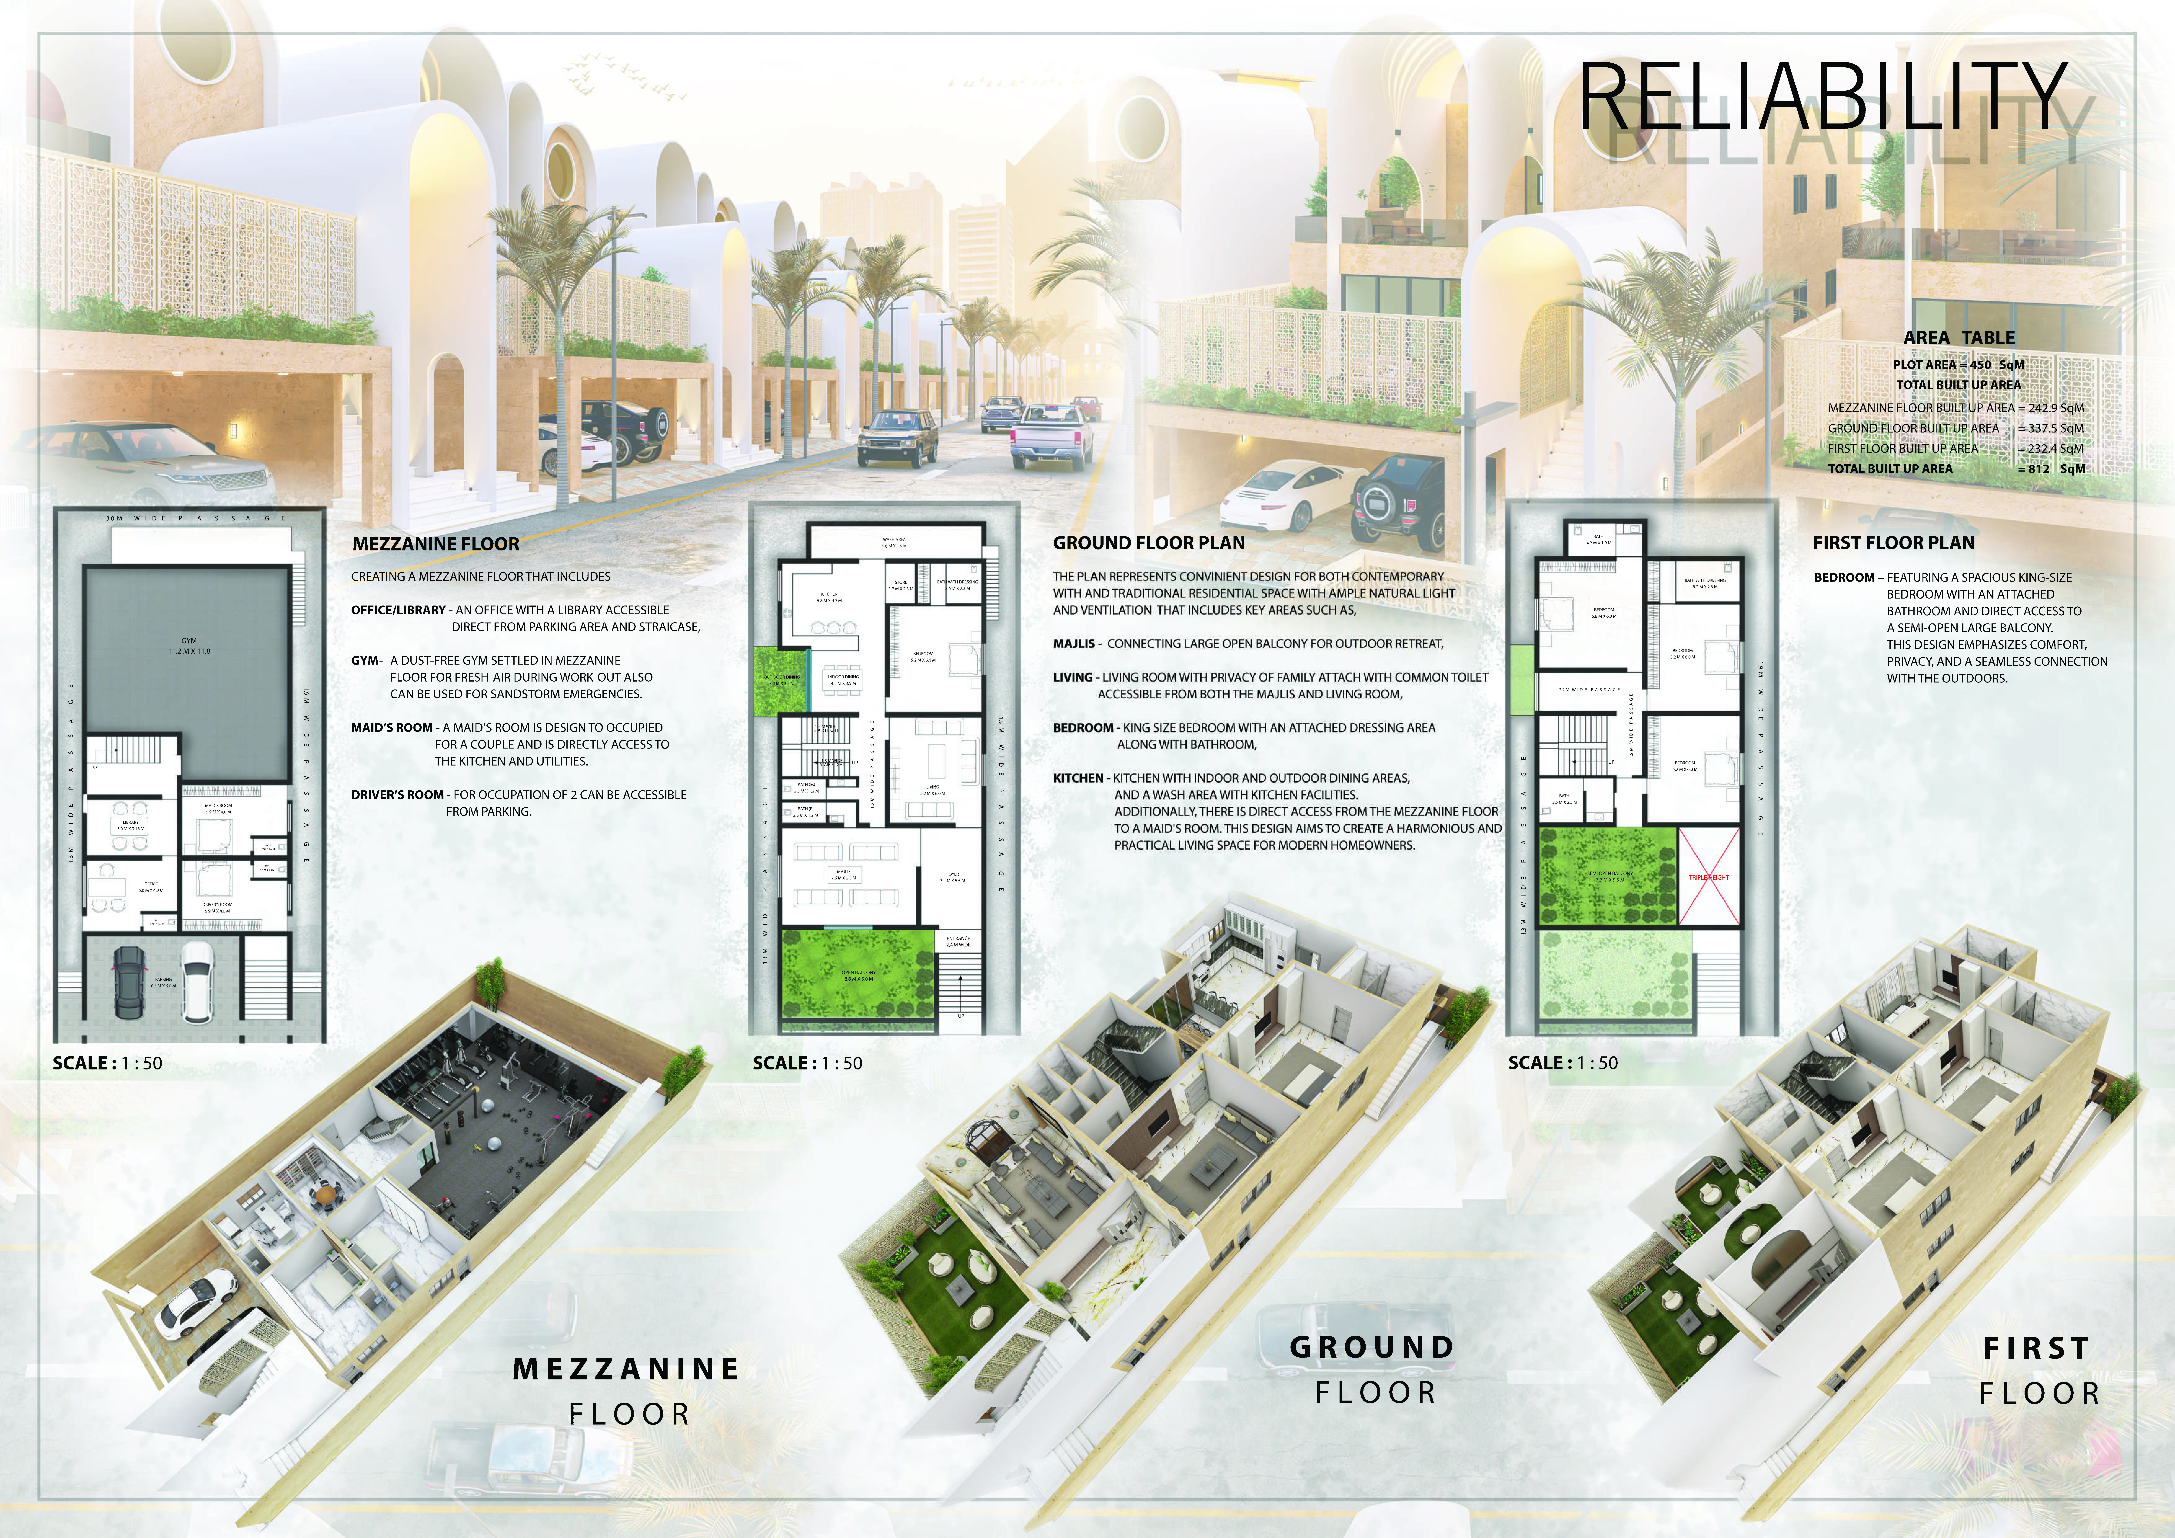
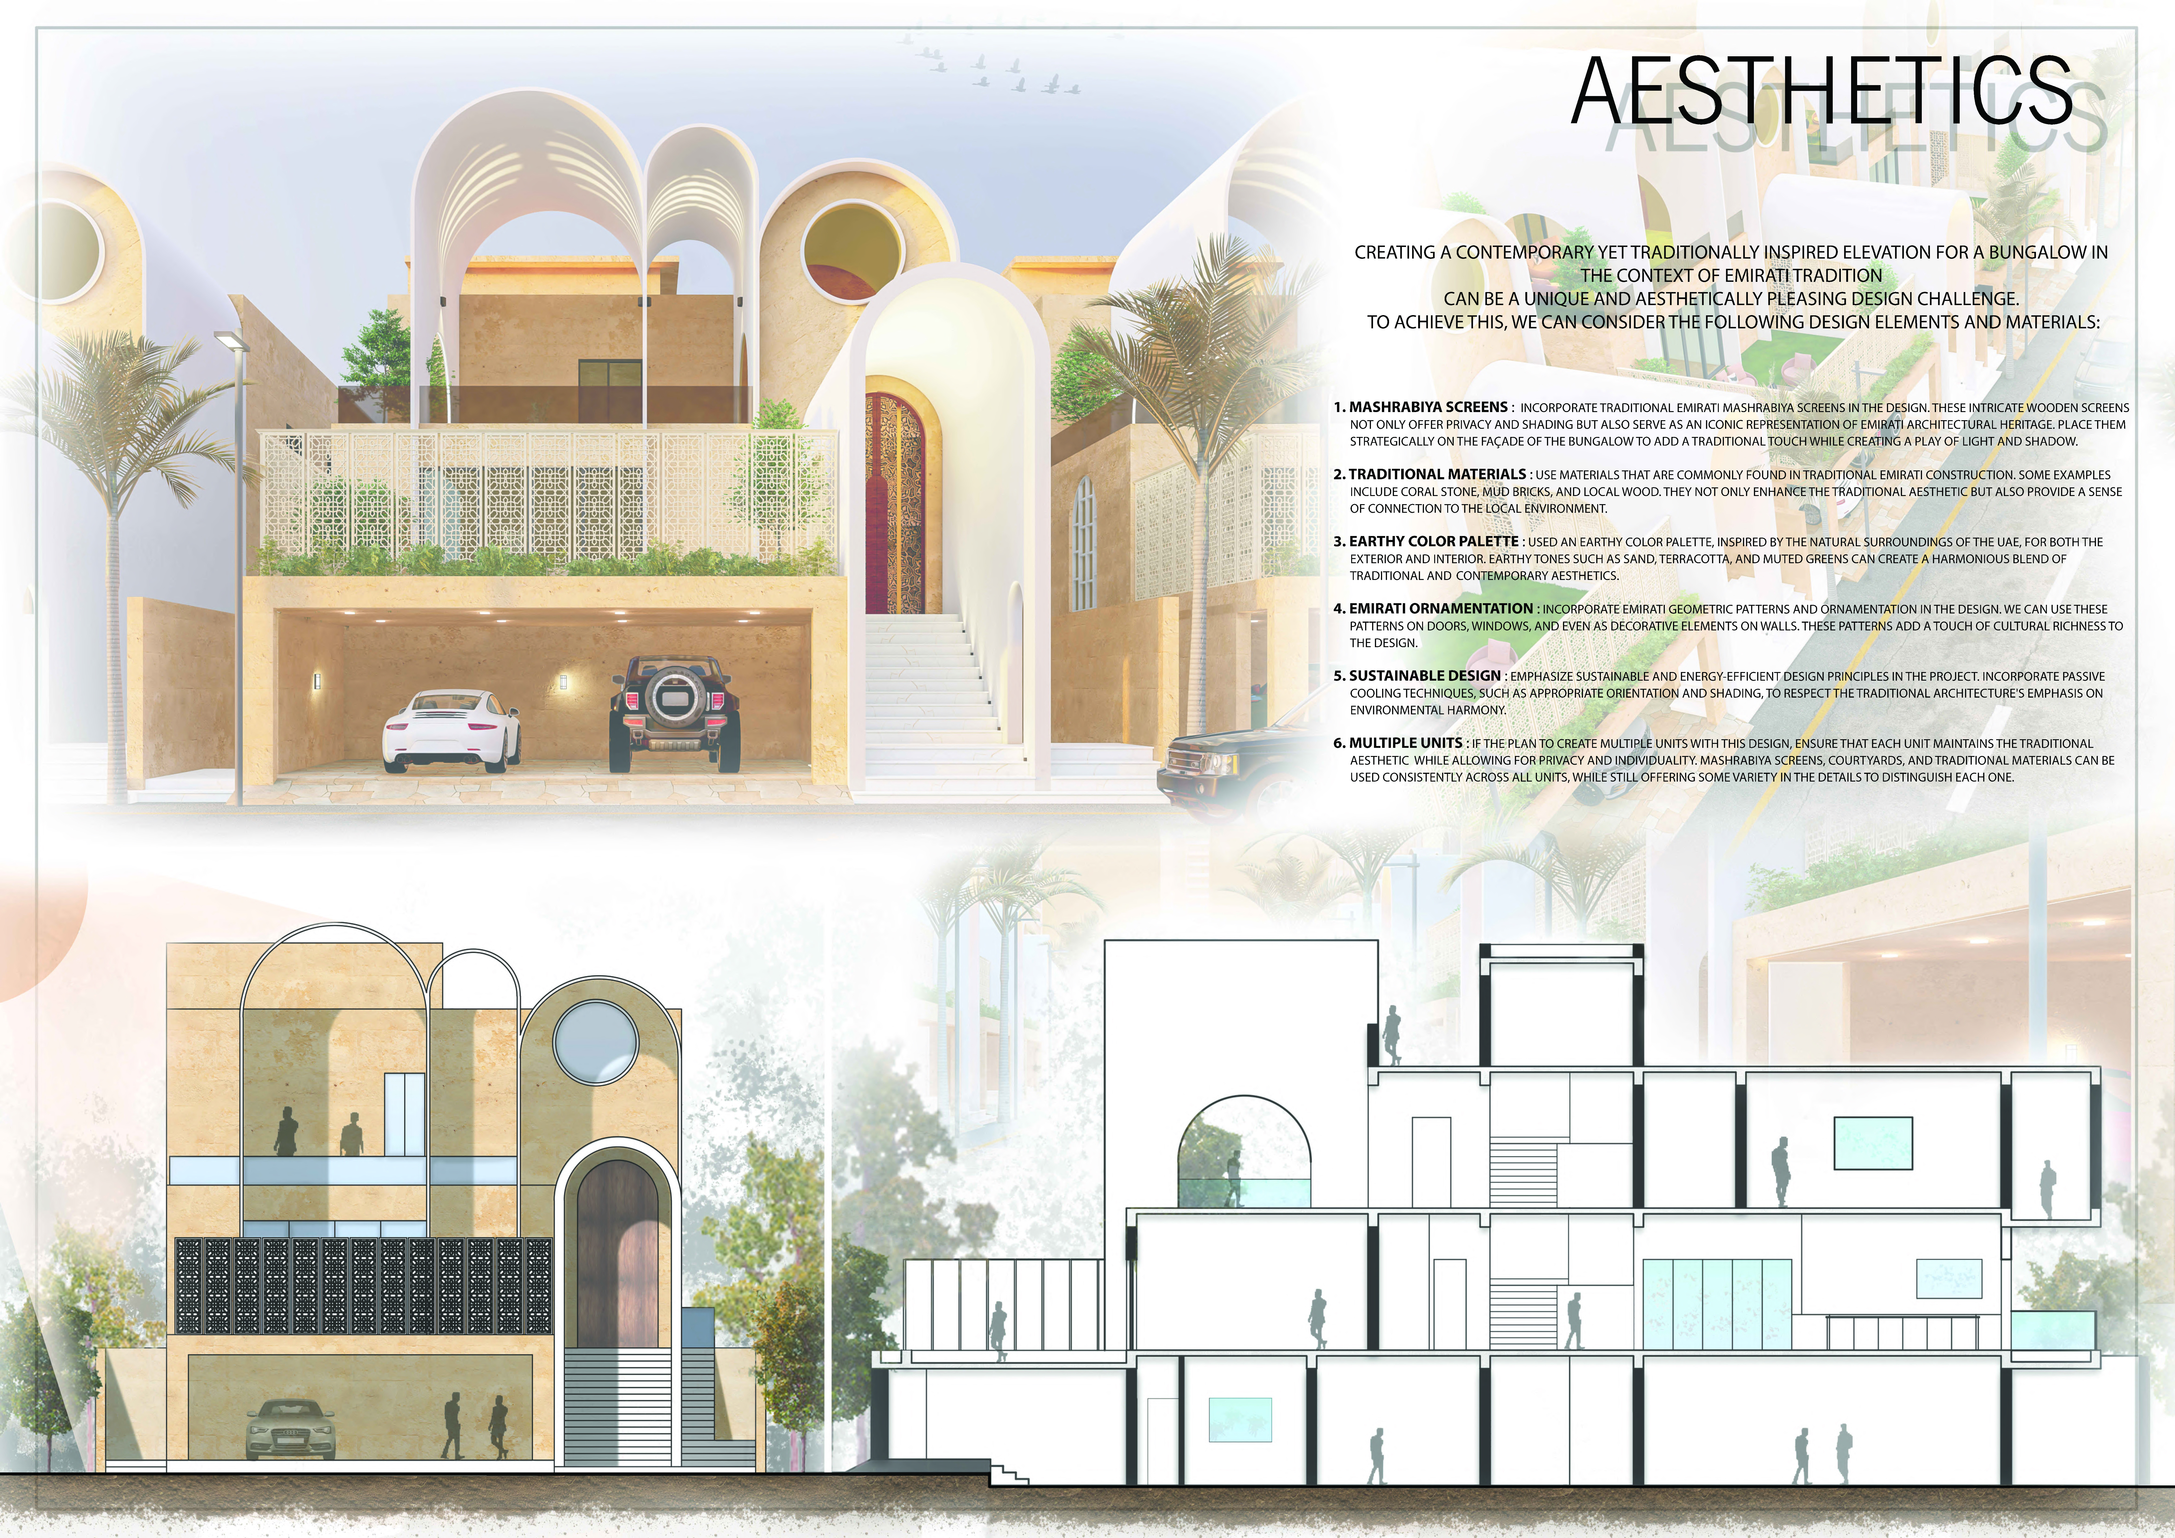

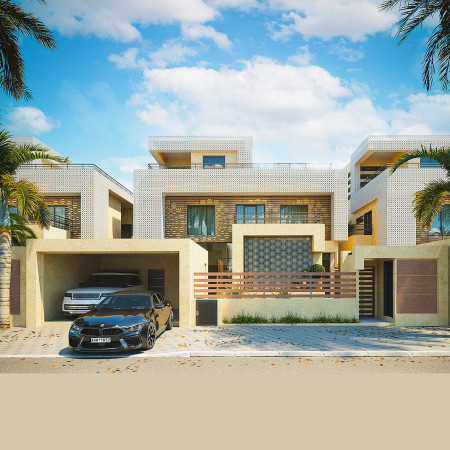
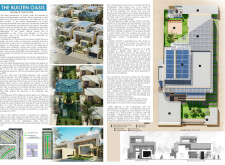
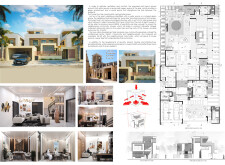
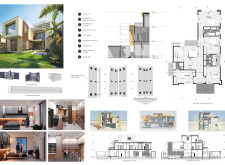
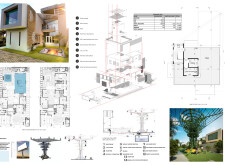
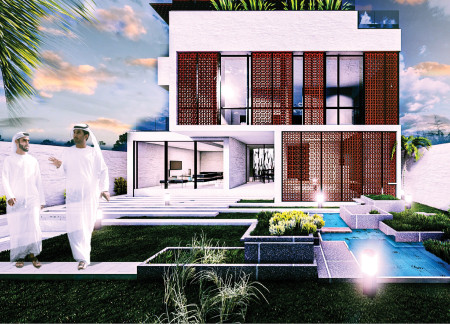
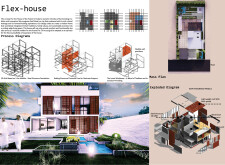
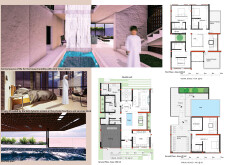
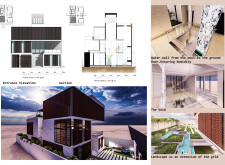
Integrating traditional Mashrabiya screens with geometric forms and natural stone, the residence creates a harmonious environment fostering privacy and spaciousness for family living.
Merging traditional clay and wood construction techniques with modern ventilation systems, the design fosters a sustainable community space tailored for arid environments.
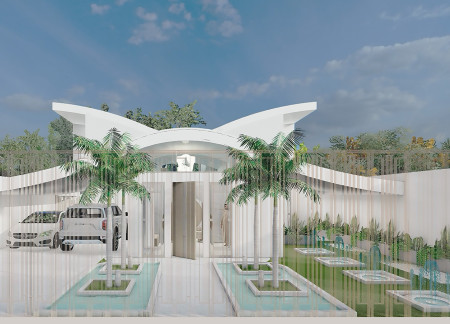
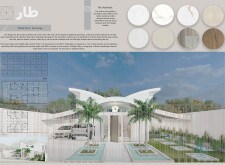
Crafted with high-density cellular concrete and characterized by curvilinear forms, the design incorporates organic gardens for environmental harmony while providing a private residential space.
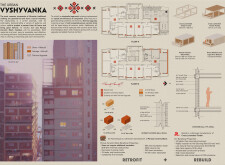
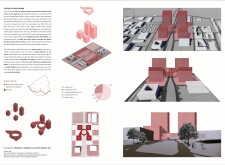
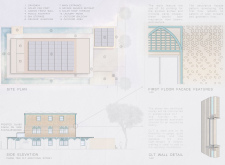
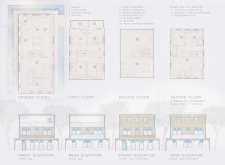
Utilizing charred wooden shingles and cross-laminated timber, the development reinterprets cultural motifs into a modern urban setting, fostering community living through integrated residential and communal spaces.
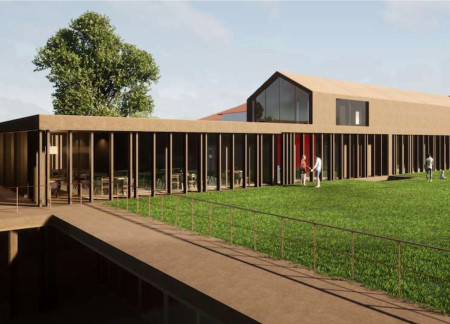
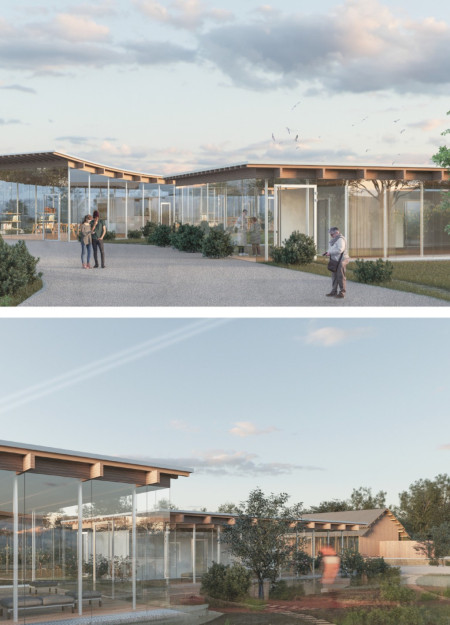
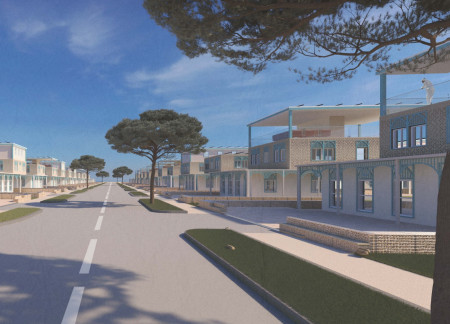
Leveraging charred wooden shingles and expansive glass facades, the design creates a seamless connection between indoor and outdoor spaces while serving as a multifunctional urban center that fosters community engagement.
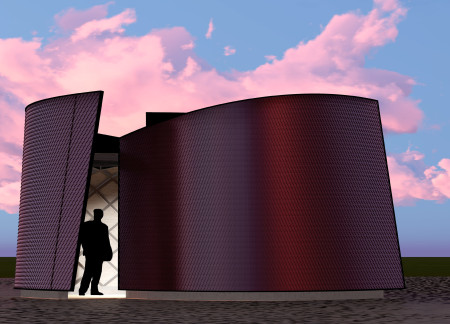
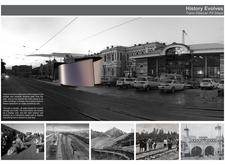
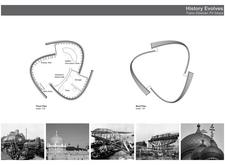
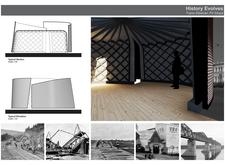
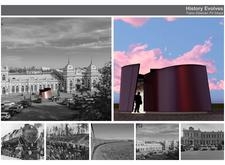
Inspired by nomadic architecture, the design showcases curvilinear roofs and an interactive media wall constructed from sustainable timber, creating functional pit stops that educate travelers along the Trans-Siberian Railway.
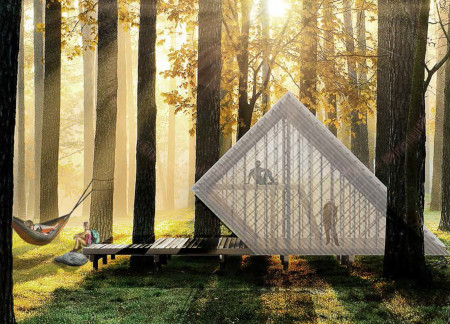
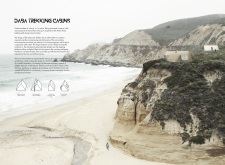
Crafted from translucent polycarbonate and elevated timber structures, the design offers eco-friendly pavilions that enhance the trekking experience along Latvia's Amber Road.
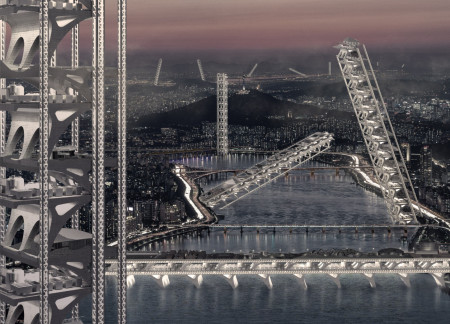
The high-rise structure integrates urban functions with ecological systems, acting as a bridge over the Han River while promoting community engagement and environmental sustainability.
Parminder Bal,Jake william Worrall,Lady moira l Barcenilla
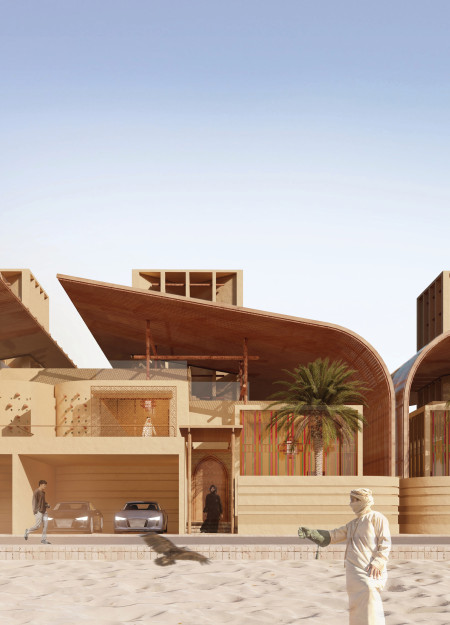
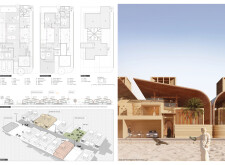
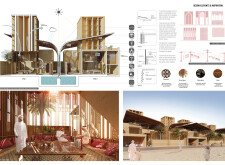
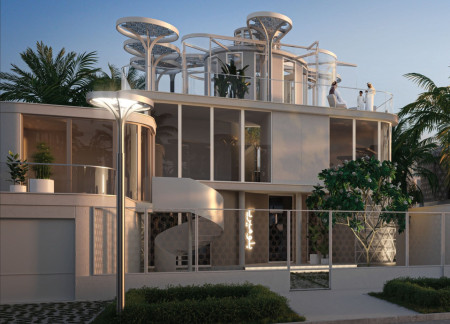
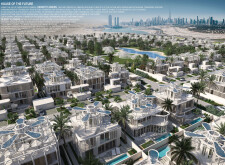
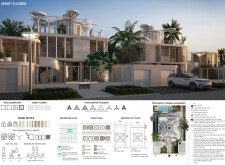
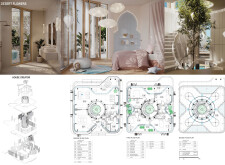
Utilizing charred wooden shingles and cross-laminated timber panels, this residential structure reflects a contemporary interpretation of Emirati cultural values while providing adaptable living spaces for family and community engagement.
Dagmara Magdalena Oliwa-pyzik,Aleksandra Barbara Likus
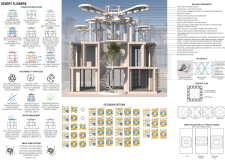

Utilizing recycled PET and integrated photovoltaic systems, the design offers modular living spaces that promote sustainability and community engagement in Dubai's desert environment.
Incorporating perforated concrete facades and laminated timber louvers, the design integrates sustainable energy solutions to create a multifunctional residential space that enhances community living in an urban environment.
Elza Abdul Khalek,Julie Jamila Maddah,Aya Abdul Khalek,Wissam Naser
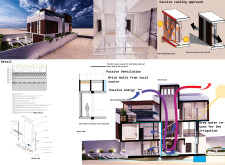
Infused with dynamic brick screens and a central wind tower for natural ventilation, the design incorporates a modular steel framework that adapts seamlessly to the needs of contemporary family living.
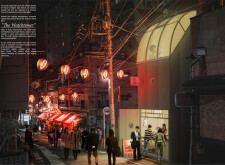
A polycarbonate roof and steel framework define a welcoming lookout bar in Tokyo's densely populated Golden Gai district, creating a space for community interaction and social gatherings.
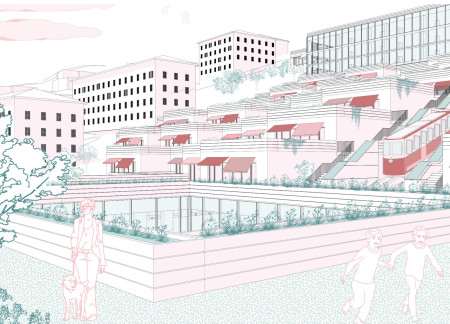
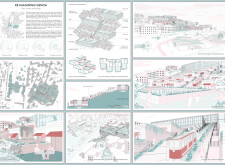
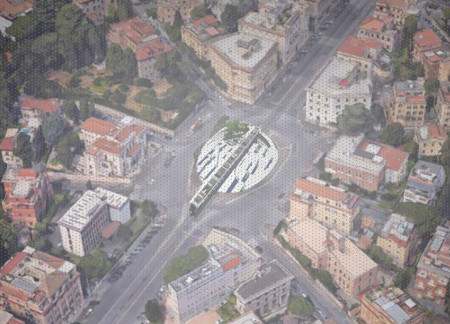
Utilizing multi-level terraced designs and integrated vertical gardens, the development optimally addresses Genoa’s challenging topography while providing essential housing and communal spaces.
Translucent concrete and dynamic geometric forms create an inviting space that fosters community interaction while serving as a multifunctional hub for cultural events.

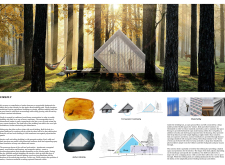
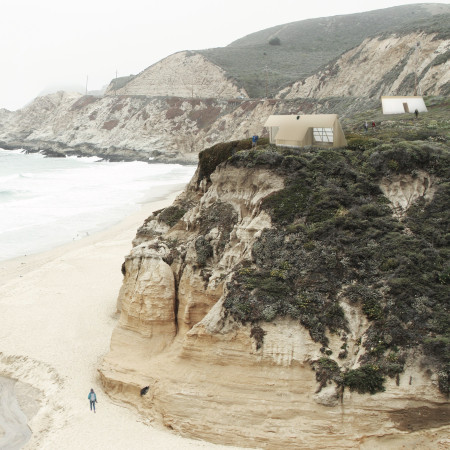
Combining translucent polycarbonate with traditional wood, these cabins create a seamless connection to nature while providing essential shelter for hikers along Latvia's Amber Road trekking path.

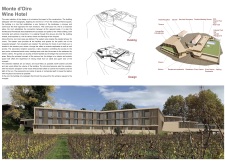
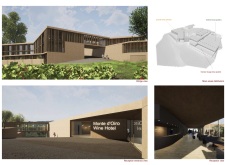
Utilizing charred wooden shingles and locally sourced earth-colored concrete, the design integrates seamlessly into the vineyard landscape while offering an immersive hospitality experience for wine tourism.
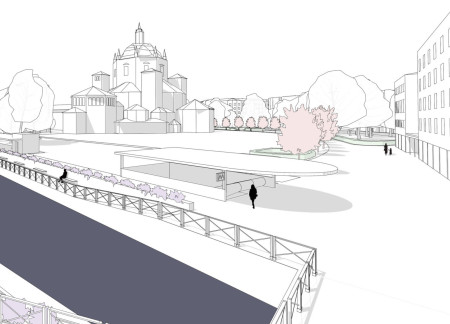
Plumbago and vibrant green spaces create a lush environment that enhances community interaction along the Navigli canal, supporting diverse public functions in Milan's urban landscape.
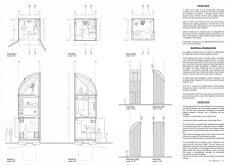
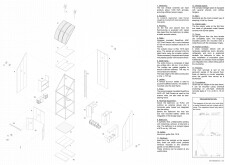
The project is a wellness retreat that brings together yoga, meditation, and communal living through an architecture focused on minimal environmental impact. Using ecologically responsible materials and passive design strategies, it fosters a balanced relationship between daily life and the surrounding natural landscape.
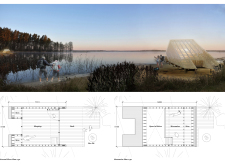
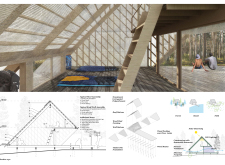
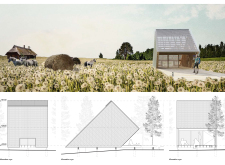
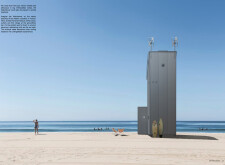
Positioned between the Baltic Sea and the Jaunupes River, the Pilgrimage Yoga House is a multifunctional space designed for yoga, meditation, and communal gathering. The project combines sustainable construction with a strong sensitivity to its landscape and users, offering a setting that supports both individual reflection and shared experience.
Utilizing bamboo and recycled steel, the design incorporates vertical gardens to enhance urban living environments while fostering community engagement through adaptable micro-housing units.
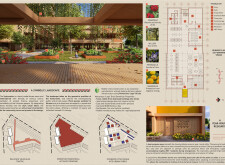
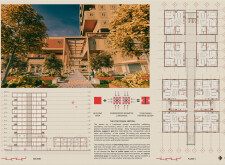
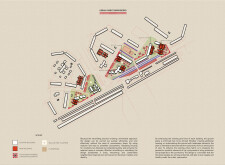
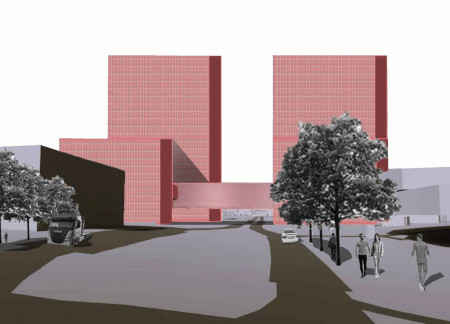
The project addresses the complexities of urban density while fostering social engagement and pedestrian accessibility by integrating flexible office spaces with vibrant communal areas. The design not only enhances functionality within a constrained urban footprint but also strengthens connections between disparate elements of the city’s fabric.
With a design that utilizes stacked roofs to create unobstructed jungle views, this wooden retreat fosters a close connection to nature while providing essential shelter and spaces for relaxation and meditation.
Crafted with natural brown tones and a focus on simplicity, the hut integrates into the Cambodian landscape, offering a serene retreat for reflection and relaxation.
Elevated on stilts, the structure utilizes cross-laminated timber panels and translucent surfaces to create a harmonious integration with the surrounding environment, serving as a serene space for meditation and reflection.
Use architecture to create different emotional states
Edition #9ideas COMPETITIONSILENT CONTEST For this competition, NO DESCRIPTION TEXT is allowed. The architecture ideas must be communicated strictly with visuals.
Prize Monetary award
Eligibility Open to all
Advance registration deadline 12 November 2026
Open architecture competitions
Closest deadline first
Project competitions first
Selected winning projects have the potential to be constructed
Ideas competitions
Experimental competitions with the focus on pushing the boundaries of creativity
Use architecture to create different emotional states
Edition #9ideas COMPETITIONSILENT CONTEST For this competition, NO DESCRIPTION TEXT is allowed. The architecture ideas must be communicated strictly with visuals.
Only participants selected and invited by Buildner can enter these closed competitions. To be considered for future opportunities, please set up your account on Architects' Network Plus.