
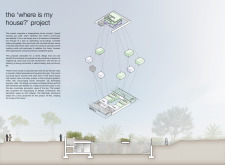
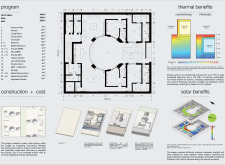

Utilizing charred wooden shingles and local stone for sustainable design, this residence maximizes natural cooling and community interaction through its adaptable and multifunctional living spaces.
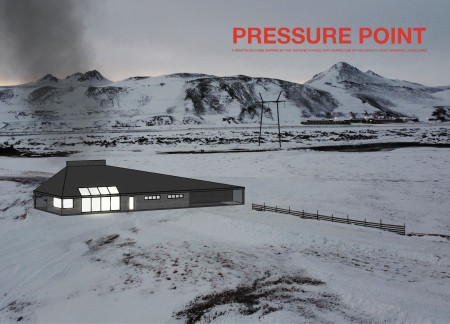
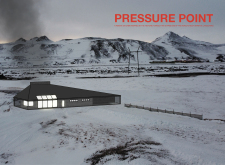
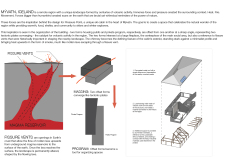
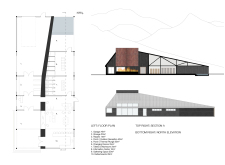
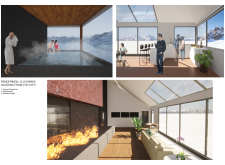
Offset tectonic forms constructed from cross-laminated timber and volcanic rock provide an engaging retreat for skiers in the unique geological landscape of Mývatn.
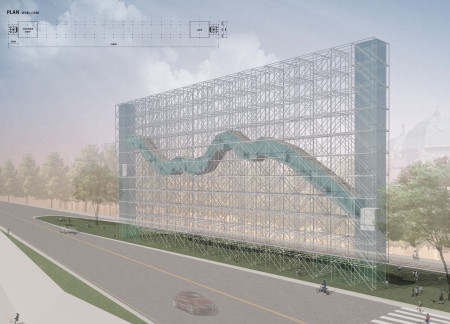
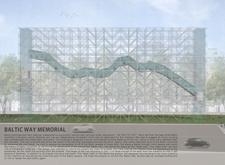
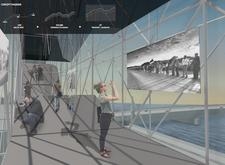
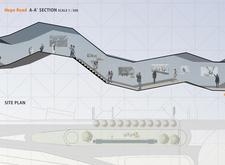
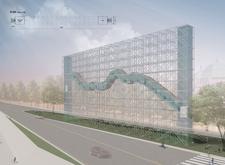
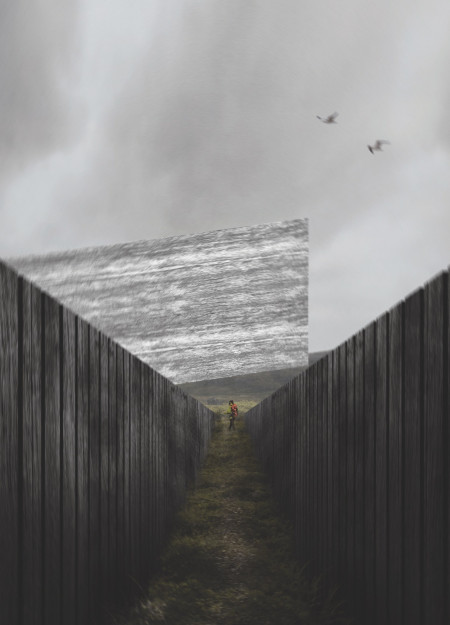
A flowing pathway crafted from steel and glass intertwines with an engaging landscaped environment, embodying the spirit of unity through a commemorative space designed for reflection and cultural exchange.
Olga Runovič,Evelina Vasiliauskaitė,Marius Savickas,Aleksandr Čebotariov
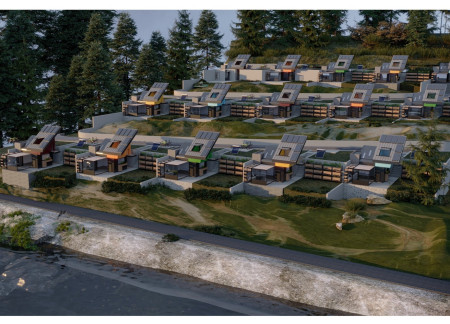
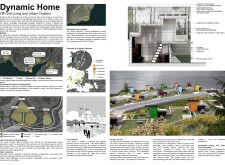
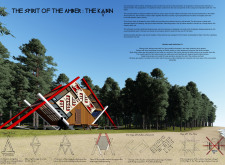
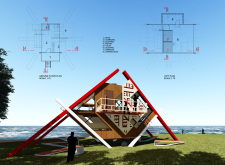
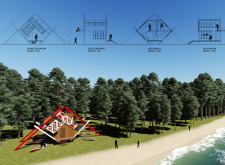
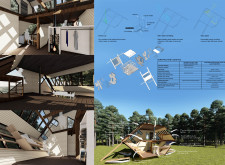
A flexible architectural structure utilizing translucent plastic panels and a moss-covered facade creates a harmonious interaction between natural and built environments, serving as a dynamic community space along the eastern Baltic Sea coastline.
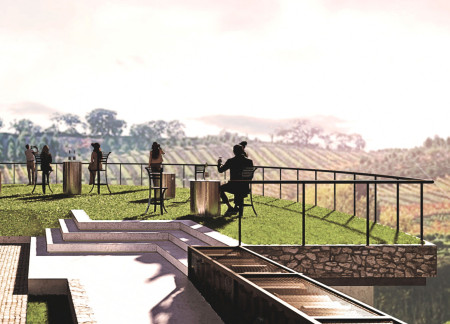
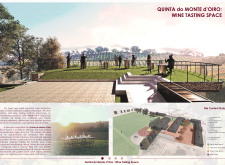
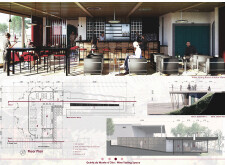
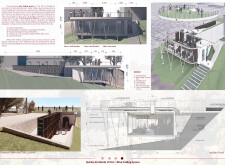

Constructed with oak walls and large glass windows, the semi-underground tasting space offers uninterrupted views of the vineyards, creating an immersive environment for wine appreciation.
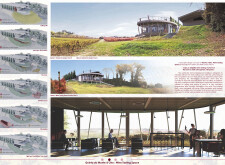
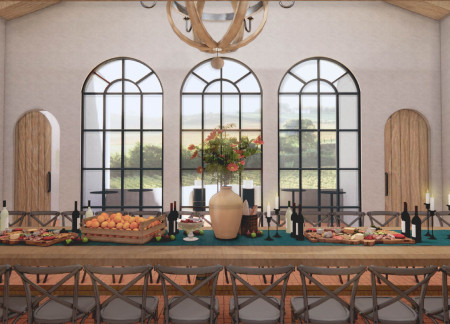
A chandelier crafted from reused French oak barrels illuminates a tasting room adorned with traditional Portuguese tiles, providing an inviting space for visitors to engage with the vineyard's offerings.
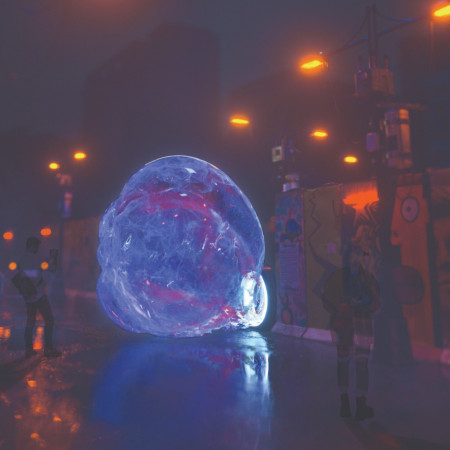
Utilizing an inflatable membrane structure that reacts to sound and light, the installation redefines public space interaction in Berlin, fostering a dynamic environment for techno music celebration.
A faceted concrete design that harnesses natural light and incorporates local stone creates a multifaceted cultural hub, comprising a cinema, café, and gallery for community engagement.
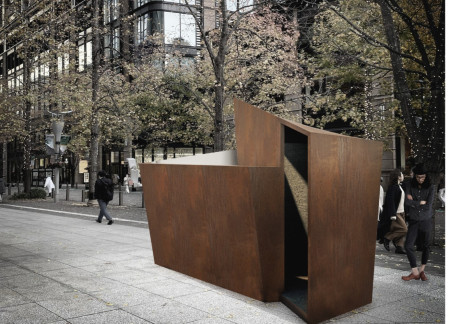
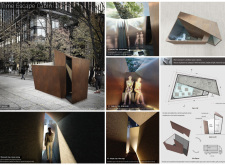
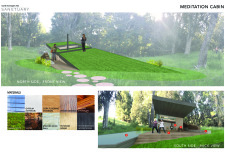
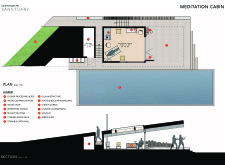
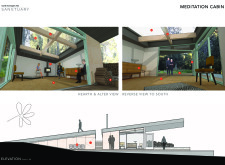
A modular retreat with corten walls and reflective surfaces provides a tranquil space for meditation, seamlessly integrating into Tokyo’s public parks.
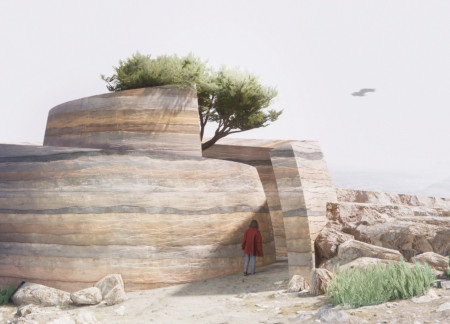
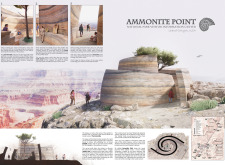
Crafted from rammed earth and shaped by the form of an Ammonite fossil, the visitor center enhances understanding of the Grand Canyon's geological history while providing a space for educational exhibits and immersive experiences.
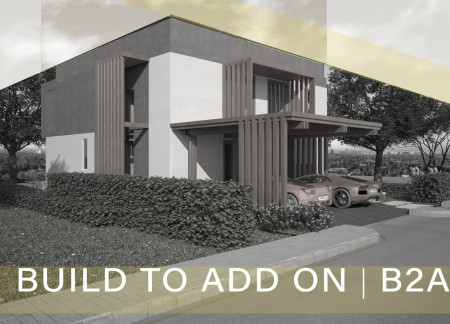
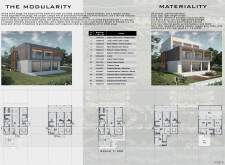
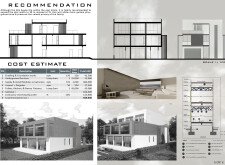
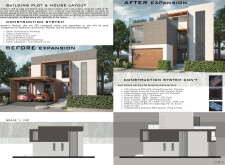
Utilizing a modular framework of cold-formed steel and Rockwool insulation, this design offers adaptable living spaces tailored for urban families seeking flexibility and cost-efficiency in their homes.
Ahmed Khaled Sayed Abdelshafy Shafei,Taqui Ahmed Reda Abdin Khiralla,Nada Hossam Raafat Abdelaziz
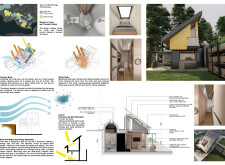
Utilizing charred wooden shingles and a hybrid energy system, the design achieves a compact, self-sufficient dwelling that adapts to the needs of modern living.
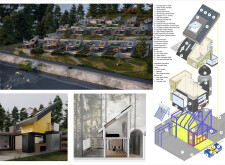
Utilizing charred wooden shingles and an elevated design, the retreat seamlessly integrates with its natural surroundings while offering a versatile space for relaxation and community engagement.
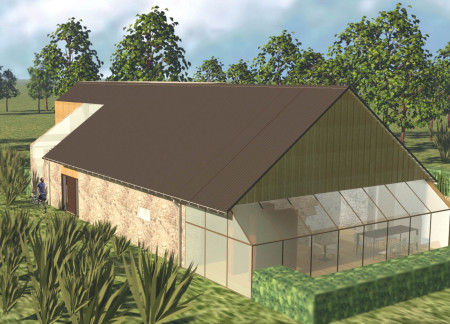

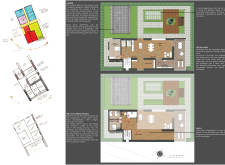
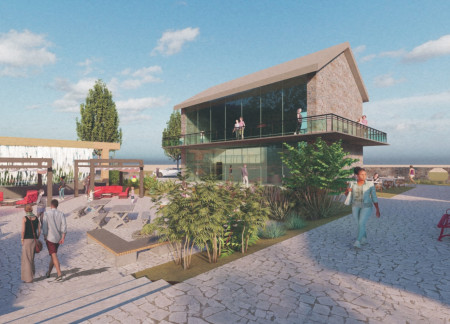
With its retained stone walls that harmonize with extensive glazing, the structure creates a bright and inviting atmosphere for tea production while accommodating guests in a serene setting.
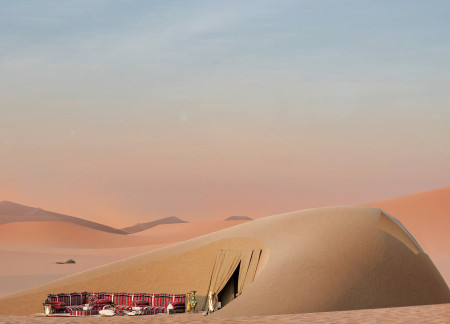
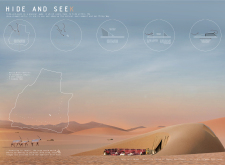
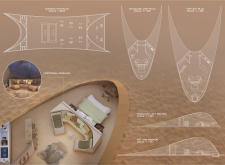
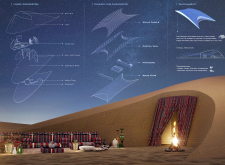
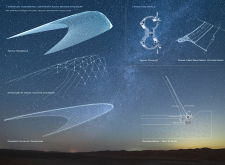
U-shaped lodges with skylights harmoniously integrate into the desert landscape, enabling users to connect with the natural environment while providing functional observation spaces.
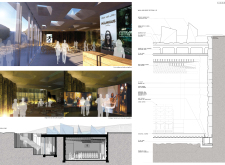
A beekeeping station and flower processing alter intersect within a glulam structure, complemented by a reflecting pond, all designed to create a sanctuary for meditation and mindfulness practices.
Blending rammed earth with a concrete roof inspired by volcanic forms, this visitor centre serves as a unique educational hub that connects its patrons to the striking geological landscape of Northern Iceland.

Framed by a contextual wall that defines its boundaries, the arrangement of guest houses and a central courtyard fosters community engagement while providing a tranquil retreat within the Tuscan landscape.
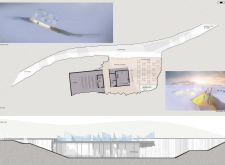
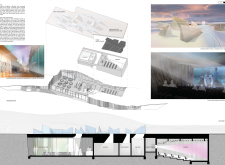
Constructed with compacted earth walls and topped with a green roof, the cinema is designed to blend seamlessly into the Icelandic landscape while serving as a cultural hub that connects visitors with local myths and natural beauty.
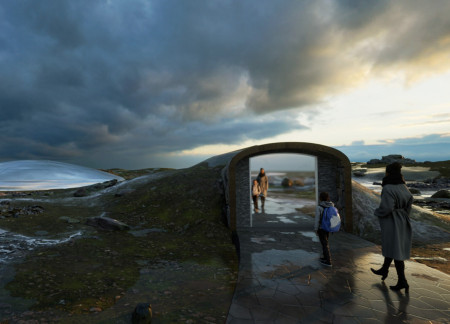
The eye-shaped pavilion, constructed with natural stone and wood, provides an immersive experience in the Grjótagjá region, seamlessly integrating into its landscape while serving as a space for reflection and cinematic engagement.
Shiyen Wu,Jun-han Huang,Pei-shan Chen,Chun-teng Lin
Constructed with charred wooden shingles and enhanced by biophilic green walls, the design integrates residential and commercial spaces to promote community interaction within an urban setting.
Constructed with modular cross-laminated timber panels and green roof systems, the design establishes a contemporary urban hub that supports intergenerational living and promotes social cohesion.
Repurposed oil rigs form the foundation for a resilient water-based community, integrating fish farms and urban agriculture to create a sustainable habitat for future residents.
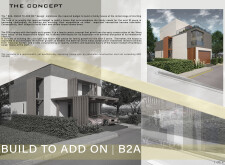
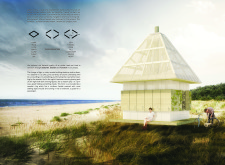
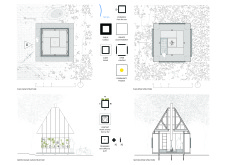
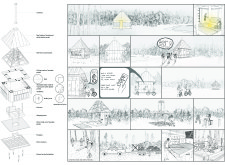
The project is a wellness retreat that brings together yoga, meditation, and communal living through an architecture focused on minimal environmental impact. Using ecologically responsible materials and passive design strategies, it fosters a balanced relationship between daily life and the surrounding natural landscape.
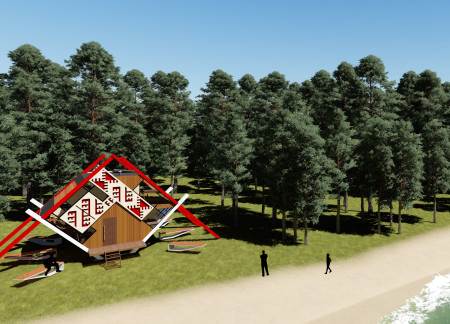
Positioned between the Baltic Sea and the Jaunupes River, the Pilgrimage Yoga House is a multifunctional space designed for yoga, meditation, and communal gathering. The project combines sustainable construction with a strong sensitivity to its landscape and users, offering a setting that supports both individual reflection and shared experience.
Utilizing bamboo and recycled steel, the design incorporates vertical gardens to enhance urban living environments while fostering community engagement through adaptable micro-housing units.

The project addresses the complexities of urban density while fostering social engagement and pedestrian accessibility by integrating flexible office spaces with vibrant communal areas. The design not only enhances functionality within a constrained urban footprint but also strengthens connections between disparate elements of the city’s fabric.

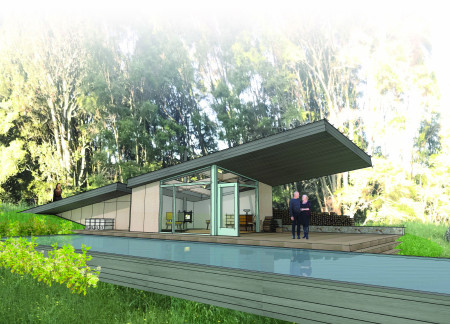
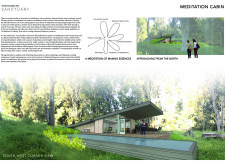
This study examines a multi-volume building designed to connect users with the forest landscape while accommodating communal and educational functions. Architectural strategies in these contexts can balance visual distinction with environmental sensitivity, providing spaces for learning and observation.
Use architecture to create different emotional states
Edition #9ideas COMPETITIONSILENT CONTEST For this competition, NO DESCRIPTION TEXT is allowed. The architecture ideas must be communicated strictly with visuals.
Prize Monetary award
Eligibility Open to all
Advance registration deadline 12 November 2026
Open architecture competitions
Closest deadline first
Project competitions first
Selected winning projects have the potential to be constructed
Ideas competitions
Experimental competitions with the focus on pushing the boundaries of creativity
Use architecture to create different emotional states
Edition #9ideas COMPETITIONSILENT CONTEST For this competition, NO DESCRIPTION TEXT is allowed. The architecture ideas must be communicated strictly with visuals.
Only participants selected and invited by Buildner can enter these closed competitions. To be considered for future opportunities, please set up your account on Architects' Network Plus.