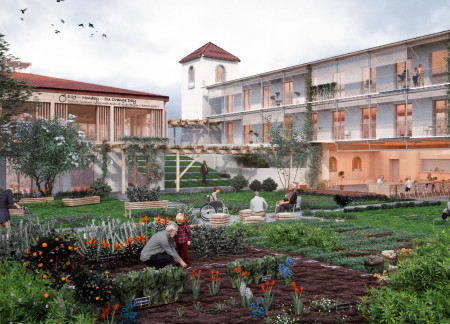
Designed as a communal living environment for older adults, the project offers a sustainable and socially supportive alternative to conventional elder care. It creates a setting that encourages well-being and a strong sense of community among residents.
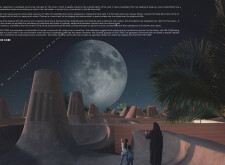
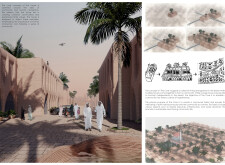
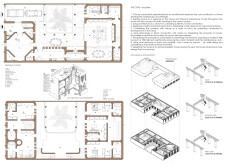
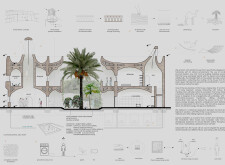
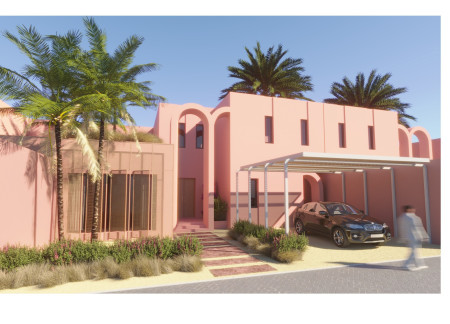
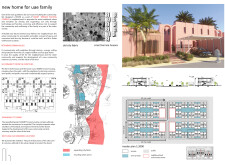
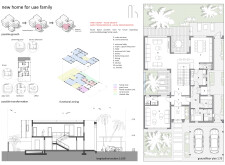
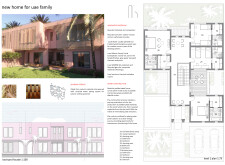
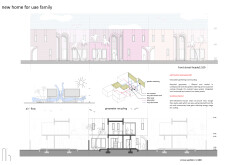
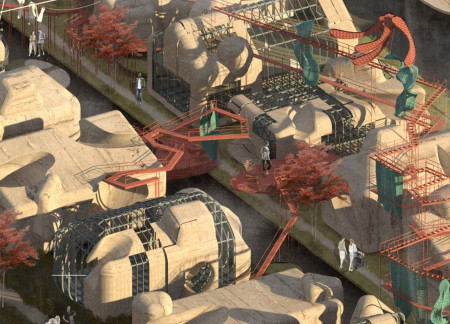
Utilizing local clay walls and mycelium insulation, this design seamlessly integrates family habitats into the desert landscape while promoting community interaction and sustainable living.
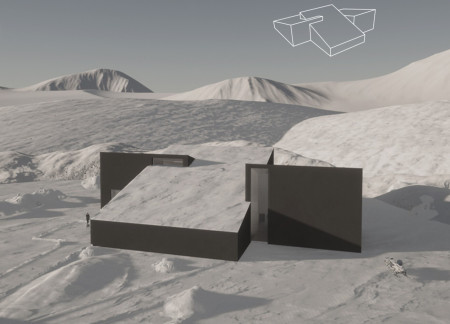
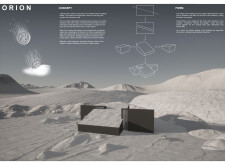
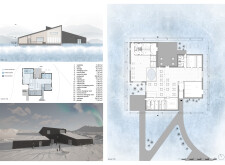

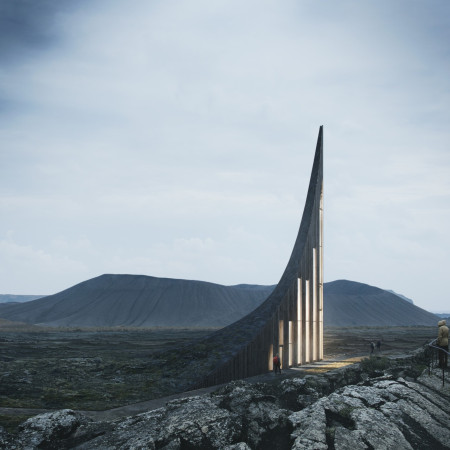
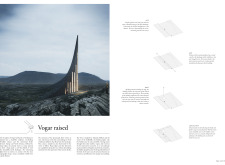
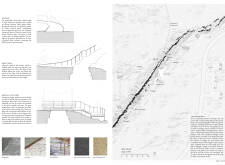
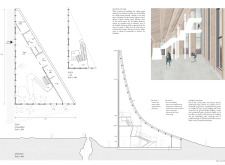
Inspired by the shape of a meteorite, the design integrates textured concrete and angular forms into the rugged Icelandic terrain, creating a wellness center, restaurant, and garage that echoes the natural landscape.
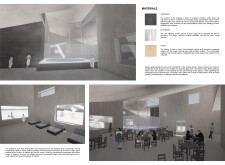
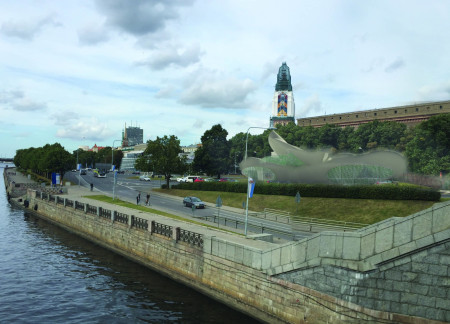

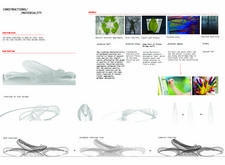
With a design that interlaces recycled concrete and steel ribs, the space serves as a contemplative memorial that fosters community engagement and cultural reflection among the three Baltic states.

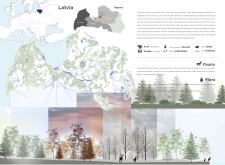
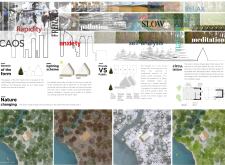
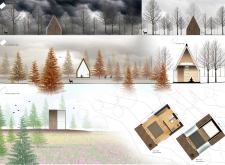
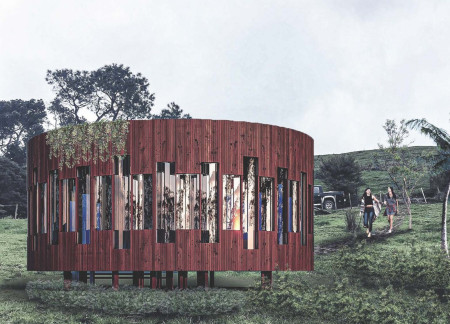
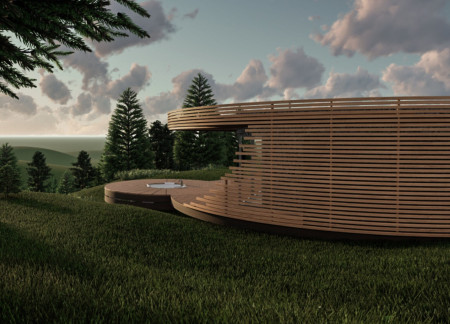
A harmonious blend of glazed wooden panels within a serene forest setting creates a unique meditation space, offering a tranquil living experience that emphasizes connection with nature.
Markus Bergerheim,Sophie Trossbach,My Nordström,Sara Mohtadi
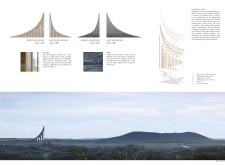
Rising from the Icelandic landscape, the structure features lava stone cladding and is inspired by local folklore, providing a visitor center that invites exploration of its geological and cultural context.
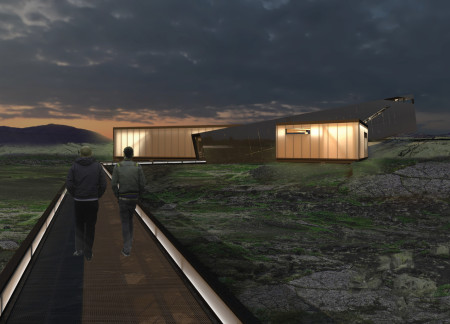
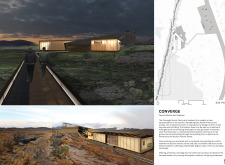
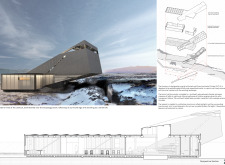
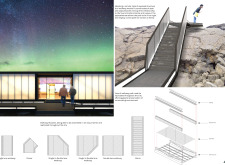
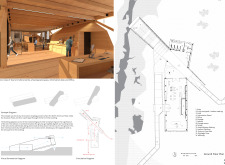
Cantilevered above a geological fissure, the design incorporates Cross Laminated Timber and a reflective aluminum façade to create a visitor centre that enhances the experience of Iceland's unique landscape.
With a design that incorporates a coconut-filtered waste system and a structure made primarily of red cedar, this home offers expansive 360-degree views in a setting thoughtfully integrated into the mountainous landscape.
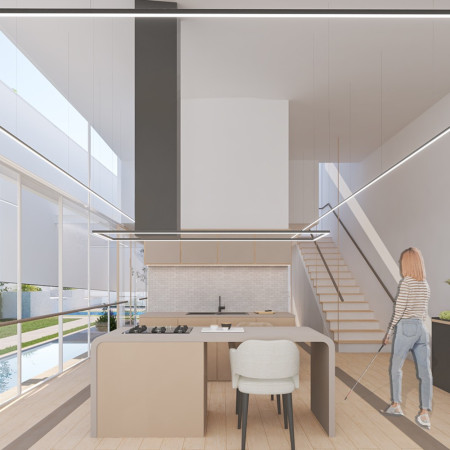
With its innovative use of smart glass and thoughtfully designed sensory gardens, the residence creates an accessible living space that enhances the outdoor experience for visually impaired residents.
Phuc Vinh nguyen,Bang Huu luong,Giang Thi huong ha,Chau Minh bui
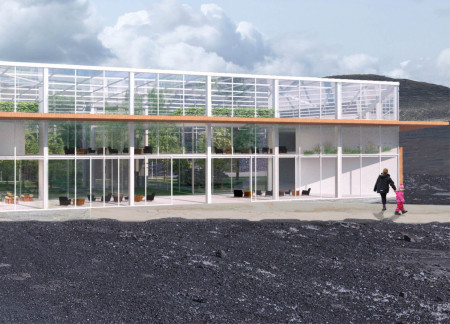
Comprising three distinct greenhouse spaces built from rammed concrete, the design fosters community interaction while blending seamlessly into the Icelandic landscape to serve as a multifunctional hub for visitors.

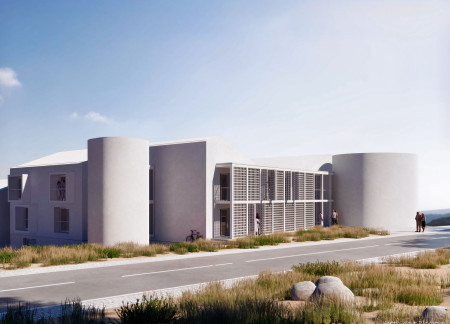
Developed as a contemporary response to the evolving needs of an aging population, the project goes beyond conventional notions of elderly care by fostering social engagement, mobility, and a strong sense of belonging.
Utilizing recycled concrete and sustainably sourced local wood, the design fosters community interaction and environmental stewardship while providing adaptable family living spaces.
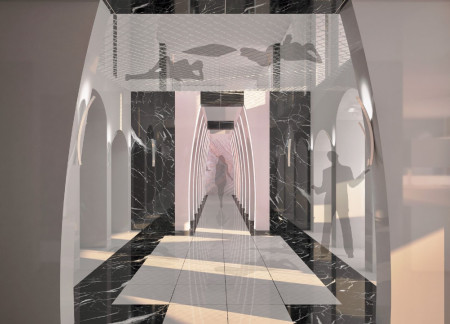
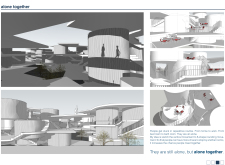
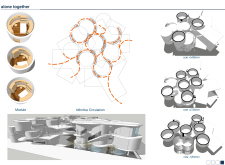
Curved arches emerge from a palette of concrete and glass, creating interconnected living units that prioritize community engagement in a co-living environment.
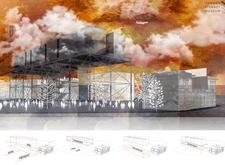
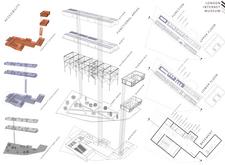
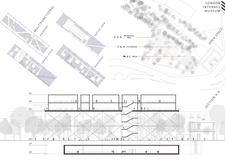
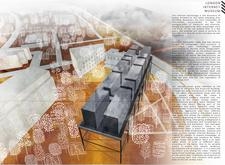
Crafted with charred wood shingles and expansive glass elements, the design captures the essence of digital connectivity while serving as an interactive museum dedicated to the evolution of internet technology.
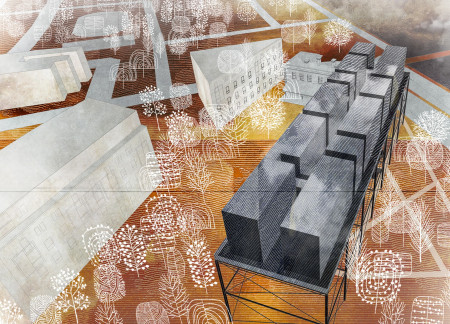
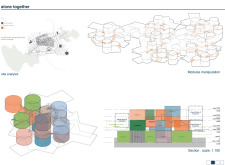
An 8-shape circulation path interweaves communal living areas with lush green spaces, fostering social interaction while addressing the challenges of urban isolation through thoughtfully organized residential units.
With a focus on shared corridors and community laneways, the design integrates connectivity within the residential framework to enhance co-living experiences in Burnaby's urban landscape.
A cabin defined by its curved stone façade and larch wood construction harmonizes with the mountain landscape, offering a private retreat for relaxation and connection to nature.
With its glass panels and wooden brises designed to harmonize with the Icelandic landscape, the restaurant-greenhouse serves as a tranquil retreat that enhances the visitor experience at the Mývatn Nature Baths.
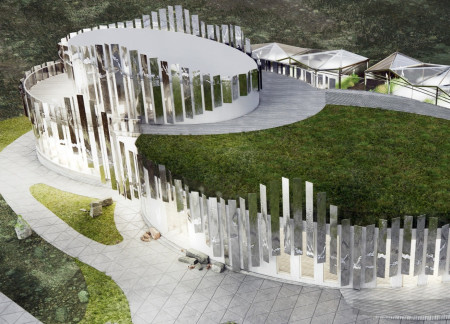
The glossy metal wave-shaped facade reflects the surrounding thermal lakes, creating a unique visual interplay with the landscape, while the building functions as a multi-purpose restaurant with a yoga hall and mini cinema.
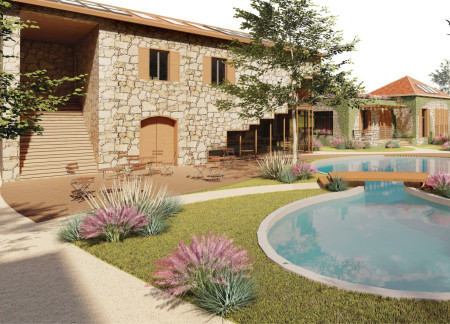
Constructed with local stone and brick, the design harmoniously blends with its Umbrian landscape while providing an intimate setting for wine enthusiasts to experience the culture and craft of winemaking.
With a design that utilizes stacked roofs to create unobstructed jungle views, this wooden retreat fosters a close connection to nature while providing essential shelter and spaces for relaxation and meditation.
Crafted with natural brown tones and a focus on simplicity, the hut integrates into the Cambodian landscape, offering a serene retreat for reflection and relaxation.
Elevated on stilts, the structure utilizes cross-laminated timber panels and translucent surfaces to create a harmonious integration with the surrounding environment, serving as a serene space for meditation and reflection.
A central tree anchors a gabled cabin designed for relaxation and self-discovery, while cross ventilation and sustainable wood construction enhance the connection with nature.
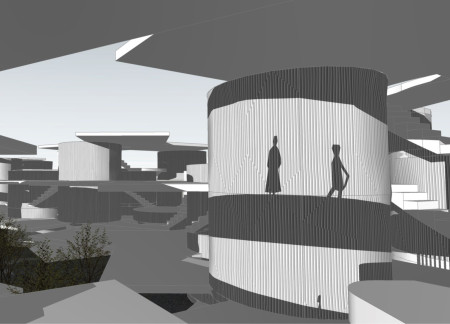
The proposal examines a visitor-oriented facility situated within a natural park landscape, designed to accommodate both recreational and educational functions. The study considers how spatial organization, vertical circulation, and cultural elements can enhance the visitor experience while addressing operational needs such as security and staff requirements.
The undulating roof structure, supported by wooden elements and complemented by a reflection garden featuring preserved mature trees, creates a contemplative memorial space honoring the lives lost during the Sri Lankan Civil War.
Incorporating a double-skin facade of translucent polycarbonate and locally sourced timber, the structure harmonizes with the volcanic landscape while providing essential facilities for winter recreation.
Maria Turcu,Mihai Mitrică,Alina Măldărescu,Alina Lixeanu
Incorporating vertical gardens and green façades, the design enhances urban connectivity and sustainability while providing multi-functional spaces for offices and public interaction.
Use architecture to create different emotional states
Edition #9ideas COMPETITIONSILENT CONTEST For this competition, NO DESCRIPTION TEXT is allowed. The architecture ideas must be communicated strictly with visuals.
Prize Monetary award
Eligibility Open to all
Advance registration deadline 12 November 2026
Open architecture competitions
Closest deadline first
Project competitions first
Selected winning projects have the potential to be constructed
Ideas competitions
Experimental competitions with the focus on pushing the boundaries of creativity
Use architecture to create different emotional states
Edition #9ideas COMPETITIONSILENT CONTEST For this competition, NO DESCRIPTION TEXT is allowed. The architecture ideas must be communicated strictly with visuals.
Only participants selected and invited by Buildner can enter these closed competitions. To be considered for future opportunities, please set up your account on Architects' Network Plus.