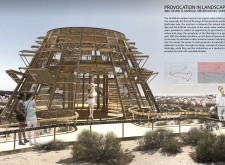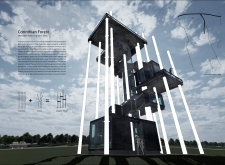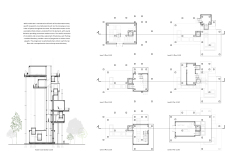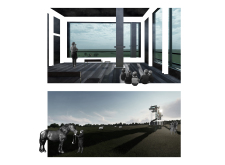
Constructed with cantilevered steel and concrete, the observation tower seamlessly integrates spiral accessibility within a natural landscape, serving as a multifunctional community hub that enhances local engagement and appreciation for the environment.
Mihai Daneliuc,Cristina-monalisa ŞuŞter,Alina GrigoraŞ,Dimitrie-vlad Aconstantinesei
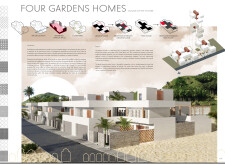
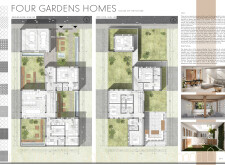
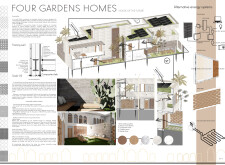
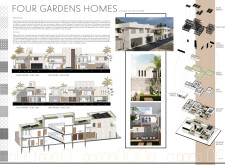

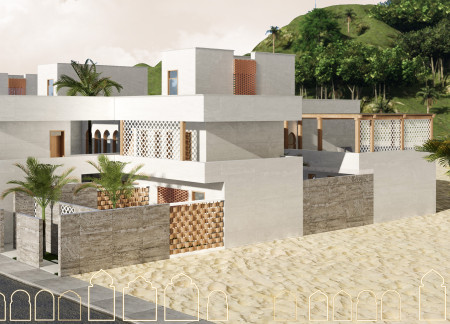
Utilizing permeable walls and energy-efficient solar technology, the design harmonizes with its desert environment to create a sustainable residential community that fosters both privacy and connectivity among families.

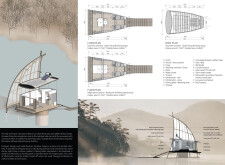
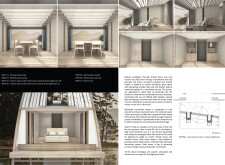
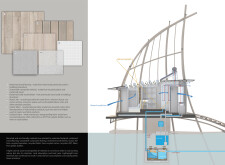
Elevated above the Mekong Delta's waters, the structure utilizes reclaimed wood and sustainable materials to create a buoyant living space that harmonizes with its aquatic environment.
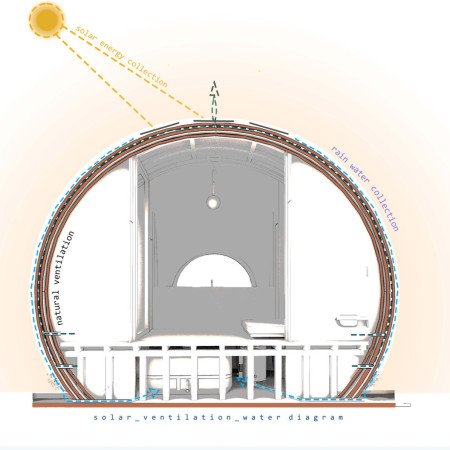
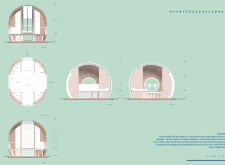
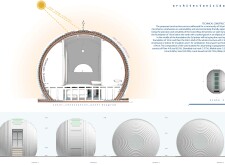
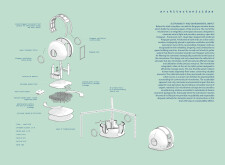
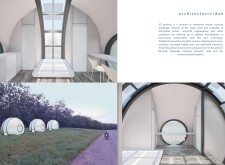
Crafted from a composite of local materials and designed with a curvilinear form inspired by seashells, this microhome emphasizes resource efficiency and biophilic integration to create a functional living space.
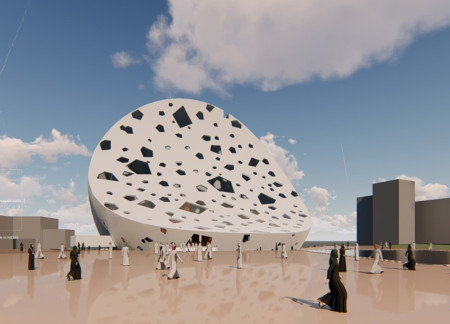
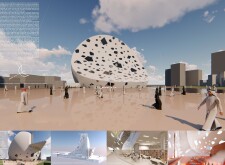
Fluid forms of perforated composite panels define a community-focused space that integrates natural light and sustainable features, serving as a modern center for worship and engagement.
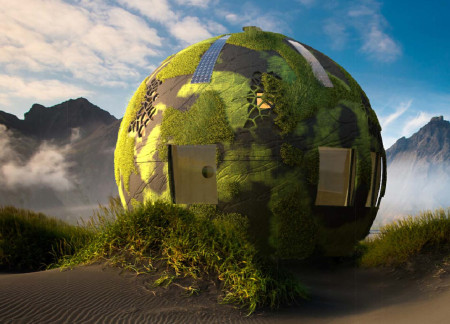
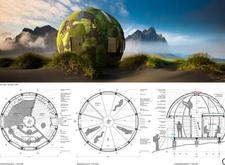
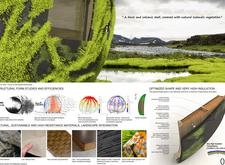
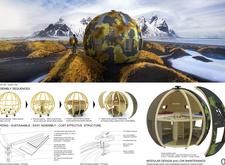
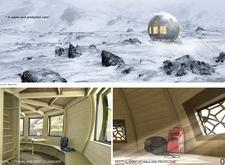
A shell structure composed of glass fiber reinforced concrete and enriched with living Icelandic lichens offers a sustainable habitat that seamlessly integrates with its harsh environment while providing essential communal living spaces.
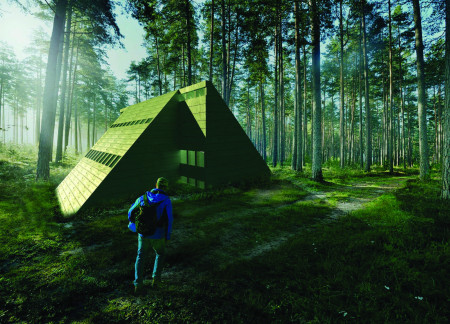
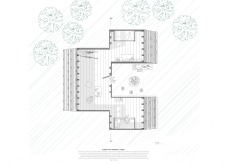
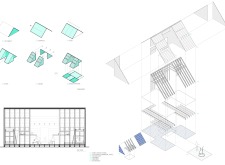
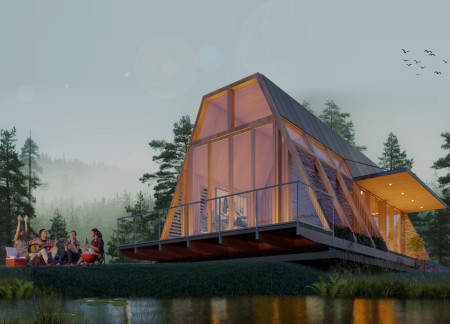
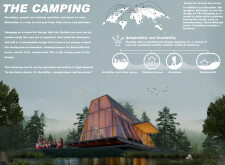
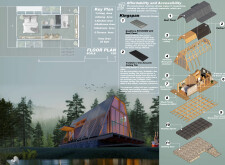
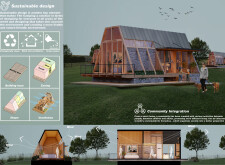
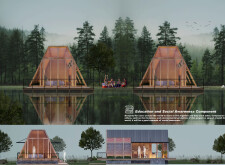

Constructed with charred wooden shingles and cross-laminated timber panels, the cabins provide a sustainable retreat experience that integrates seamlessly with the surrounding forest landscape.
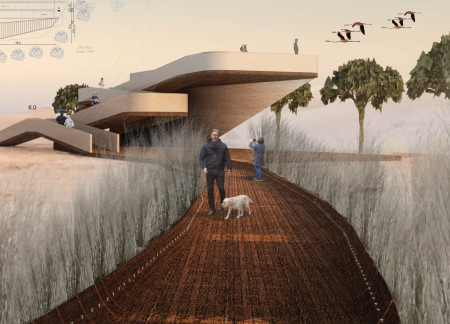
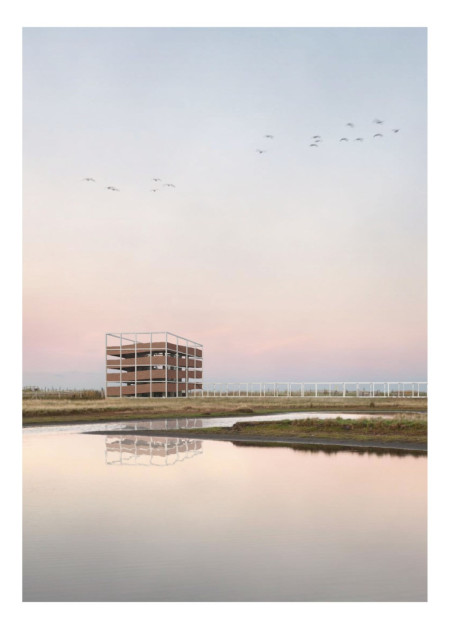
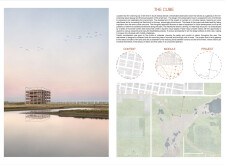
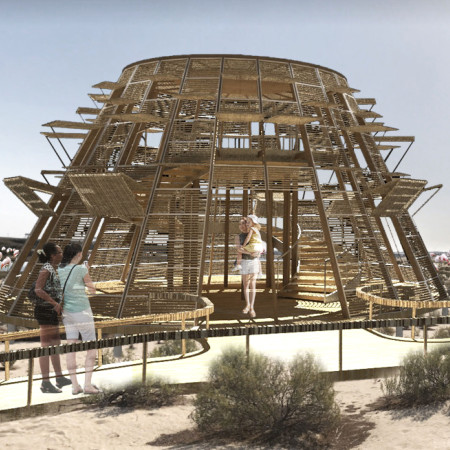
With its unique reversed birdcage design and slanted facades, the structure immerses visitors in the Al Wathba wetland ecosystem while providing essential observation points for studying native flamingo populations.
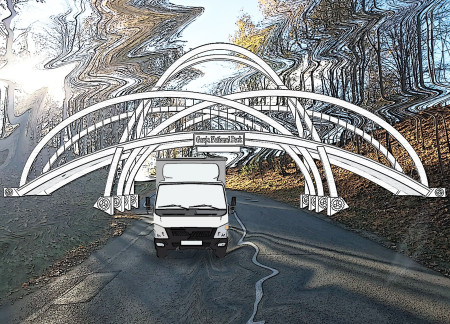
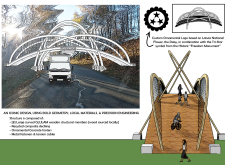
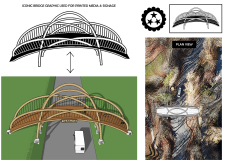
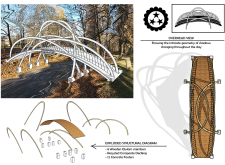
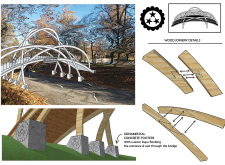
Large curved GLULAM structures, inspired by the Daisy and Tri-Star symbols, create a harmonious integration of cultural identity and sustainability in a public park focused on recreation and community engagement.
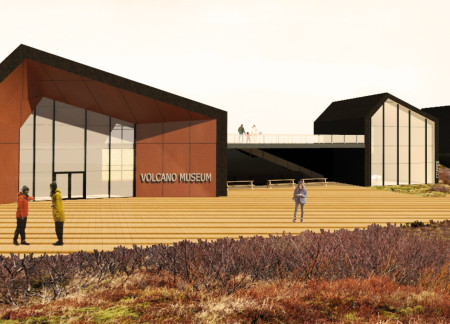
Incorporating the form of traditional turf houses and utilizing XLAM panels for structural support, the facility serves as a museum dedicated to educating visitors about Iceland's volcanic landscape and geological heritage.
Rebecca Fonseca Assen,Madeline Claire Hardin,Zachary Ryan Clemons,Ethan Brantley Edwards
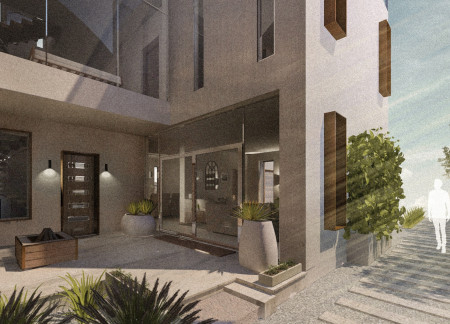
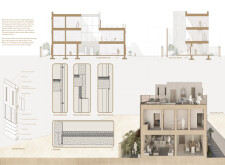
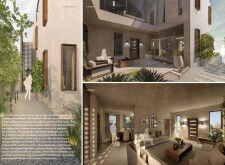
Utilizing composite panels for thermal mass and incorporating natural ventilation, the design integrates flexible living spaces and courtyards to create a sustainable residential environment in Dubai.
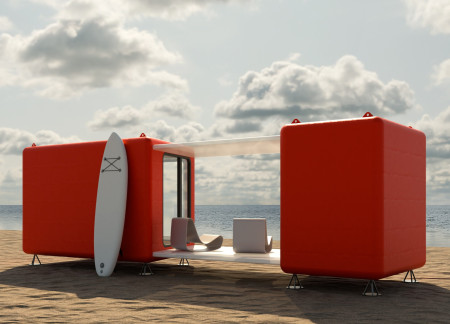
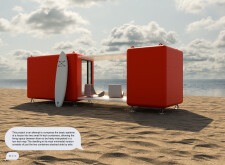
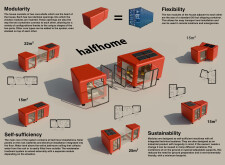
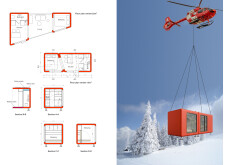
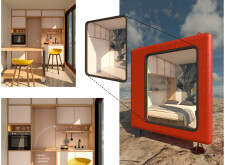
Comprising two shipping containers with solar integration and abundant natural light, this small-scale residence exemplifies modern, flexible living solutions designed for efficiency and adaptability.
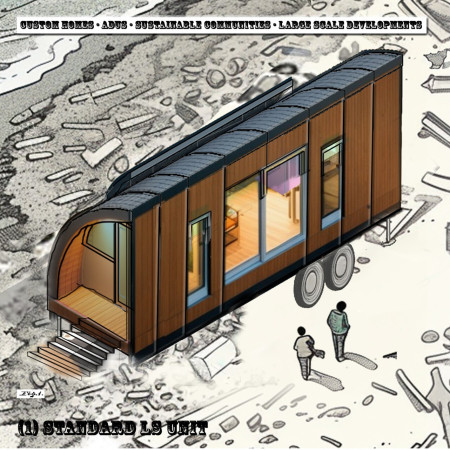
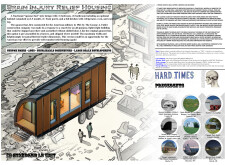
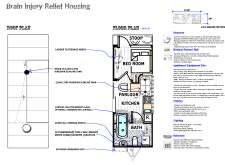
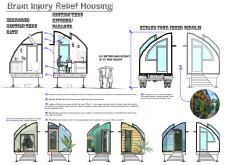
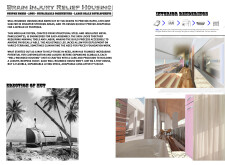
Utilizing insulated panels and bamboo composite, the design creates a compact, mobile housing unit that prioritizes accessibility and community space for individuals in recovery.
Constructed with charred wooden shingles and QuadCore panels, the shelter exemplifies adaptability and community integration within an urban landscape, providing essential multifunctional spaces for diverse societal needs.
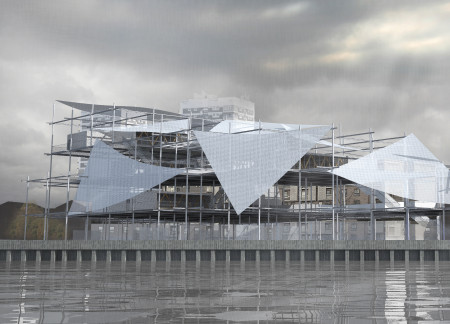
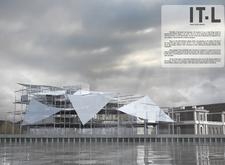
Incorporating charred wooden shingles and a modular steel framework, the design offers flexible spaces that promote community engagement and technological interaction within a modern laboratory setting.
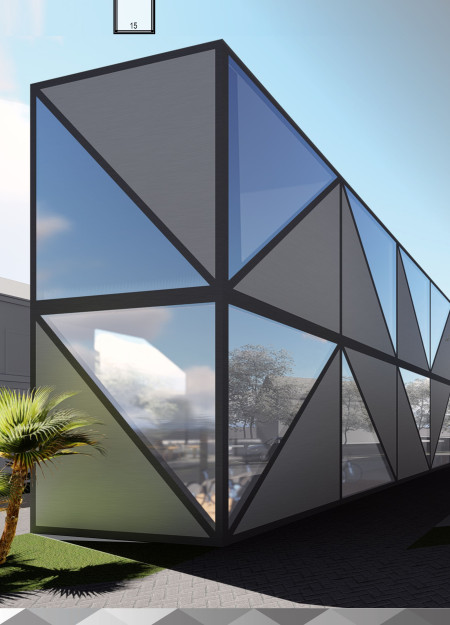
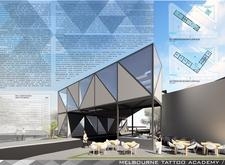
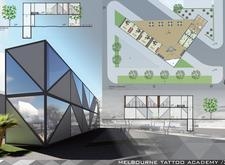

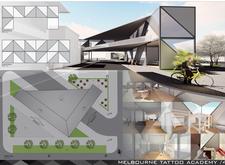
Characterized by its triangular form and a facade composed of aluminum composite panels and expansive glass, the academy serves as a dynamic educational hub for tattoo artistry, fostering creativity and community engagement.
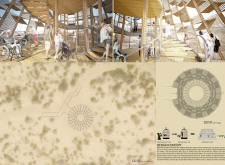
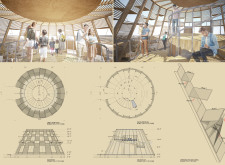

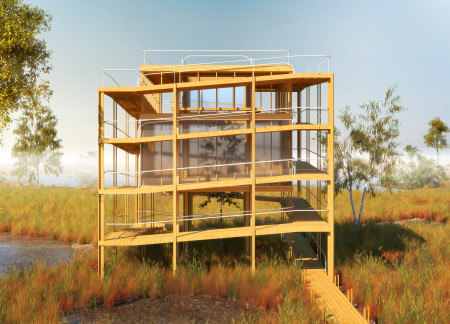
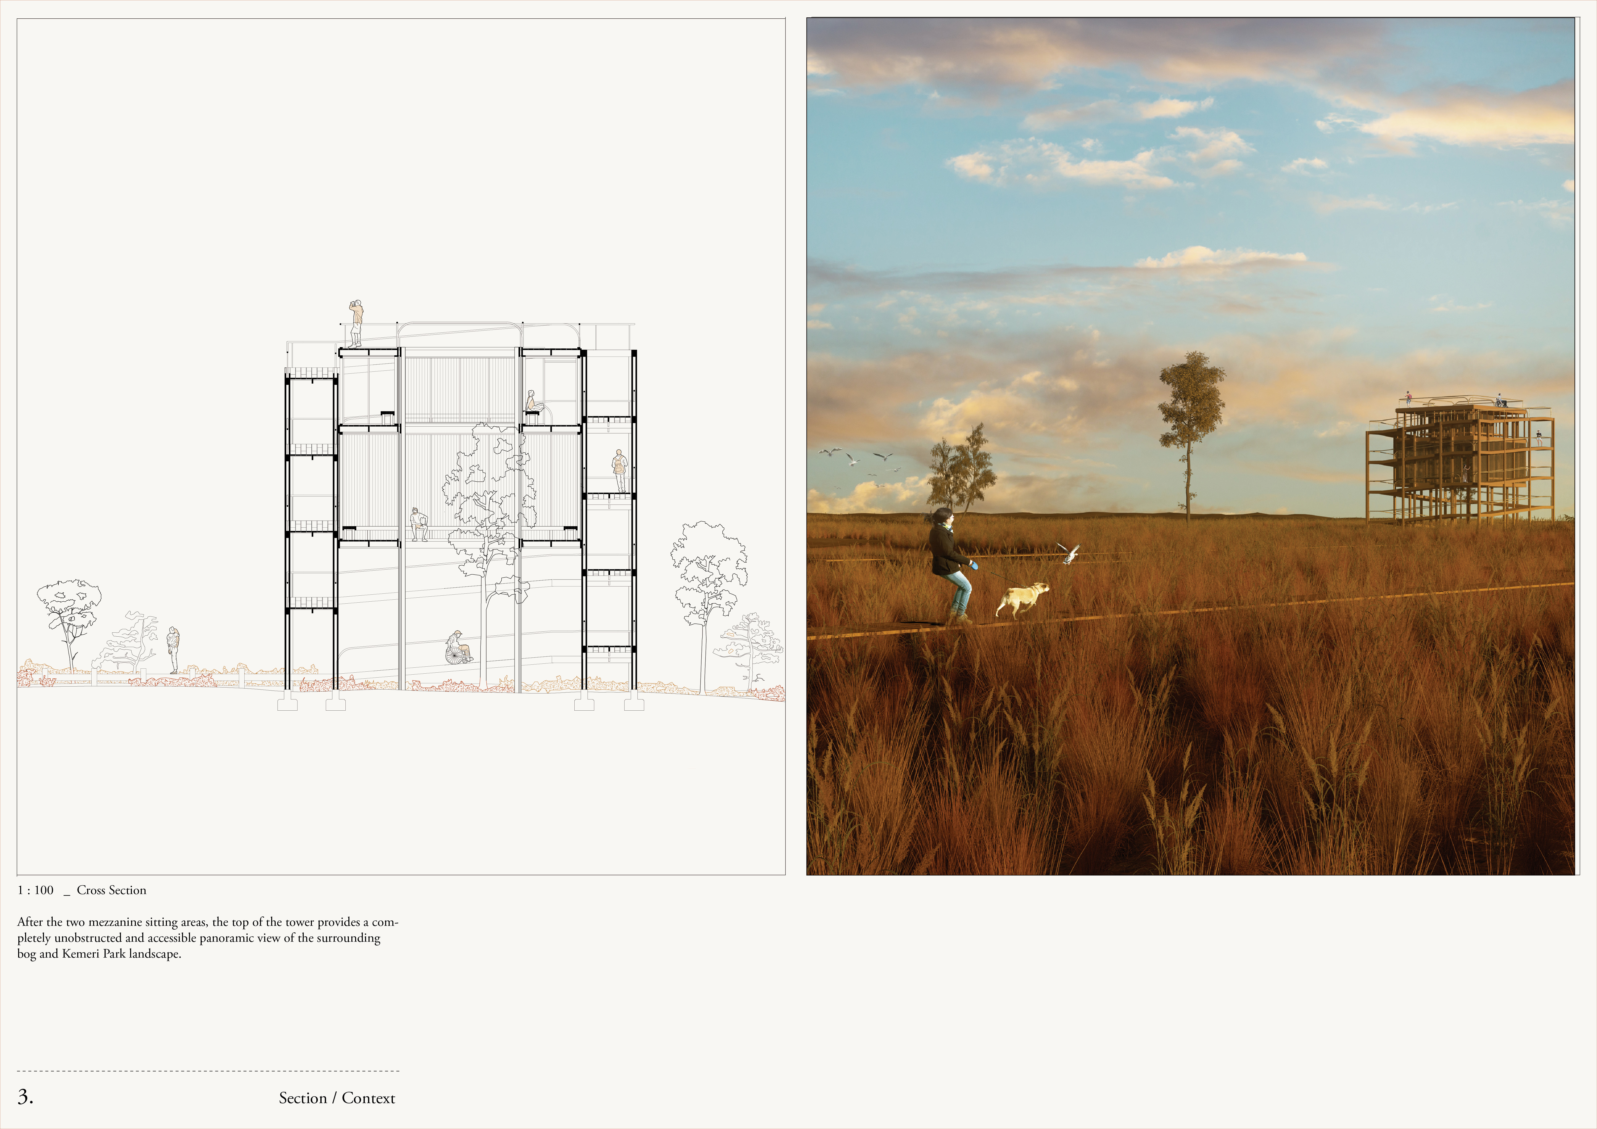
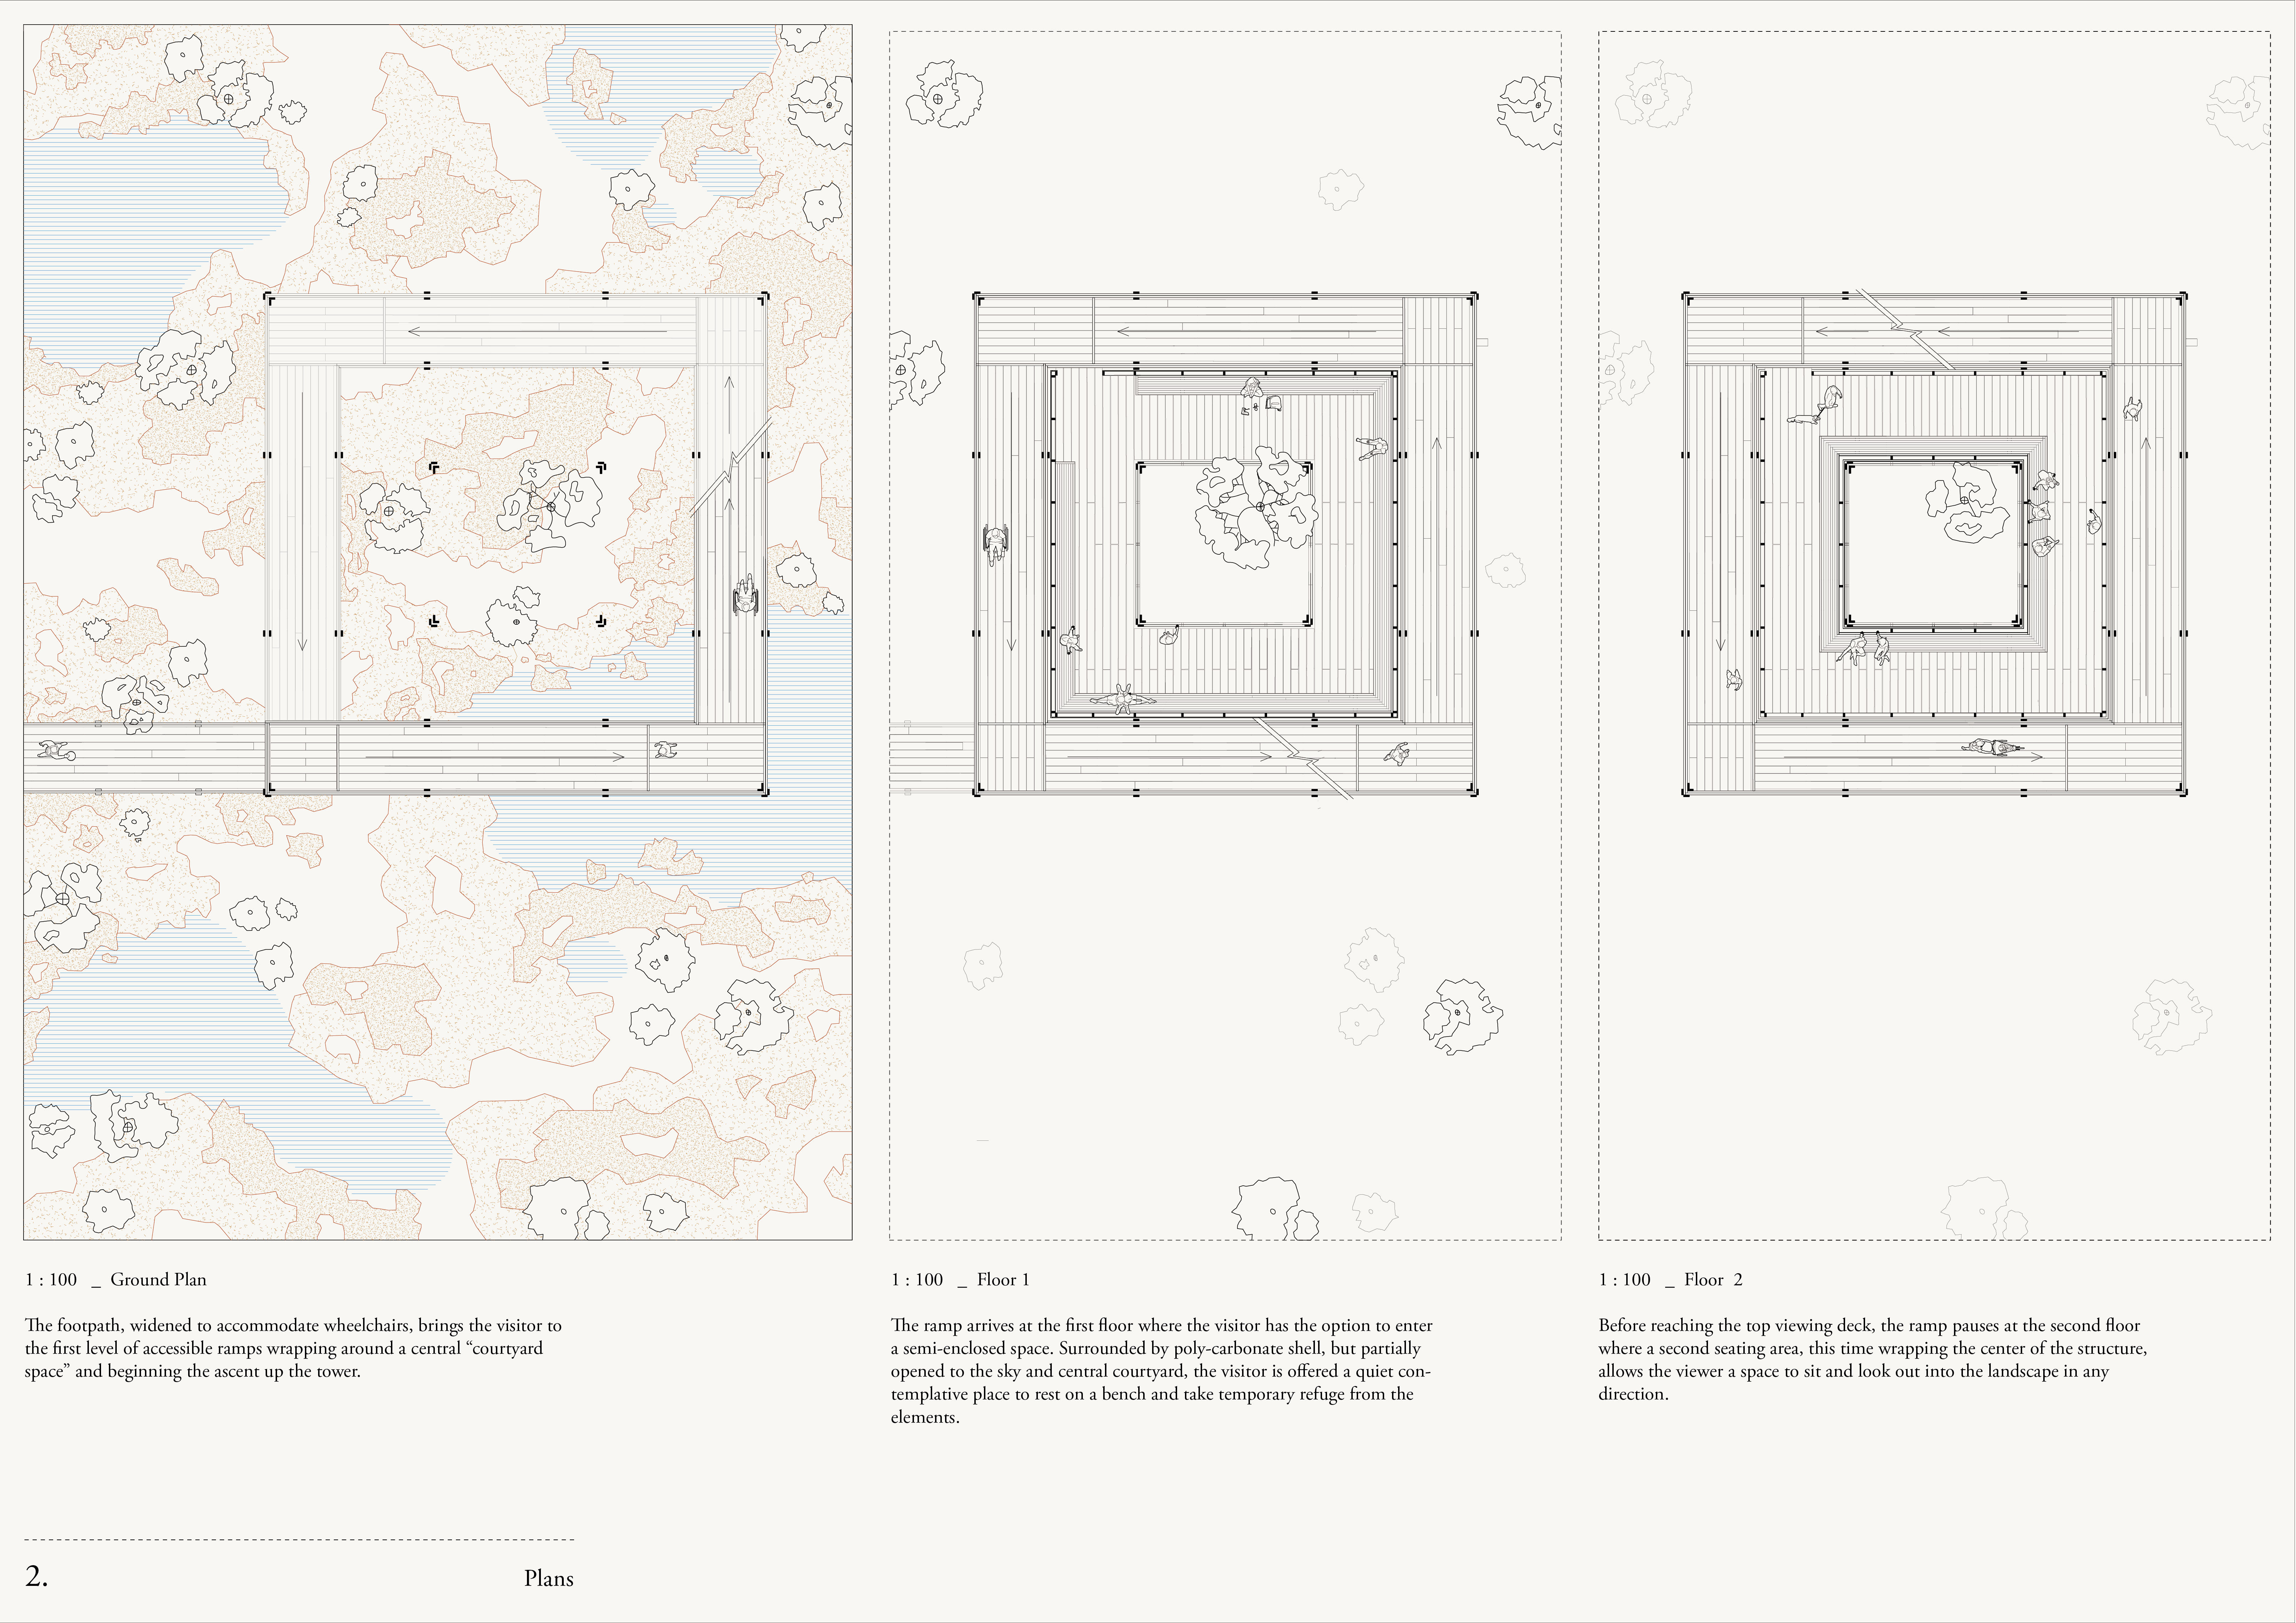
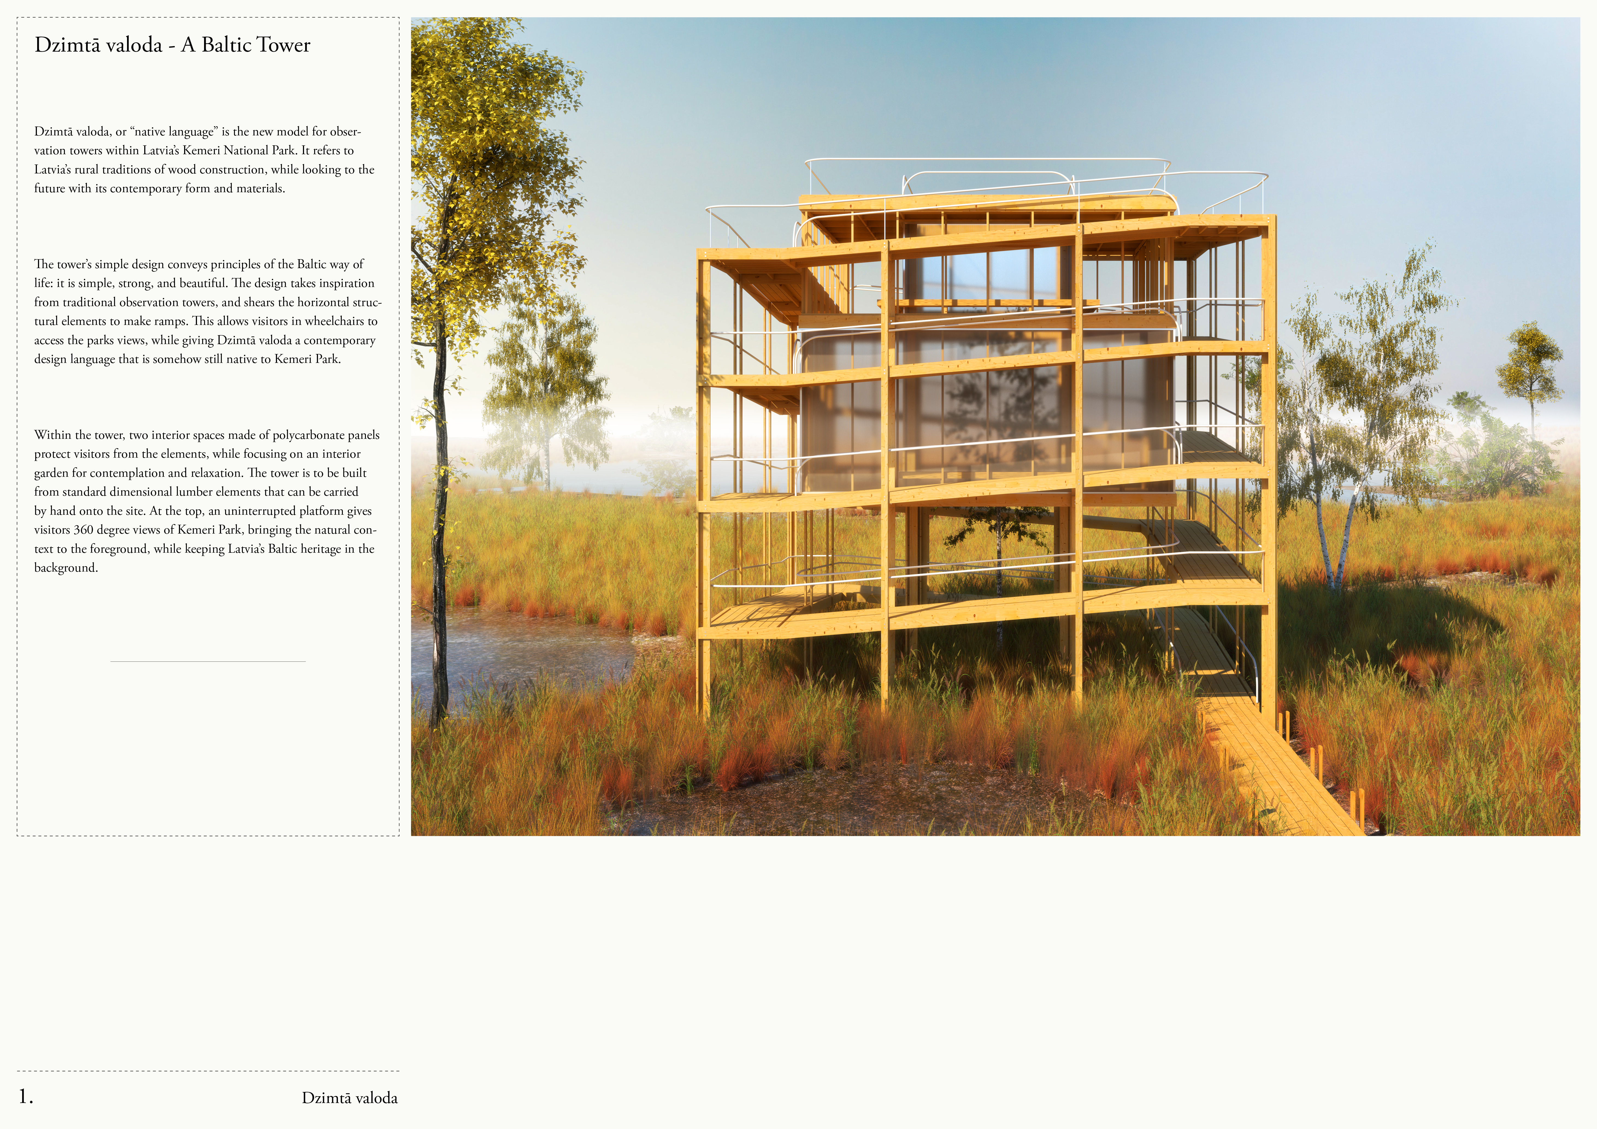
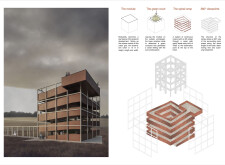
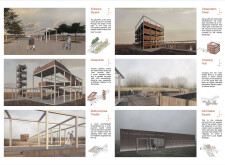
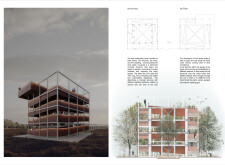
A continuous ramp wraps around a transparent polycarbonate shell, allowing visitors to engage with the natural landscape while experiencing the warmth of the timber framework in an accessible observation tower.
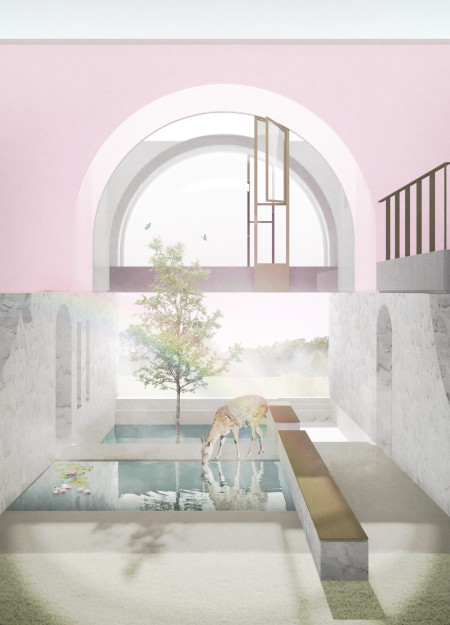
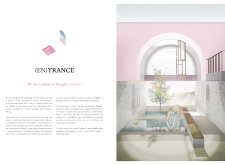
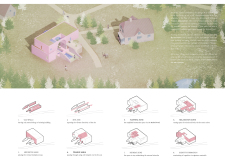
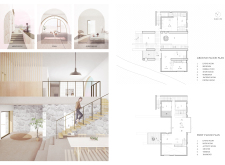
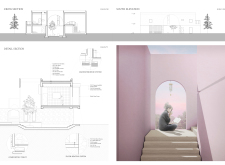
Arched voids, a flowing herbal pond, and the use of local granite combine to create a serene environment tailored for meditation and psychological wellness.
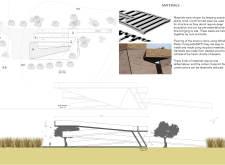
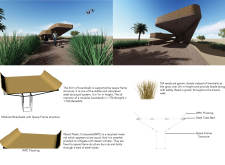
Tall reeds rise alongside a modular boardwalk supported by Cold Formed Steel, creating a sustainable visitor experience that connects people to the unique ecology of the wetland.
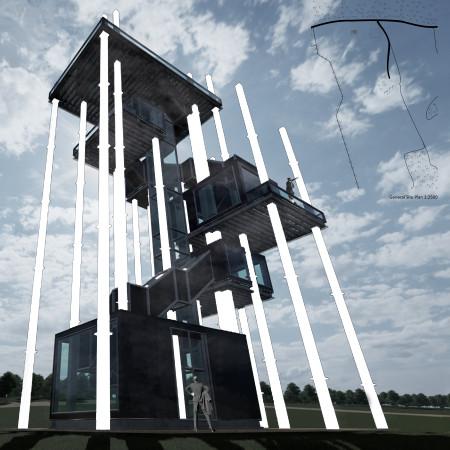
Constructed with recycled steel and low emissivity glass, this observation tower rises within the North Vidzeme Biosphere Reserve, providing elevated views that enhance the visitor experience while promoting eco-tourism in an immersive natural setting.
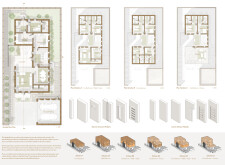
Located within a uniform residential landscape in the United Arab Emirates, the design introduces a contemporary response to the region’s repetitive built environment. It proposes a modular residential typology that accommodates changing household needs while engaging with its environmental and social context.
Shiyen Wu,Jun-han Huang,Pei-shan Chen,Chun-teng Lin
Constructed with charred wooden shingles and enhanced by biophilic green walls, the design integrates residential and commercial spaces to promote community interaction within an urban setting.
Constructed with modular cross-laminated timber panels and green roof systems, the design establishes a contemporary urban hub that supports intergenerational living and promotes social cohesion.
Repurposed oil rigs form the foundation for a resilient water-based community, integrating fish farms and urban agriculture to create a sustainable habitat for future residents.
The project is a wellness retreat that brings together yoga, meditation, and communal living through an architecture focused on minimal environmental impact. Using ecologically responsible materials and passive design strategies, it fosters a balanced relationship between daily life and the surrounding natural landscape.


Utilizing bamboo and recycled steel, the design incorporates vertical gardens to enhance urban living environments while fostering community engagement through adaptable micro-housing units.
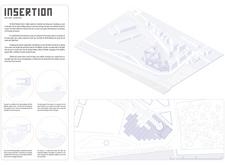
The project addresses the complexities of urban density while fostering social engagement and pedestrian accessibility by integrating flexible office spaces with vibrant communal areas. The design not only enhances functionality within a constrained urban footprint but also strengthens connections between disparate elements of the city’s fabric.
Use architecture to create different emotional states
Edition #9ideas COMPETITIONSILENT CONTEST For this competition, NO DESCRIPTION TEXT is allowed. The architecture ideas must be communicated strictly with visuals.
Prize Monetary award
Eligibility Open to all
Advance registration deadline 12 November 2026
Open architecture competitions
Closest deadline first
Project competitions first
Selected winning projects have the potential to be constructed
Ideas competitions
Experimental competitions with the focus on pushing the boundaries of creativity
Use architecture to create different emotional states
Edition #9ideas COMPETITIONSILENT CONTEST For this competition, NO DESCRIPTION TEXT is allowed. The architecture ideas must be communicated strictly with visuals.
Only participants selected and invited by Buildner can enter these closed competitions. To be considered for future opportunities, please set up your account on Architects' Network Plus.