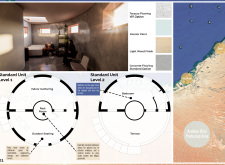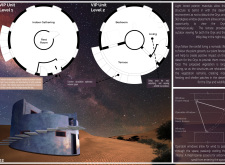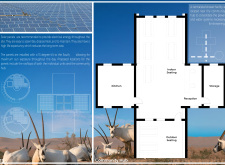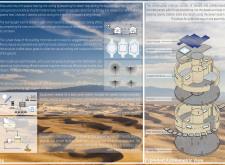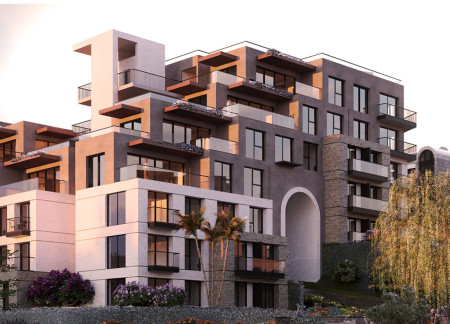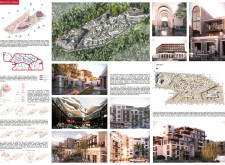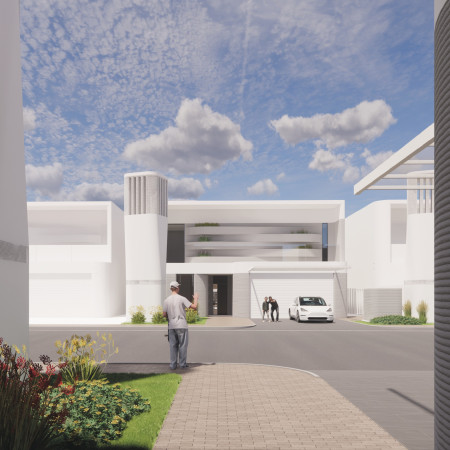
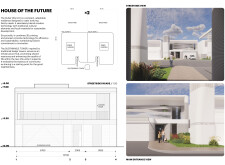
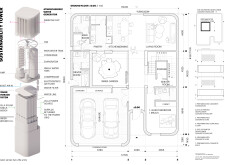
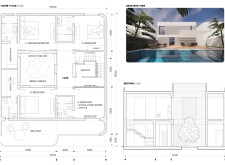
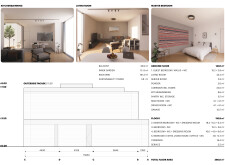
Incorporating atmospheric water generation and utilizing geopolymer concrete, this residence promotes sustainability and community interaction while providing adaptable living spaces for families.
Vince Balázs Gogh,ábel Zoltán Wolstenholme,Fanni Zsuzsanna Szoboszlay
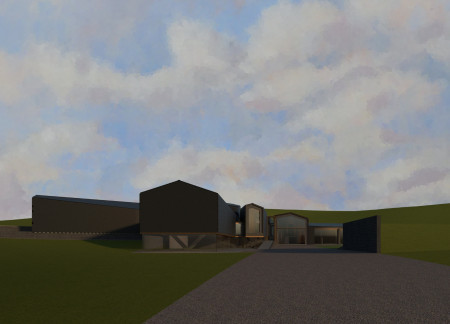
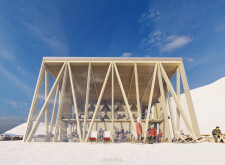
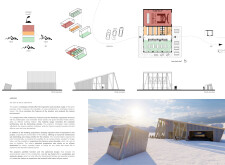
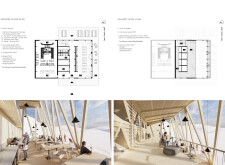
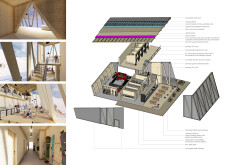
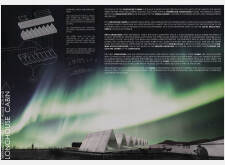
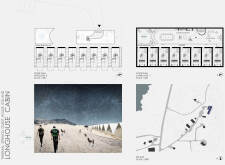
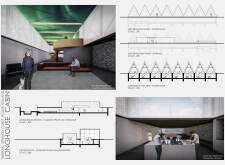
Charred wood exteriors combined with expansive glass panels provide thermal efficiency and visual connectivity, establishing a multifunctional retreat that serves both skiers and non-skiers within a stunning Nordic landscape.
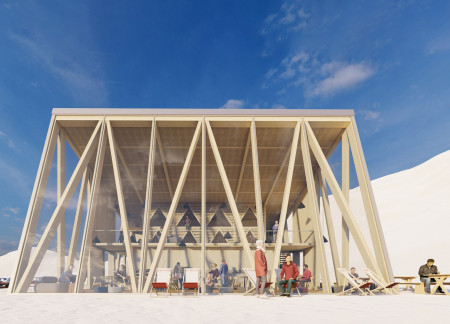
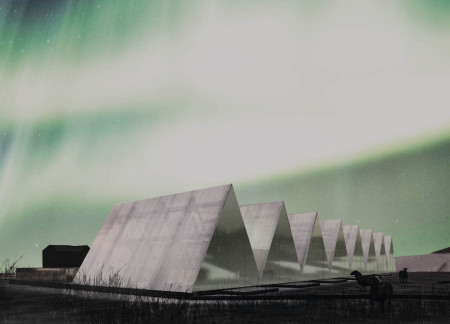
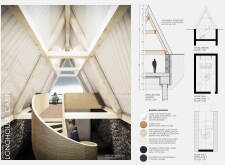
Incorporating charred wooden shingles and triangulated structural forms, this multi-functional community hub merges innovative design with sustainable materials to enhance social interaction and accessibility.
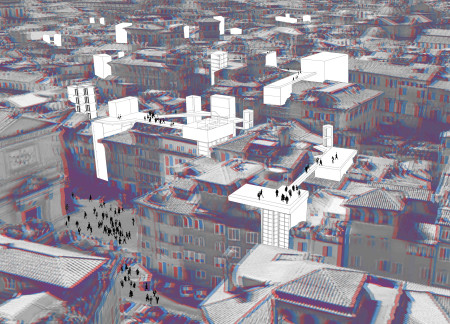
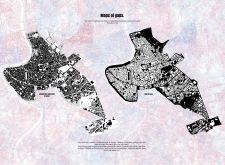
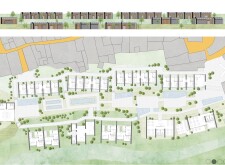
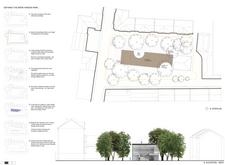
An elevated park integrated into the urban landscape transforms neglected gaps into vibrant community spaces, enhancing accessibility and promoting social interaction through dedicated recreational areas.
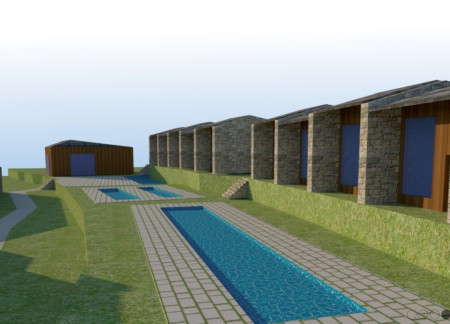
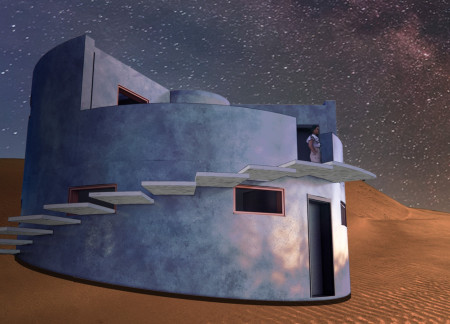
Skylights designed for cross-ventilation complement the sustainable use of mass walls and greywater systems in a desert habitat, creating functional living spaces that foster community engagement.
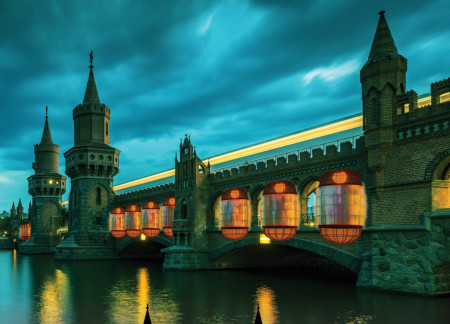
Constructed from lightweight nylon and enhanced with curved LED panels, the design offers modular gathering pods along the River Spree, creating inclusive spaces for community engagement in Berlin's vibrant nightlife.
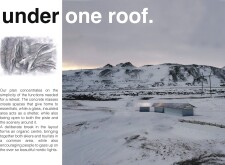
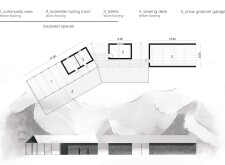
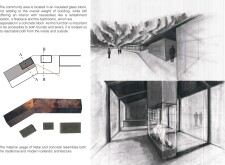
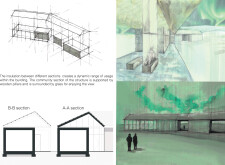
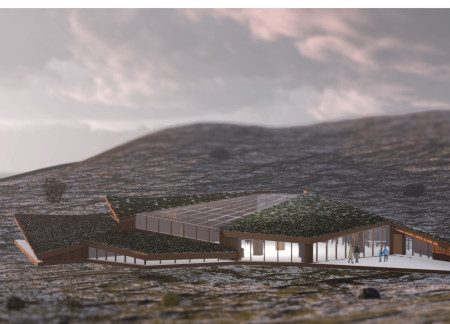
With a green roof that captures rainwater and an exchange room dedicated to second-hand goods, Orbit serves as a community house designed to promote sustainability and social interaction among residents and visitors in the Myvatn region.
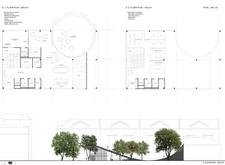
The design integrates interconnected volumes with a central community terrace, promoting social interaction and environmental awareness in a space dedicated to gathering and education.
Sungyeop Ko,Jaeyong Lee,Hyeonuk Kim,Chungyoung Kim
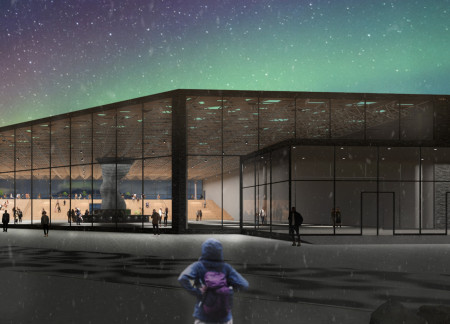
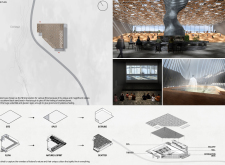
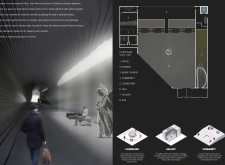
A long, dark corridor transitions into bright communal spaces, utilizing natural light to foster engagement and reflection within a pavilion dedicated to Icelandic cinema.
A water wall constructed from rainwater creates a serene focal point within a multifunctional space that incorporates local materials to foster community engagement through artistic workshops and social gatherings.

Nestled in a snowy landscape, capsules constructed from cross-laminated timber provide a multifunctional space for community engagement and outdoor recreation.

With its undulating roof design and natural stone facades seamlessly integrated into the landscape, the complex provides a community-focused resort experience that emphasizes sustainability and social interaction.
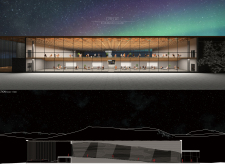
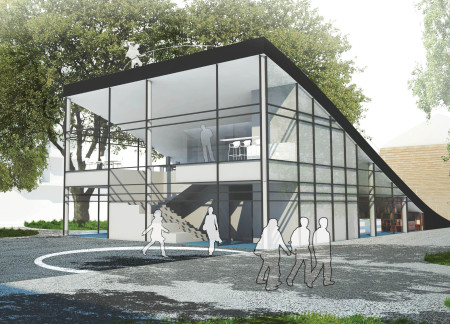
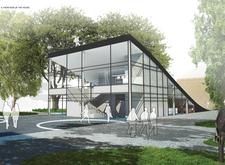

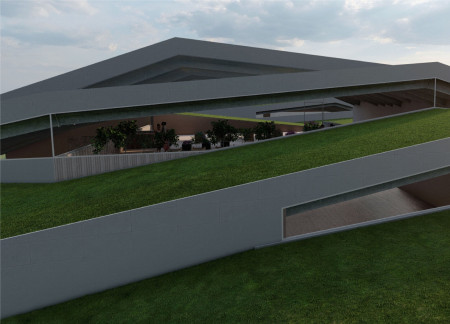
With a sculptural sloping roof crafted from sustainable materials and an expansive glass facade that fosters natural light, the design facilitates community interaction within a multifunctional public space.
With a structure of basalt walls and reflective facades, the design integrates communal spaces within a subterranean layout, providing an immersive retreat that emphasizes sustainability and connection to the natural surroundings in a guesthouse format.
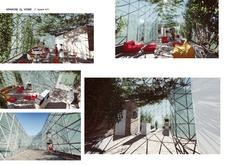
With a focus on a roof garden and an integrated Jardin d'hiver, the design redefines urban living by enhancing community spaces while providing essential amenities in a residential setting.
Built with hempcrete and framed by local fig trees, the circular residence fosters a sense of community while prioritizing environmental sustainability.
Cantilevered concrete beams sustain a green roof, creating an expansive community hub that seamlessly connects diverse functional spaces for interaction and collaboration.
Inspired by the forms of icebergs, the design integrates a circular economy approach while facilitating a community space that emphasizes sustainability through its interconnected residential, agricultural, and recycling areas.
With its channeling walls that connect the interior to the vineyard landscape, the design fosters social interactions in a flexible community space tailored to the essence of Italian rural life.
Stephanie andrea Herrera ruiz,Daniel Castellanos pineda,Francisca Diaz cortes
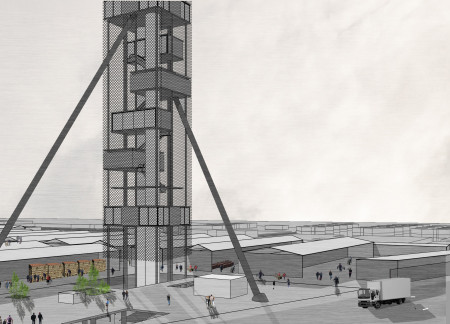
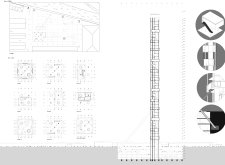
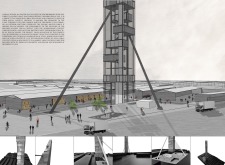
A vertical structure featuring a steel framework and integrating public spaces creates a dynamic environment for agricultural research and community engagement.
With a design that utilizes stacked roofs to create unobstructed jungle views, this wooden retreat fosters a close connection to nature while providing essential shelter and spaces for relaxation and meditation.
Crafted with natural brown tones and a focus on simplicity, the hut integrates into the Cambodian landscape, offering a serene retreat for reflection and relaxation.
Elevated on stilts, the structure utilizes cross-laminated timber panels and translucent surfaces to create a harmonious integration with the surrounding environment, serving as a serene space for meditation and reflection.
A central tree anchors a gabled cabin designed for relaxation and self-discovery, while cross ventilation and sustainable wood construction enhance the connection with nature.
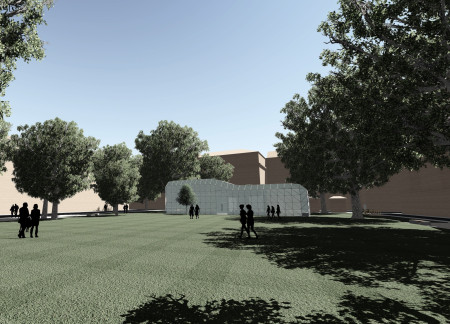
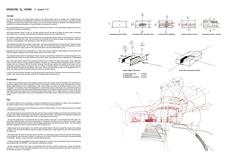
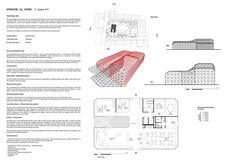
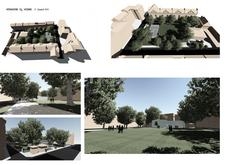
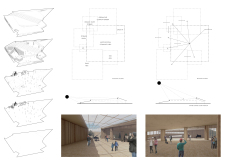
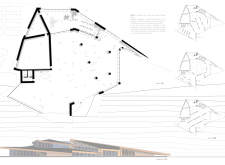
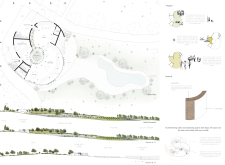
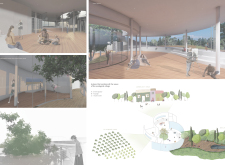
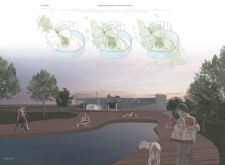
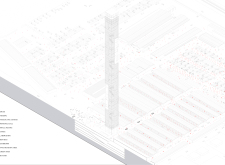
The proposal examines a visitor-oriented facility situated within a natural park landscape, designed to accommodate both recreational and educational functions. The study considers how spatial organization, vertical circulation, and cultural elements can enhance the visitor experience while addressing operational needs such as security and staff requirements.
The undulating roof structure, supported by wooden elements and complemented by a reflection garden featuring preserved mature trees, creates a contemplative memorial space honoring the lives lost during the Sri Lankan Civil War.
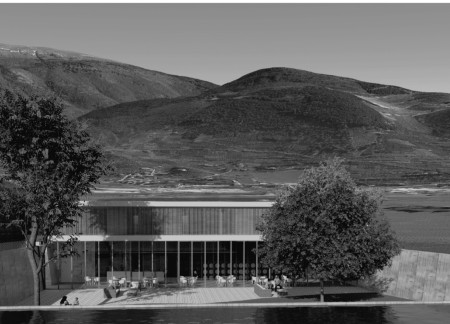
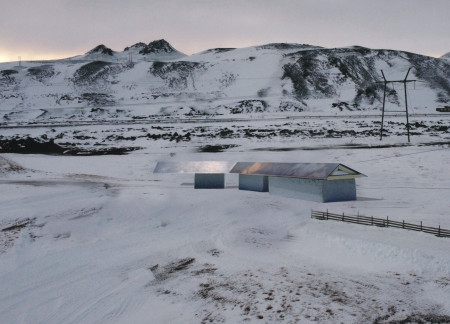
Incorporating a double-skin facade of translucent polycarbonate and locally sourced timber, the structure harmonizes with the volcanic landscape while providing essential facilities for winter recreation.
Maria Turcu,Mihai Mitrică,Alina Măldărescu,Alina Lixeanu
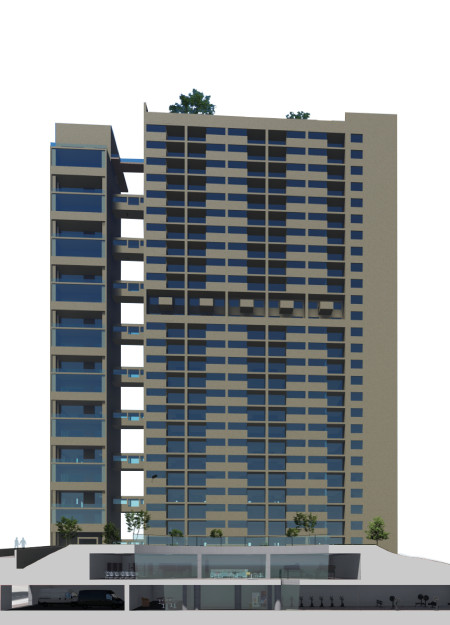
Incorporating vertical gardens and green façades, the design enhances urban connectivity and sustainability while providing multi-functional spaces for offices and public interaction.
Use architecture to create different emotional states
Edition #9ideas COMPETITIONSILENT CONTEST For this competition, NO DESCRIPTION TEXT is allowed. The architecture ideas must be communicated strictly with visuals.
Prize Monetary award
Eligibility Open to all
Advance registration deadline 12 November 2026
Open architecture competitions
Closest deadline first
Project competitions first
Selected winning projects have the potential to be constructed
Ideas competitions
Experimental competitions with the focus on pushing the boundaries of creativity
Use architecture to create different emotional states
Edition #9ideas COMPETITIONSILENT CONTEST For this competition, NO DESCRIPTION TEXT is allowed. The architecture ideas must be communicated strictly with visuals.
Only participants selected and invited by Buildner can enter these closed competitions. To be considered for future opportunities, please set up your account on Architects' Network Plus.