Alaba Abiodun Oduniyi,Oladeinde Ebiesuwa,Hannah Izuakolam Kanu
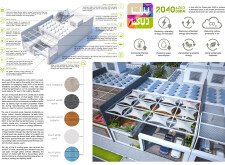
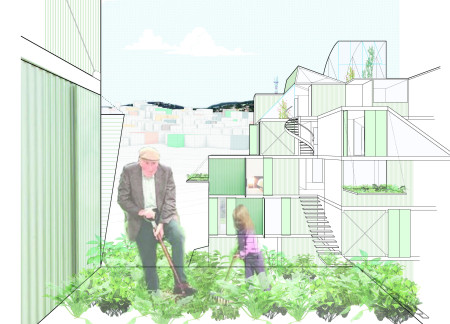
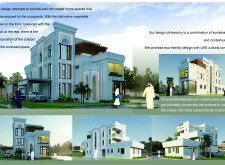
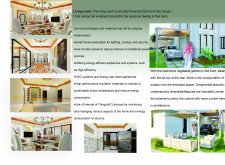
A sustainable residence integrates a vegetable garden with efficient solar panels and high-performance glass, creating a contemporary home designed for family living.
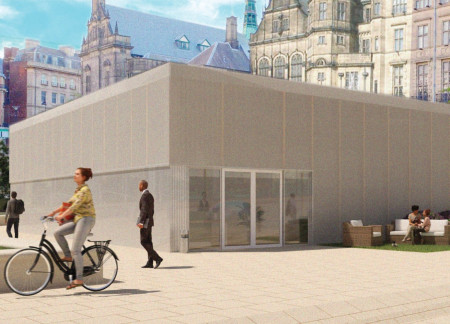
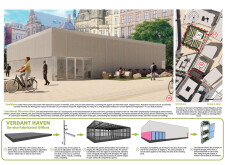
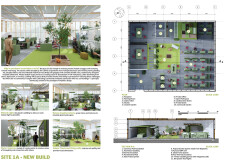
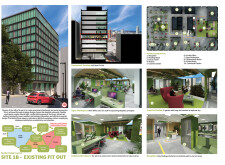
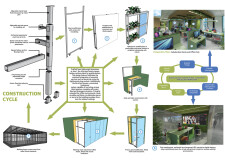
Incorporating bioplastic facades and vertical hydroponic gardens, the design creates a flexible urban workspace that seamlessly integrates natural elements with modern functionality.
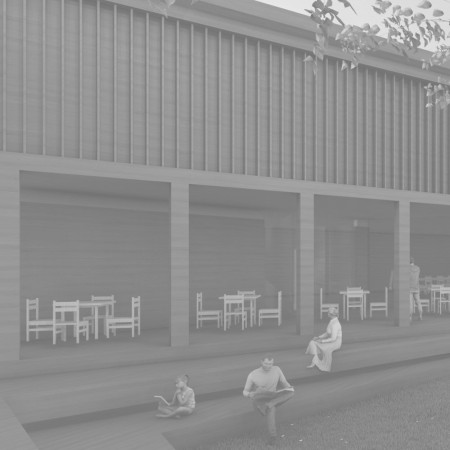
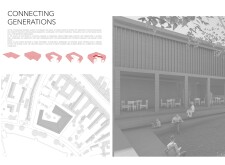
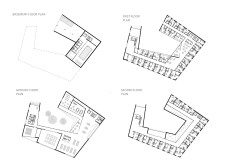
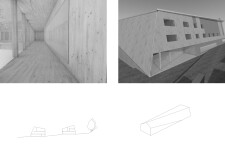
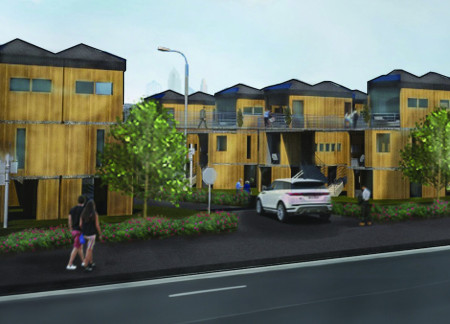
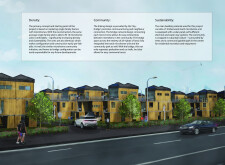
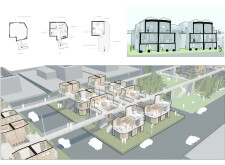
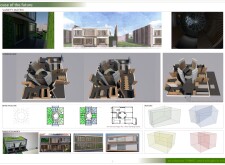
Utilizing charred wooden shingles alongside concrete structures, the design creates a cohesive residential environment that fosters community interaction and connection.
Constructed with charred wooden shingles and recycled insulation, this flexible living space embraces sustainability and community-focused design to accommodate diverse family dynamics.
Incorporating recycled concrete and geothermal systems, the design emphasizes flexible living spaces that adapt to changing family needs while promoting community interaction in a sustainable environment.
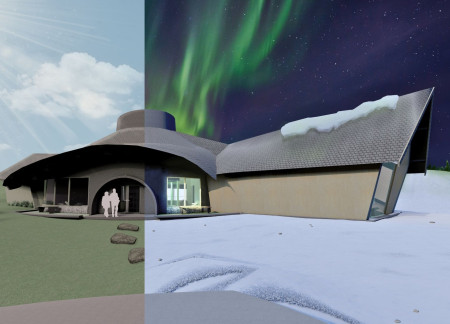
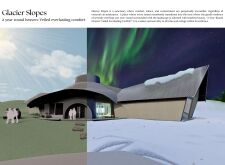
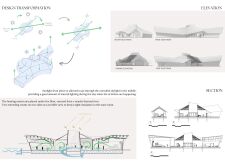
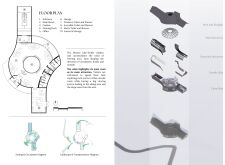
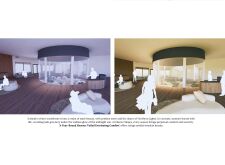
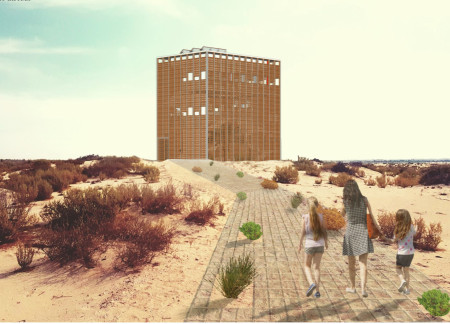
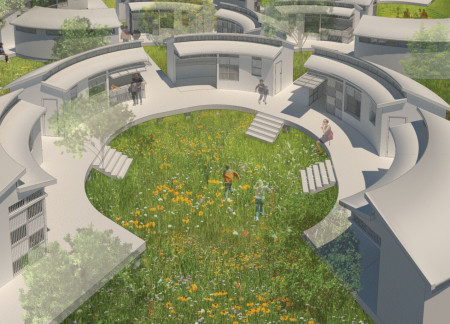
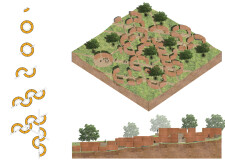

Utilizing circular forms and an extensive glazing system to optimize natural light, the design leverages geothermal energy and native timber for a year-round retreat that harmonizes with the Icelandic landscape.
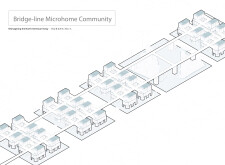
Elevated sky bridges connect compact microhomes constructed with sustainable timber, fostering a communal environment within an urban setting designed for efficient living.
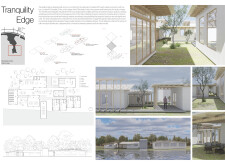
Designed with expansive glass facades that blur the boundaries between interior and exterior, this facility utilizes sustainable wood elements to create a tranquil healing space overlooking Dishui Lake for enhanced patient well-being.
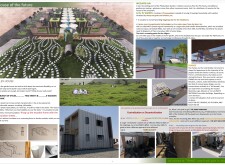
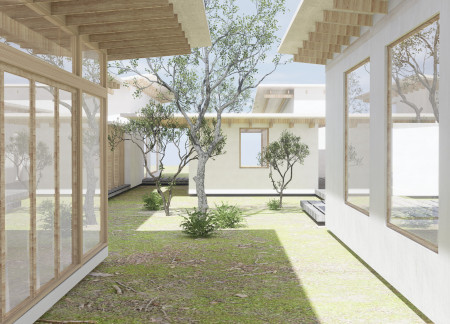
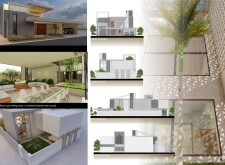
The integration of moucharabieh panels and flamingo poles creates a dynamic interplay of light and shadow, enhancing the communal garden experience while promoting ventilation and minimizing heat gain in a shared space.
Asem Al bunni,Aura Tache,Sofia Coviello,Joe Travers
Utilizing rammed earth construction and a communal garden, the design enhances user well-being while creating a flexible workspace that fosters natural ventilation and biodiversity.
Husna Adil Osman Elbashir,Malak Mohamedahmed Abdelrahim Mohamedahmed



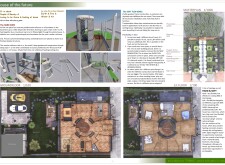
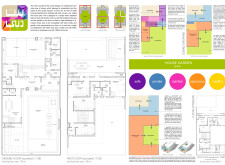
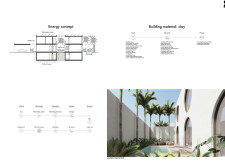
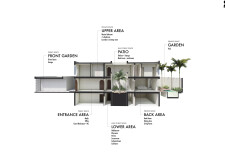
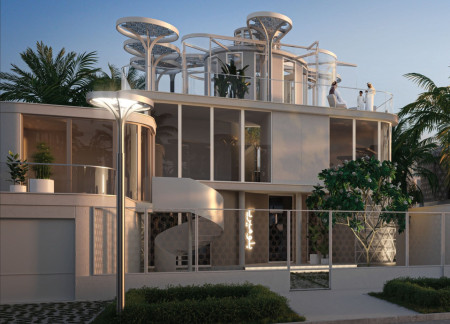
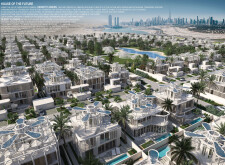
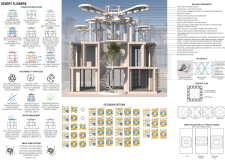
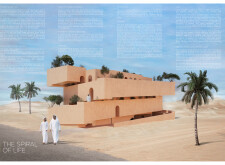
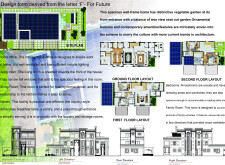
Utilizing wind towers for natural ventilation and integrating locally sourced materials like date palm insulation, the design creates a sustainable residential space that fosters community interaction in a private retreat setting.
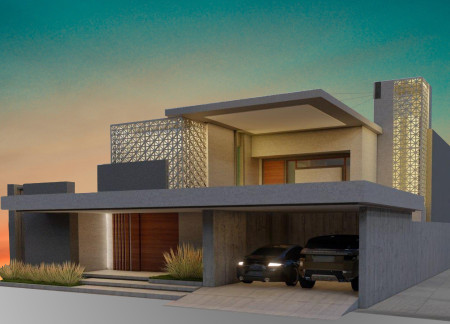
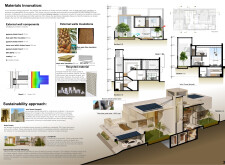
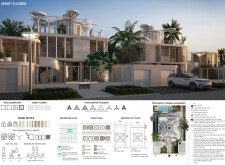
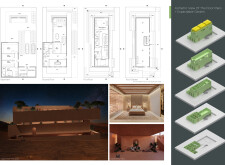
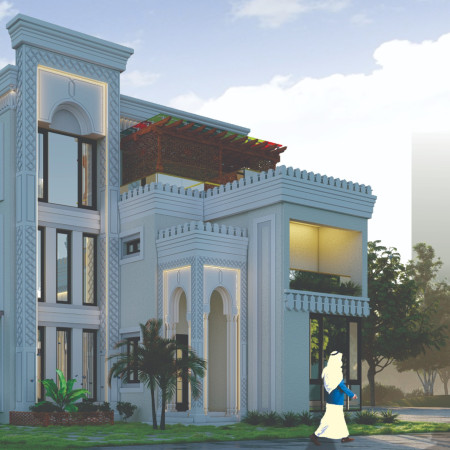
Incorporating charred wooden shingles and locally sourced limestone, the design achieves a balance of modern aesthetics and environmental sustainability, creating an inviting and functional family residence in Dubai.
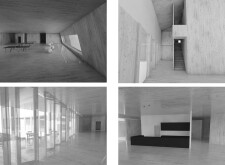
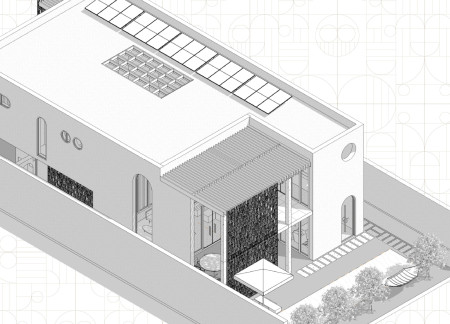


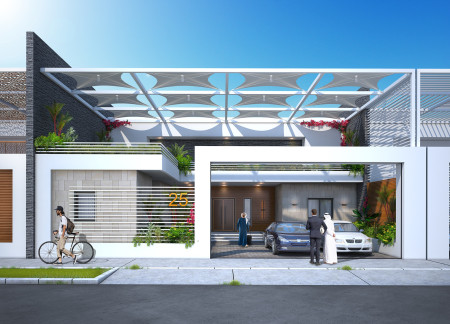
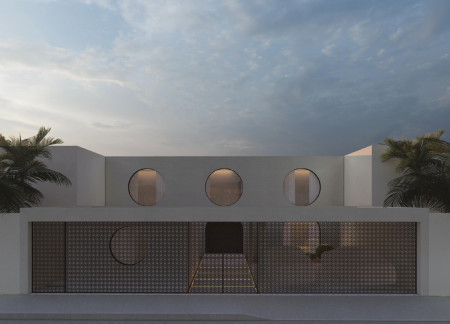
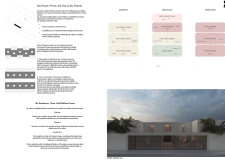
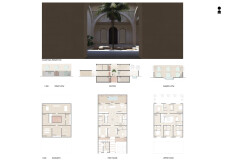
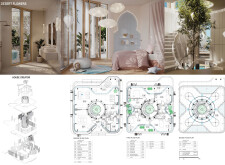
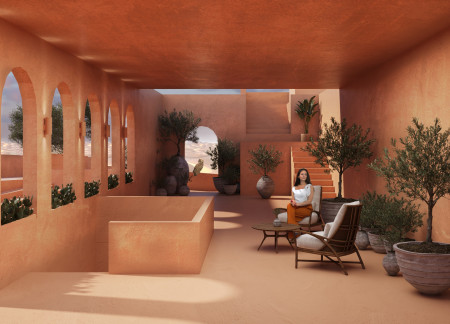
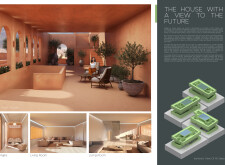
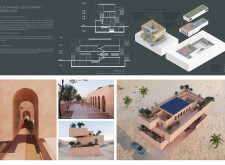
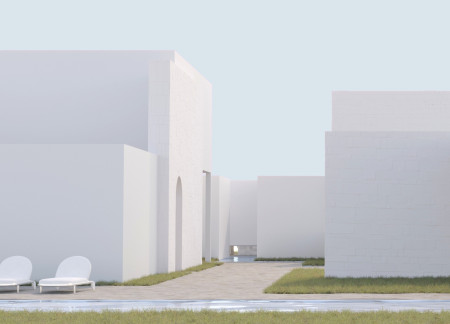
Employing twisted entrances and earth-tuned clay, the design facilitates a seamless blend of natural light and privacy, culminating in a contemporary residence tailored for family living.
Dagmara Magdalena Oliwa-pyzik,Aleksandra Barbara Likus
Utilizing recycled PET and integrated photovoltaic systems, the design offers modular living spaces that promote sustainability and community engagement in Dubai's desert environment.
Mohammad Hadi Najafi Nejad,Atefeh Dorostkar,Fatemeh Sherafati,Arefeh Goodarzi,Nahid Ghahremani
Crafted with charred wooden shingles and high-performance glass, this urban building integrates flexible interiors and green roofs to enhance community interaction and promote sustainable living.
Christian Boettger,James Mcallister,Dreux Santos-quesnel
Elevated above potential flood levels, the structure incorporates bamboo and adaptive panels to create a flexible communal living space that fosters interaction and resilience in Vietnam's rural landscape.
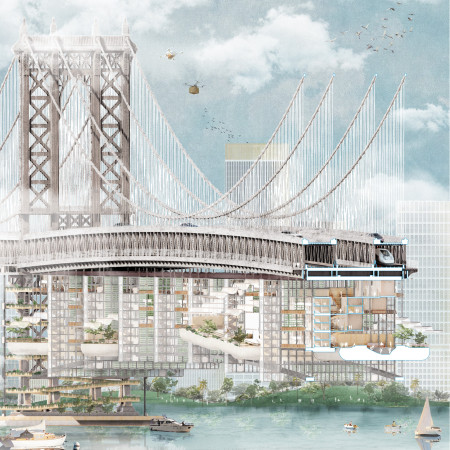
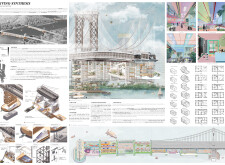
Suspended structures utilizing reinforced concrete and modular units beneath the Manhattan Bridge redefine urban living through flexible residential configurations and integrated green spaces.
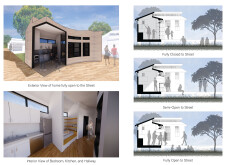
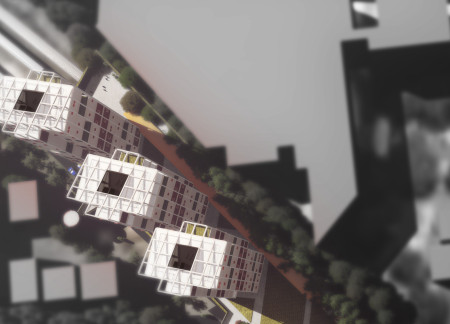
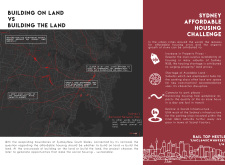
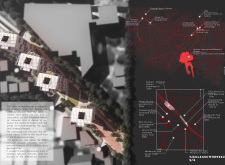
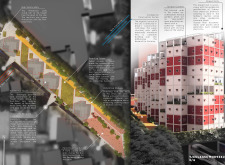
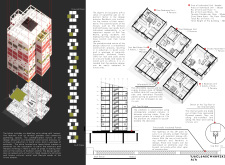
Located above the railway tracks near Strathfield Station in Sydney, the development responds to the challenge of creating affordable housing within a dense urban context. It introduces new residential spaces while addressing environmental performance, accessibility, and long-term adaptability.
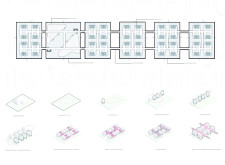
The use of a thin steel framework allows for flexible configurations and the integration of communal gardens, fostering a sustainable living environment in an urban setting.
With a focus on repurposed bricks and strategically placed skylights, this modern interpretation of the Roman Domus seamlessly integrates communal living and personal privacy in a contemporary residential setting.
Repurposed oil rigs form the foundation for a resilient water-based community, integrating fish farms and urban agriculture to create a sustainable habitat for future residents.
The project is a wellness retreat that brings together yoga, meditation, and communal living through an architecture focused on minimal environmental impact. Using ecologically responsible materials and passive design strategies, it fosters a balanced relationship between daily life and the surrounding natural landscape.
Positioned between the Baltic Sea and the Jaunupes River, the Pilgrimage Yoga House is a multifunctional space designed for yoga, meditation, and communal gathering. The project combines sustainable construction with a strong sensitivity to its landscape and users, offering a setting that supports both individual reflection and shared experience.
Utilizing bamboo and recycled steel, the design incorporates vertical gardens to enhance urban living environments while fostering community engagement through adaptable micro-housing units.

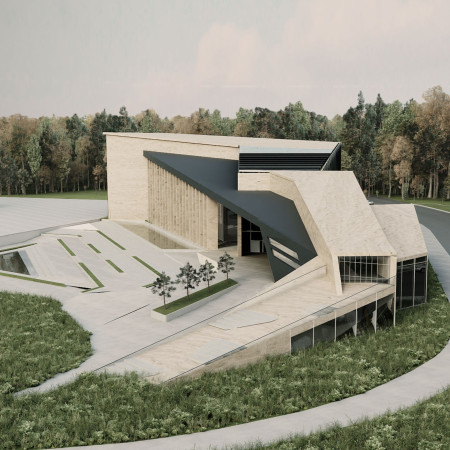
This study examines a multi-volume building designed to connect users with the forest landscape while accommodating communal and educational functions. Architectural strategies in these contexts can balance visual distinction with environmental sensitivity, providing spaces for learning and observation.
With a design that utilizes stacked roofs to create unobstructed jungle views, this wooden retreat fosters a close connection to nature while providing essential shelter and spaces for relaxation and meditation.
Crafted with natural brown tones and a focus on simplicity, the hut integrates into the Cambodian landscape, offering a serene retreat for reflection and relaxation.
Use architecture to create different emotional states
Edition #9ideas COMPETITIONSILENT CONTEST For this competition, NO DESCRIPTION TEXT is allowed. The architecture ideas must be communicated strictly with visuals.
Prize Monetary award
Eligibility Open to all
Advance registration deadline 12 November 2026
Open architecture competitions
Closest deadline first
Project competitions first
Selected winning projects have the potential to be constructed
Ideas competitions
Experimental competitions with the focus on pushing the boundaries of creativity
Use architecture to create different emotional states
Edition #9ideas COMPETITIONSILENT CONTEST For this competition, NO DESCRIPTION TEXT is allowed. The architecture ideas must be communicated strictly with visuals.
Only participants selected and invited by Buildner can enter these closed competitions. To be considered for future opportunities, please set up your account on Architects' Network Plus.