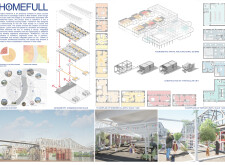
Characterized by dynamic diachronic tiles and modular units, this architectural solution addresses urgent housing needs for young professionals in conflict-affected regions through a sustainable and adaptable design approach.
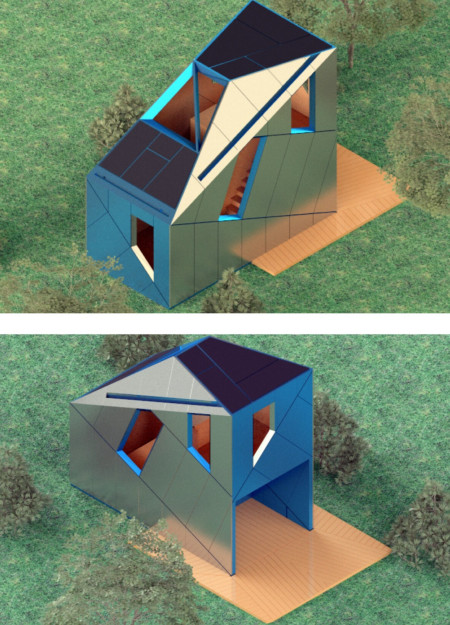
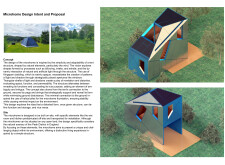
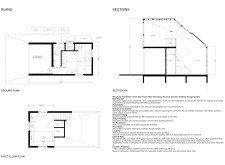
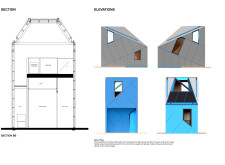
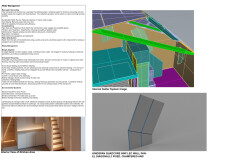
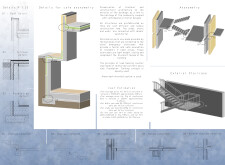
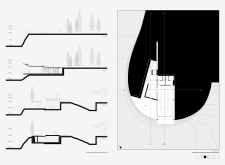
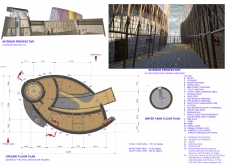
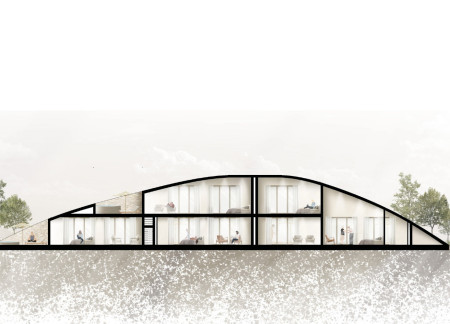
A curvilinear microhome constructed with reclaimed steel and Kingspan panels utilizes a sustainable approach to harmonize with the Peak District landscape, providing a functional living space that prioritizes energy efficiency and ecological sensitivity.
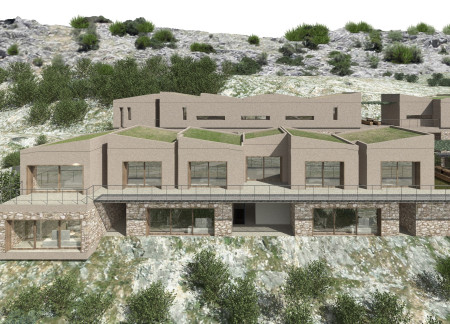
Constructed with a charred wood facade and a diagonal modular layout, the design creates adaptable living spaces that enhance community interaction while prioritizing safety and sustainability.

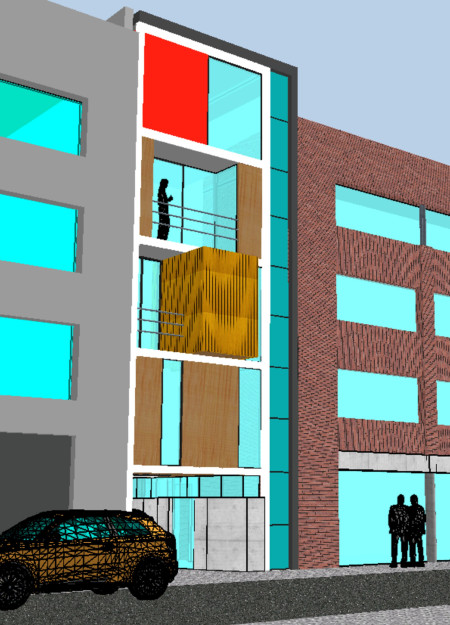
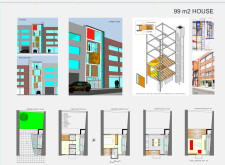
Constructed with expansive glass panels and warm wooden elements, the design integrates vertical living and sustainable principles to create a functional urban residence within a 99 m² footprint.
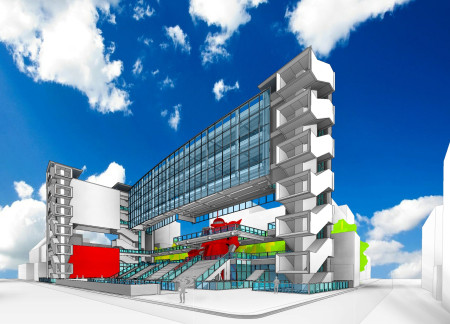
Cantilevered forms extend outward, framed by vibrant red elements and warm wood textures, creating an educational hub that redefines urban learning spaces while bridging connections to the nearby garden.
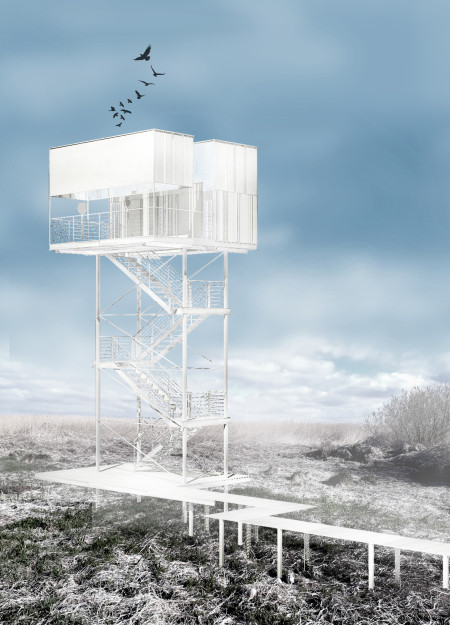

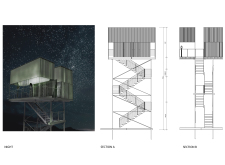
Constructed with a lightweight steel framework and expansive glass panels, the observation tower offers unobstructed views of the marshlands, facilitating immersive wildlife observation while seamlessly integrating into the natural landscape.
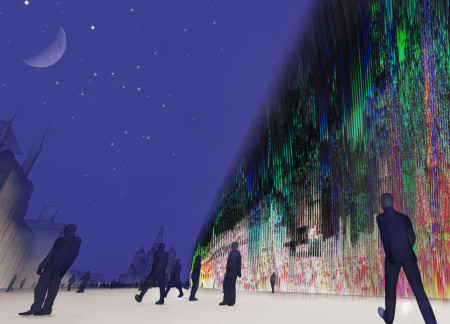

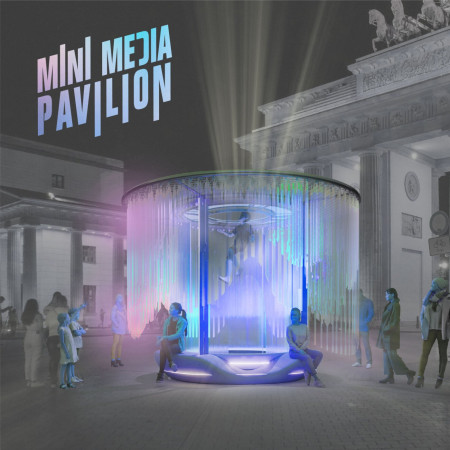
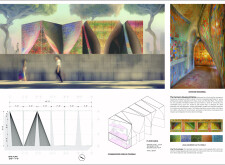
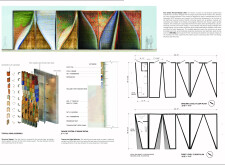
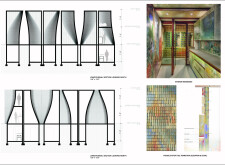
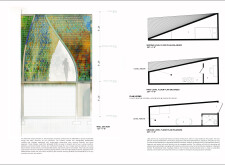
A pavilion enveloped in adaptive fiber optics reflects the emotional states of its visitors through a dynamic color scheme, creating an immersive public space that invites introspection and connection.
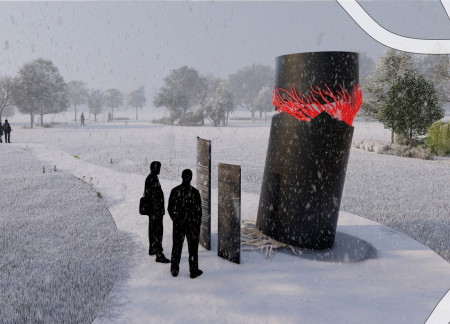
Constructed from an aluminum cylinder and illuminated by integrated LED strips, the memorial employs 3D printed roots to symbolize cultural resilience and remembrance in a public space.
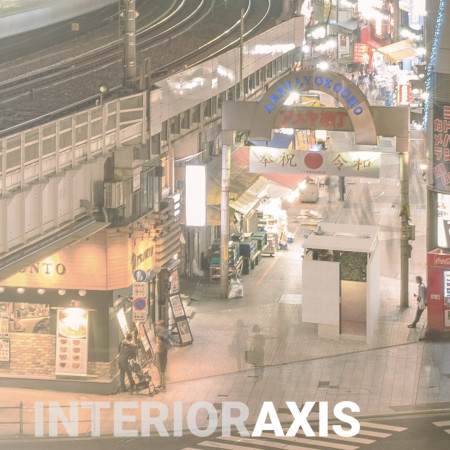
A mirror wall reflects the inner green axis created by climbing plants, while a floating wooden roof allows natural light to stream into the compact meditation cabins designed to promote mindfulness in Tokyo's urban environment.
Julia Weronika Poreda,Aleksandra Szewczyk,Natalia Anna Czerczak,Dominika Maria Wielgosz
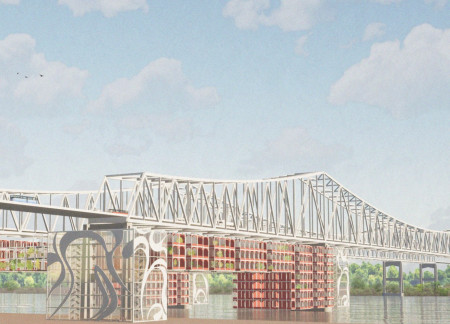
Elevated structures adorned with rooftop gardens and integrated flood mitigation systems define a sustainable community in New Orleans, where reinforced concrete and steel framework create a resilient and functional living environment.
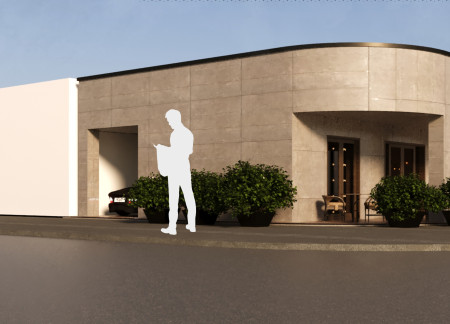
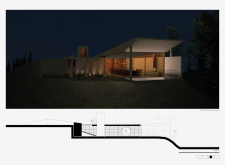
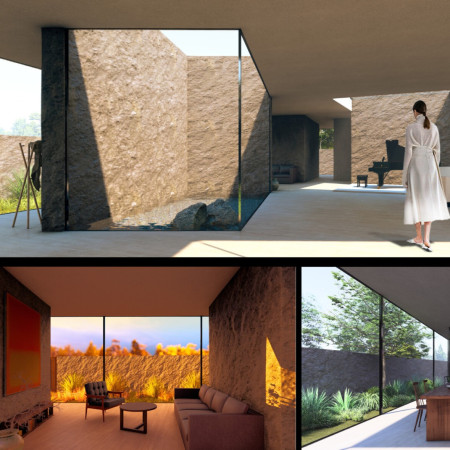
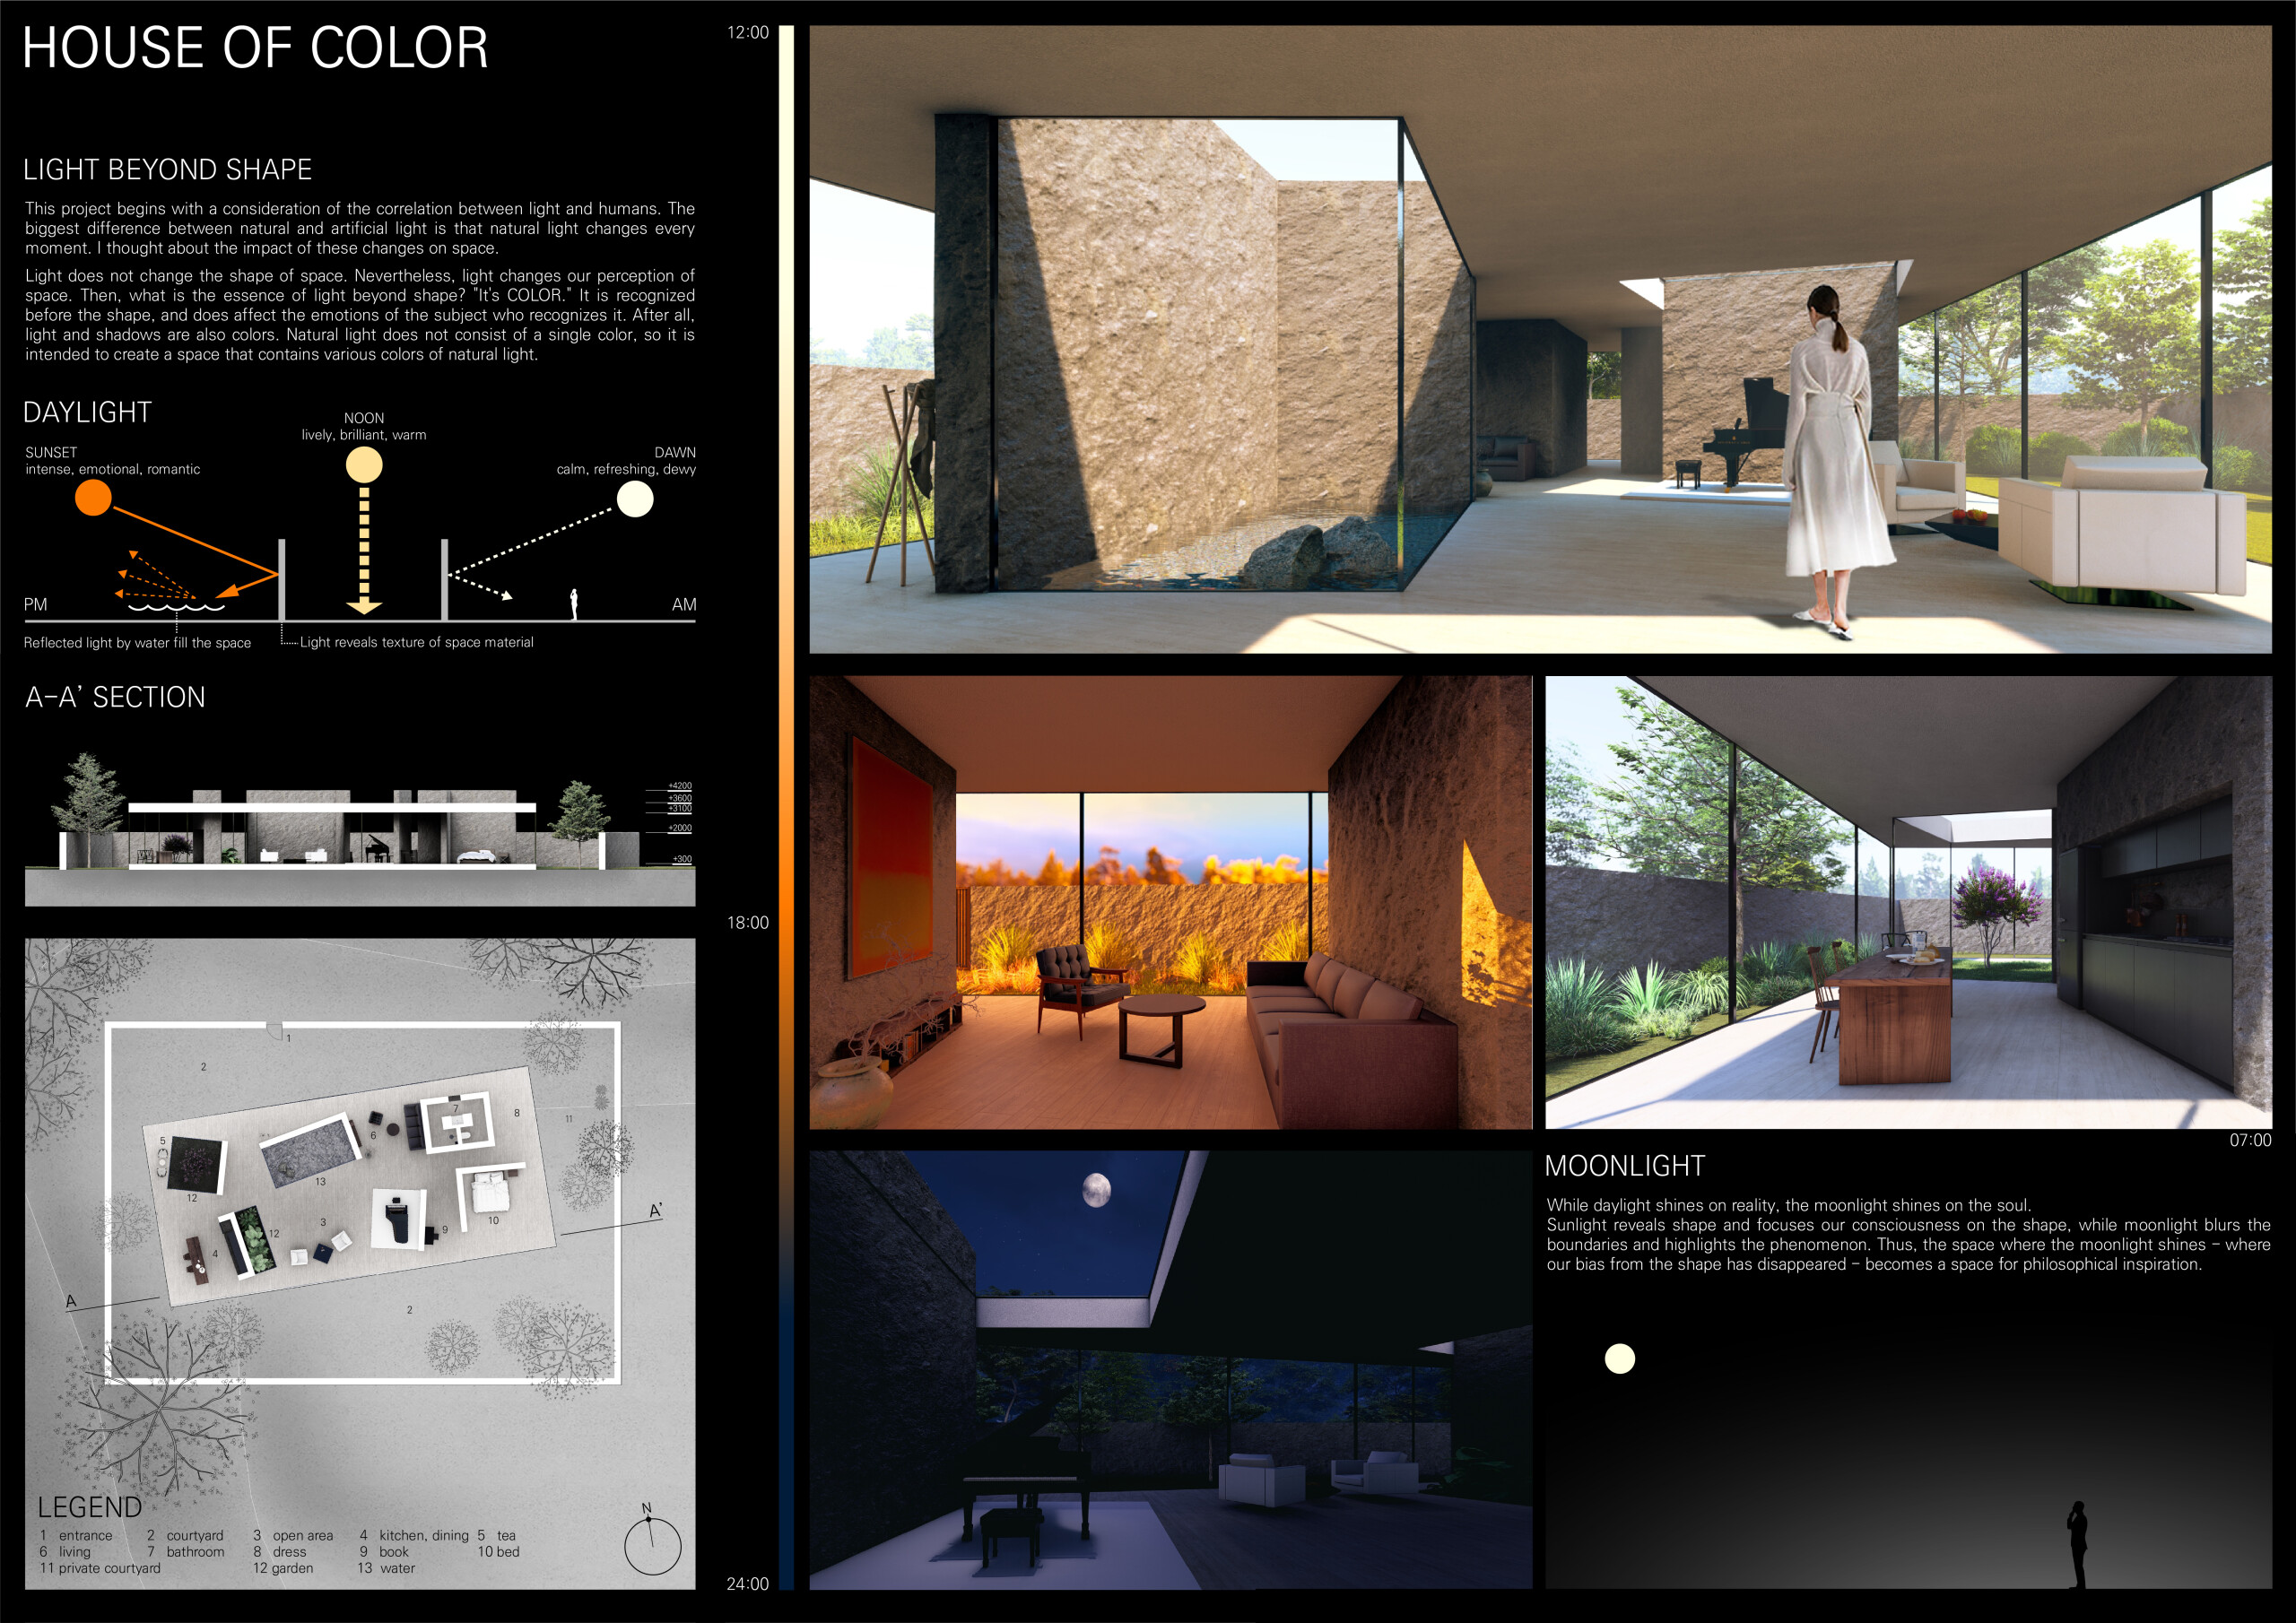
Crafted from local stone and enhanced by expansive glass facades, the residence utilizes dynamic light interactions to create distinct living spaces that respond to the natural environment.
Utilizing charred wooden shingles and reclaimed timber, the design creates a robust and sustainable community that emphasizes resilience and self-sufficiency in the wake of environmental challenges.
Constructed with gabion walls and bamboo, this self-sufficient mountain habitat integrates renewable energy and water management systems to provide an eco-friendly living space.
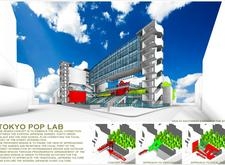
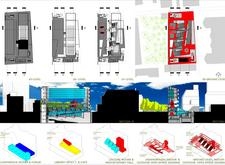
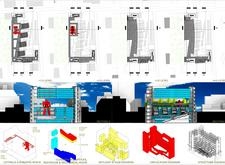
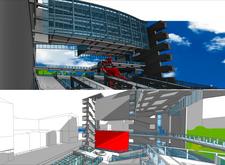
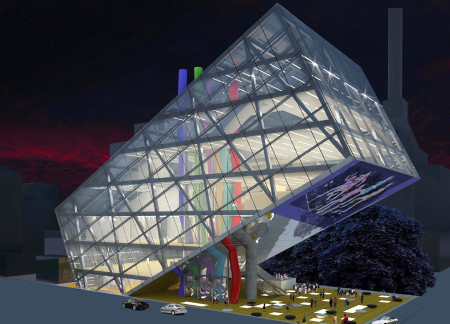

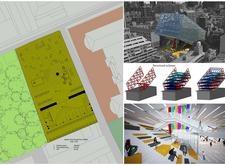
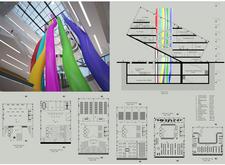
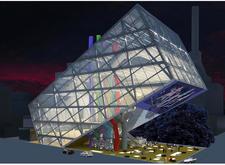
A slanted steel structure with an expansive glass façade transforms the urban landscape into a vibrant cultural hub, designed to foster creativity and community interaction.
Integrating cross-laminated timber with extensive green roofs, this design offers flexible urban living spaces that adapt to diverse resident needs while promoting sustainability and community engagement.
Chun te Lee,Chao Chun Kung,Pei-chi Tsai,Chia Yu Wei
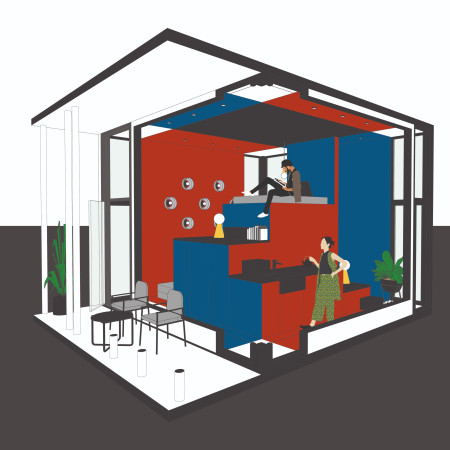
The dynamic LED façade and dichroic film color tube create a visually engaging experience in an intimate Techno booth that caters to personal audio exploration in Berlin's vibrant cultural landscape.
Incorporating watercolor-inspired surfaces that echo the desert's natural glow, the residence serves as a tranquil sanctuary for introspection and connection with the surrounding landscape.
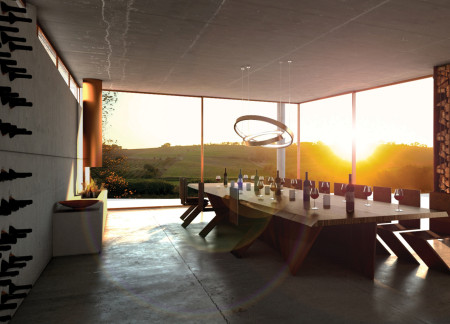
A vibrant interplay of colored glass and a green roof defines a community hub that fosters interaction and education within a sustainable vineyard landscape.
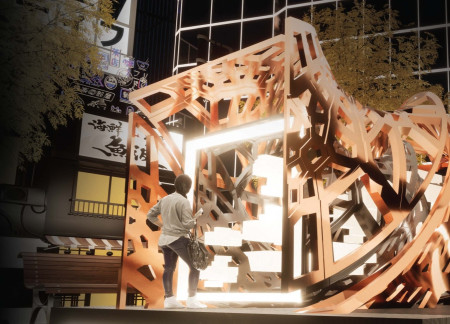
Utilizing voronoi geometry and polygon carbon fiber panels, the meditation pod offers a unique spatial experience that promotes mindfulness amidst the bustling urban environment of Shibuya.
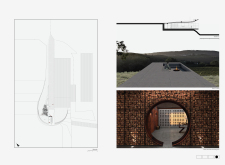
Situated in a remote and challenging landscape, the design explores the relationship between humanity, nature, and time through a combined memorial and educational facility. The structure addresses themes of memory, ecological responsibility, and philosophical inquiry within a carefully considered architectural framework.
Incorporating clay as a central element, the design fosters communal creativity and storytelling, providing a space where individual narratives converge within an interactive environment.
Incorporating advanced robotic parking technology and sustainable green roofs, this urban housing solution maximizes space efficiency while addressing the growing demand for adaptable living environments.
Constructed with hempcrete and rammed earth, the residence combines traditional Middle Eastern design strategies with contemporary sustainable technologies to create an efficient family dwelling in Dubai's desert environment.
Utilizing a frame-wall structure and a steel plate system, the design integrates natural elements to facilitate interactive learning within the diverse ecosystems of the Al Wathba Wetland Reserve.
Constructed using woven palm leaves and local materials, the visitor center integrates with the Al Wathba Wetland Reserve, providing educational spaces that foster a connection between visitors and the surrounding ecosystem.
An enclosed observation area with all-round visibility allows visitors to engage deeply with the surrounding landscape while a series of designed balconies promotes social interaction and solitude, functioning as an urban lookout point.
The proposal explores retreat spaces designed for quiet reflection and meditation. The study focuses on creating a calm environment that fosters a connection to nature while supporting both individual and group activities.
Use architecture to create different emotional states
Edition #9ideas COMPETITIONSILENT CONTEST For this competition, NO DESCRIPTION TEXT is allowed. The architecture ideas must be communicated strictly with visuals.
Prize Monetary award
Eligibility Open to all
Advance registration deadline 12 November 2026
Open architecture competitions
Closest deadline first
Project competitions first
Selected winning projects have the potential to be constructed
Ideas competitions
Experimental competitions with the focus on pushing the boundaries of creativity
Use architecture to create different emotional states
Edition #9ideas COMPETITIONSILENT CONTEST For this competition, NO DESCRIPTION TEXT is allowed. The architecture ideas must be communicated strictly with visuals.
Only participants selected and invited by Buildner can enter these closed competitions. To be considered for future opportunities, please set up your account on Architects' Network Plus.