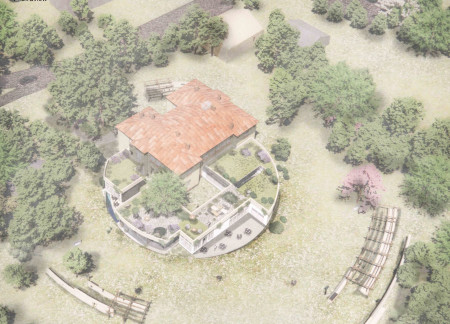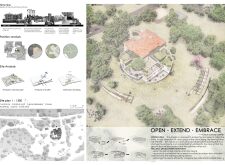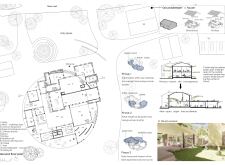
Developed as a contemporary response to the evolving needs of an aging population, the project goes beyond conventional notions of elderly care by fostering social engagement, mobility, and a strong sense of belonging.
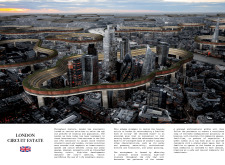
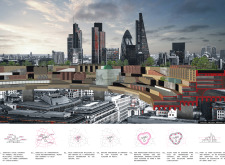
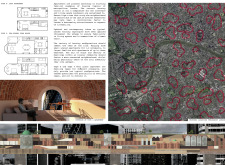
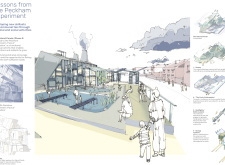
Urban housing in London faces increasing pressures from population growth and limited land availability. Revisiting historical building typologies offers potential strategies to address these challenges while maintaining a human-scaled environment
Katelyn Foote,Kajsa León-lilja,Stephanie Aya pastrana
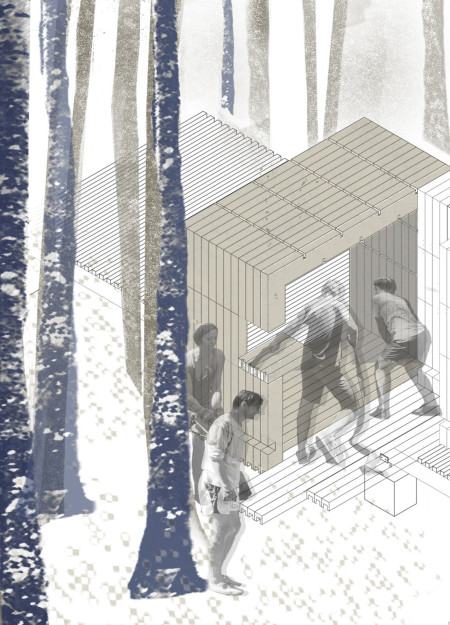
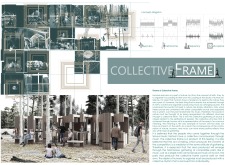
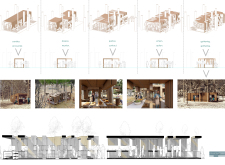
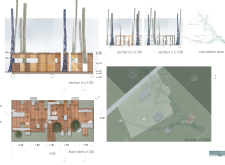
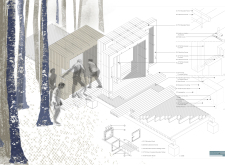
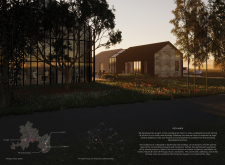
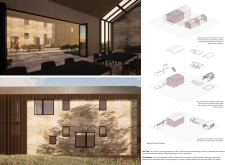
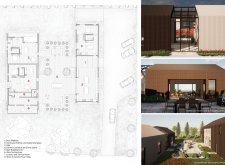
Constructed with charred wooden shingles and designed for flexibility, the community living environment integrates shared gardens and accessible pathways, promoting connection among residents while supporting diverse lifestyles.
With its integration of prefabricated prestressed concrete and perforated steel, the design fosters a sense of community through flexible living arrangements in an urban setting.
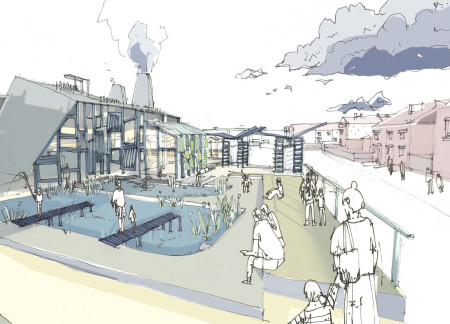
Integrating natural ponds and outdoor nurseries, the design promotes sustainable living while providing affordable housing for single-parent families in Peckham.
Constructed with fair-faced concrete and natural brown elements, the community space enhances its historical context while offering flexible areas for artistic collaboration and engagement.
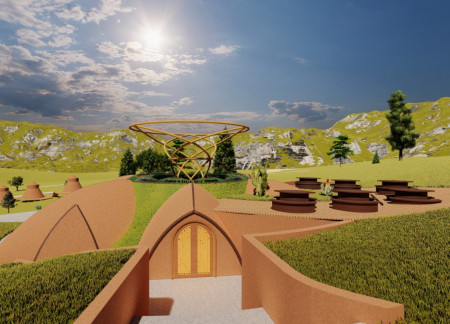
Inspired by cave forms and constructed from a lightweight paper tube structure, the residence embodies community involvement and eco-friendly living while offering a functional space for gathering and connection.
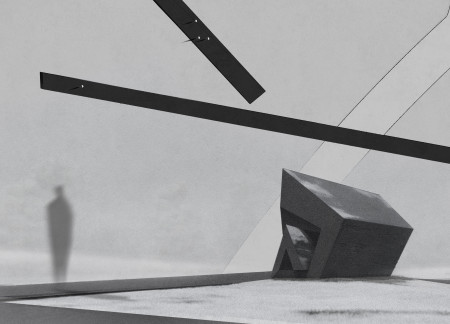
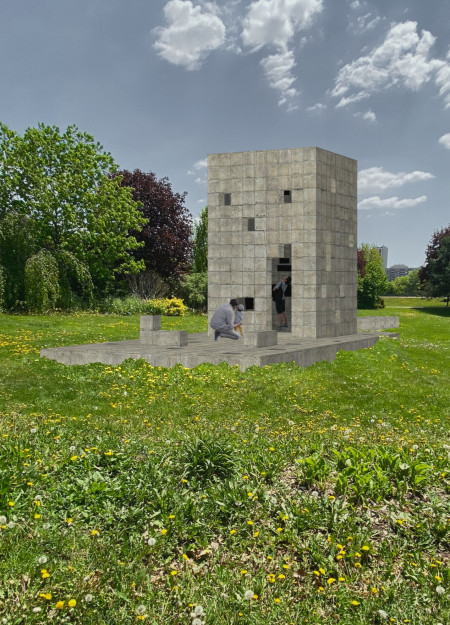
Crafted from stones collected from existing memorials, the design creates a communicative space that encourages shared narratives of collective grief while redefining traditional memorialization.
Muhammet kerem Yavuz,Gülhis Duygun,Orhun Ince,Burcu Saral
Constructed with modular counters and wooden planks, the design creates a series of communal spaces enriched by acoustic considerations, serving as a vibrant center for music and cultural gatherings.
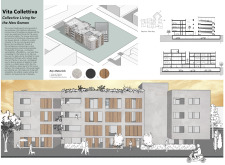
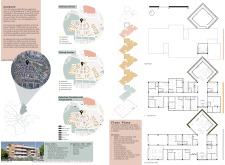
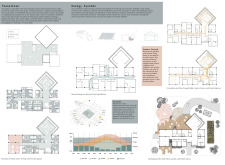

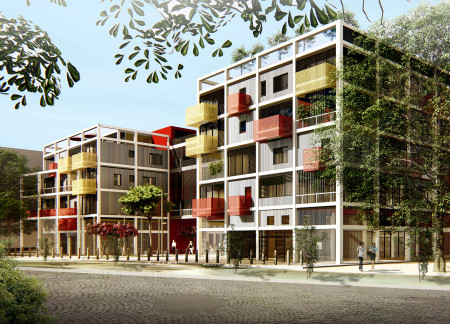
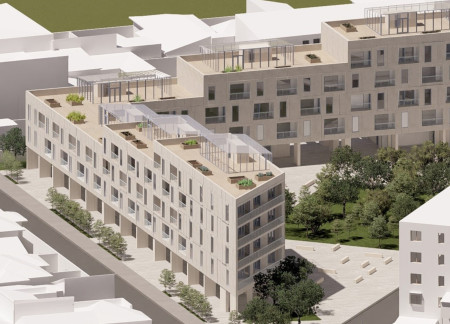
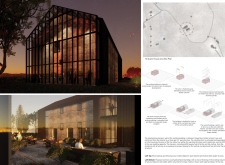
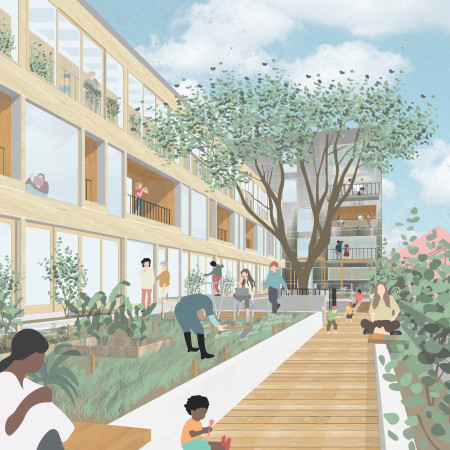
Showcasing translucent facades crafted from extensive glazing and warm timber accents, this urban residential development prioritizes communal interaction and adaptability within its diverse living spaces.
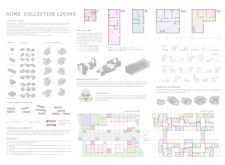
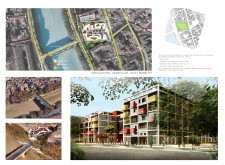
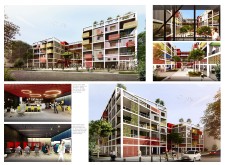
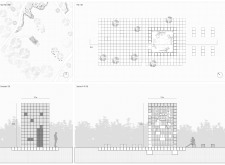
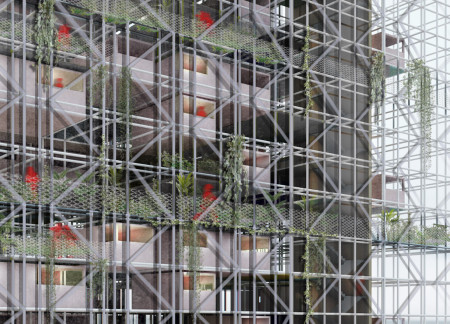
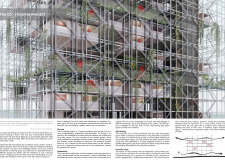
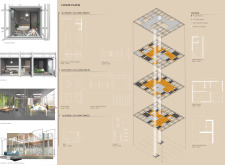
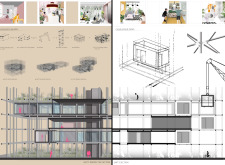
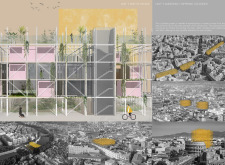
Built with a flexible arrangement of living units supported by a metal grid structure, the design emphasizes adaptability and community interaction within the framework of collective housing in Rome.
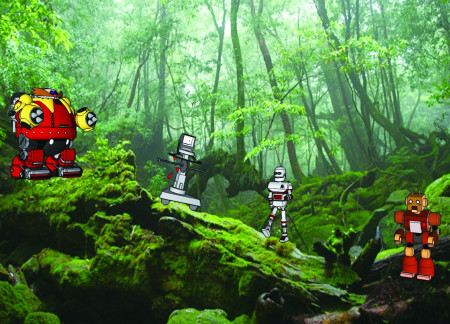
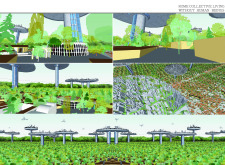
An exploration of robotic habitation within a reclaimed urban landscape reveals a vision for future living in Rome that emphasizes ecological integration and sustainable community dynamics.
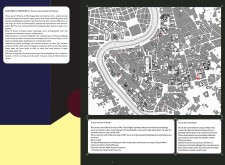
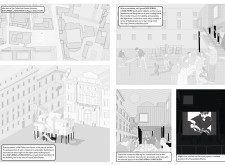
Incorporating charred wooden shingles and a brick façade, the design creates an engaging multi-level communal space that fosters interaction and revitalizes the urban fabric of the historic Piazza Della Pilotta in Rome.
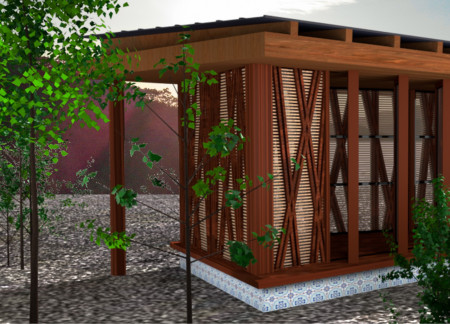
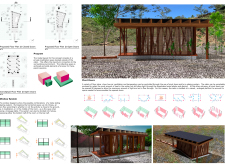
The cabin’s design incorporates pivoting doors and a sloped solar panel roof, creating an adaptable meditation space that connects occupants to the surrounding landscape.
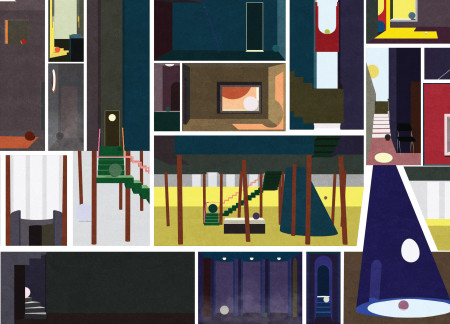
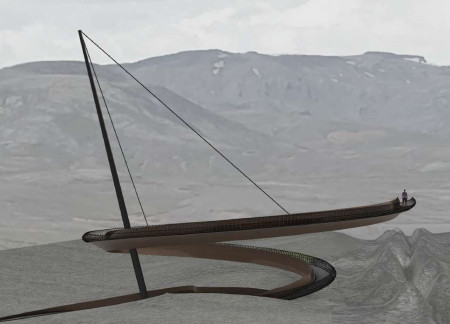
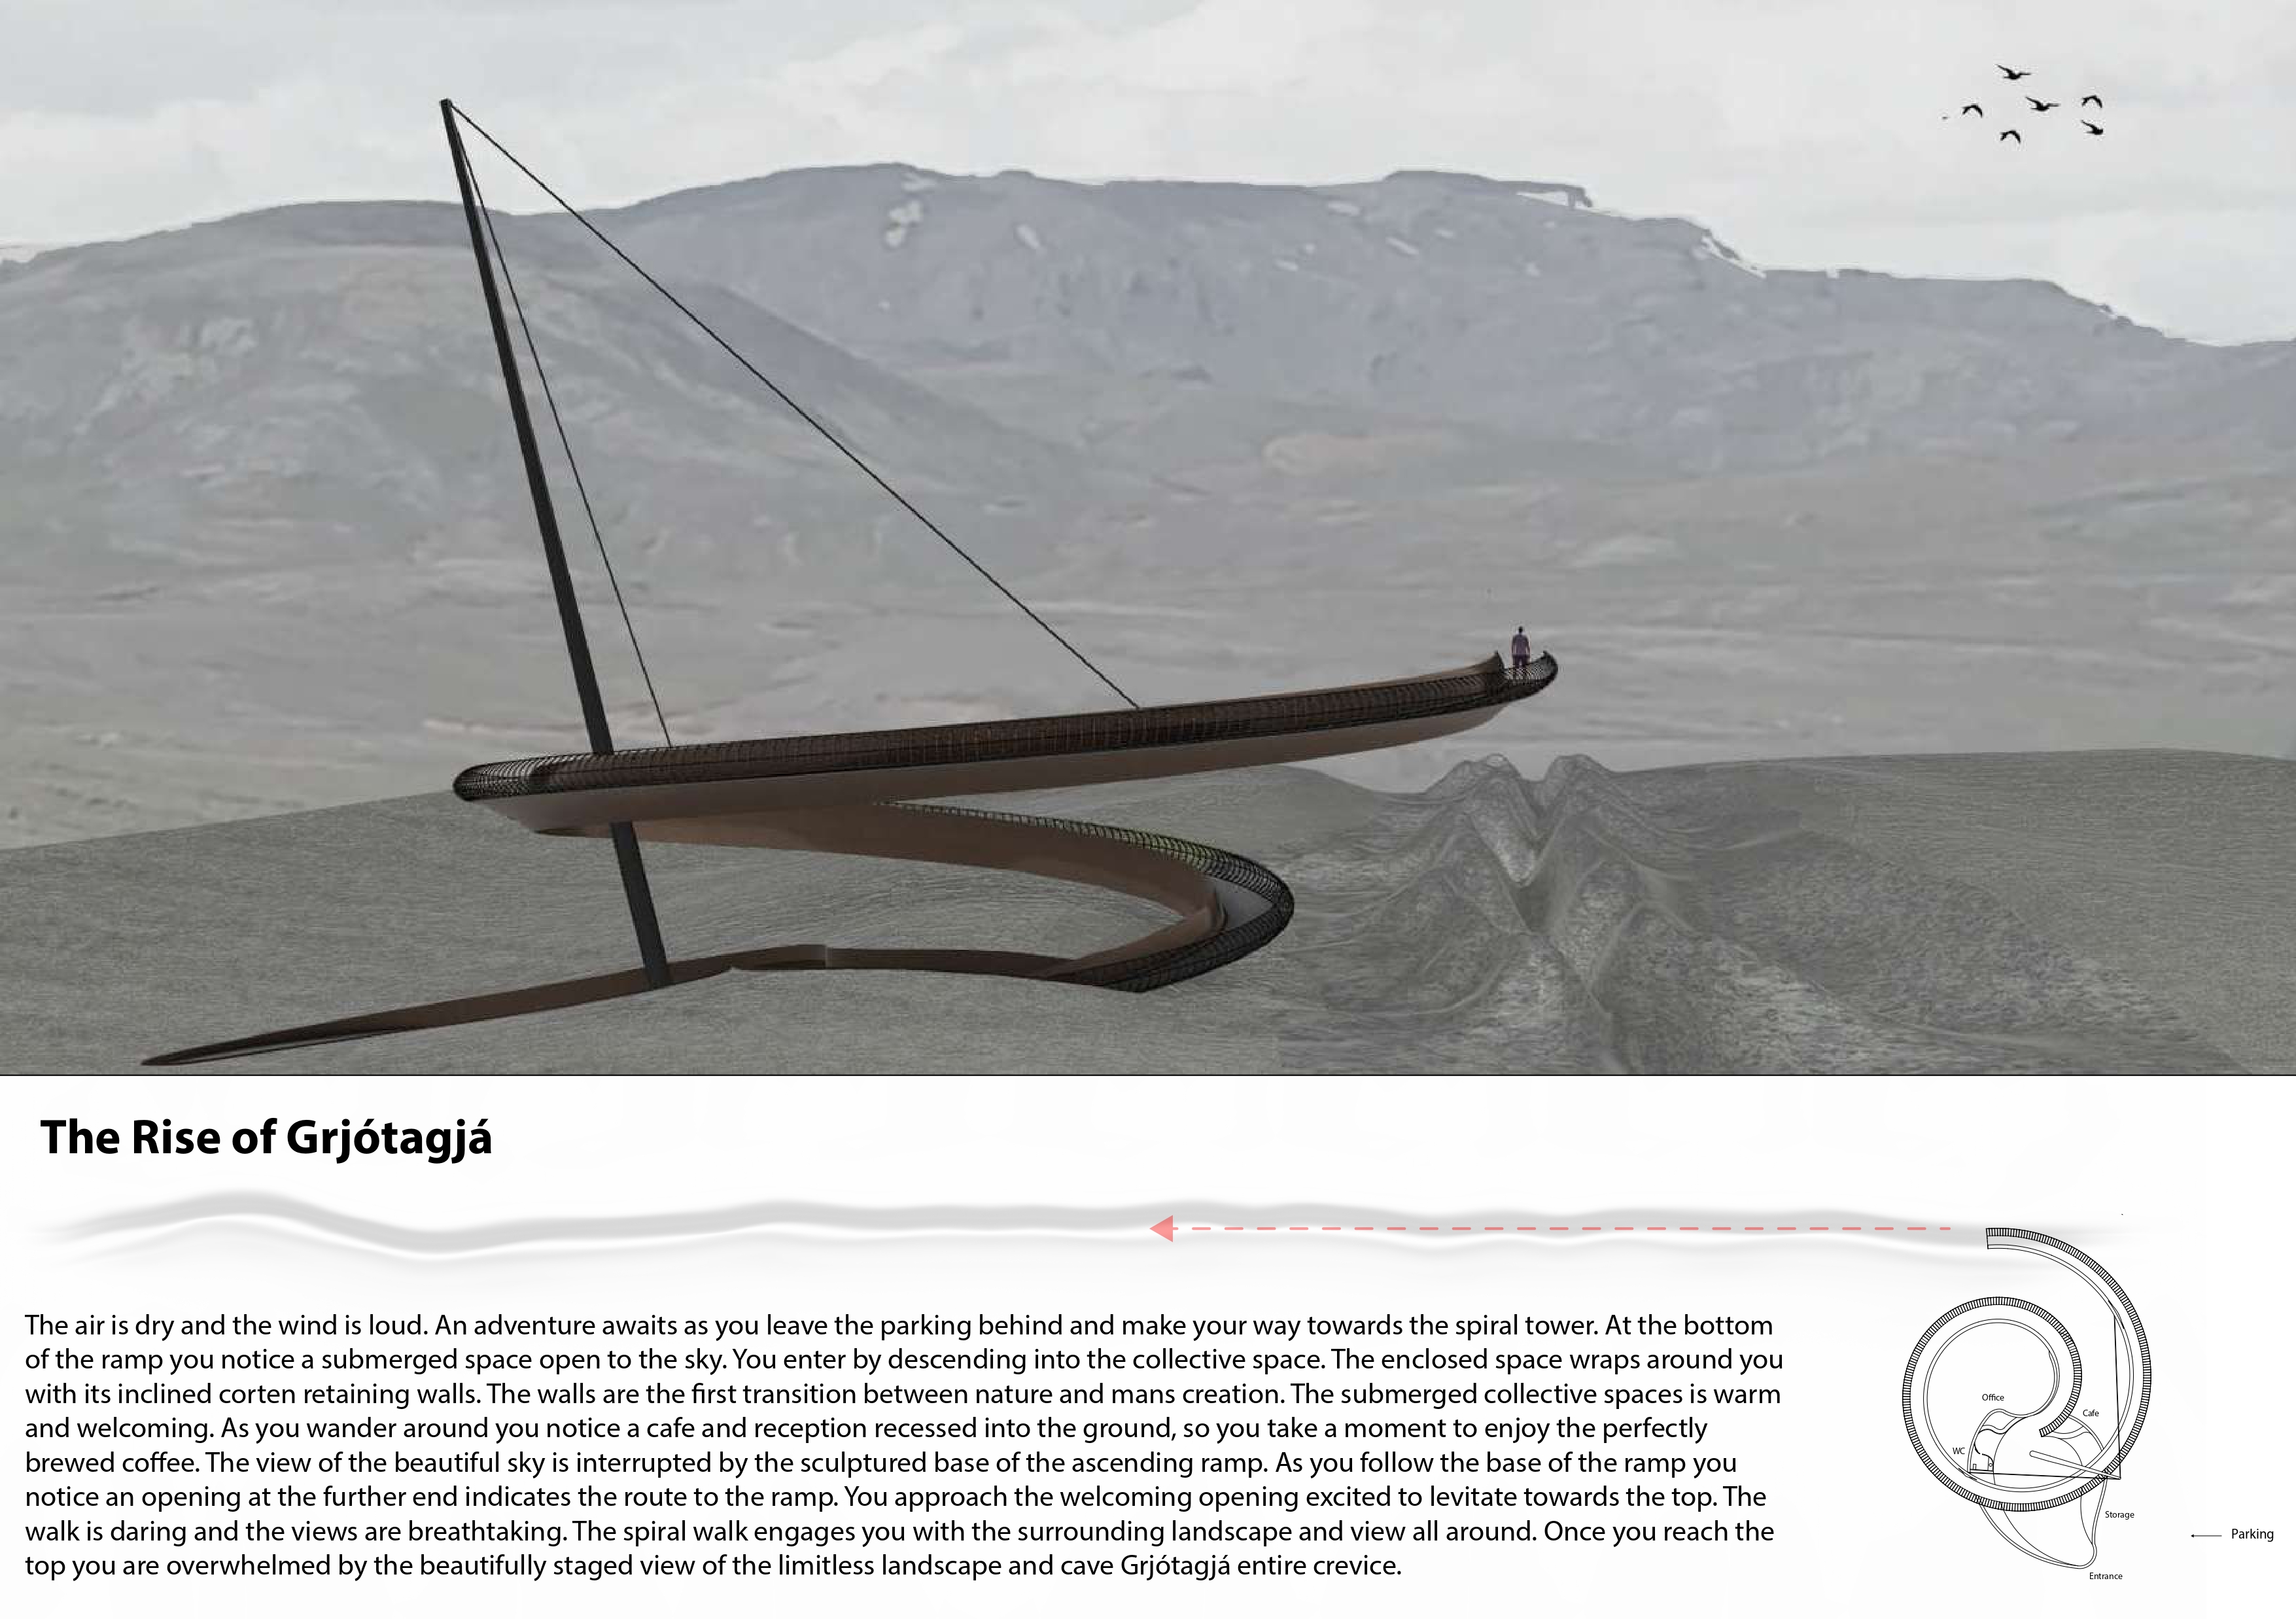
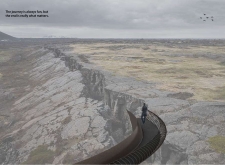
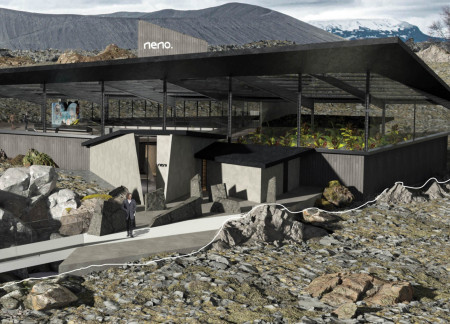
A winding spiral path leads visitors through a warm, subterranean collective space, framed by corten steel walls that enhance the connection with the surrounding Icelandic landscape, providing a unique venue for community gathering and reflection.
Charred wood shingles and reinforced concrete form sculptural elements that create adaptive spaces for reflection and collective mourning, inviting visitors to engage with the narrative of loss and memory.
A suspended structure utilizes galvanized steel and incorporates indoor gardens to create a community hub that fosters interaction and engagement with the surrounding environment.
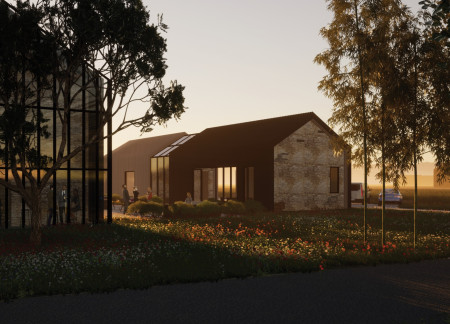
Reclaimed masonry forms the core of communal living spaces designed to integrate with the surrounding vineyards while offering sustainable guest accommodations in Umbria.
Antoine Canazzi-chen,Yunshih Canazzi-chen,Ginevra indiana Melazzi
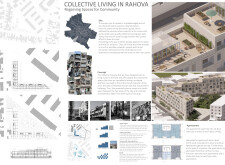
A car-free passage integrated into the housing block enhances social mixity and accessibility, creating a sustainable living environment in the Sunset District.
Henrique Giovani Canan,Maria Fernanda Del Giovannino De Oliveira,Lia Balassiano Strosberg,Gabriela Tiely Barros Giotoku
The design uses terraced landscapes to connect with the surrounding olive groves, creating a peaceful guest retreat that balances sustainability, community interaction, and everyday comfort.
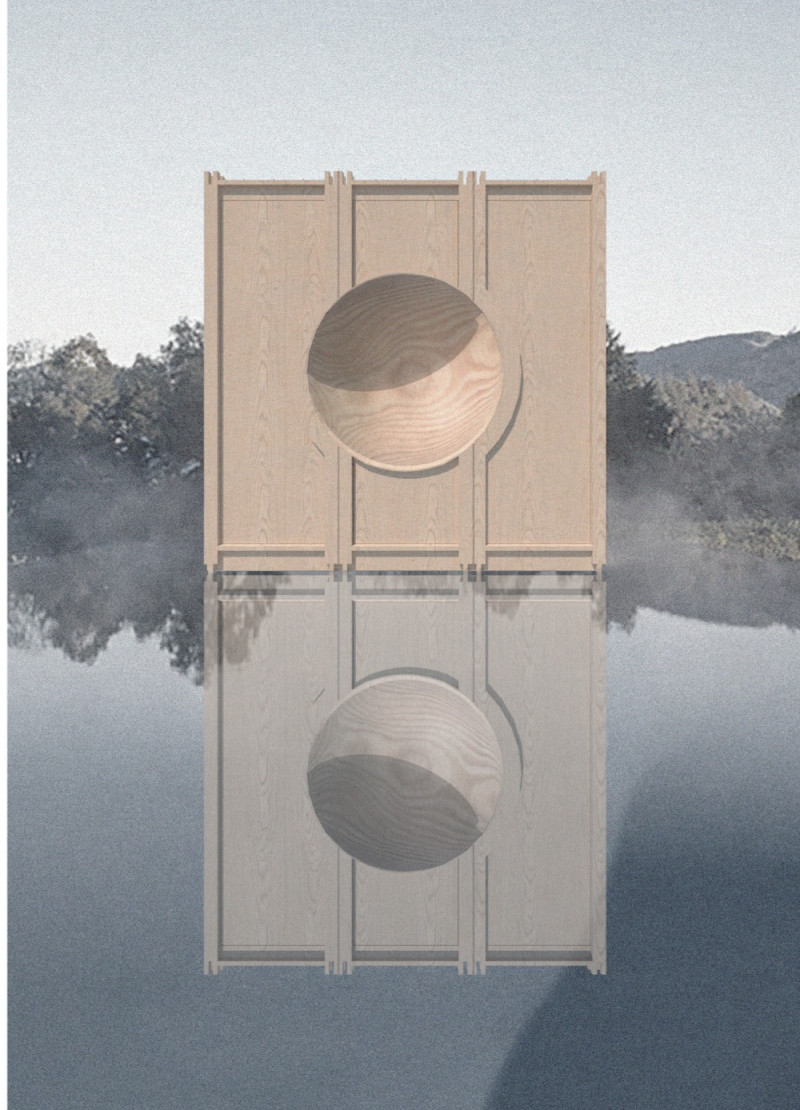
The integration of nine modular wooden boxes forms a serene inner dome that offers a versatile reading space, balancing private retreat with community interaction.
Light-colored sand and pinkish hues define an educational facility that merges porous walls with the natural landscape of a wetland, promoting biodiversity while enhancing visitor engagement.
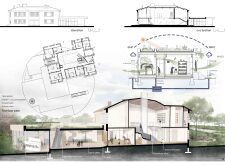
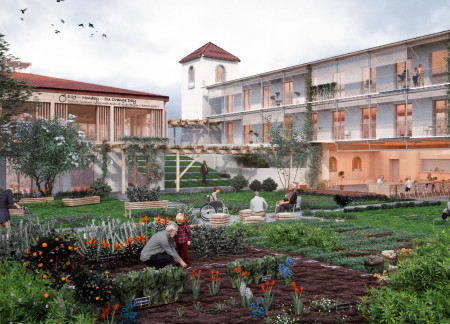
Incorporating traditional azulejos and sustainable photovoltaic panels, the facility fosters community interaction among elderly residents through thoughtfully designed spaces that blend functionality with regional cultural elements.
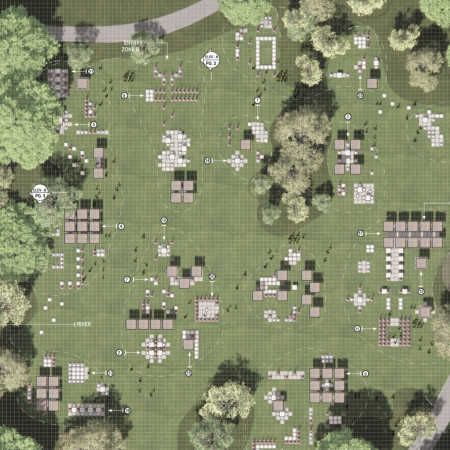
Located within a uniform residential landscape in the United Arab Emirates, the design introduces a contemporary response to the region’s repetitive built environment. It proposes a modular residential typology that accommodates changing household needs while engaging with its environmental and social context.
Shiyen Wu,Jun-han Huang,Pei-shan Chen,Chun-teng Lin
Constructed with charred wooden shingles and enhanced by biophilic green walls, the design integrates residential and commercial spaces to promote community interaction within an urban setting.
Constructed with modular cross-laminated timber panels and green roof systems, the design establishes a contemporary urban hub that supports intergenerational living and promotes social cohesion.
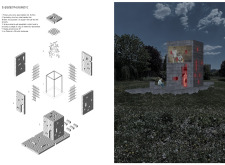
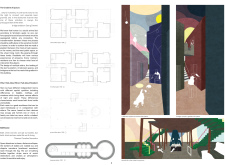
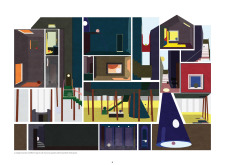
Use architecture to create different emotional states
Edition #9ideas COMPETITIONSILENT CONTEST For this competition, NO DESCRIPTION TEXT is allowed. The architecture ideas must be communicated strictly with visuals.
Prize Monetary award
Eligibility Open to all
Advance registration deadline 12 November 2026
Open architecture competitions
Closest deadline first
Project competitions first
Selected winning projects have the potential to be constructed
Ideas competitions
Experimental competitions with the focus on pushing the boundaries of creativity
Use architecture to create different emotional states
Edition #9ideas COMPETITIONSILENT CONTEST For this competition, NO DESCRIPTION TEXT is allowed. The architecture ideas must be communicated strictly with visuals.
Only participants selected and invited by Buildner can enter these closed competitions. To be considered for future opportunities, please set up your account on Architects' Network Plus.