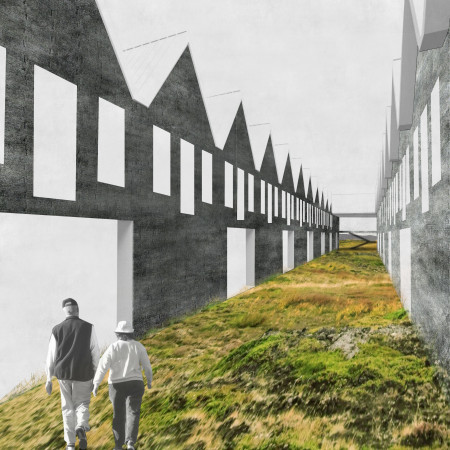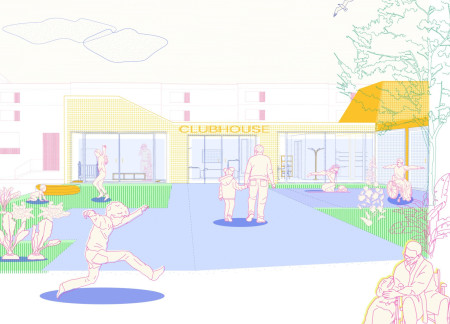
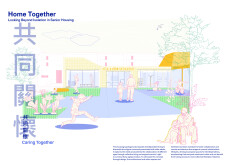
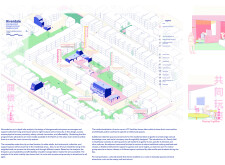
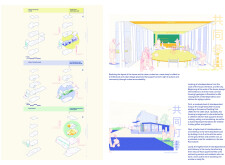
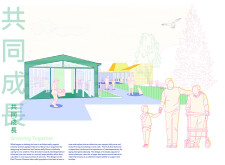
Utilizing charred wooden shingles and cross-laminated timber panels, this community living environment fosters intergenerational connections through shared spaces and adaptable housing solutions.
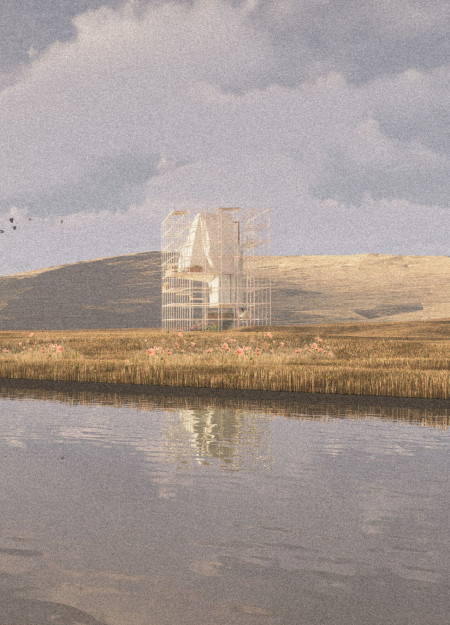
Balazs Sarkany,Vanessza Komar,Katalin Julia Tésits,Peter Zilahi
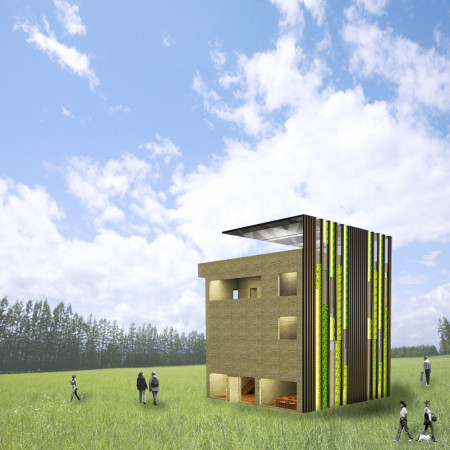
Utilizing a lightweight 3D mesh framework and locally sourced bricks, the design emphasizes flexibility and community engagement while providing sustainable housing solutions for young couples.
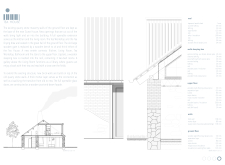
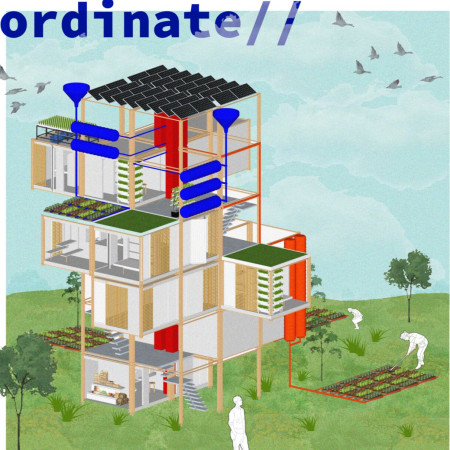
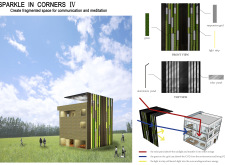
Incorporating charred wooden shingles and solar panels, this modular housing solution optimizes urban living by promoting sustainability and community engagement within a compact footprint.
Jorge Francisco Guevara,Preston T Chen,Ronaldo Regalado,Matthew Michael Kingston
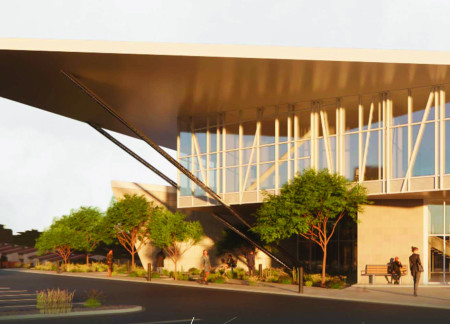
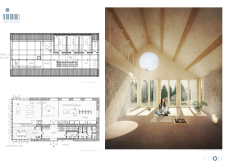
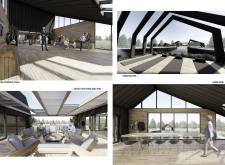
Incorporating charred wood cladding and expansive glazed facades, the design fosters a collaborative environment for the performing arts community within a functional union hall.
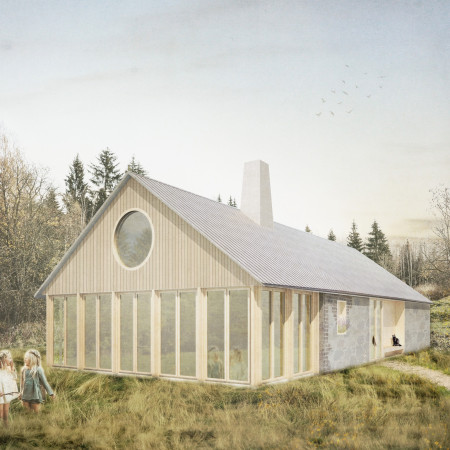
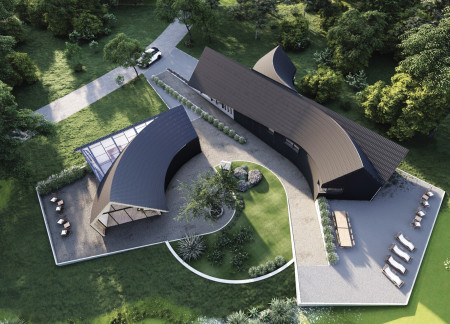
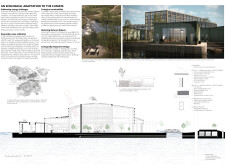
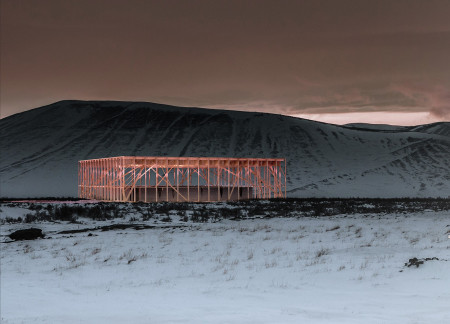
Cold grey titanium zinc roofs and shared communal spaces redefine the visitor experience in an environmentally integrated building designed to foster community interaction in the Myvatn region.
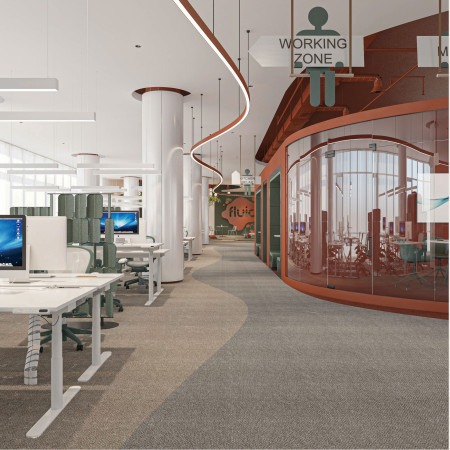
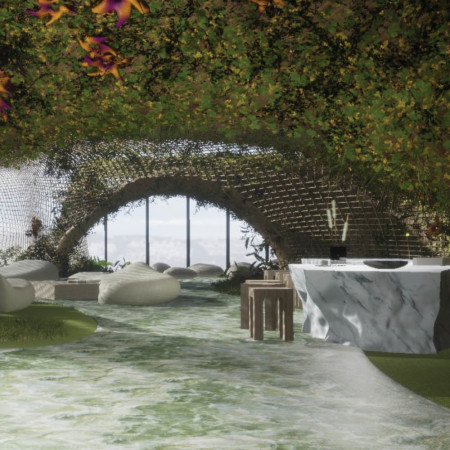
The incorporation of soundproof Framery cabins and vertical greenery creates a adaptable co-working environment designed to enhance collaboration and productivity.
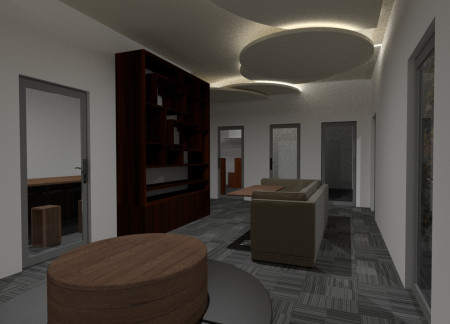
The integration of private phone booths within a spacious main lobby and well-proportioned offices enhances functionality and user experience in a modern workspace designed for collaboration and privacy.
A Y-shaped studio with an interior circular courtyard integrates rough hand-split wood shakes, creating a balanced environment for artists and their families.
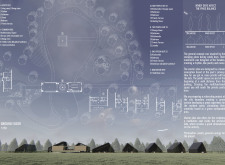
Curved living spaces with communal kitchens and a circular layout create a supportive environment for artists and travelers in a vibrant village dedicated to collaboration and creativity.
Emmy Mollgren,Ann Belinda Lundevall Svarstad,Rebecka Ella Christine Granat
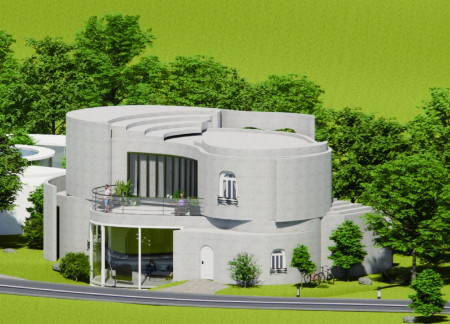
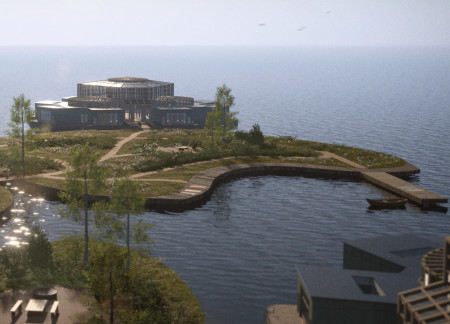
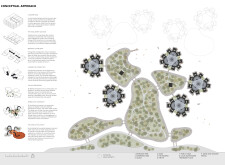
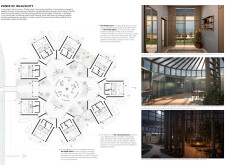
Utilizing hemp insulation and locally sourced spruce, the design fosters a sustainable living environment that prioritizes community interaction in a contemporary senior housing solution.
Integrating bio-walls and foldable structures, this modular housing solution offers a sustainable approach to urban living, designed to rapidly support communities recovering from natural disasters.
Denise Michelle Madera,Edward Jay Hsueh,Mia Francesca Pustz,Gaela-isabel Sitoy Yap
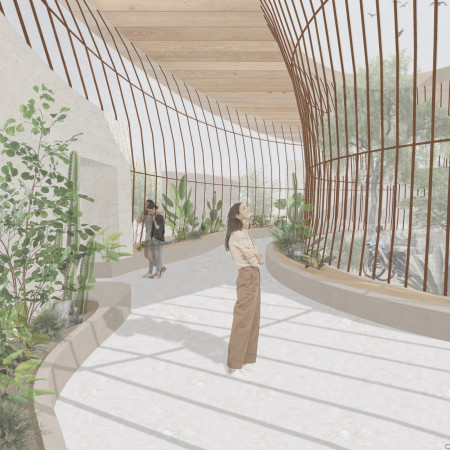
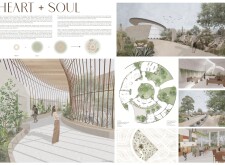
Curvilinear forms and the use of cross-laminated timber panels create a harmonious dialogue between the built environment and the desert landscape, serving as a therapeutic sanctuary dedicated to emotional and mental well-being.
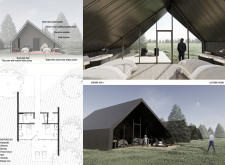
Incorporating a unique aluminum structure covered with grass, the design creates a harmonious environment that fosters both individual meditation and communal interaction for poets.
Rodrigo Gurgel,Maria clara Freire,Vitoria conrado Alexandre,Rita de cassia Pinheiro gurgel
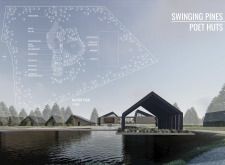
The integration of photovoltaic panels and a meditation spot within an artificial lake creates a serene environment tailored for poets seeking reflection and inspiration in a thoughtfully organized retreat setting.
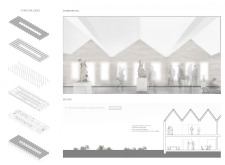
An Orientation Table and dedicated spaces for Temporary Exhibitions create a community hub designed for interaction and collaboration, enhancing the overall visitor experience.
With its organic partitions and integration of nature, the high-rise workspace on the 35th floor of Torre Reforma redefines the traditional office environment to enhance collaboration and well-being.
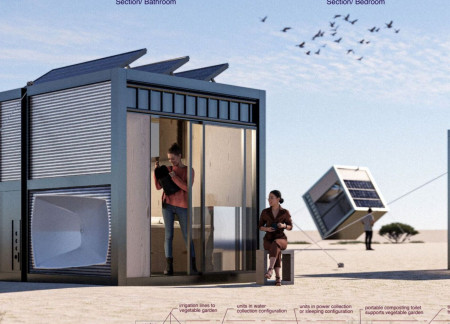
Equipped with photovoltaic panels and an innovative pivot mechanism, the design efficiently transitions between functions while integrating rainwater collection to support sustainable living for its occupants.
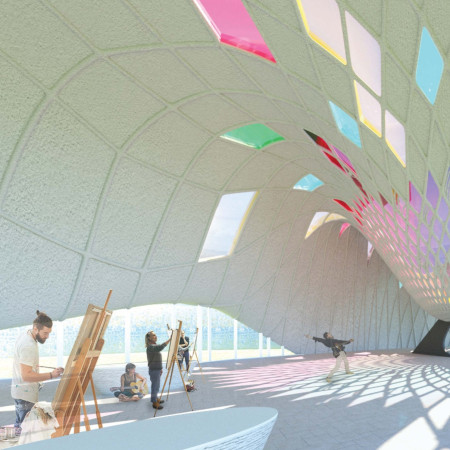
The large sundial gnomon and vibrant colored glass windows create a dynamic interaction with natural light in a mountain community space designed for artistic collaboration and reflection.
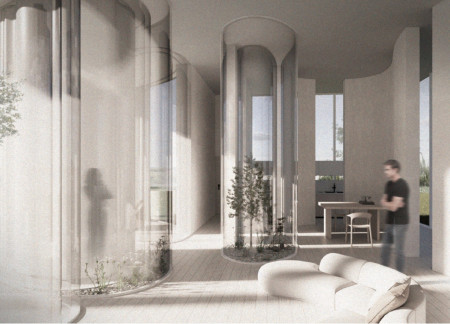
Using silhouettes to create visual connections and promote acceptance, the design integrates layered spaces that enhance individuality within a shared residential environment.
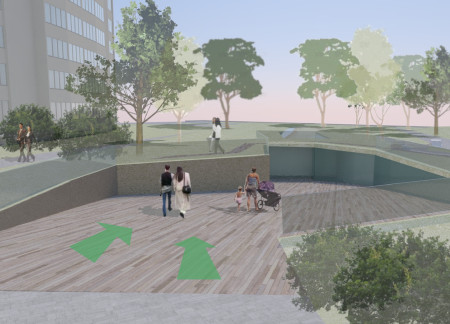
The project addresses the complexities of urban density while fostering social engagement and pedestrian accessibility by integrating flexible office spaces with vibrant communal areas. The design not only enhances functionality within a constrained urban footprint but also strengthens connections between disparate elements of the city’s fabric.
This study examines a multi-volume building designed to connect users with the forest landscape while accommodating communal and educational functions. Architectural strategies in these contexts can balance visual distinction with environmental sensitivity, providing spaces for learning and observation.
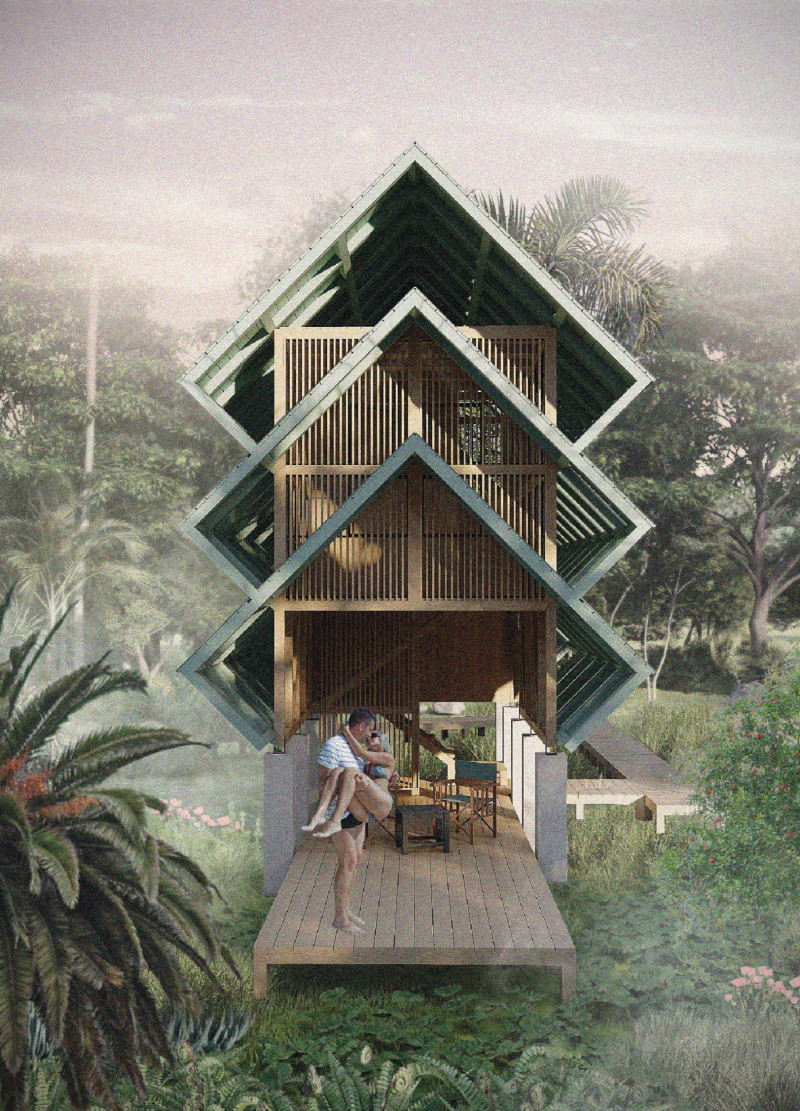
With a design that utilizes stacked roofs to create unobstructed jungle views, this wooden retreat fosters a close connection to nature while providing essential shelter and spaces for relaxation and meditation.
Crafted with natural brown tones and a focus on simplicity, the hut integrates into the Cambodian landscape, offering a serene retreat for reflection and relaxation.
Elevated on stilts, the structure utilizes cross-laminated timber panels and translucent surfaces to create a harmonious integration with the surrounding environment, serving as a serene space for meditation and reflection.
The proposal examines a visitor-oriented facility situated within a natural park landscape, designed to accommodate both recreational and educational functions. The study considers how spatial organization, vertical circulation, and cultural elements can enhance the visitor experience while addressing operational needs such as security and staff requirements.
Maria Paz Debarre,Maria Azul Fontao,Eliana Daniela Lejtman
The proposal examines a series of modular cabins designed to support cyclists along a major European route. The study focuses on how compact structures equipped with essential facilities can provide comfort and rest while maintaining a low impact on the natural environment.
The undulating roof structure, supported by wooden elements and complemented by a reflection garden featuring preserved mature trees, creates a contemplative memorial space honoring the lives lost during the Sri Lankan Civil War.
Use architecture to create different emotional states
Edition #9ideas COMPETITIONSILENT CONTEST For this competition, NO DESCRIPTION TEXT is allowed. The architecture ideas must be communicated strictly with visuals.
Prize Monetary award
Eligibility Open to all
Advance registration deadline 12 November 2026
Open architecture competitions
Closest deadline first
Project competitions first
Selected winning projects have the potential to be constructed
Ideas competitions
Experimental competitions with the focus on pushing the boundaries of creativity
Use architecture to create different emotional states
Edition #9ideas COMPETITIONSILENT CONTEST For this competition, NO DESCRIPTION TEXT is allowed. The architecture ideas must be communicated strictly with visuals.
Only participants selected and invited by Buildner can enter these closed competitions. To be considered for future opportunities, please set up your account on Architects' Network Plus.