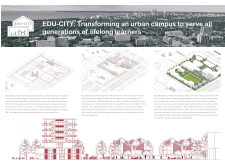
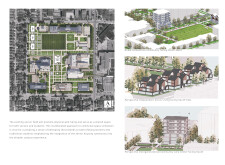
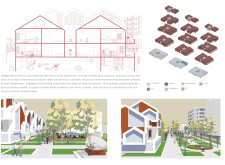
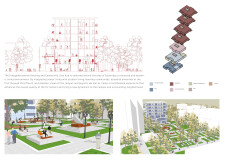
Constructed with charred wooden shingles and cross-laminated timber panels, the development fosters a vibrant intergenerational community that seamlessly blends independent living with educational resources.
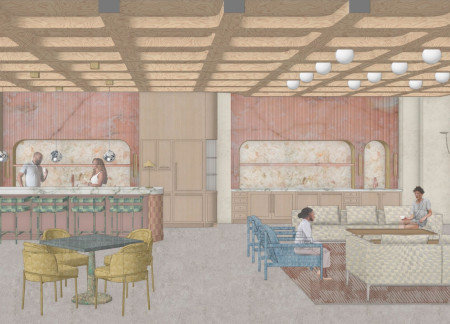
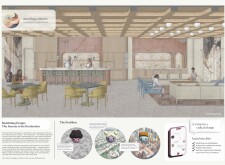
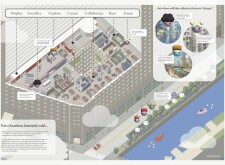
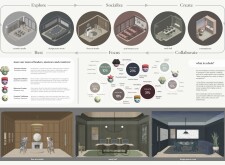
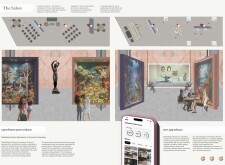
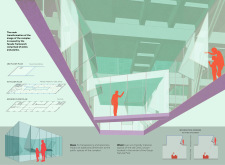
Utilizing an innovative blend of marble and glass within a biophilic framework, the design creates flexible collaborative spaces that encourage creativity and community engagement for users in Chicago.
Kaja Terze,Tomas Martinez Garcia,Hugh Daniel Gleeson,Tata Zakaraia
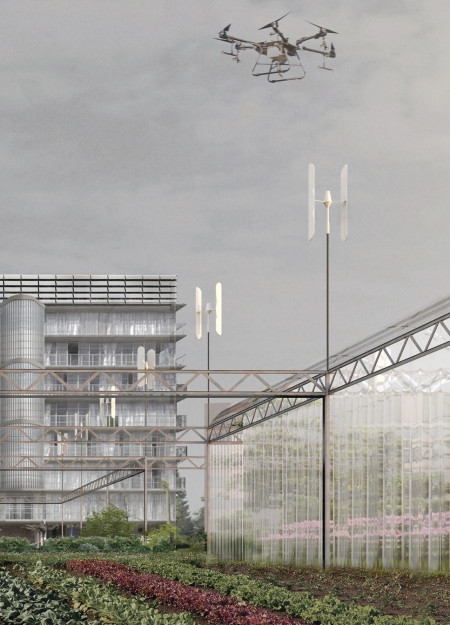
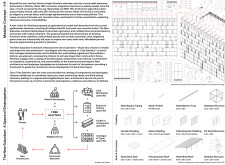
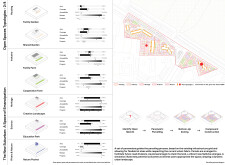
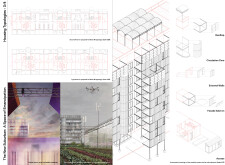
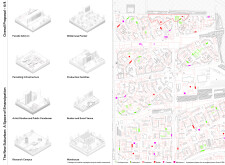
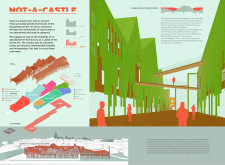
Utilizing modular steel frameworks and charred wooden shingles, this community-oriented development integrates agricultural practices with sustainable housing to enhance local engagement and resilience.
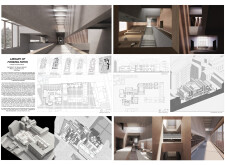
Situated within a framework of sustainability, the library integrates extensive glass facades and durable concrete, creating an interactive environment that fosters educational engagement and community collaboration.
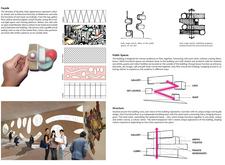
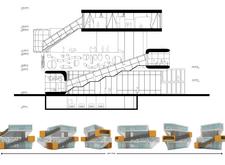
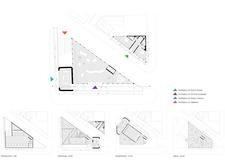
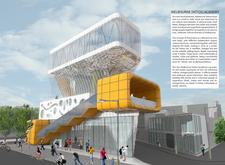
A steel mesh façade allows natural light to permeate the spaces within, creating an engaging environment for learning and artistic expression at a specialized academy dedicated to tattoo culture.
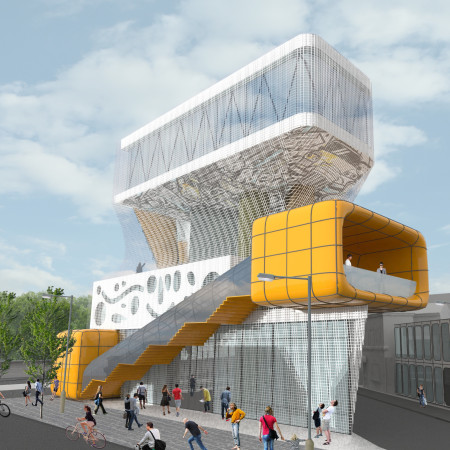
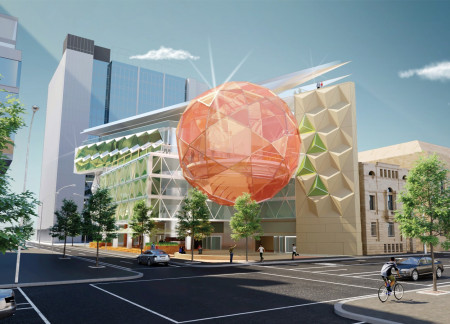
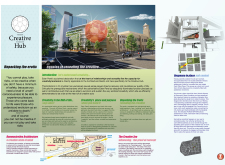
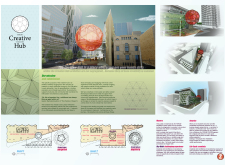
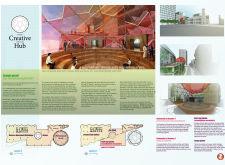
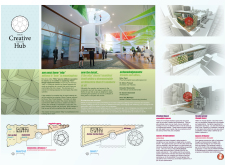
With translucent facades and a rooftop garden integrated into its geometric design, the Creative Community Hub serves as a versatile platform for artistic expression and professional development.
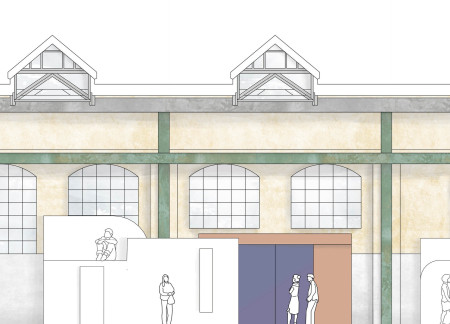
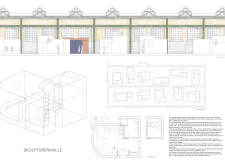
Curved volumes resembling sculptures and a labyrinthine layout transform an industrial hall into a microhome community that prioritizes both privacy and social interaction among residents.
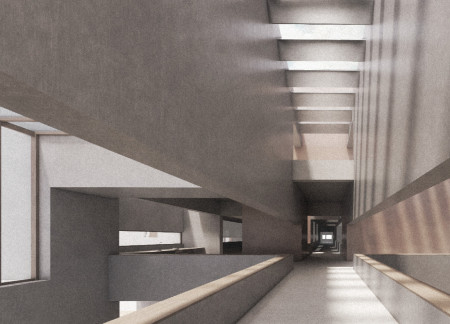
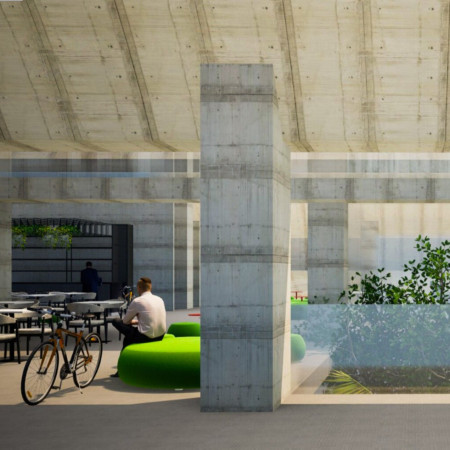
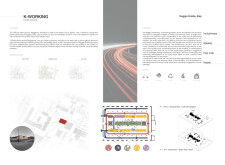
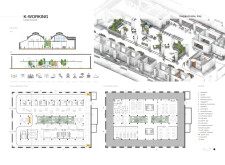
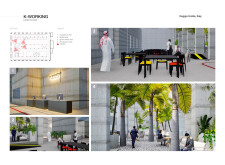
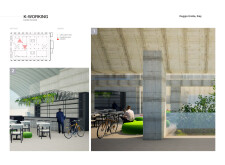
Constructed with exposed concrete and abundant indoor landscaping, the design serves as a central hub that promotes flexible collaboration and community interaction within a multifunctional workspace.
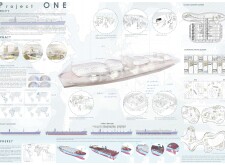
The innovative floating hub, constructed with reinforced concrete and an aerodynamic form, serves as a dynamic platform for cultural exchange and community engagement across international waters.
Charred wooden shingles and expansive glass facades create a harmonious blend of transparency and materiality, designed to foster community interaction within a multifunctional urban incubator.
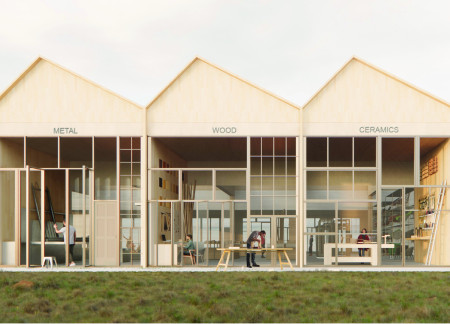
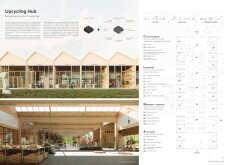
Utilizing charred wooden shingles and cross-laminated timber panels, the design creates a resource-efficient hub that fosters community engagement and supports sustainable practices through dedicated workshops and exchange spaces.
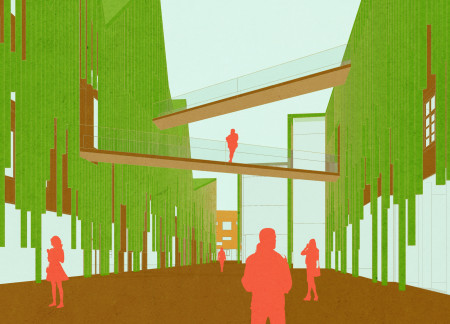
Pavel Omelchenko,Victor Zasypkin,Evgeniy Baranenko,Illia Horbenko
Utilizing charred wooden shingles and extensive glass façades, the revitalization of Soviet-era structures creates an adaptable cultural hub for community engagement and seasonal tourism in Cesis, Latvia.
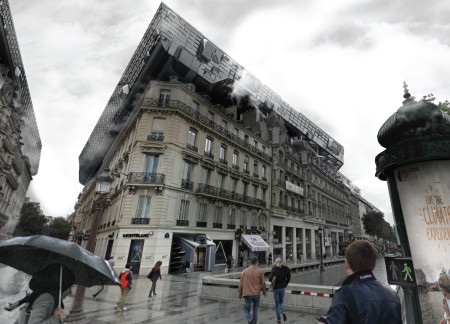
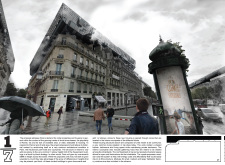
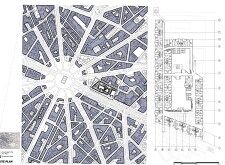
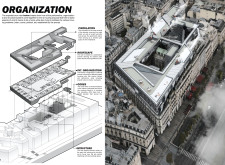
Modular solar tiles integrate with Haussmannian architecture to create communal living units that enhance urban density and social connectivity in the heart of Paris.
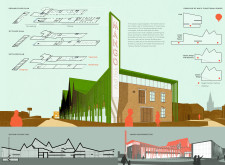
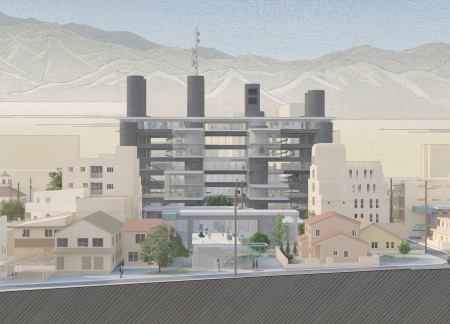
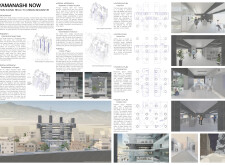
This residential complex is designed to enhance active ageing to support its elderly residents. It prioritizes autonomy and community engagement, offering a unique blend of individual living spaces and communal areas.
Located within a uniform residential landscape in the United Arab Emirates, the design introduces a contemporary response to the region’s repetitive built environment. It proposes a modular residential typology that accommodates changing household needs while engaging with its environmental and social context.

Shiyen Wu
Jun-han Huang
Pei-shan Chen
Chun-teng Lin
Constructed with charred wooden shingles and enhanced by biophilic green walls, the design integrates residential and commercial spaces to promote community interaction within an urban setting.
Constructed with modular cross-laminated timber panels and green roof systems, the design establishes a contemporary urban hub that supports intergenerational living and promotes social cohesion.
Repurposed oil rigs form the foundation for a resilient water-based community, integrating fish farms and urban agriculture to create a sustainable habitat for future residents.
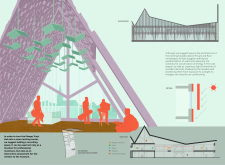
Positioned between the Baltic Sea and the Jaunupes River, the Pilgrimage Yoga House is a multifunctional space designed for yoga, meditation, and communal gathering. The project combines sustainable construction with a strong sensitivity to its landscape and users, offering a setting that supports both individual reflection and shared experience.
Utilizing bamboo and recycled steel, the design incorporates vertical gardens to enhance urban living environments while fostering community engagement through adaptable micro-housing units.
Use architecture to create different emotional states
Edition #9ideas COMPETITIONSILENT CONTEST For this competition, NO DESCRIPTION TEXT is allowed. The architecture ideas must be communicated strictly with visuals.
Prize Monetary award
Eligibility Open to all
Advance registration deadline 12 November 2026
Open architecture competitions
Closest deadline first
Project competitions first
Selected winning projects have the potential to be constructed
Ideas competitions
Experimental competitions with the focus on pushing the boundaries of creativity
Use architecture to create different emotional states
Edition #9ideas COMPETITIONSILENT CONTEST For this competition, NO DESCRIPTION TEXT is allowed. The architecture ideas must be communicated strictly with visuals.
Only participants selected and invited by Buildner can enter these closed competitions. To be considered for future opportunities, please set up your account on Architects' Network Plus.