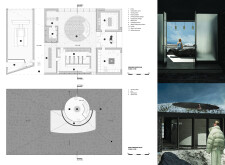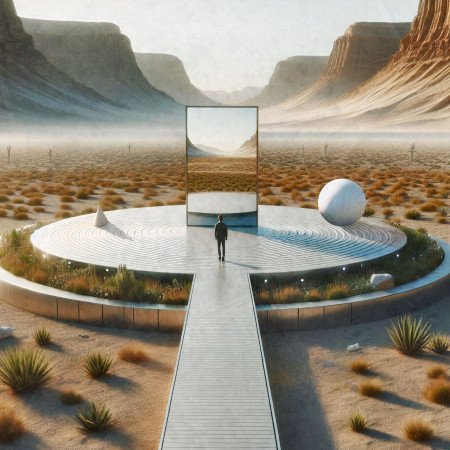
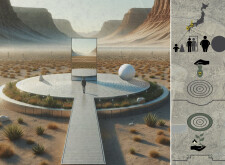
Set within a remote desert landscape, the installation engages with the surrounding geology through a restrained formal language and material palette. It is conceived as a space for reflection and observation, where geometric structures frame the vastness of the environment.
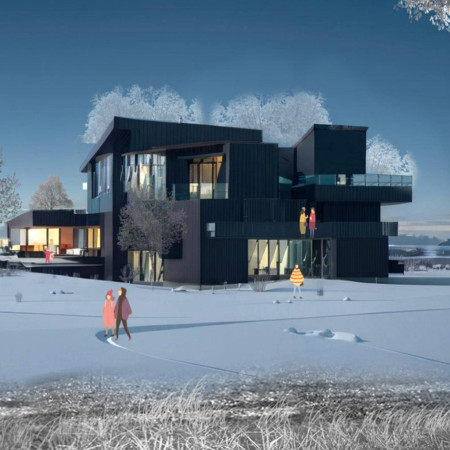
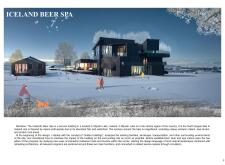
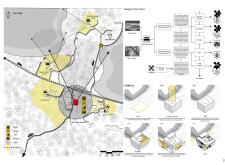
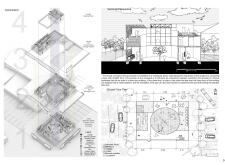
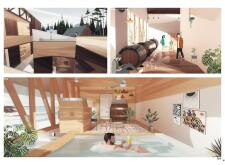
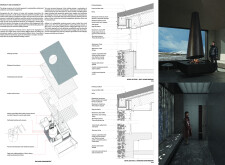
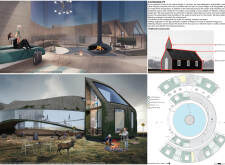
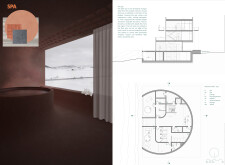
Crafted from charred wooden shingles and cross-laminated timber, the facility harmonizes with its Mývatn landscape while providing a unique spa and brewing experience that emphasizes sustainability and relaxation.
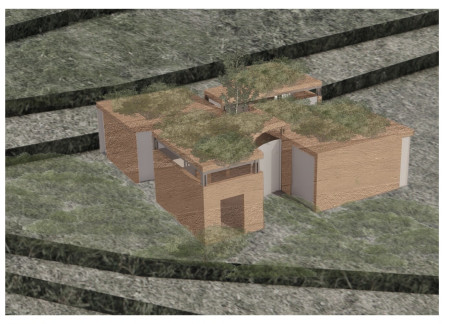

Utilizing rammed earth construction and green roofs, the design fosters community living while enhancing energy efficiency in a sustainable rural housing solution.
Constructed from locally sourced granite and gabion, the retreat seamlessly integrates into the Icelandic landscape, providing a communal space for relaxation and engagement with nature.
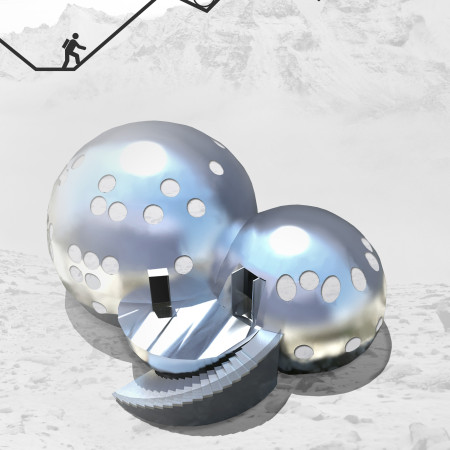
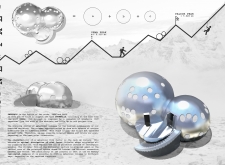
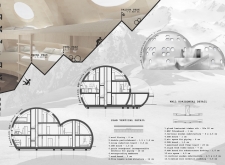
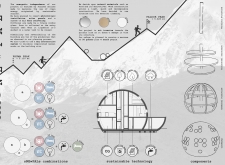
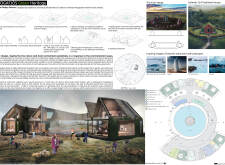
Crafted with titanium zinc and modular timber, the design's spherical forms harmonize with the mountainous landscape, offering a communal living space that emphasizes sustainability and adaptability.
Vincent Ribeiro,Alex Galante,Albert Chao,Lisa Ramsburg
The integration of charred wood exteriors and a circular bench creates a unique focal point amidst the peaceful surroundings of Ozolini Farm, offering live/work spaces and a meditation hut designed to enhance community engagement and personal reflection.
Amir Armani asl,Kiana Ghader,Mohaddeseh Mahmoudi,Minoo maboudi
Crafted from volcanic stones and sustainable wood, the design creates a community hub in Iceland that emphasizes environmental harmony and fosters social interaction.
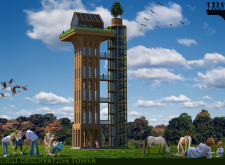
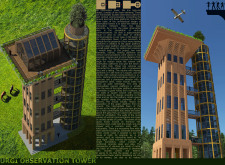
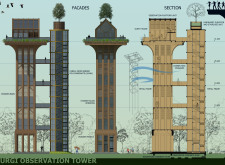
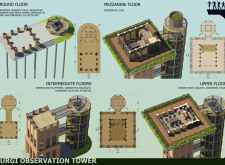
Constructed with a combination of transparent Lexan and reinforced concrete, the observation tower offers visitors sweeping views and a multi-functional guest house, set within a landscape designed to enhance the connection to nature.
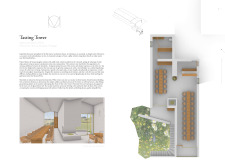
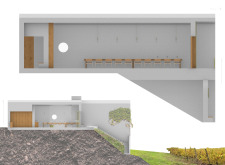
A central fireplace surrounded by oak accents and framed glass walls creates an engaging tasting experience, linking the interior space to the surrounding vineyards.
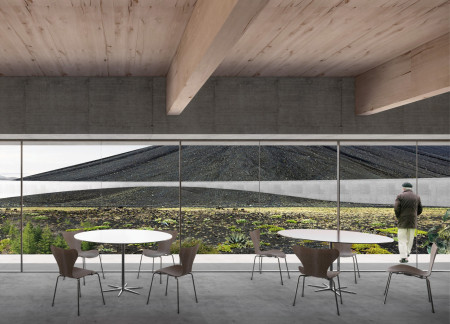
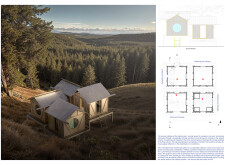
At the foot of Hverfjall Volcano, the design integrates Cross-Laminated Timber and a wool-insulated structure with a circular courtyard, creating a welcoming café that fosters a connection between visitors and the natural landscape.
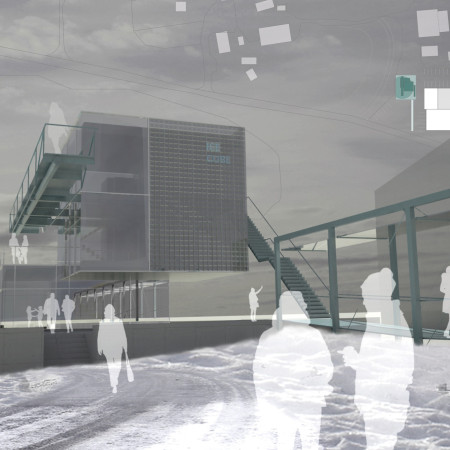
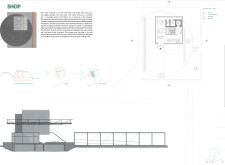

Crafted from basalt and glass, the design reflects the surrounding Icelandic craters while accommodating a brewery, bar, spa, and shop within its innovative multi-functional spaces.
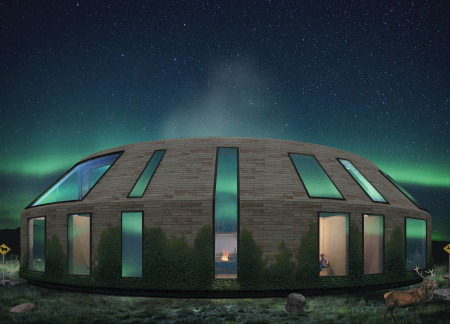
A rotating living space built from reclaimed timber and outfitted with solar technology provides a compact and adaptable home solution that embraces energy efficiency and environmental sensitivity.
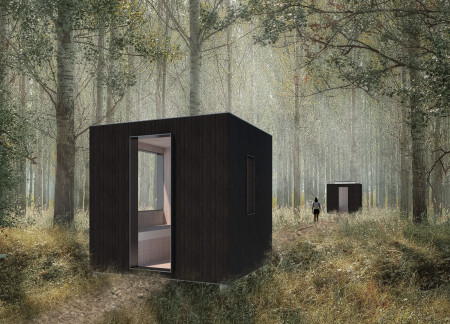
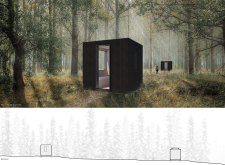
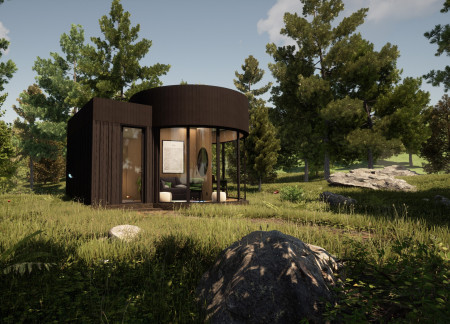
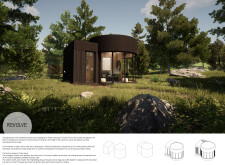
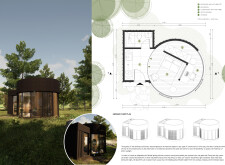
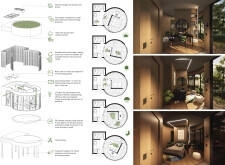
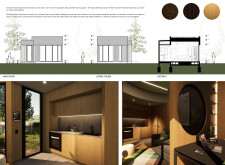
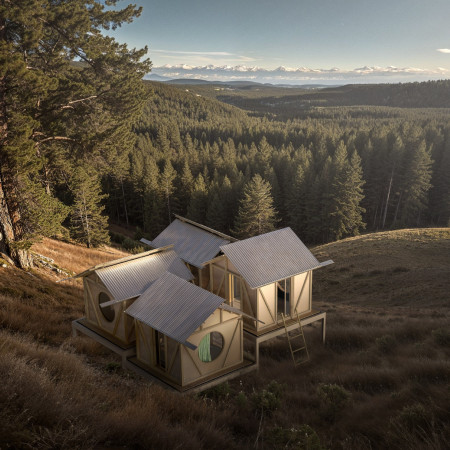
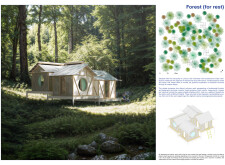
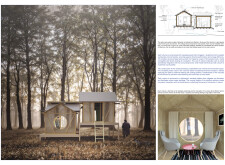
Utilizing circular windows and QuadCore panels, this forest retreat emphasizes sustainability through its modular design, offering a seamless integration with the surrounding environment while providing essential living spaces.
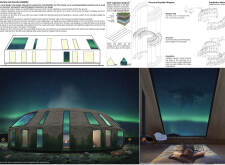
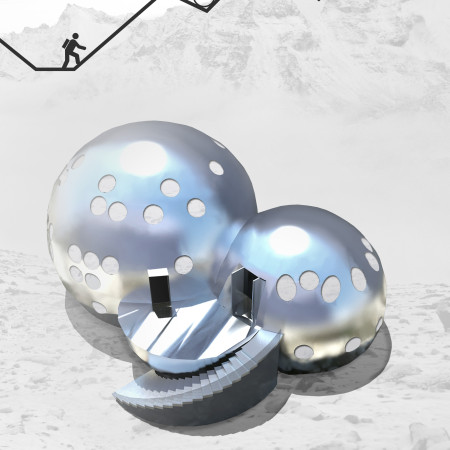
Constructed with spherical forms of titanium zinc and sustainable wood, this communal retreat in the Nepalese mountains offers an energy-efficient haven for guests seeking tranquility and connection to nature.
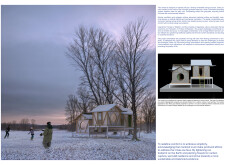
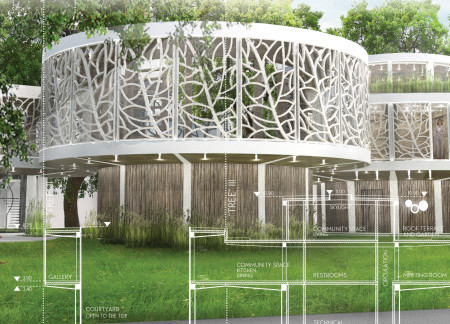
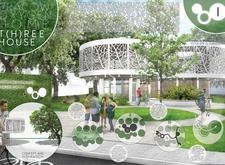
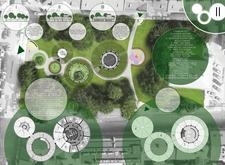
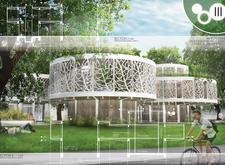
Elevated above existing tree canopies, a blend of cross-laminated timber panels and charred wooden shingles harmonizes with the natural landscape, creating a versatile community space designed for social interaction and ecological sustainability.
Andrius Pakulis,Andrius Serapinas,Vitalijus Rudokas,Gintarė Kabalinė
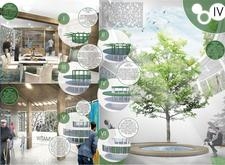
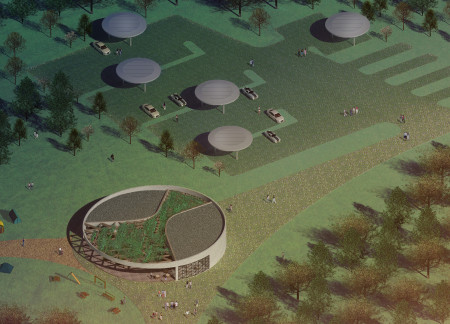
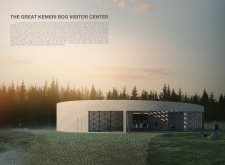
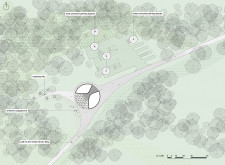
The unique leaf-shaped volumes, connected by a wooden path, create an inviting space that harmonizes with the surrounding landscape while providing essential visitor services and engagement opportunities in Kemeri National Park.
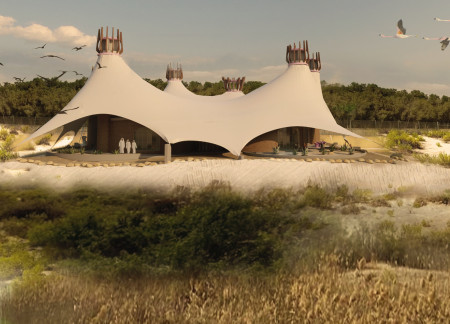
Constructed with a climate veil and local coral stone, the visitor center offers an immersive educational experience focused on the unique ecology of the Al Wathba Wetland Reserve.
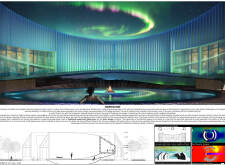

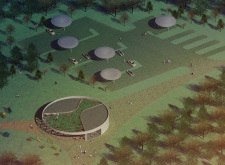
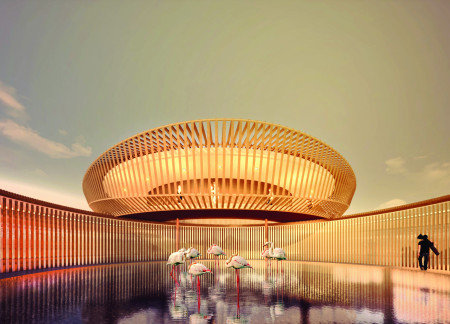
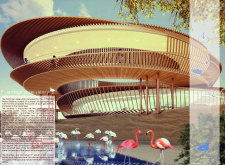
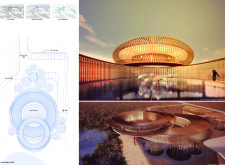
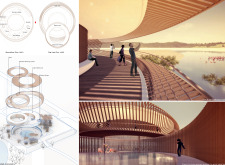
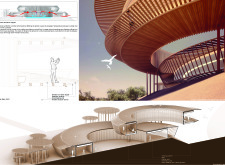
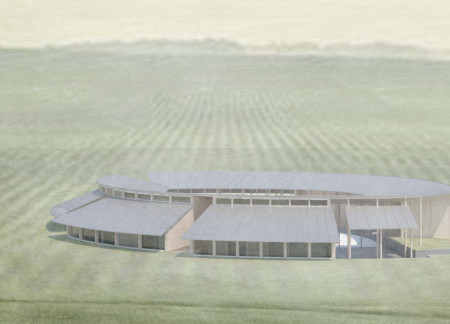
Two overlapping circular volumes define a visitor center in the Al Wathba Nature Reserve, integrating a large water courtyard and strategically designed shading elements to enhance the experience of observing the diverse wildlife and natural beauty of the area.
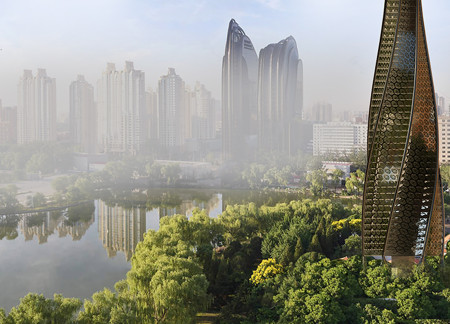
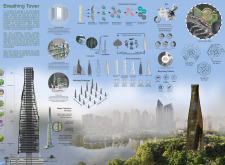
Utilizing a titanium dioxide-coated façade for photocatalytic air purification, the structure effectively addresses urban pollution while integrating greenery throughout its vertical form.
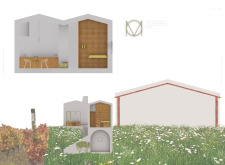
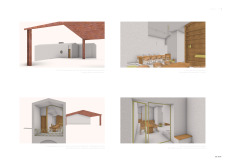
With its distinctive zinc roof and circular volumes, the design enhances connections to the Umbrian landscape, creating an inviting space for visitors to experience wine tourism.
With a design that utilizes stacked roofs to create unobstructed jungle views, this wooden retreat fosters a close connection to nature while providing essential shelter and spaces for relaxation and meditation.
Crafted with natural brown tones and a focus on simplicity, the hut integrates into the Cambodian landscape, offering a serene retreat for reflection and relaxation.
Elevated on stilts, the structure utilizes cross-laminated timber panels and translucent surfaces to create a harmonious integration with the surrounding environment, serving as a serene space for meditation and reflection.
A central tree anchors a gabled cabin designed for relaxation and self-discovery, while cross ventilation and sustainable wood construction enhance the connection with nature.
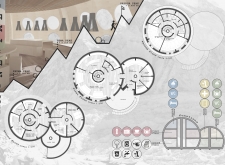
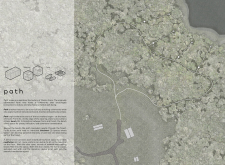
The proposal examines a visitor-oriented facility situated within a natural park landscape, designed to accommodate both recreational and educational functions. The study considers how spatial organization, vertical circulation, and cultural elements can enhance the visitor experience while addressing operational needs such as security and staff requirements.
The undulating roof structure, supported by wooden elements and complemented by a reflection garden featuring preserved mature trees, creates a contemplative memorial space honoring the lives lost during the Sri Lankan Civil War.
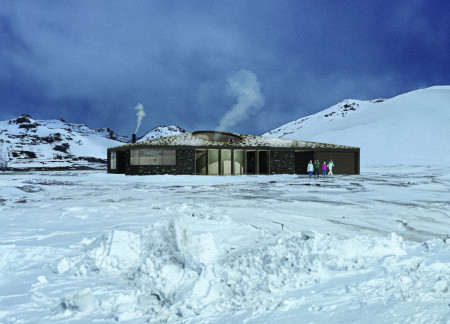
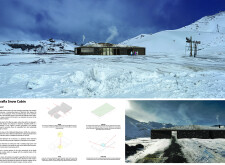
Incorporating a double-skin facade of translucent polycarbonate and locally sourced timber, the structure harmonizes with the volcanic landscape while providing essential facilities for winter recreation.
Maria Turcu,Mihai Mitrică,Alina Măldărescu,Alina Lixeanu
Incorporating vertical gardens and green façades, the design enhances urban connectivity and sustainability while providing multi-functional spaces for offices and public interaction.
Use architecture to create different emotional states
Edition #9ideas COMPETITIONSILENT CONTEST For this competition, NO DESCRIPTION TEXT is allowed. The architecture ideas must be communicated strictly with visuals.
Prize Monetary award
Eligibility Open to all
Advance registration deadline 12 November 2026
Open architecture competitions
Closest deadline first
Project competitions first
Selected winning projects have the potential to be constructed
Ideas competitions
Experimental competitions with the focus on pushing the boundaries of creativity
Use architecture to create different emotional states
Edition #9ideas COMPETITIONSILENT CONTEST For this competition, NO DESCRIPTION TEXT is allowed. The architecture ideas must be communicated strictly with visuals.
Only participants selected and invited by Buildner can enter these closed competitions. To be considered for future opportunities, please set up your account on Architects' Network Plus.