Hang hei napoleon Yau,Hiu ki Lam,Amanda nga man Chan,Yin Hei Poon

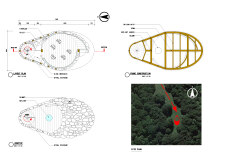
Crafted from locally sourced chestnut and granite, the circular design of this sustainable hub fosters community engagement through shared spaces for workshops, gatherings, and cultural events.
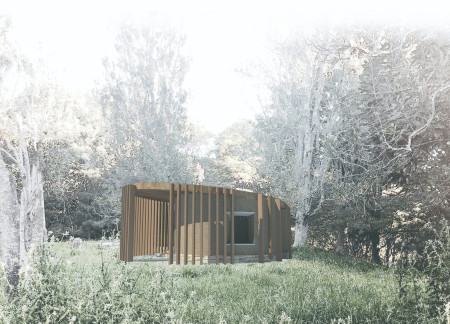
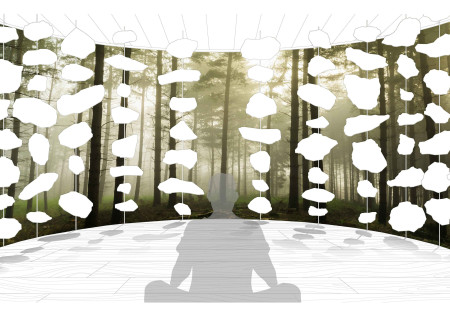
A circular form harmonizes natural elements and provides a serene atmosphere for meditation, enhancing the user experience within the tranquil landscape of the Hapuhakohe Mountains.
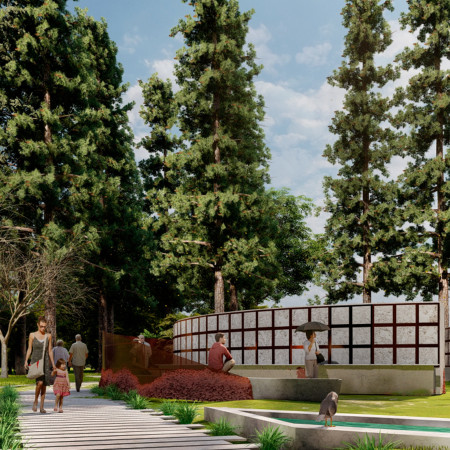
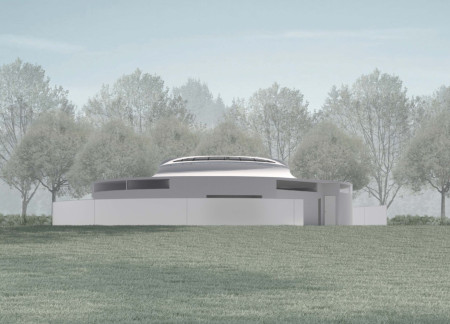
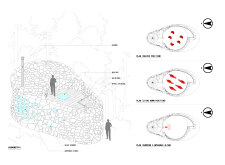
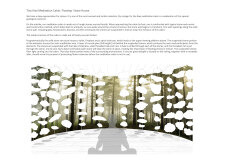
A centrally located fire bowl and porous curved walls highlight the integration of light and nature within a circular structure designed as a memorial, encouraging reflection and remembrance.
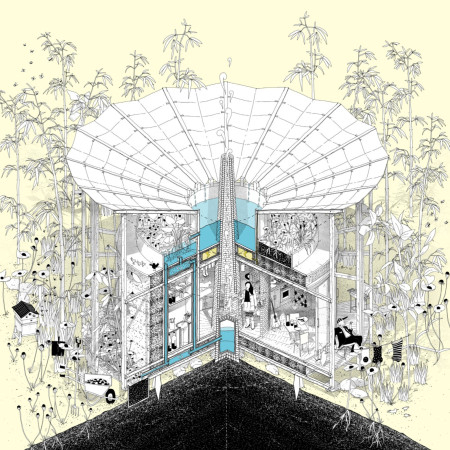
The circular layout incorporates rainwater collection and energy-efficient systems, creating a sustainable dwelling that encourages harmonious living with the environment.
The circular design integrates a transparent glass deck above an indoor greenhouse, allowing natural light to illuminate the restaurant while connecting diners to the surrounding volcanic landscape.
Helena Ziegler,Freja Palerius,Anders Nilsson,Peter Devery
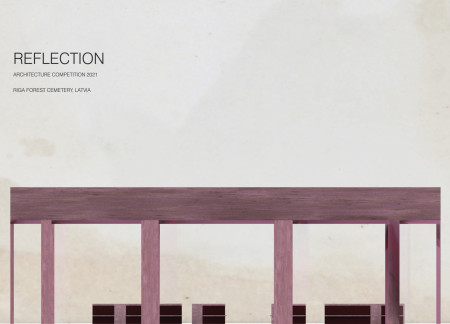
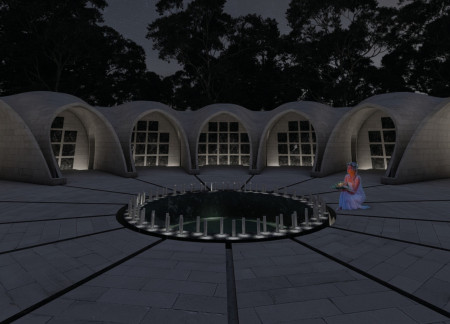
A circular columbarium, anchored by a reflective water mirror and constructed with stone and concrete, offers a serene space for contemplation and remembrance in Latvia's natural landscape.
The circular design incorporates hanging greenhouses and a rammed earth core, creating an innovative dining experience that actively connects patrons to the source of their food.
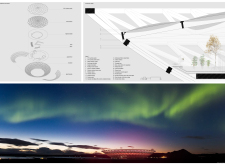
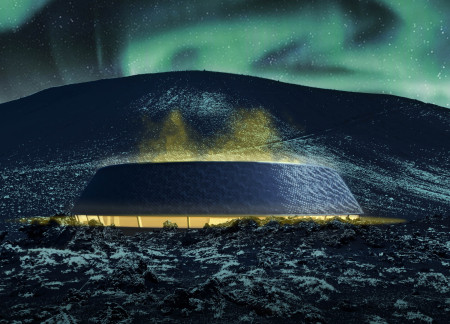
With a circular form that minimizes energy loss and strategically curated openings for light interaction, the coffee shop serves as a distinctive visitor center within the rugged landscape of Hverfjall volcano.
A circular atrium encased in polycarbonate panels enhances natural light while promoting a sense of openness and privacy in a residential setting at the foot of Tanglang Mountain.
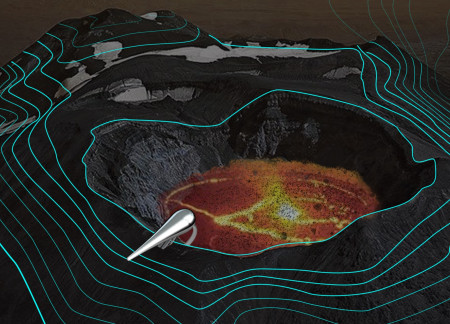
A circular corridor encircles a convex structure poised above the Karymsky Volcano, inviting reflection on humanity's relationship with nature while serving as an exhibition and performance space.
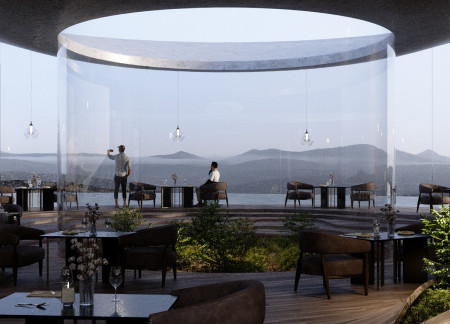
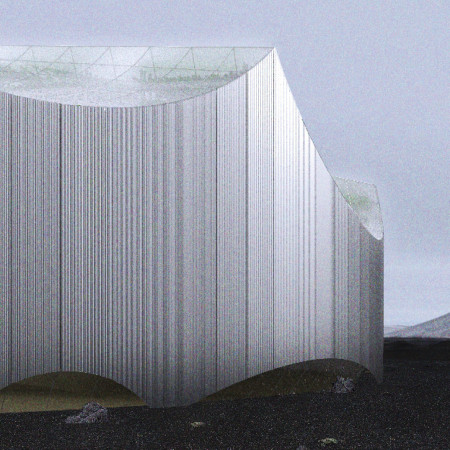
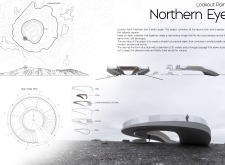
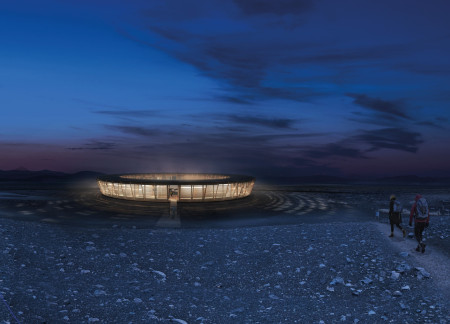
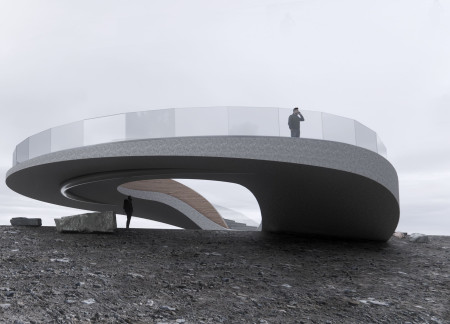
A circular structure with a glass façade, designed to blend with Iceland's volcanic terrain, serves as an observation point for tourists seeking panoramic views of the landscape.
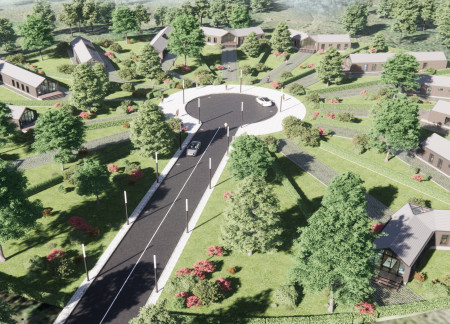
The circular layout of wood homes incorporates rainwater harvesting systems, creating a sustainable living environment that fosters community interaction.
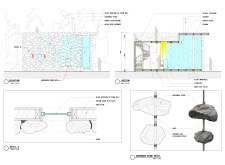
Defined by its circular structure and biophilic design, this memorial space utilizes reflective skylights and stone niches to create a serene environment for contemplation and remembrance.
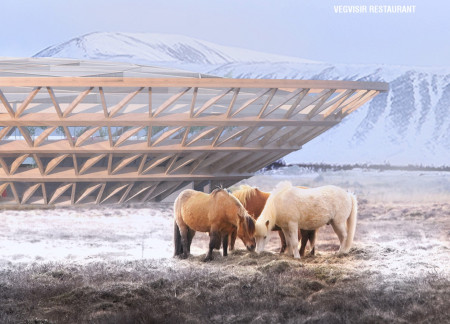
Constructed with local wood and designed around a central greenhouse, the restaurant integrates circular forms with sustainable practices to create a dining experience that immerses visitors in the Icelandic landscape.
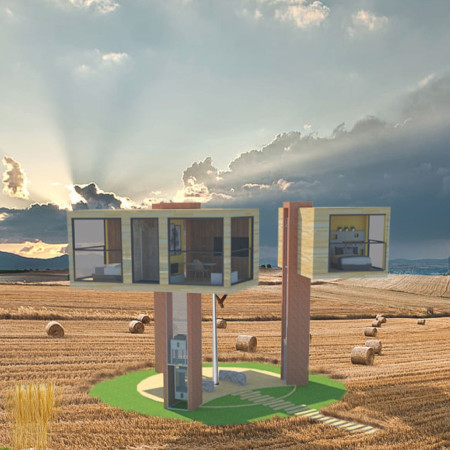
Built using circular layouts and materials like straw bales and wood, the residence optimizes energy efficiency and water management while offering a balanced living environment.
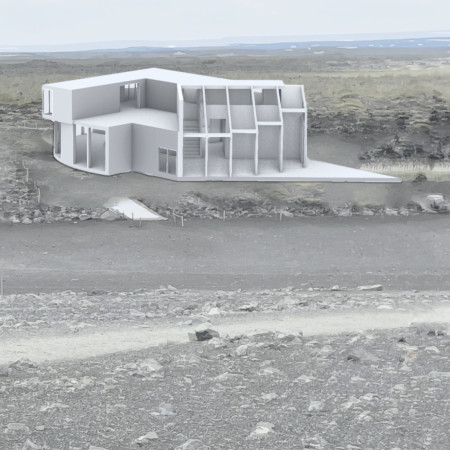
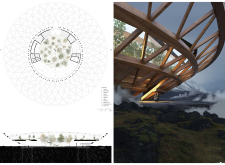
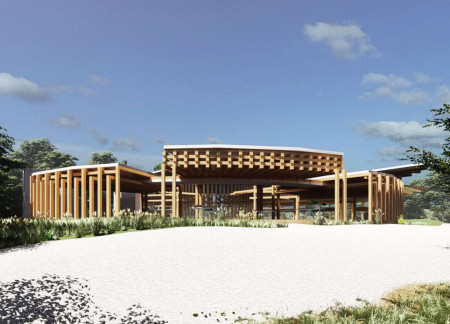
Set against a barren volcanic landscape, the circular structure incorporates prefabricated wooden segments and self-sufficient energy systems, providing a functional gathering space that invites visitors to connect with the stunning natural environment.
A central steaming pond defines the interior of this circular timber cafe, designed to harmonize with the volcanic landscape of Myvath while providing a warm gathering space for visitors.
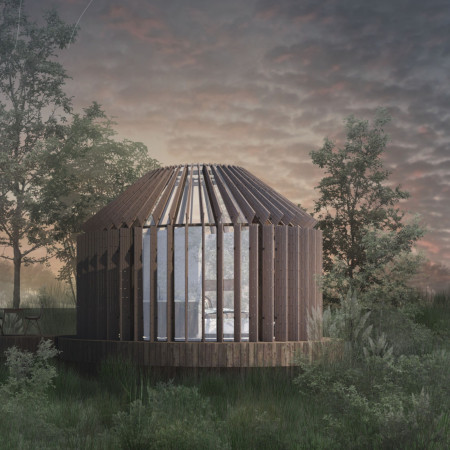
Characterized by kinetic wings that adapt to light and space, the cabin utilizes charred wooden shingles and a circular layout to create a unique retreat emphasizing both connection and solitude.
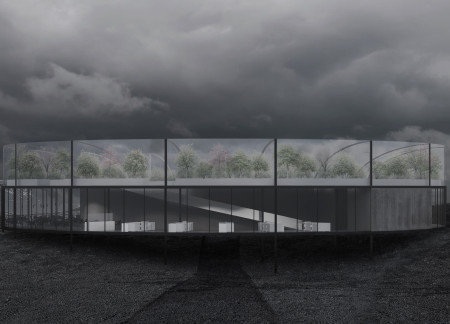
Set against the backdrop of Iceland's volcanic landscape, the circular design utilizes concrete and expansive glass to create a greenhouse restaurant that fosters a direct connection between diners and their locally sourced meal origins.
Henrique Giovani Canan,Maria Fernanda Del Giovannino De Oliveira,Lia Balassiano Strosberg,Gabriela Tiely Barros Giotoku
The design uses terraced landscapes to connect with the surrounding olive groves, creating a peaceful guest retreat that balances sustainability, community interaction, and everyday comfort.
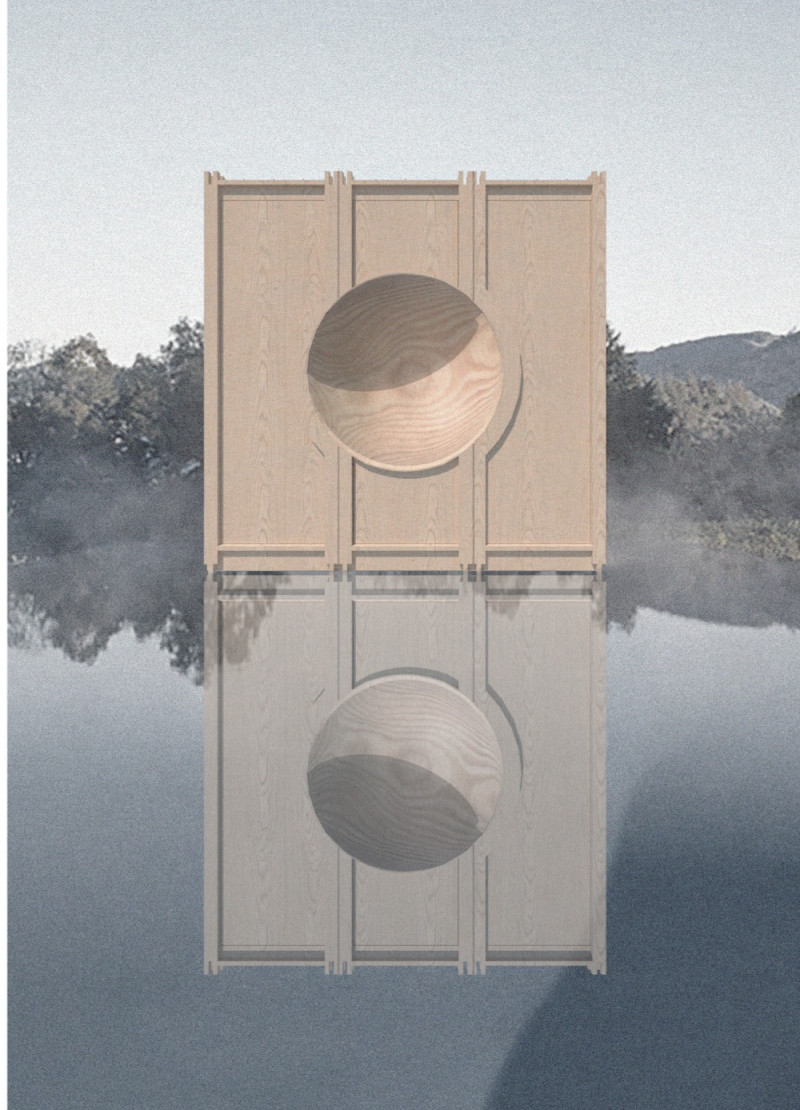
The integration of nine modular wooden boxes forms a serene inner dome that offers a versatile reading space, balancing private retreat with community interaction.
Light-colored sand and pinkish hues define an educational facility that merges porous walls with the natural landscape of a wetland, promoting biodiversity while enhancing visitor engagement.
Incorporating traditional azulejos and sustainable photovoltaic panels, the facility fosters community interaction among elderly residents through thoughtfully designed spaces that blend functionality with regional cultural elements.
Located within a uniform residential landscape in the United Arab Emirates, the design introduces a contemporary response to the region’s repetitive built environment. It proposes a modular residential typology that accommodates changing household needs while engaging with its environmental and social context.
Shiyen Wu,Jun-han Huang,Pei-shan Chen,Chun-teng Lin
Constructed with charred wooden shingles and enhanced by biophilic green walls, the design integrates residential and commercial spaces to promote community interaction within an urban setting.
Constructed with modular cross-laminated timber panels and green roof systems, the design establishes a contemporary urban hub that supports intergenerational living and promotes social cohesion.
Use architecture to create different emotional states
Edition #9ideas COMPETITIONSILENT CONTEST For this competition, NO DESCRIPTION TEXT is allowed. The architecture ideas must be communicated strictly with visuals.
Prize Monetary award
Eligibility Open to all
Advance registration deadline 12 November 2026
Open architecture competitions
Closest deadline first
Project competitions first
Selected winning projects have the potential to be constructed
Ideas competitions
Experimental competitions with the focus on pushing the boundaries of creativity
Use architecture to create different emotional states
Edition #9ideas COMPETITIONSILENT CONTEST For this competition, NO DESCRIPTION TEXT is allowed. The architecture ideas must be communicated strictly with visuals.

Only participants selected and invited by Buildner can enter these closed competitions. To be considered for future opportunities, please set up your account on Architects' Network Plus.