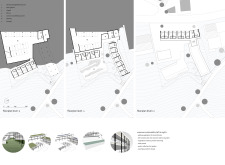
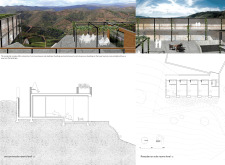
Utilizing elevated structures and extensive glass elements, the design integrates natural light and communal spaces with timber and sustainable materials to create an accessible and engaging living environment for active seniors.
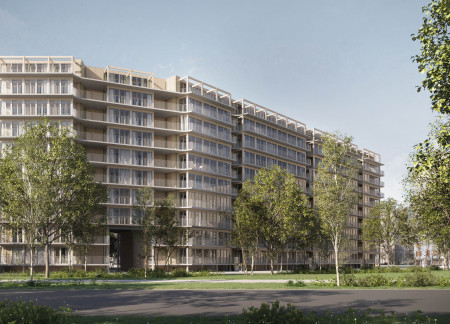
Utilizing charred wooden shingles and recycled concrete, this housing solution transforms existing structures into modern, energy-efficient living spaces tailored to the needs of a community facing post-conflict challenges.
Utilizing charred wood cladding and expansive glass facades, the development enhances urban connectivity while providing essential commercial and residential spaces within a revitalized community framework.
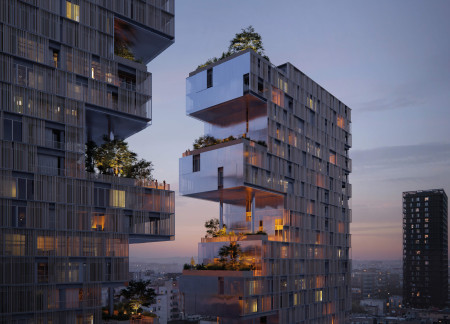
Employing a modular design with shifted volumes and integrated vertical gardens, the residence enhances urban living through natural ventilation and private outdoor spaces.
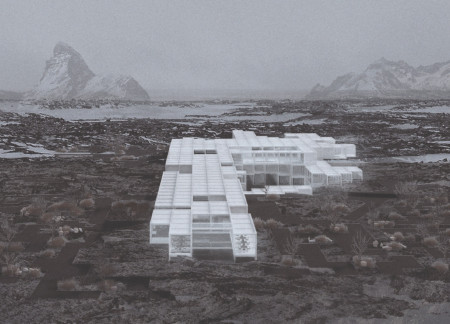
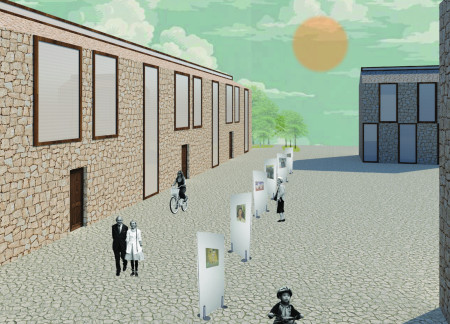
Overlapping steel modules create a unique structural interplay that frames an open square and connects to natural pools, serving as a versatile museum for cultural exhibitions and community engagement.
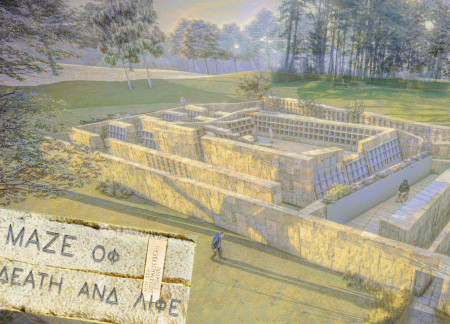
Emerging from the earth, a maze of stone and concrete intertwines nature with memory, creating a reflective space that honors the past through candle-lit ceremonies and community gatherings.
Riho Kondo,Ryo Murata,Satoshi Yamaguchi,Tomohiro Koizumi
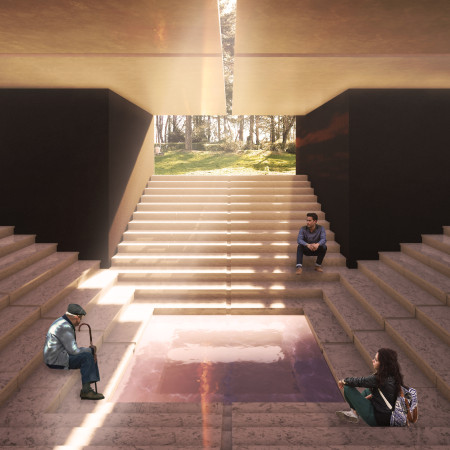
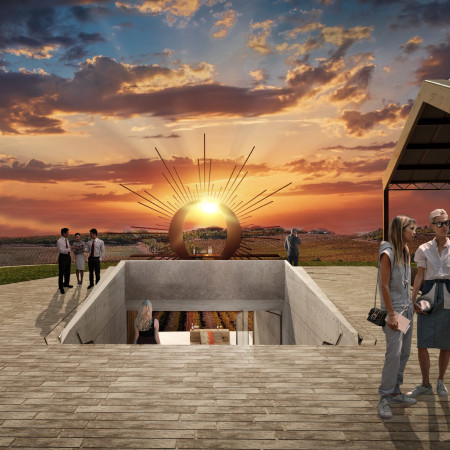
Timber arches provide a soft embrace while the sunken central square reflects light, creating a contemplative atmosphere in a columbarium designed for remembrance and reflection.
Constructed with continuous XLAM panels and raw earth infill, the two-level guesthouse fosters community engagement while seamlessly integrating into the Umbrian landscape.
Stephanie andrea Herrera ruiz,Daniel Castellanos pineda,Francisca Diaz cortes
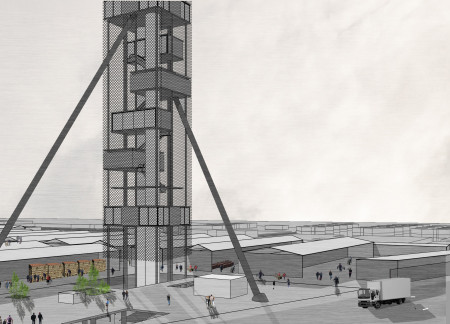
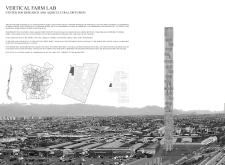
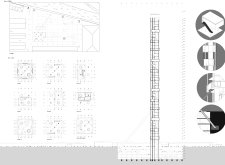
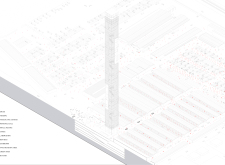
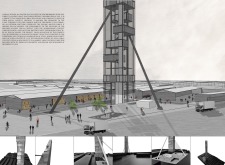
A vertical structure featuring a steel framework and integrating public spaces creates a dynamic environment for agricultural research and community engagement.
Bedirhan Bulut,Rumeysa Sena Alkazak,Deniz Kaan Gokmenoglu,Eren Burak Coplu
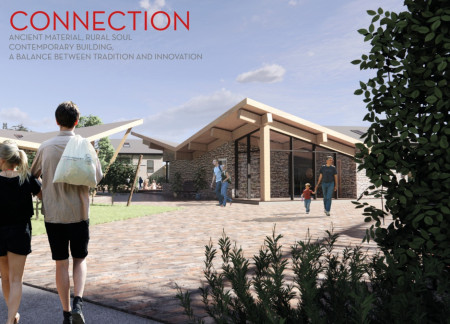
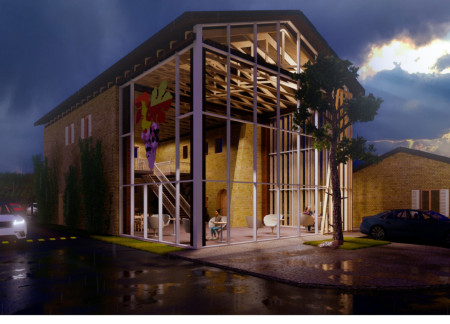
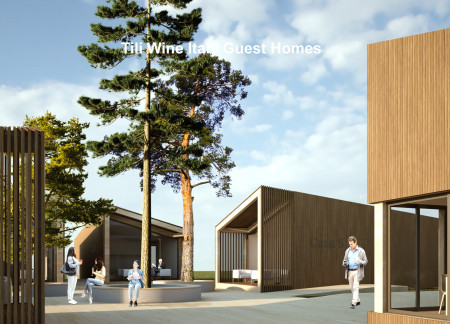
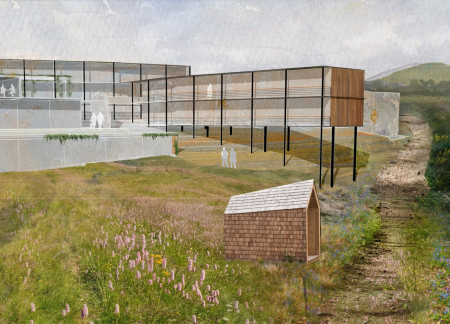
Wooden pergolas elegantly frame the communal spaces of a renovated wine region guesthouse, fostering social interaction while integrating seamlessly with the historic architecture.
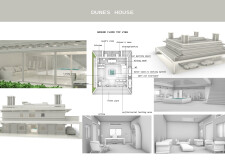
Incorporating sustainable stone and traditional wind catchers, the design addresses the intense desert climate while creating a functional family residence that emphasizes an indoor-outdoor flow.
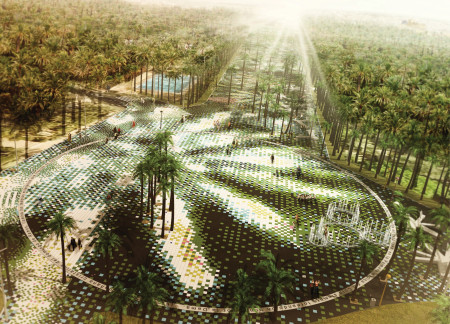
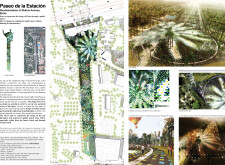
Integrating a ceramic mosaic inspired by local palm groves, the revitalization of the Elche public space enhances pedestrian connectivity while fostering community interaction and engagement.
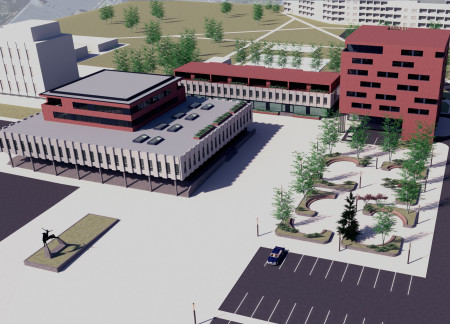
Utilizing charred wooden shingles for enhanced durability and aesthetic character, the design integrates a public library, residential units, and recreational spaces within a multifunctional urban square that fosters community engagement.
Paolo Segarini,Felice Occhiuto,Alessandro Betta,Chiara Gelpi
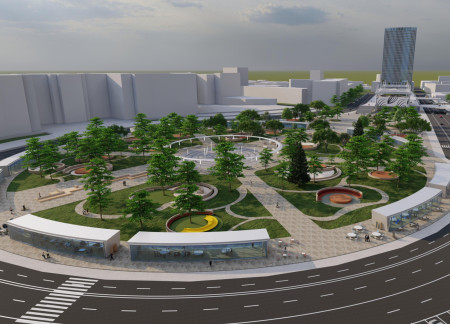
A modular concrete design incorporates transparent elements and sustainable landscape integration to create a versatile public space for community engagement.
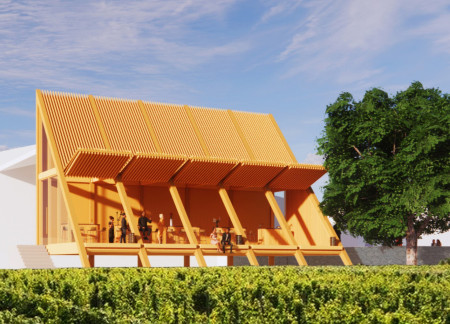
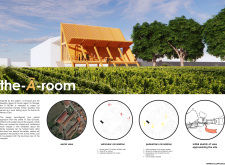
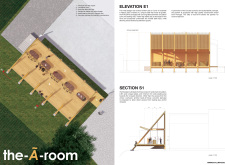
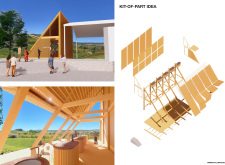
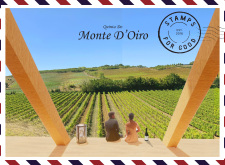
Designed as a flexible tool-kit pavilion constructed from timber, the structure enhances visitors' engagement with vineyard views while serving as an inviting space for wine tasting.
Eduardo jose Anez alcalde,Valeria Camarra castillo,Jeniffer Roldan carvajal
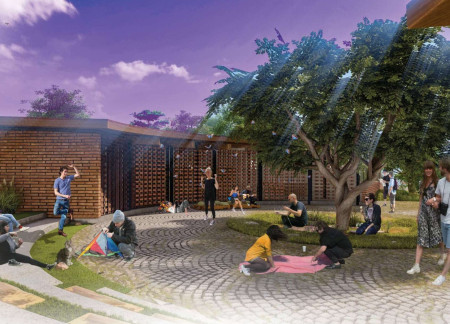
The spiral form radiates from a central olive tree, incorporating bricks made by community members to foster connections, while abundant natural light enhances spaces for cooking, gathering, and communal activity.
Inspired by the form of wine barrels, this guest accommodation integrates wooden facades and large glass openings to enhance social interaction and privacy within the lush landscape of the Umbrian Valley.
With its gabled roof and interconnected green spaces, the design enhances community interaction while providing essential facilities for artists and residents to thrive.
Positioned to emphasize panoramic vineyard views, retractable windows and a wooden wall create a seamless connection with nature in a space dedicated to wine tasting and communal gathering.
Brick walls and a geothermal system work together to create a sustainable environment that captures rainwater while providing guests a serene stay among the vineyards.
With a design that utilizes stacked roofs to create unobstructed jungle views, this wooden retreat fosters a close connection to nature while providing essential shelter and spaces for relaxation and meditation.
Crafted with natural brown tones and a focus on simplicity, the hut integrates into the Cambodian landscape, offering a serene retreat for reflection and relaxation.
Elevated on stilts, the structure utilizes cross-laminated timber panels and translucent surfaces to create a harmonious integration with the surrounding environment, serving as a serene space for meditation and reflection.
A central tree anchors a gabled cabin designed for relaxation and self-discovery, while cross ventilation and sustainable wood construction enhance the connection with nature.
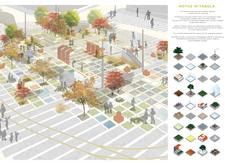
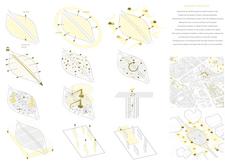
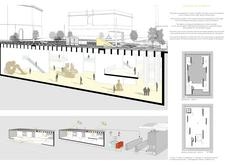
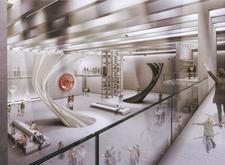
The proposal examines a visitor-oriented facility situated within a natural park landscape, designed to accommodate both recreational and educational functions. The study considers how spatial organization, vertical circulation, and cultural elements can enhance the visitor experience while addressing operational needs such as security and staff requirements.
The undulating roof structure, supported by wooden elements and complemented by a reflection garden featuring preserved mature trees, creates a contemplative memorial space honoring the lives lost during the Sri Lankan Civil War.
Incorporating a double-skin facade of translucent polycarbonate and locally sourced timber, the structure harmonizes with the volcanic landscape while providing essential facilities for winter recreation.
Maria Turcu,Mihai Mitrică,Alina Măldărescu,Alina Lixeanu

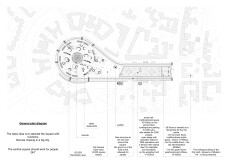
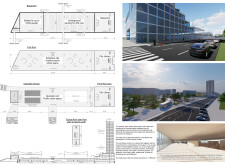
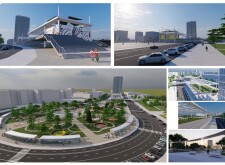
Incorporating vertical gardens and green façades, the design enhances urban connectivity and sustainability while providing multi-functional spaces for offices and public interaction.
Use architecture to create different emotional states
Edition #9ideas COMPETITIONSILENT CONTEST For this competition, NO DESCRIPTION TEXT is allowed. The architecture ideas must be communicated strictly with visuals.
Prize Monetary award
Eligibility Open to all
Advance registration deadline 12 November 2026
Open architecture competitions
Closest deadline first
Project competitions first
Selected winning projects have the potential to be constructed
Ideas competitions
Experimental competitions with the focus on pushing the boundaries of creativity
Use architecture to create different emotional states
Edition #9ideas COMPETITIONSILENT CONTEST For this competition, NO DESCRIPTION TEXT is allowed. The architecture ideas must be communicated strictly with visuals.
Only participants selected and invited by Buildner can enter these closed competitions. To be considered for future opportunities, please set up your account on Architects' Network Plus.