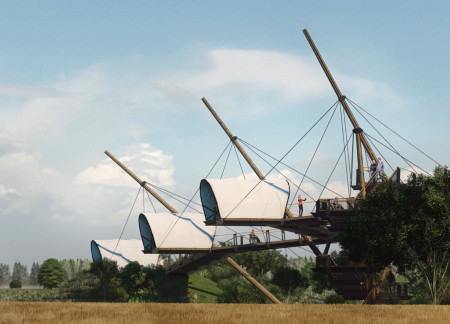
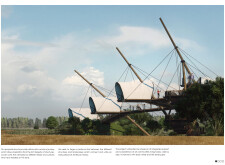
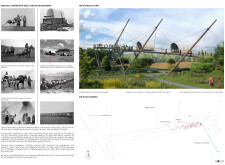
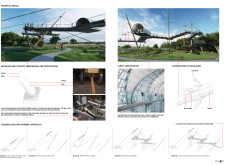
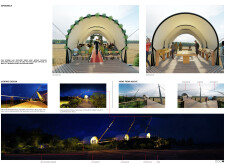
Utilizing tensile PVC membranes and charred wooden shingles, the design creates interconnected pavilions that function as a cultural hub for education and community engagement.
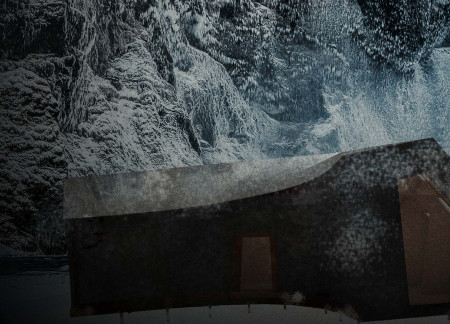
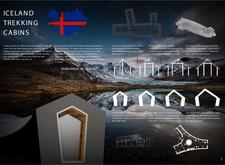
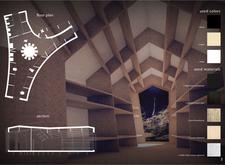
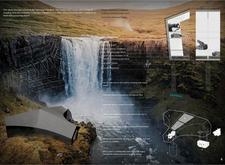
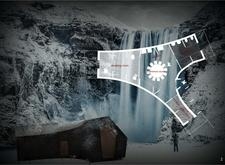
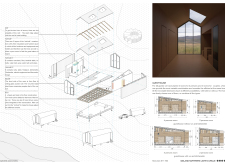
Characterized by the use of larch and plywood for durability and warmth, these cabins provide essential shelter for trekkers in the remote Icelandic wilderness.
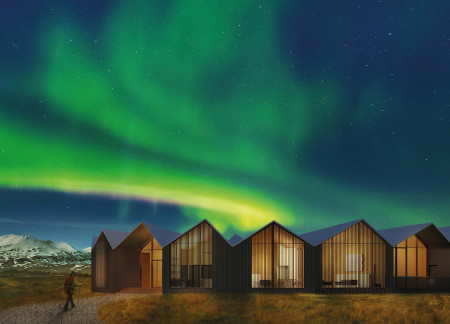
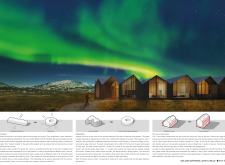
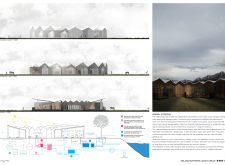
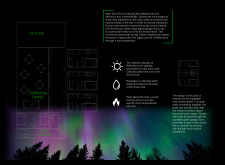

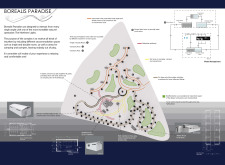
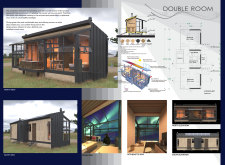
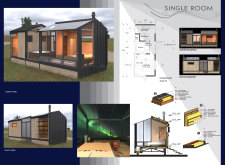
Turf roofs and dark wooden structures create a seamless blend with the Icelandic landscape, providing visitors a warm, sustainable retreat that prioritizes Northern Lights observation.
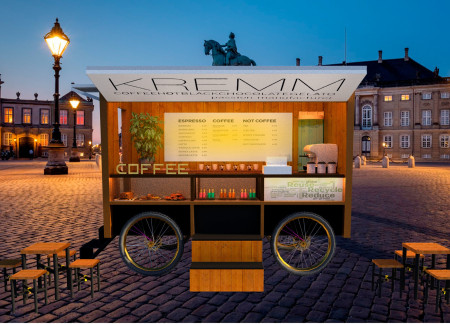
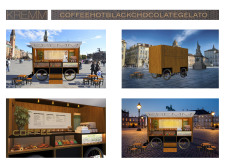
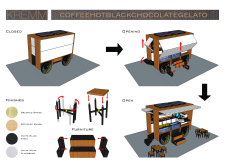
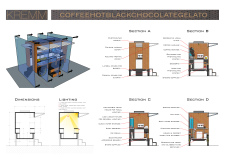

With a mobile structure crafted from recycled bamboo and highlighted by brass details, this coffee cart delivers an eco-friendly beverage experience in urban environments.
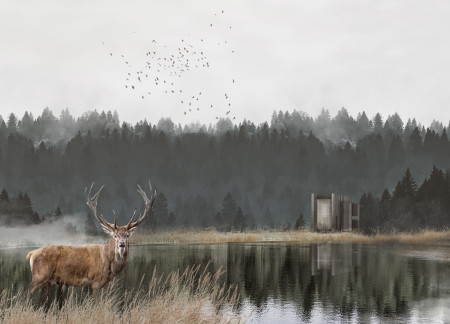
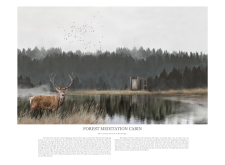
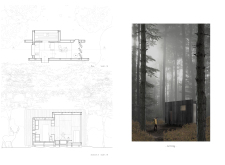
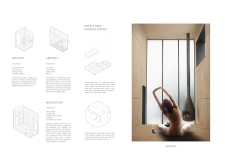
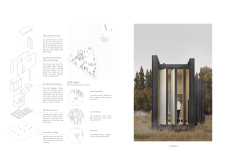
With its tatami-floored spaces and adjustable polycarbonate louvres that enhance natural light and ventilation, the cabin offers a serene setting for meditation amid the tranquil forest.
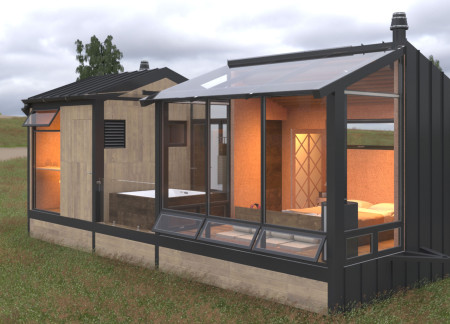
Utilizing recycled brick and black steel, these tiny homes incorporate green roofs that enhance sustainability while providing urban housing solutions in Lowell, Massachusetts.
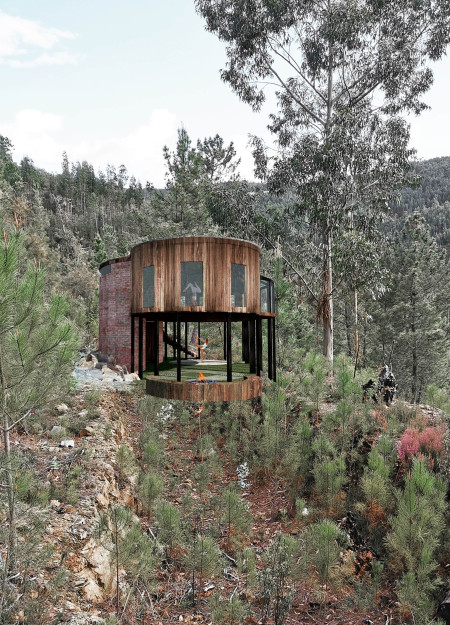
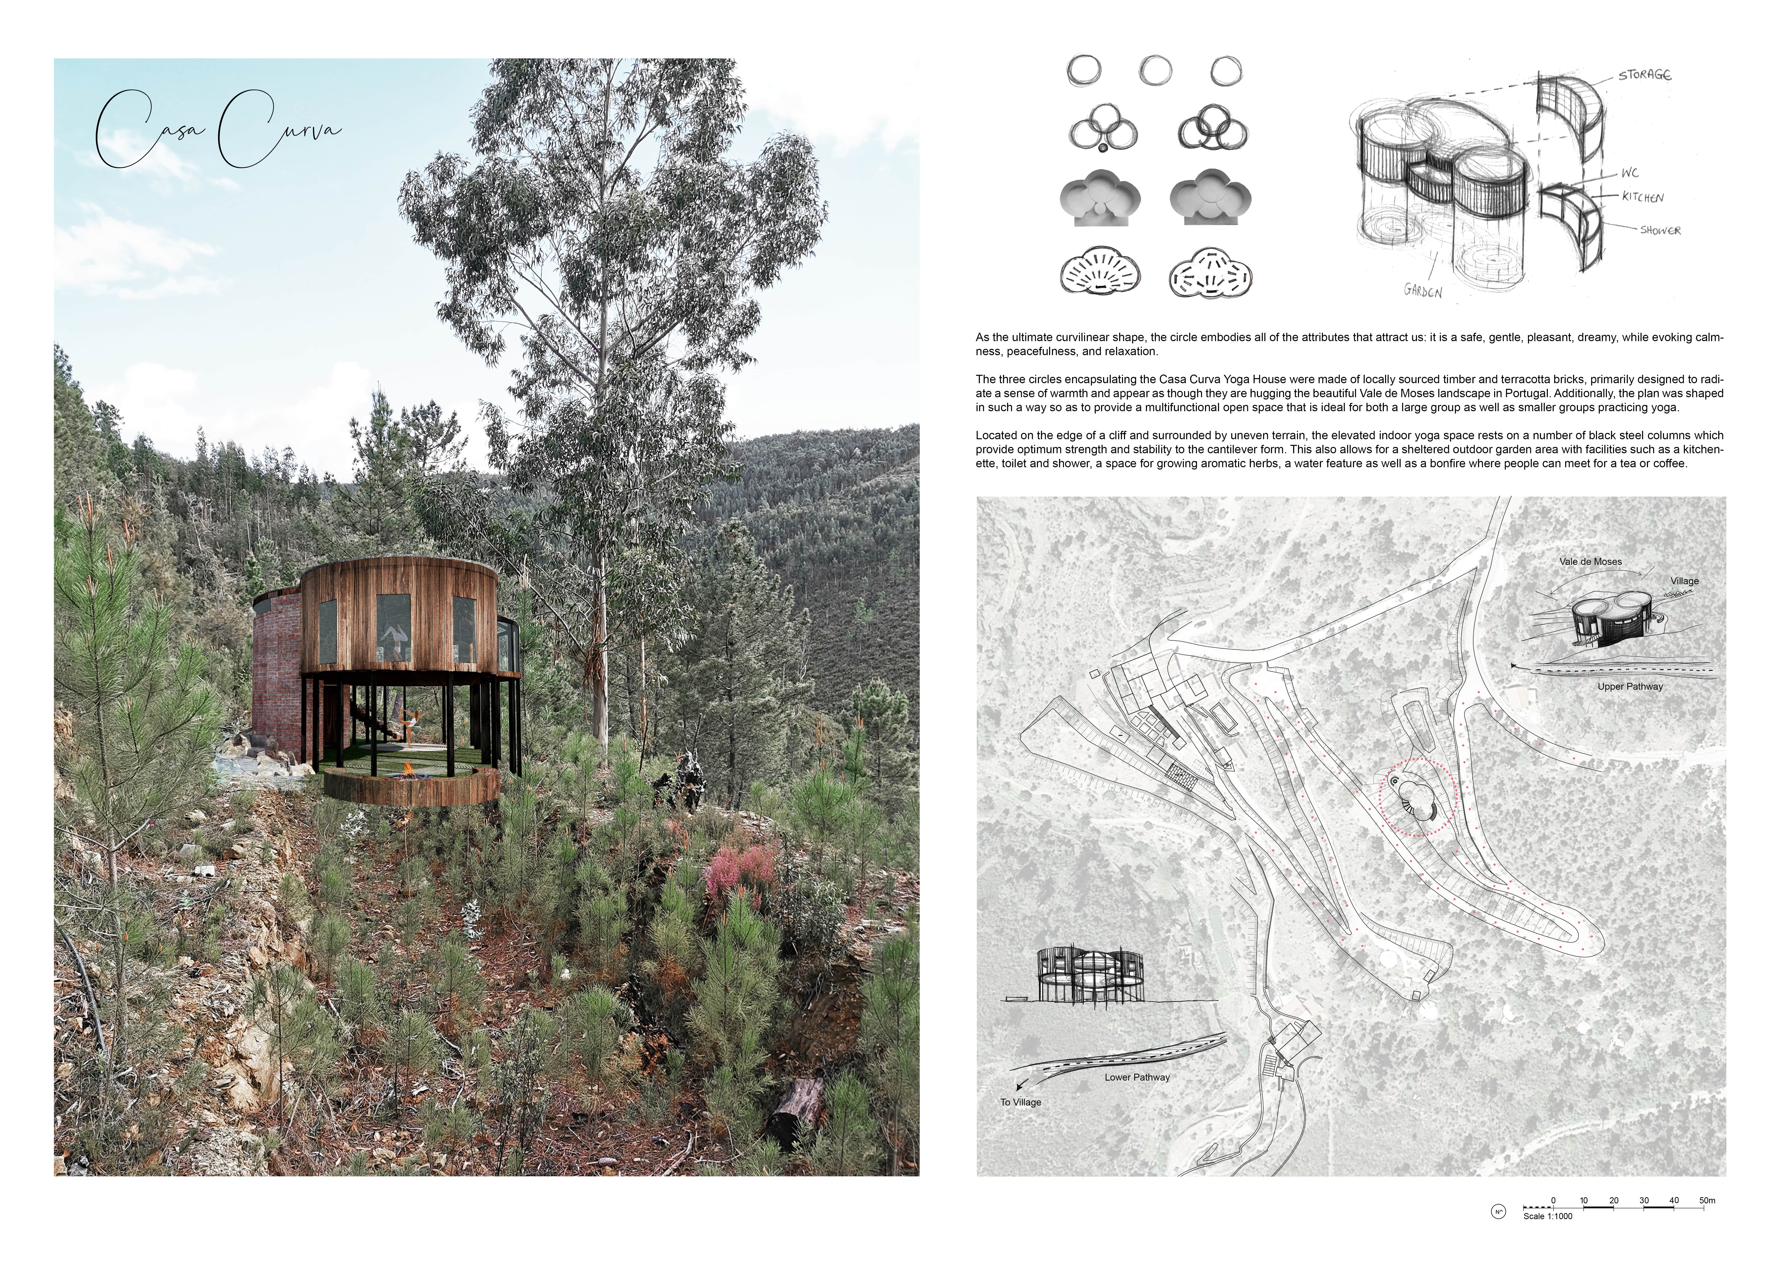
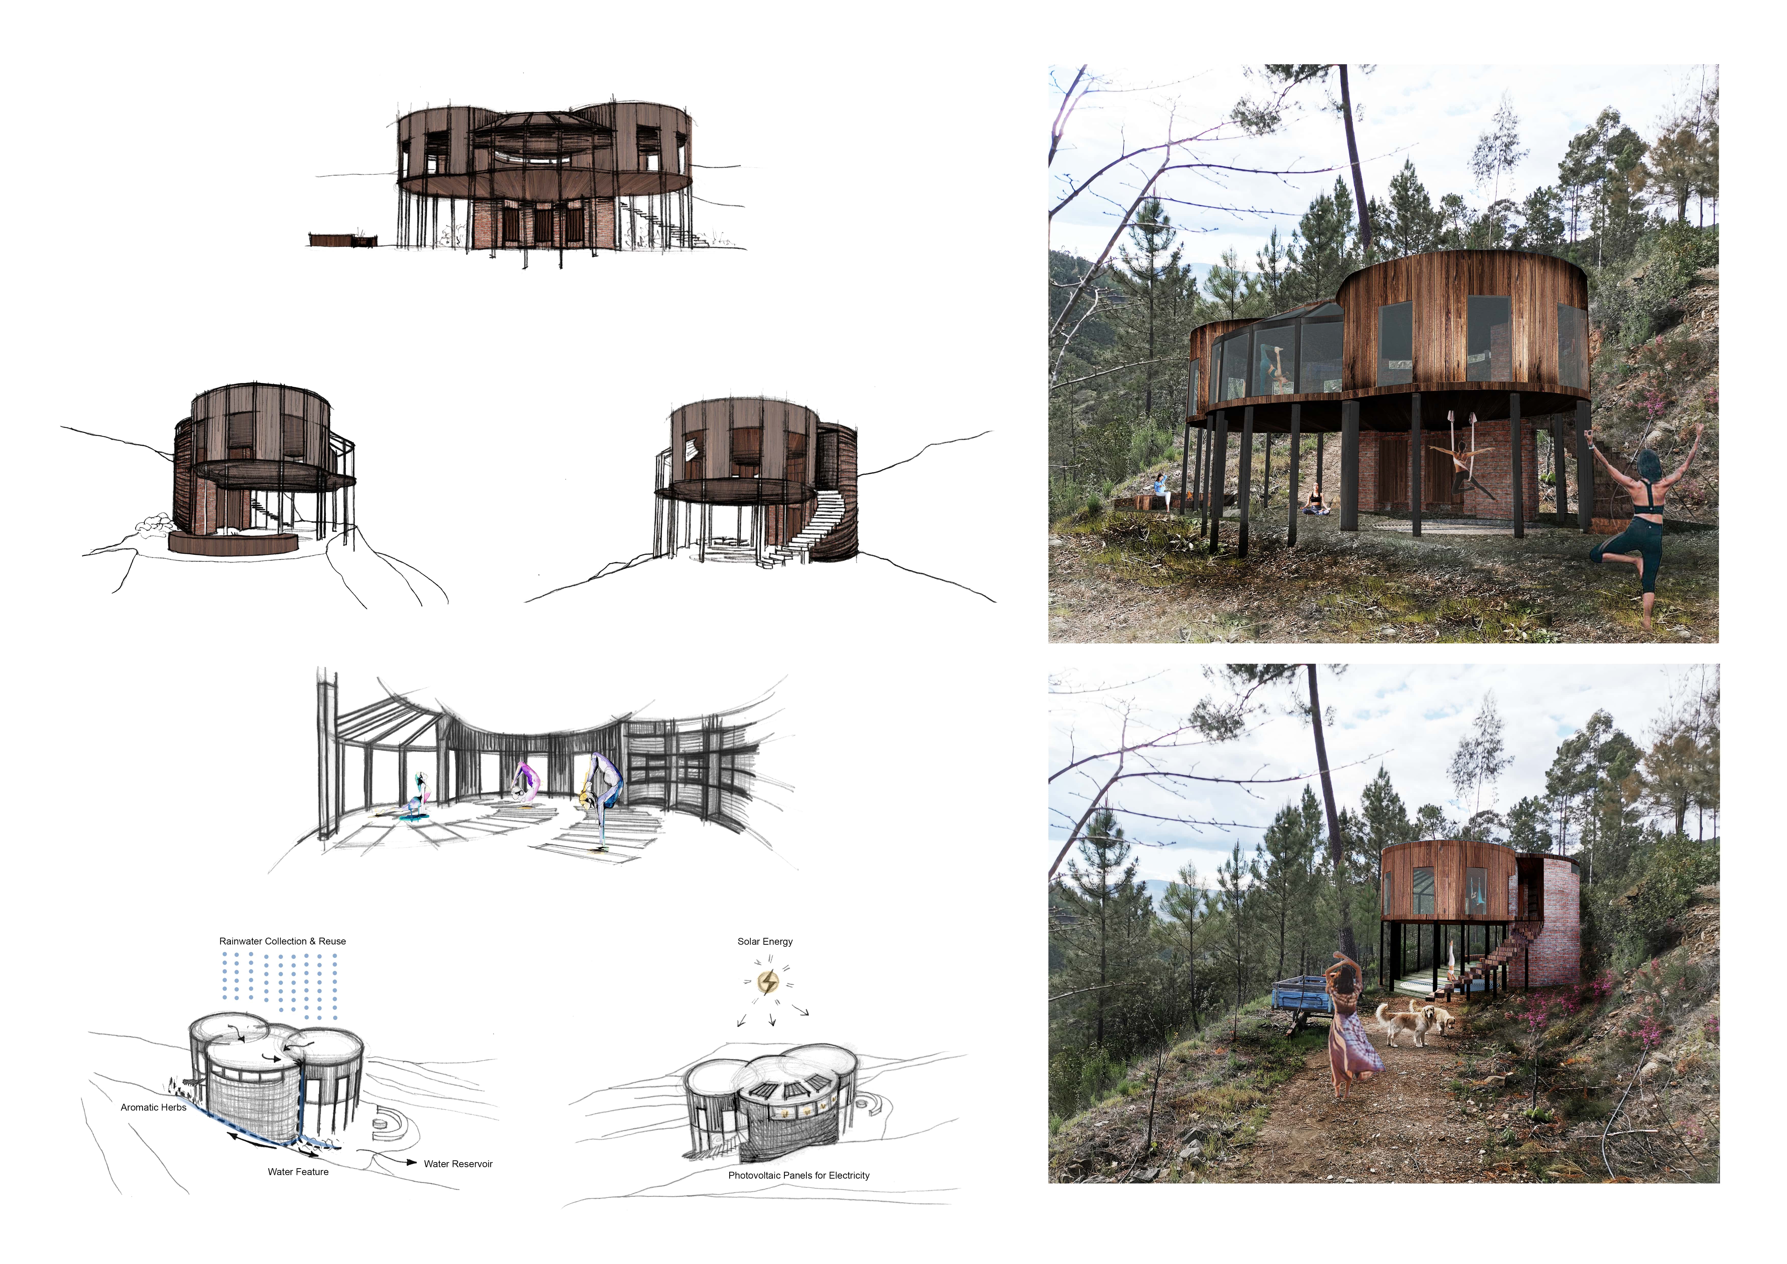
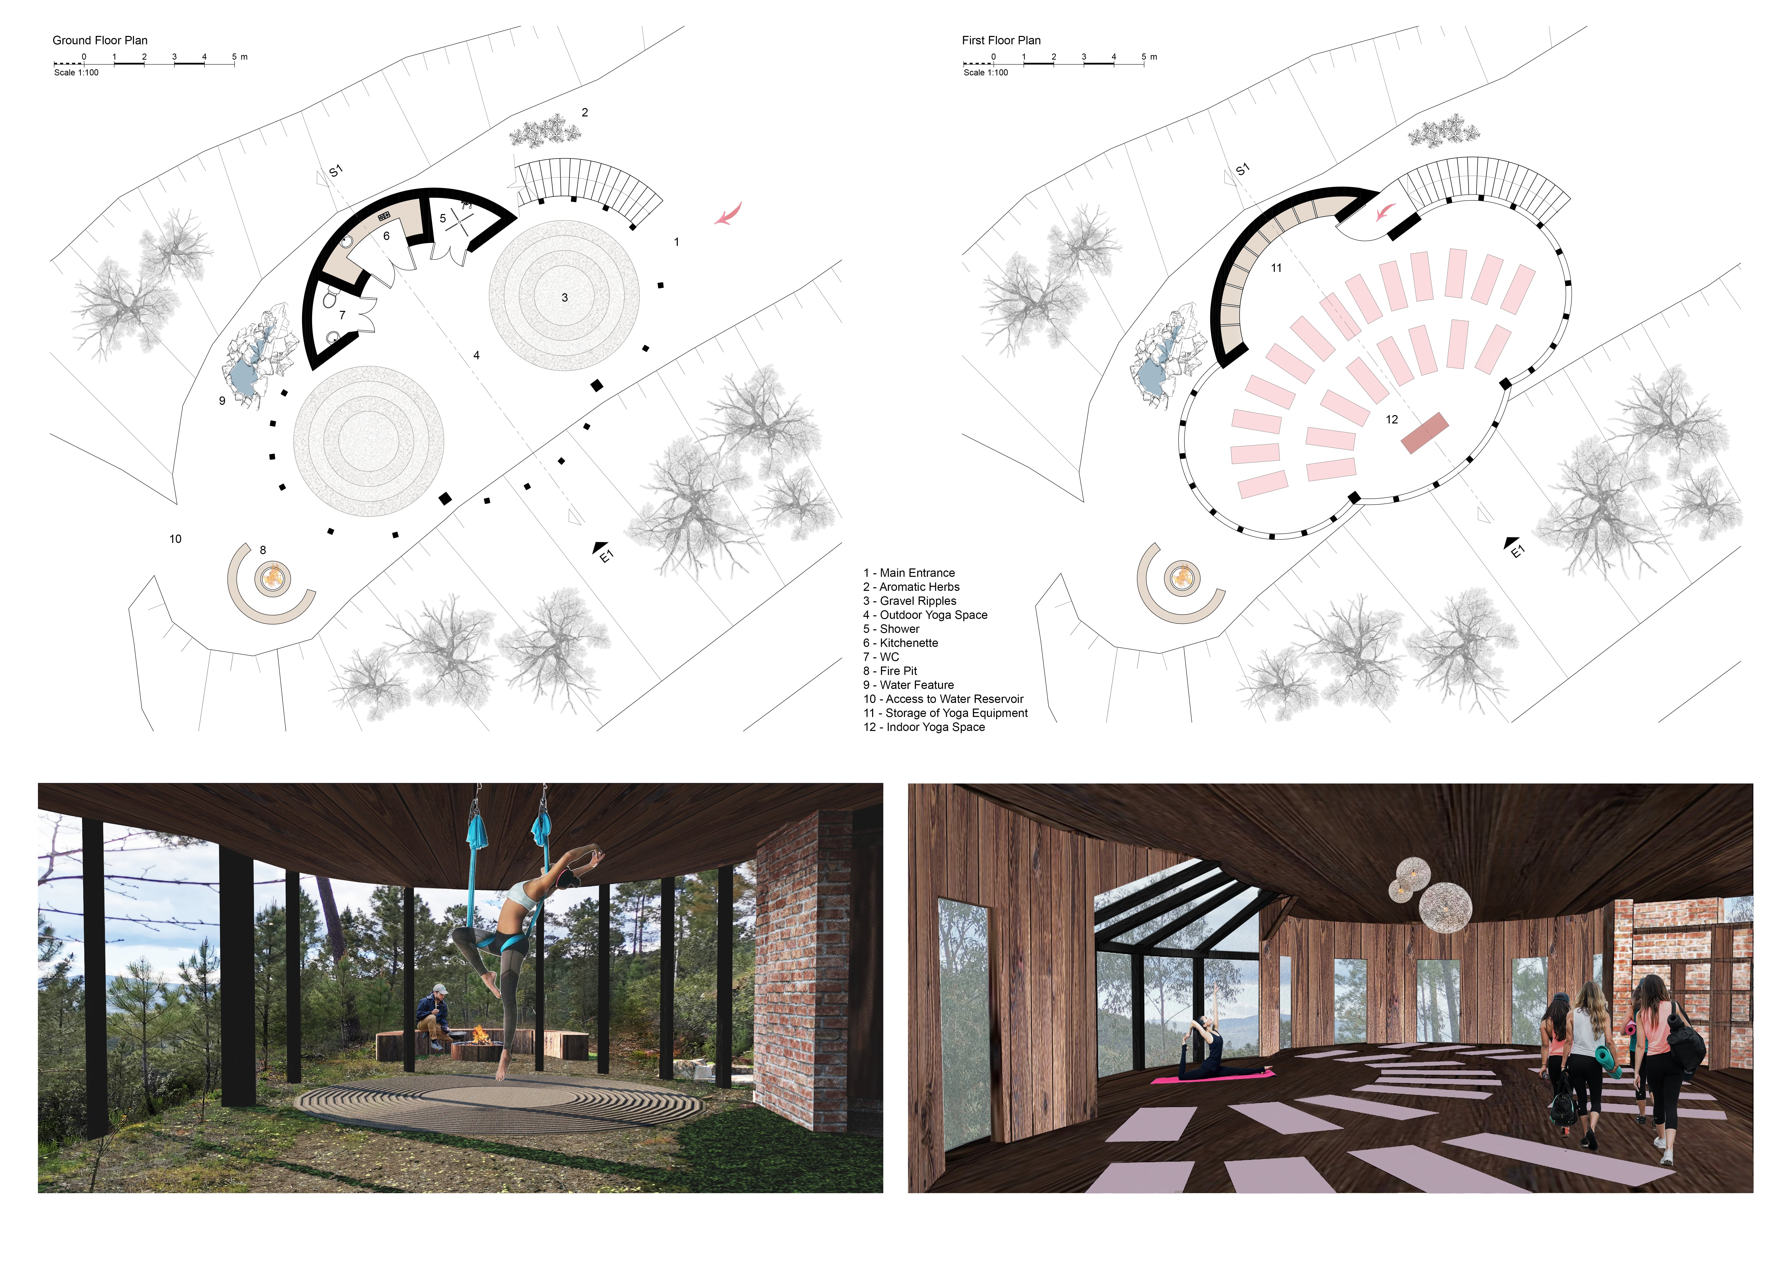

Elevated on black steel columns, the curvilinear form of this yoga retreat seamlessly integrates timber and terracotta, creating a tranquil space designed for mindfulness and relaxation amidst nature.

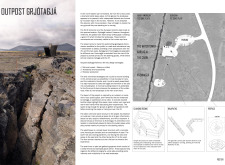
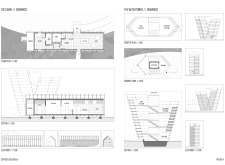
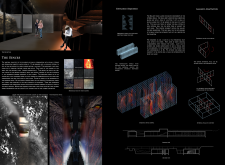
Protruding cones capture natural light while a corrugated metal roof provides durability in a building designed for observation and interaction within the unique landscape of Grjótagjá caves.
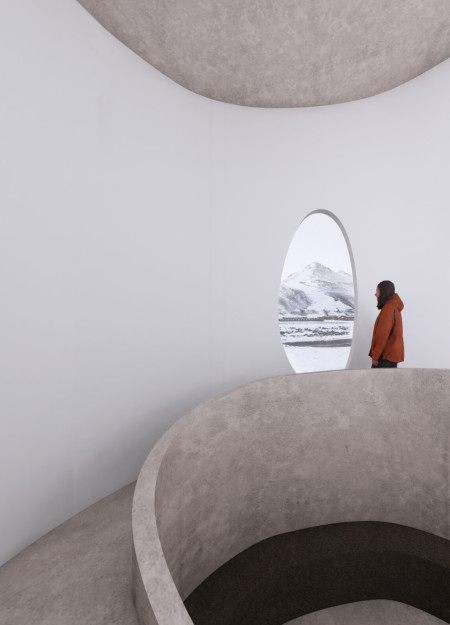
The steel exoskeleton of the watchtower combines with robust concrete to frame panoramic views of the rift landscape, creating an educational space that invites exploration and understanding of unique geological features in northeastern Iceland.
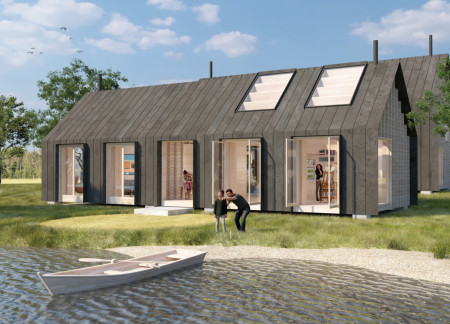
Black steel cladding and notched beams define a flexible community space that balances individual artist studios with communal gathering areas, all while prioritizing views of the adjacent lake.
Constructed with textured lava rock facades and CO2 low concrete, the architectural design serves as a sustainable retreat for skiers and hikers, seamlessly integrating with the Icelandic landscape while providing essential amenities for outdoor recreation.
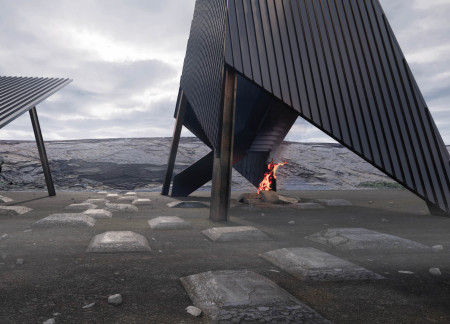
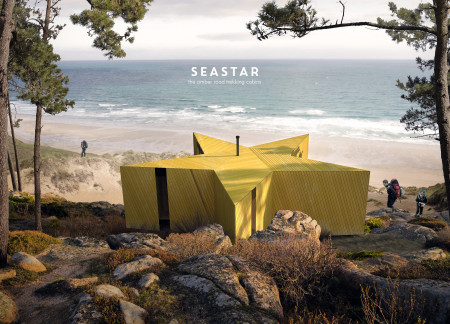
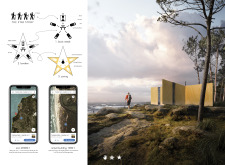
The star-shaped design incorporates charred wooden shingles and sustainable timber cladding, creating a harmonious blend of form and function for trekkers seeking comfortable lodging in an immersive natural environment.
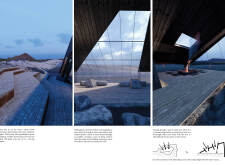
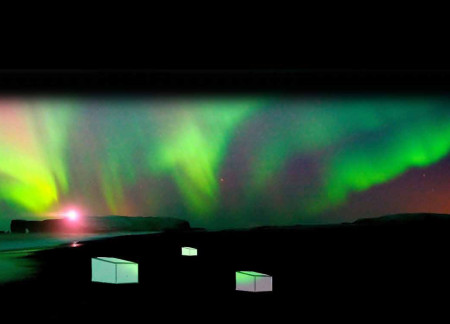
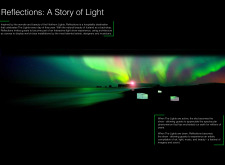

Translucent glass panels reflect dynamic light displays against a backdrop of sustainable oak structures, creating an immersive experience for guests in a hospitality setting designed for optimal viewing of the Northern Lights.
Luis daniel Rodriguez corona,Luz stephanie Millán maldonado,Antonio Rodríguez corona
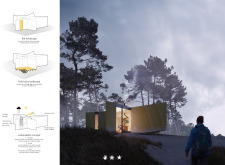
Utilizing charred wood cladding and cross-laminated timber, the design immerses visitors in a sustainable northern retreat dedicated to experiencing the ethereal beauty of the Northern Lights.
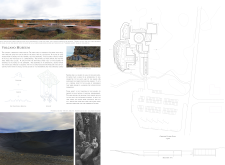
Utilizing charred wood and translucent panels, the design harmonizes with Hverfjall Crater to create an educational museum that immerses visitors in Iceland's geological and cultural landscape.
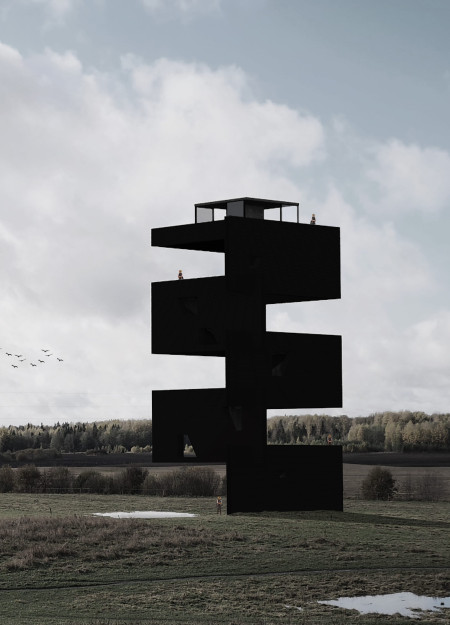
Black steel panels and dark wood materials define a tower that offers panoramic views of the North Vidzeme Biosphere Reserve, serving as an observation point for visitors to engage with the surrounding landscape.
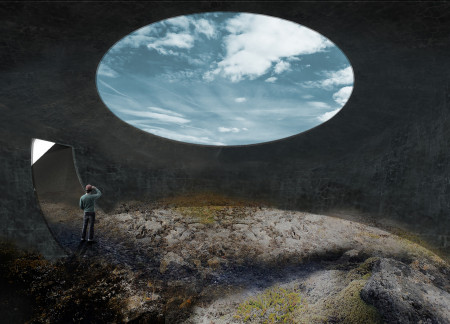
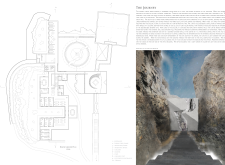
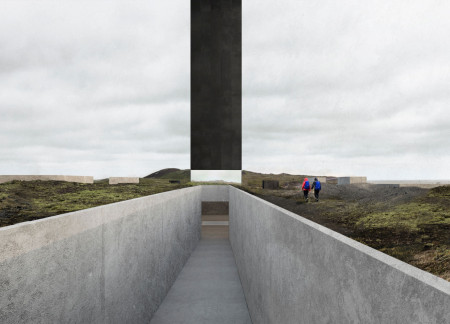
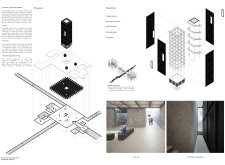
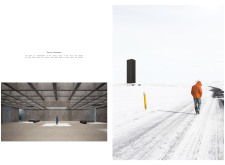
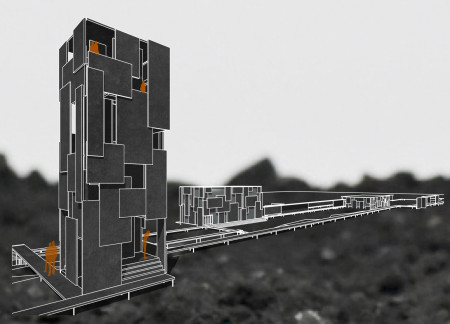
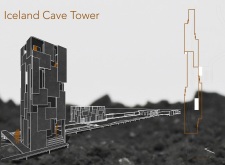
A reflective monolith rises above the Icelandic landscape, seamlessly integrating underground spaces that harness natural light to guide visitors on their journey to the caves.
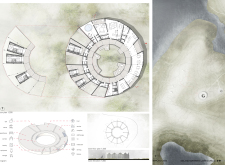
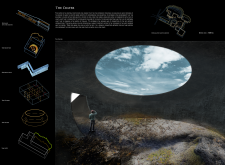
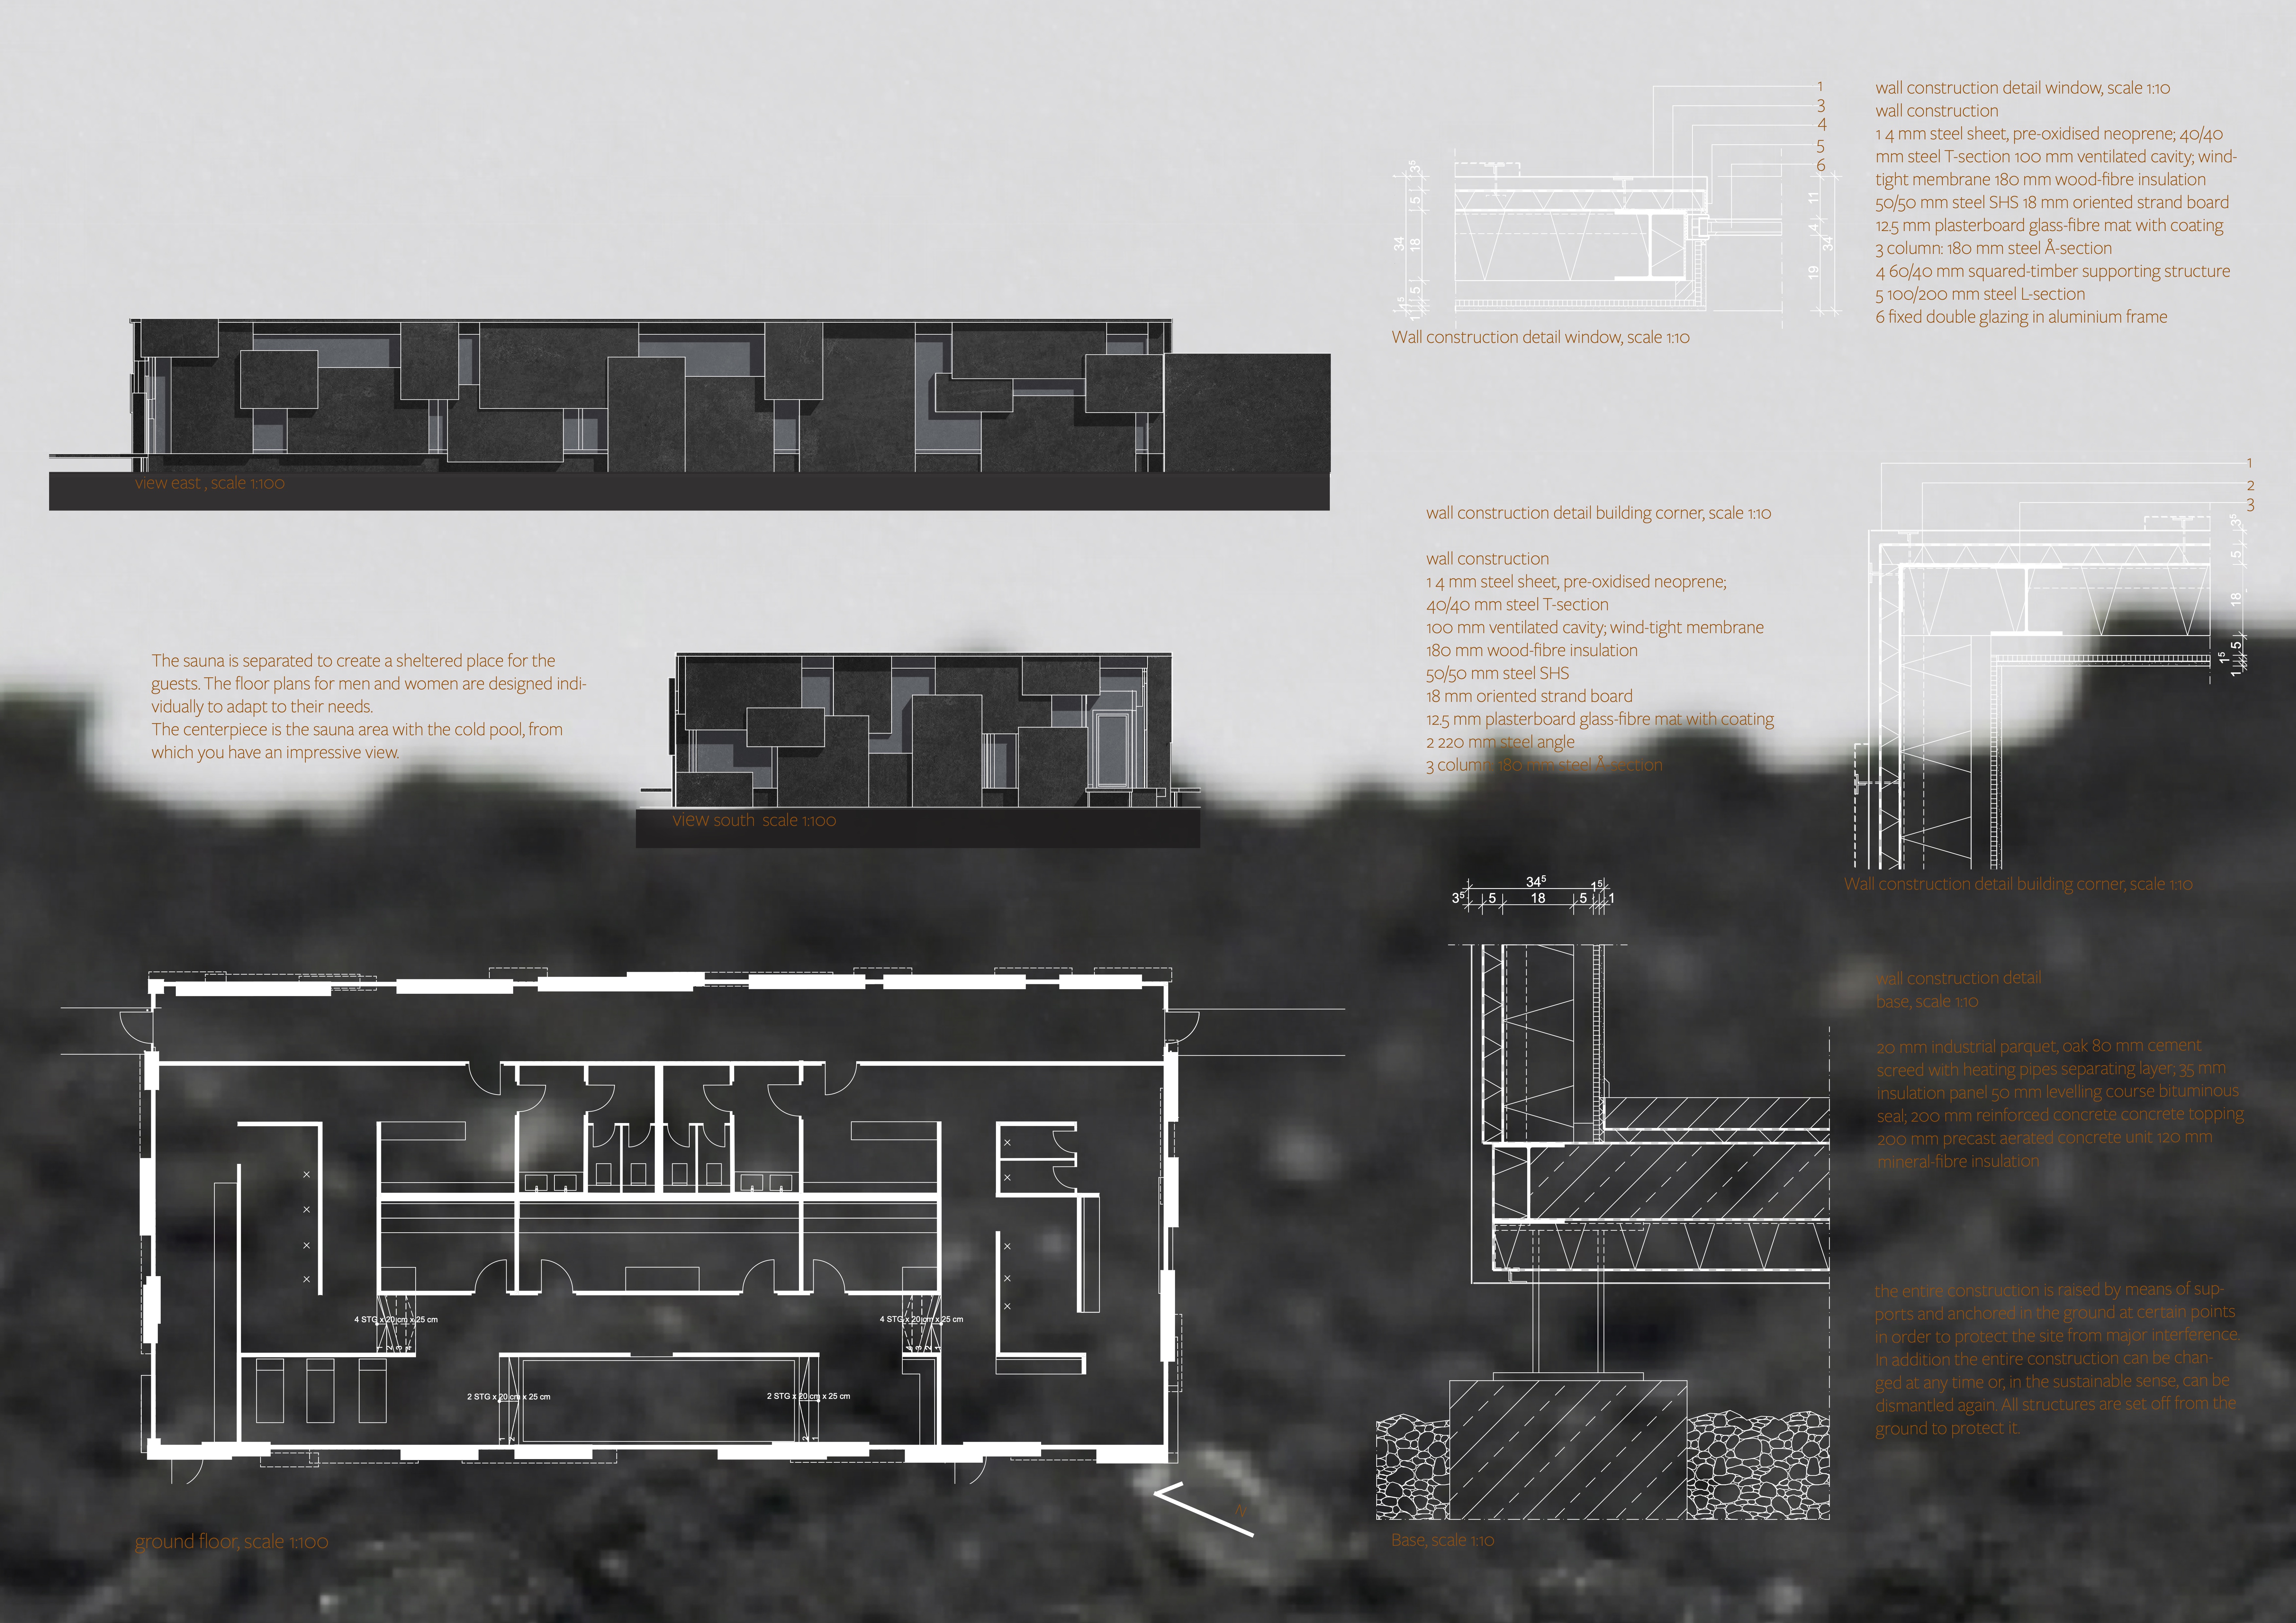
The integration of curved black steel walls and a central cold pool creates a unique visitor experience that encourages exploration while harmonizing with the surrounding Icelandic landscape.
Constructed with Black Stainless Steel and Elastic Sandow, the design optimizes flexibility and user interaction, creating functional community spaces in an urban setting.
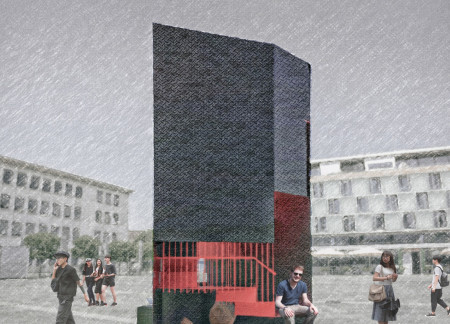
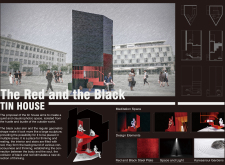
The combination of a black steel exterior and vibrant red interior creates a focused environment for meditation, allowing occupants to disconnect from distractions and engage in quiet reflection.
Incorporating traditional azulejos and sustainable photovoltaic panels, the facility fosters community interaction among elderly residents through thoughtfully designed spaces that blend functionality with regional cultural elements.
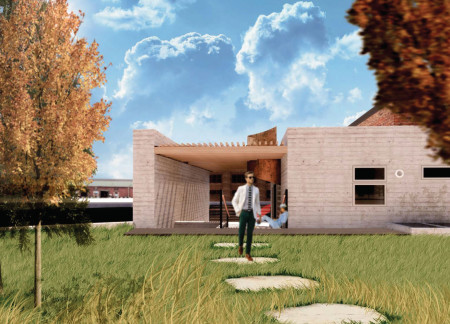
This residential complex is designed to enhance active ageing to support its elderly residents. It prioritizes autonomy and community engagement, offering a unique blend of individual living spaces and communal areas.
Located within a uniform residential landscape in the United Arab Emirates, the design introduces a contemporary response to the region’s repetitive built environment. It proposes a modular residential typology that accommodates changing household needs while engaging with its environmental and social context.
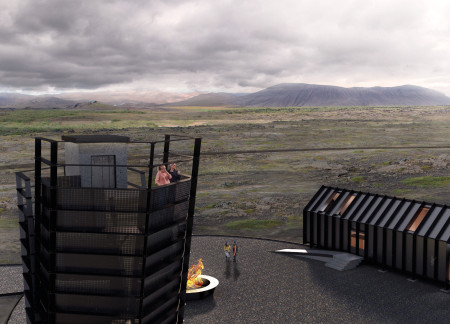
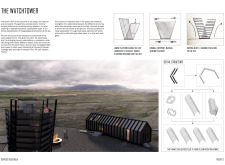
Shiyen Wu,Jun-han Huang,Pei-shan Chen,Chun-teng Lin
Constructed with charred wooden shingles and enhanced by biophilic green walls, the design integrates residential and commercial spaces to promote community interaction within an urban setting.
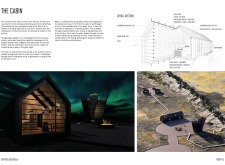
Constructed with modular cross-laminated timber panels and green roof systems, the design establishes a contemporary urban hub that supports intergenerational living and promotes social cohesion.
The project is a wellness retreat that brings together yoga, meditation, and communal living through an architecture focused on minimal environmental impact. Using ecologically responsible materials and passive design strategies, it fosters a balanced relationship between daily life and the surrounding natural landscape.
Positioned between the Baltic Sea and the Jaunupes River, the Pilgrimage Yoga House is a multifunctional space designed for yoga, meditation, and communal gathering. The project combines sustainable construction with a strong sensitivity to its landscape and users, offering a setting that supports both individual reflection and shared experience.
Use architecture to create different emotional states
Edition #9ideas COMPETITIONSILENT CONTEST For this competition, NO DESCRIPTION TEXT is allowed. The architecture ideas must be communicated strictly with visuals.
Prize Monetary award
Eligibility Open to all
Advance registration deadline 12 November 2026
Open architecture competitions
Closest deadline first
Project competitions first
Selected winning projects have the potential to be constructed
Ideas competitions
Experimental competitions with the focus on pushing the boundaries of creativity
Use architecture to create different emotional states
Edition #9ideas COMPETITIONSILENT CONTEST For this competition, NO DESCRIPTION TEXT is allowed. The architecture ideas must be communicated strictly with visuals.
Only participants selected and invited by Buildner can enter these closed competitions. To be considered for future opportunities, please set up your account on Architects' Network Plus.