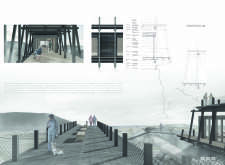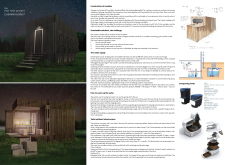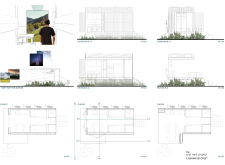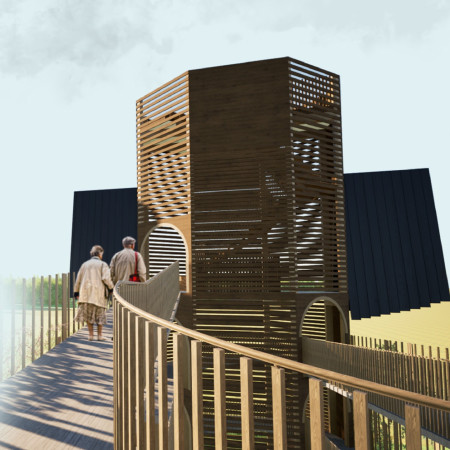
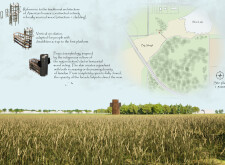
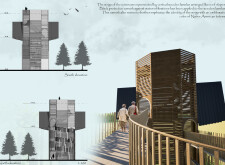
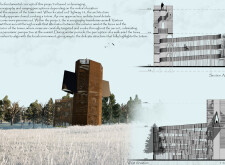
Constructed with locally sourced wood and layered lamelas that echo indigenous motifs, the tower offers an immersive observation experience that integrates cultural heritage with ecological awareness.
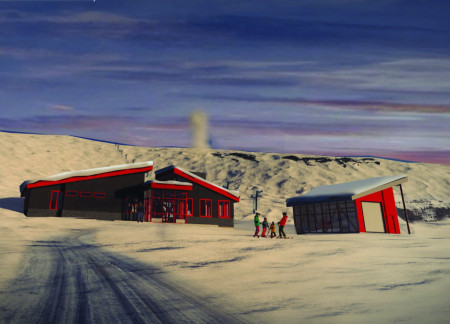
With a facade of charred wood and accents of volcanic rock, the ski lodge merges seamlessly with its landscape, offering visitors a sustainable retreat that embodies the region's geological heritage.
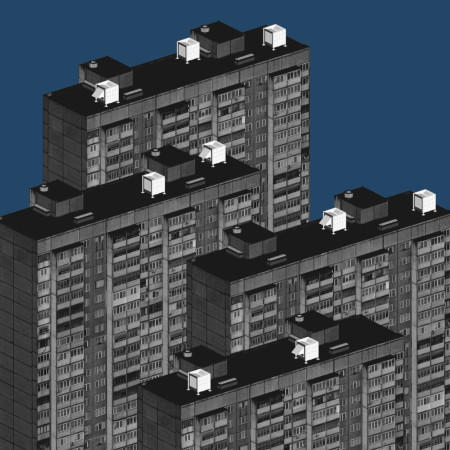

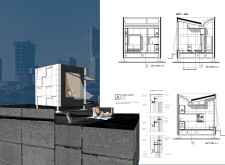
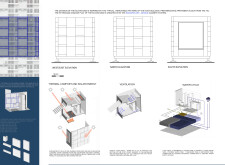
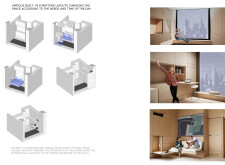
Utilizing Kingspan cladding and integrating eco-roofs, modular living units transform underutilized urban rooftops into sustainable housing solutions that enhance community connections in densely populated environments.
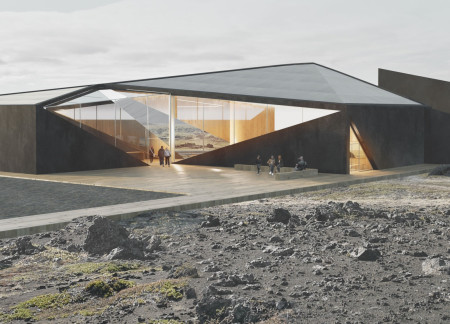
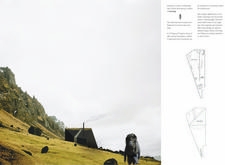
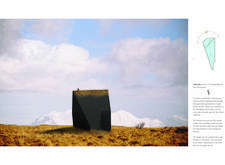
Incorporating charred wooden shingles and a living green roof, this community-focused shelter harmonizes with the Icelandic landscape while providing a versatile space for reflection and social interaction.
This study examines a multi-volume building designed to connect users with the forest landscape while accommodating communal and educational functions. Architectural strategies in these contexts can balance visual distinction with environmental sensitivity, providing spaces for learning and observation.

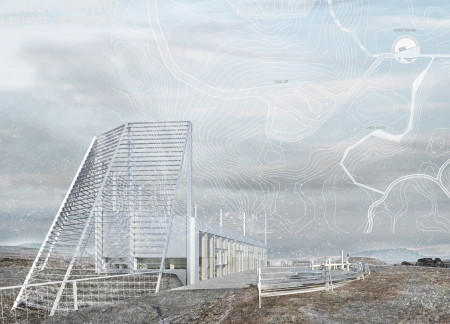
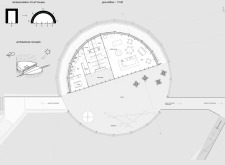
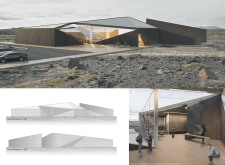
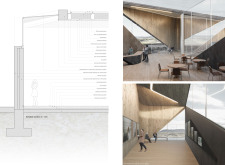
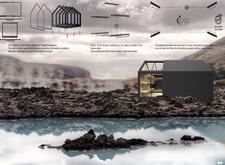
Employing aluminum cladding and sheep wool insulation, the center integrates with the unique landscape of Iceland's black lava fields while serving as a multifunctional space for visitors.
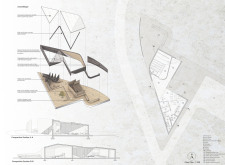
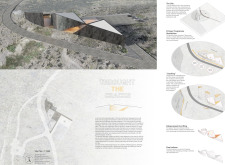
Utilizing charred wooden shingles for weather resistance and strong visual impact, the center integrates seamlessly with its geological landscape, serving as a hub for visitor education and exploration.
Yee foo Lai,Chengcheng Huang,Jessica Chang,Douglas Lee
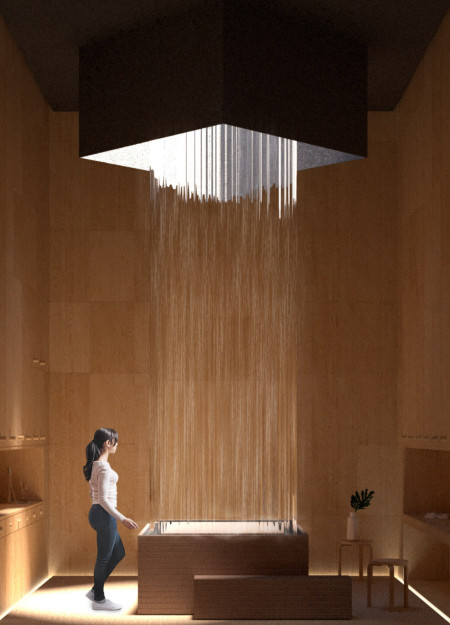
A central water vessel captures rainwater and establishes a tranquil environment, while black metal cladding and timber panels enhance the building's sustainability as a dedicated healing space in a tropical setting.
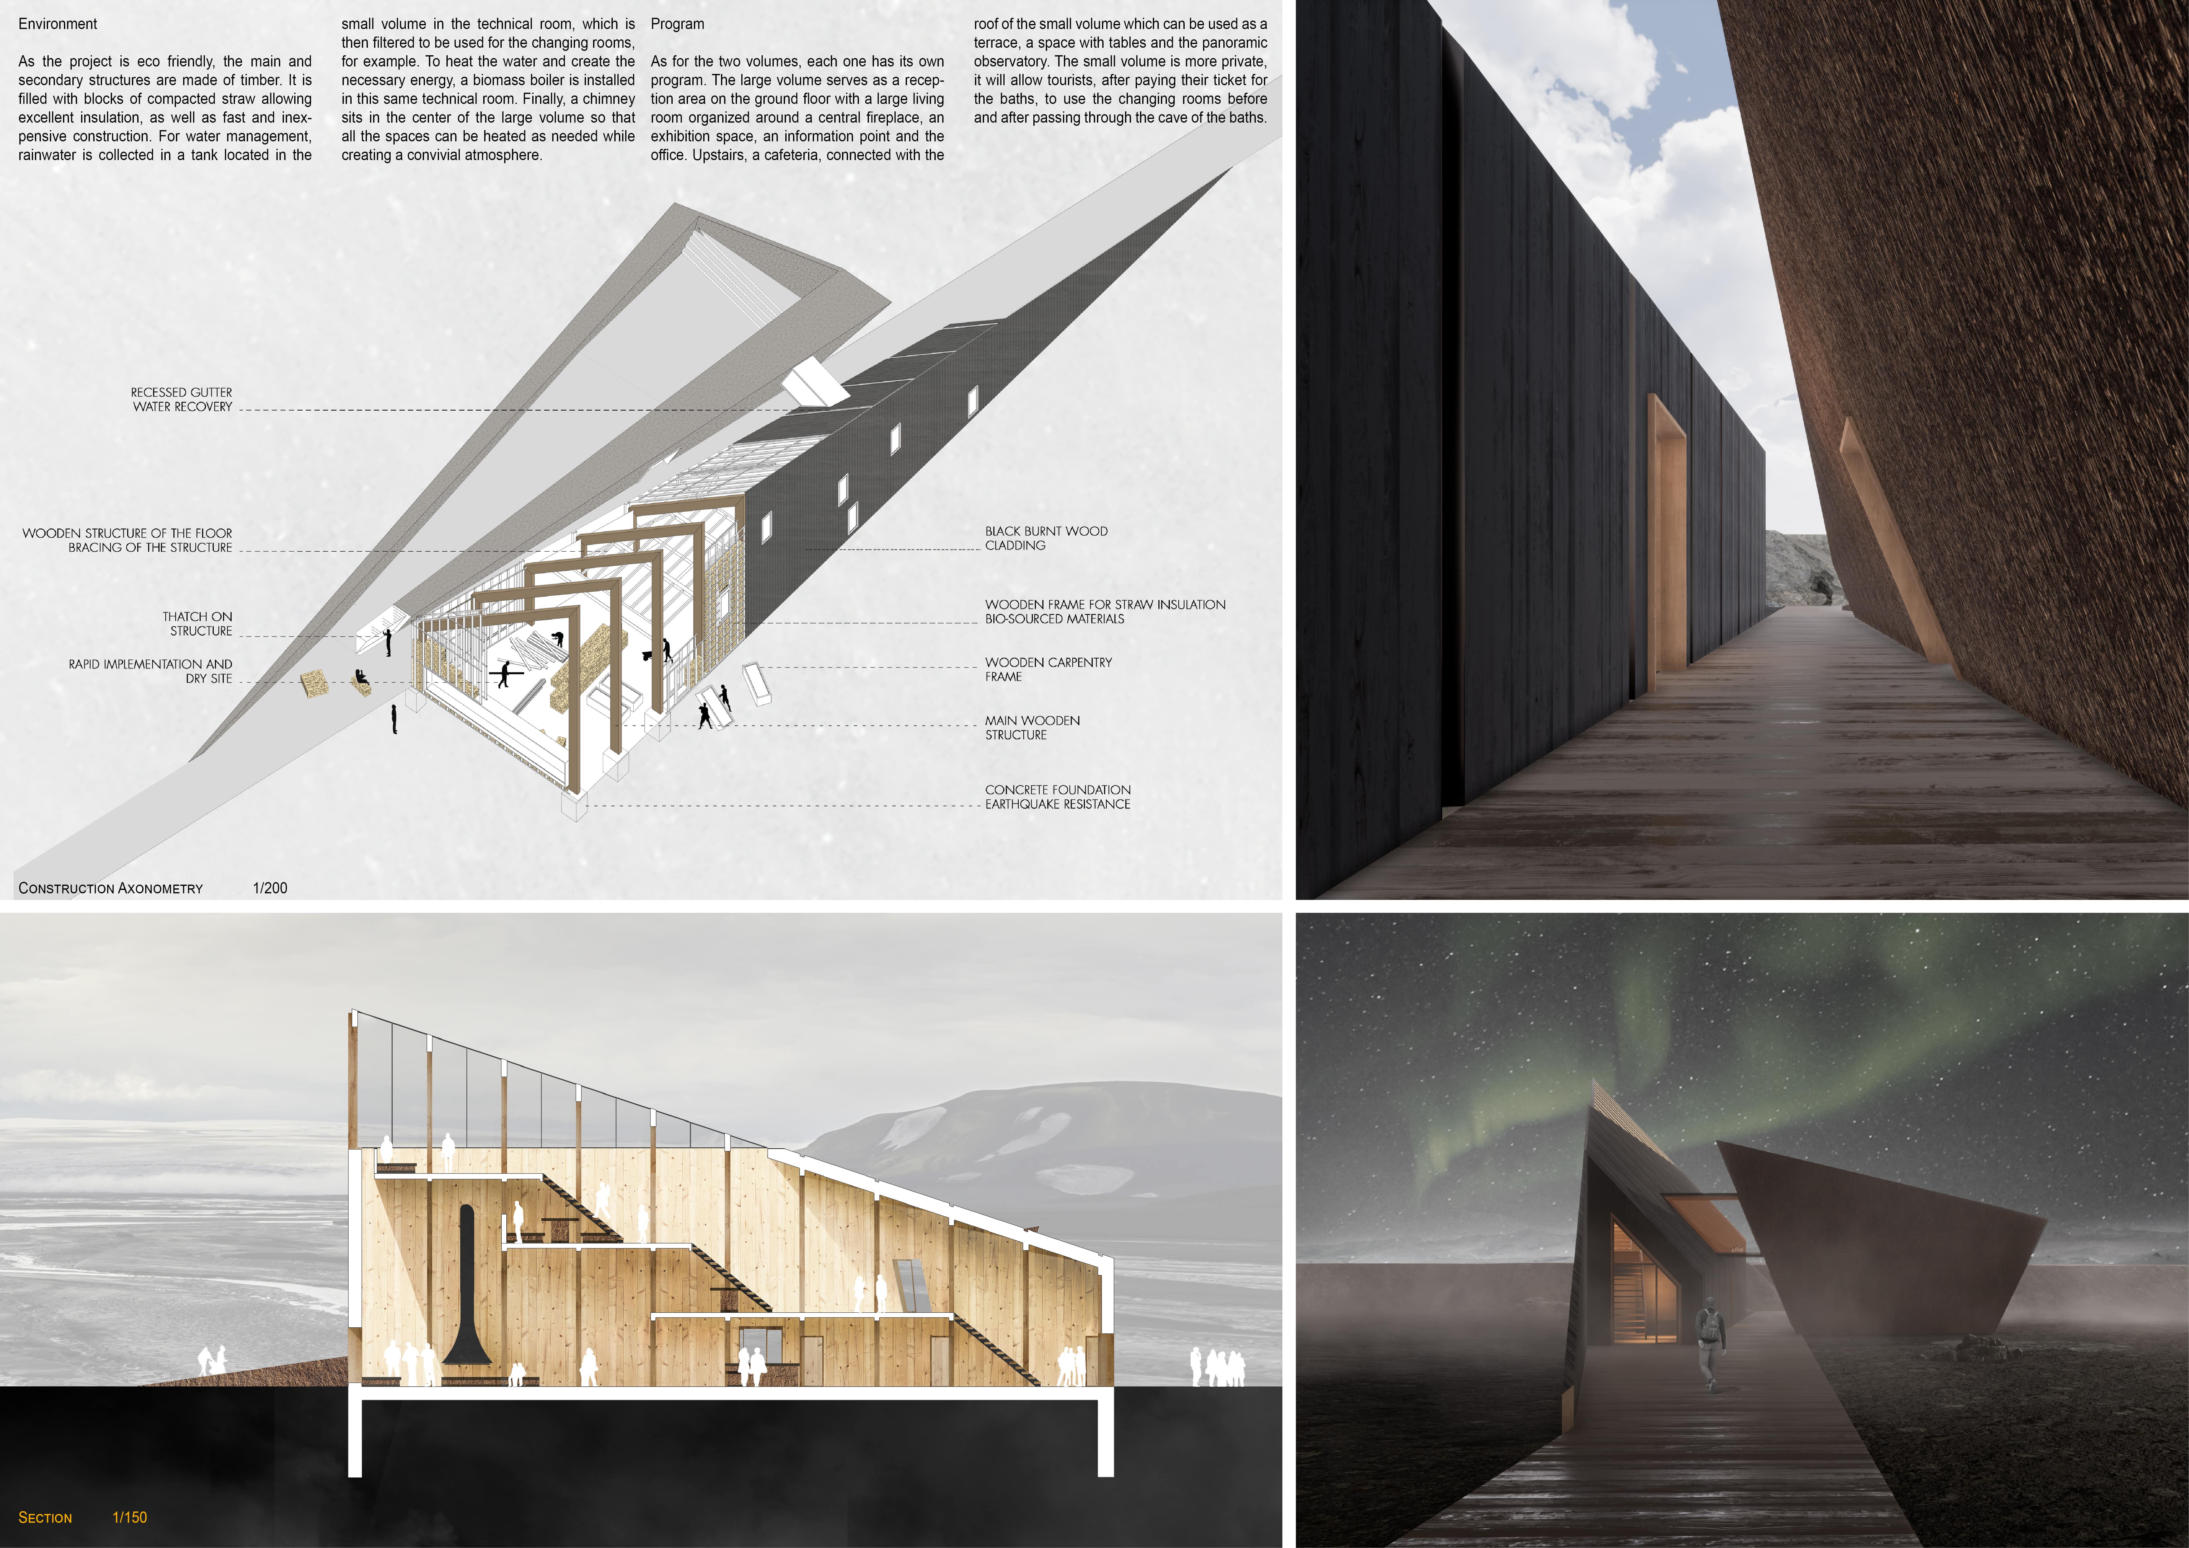
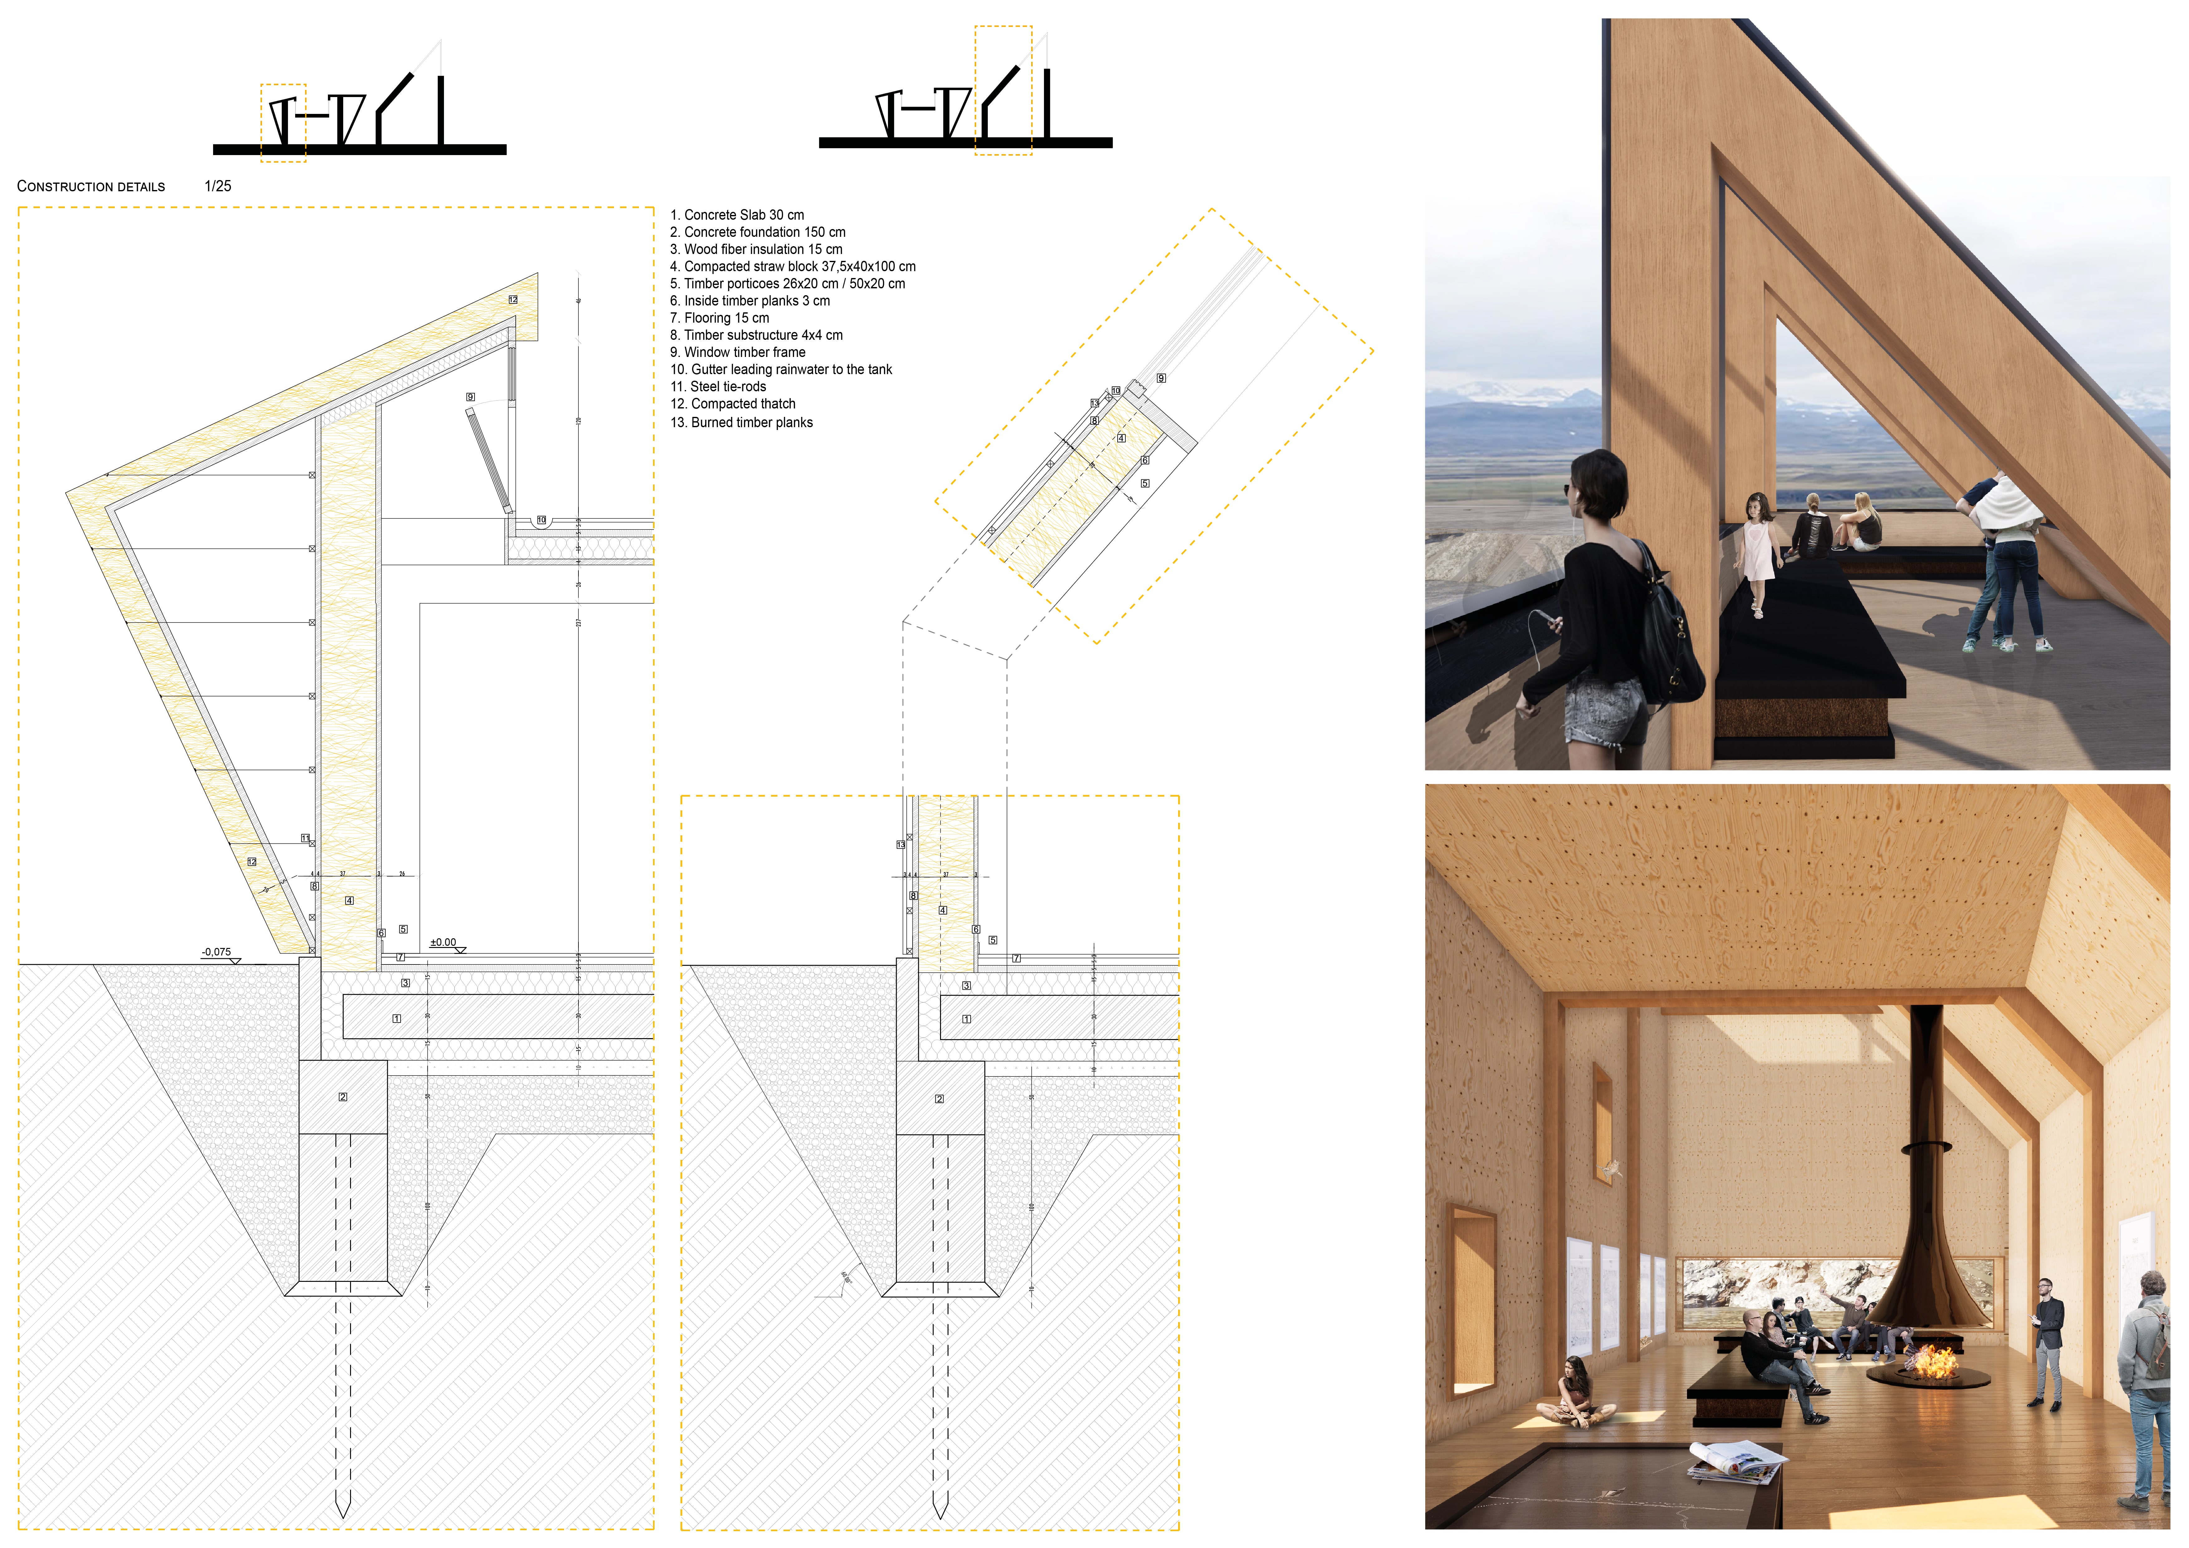
Set against a dramatic volcanic backdrop, the weaved brick facade and bronze cladding of the visitor center create a seamless connection to the landscape while providing essential amenities for hikers and tourists exploring the unique geological features of Iceland.
Cracking black concrete volumes evoke tectonic forces while framing the stunning Icelandic landscape, creating a cultural pavilion designed for community gatherings and cinematic experiences.
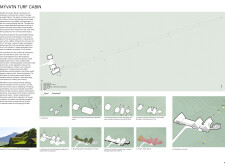
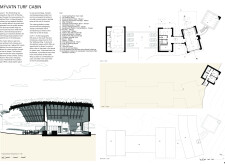
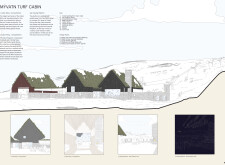
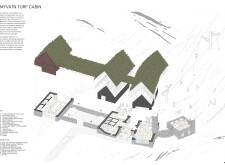
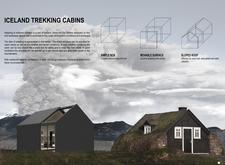
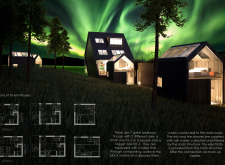
Nestled beneath a living turf roof, the cabins seamlessly integrate local stone and timber into the rugged Icelandic landscape, offering a sustainable retreat for visitors seeking connection to nature.
Integrating charred wood cladding and extensive solar panels, this compact Northumberland home exemplifies sustainable living while maintaining a strong connection to its coastal environment.
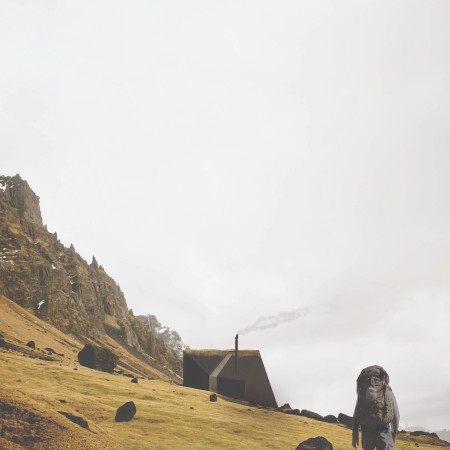
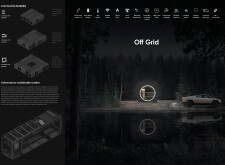

With a moveable façade crafted from corrugated steel, this sustainable shelter adapts to Iceland's extreme weather while providing hikers with comfortable accommodation in a remote landscape.
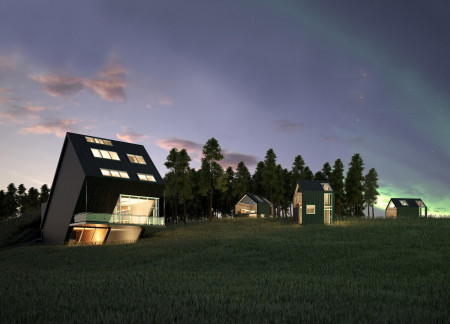

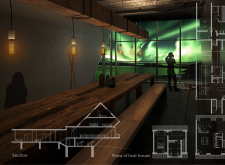
Combining charred wooden shingles and a geothermal heat system, this lakefront residence offers a sustainable retreat that harmonizes modern living with environmental sensitivity.
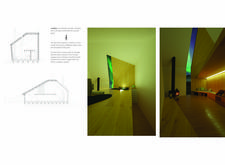
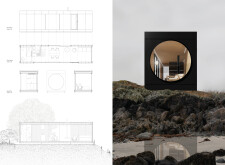
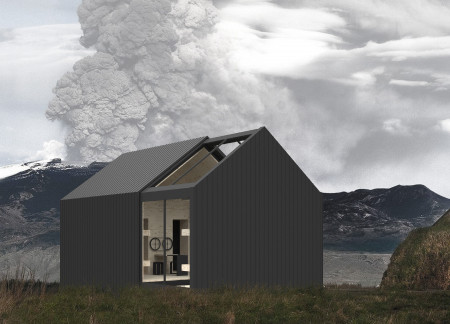

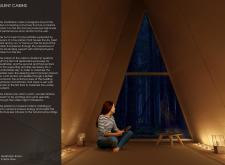
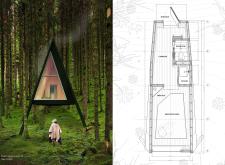
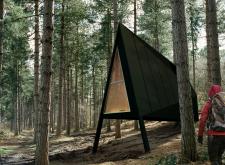
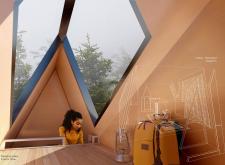
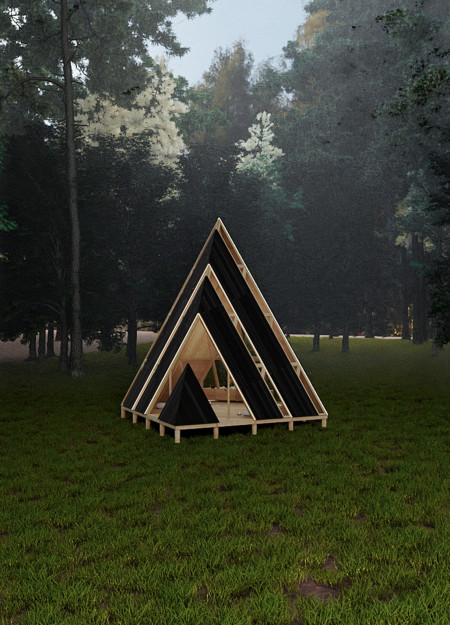
The black-clad cabin, supported by an A-frame structure and featuring a lofted sleeping area, offers a functional retreat for meditation while integrating seamlessly into its natural surroundings.
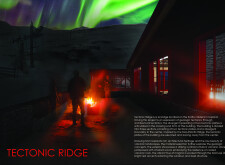

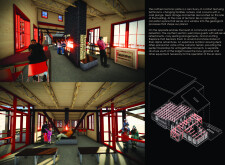

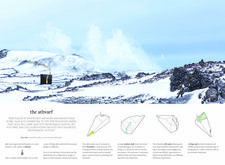
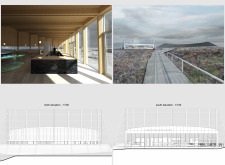
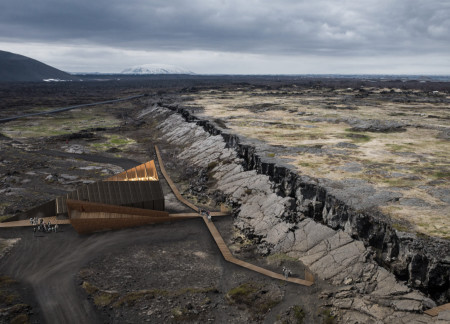
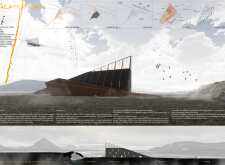
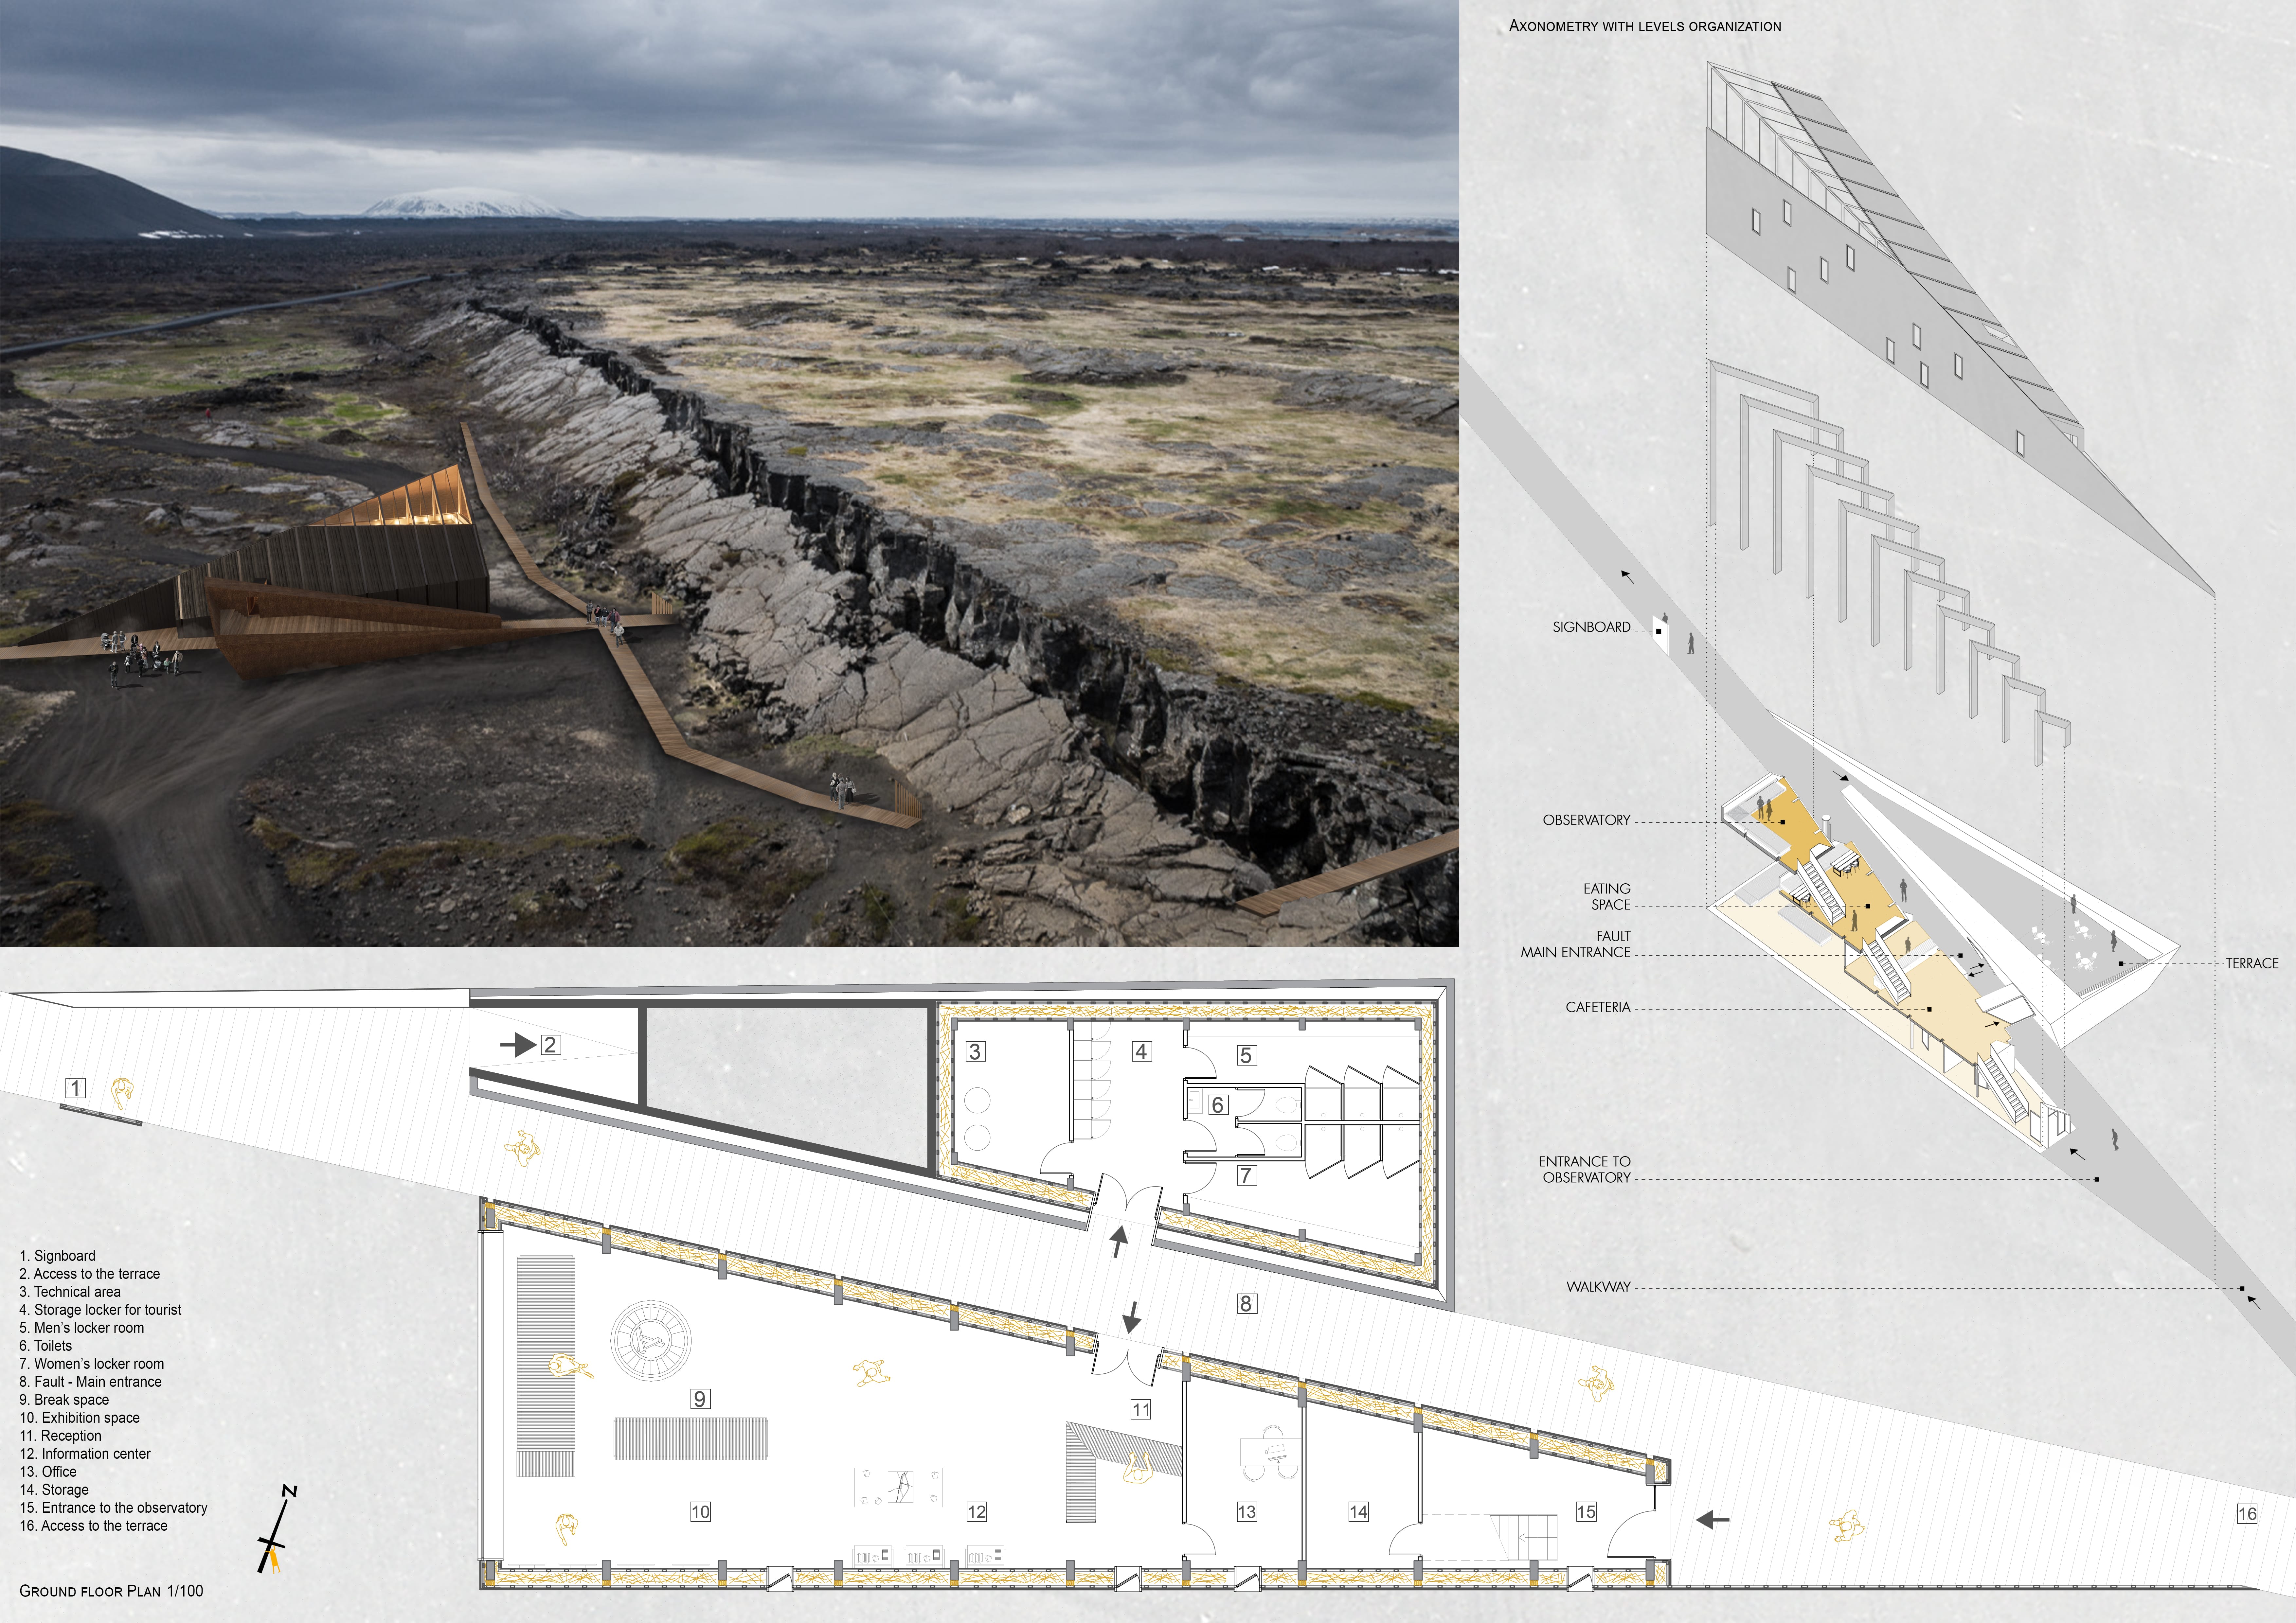
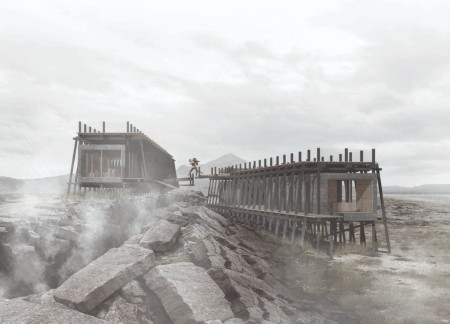
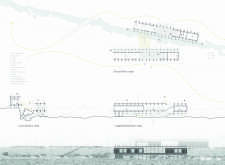
Set against the backdrop of Iceland's tectonic landscape, a timber structure, utilizing yakisugi for durability, elegantly connects two divergent continental plates while providing a sustainable space for visitor engagement and exploration.
Utilizing the principles of fractal geometry and constructed with NZ Redwood, the design serves as a meditation space that fosters personal reflection and communal connection.
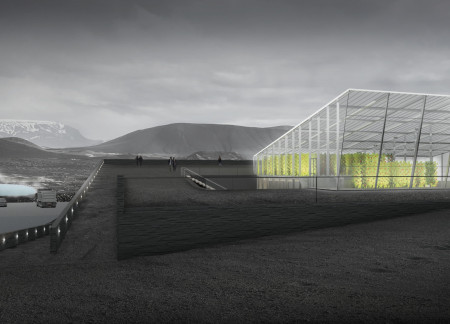
With basalt cladding and an ETFE membrane roof that captures natural light, the design creates a productive greenhouse and educational space that harmonizes with the landscape around Hverfjall.
Black steel cladding and notched beams define a flexible community space that balances individual artist studios with communal gathering areas, all while prioritizing views of the adjacent lake.
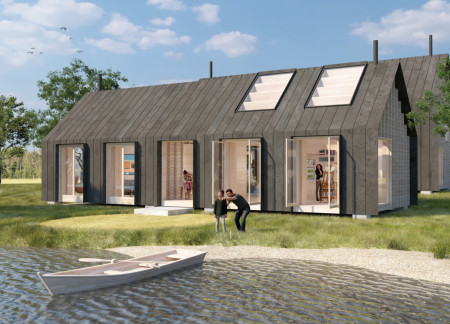
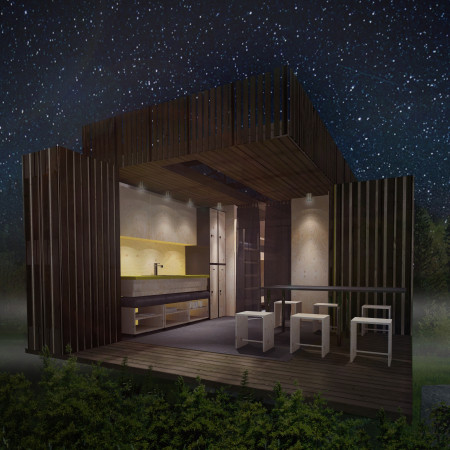
With a focus on rainwater harvesting and built using wooden pallets and timber cladding, these shelters provide sustainable resting spaces for cyclists along the European Velo Route 6.
Light-colored sand and pinkish hues define an educational facility that merges porous walls with the natural landscape of a wetland, promoting biodiversity while enhancing visitor engagement.
Incorporating traditional azulejos and sustainable photovoltaic panels, the facility fosters community interaction among elderly residents through thoughtfully designed spaces that blend functionality with regional cultural elements.
This residential complex is designed to enhance active ageing to support its elderly residents. It prioritizes autonomy and community engagement, offering a unique blend of individual living spaces and communal areas.
Located within a uniform residential landscape in the United Arab Emirates, the design introduces a contemporary response to the region’s repetitive built environment. It proposes a modular residential typology that accommodates changing household needs while engaging with its environmental and social context.
Shiyen Wu,Jun-han Huang,Pei-shan Chen,Chun-teng Lin
Constructed with charred wooden shingles and enhanced by biophilic green walls, the design integrates residential and commercial spaces to promote community interaction within an urban setting.
Repurposed oil rigs form the foundation for a resilient water-based community, integrating fish farms and urban agriculture to create a sustainable habitat for future residents.
The project is a wellness retreat that brings together yoga, meditation, and communal living through an architecture focused on minimal environmental impact. Using ecologically responsible materials and passive design strategies, it fosters a balanced relationship between daily life and the surrounding natural landscape.
Positioned between the Baltic Sea and the Jaunupes River, the Pilgrimage Yoga House is a multifunctional space designed for yoga, meditation, and communal gathering. The project combines sustainable construction with a strong sensitivity to its landscape and users, offering a setting that supports both individual reflection and shared experience.
Use architecture to create different emotional states
Edition #9ideas COMPETITIONSILENT CONTEST For this competition, NO DESCRIPTION TEXT is allowed. The architecture ideas must be communicated strictly with visuals.
Prize Monetary award
Eligibility Open to all
Advance registration deadline 12 November 2026
Open architecture competitions
Closest deadline first
Project competitions first
Selected winning projects have the potential to be constructed
Ideas competitions
Experimental competitions with the focus on pushing the boundaries of creativity
Use architecture to create different emotional states
Edition #9ideas COMPETITIONSILENT CONTEST For this competition, NO DESCRIPTION TEXT is allowed. The architecture ideas must be communicated strictly with visuals.
Only participants selected and invited by Buildner can enter these closed competitions. To be considered for future opportunities, please set up your account on Architects' Network Plus.