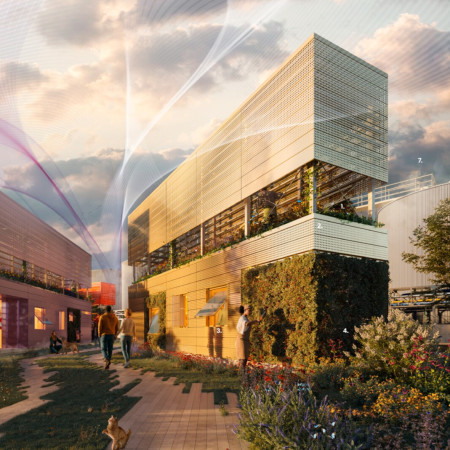
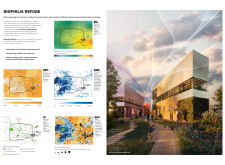
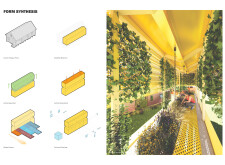
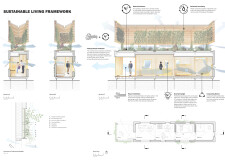
Perforated aluminum panels and hydroponic greenwalls characterize a sustainable micro-housing initiative in Houston, designed to enhance community well-being and address environmental challenges through integrated urban living spaces.
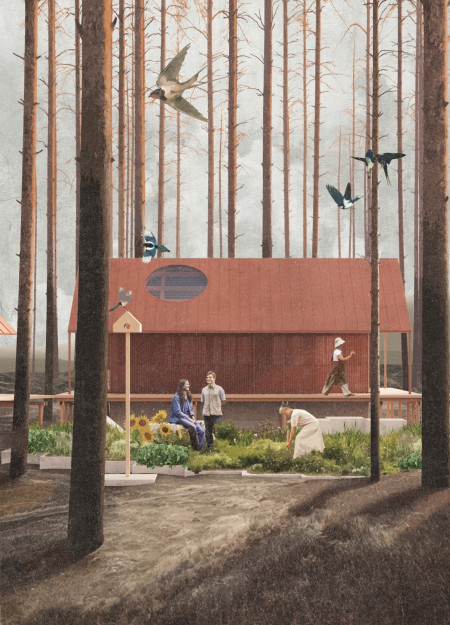
Utilizing charred wooden shingles and energy-efficient QuadCore panels, the design creates a sustainable living environment that supports ecological restoration efforts in a rural community.

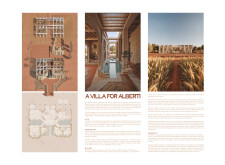
The integration of a reflective pool and locally sourced stone enhances the biophilic qualities of this villa, creating a seamless connection between indoor living spaces and the surrounding landscape.
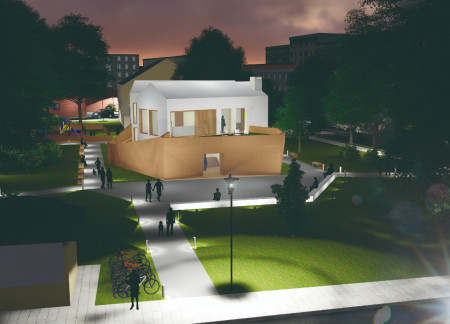
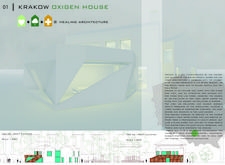
Crafted from charred wooden shingles and thermal wood, the design integrates biophilic elements into a health-focused community space that promotes wellness and social interaction in an urban setting.
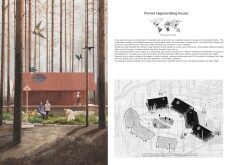
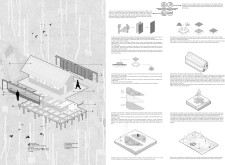
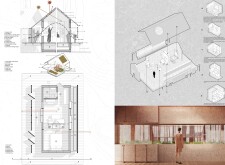
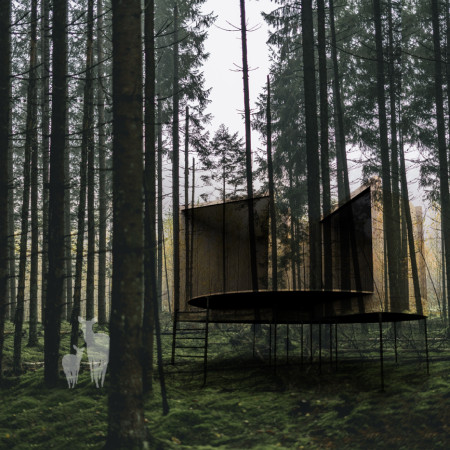
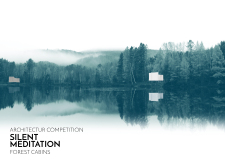
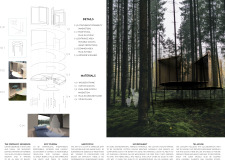
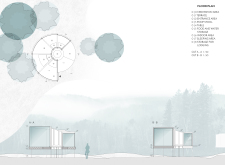
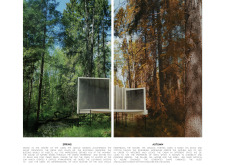
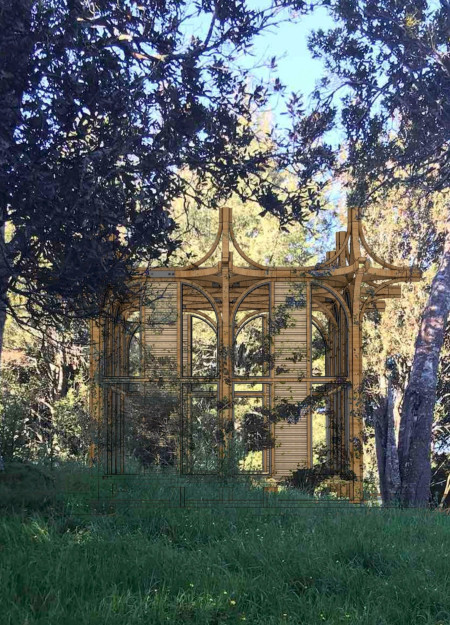
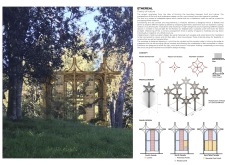
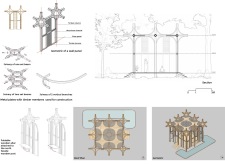
Constructed with a wooden frame and wrapped in breathable cotton canvas, these cabins utilize magnetic attachment systems to create adaptable spaces for meditation in a natural forest setting.
Jurgis Morkūnas,Polina Kalugina,Austėja marija Pauliukevičiūtė
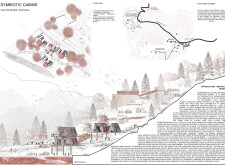
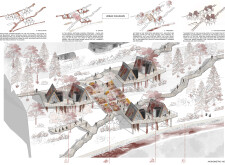
Constructed with CLT and designed around community gardens, the retreat offers a unique blend of sustainable living and nature immersion for meditation and wellness.
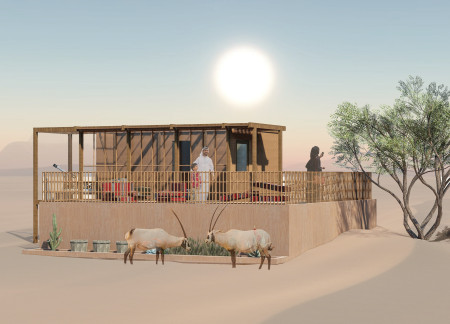
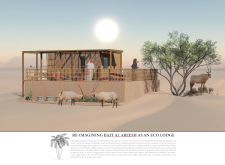
Utilizing palm fronds for natural cooling and polycarbonate panels for optimal light diffusion, the eco lodge is designed to educate visitors about Emirati culture while providing a sustainable retreat in the desert.
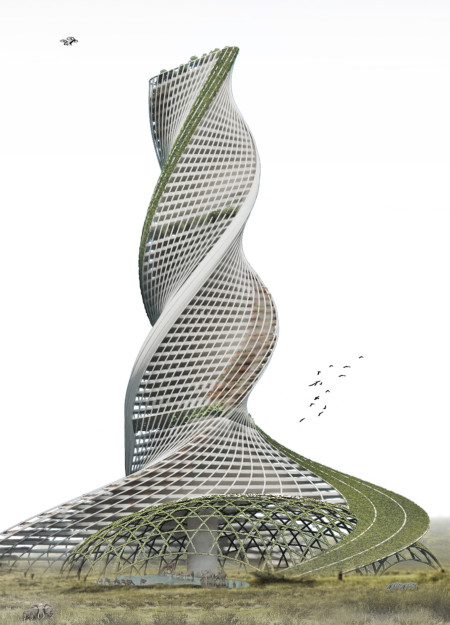
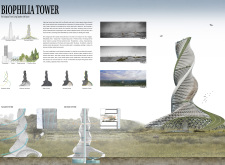
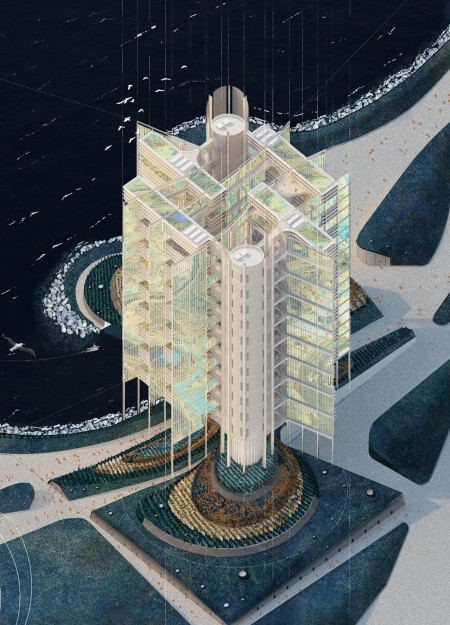
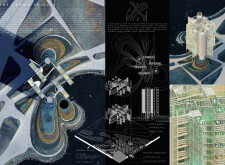
Hydrophilic facades capture moisture to transform arid landscapes into thriving ecosystems, offering a sustainable living environment for urban inhabitants.
Anna Mokropova,Rusa Shatskih,Daria Kuznetsova,Anastasiia Ievtushenko
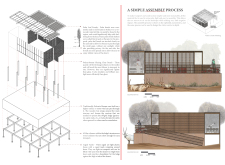
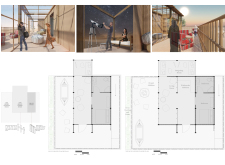
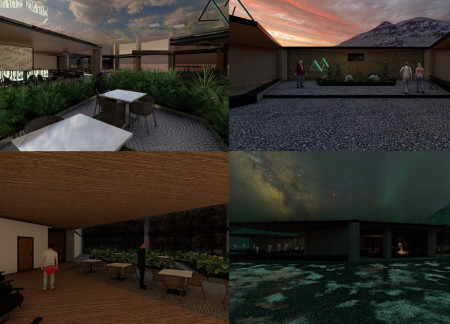
Elevated by piles for optimal views, the sustainable restaurant combines light steel structures and prefabricated panels with distinct terraces designed for viewing the northern lights.
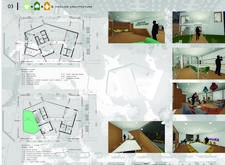
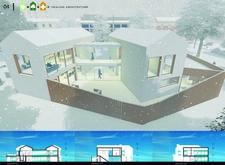
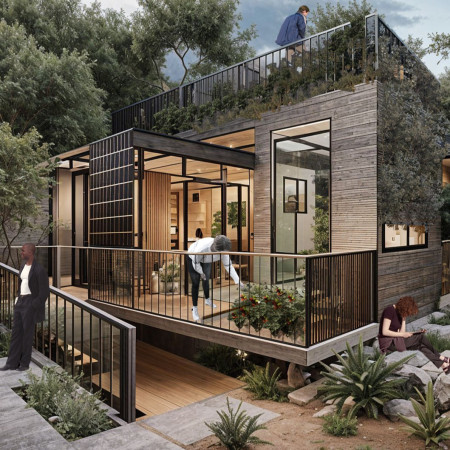
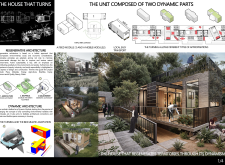
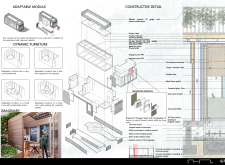
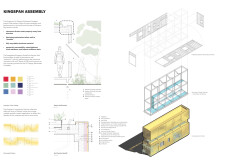
Utilizing a dynamic modular design with Kingspan insulation and extensive biophilic elements, the dwelling offers adaptable living solutions that promote community interaction and environmental connection.
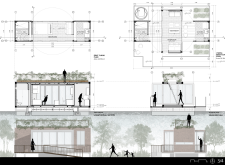
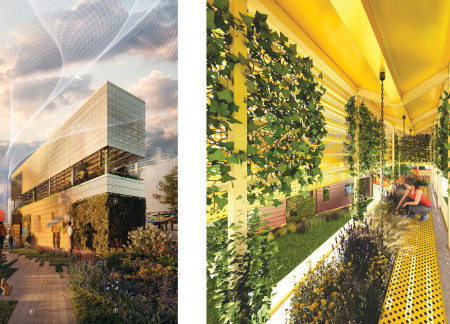
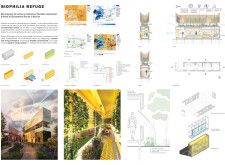
Modular housing units constructed with charred wooden shingles and integrated hydroponic systems offer sustainable living solutions that empower urban Latino communities in Houston.
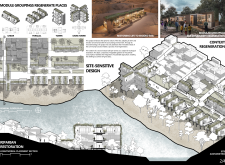
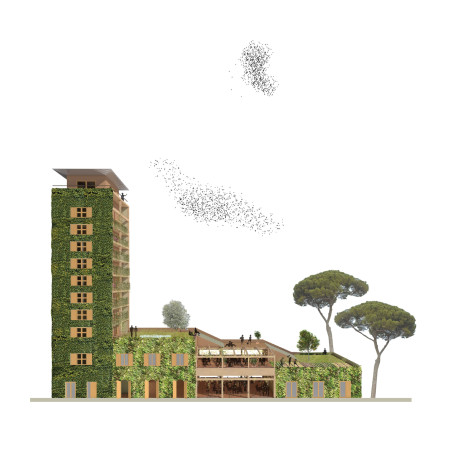
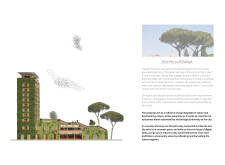
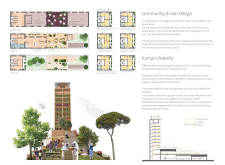
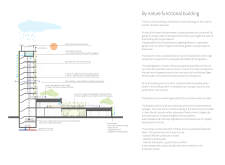
Incorporating living walls and sustainable wood elements, this urban community development emphasizes biodiversity and environmental sensitivity while providing essential residential and communal spaces.
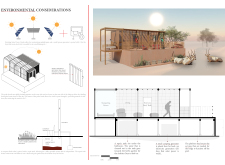
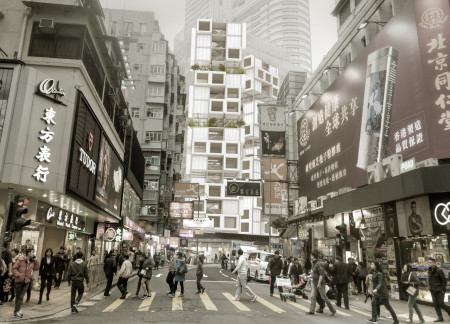
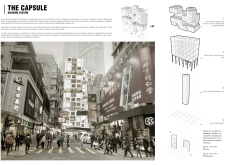
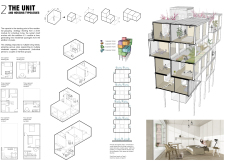
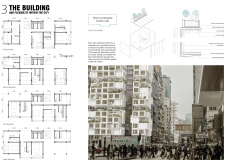
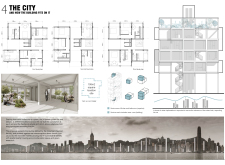
In response to the increasing demand for efficient housing in densely populated urban areas, the design explores a modular system that prioritizes flexibility and adaptability. It aims to optimize limited space while addressing diverse living requirements and fostering community interaction.
Charred wooden shingles define the facade while cross-laminated timber offers structural versatility in a community hub designed for flexible engagement and interaction.
A rooftop garden integrates with a greywater recycling system in a CLT building designed for communal living, fostering sustainability and connection among residents.
Mikel enrique Maury arrue,Jose maria Casado gomez,Jorge Diez arena,Rodrigo Lopez Sobreviela
The elevated meditation cabins utilize cross-laminated timber and sustainable features to create a tranquil retreat in Valle de Mosses, designed to foster mindfulness and connection with nature.
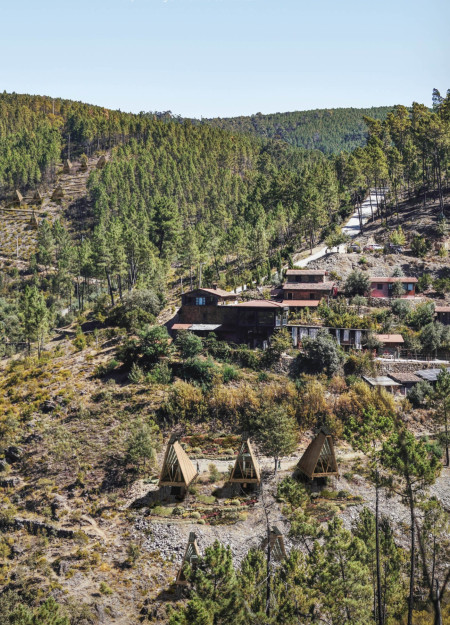
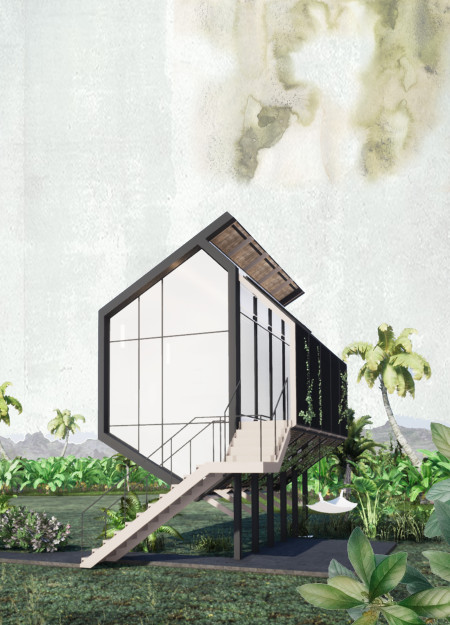
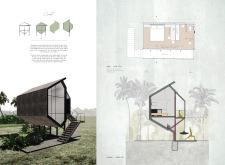
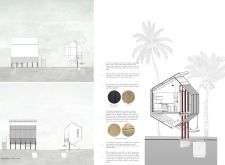
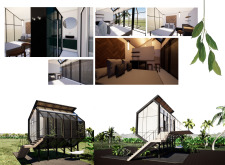
Constructed with elevated steel and timber elements, this retreat seamlessly integrates into the landscape while offering adaptable spaces for relaxation and connection to nature.
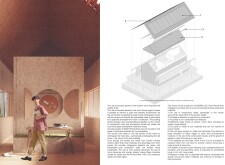
A foldable altar positioned to harness natural light defines a tranquil meditation cabin, emphasizing the connection between interior spaces and their natural surroundings through the use of glass and wood materials.
Andrea Barrera,Antonio Sánchez,Adrian Almeida,Marcos Reyes
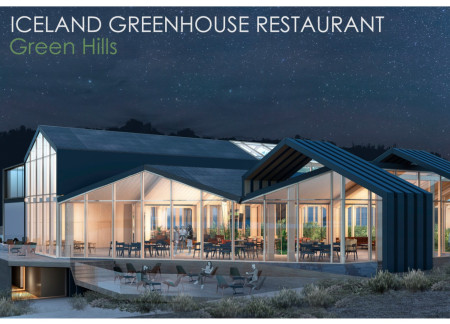
Inspired by the form of a crater, the design incorporates thermal water for plant cultivation and a double crystal roof to enhance natural lighting, creating an immersive dining experience that connects visitors with Iceland's unique ecology.

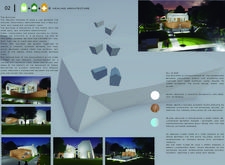
The integration of nine modular wooden boxes forms a serene inner dome that offers a versatile reading space, balancing private retreat with community interaction.
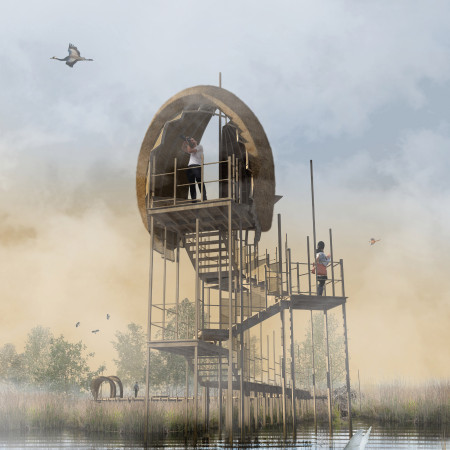
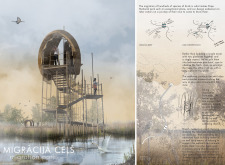
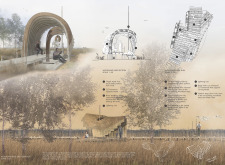
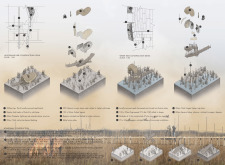
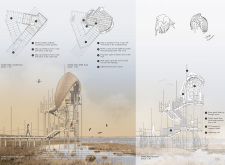
Light-colored sand and pinkish hues define an educational facility that merges porous walls with the natural landscape of a wetland, promoting biodiversity while enhancing visitor engagement.
Incorporating traditional azulejos and sustainable photovoltaic panels, the facility fosters community interaction among elderly residents through thoughtfully designed spaces that blend functionality with regional cultural elements.
This residential complex is designed to enhance active ageing to support its elderly residents. It prioritizes autonomy and community engagement, offering a unique blend of individual living spaces and communal areas.
Located within a uniform residential landscape in the United Arab Emirates, the design introduces a contemporary response to the region’s repetitive built environment. It proposes a modular residential typology that accommodates changing household needs while engaging with its environmental and social context.
Constructed with modular cross-laminated timber panels and green roof systems, the design establishes a contemporary urban hub that supports intergenerational living and promotes social cohesion.
Repurposed oil rigs form the foundation for a resilient water-based community, integrating fish farms and urban agriculture to create a sustainable habitat for future residents.
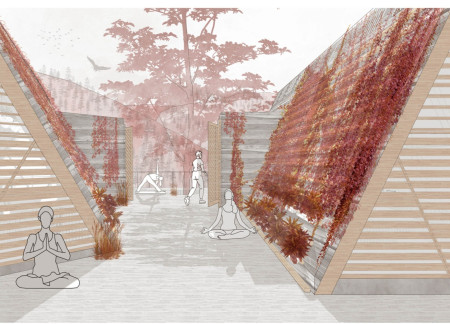
The project is a wellness retreat that brings together yoga, meditation, and communal living through an architecture focused on minimal environmental impact. Using ecologically responsible materials and passive design strategies, it fosters a balanced relationship between daily life and the surrounding natural landscape.
Use architecture to create different emotional states
Edition #9ideas COMPETITIONSILENT CONTEST For this competition, NO DESCRIPTION TEXT is allowed. The architecture ideas must be communicated strictly with visuals.
Prize Monetary award
Eligibility Open to all
Advance registration deadline 12 November 2026
Open architecture competitions
Closest deadline first
Project competitions first
Selected winning projects have the potential to be constructed
Ideas competitions
Experimental competitions with the focus on pushing the boundaries of creativity
Use architecture to create different emotional states
Edition #9ideas COMPETITIONSILENT CONTEST For this competition, NO DESCRIPTION TEXT is allowed. The architecture ideas must be communicated strictly with visuals.
Only participants selected and invited by Buildner can enter these closed competitions. To be considered for future opportunities, please set up your account on Architects' Network Plus.