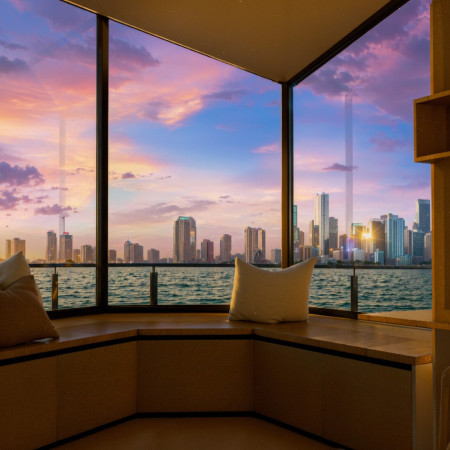
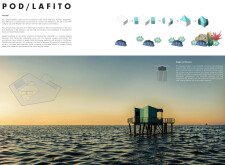
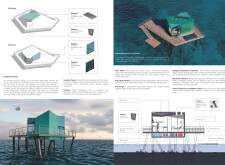
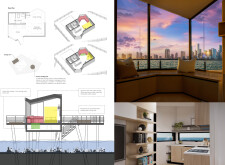
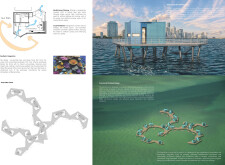
Elevated on stilts, the structure integrates insulated Quadcore panels and a hydroponic system to create a sustainable living environment that responds to the coastal ecosystem.
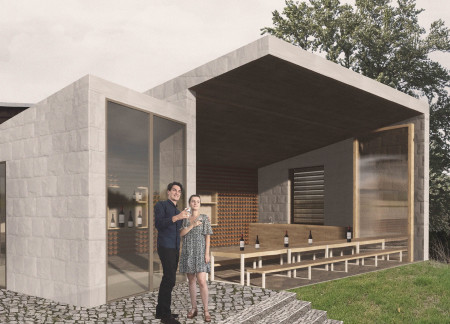
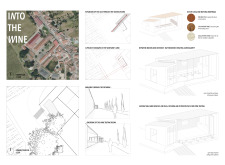
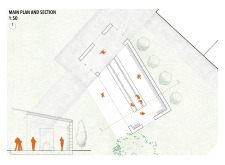

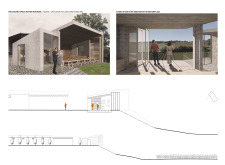
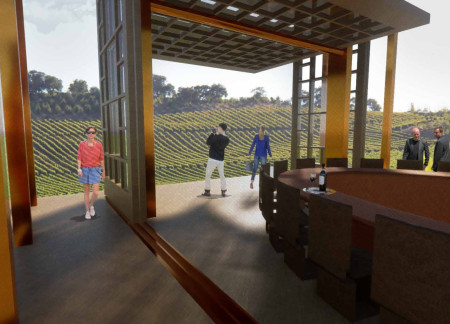
Combining mechanic tile and expansive bay windows, the design creates engaging views of the surrounding vineyard while serving as a dedicated space for wine tasting.
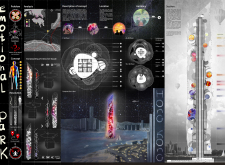
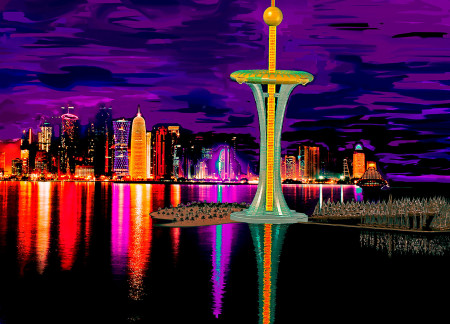
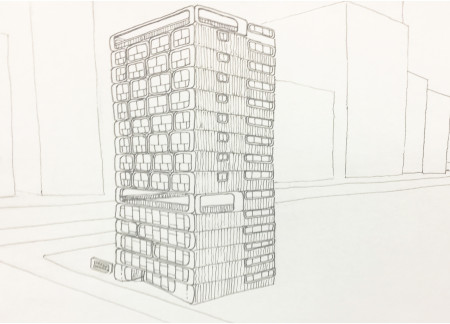
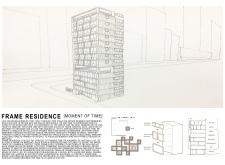
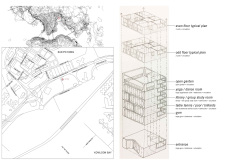
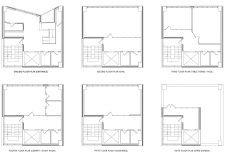
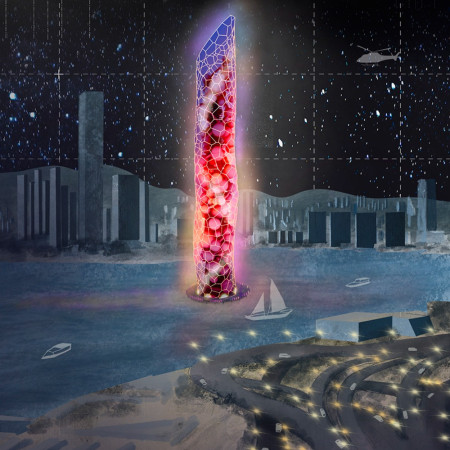
Constructed over coral reefs with an underwater tunnel for connectivity, the skyscraper incorporates a park area and panoramic galleries, creating a dynamic space for tourism in Doha Bay.
Wai shun Cheung,Cheuk ying Chan,Kin shing Lam,Chi kin Kwok
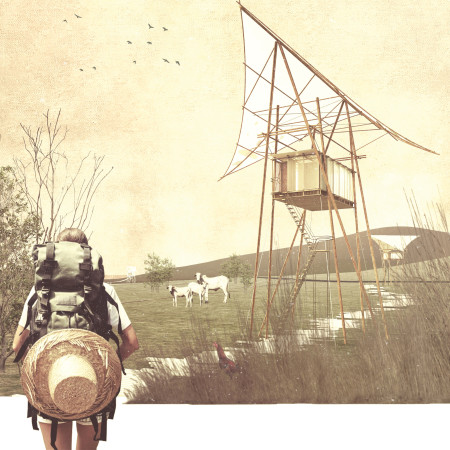
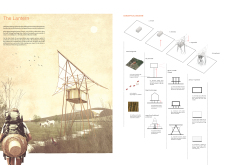
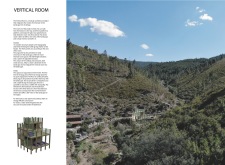
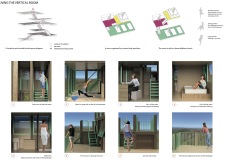
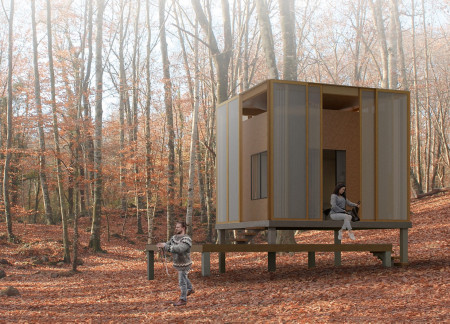
Elevated above the ground, this compact hut utilizes bamboo and translucent materials to create a seamless connection with nature, prioritizing both privacy and functionality as a residential retreat.
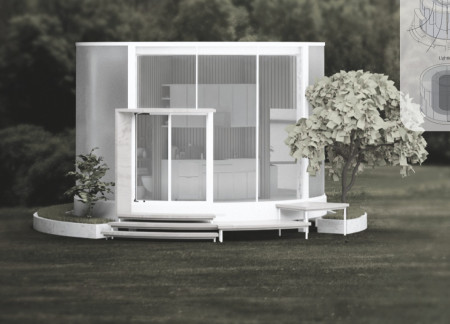
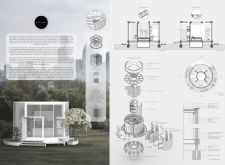
The incorporation of a polycarbonate translucent facade within a circular layout creates a unique living environment that prioritizes privacy and natural light, offering compact housing solutions for young professionals in a dense urban setting.
Three levels of thoughtfully designed spaces, highlighted by expansive bay windows and functional terraces, create a wooden retreat dedicated to yoga and relaxation.
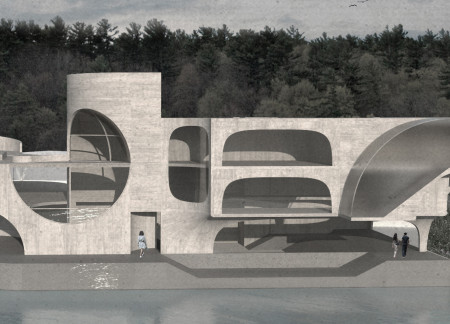
Defined by its curvilinear concrete forms that connect seamlessly with the coastal landscape, the design provides a tranquil environment for patients to reflect and recover.
Sliding polycarbonate panels create a dynamic living environment around a central bay window, enhancing natural light and ventilation while maintaining energy efficiency in a contemporary residential dwelling.
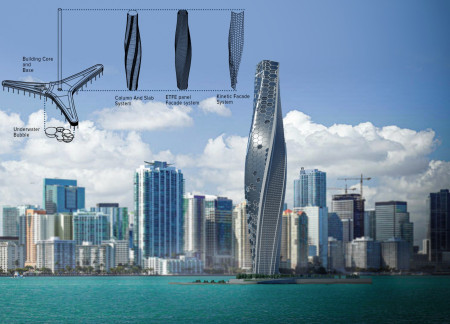
A twisting tower with a kinetic façade and Solar Fabric creates a dynamic presence in Biscayne Bay, serving as a mixed-use development that blends residential and hotel spaces with community engagement and ecological sensitivity.
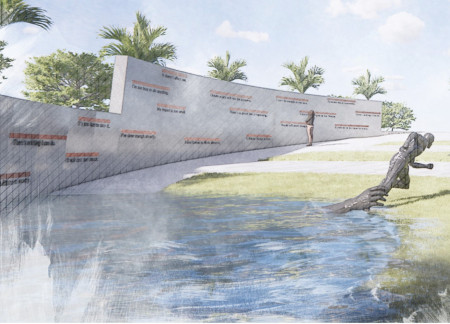
Corten steel human figures rising from reflective waters integrate with a coastal landscape to evoke contemplation on climate accountability within this memorial's design.
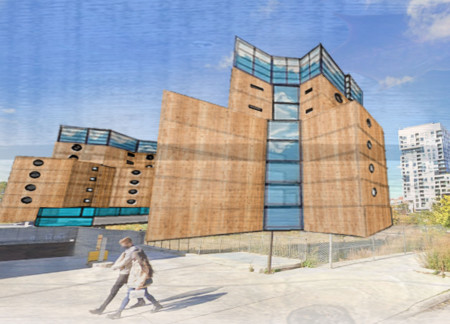
Cantilevered frames of charred wooden shingles contrast with modular concrete elements, creating a cohesive environment that fosters community living in an urban setting.
Operable walls and a central fireplace seamlessly connect the interior to the vineyard views, while the use of bended steel contributes to a flexible space designed for comfort throughout the seasons.
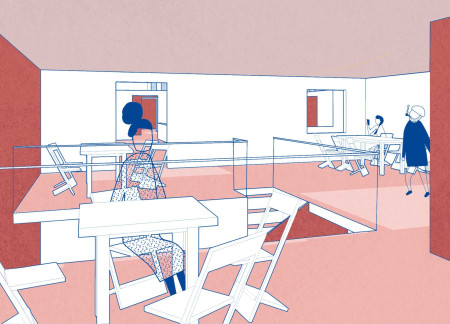
Characterized by distinct spherical zones dedicated to individual emotions, the design provides an interactive environment that encourages exploration and expression, serving as a unique urban wellness sanctuary.
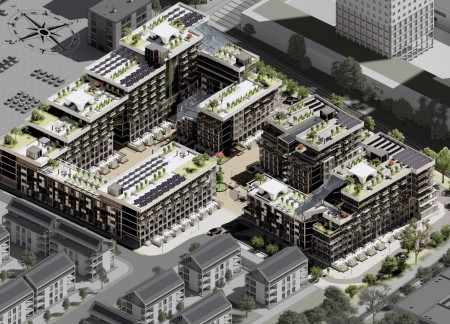
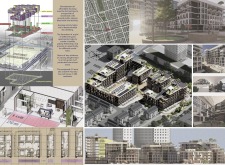
Bay windows and green roofs provide inviting communal spaces in a mixed-use apartment neighborhood designed to foster interaction and connectivity among residents.
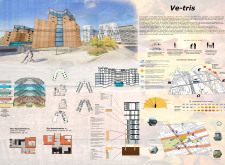
The V-shaped structure incorporates PPC materials and communal spaces to create flexible living environments for singles, families, and the elderly in Toronto.
Timber panels pivot to control sunlight while framing expansive views in a community-focused space designed to encourage interaction and accessibility.
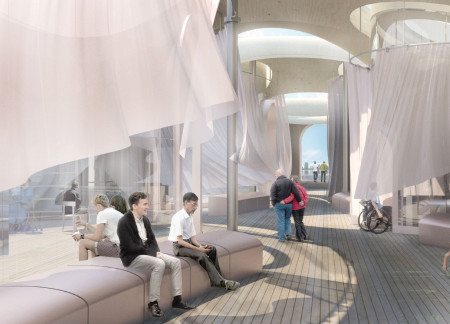
Cylindrical glass containers arranged along a central path create a transparent, light-filled environment that fosters community and reflection for terminally ill patients in a hospice setting.
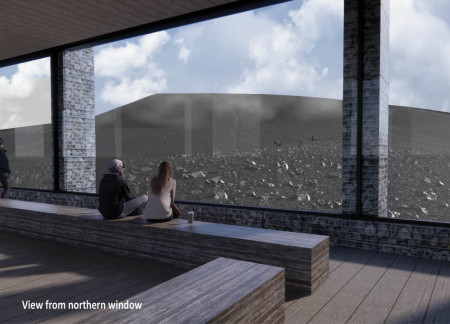
Constructed with gabion walls that draw from local geology, the coffee shop creates a direct visual connection to Hverfjall Volcano while providing visitors with a warm space to relax and enjoy the surrounding landscape.
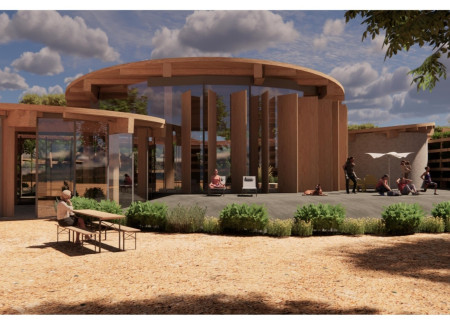
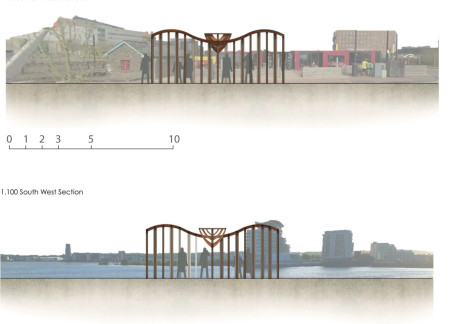
Curved glulam roofs rise above timber piles, creating a pavilion that evokes the movement of waves while offering a space for community interaction by Cardiff Bay.
László Belkovits,Attila Batári,Bernadett Krizsó,Gergő Bauer
Repurposed warehouses serve as the foundation for modular habitat units that prioritize flexibility and community interaction, addressing the urgent need for affordable living spaces in San Francisco.
Shiyen Wu,Jun-han Huang,Pei-shan Chen,Chun-teng Lin
Constructed with charred wooden shingles and enhanced by biophilic green walls, the design integrates residential and commercial spaces to promote community interaction within an urban setting.
Constructed with modular cross-laminated timber panels and green roof systems, the design establishes a contemporary urban hub that supports intergenerational living and promotes social cohesion.
Repurposed oil rigs form the foundation for a resilient water-based community, integrating fish farms and urban agriculture to create a sustainable habitat for future residents.
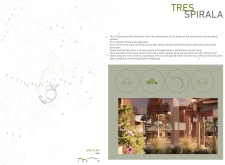
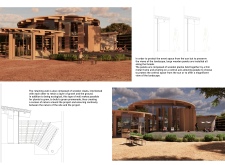
The project is a wellness retreat that brings together yoga, meditation, and communal living through an architecture focused on minimal environmental impact. Using ecologically responsible materials and passive design strategies, it fosters a balanced relationship between daily life and the surrounding natural landscape.

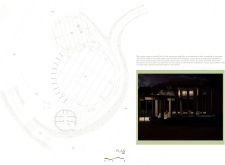
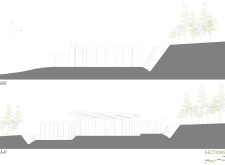
Positioned between the Baltic Sea and the Jaunupes River, the Pilgrimage Yoga House is a multifunctional space designed for yoga, meditation, and communal gathering. The project combines sustainable construction with a strong sensitivity to its landscape and users, offering a setting that supports both individual reflection and shared experience.
Utilizing bamboo and recycled steel, the design incorporates vertical gardens to enhance urban living environments while fostering community engagement through adaptable micro-housing units.
The project addresses the complexities of urban density while fostering social engagement and pedestrian accessibility by integrating flexible office spaces with vibrant communal areas. The design not only enhances functionality within a constrained urban footprint but also strengthens connections between disparate elements of the city’s fabric.
This study examines a multi-volume building designed to connect users with the forest landscape while accommodating communal and educational functions. Architectural strategies in these contexts can balance visual distinction with environmental sensitivity, providing spaces for learning and observation.
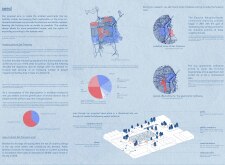
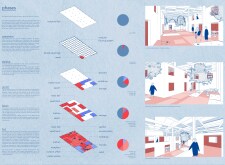
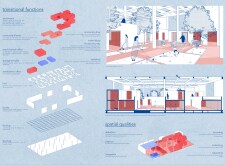
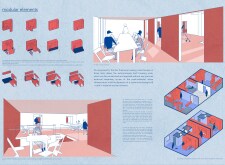
Use architecture to create different emotional states
Edition #9ideas COMPETITIONSILENT CONTEST For this competition, NO DESCRIPTION TEXT is allowed. The architecture ideas must be communicated strictly with visuals.
Prize Monetary award
Eligibility Open to all
Advance registration deadline 12 November 2026
Open architecture competitions
Closest deadline first
Project competitions first
Selected winning projects have the potential to be constructed
Ideas competitions
Experimental competitions with the focus on pushing the boundaries of creativity
Use architecture to create different emotional states
Edition #9ideas COMPETITIONSILENT CONTEST For this competition, NO DESCRIPTION TEXT is allowed. The architecture ideas must be communicated strictly with visuals.
Only participants selected and invited by Buildner can enter these closed competitions. To be considered for future opportunities, please set up your account on Architects' Network Plus.